


Property
Beds
1
Full Baths
1
1/2 Baths
1
Year Built
2005
Sq.Footage
1,133
Welcome to your new home in Mallard Landing, a vibrant 55+ retirement community! This second-floor condominium unit offers a move-in-ready haven, combining comfort and convenience for a relaxing lifestyle. Inside you'll find a spacious bedroom featuring an ensuite bathroom for added privacy and a walk-in closet equipped with shelves for optimal organization. With ample closet space throughout the unit, you'll find plenty of room for all your belongings. The heart of this home is the oversized living room, providing the perfect space for entertaining or unwinding after a day of activities. Additionally, you have the flexibility to use the additional room as a separate den or dining room, complete with charming French doors, allowing you to customize the space to suit your preferences. Enjoy the convenience of a washer and dryer right in your unit. Step out onto your private balcony to soak in the fresh air and take advantage of the outdoor closet for additional storage. Situated in a prime location, this condominium is less than half a mile from Schumaker Park and Pavilion, offering a beautiful natural setting for outdoor enjoyment. The community's proximity to Downtown Salisbury and easy access to Routes 50 and 13 make it a breeze to explore local attractions, dining, and entertainment options. This welcoming community offers the perfect blend of comfort, convenience, and accessibility. Your new home awaits at Mallard Landing!
Features & Amenities
Interior
-
Total Bedrooms
1
-
Bathrooms
1
-
1/2 Bathrooms
1
-
Above Grade Finished Area
1133.0
-
Basement YN
NO
-
Cooling YN
YES
-
Cooling
Central Air
-
Fireplace YN
NO
-
Heating YN
YES
-
Heating
Natural Gas
-
Main Level Bedrooms
1
-
Pet friendly
Cats OK, Dogs OK, Number Limit, Breed Restrictions
Exterior
-
Garage
No
-
Construction Materials
Brick, Vinyl Siding
-
Pool
No
-
Waterfront YN
NO
Area & Lot
-
Property Type
Residential
-
Property Sub Type
Condominium
-
Architectural Style
Unit/Flat
Price
-
Sales Price
$109,999
-
Tax Amount
$1,537
-
Sq. Footage
1,133
-
Price/SqFt
$97
HOA
-
Association
YES
-
Association Fee 2
$285
-
Association Fee
$960
-
Association Fee Frequency
Monthly
-
Association Fee 2 Frequency
Monthly
-
Association Fee Includes
N/A
School District
-
Elementary School
N/A
-
Middle School
N/A
-
High School
N/A
Property Features
-
Association Amenities
Fitness Center, Meeting Room
-
Senior Community YN
YES
-
Sewer
Public Sewer
-
Tax Lot
206
-
Water Source
Public
Schedule a Showing
Showing scheduled successfully.
Mortgage calculator
Estimate your monthly mortgage payment, including the principal and interest, property taxes, and HOA. Adjust the values to generate a more accurate rate.
Your payment
Principal and Interest:
$
Property taxes:
$
HOA fees:
$
Total loan payment:
$
Total interest amount:
$
Location
County
WICOMICO
Elementary School
Middle School
High School
Listing Courtesy of Pamela Price, RE/MAX Advantage Realty
RealHub Information is provided exclusively for consumers' personal, non-commercial use, and it may not be used for any purpose other than to identify prospective properties consumers may be interested in purchasing. All information deemed reliable but not guaranteed and should be independently verified. All properties are subject to prior sale, change or withdrawal. RealHub website owner shall not be responsible for any typographical errors, misinformation, misprints and shall be held totally harmless.

Salesperson, Realtor
Derek Benjamin
Call Derek today to schedule a private showing.

* Listings on this website come from the FMLS IDX Compilation and may be held by brokerage firms other than the owner of this website. The listing brokerage is identified in any listing details. Information is deemed reliable but is not guaranteed. If you believe any FMLS listing contains material that infringes your copyrighted work please click here to review our DMCA policy and learn how to submit a takedown request.© 2024 FMLS.
Related Properties
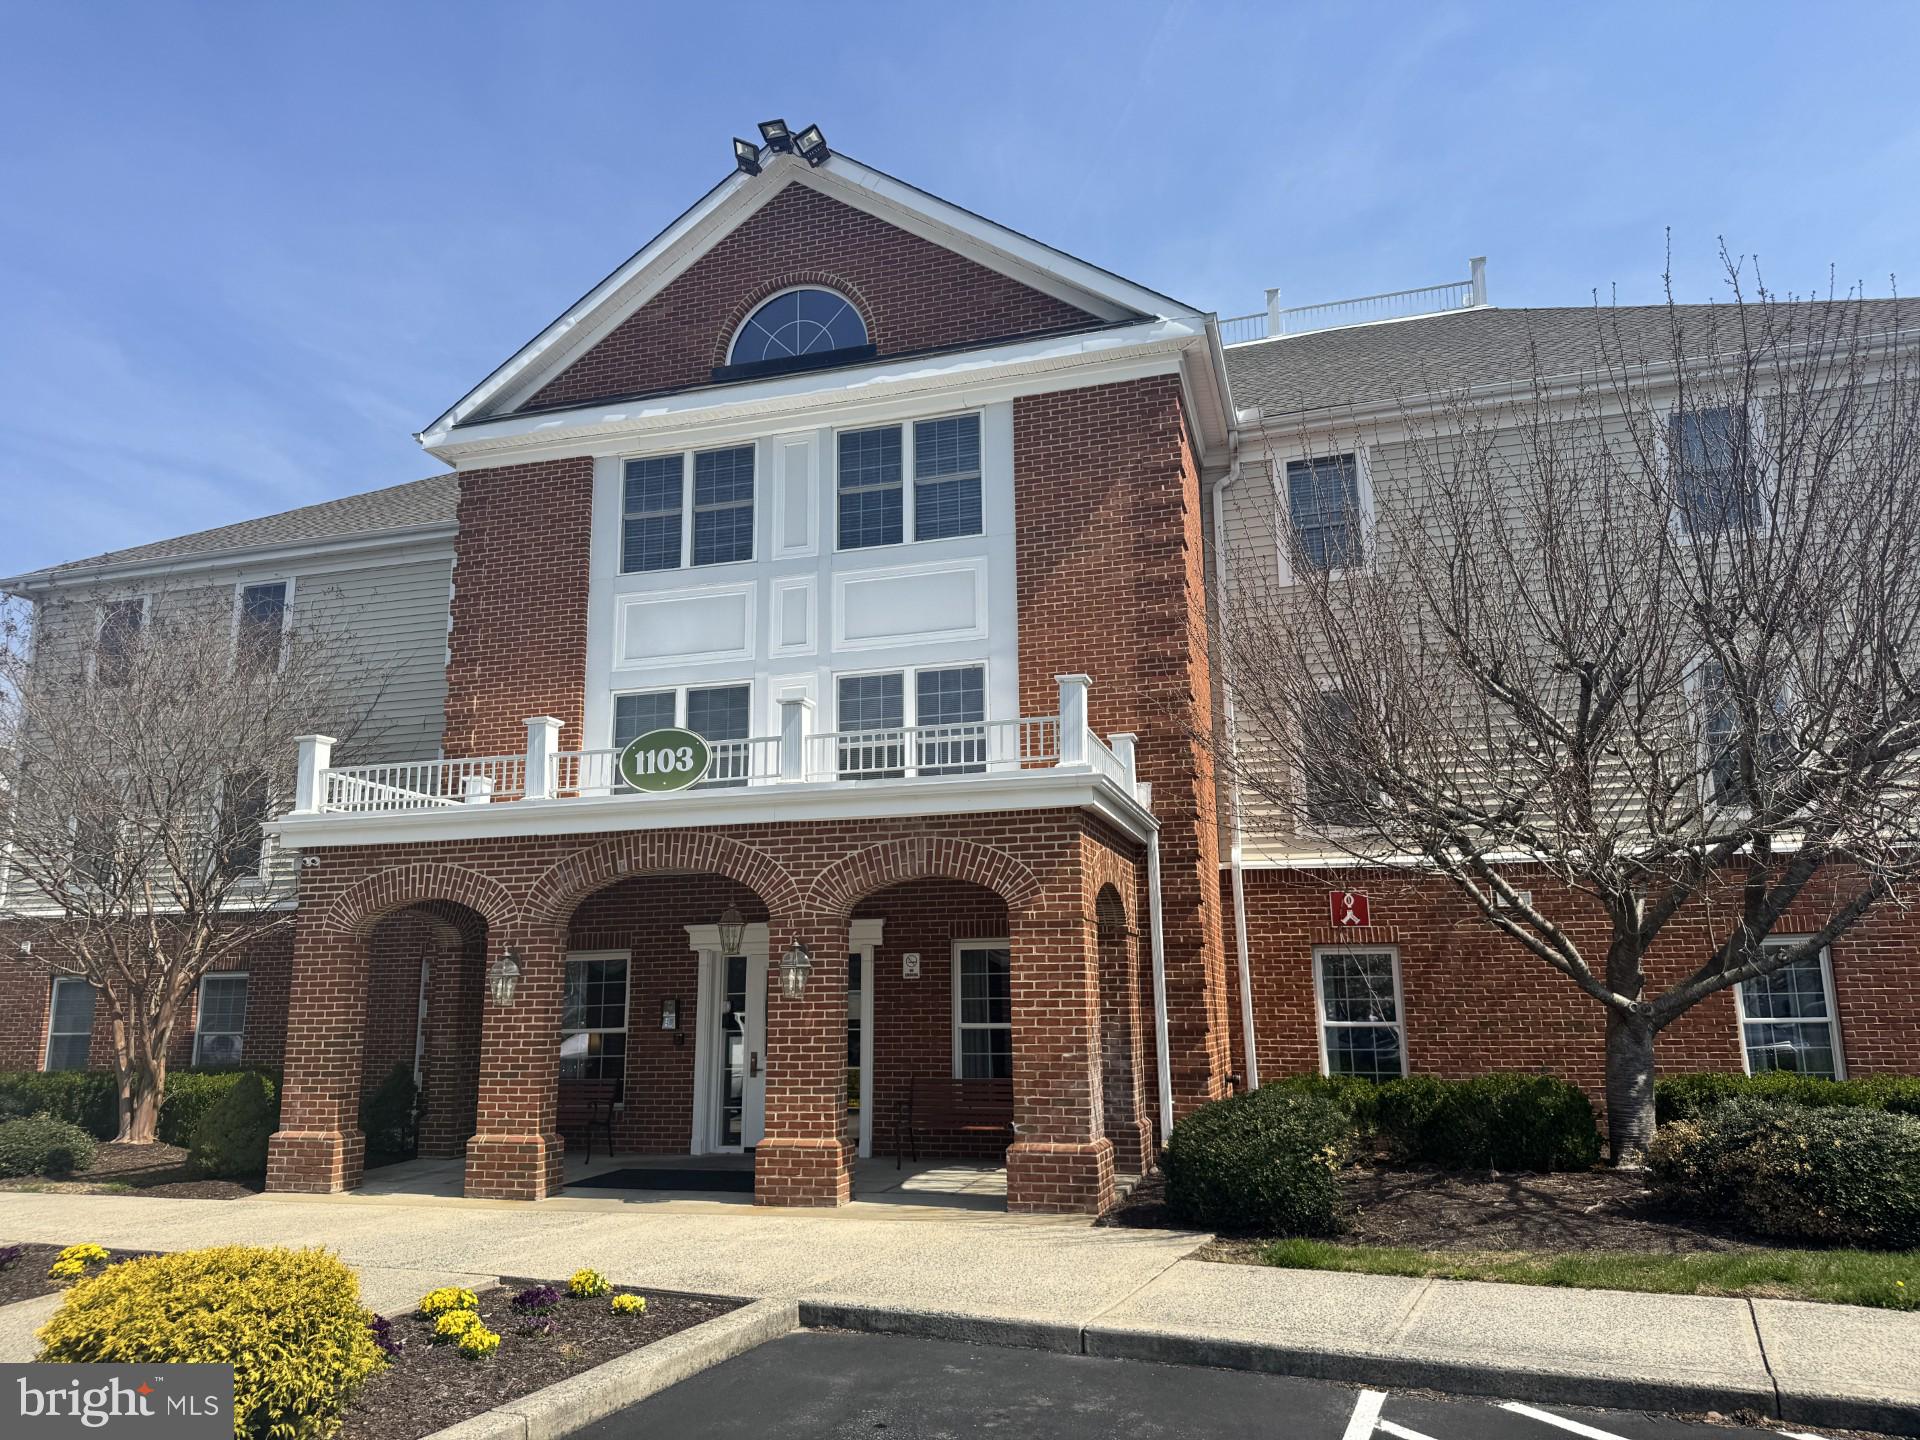
SALISBURY
1103 S SCHUMAKER DRIVE C-303
1 Beds
1 Baths
865 Sq.Ft.
$123,000
MLS#: MDWC2022214
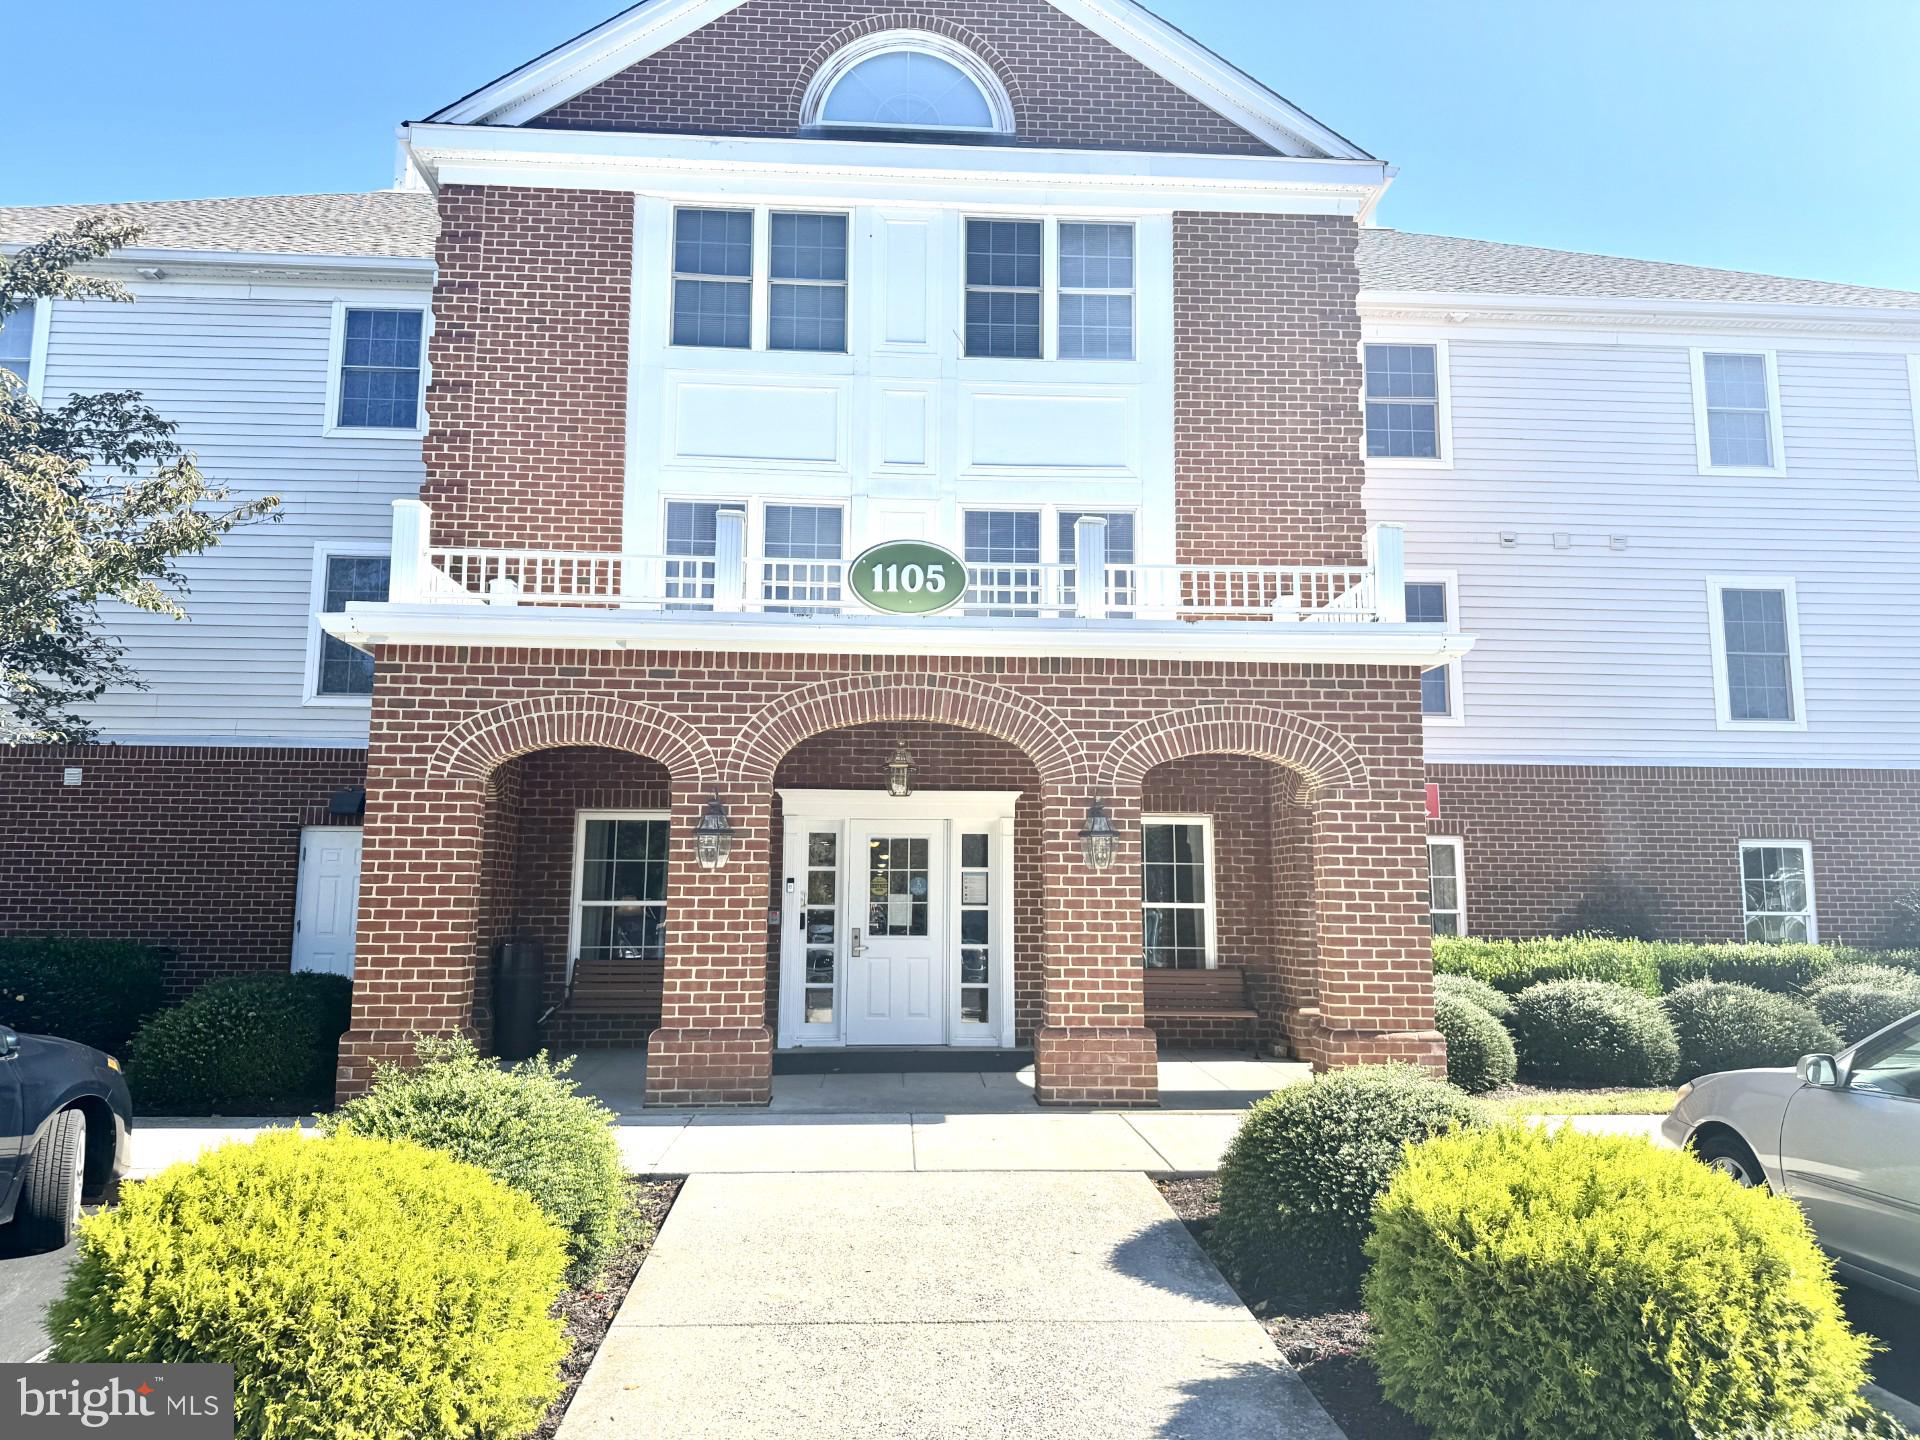
SALISBURY
1105 S SCHUMAKER DRIVE B-200
2 Beds
2 Baths
1,010 Sq.Ft.
$119,000
MLS#: MDWC2020336

SALISBURY
1105 S SCHUMAKER DRIVE B-106
1 Beds
1 Baths
975 Sq.Ft.
$125,000
MLS#: MDWC2024158

SALISBURY
721 HEMLOCK STREET
3 Beds
2 Baths
1,152 Sq.Ft.
$104,900
MLS#: MDWC2024946

SALISBURY
7451 TITLEIST DRIVE
3 Beds
2 Baths
1,120 Sq.Ft.
$111,900
MLS#: MDWC2024998
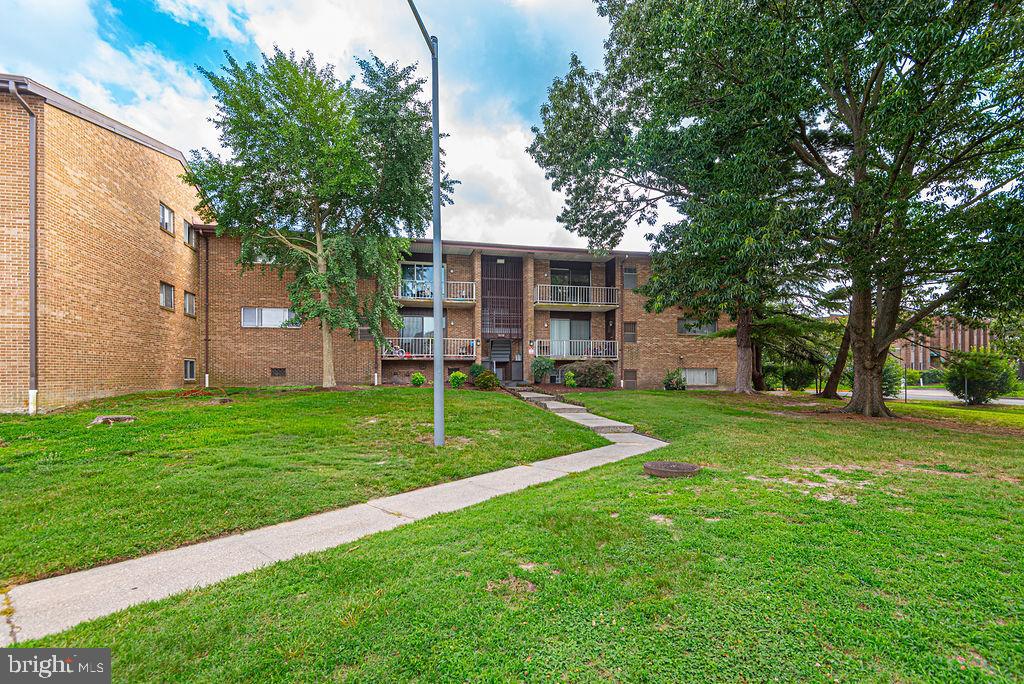
SALISBURY
1030 ADAMS AVENUE 3B
2 Beds
1 Baths
918 Sq.Ft.
$119,900
MLS#: MDWC2022726
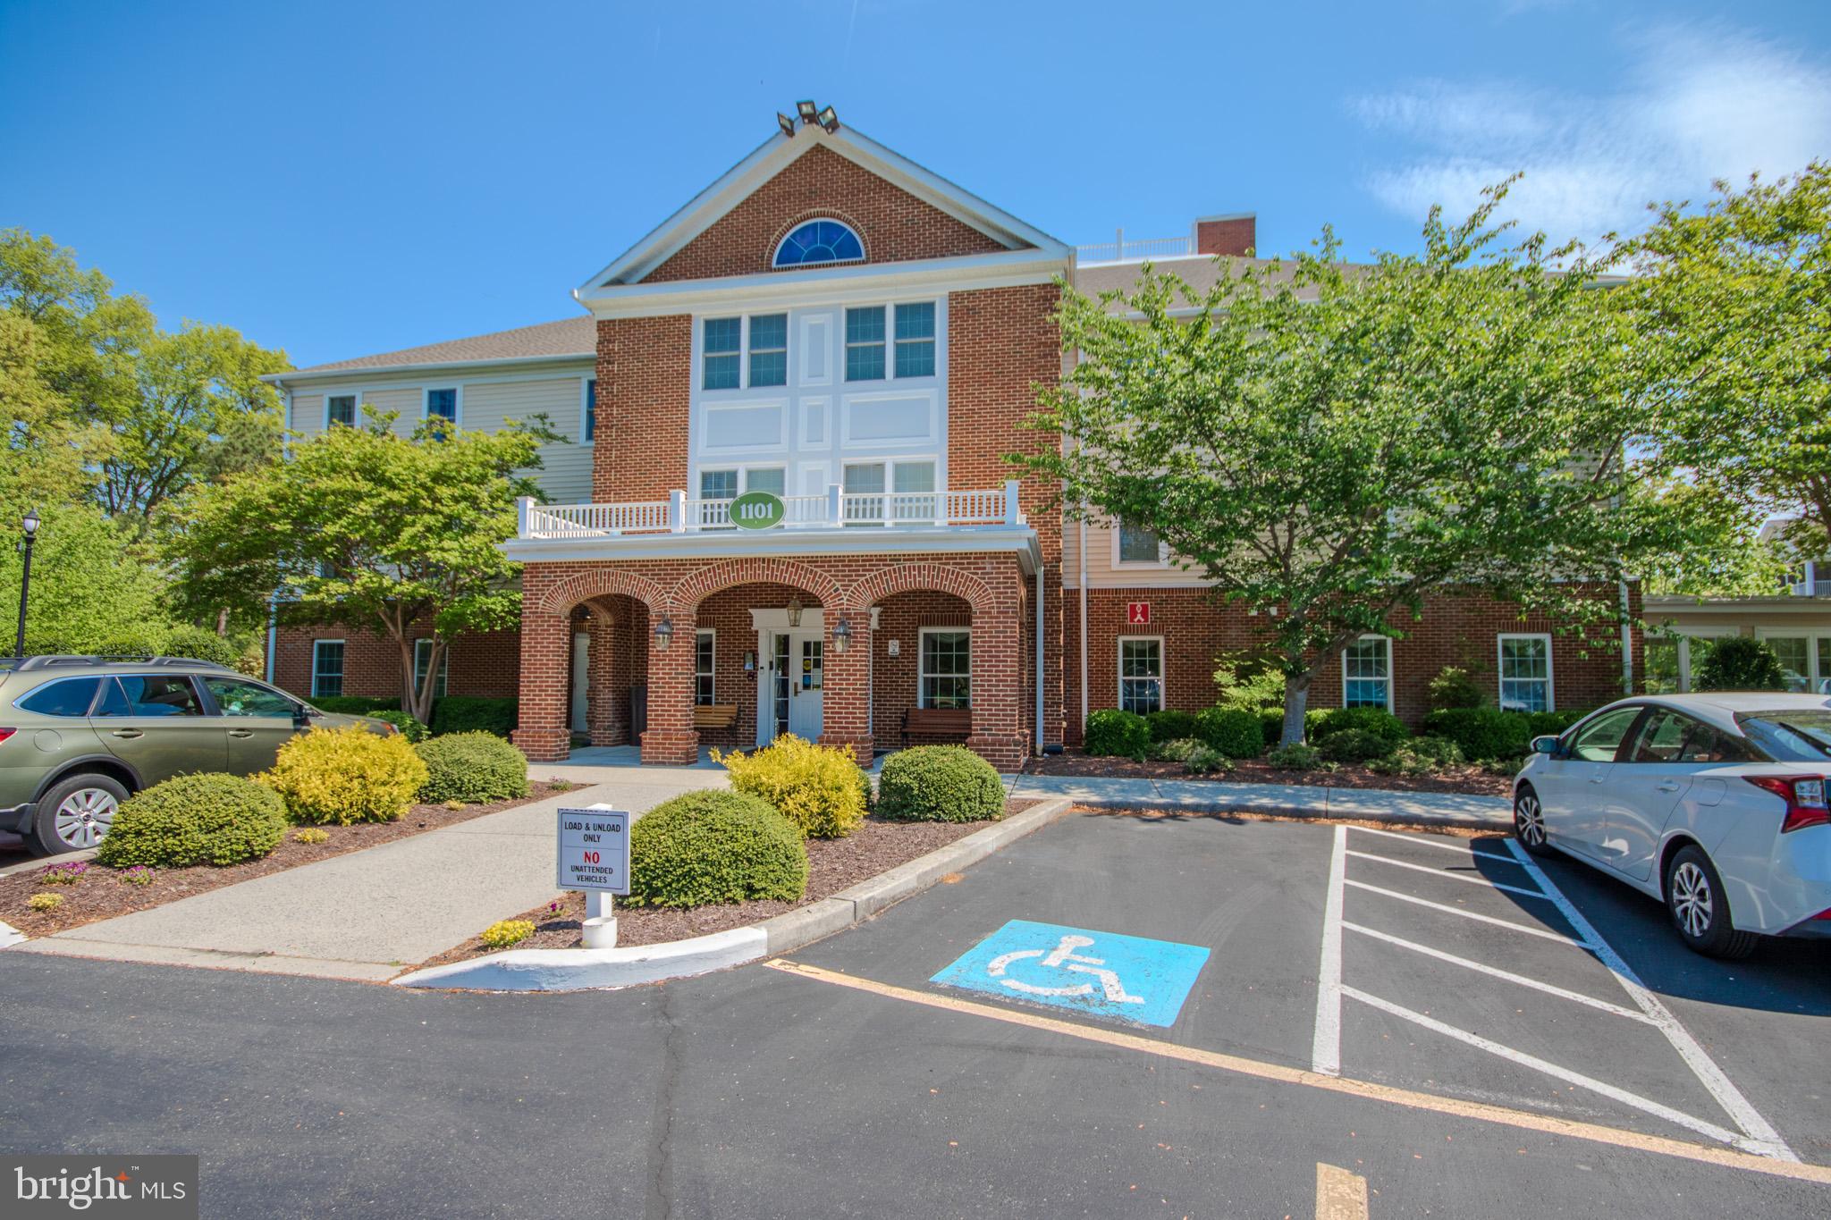
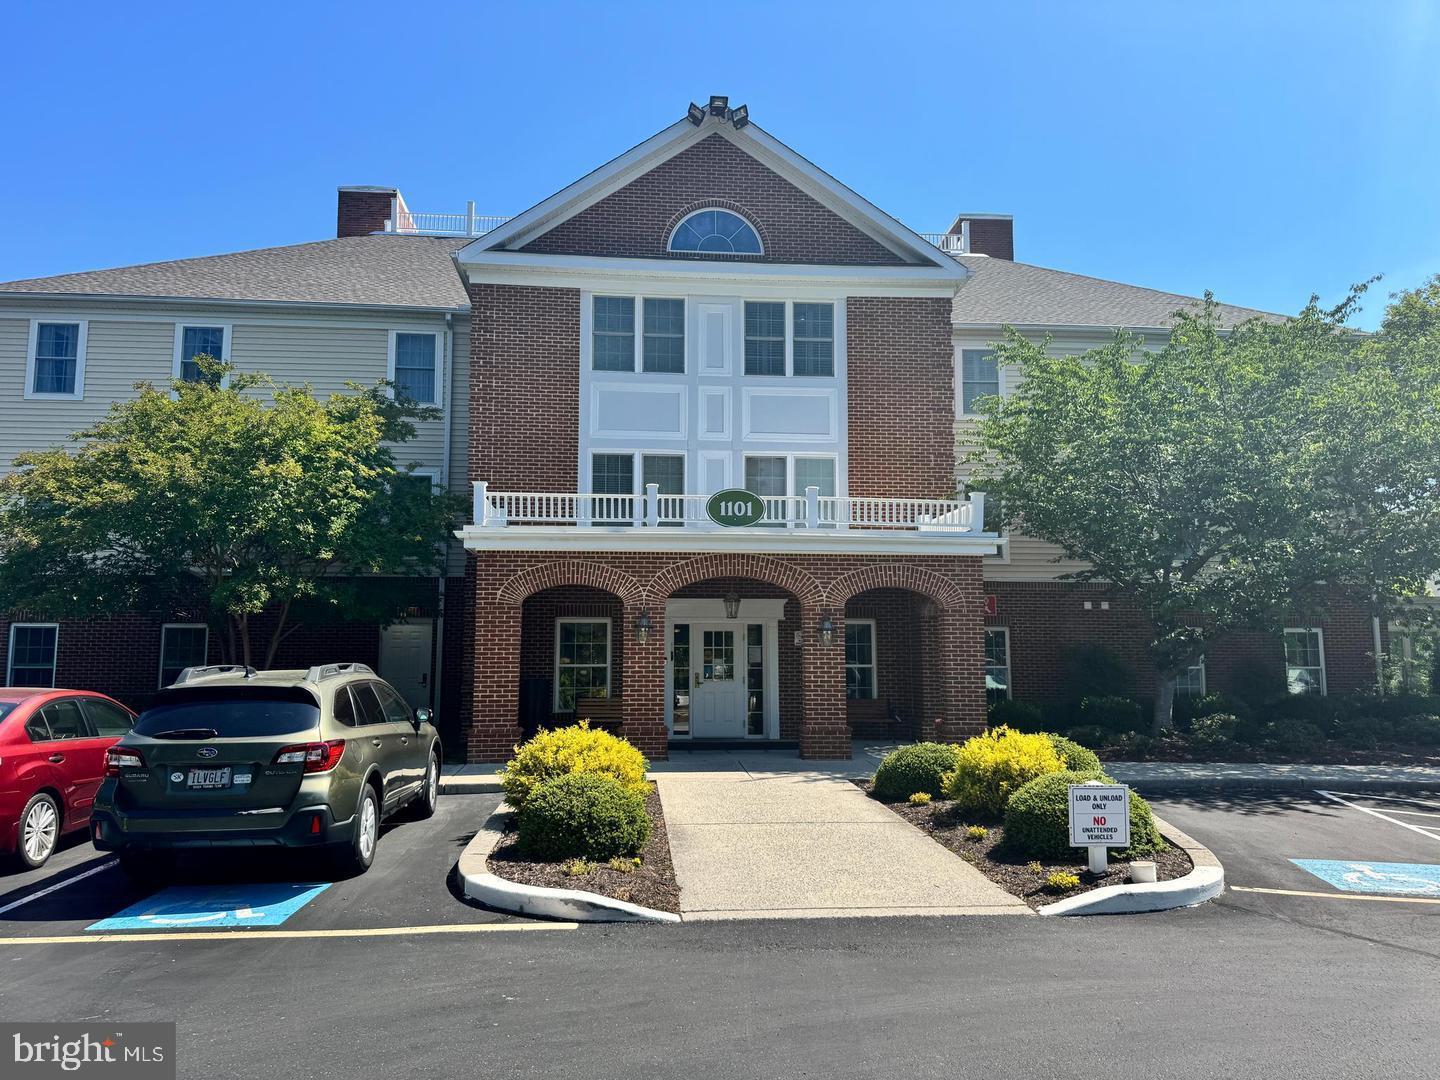
SALISBURY
1101 S SCHUMAKER DRIVE 103
1 Beds
1 Baths
889 Sq.Ft.
$97,500
MLS#: MDWC2022656
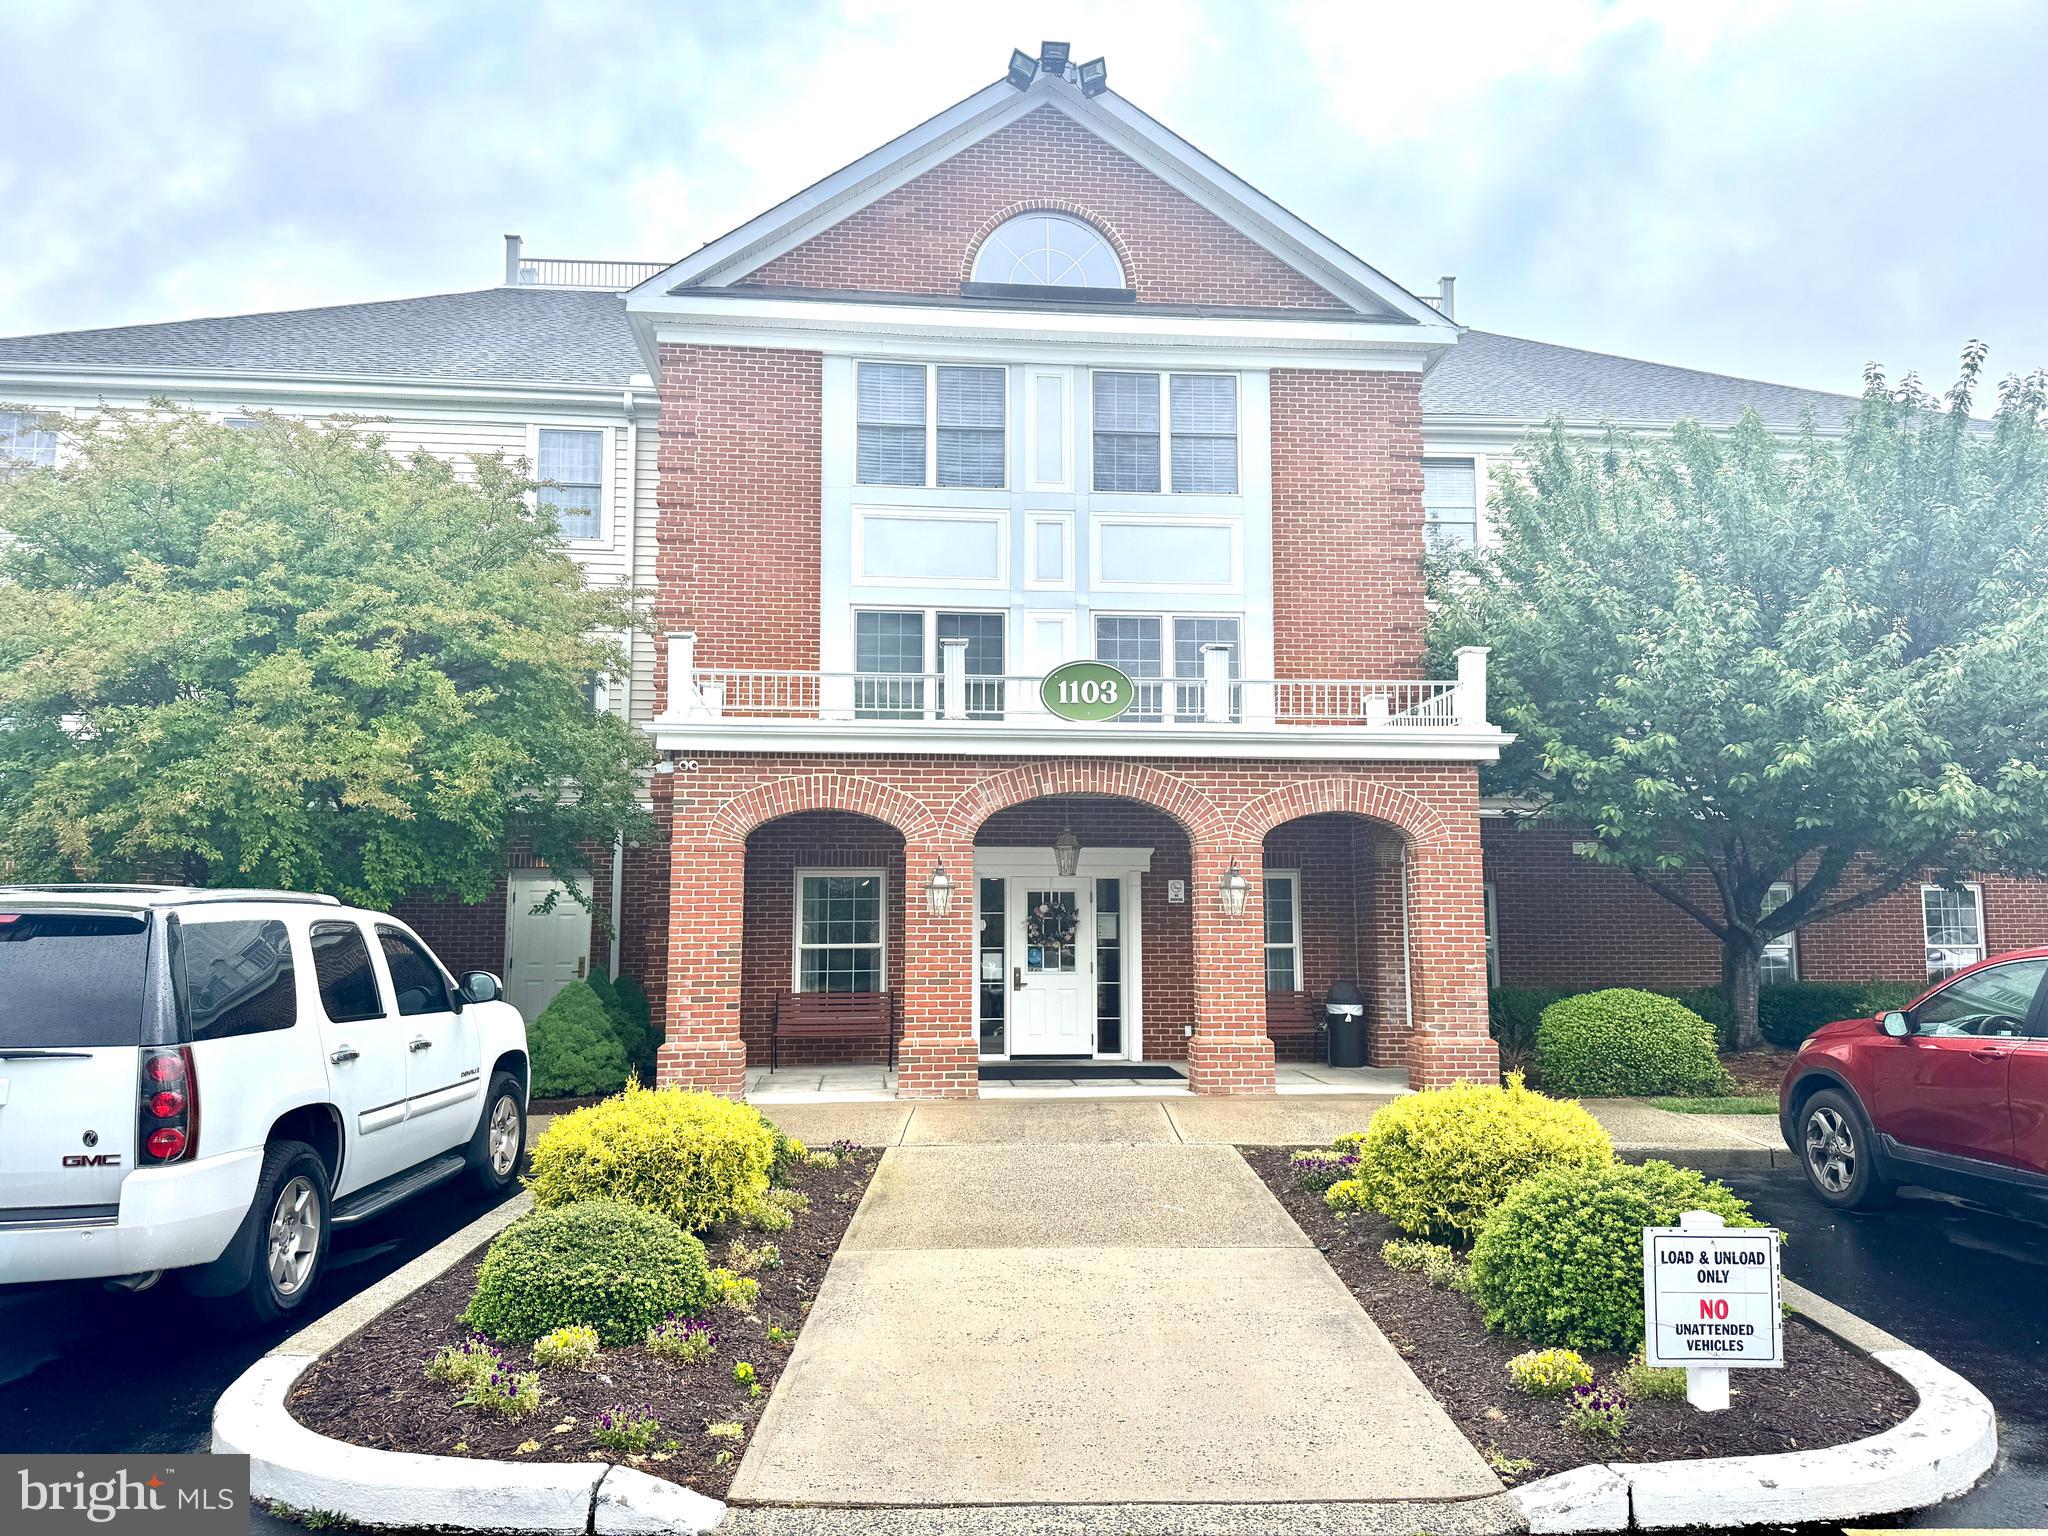
SALISBURY
1101 S SCHUMAKER DRIVE 108
1 Beds
1 Baths
1,187 Sq.Ft.
$129,500
MLS#: MDWC2023464
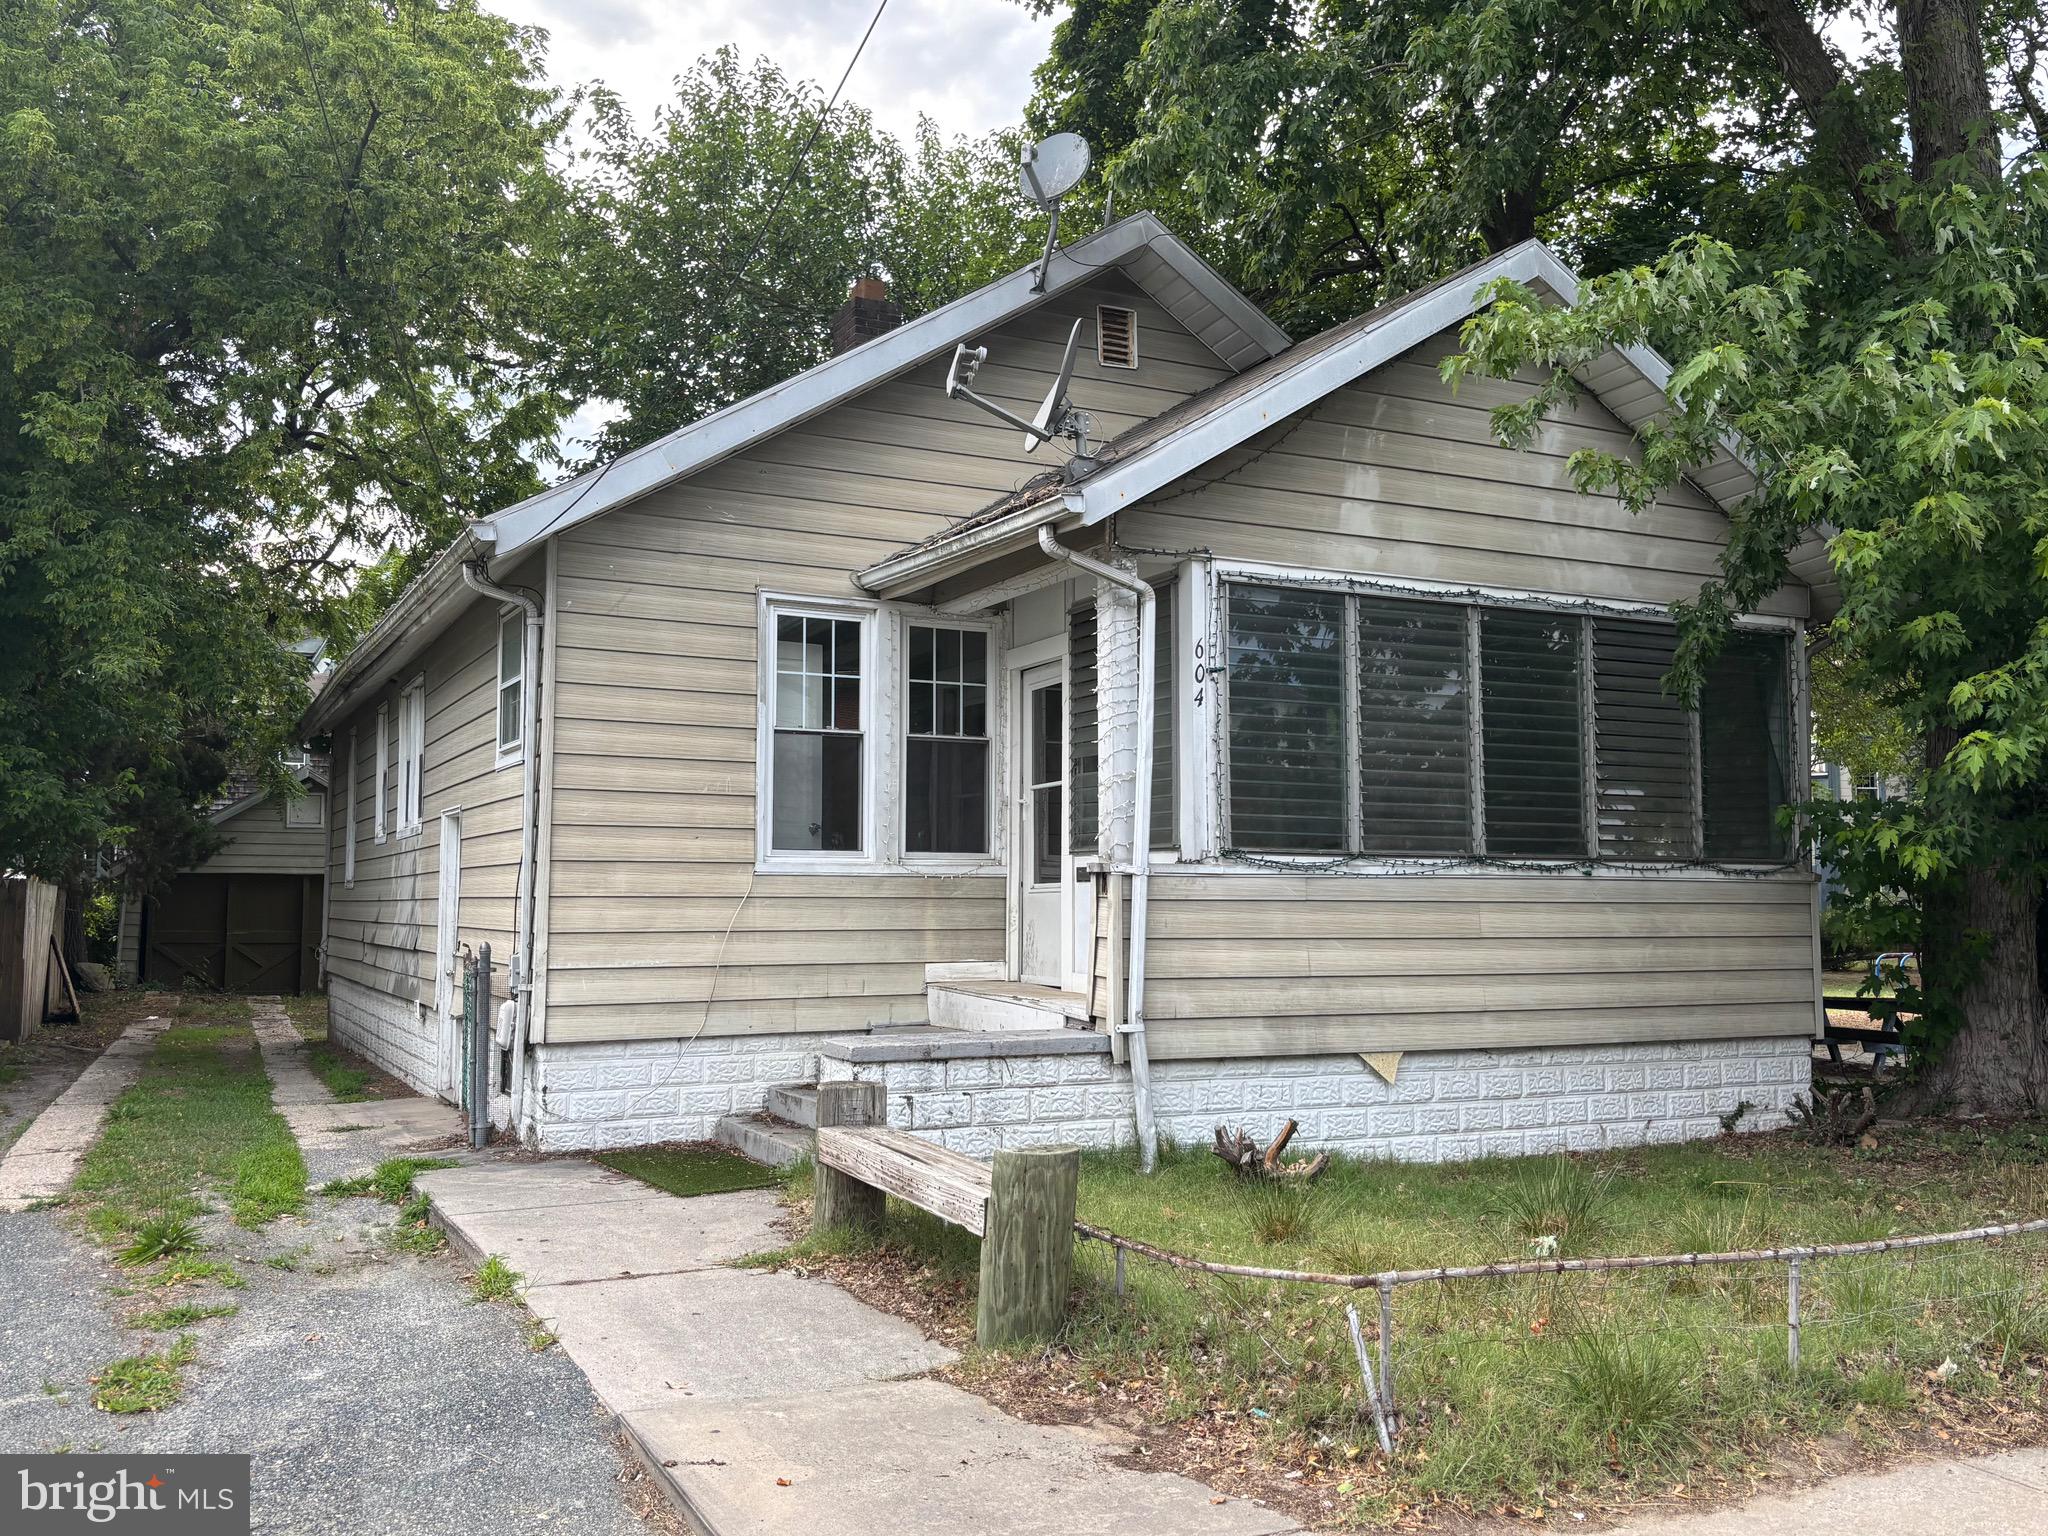
SALISBURY
1103 S SCHUMAKER DRIVE C-006
1 Beds
1 Baths
1,187 Sq.Ft.
$124,900
MLS#: MDWC2022928
SALISBURY
604 LIGHT STREET
3 Beds
1 Baths
988 Sq.Ft.
$119,900
MLS#: MDWC2023486
.png)