Features & Amenities

Interior

  • Other Interior Features

    Ceiling Fan(s), Recessed Lighting, Walk-In Closet(s)

  • Total Bedrooms

    4

  • Bathrooms

    2

  • 1/2 Bathrooms

    1

  • Above Grade Finished Area

    2280.0

  • Basement YN

    YES

  • Cooling YN

    YES

  • Cooling

    Central Air, Ceiling Fan(s)

  • Fireplace YN

    YES

  • Heating YN

    YES

  • Heating

    Exhaust Fan, Natural Gas, Forced Air

  • Pet friendly

    N/A

Exterior

  • Garage

    Yes

  • Garage spaces

    2

  • Construction Materials

    Vinyl Siding

  • Parking

    Attached

  • Patio and Porch Features

    Deck

  • Pool

    No

  • Waterfront YN

    NO

Area & Lot

  • Lot Features

    Cul-De-Sac

  • Lot Size(acres)

    0.22

  • Lot Size(square feet)

    9,638

  • Property Type

    Residential

  • Property Sub Type

    Single Family Residence

  • Architectural Style

    Colonial

Price

  • Sales Price

    $550,000
  • Tax Amount

    $4,592

  • Financing Options

    Conventional, Cash, FHA, VA

  • Sq. Footage

    2,840

  • Price/SqFt

    $193

HOA

  • Association

    YES

  • Association Fee

    $65

  • Association Fee Frequency

    Annually

  • Association Fee Includes

    N/A

School District

  • Elementary School

    WARREN

  • Middle School

    COCKEYSVILLE

  • High School

    DULANEY

Property Features

  • Foundation Details

    Block

  • Senior Community YN

    NO

  • Sewer

    Public Sewer

  • Tax Lot

    22

  • Water Source

    Public

Schedule a Showing

Showing scheduled successfully.

<
>
IN PERSON
VIA CHAT

What is 3 + 4 ?


Change time

Mortgage calculator

Estimate your monthly mortgage payment, including the principal and interest, property taxes, and HOA. Adjust the values to generate a more accurate rate.

Your payment

Principal and Interest:

$

Property taxes:

$

HOA fees:

$

Total loan payment:

$

Total interest amount:

$

Location

County

BALTIMORE

Elementary School

WARREN

Middle School

COCKEYSVILLE

High School

DULANEY

Listing Courtesy of Elaine H Bierly , Berkshire Hathaway HomeServices Homesale Realty

RealHub Information is provided exclusively for consumers' personal, non-commercial use, and it may not be used for any purpose other than to identify prospective properties consumers may be interested in purchasing. All information deemed reliable but not guaranteed and should be independently verified. All properties are subject to prior sale, change or withdrawal. RealHub website owner shall not be responsible for any typographical errors, misinformation, misprints and shall be held totally harmless.

Agent Derek Benjamin

AGENT

Derek Benjamin

Call Derek today to schedule a private showing.


* Listings on this website come from the FMLS IDX Compilation and may be held by brokerage firms other than the owner of this website. The listing brokerage is identified in any listing details. Information is deemed reliable but is not guaranteed. If you believe any FMLS listing contains material that infringes your copyrighted work please click here to review our DMCA policy and learn how to submit a takedown request.© 2024 FMLS.
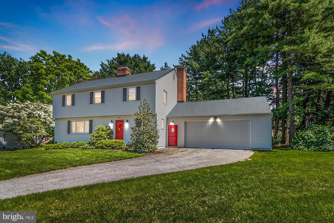
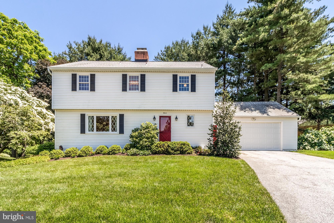
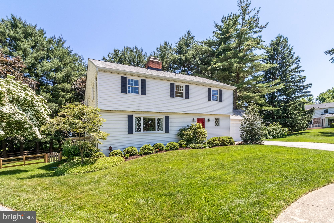
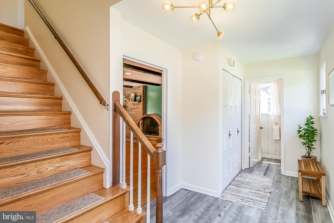
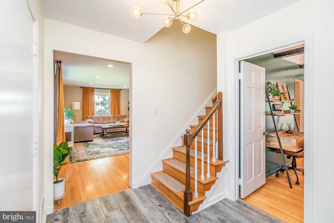
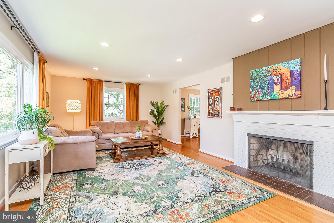
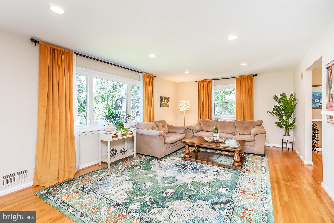
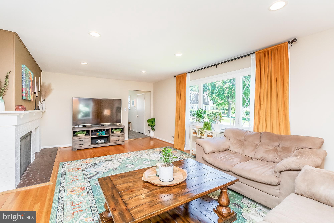
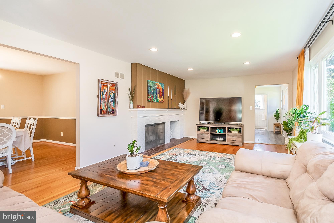
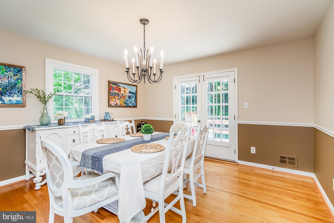
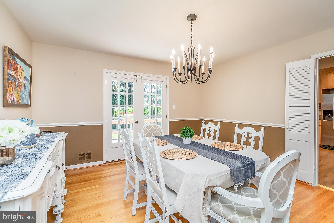
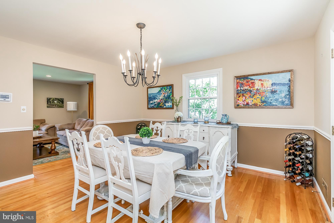
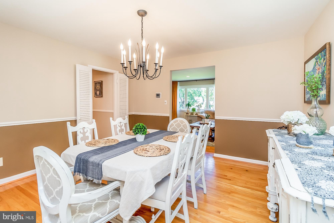
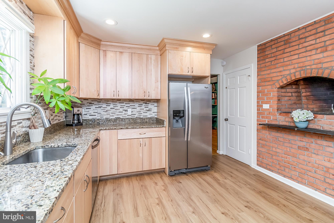
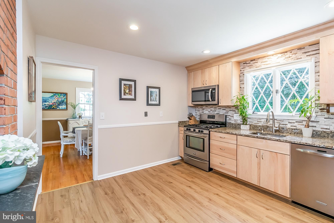
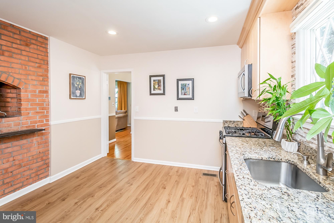
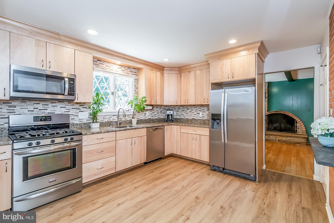
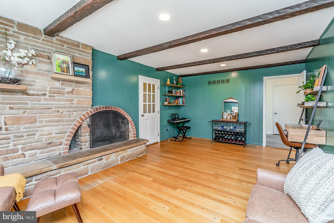
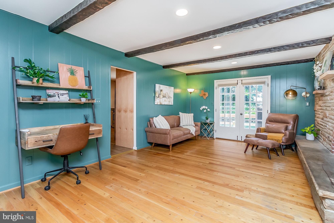
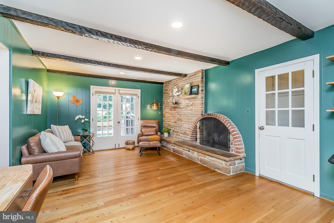
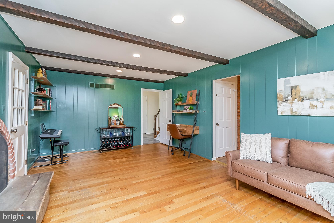
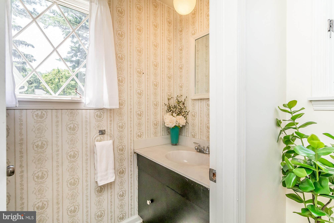
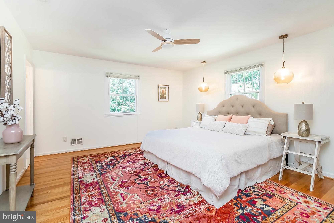
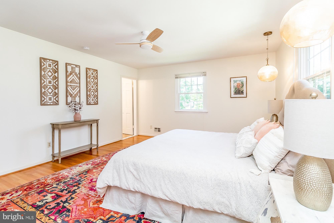
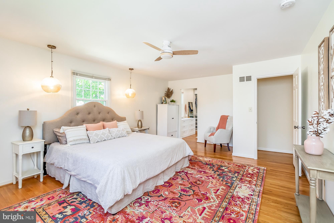
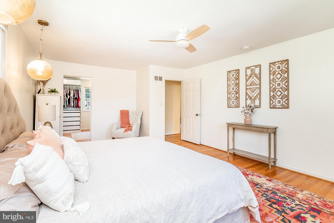
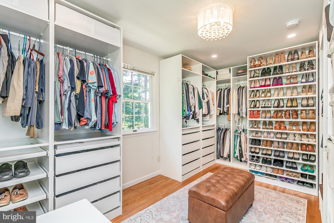
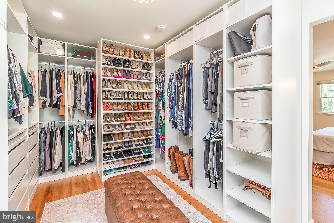
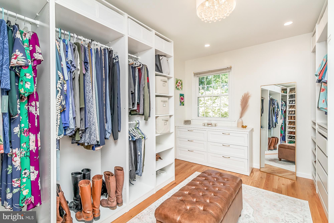
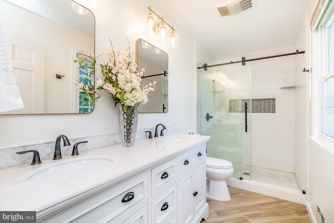
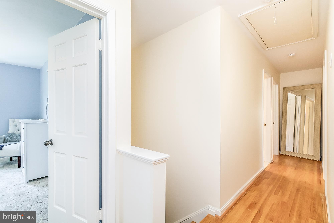
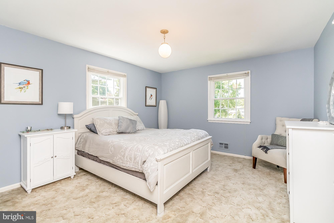
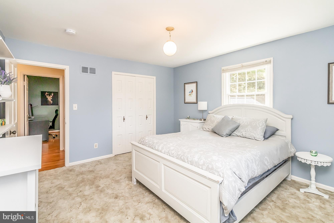
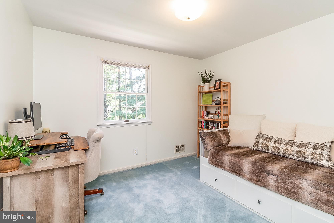
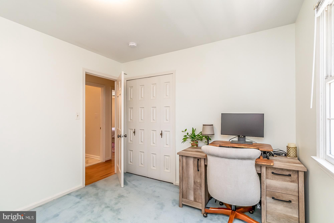
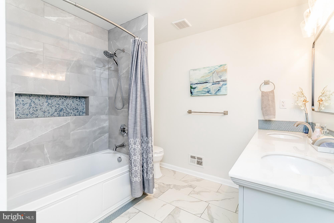
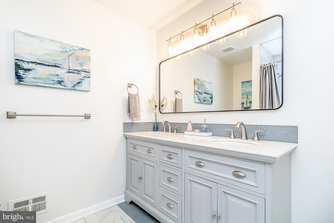
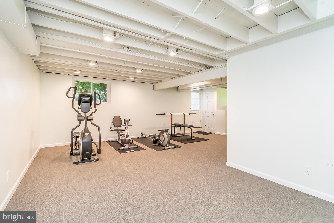
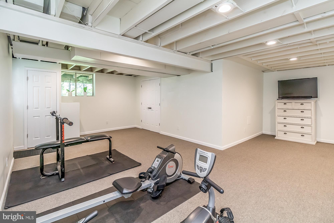
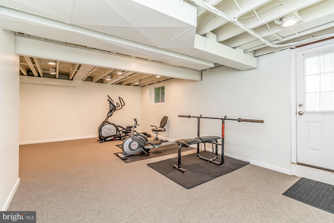
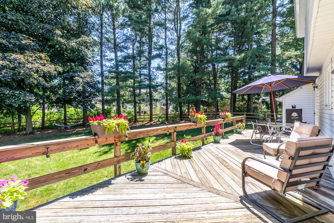
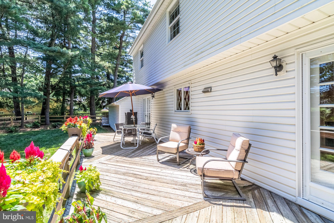
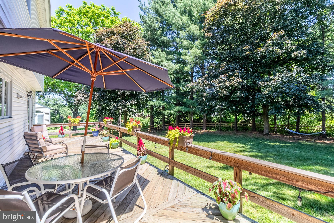
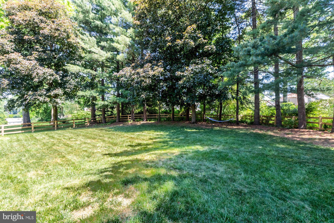
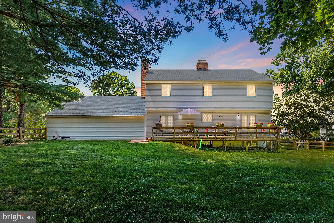
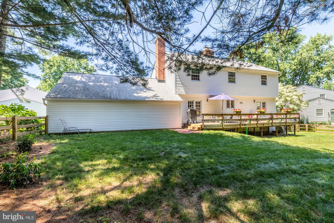
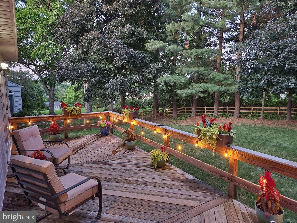
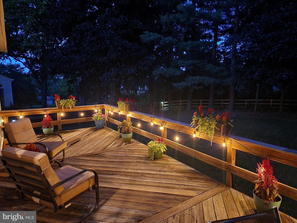
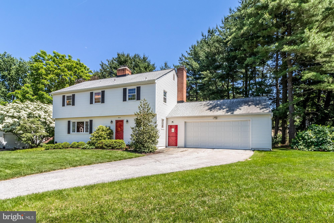
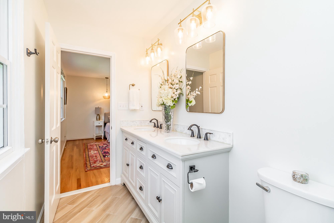
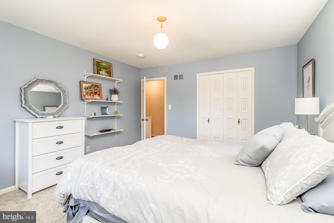
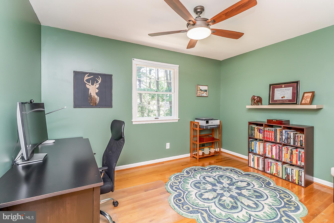
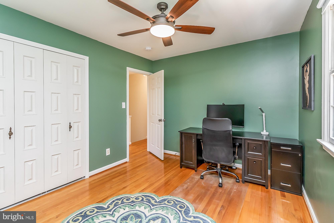
Situated at the end of a cul-de-sac and nearly completely renovated, this is one of Springdale's premier properties. The kitchen was fully renovated in 2020, but still includes the indoor grill that was original to the home! On the main level, you will also find a large living room with abundant natural light and a wood-burning fireplace. The family room off of the kitchen has a second wood-burning fireplace, as well as French doors leading to the deck. The formal dining room on the other side of the kitchen also leads to the deck via a second set of French doors. At the very front of the main level you will find the tiled foyer with a powder room tucked off in the corner. Recessed lighting was installed throughout the main level in 2021. Heading upstairs, you will be delighted by the expanded owners' suite. Completely renovated in 2021, the owners' suite features a custom walk-in closet/dressing room that is as luxurious as it is functional. The organizational system is thoughtfully and beautifully designed, and truly elevates the primary bedroom to 5-star status. The owners' suite also includes a newly renovated (2021) primary bath with double vanity and walk-in shower. The remainder of the upper level includes three generously sized bedrooms and a fully renovated (2021) bath with a double vanity and tub/shower. The basement was partially finished (approximately half of the total square footage) in 2021. It is currently being used as a gym, but would also make a great rec room, play area, office space,  etc. The majority of the deck was either repaired or replaced in 2021, and overlooks the large fenced backyard. Most of the major systems have been improved over the past several years, as well (HVAC 2016, electrical panel 2019, roof 2017, water heater 2015). And last, but certainly not least, this property also features a 2-car attached garage - a rare find in Springdale!

11 SANDSPRING COURT

Message successfully sent.

What would you like to know?

What is 3 + 4 ?

I agree to receive email communication and understand I can unsubscribe at any time.

I agree to be contacted by Charis Realty Group via call, email, and text for real estate services. To opt out, you can reply 'stop' at any time or reply 'help' for assistance. You can also click the unsubscribe link in the emails. Message and data rates may apply. Message frequency may vary. Privacy Policy

Related Properties

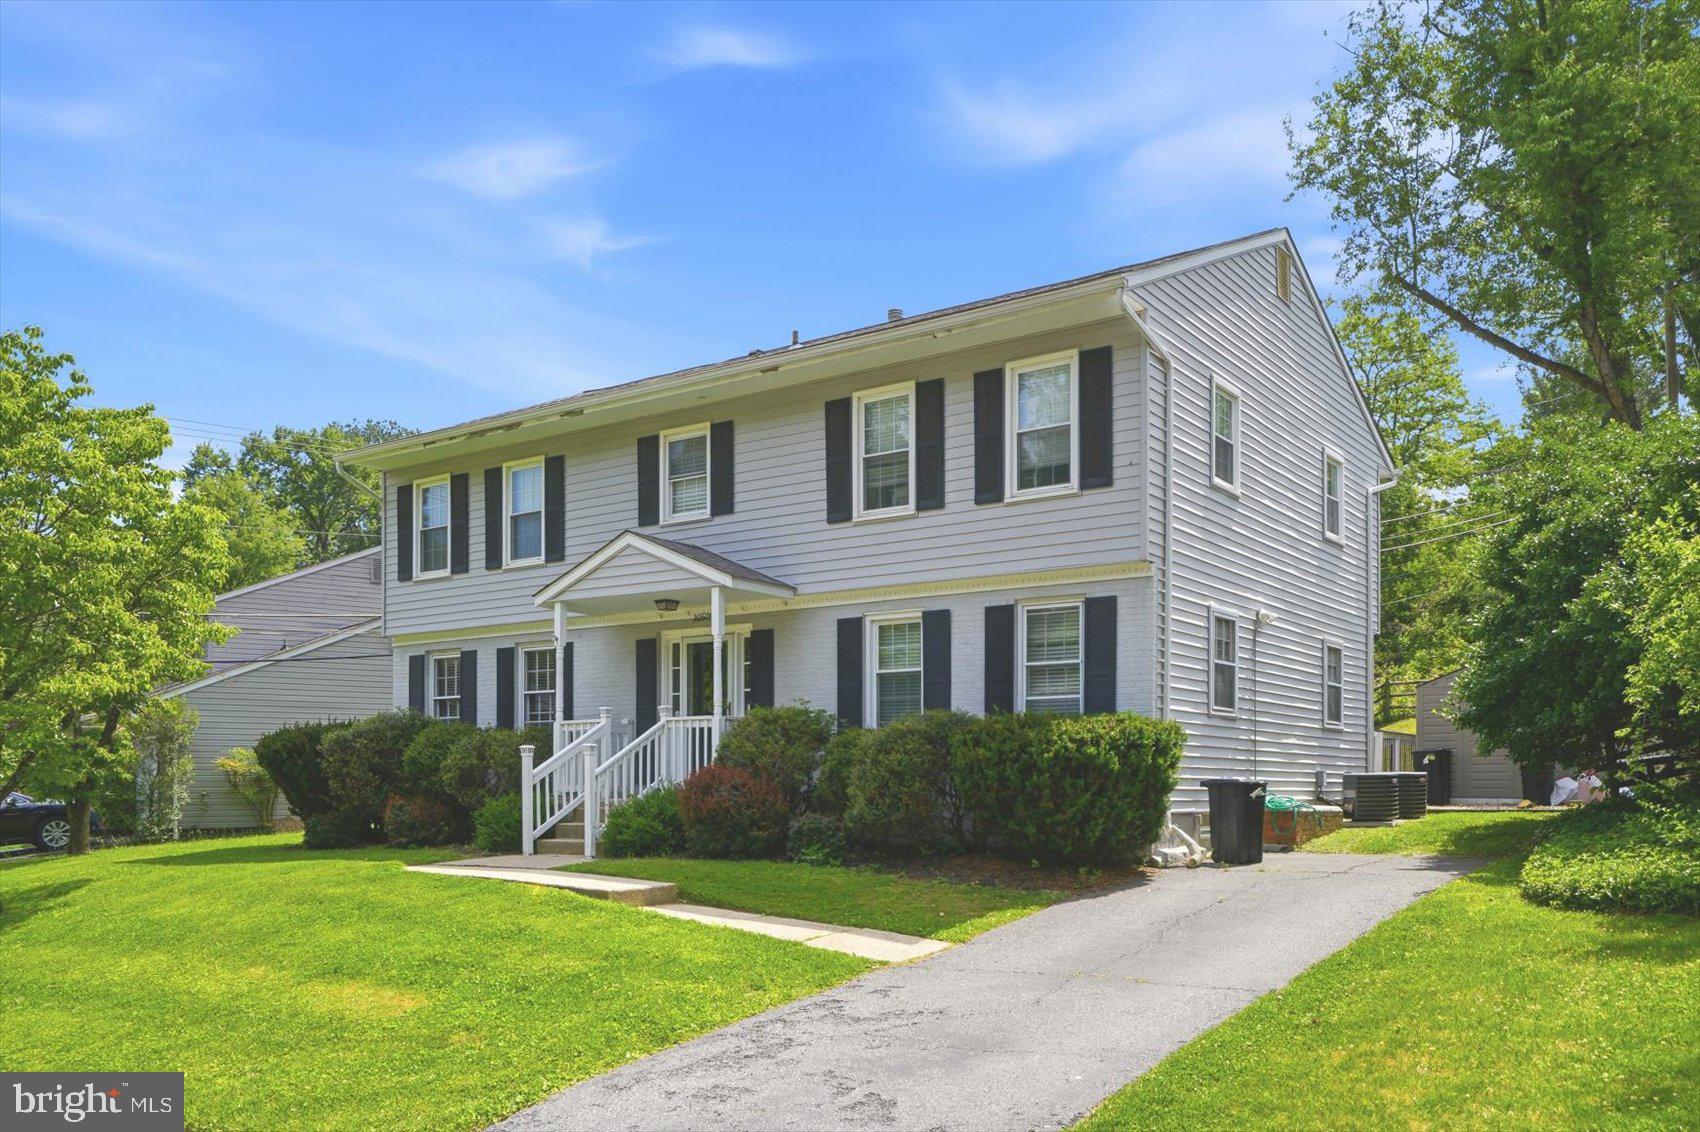
Inviting Colonial residence with 3 bedrooms, 2.5 bathrooms, and 2,254 finished square feet nestled in charming Springdale. Step inside the sunlit main level, beginning in the welcoming foyer. To the left, gleaming hardwood floors flow throughout the spacious formal living room and continue seamlessly into the elegant formal dining room, well-appointed eat-in kitchen, and adjacent family room. The eat-in kitchen features stainless steel appliances, upgraded countertops, a peninsula with breakfast bar seating, a decorative tile backsplash with accent details, crisp light grey upper cabinetry paired with stylish blue lower cabinets, hardwood flooring, and a cozy breakfast area. Open to the kitchen is the inviting family room, complete with deck access, built-in storage, a timeless chandelier. and a conveniently located powder room. The upper level offers three bedrooms, all with hardwood flooring, and two full bathrooms. The spacious owner's suite serves as a comfortable retreat, highlighted by a striking dark accent wall and a private ensuite bath featuring bright white finishes and a corner walk-in shower. Two additional bedrooms and a second full bathroom complete the upper level. The finished lower level provides exceptional space for entertaining, featuring a spacious recreation room with a full wet bar and expansive open areas ideal for a game table, lounge seating, and a media center. A versatile bonus room with recently installed LVP flooring is perfect for a home office, fitness room, or hobby space, while a dedicated laundry room adds everyday convenience. Outdoor living is equally enjoyable with a maintenance-free deck that steps down to a patio overlooking the fenced backyard. A playset that conveys with the home provides additional outdoor enjoyment, creating the perfect setting for entertaining, recreation, or relaxing. Select photos have been virtually staged for illustrative purposes only.
#MDBC2167726

COCKEYSVILLE

1024 BOSLEY ROAD

3 Beds

2 Baths

2,254 Sq.Ft.

$585,000

MLS#: MDBC2167726

GORGEOUS 5 Bedroom 2 FULL and 2 HALF Bath Colonial in Springdale in Cockeysville * Features Include:  SPACIOUS family room with an electric fireplace * BEAUTIFULLY Updated kitchen with QUARTZ countertops, soft close cabinets, backsplash, stainless steel appliances, island with seating for four and breakfast room * Half bath * Newer BAMBOO flooring * On the UPPER level you will find a PRIMRY SUITE, 4 additional bedrooms and a FULL bath * The LOWER level offers a REC room, living room, laundry, storge room and HALF Bath * Rear maintenance free deck opens to a LARGE fenced yard with a shed and mature trees * 2 CAR driveway * Newer water heater * Washer & Dryer - 2025 *Close to shopping, movie theatre and restaurants * This fabulous well maintained home cannot be misssed!
#MDBC2164550

COCKEYSVILLE

10509 GATERIDGE ROAD

5 Beds

2 Baths

3,454 Sq.Ft.

$610,000
MLS#: MDBC2164550

Live authentically. Unparalleled sense of seclusion. Circa 1877. The quintessential farmhouse lovingly renovated. A setting like no other. Meandering stream, picturesque footbridge, and an outdoor patio for al fresco dining. Savor morning coffee beneath the canopy. Host evening gatherings under string lights. Easy access to hiking trails around Loch Raven Reservoir. Light, bright white chef's kitchen. Handsome wood-paneled den. Charming light-filled living spaces with exposed beams and a stunning antique wood-carved mantel. Perched at the edge of the property's babbling stream is a charming detached studio with vaulted ceilings, skylights, a wood-burning stove, and French doors opening to the outdoors. Create the ultimate artist's studio, or private home office. This out-building was built over a bomb shelter. Feel world's away while you are minutes to everywhere you want to be. Verizon Fios Internet. Cultivate your existence. The art of uniting human and home.

LOCAL FLAVOR AND PROVISIONS
John Brown Store, Graul's Market, and Wegmans. Favorite local dining at The Milton Inn, The Oregon Grill, The Valley Inn, Peerce's, The Butler Cabin, and The Filling Station. An exit north offers dining at Casa Mia’s, Manor Tavern, The Fill'Er-Up, Woodfire Kitchen and The Creamery Connection. Tap into local breweries, such as Inverness Brewing, Farmacy Brewing and Big Truck Farm Brewery.

OUTINGS AND LEISURES
If you love the outdoors, Oregon Ridge Park is perfect for hiking and picnics. Plus, the park provides a beautiful fishing lake. The park also hosts events and concerts during the summer. Loch Raven Reservoir offers scenic beauty and water activities. Explore the NCR Trail. A 21-mile flat, crushed-stone trail open to hikers, bikers, and horses, it runs along the scenic Gunpowder Falls river. Minutes to Prettyboy Reservoir. This area is open to hiking, rowing, or paddle boating, bird watching, horseback riding and nature photography year-round, and for archery hunting during a regulated season. Go tubing on the Gunpowder River. Enjoy Ladew Topiary Gardens... these gardens are 22 acres of spectacular, award-winning gardens, more than 100 remarkable topiaries, a mile-long Nature Walk, and native Butterfly House. Explore The Manor Mill, a pre-revolutionary grist mill that now houses a wide variety of art and entertainment events. Tee off at Hunt Valley Country Club or Hayfields Country Club. Visit The National Lacrosse Hall of Fame and Museum which honors the history and legends in the sport. 

PROXIMITY
Zippy access to the I-83 on ramp, about 8 minutes to Hunt Valley, and about 17 minutes to Towson. Approximately 52 minutes to BWI and 24 minutes to Penn Station.

REGION
Hunt Valley is interchangeable with Cockeysville. Cockeysville is known for its historical significance in the marble industry, with local, high-quality "Cockeysville Marble" used in the Washington Monument and the U.S. Capitol. Situated north of Baltimore City, it provides a balance of a "well-stocked commercial corridor" and scenic, green spaces.
#MDBC2171928

COCKEYSVILLE

805 WARREN ROAD

5 Beds

2 Baths

2,384 Sq.Ft.

$599,000
MLS#: MDBC2171928

***OPEN HOUSE: SATURDAY, 11 AM - 12:30 PM*** Discover a rare, level 2.18-acre homesite minutes from fun, schools, commuter routes and more..what a location! Bring your vision and create your forever home utilizing the updated mechanicals and solid, brick structure - priced for your renovations. Zoned for desirable Mays Chapel Elementary, Ridgely Middle, and Dulaney High, with easy access to St. Paul's, McDonogh, and Montessori schools. Quick access to I-83 and Falls Rd to 695/JFX.
#MDBC2169066

COCKEYSVILLE

821 W PADONIA ROAD

4 Beds

2 Baths

2,354 Sq.Ft.

$624,900

MLS#: MDBC2169066

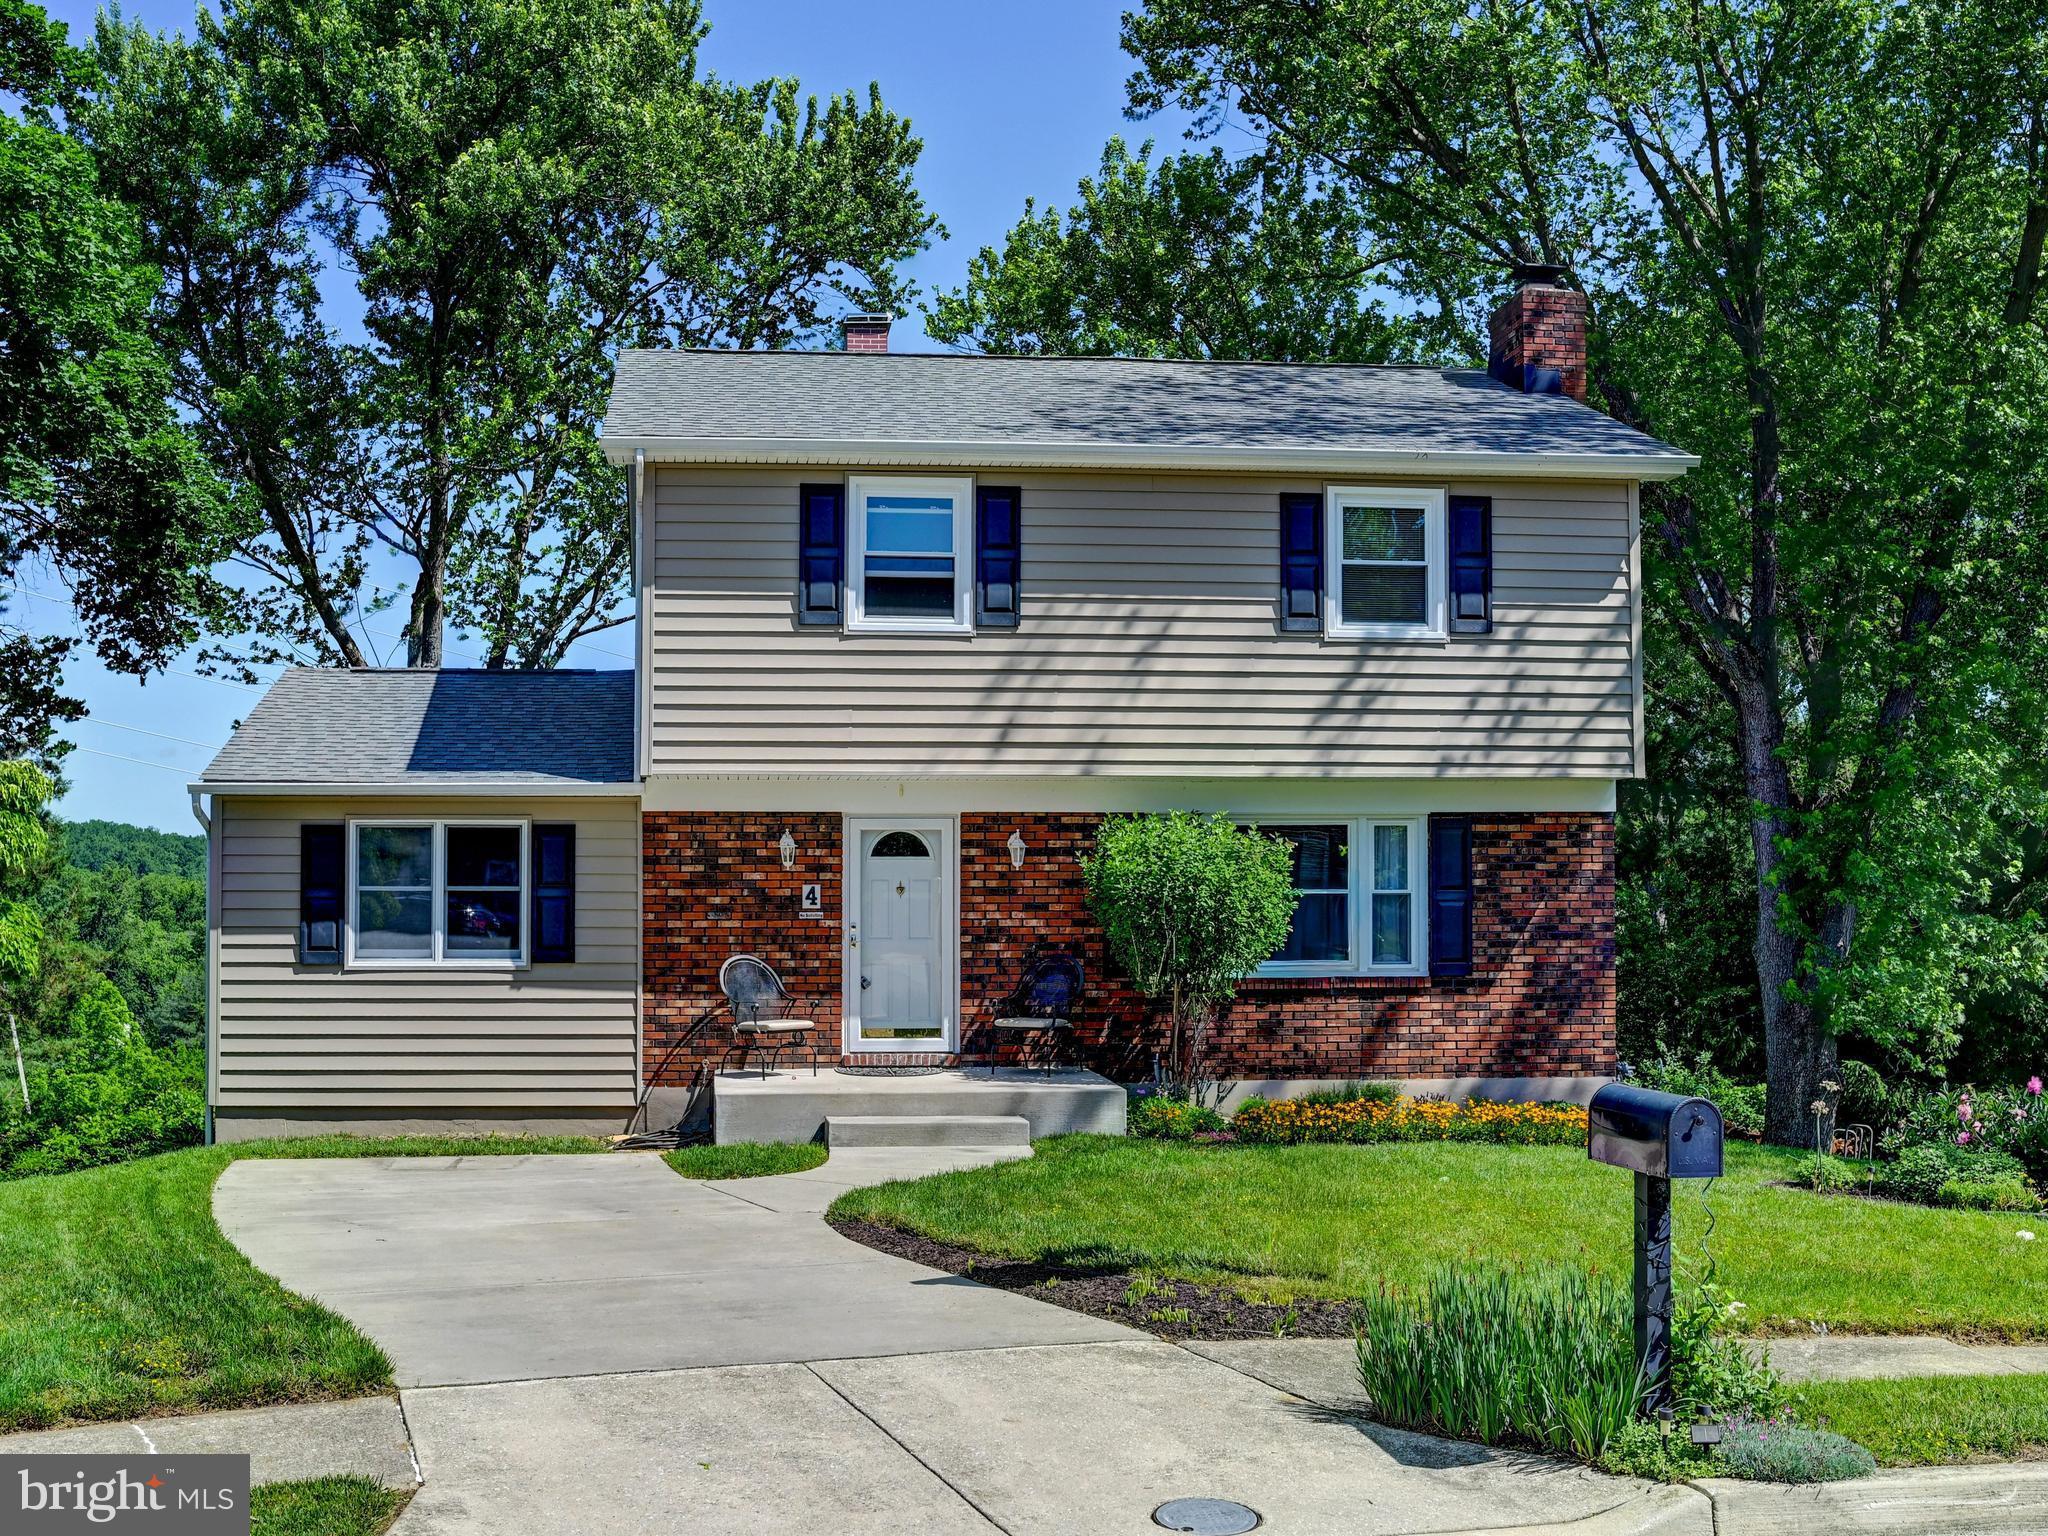
Price Improvement! Rarely available colonial in the highly desirable Springdale community, offering a perfect blend of comfort, convenience, and natural beauty. This meticulously maintained home features a refreshed kitchen with elegant quartz countertops and updated baths, providing a modern yet welcoming feel throughout. Enjoy abundant year-round natural light thanks to southern exposure, along with a cozy wood-burning fireplace and a low-maintenance composite deck ideal for relaxing or entertaining. The home’s insulated vinyl siding adds efficiency and durability, while the tree-lined backyard at the end of a quiet cul-de-sac offers privacy and peaceful surroundings. Adjacent open space enhances the sense of room and tranquility, and the location is unbeatable—just steps from the path leading directly to the Springdale pool, walking distance to Loch Raven Reservoir trails, and only minutes to the Northern Central Railroad Rails-to-Trails park. Commuters will appreciate quick access to Hunt Valley, the Light Rail, and connections to downtown. Don’t miss your opportunity to see this wonderful home!
#MDBC2164292

COCKEYSVILLE

4 HARLOW COURT

3 Beds

2 Baths

2,360 Sq.Ft.

$449,000
MLS#: MDBC2164292

 - property

Send a message

Message successfully sent.

Your message

What is 3 + 4 ?

Reason for contacting?

I agree to receive email communication and understand I can unsubscribe at any time.

I agree to be contacted by Charis Realty Group via call, email, and text for real estate services. To opt out, you can reply 'stop' at any time or reply 'help' for assistance. You can also click the unsubscribe link in the emails. Message and data rates may apply. Message frequency may vary. Privacy Policy

Sign Out

Virtual Assistant

Would you like to take the next step with this property? We can help you schedule a showing or virtual tour, or send you more details.

Yes, I would like more information.

Thank You for Your Reply, One of Our Agents will contact you as soon as possible

No, maybe later.

Thank you, you can always contact me via email, phone number or through the contact form.

Realhub AI

Lucy - Your AI-Powered Realtor

Update Your Temporary Password

Personalize your search

Enter your email and we'll notify you immediately when new listings match what you're looking for.

or enter email address

Already have an account ? Login here

Continue your home search

I agree to receive communications and understand I can unsubscribe at any time.

I agree to be contacted by Charis Realty Group via call, email, and text for real estate services. To opt out, you can reply 'stop' at any time or reply 'help' for assistance. You can also click the unsubscribe link in the emails. Message and data rates may apply. Message frequency may vary. Privacy Policy

Already have an account ? Login here

We use cookies

We use cookies primarily for analytics to enhance your experience. By accepting, you agree to our use of these cookies. You can manage your preferences or learn more about our cookies policy.