Features & Amenities

Interior

  • Other Interior Features

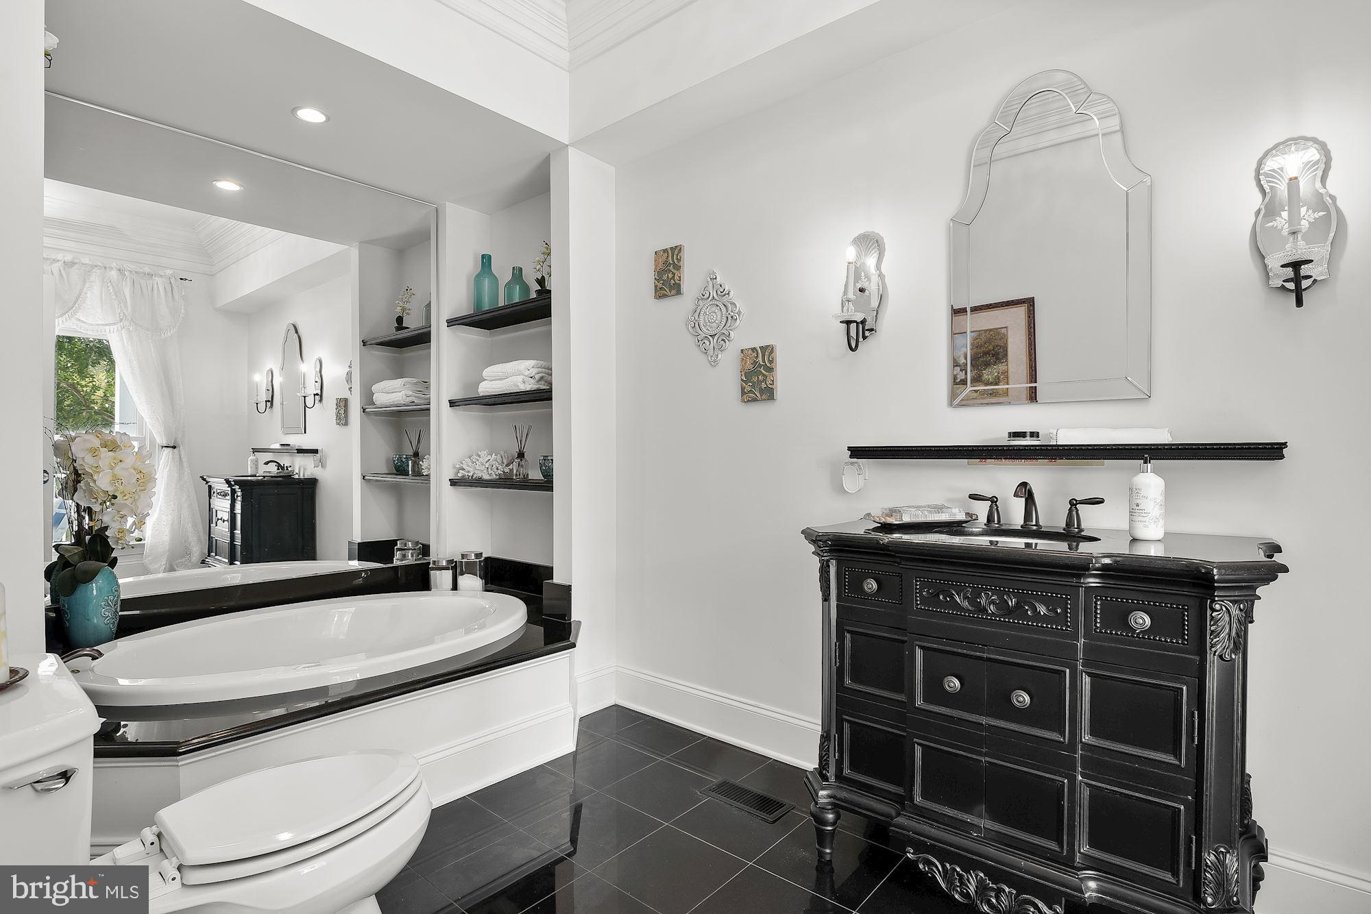
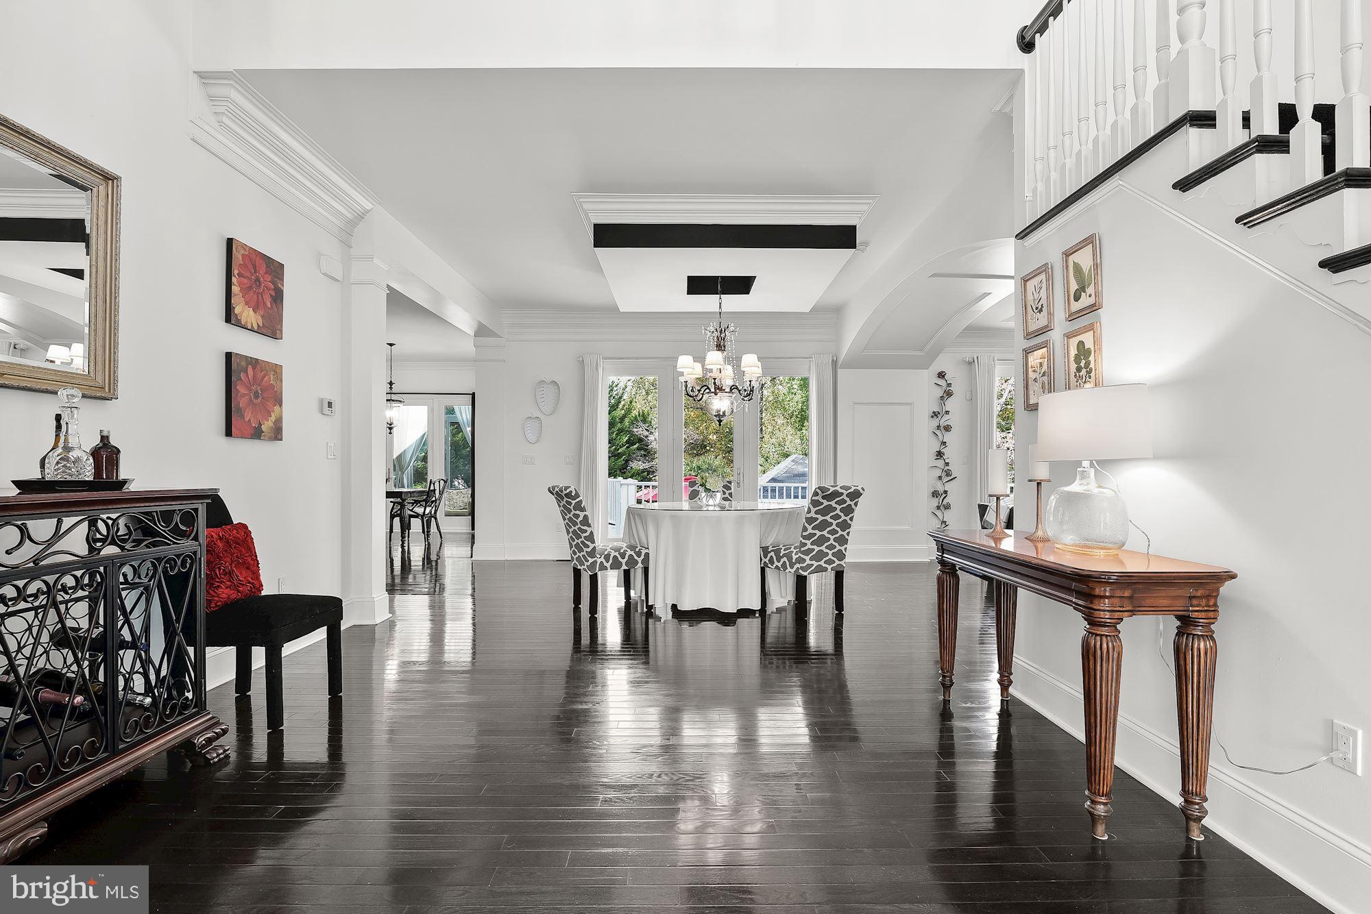
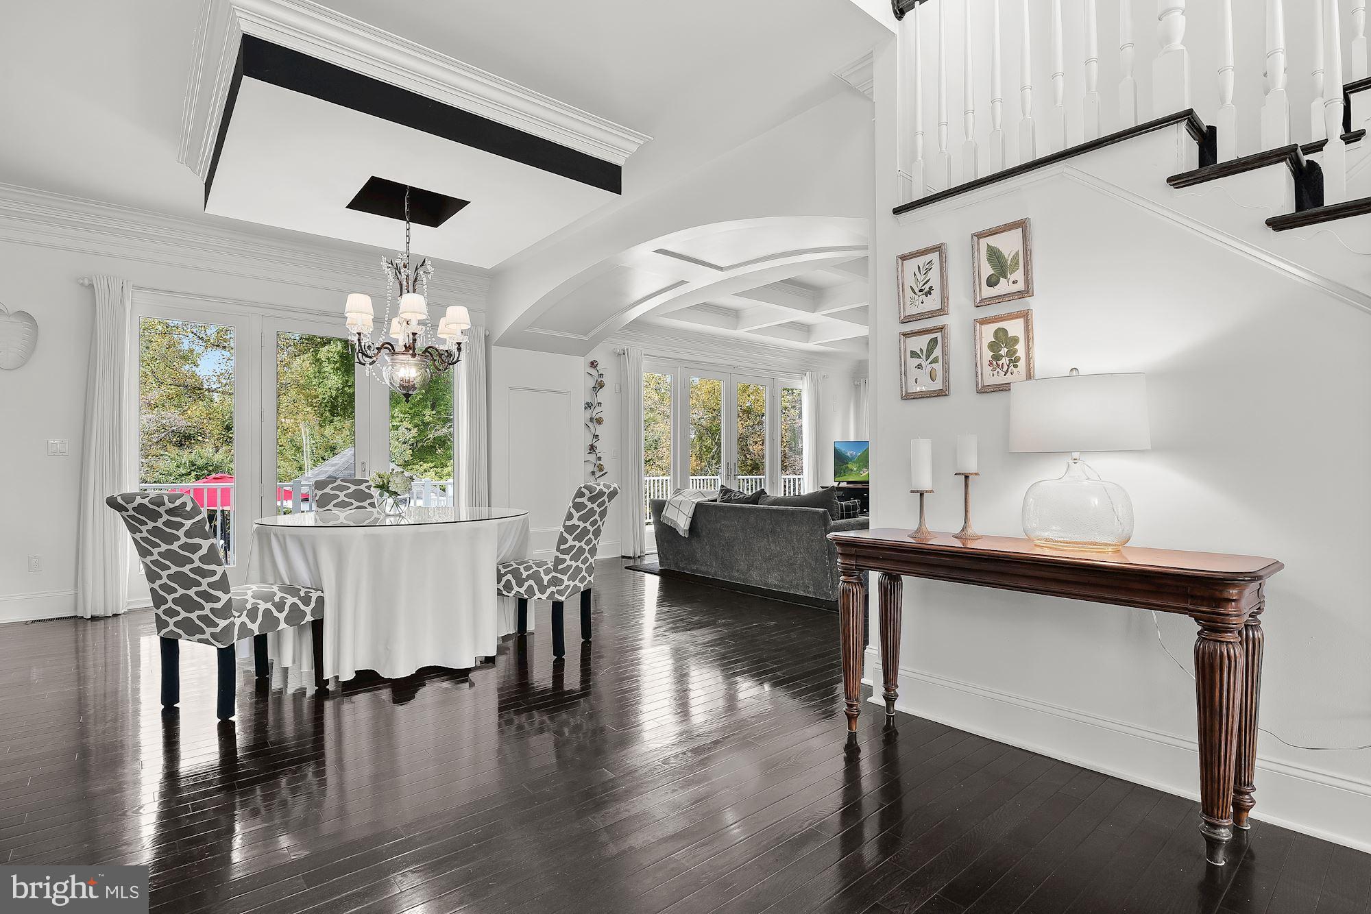
    Eat-in Kitchen, Bar, Ceiling Fan(s), Elevator, Kitchen Island, Pantry, Recessed Lighting, Walk-In Closet(s), Vaulted Ceiling(s), High Ceilings, Beamed Ceilings, Tray Ceiling(s), Built-in Features, Crown Molding, Open Floorplan, Soaking Tub

  • Total Bedrooms

    5

  • Bathrooms

    4

  • 1/2 Bathrooms

    1

  • Above Grade Finished Area

    5252.0

  • Basement YN

    YES

  • Cooling YN

    YES

  • Cooling

    Central Air, Heat Pump, Ceiling Fan(s), Zoned, Electric

  • Fireplace YN

    YES

  • Heating YN

    YES

  • Heating

    Exhaust Fan, Electric, Natural Gas, Heat Pump

  • Pet friendly

    N/A

Exterior

  • Garage

    Yes

  • Garage spaces

    4

  • Construction Materials

    Frame

  • Other Exterior Features

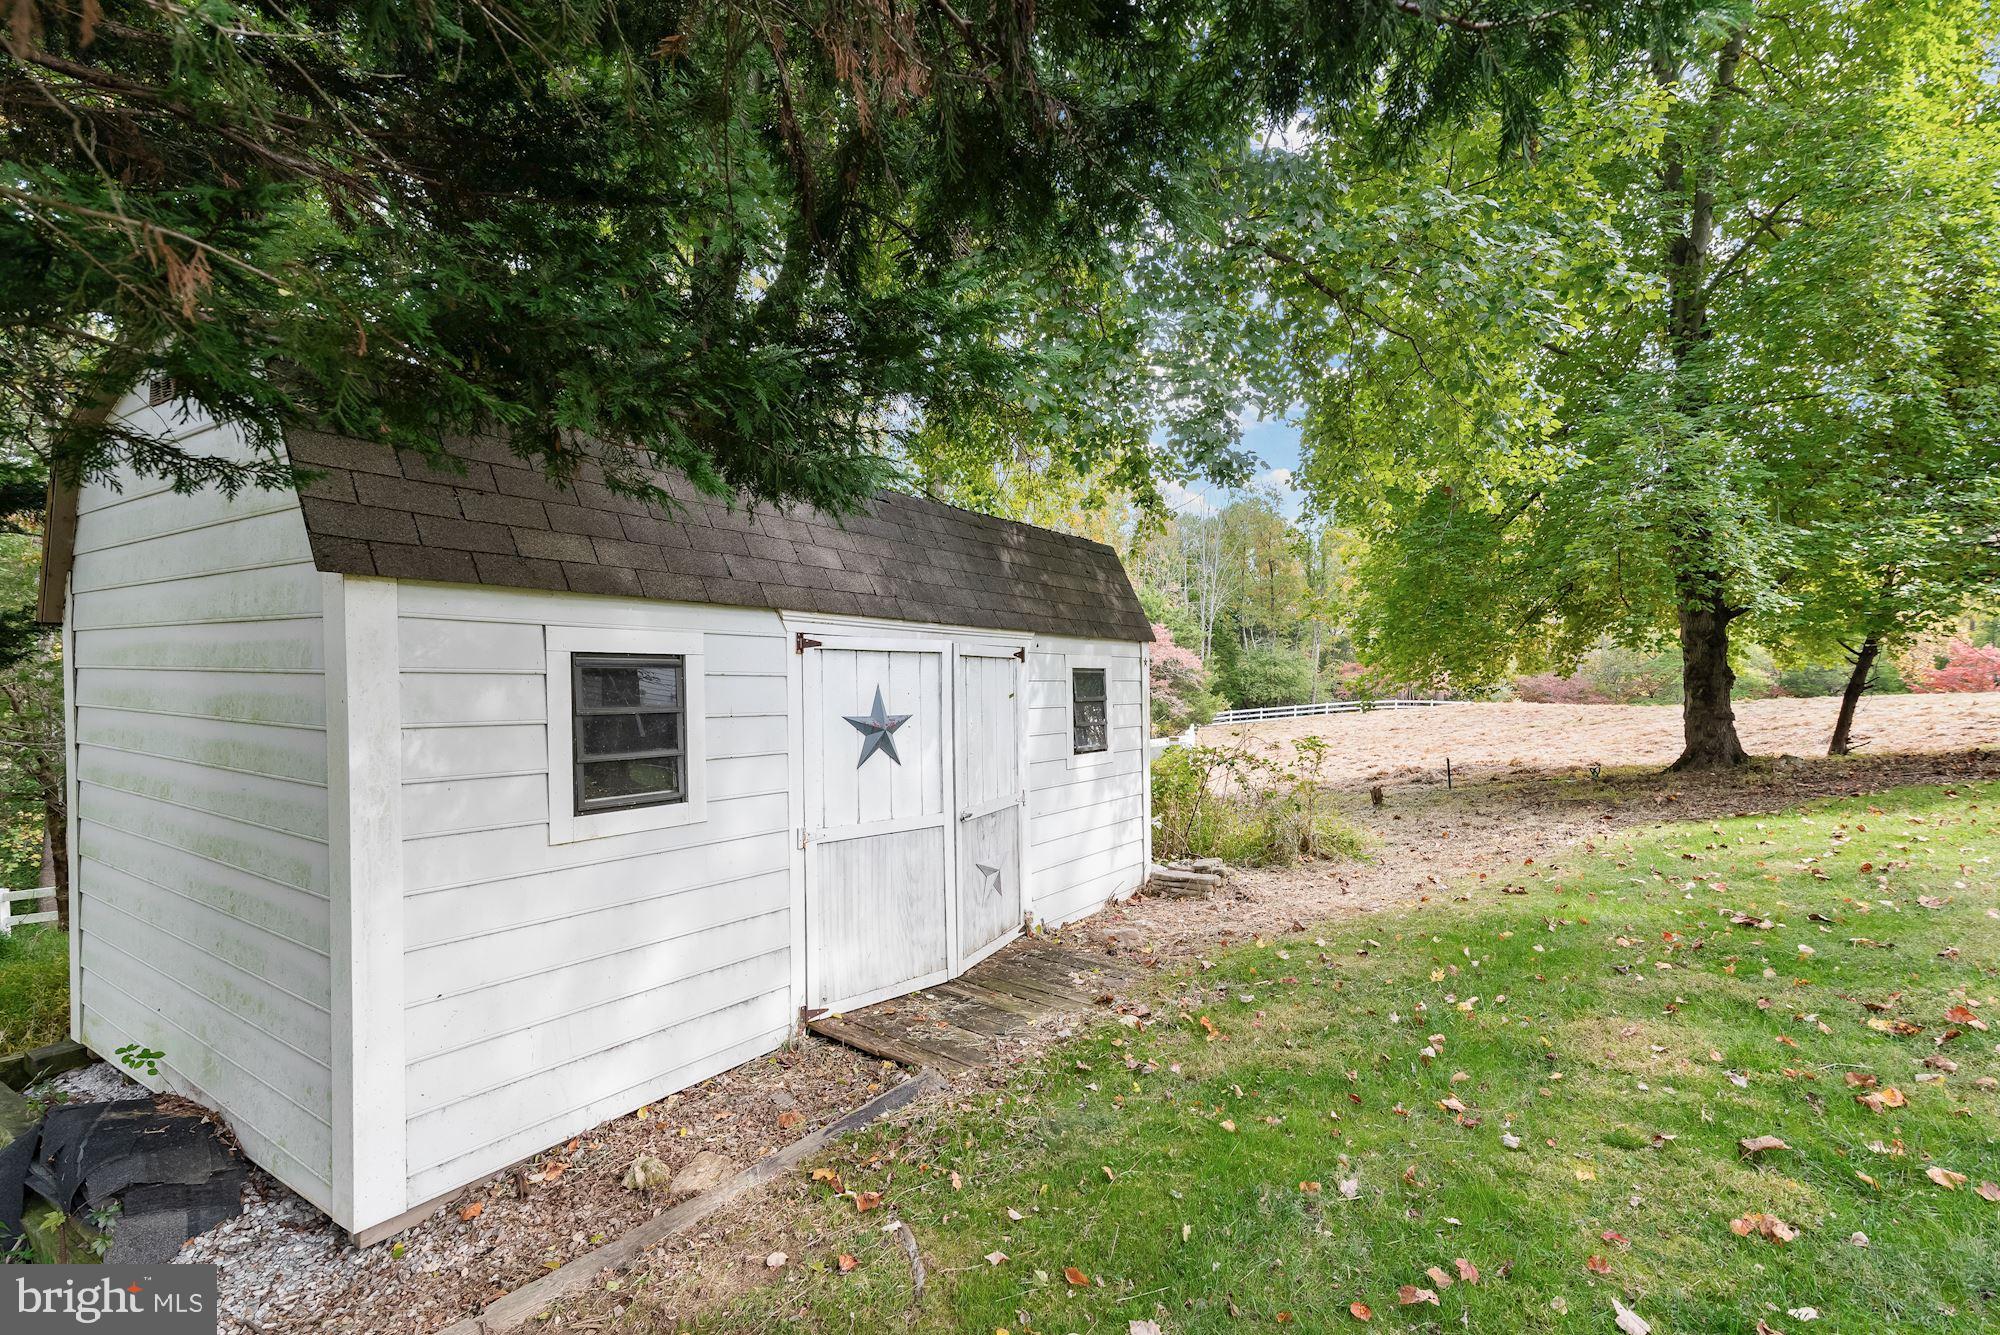
    Balcony, Lighting, Storage

  • Parking

    Garage Door Opener, Asphalt, Circular Driveway, Garage, Driveway, Inside Entrance, Attached

  • Patio and Porch Features

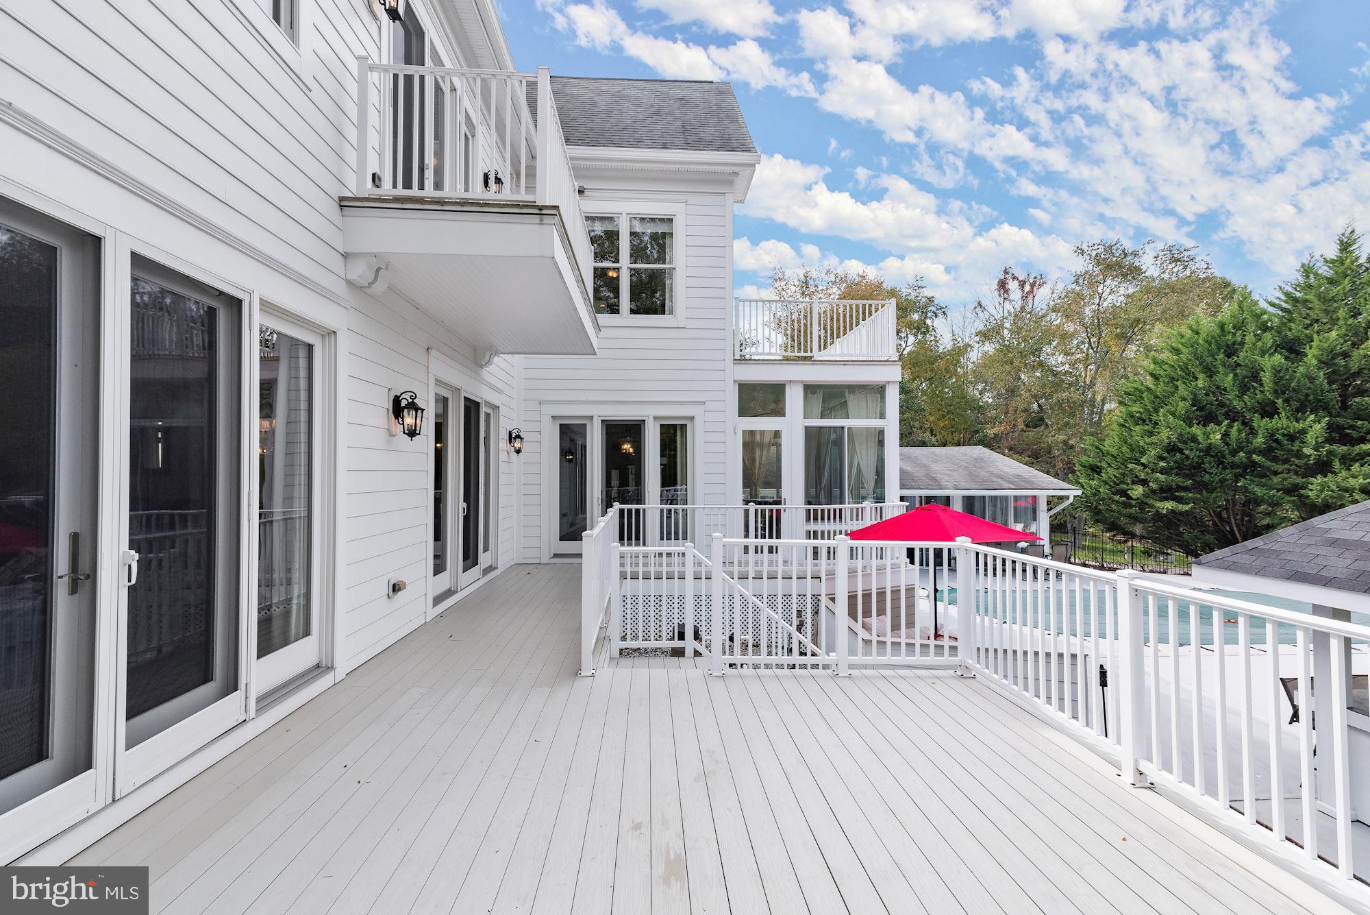
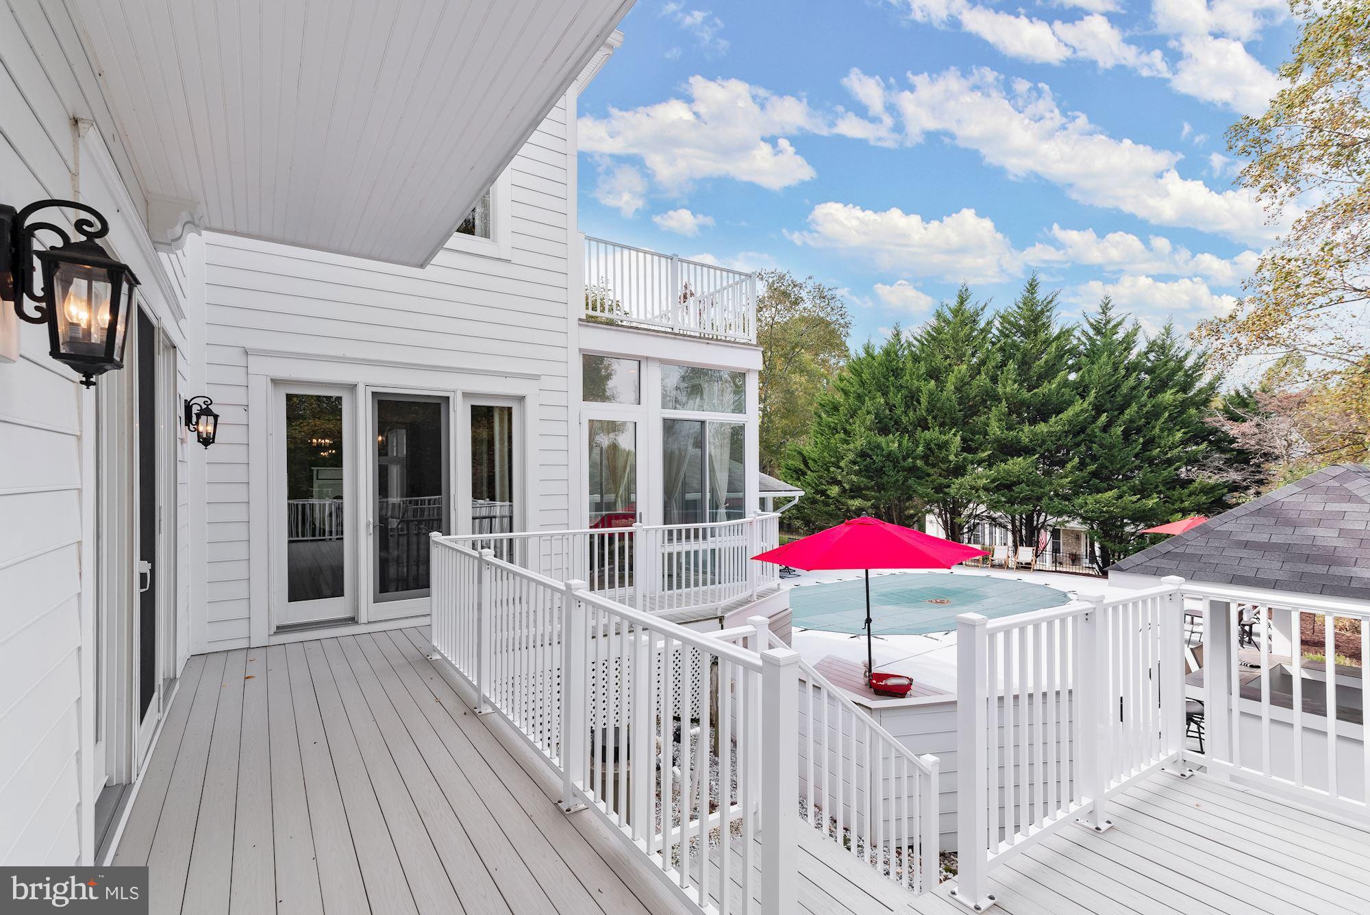
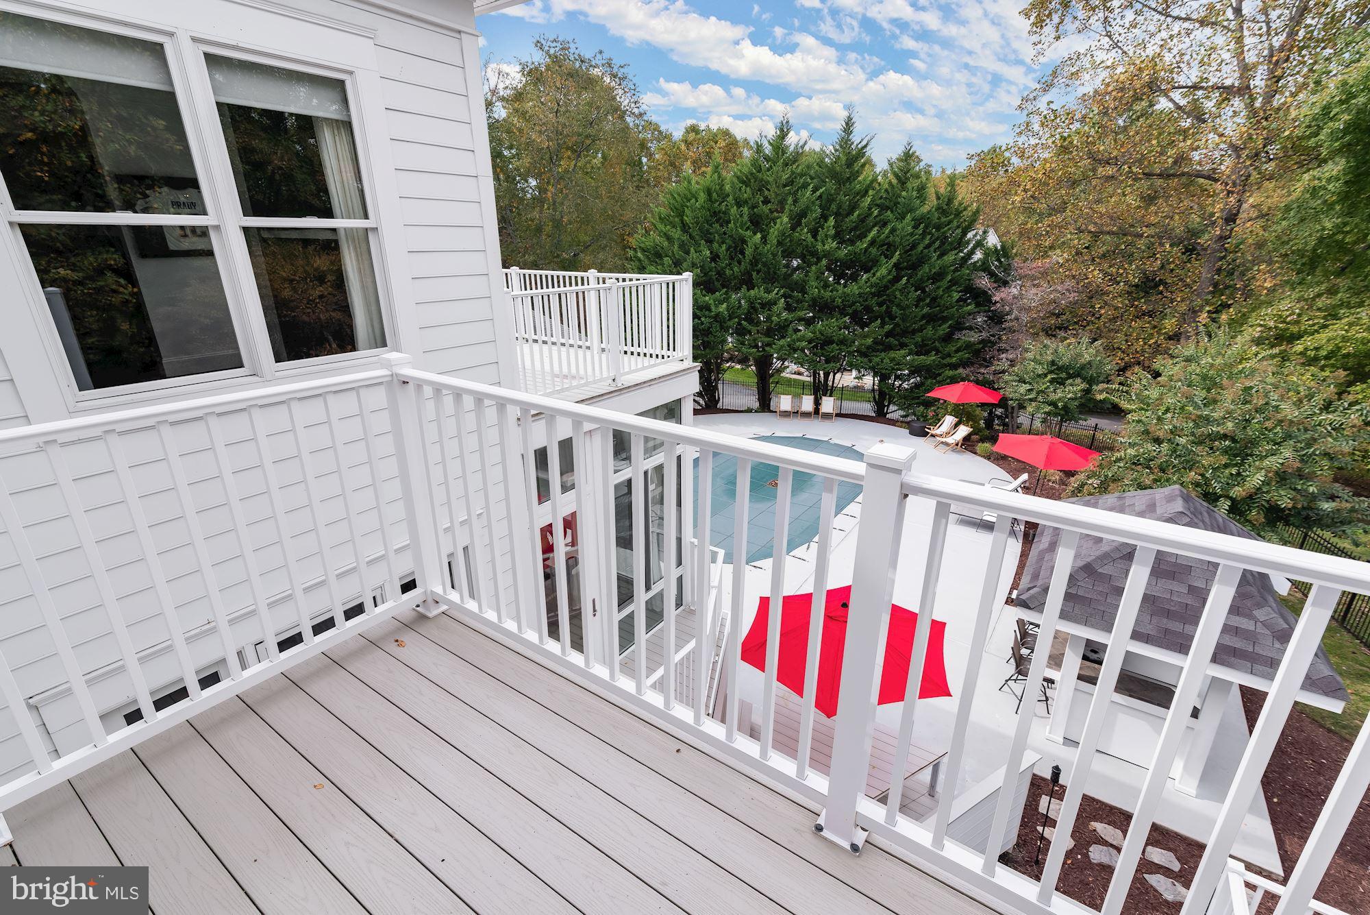
    Deck, Enclosed, Patio, Porch

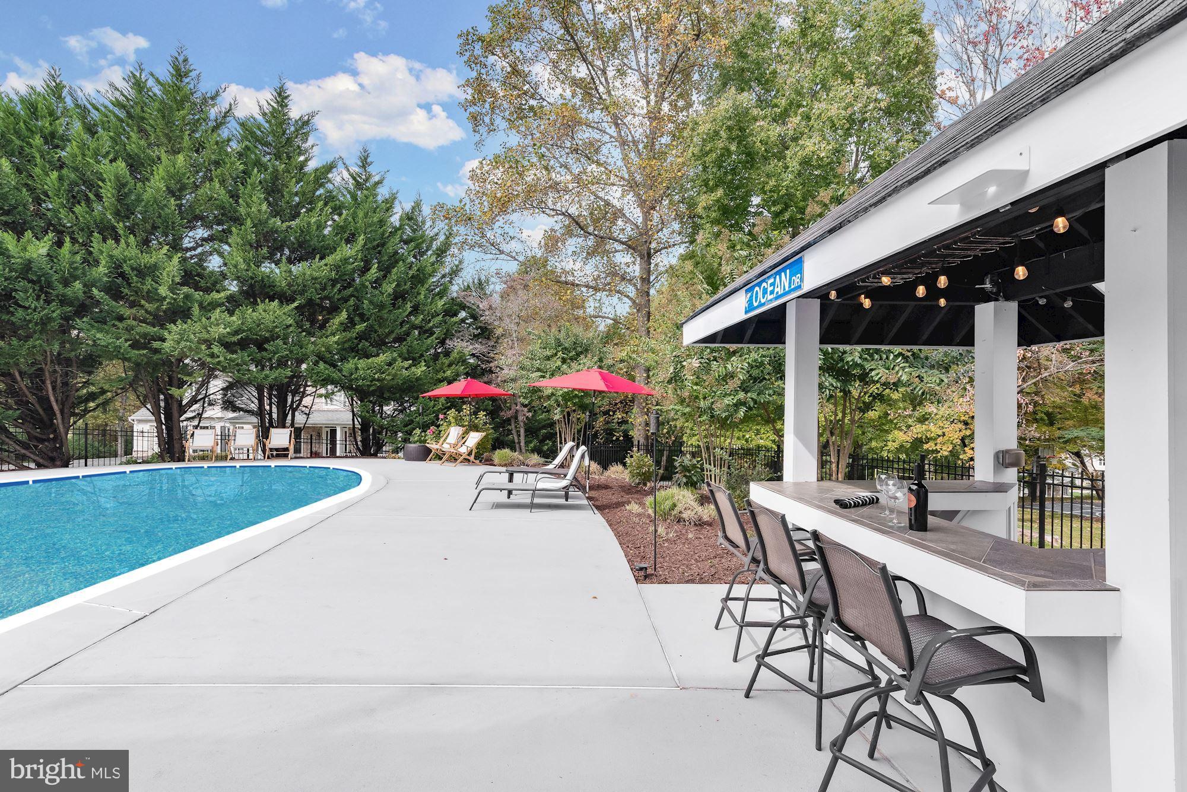
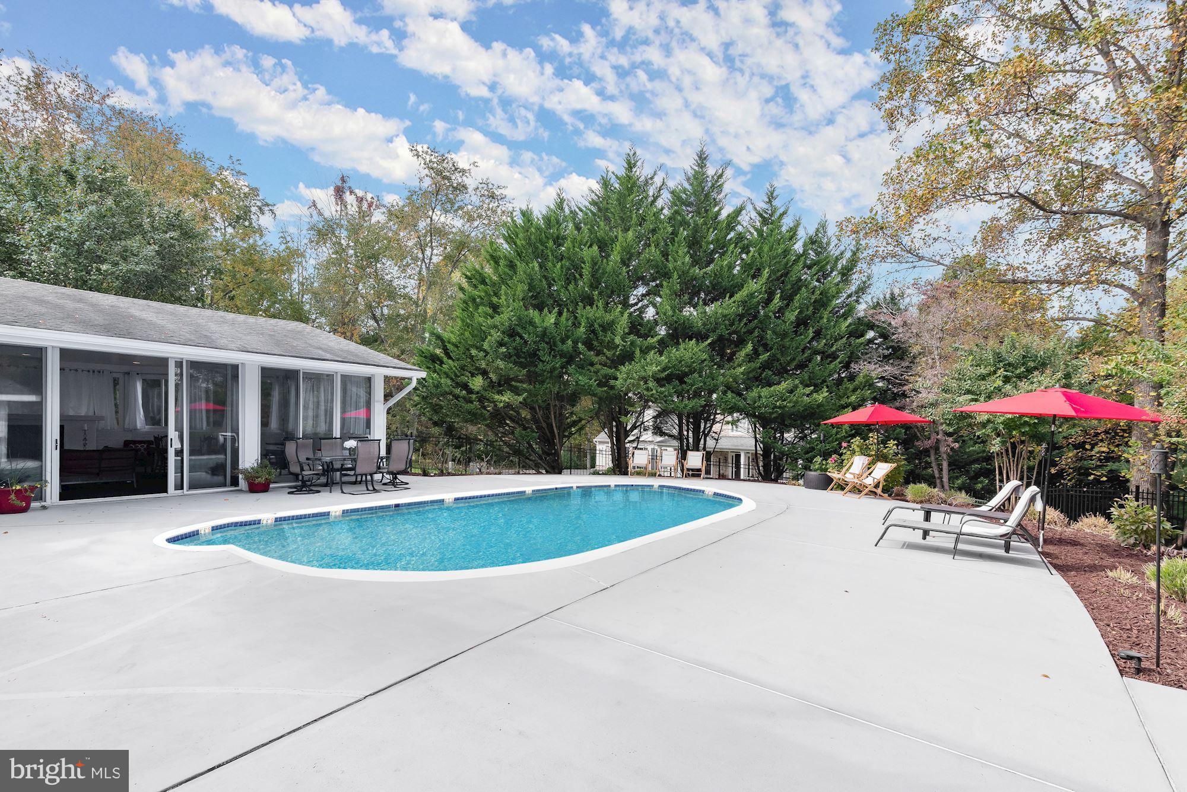
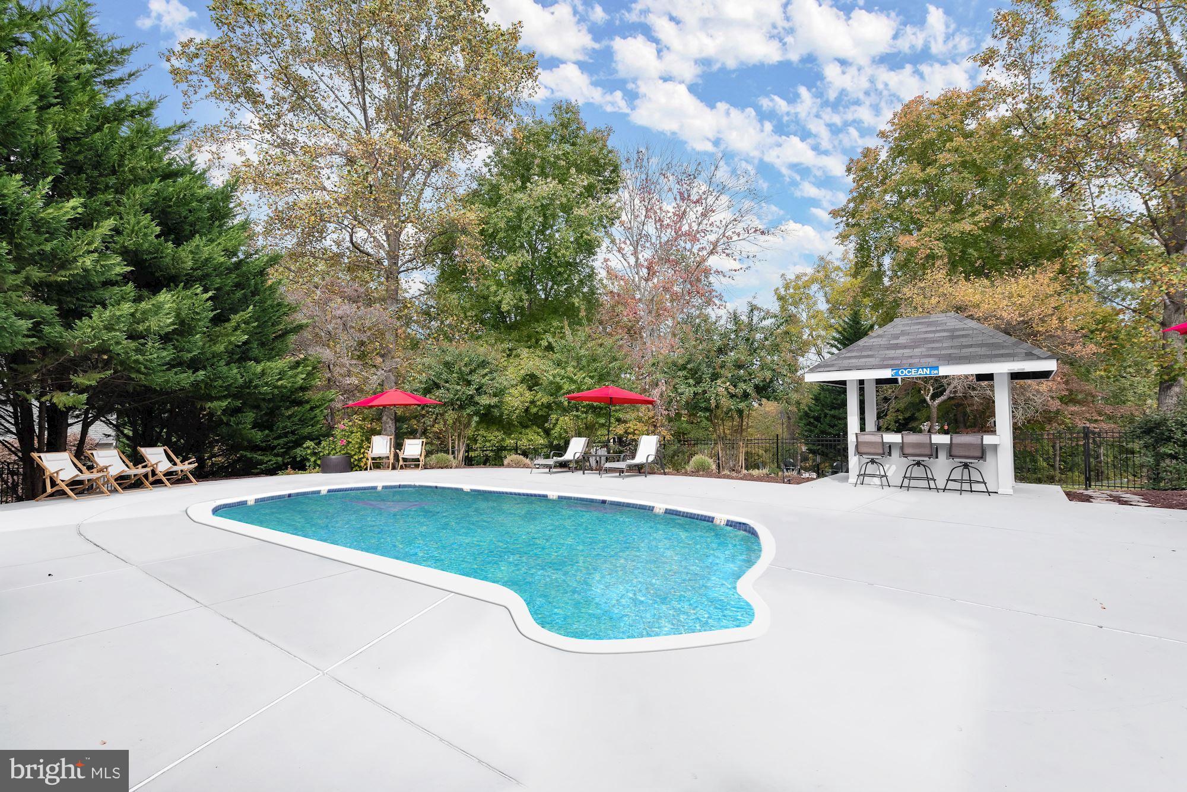
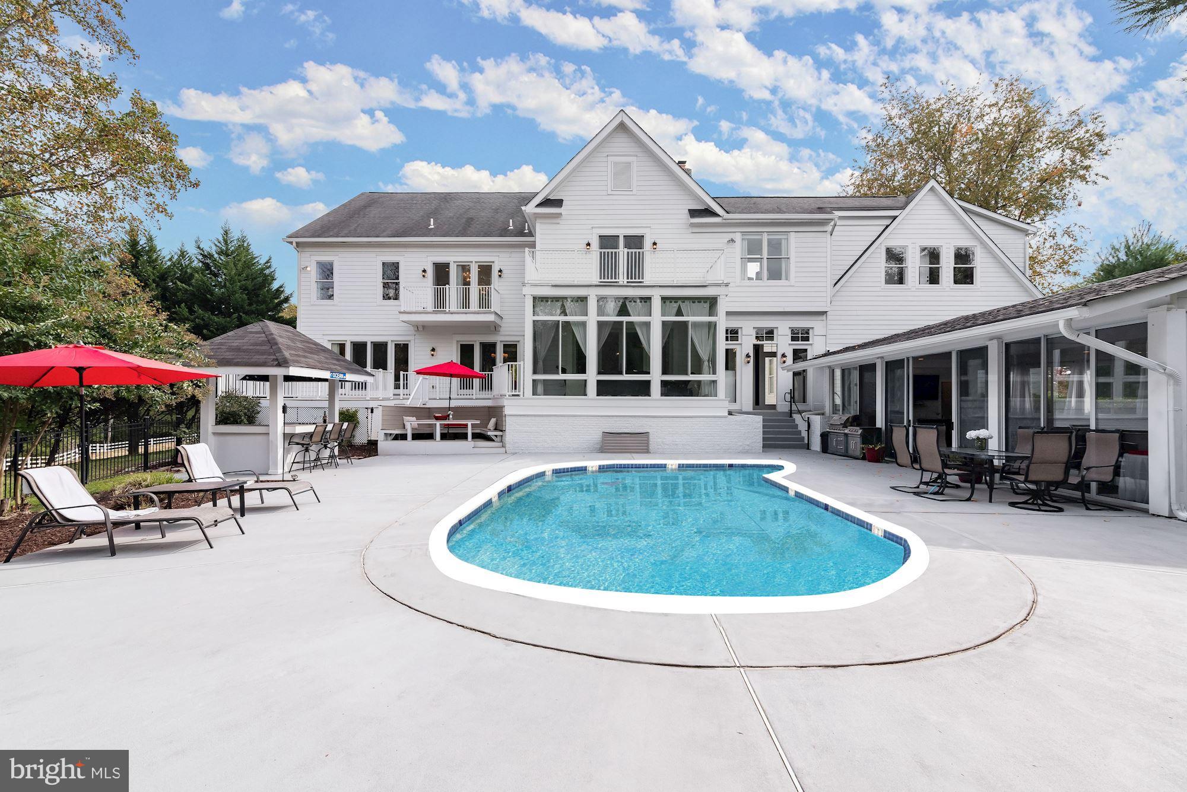
  • Pool

    Yes

  • Pool Features

    In Ground, Private

  • Waterfront YN

    NO

  • View

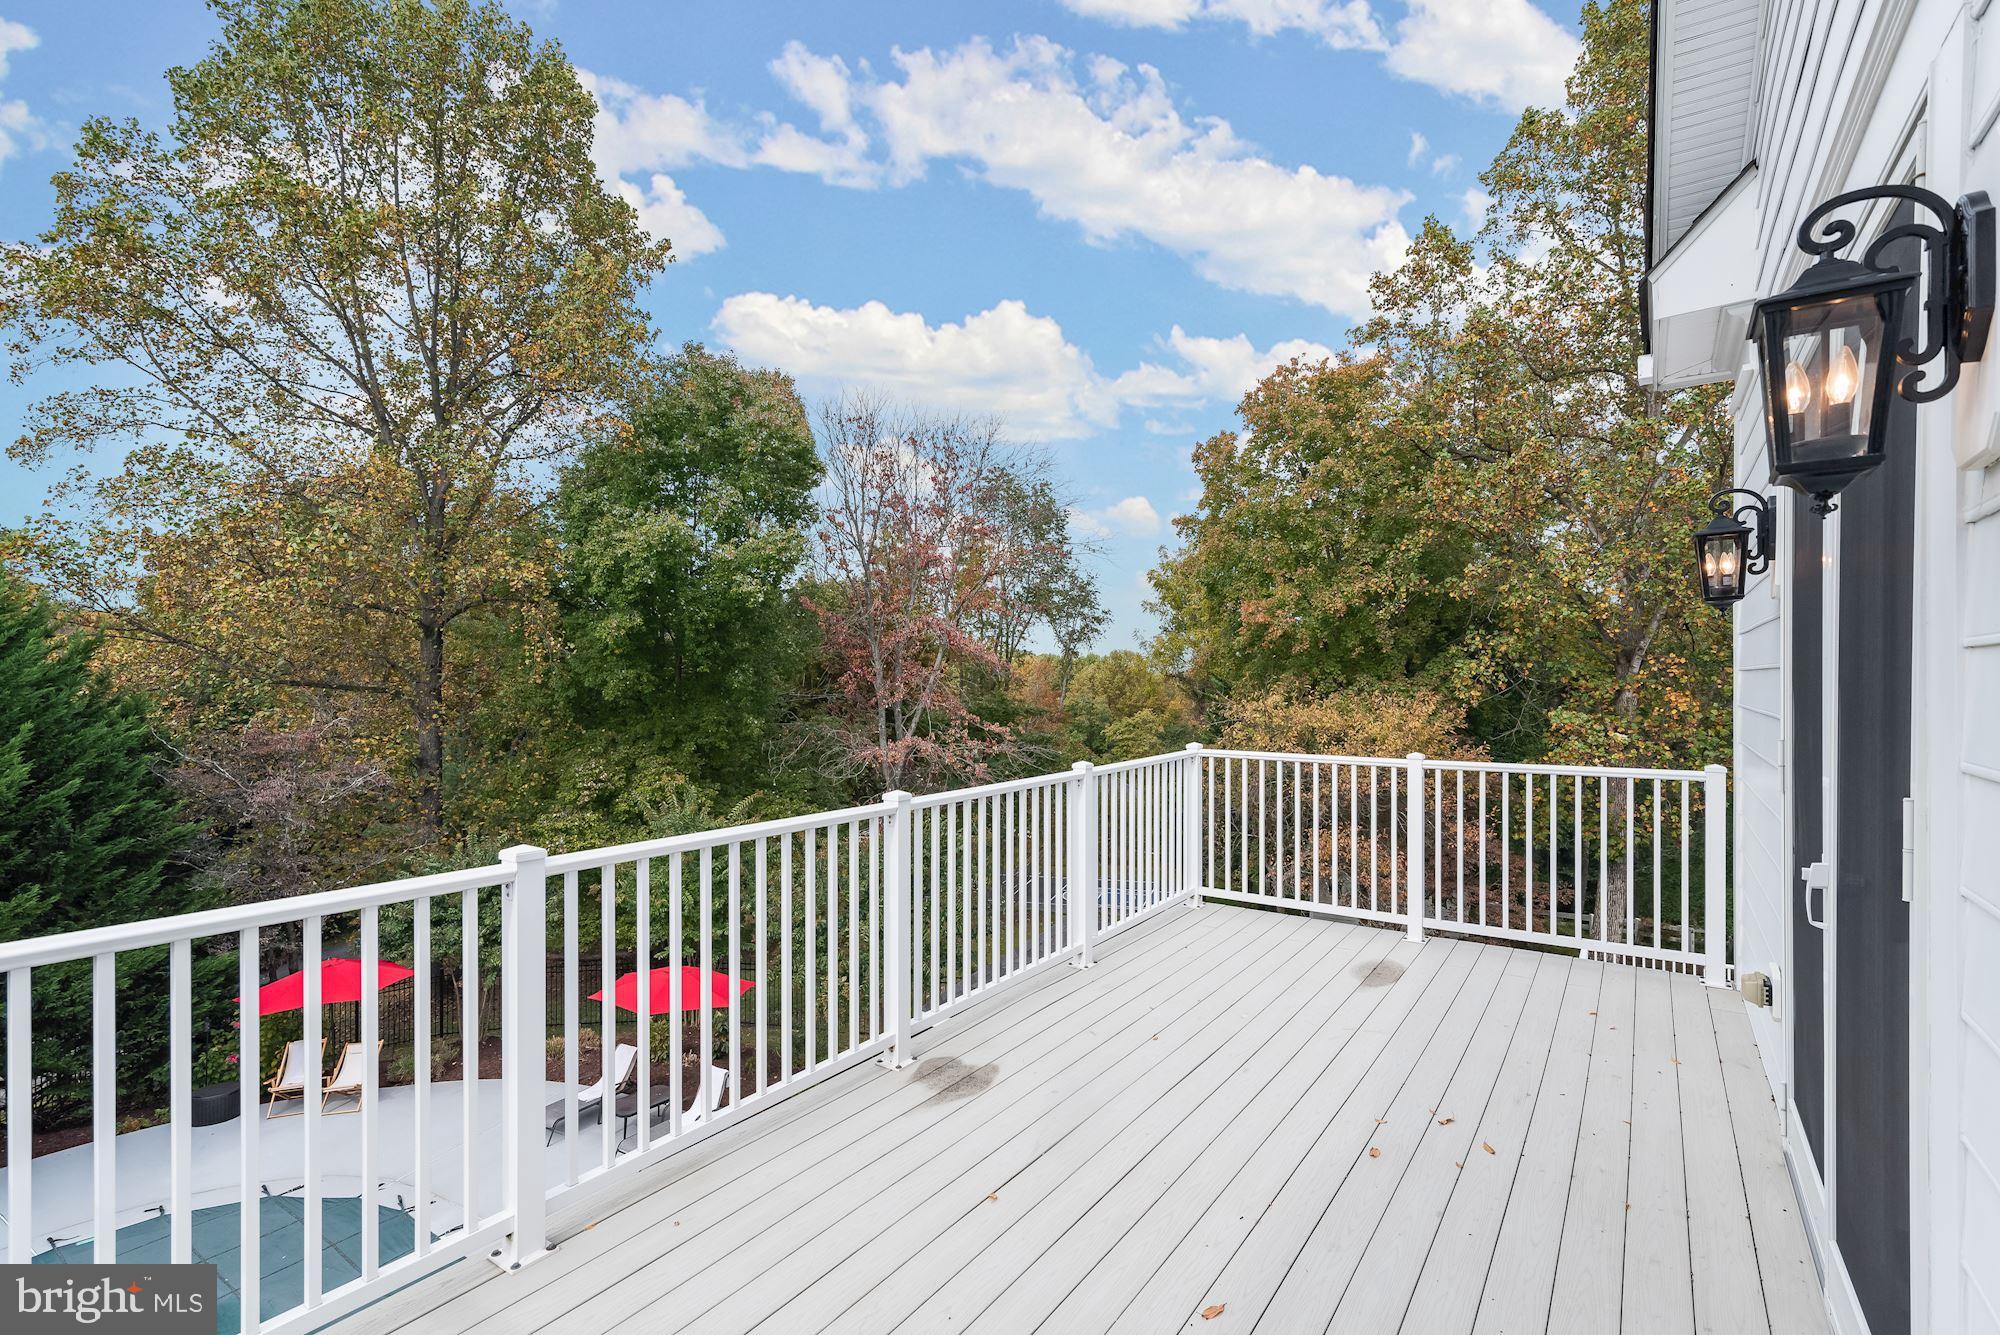
    Panoramic, Pasture, Trees/Woods, Garden, Scenic

Area & Lot

  • Lot Features

    Wooded, Cul-De-Sac, Front Yard, Back Yard

  • Lot Size(acres)

    1.34

  • Lot Size(square feet)

    58,370

  • Property Type

    Residential

  • Property Sub Type

    Single Family Residence

  • Architectural Style

    Colonial, Manor, Transitional

Price

  • Sales Price

    $1,400,000
  • Tax Amount

    $15,360

  • Financing Options

    Conventional

  • Sq. Footage

    5,252

  • Price/SqFt

    $266

HOA

  • Association

    YES

  • Association Fee

    $120.84

  • Association Fee Frequency

    Monthly

  • Association Fee Includes

    N/A

School District

  • Elementary School

    N/A

  • Middle School

    N/A

  • High School

    N/A

Property Features

  • New Construction

    NO

  • Accessibility Features

    Accessible Elevator Installed

  • Association Amenities

    Sport Court

  • Foundation Details

    Other

  • Senior Community YN

    NO

  • Sewer

    Septic Tank

  • Tax Lot

    6

  • Water Source

    Well

Schedule a Showing

Showing scheduled successfully.

<
>
IN PERSON
VIA CHAT

What is 3 + 4 ?


Change time

Mortgage calculator

Estimate your monthly mortgage payment, including the principal and interest, property taxes, and HOA. Adjust the values to generate a more accurate rate.

Your payment

Principal and Interest:

$

Property taxes:

$

HOA fees:

$

Total loan payment:

$

Total interest amount:

$

Location

County

HOWARD

Elementary School

Middle School

High School

Listing Courtesy of Creig E Northrop III , Northrop Realty

RealHub Information is provided exclusively for consumers' personal, non-commercial use, and it may not be used for any purpose other than to identify prospective properties consumers may be interested in purchasing. All information deemed reliable but not guaranteed and should be independently verified. All properties are subject to prior sale, change or withdrawal. RealHub website owner shall not be responsible for any typographical errors, misinformation, misprints and shall be held totally harmless.

Agent Derek Benjamin

AGENT

Derek Benjamin

Call Derek today to schedule a private showing.


* Listings on this website come from the FMLS IDX Compilation and may be held by brokerage firms other than the owner of this website. The listing brokerage is identified in any listing details. Information is deemed reliable but is not guaranteed. If you believe any FMLS listing contains material that infringes your copyrighted work please click here to review our DMCA policy and learn how to submit a takedown request.© 2024 FMLS.
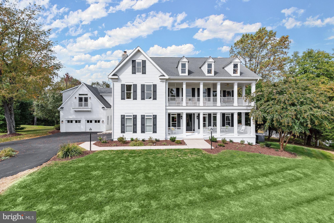
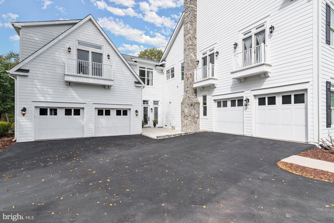
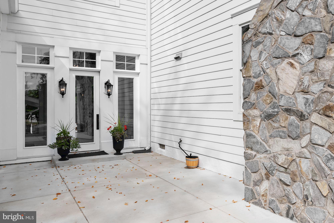
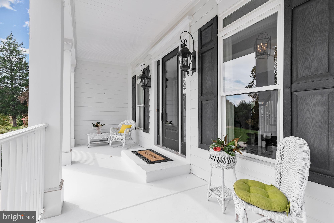
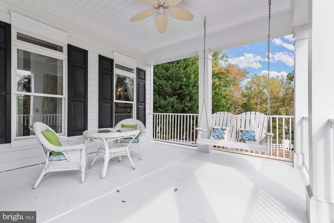
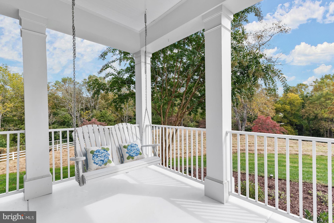
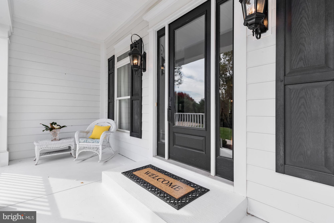
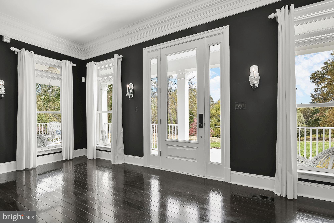
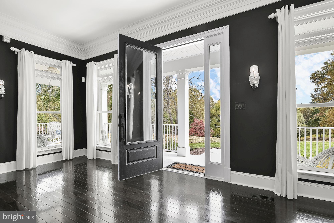
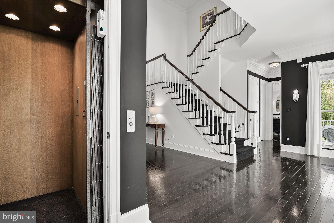
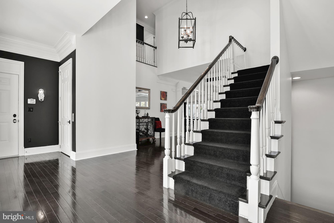
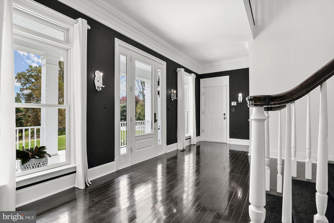
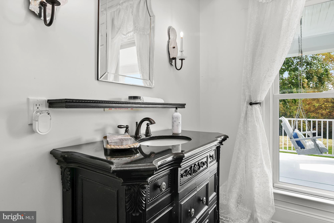
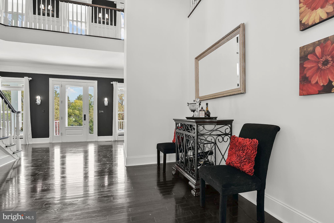
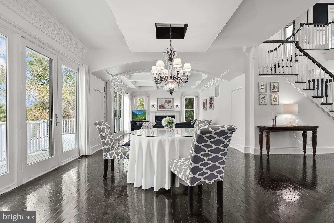
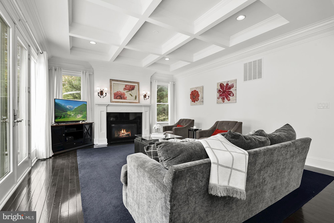
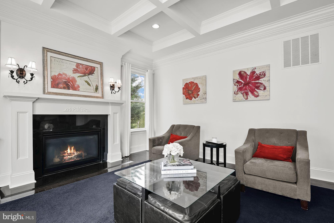
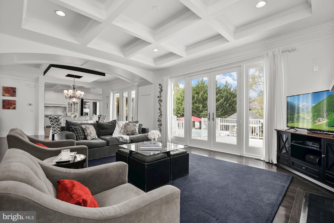
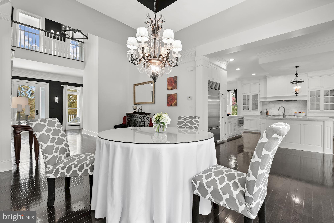
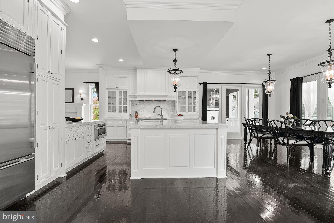
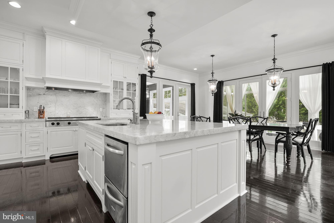
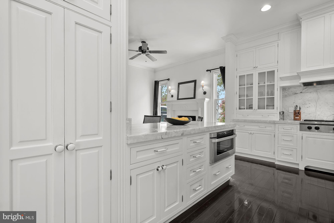
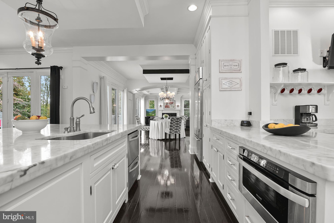
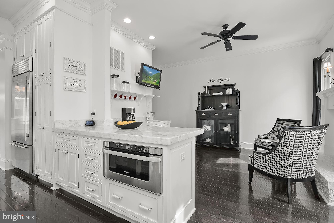
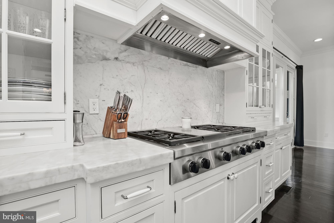
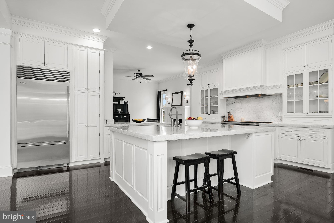
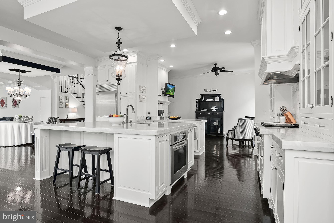
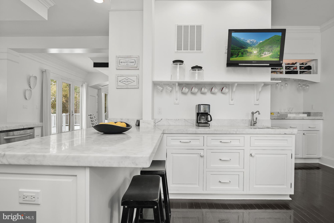
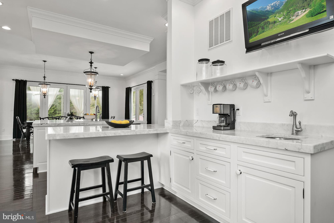
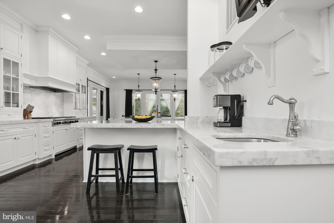
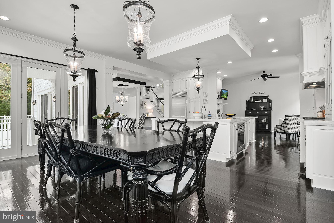
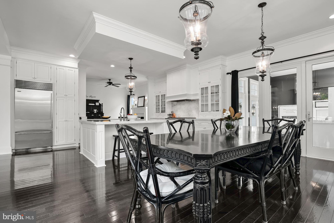
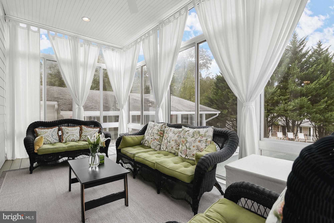
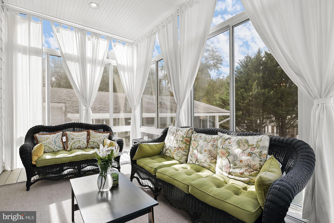
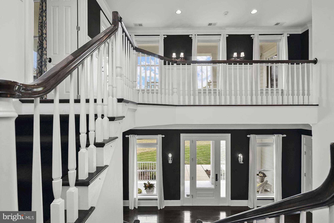
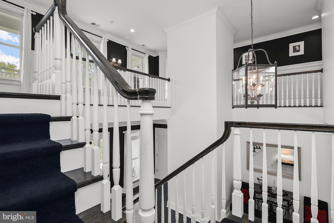
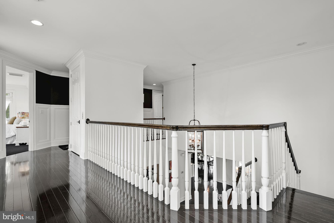
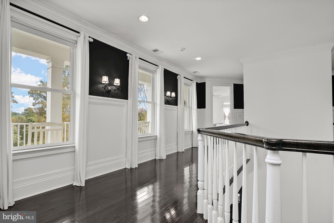
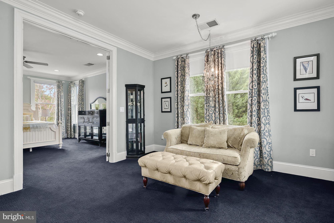
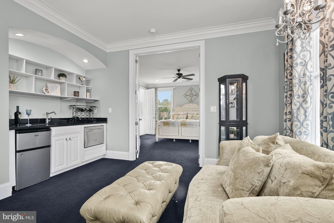
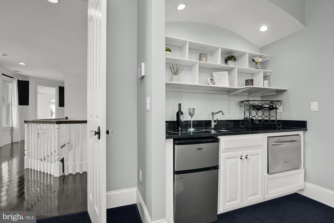
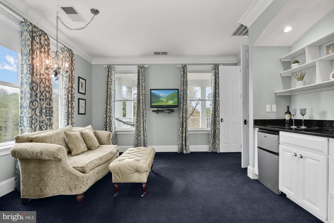
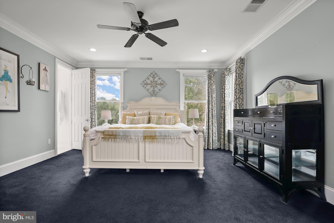
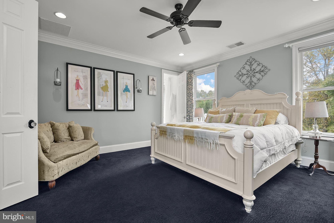
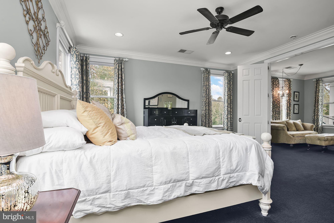
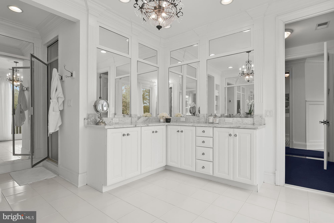
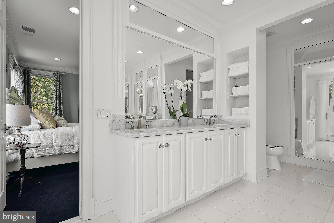
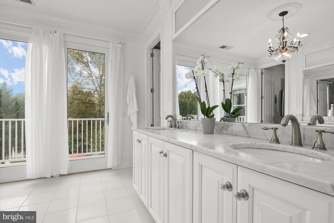
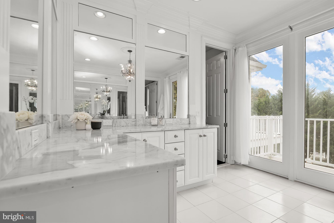
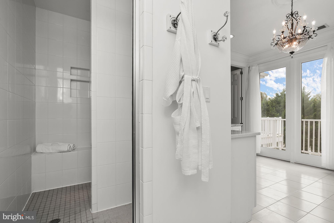
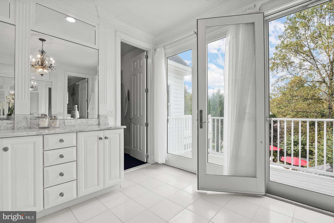
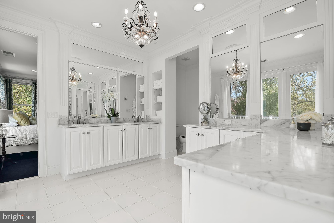
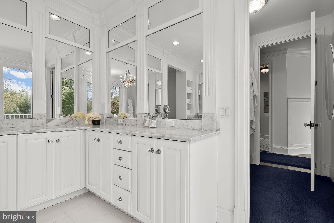
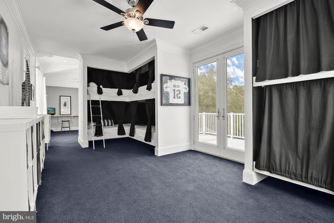
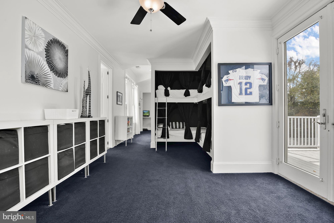
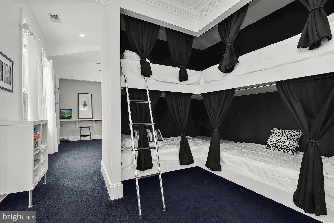
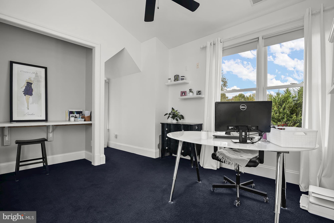
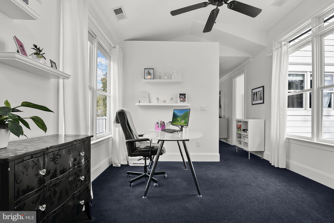
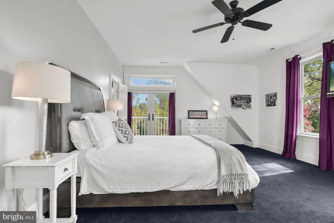
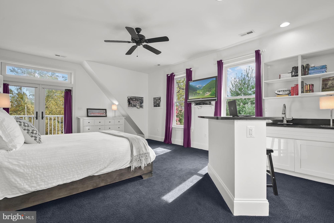
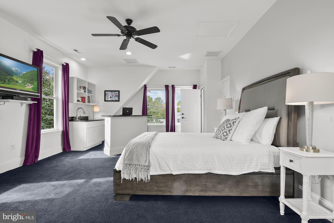
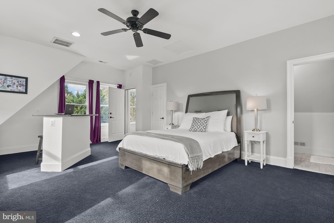
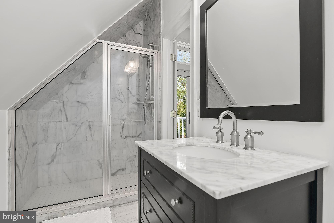
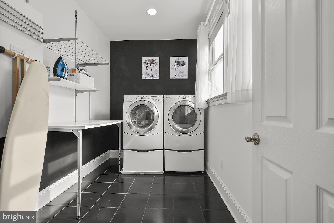
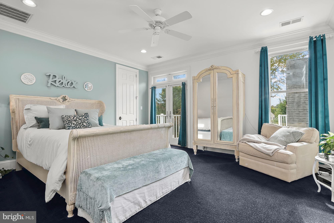
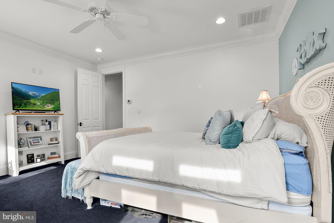
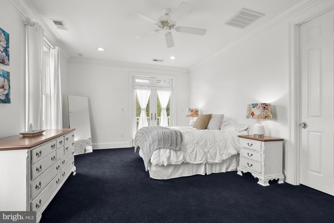
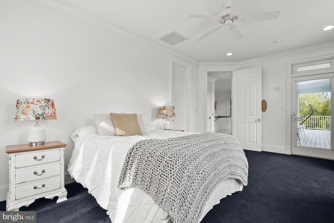
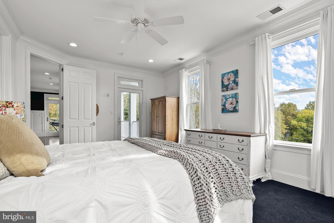
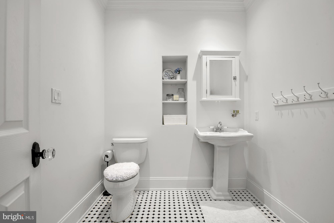
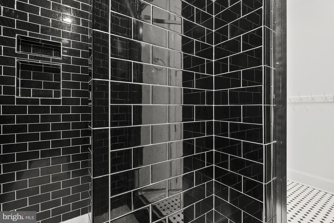
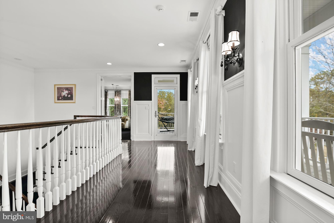
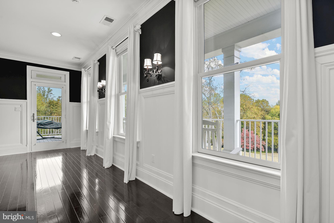
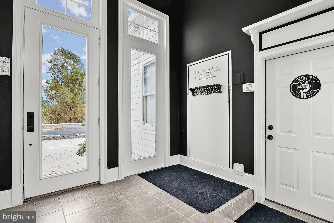
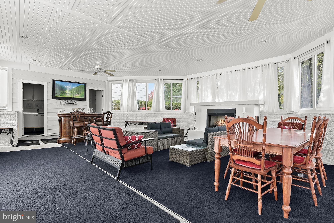
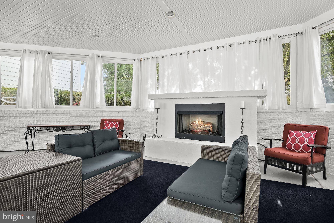
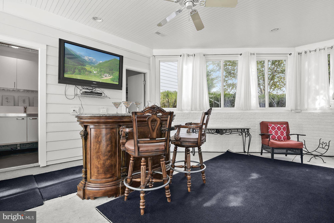
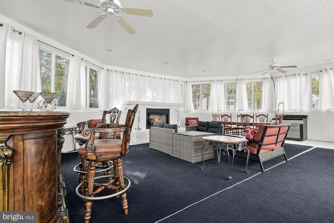
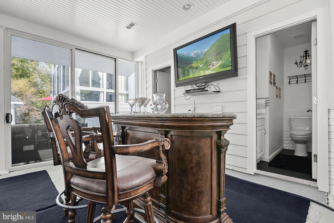
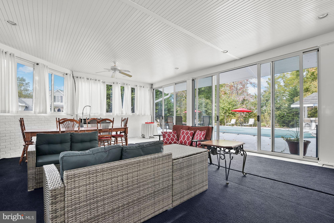
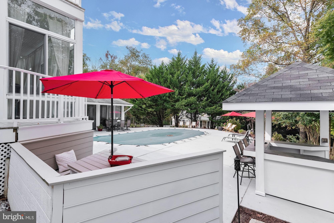
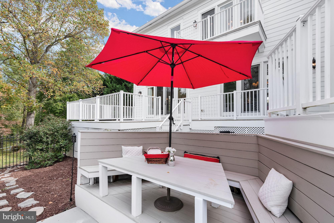
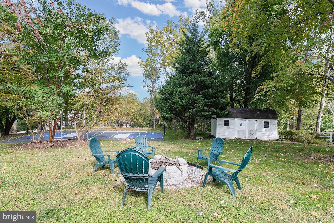
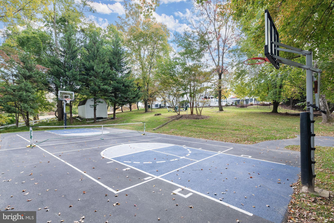
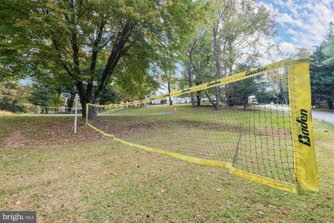
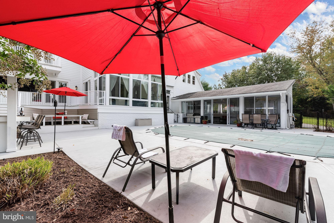
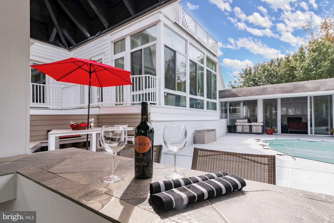
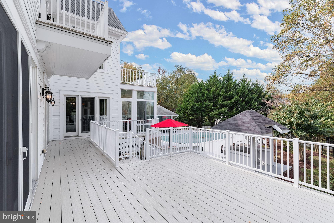
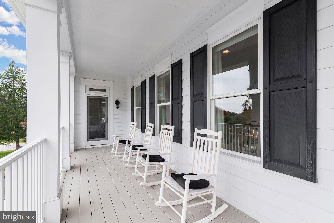
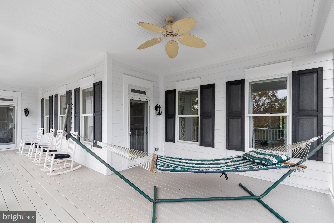
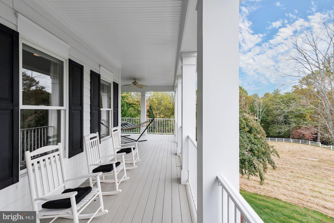
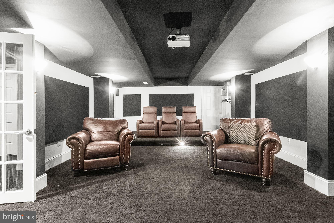
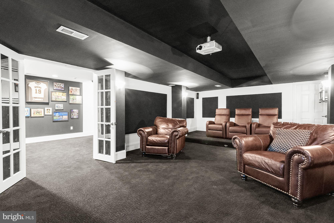
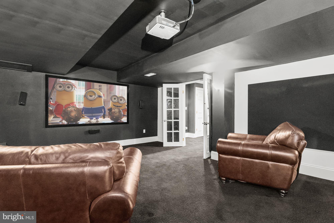
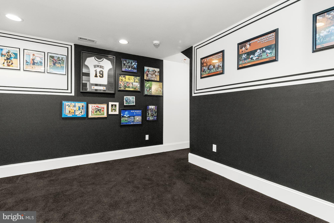
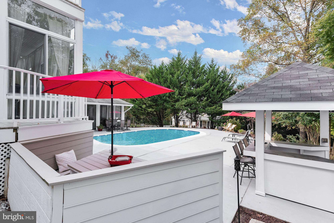
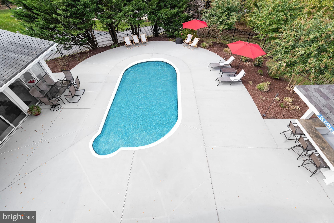
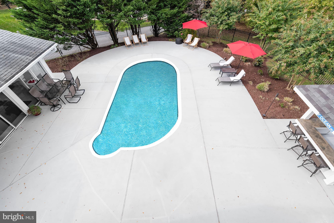
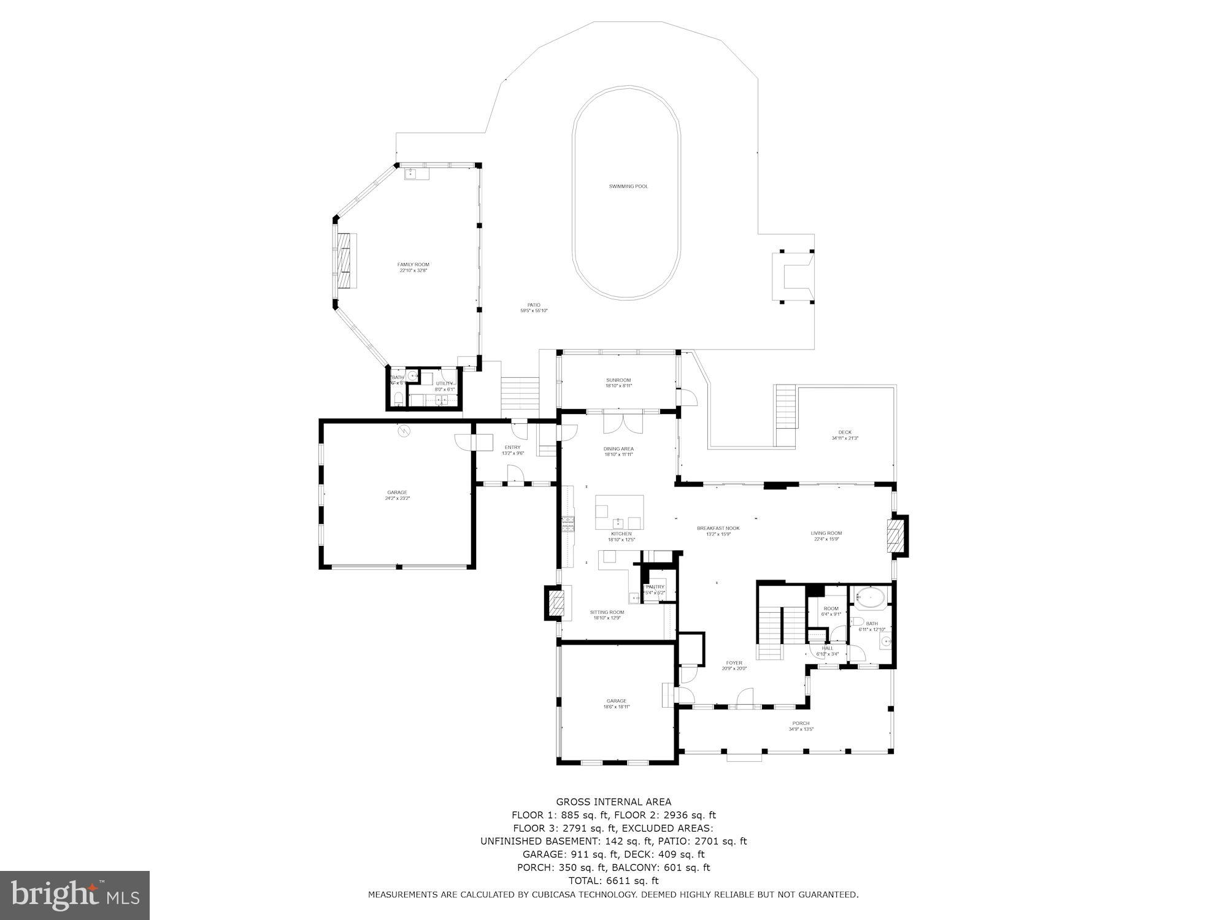
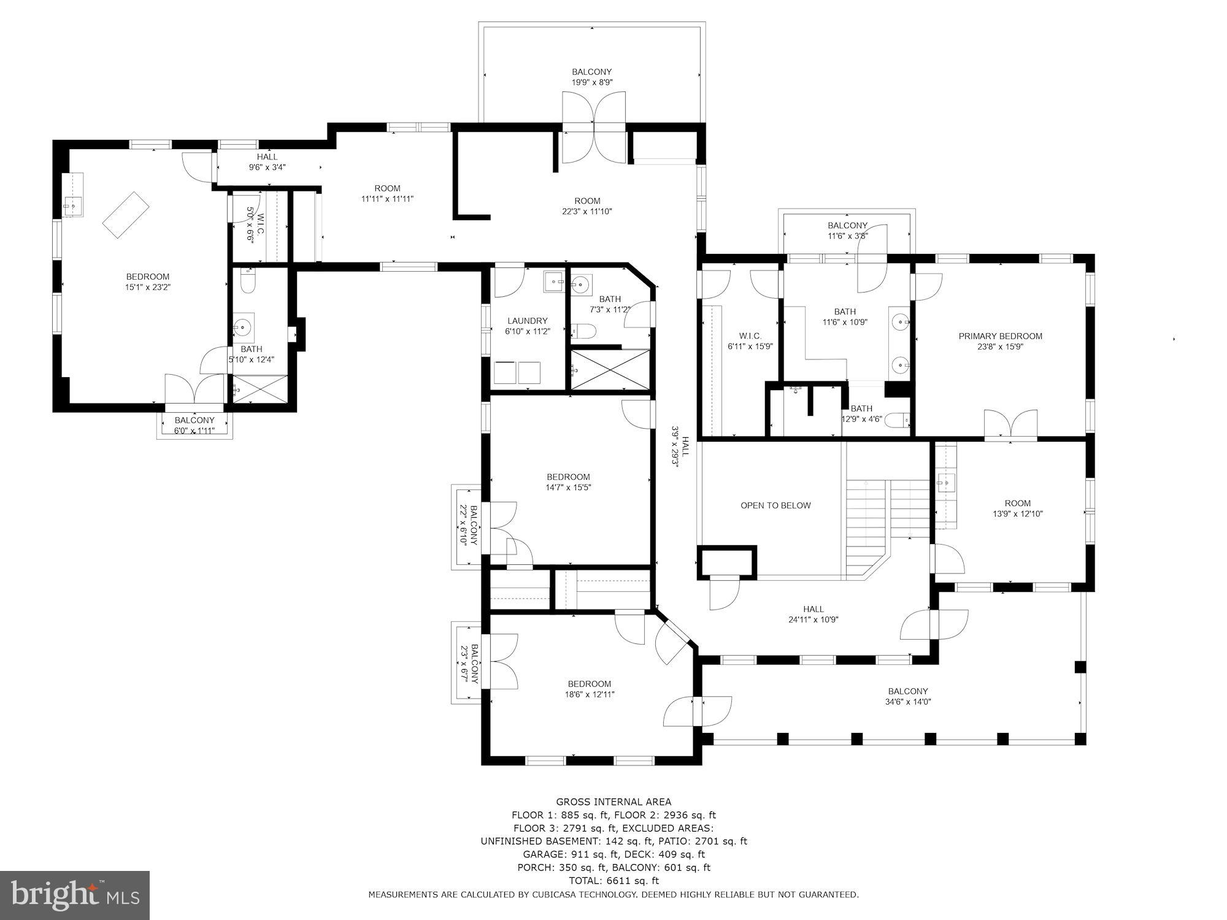
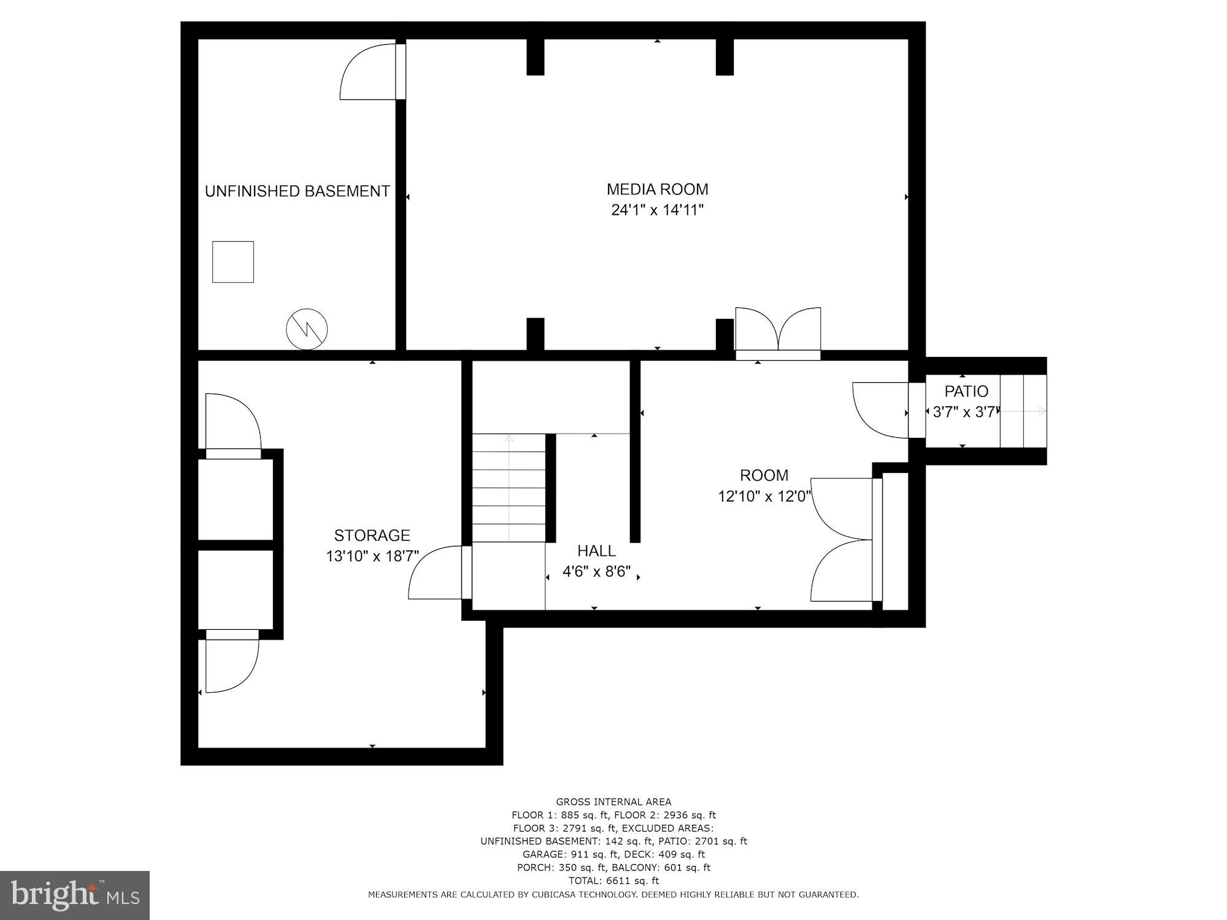
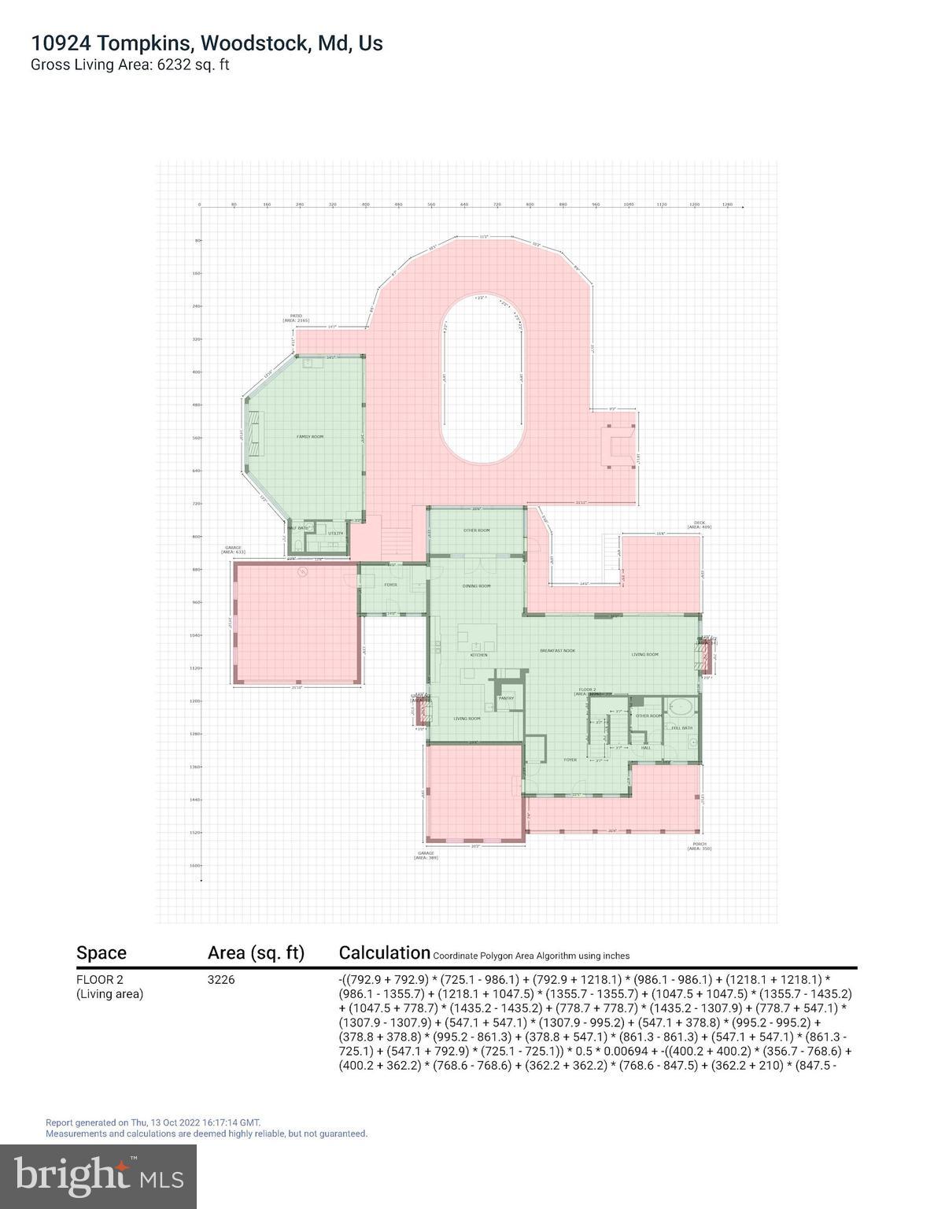
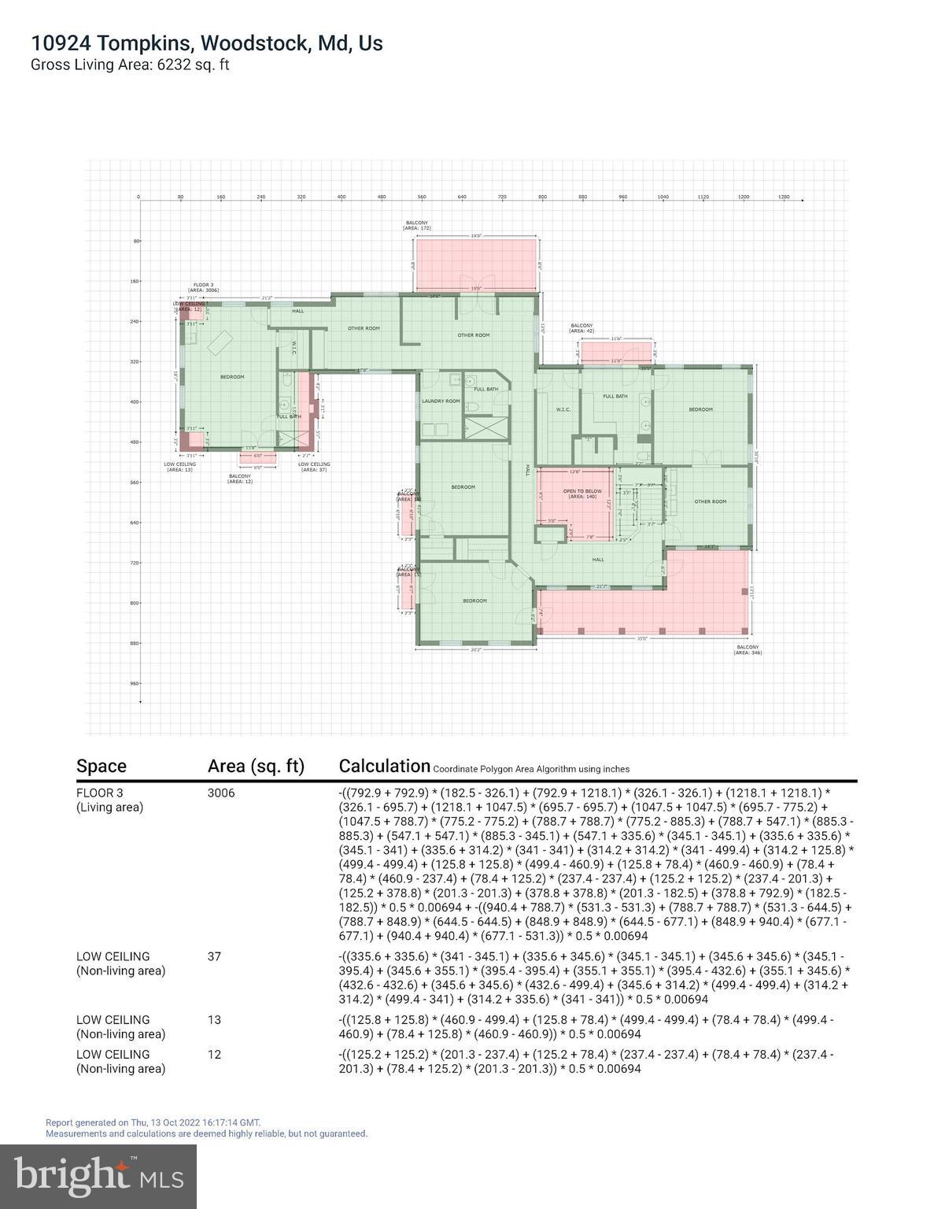
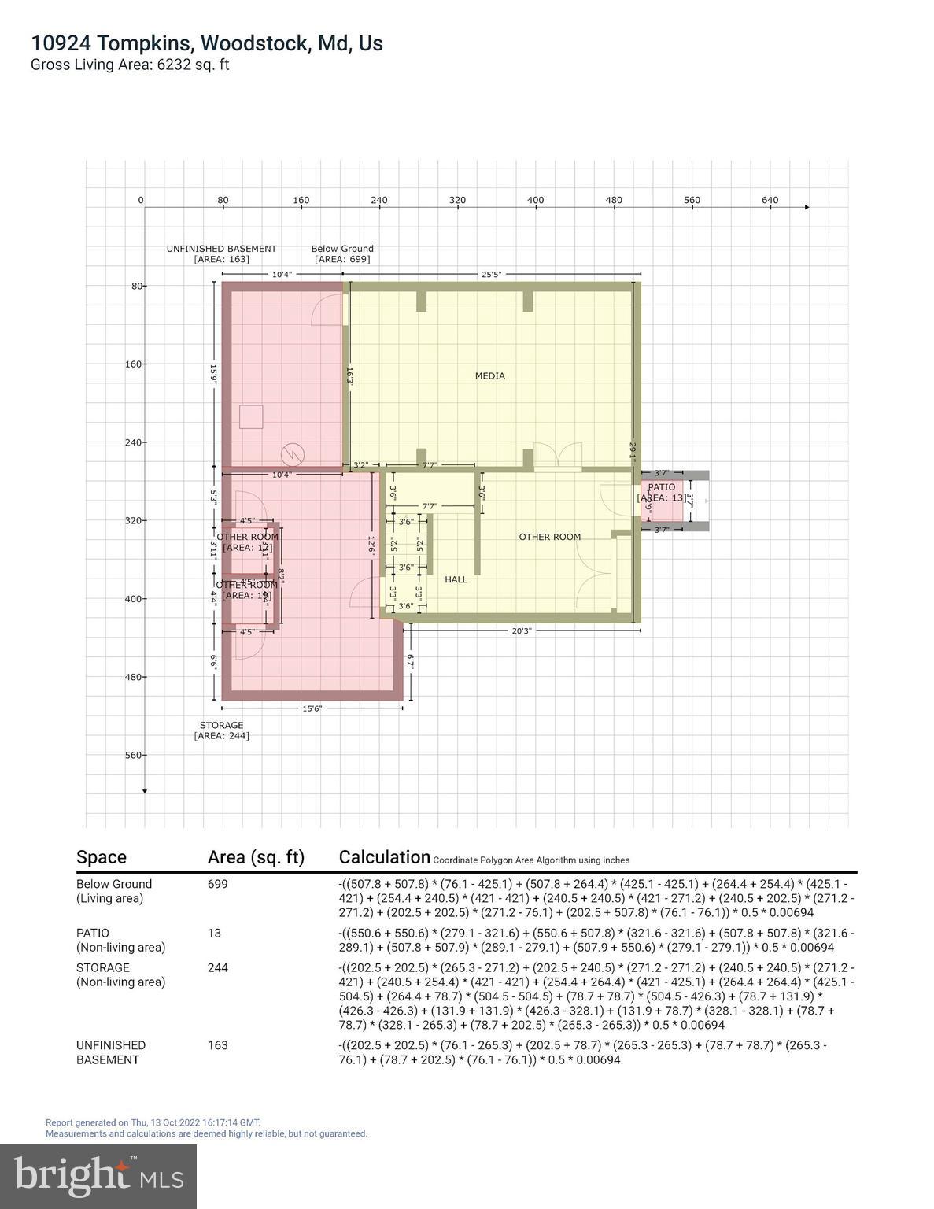
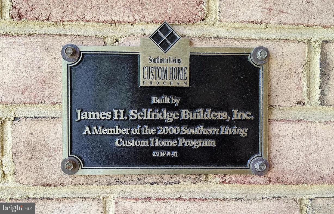
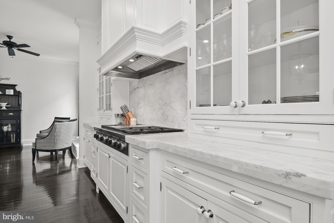
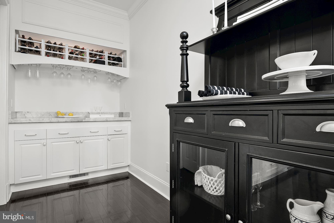
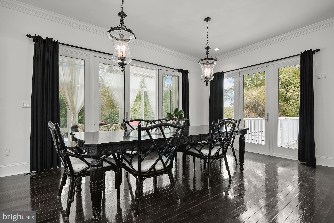
UNPARALLELED DESIGN, BEAUTY, AND RECREATIONAL OPPORTUNITIES This recreational paradise provides unlimited outdoor living to complement an unforgettable home interior boasting luxury amenities at every turn. With a nod to traditional Southern architecture, this property was completely redesigned and rebuilt in 2009 with stately columns, shuttered windows, balconies, and expansive porches that bring the outside in. Tempting views provide glimpses of the resort-styled exterior features that encircle the glistening in-ground pool which include a large, detached pool house with oversized sliders, a kitchenette, a half bath, and a cozy gas fireplace to extend fun throughout the seasons. Overlooking the pool is an attached deck and built-in dining adjacent to a pavilion and bar. The central pool, sun deck, dining deck, and bar transition seamlessly to the more adventurous activities that include a pickleball/ basketball sport court, and volleyball, all fringed with landscaping and mature trees that add privacy. Inside, the rebuilt, designer interiors are thoroughly upgraded and modern, with an open-plan layout and pristine ebony hardwood flooring throughout the main level and upper halls. In the open-plan kitchen and dining area, a palette of crisp white cabinets and white Carrera marble embellish the central entertainer’s island crowned with a large pendant appropriately scaled for the space. Professional stainless-steel appliances surround the island and breakfast bar, while a secondary peninsula island, coffee bar, prep sink, separate wine bar, and generous walk-in pantry stand at the ready to provide for every cook's need. A cozy sitting space and commanding gas fireplace remember the Southern Keeping Room concept, located opposite the coffee bar and is perfect for morning coffee or evening wine. The central cook’s kitchen invites gatherings, large and small, offering a banquet-sized breakfast room, sunroom, and adjacent receiving room/dining area sided by a light-filled family room with a gas fireplace and coffered ceiling. Downstairs, a walk-up lower level is outfitted with a theater room that is currently being used as a bedroom, a finished custom walk-in closet, and an elevator that services all three levels. Take the open winding stairs or a short elevator ride to the upper-level bedrooms and porches. Luxury amenities continue into the opulent primary bedroom suite, outfitted with a separate sitting room and wet bar with sink, fridge, and dishwasher drawer. The bedroom suite advances into a light-filled, resort-like bathroom clad in white wrap-around vanity cabinetry, white marble tops, and mirrors reflecting a sparkling chandelier. A private balcony streams light through the glass doors, and an adjacent walk-in closet with built-in wardrobe organizers complete the sumptuous primary bedroom suite. The upper level also hosts a separate laundry room, work-at-home office/homework space, and four more bedrooms including the bonus bunk room that features six bunks and a balcony deck overlooking the pool. There is no detail left out of this rebuilt luxury residence inside or outside. There are endless amenities including access to porches or balconies from every bedroom, rich wood floors, strong architectural moldings, designer lighting, an open floor plan for gathering, and an elevator. Outside, a circular drive, low maintenance HardiPlank, composite decks, separate attached garages with four bays, a secondary entry, and breezeway to pool, pool house, decks, and sports court. Updates in 2023 include: HVAC system for the pool house, pool pump, 400,000 BTU pool heater will convey (not installed), replaced components for the well system, HVAC compressors for the main level and primary bedroom, replaced refrigerator in the primary bedroom wet bar, water heater for the main house, and dishwasher in the kitchen. Come home and enjoy perfected luxury living with unparalleled quality, design, beauty, and recreational opportunities!
10924 TOMPKINS WAY

Message successfully sent.

What would you like to know?

What is 3 + 4 ?

I agree to receive email communication and understand I can unsubscribe at any time.

I agree to be contacted by Charis Realty Group via call, email, and text for real estate services. To opt out, you can reply 'stop' at any time or reply 'help' for assistance. You can also click the unsubscribe link in the emails. Message and data rates may apply. Message frequency may vary. Privacy Policy

Related Properties

The Only Custom-Built Home in Waverly Woods
No showing without Proof of funds. Inside pics will be shared with serious prospects only
Rent to own at 8000/month or Seller financing may be available for qualified buyers with a substantial down payment. This offers a unique opportunity to purchase this exceptional home with flexible financing terms for well-qualified purchasers. 


Welcome to one of Howard County's most extraordinary residence. Featured in Southern Living Magazine, this is the only custom-built home in the prestigious Waverly Woods Golf Course community, thoughtfully designed with architectural details and luxury finishes rarely found in the area.

Overlooking the 7th hole of Waverly Woods Golf Course, this exceptional home blends timeless elegance with resort-style living. From its dramatic copper awnings and grand front elevation to its professionally landscaped grounds, every detail was designed to create a residence unlike any other.

Inside, you'll find a spectacular French-inspired gourmet kitchen featuring a rare La Cornue range, imported Italian wall and ceiling finishes, custom quartz countertops, and an oversized island that comfortably seats up to 18 guests—perfect for unforgettable family gatherings.

The family room showcases soaring cathedral and coffered ceilings with exposed wood beams, elegant Venetian plaster walls, and expansive windows that frame breathtaking golf course views.

The luxurious primary suite features a private balcony overlooking the 7th fairway, creating a peaceful retreat.

The approximately 1,450-square-foot lower level is a true private entertainment destination featuring:

- Full second gourmet kitchen
- Custom bar and serving area
- Imported LiquiTiles dance floor from the United Kingdom
- Professional karaoke system with projector and microphones
- Dedicated home theater with a 3D projector, large screen, and premium surround sound system
- Private fitness center adjacent to the theater with professional gym flooring
- Full bathroom
- Ideal space for entertaining, multigenerational living, or private events

The professionally landscaped backyard offers an extended patio, magnificent natural stone landscaping, and beautiful golf course views, creating an outdoor oasis that perfectly complements the home's luxurious interior.

This is more than a home—it is a landmark residence that combines custom craftsmanship, exceptional design, luxury entertaining spaces, and an unmatched location in one of Howard County's most sought-after golf course communities.
#MDHW2070938

WOODSTOCK

10563 DORCHESTER WAY

5 Beds

4 Baths

4,812 Sq.Ft.

$1,375,000
MLS#: MDHW2070938

New on site today
Distinguished Colonial residence in desirable Taylor Farm, offering over 5,100 finished square feet across four beautifully finished levels. Set behind professionally landscaped grounds with a timeless brick façade accented by a portico-covered front door and a bluestone porch, this exceptional home showcases elegant architectural details, including custom millwork, extensive crown molding, decorative wainscoting, stately columns, and numerous quality updates for added peace of mind. Recent improvements (with transferable warranties) include the roof replaced in 2025, HVAC systems replaced in 2025 and 2022, an oversized 74-gallon water heater installed in 2025, and windows replaced in 2022. // A dramatic two-story foyer with hardwood flooring welcomes you inside, where a traditional floor plan unfolds with sophistication. To one side, the formal living room flows seamlessly into the elegant dining room, highlighted by a classic chandelier and refined finishes, creating the perfect setting for gatherings. Opposite the foyer, French doors open to a private study, providing an ideal space for a home office or library. // The gourmet eat-in kitchen serves as the heart of the home. It features granite countertops, stainless steel appliances, including double wall ovens and a microwave drawer, a center island with pendant lighting and large, one-level breakfast bar seating, a custom tile backsplash, and a spacious pantry. The kitchen opens to a stunning custom morning room addition completed in 2013, where soaring vaulted ceilings, Palladian windows, a built-in coffee bar with beverage refrigerator, and sliding glass doors to both decks create a bright and inviting space for everyday living and entertaining. Just beyond the kitchen, the expansive family room is filled with natural light from oversized windows and centered around a cozy gas fireplace. A conveniently located powder room and a well-designed mudroom/laundry room featuring a stacked washer and dryer, cubby storage, and garage access complete the main level. // The luxurious owner's suite serves as a private retreat, complete with a tray ceiling, spacious sitting room, walk-in closet, and a beautiful ensuite bath featuring premium Carrara finishes, a dual-sink vanity, soaking tub, separate shower, and private water closet. Two secondary bedrooms share an updated dual-entry bathroom renovated in 2024, while another bedroom enjoys the privacy of its own ensuite bath. The uppermost level offers exceptional flexibility with a private fifth bedroom featuring vaulted ceilings, an updated full bathroom (2024), and a versatile loft ideal for a playroom or lounge. // Designed with entertaining in mind, the fully finished walk-out lower level features an expansive recreation room, a built-in bar area with a refrigerator, an additional dry bar with a built-in workstation and extensive cabinetry, a full bathroom, and a dedicated home theater behind French doors complete with a projector and screen. A separate fitness room and generous storage areas further enhance the functionality of this impressive level. // Outdoor living is equally impressive with two low-maintenance composite decks, including one accented by a charming pergola, all overlooking a peaceful wooded backdrop that creates a private, tranquil retreat. Below, the backyard is designed for gathering and relaxation with a stone fire pit area, a dedicated firewood storage shed, and an additional storage shed tucked beneath the deck for added convenience. // Ideally situated in Taylor Farm, this home offers HOA access to the Waverly Woods Community Center and outdoor pool, while placing you just minutes from everyday conveniences, dining, golf, and the local favorite: Woodstock Snowball Stand.
#MDHW2069904

WOODSTOCK

10717 RED DAHLIA DRIVE

5 Beds

5 Baths

5,148 Sq.Ft.

$1,225,000
MLS#: MDHW2069904

 - property

Send a message

Message successfully sent.

Your message

What is 3 + 4 ?

Reason for contacting?

I agree to receive email communication and understand I can unsubscribe at any time.

I agree to be contacted by Charis Realty Group via call, email, and text for real estate services. To opt out, you can reply 'stop' at any time or reply 'help' for assistance. You can also click the unsubscribe link in the emails. Message and data rates may apply. Message frequency may vary. Privacy Policy

Sign Out

Virtual Assistant

Would you like to take the next step with this property? We can help you schedule a showing or virtual tour, or send you more details.

Yes, I would like more information.

Thank You for Your Reply, One of Our Agents will contact you as soon as possible

No, maybe later.

Thank you, you can always contact me via email, phone number or through the contact form.

Realhub AI

Lucy - Your AI-Powered Realtor

Update Your Temporary Password

Personalize your search

Enter your email and we'll notify you immediately when new listings match what you're looking for.

or enter email address

Already have an account ? Login here

Continue your home search

I agree to receive communications and understand I can unsubscribe at any time.

I agree to be contacted by Charis Realty Group via call, email, and text for real estate services. To opt out, you can reply 'stop' at any time or reply 'help' for assistance. You can also click the unsubscribe link in the emails. Message and data rates may apply. Message frequency may vary. Privacy Policy

Already have an account ? Login here

We use cookies

We use cookies primarily for analytics to enhance your experience. By accepting, you agree to our use of these cookies. You can manage your preferences or learn more about our cookies policy.