


Property
Beds
5
Full Baths
3
1/2 Baths
1
Year Built
1989
Sq.Footage
3,392
Welcome home! In close proximity to transportation routes, shopping, medical facilities , higher education centers, etc. Nestled in the charming Cherry Mill subdivision in Adelphi, this stunning Colonial home offers a perfect blend of comfort and elegance. With 2,206 sq. ft. of thoughtfully designed living space, this residence features five spacious bedrooms and three and a half bathrooms, ensuring ample room for relaxation and entertainment. Step inside to discover a warm and inviting interior, highlighted by a traditional floor plan that flows seamlessly from room to room. The family room, complete with a cozy fireplace adorned with 3-panel iron mesh safety screen and a stone mantel, is perfect for gatherings. The eat-in kitchen boasts granite countertops, a copper hanging pot rack with a pantry and breakfast area for casual dining. Formal meals can .be enjoyed in the separate dining room, while the luxurious primary bath features a jetted tub and walk-in shower for a spa-like experience. The fully finished basement, accessible from both inside and outside, offers additional living space and versatility. Enjoy outdoor living on the patio or deck, surrounded by the tranquility of a cul-de-sac lot that backs to trees, providing a serene backdrop. Additional highlights include a two-car attached garage, main floor laundry, window treatments in all rooms and security features for peace of mind. With sidewalks for leisurely strolls and a gazebo for outdoor relaxation, this home is a true sanctuary. Experience the perfect blend of comfort and style in this exceptional property!
Features & Amenities
Interior
-
Other Interior Features
Eat-in Kitchen, Ceiling Fan(s), Cedar Closet(s), Pantry, Built-in Features, Bar, Soaking Tub
-
Total Bedrooms
5
-
Bathrooms
3
-
1/2 Bathrooms
1
-
Above Grade Finished Area
2206.0
-
Basement YN
YES
-
Cooling YN
YES
-
Cooling
Central Air, Ceiling Fan(s), Electric
-
Fireplace YN
YES
-
Heating YN
YES
-
Heating
Natural Gas, Forced Air
-
Pet friendly
Yes
Exterior
-
Garage
Yes
-
Garage spaces
2
-
Construction Materials
Frame
-
Parking
Garage Door Opener, Concrete, On Street, Garage, Driveway, Inside Entrance, Attached
-
Patio and Porch Features
Patio, Deck
-
Pool
No
-
Waterfront YN
NO
Area & Lot
-
Lot Features
Cul-De-Sac
-
Lot Size(acres)
0.25
-
Lot Size(square feet)
10,890
-
Property Type
Residential
-
Property Sub Type
Single Family Residence
-
Architectural Style
Colonial
Price
-
Sales Price
$642,000
-
Tax Amount
$8,082
-
Financing Options
Cash, Conventional, FHA, VA
-
Sq. Footage
3,392
-
Price/SqFt
$189
HOA
-
Association
YES
-
Association Fee
$300
-
Association Fee Frequency
Annually
-
Association Fee Includes
N/A
Property Resources
-
Horse Property
NO
School District
-
Elementary School
N/A
-
Middle School
N/A
-
High School
N/A
Property Features
-
Stories
3
-
New Construction
NO
-
Foundation Details
Slab
-
Senior Community YN
NO
-
Sewer
Public Sewer
-
Tax Lot
23
-
Water Source
Public
Schedule a Showing
Showing scheduled successfully.
Mortgage calculator
Estimate your monthly mortgage payment, including the principal and interest, property taxes, and HOA. Adjust the values to generate a more accurate rate.
Your payment
Principal and Interest:
$
Property taxes:
$
HOA fees:
$
Total loan payment:
$
Total interest amount:
$
Location
County
PRINCE GEORGES
Elementary School
Middle School
High School
Listing Courtesy of Gwen Henderson, All Seasons Real Estate
RealHub Information is provided exclusively for consumers' personal, non-commercial use, and it may not be used for any purpose other than to identify prospective properties consumers may be interested in purchasing. All information deemed reliable but not guaranteed and should be independently verified. All properties are subject to prior sale, change or withdrawal. RealHub website owner shall not be responsible for any typographical errors, misinformation, misprints and shall be held totally harmless.

Salesperson, Realtor
Derek Benjamin
Call Derek today to schedule a private showing.

* Listings on this website come from the FMLS IDX Compilation and may be held by brokerage firms other than the owner of this website. The listing brokerage is identified in any listing details. Information is deemed reliable but is not guaranteed. If you believe any FMLS listing contains material that infringes your copyrighted work please click here to review our DMCA policy and learn how to submit a takedown request.© 2024 FMLS.
Related Properties
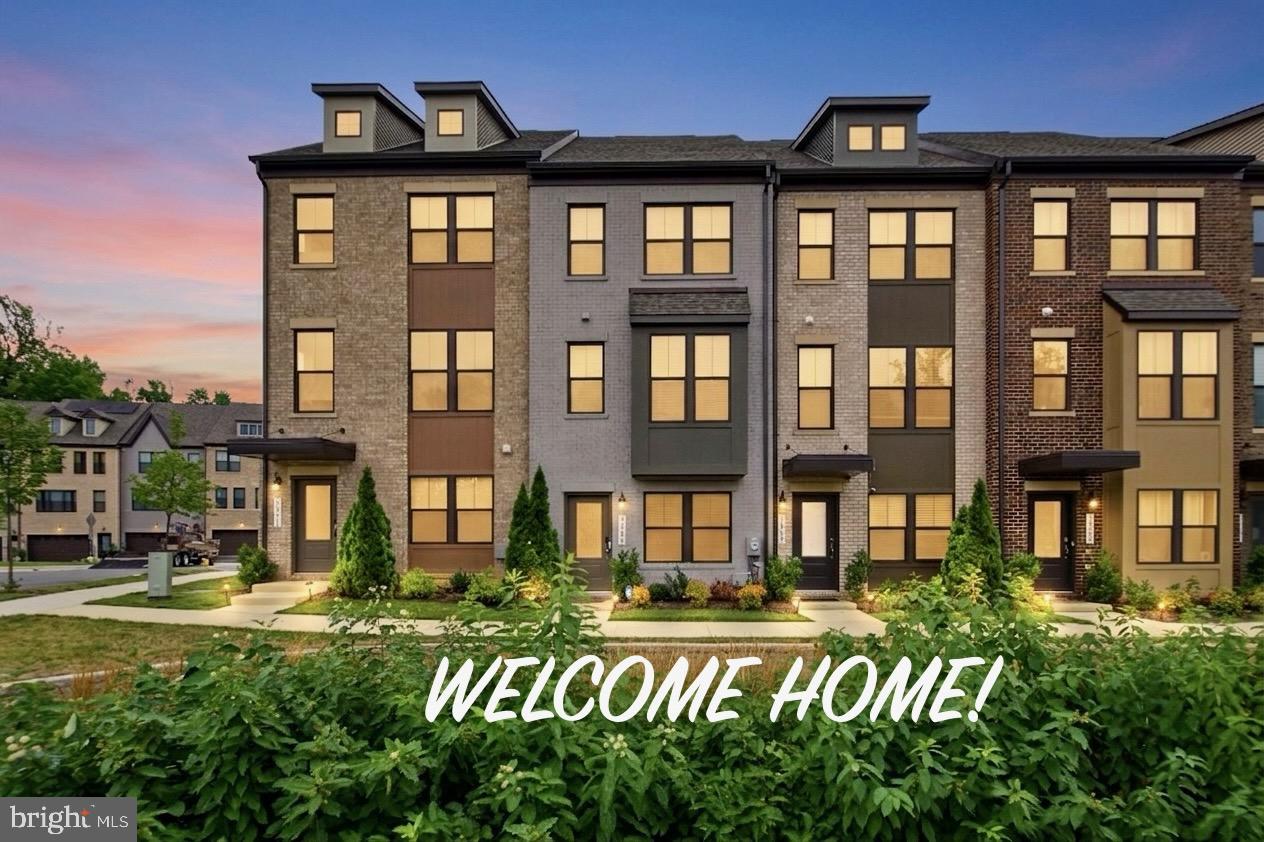
HYATTSVILLE
3469 CARNABY STREET
4 Beds
4 Baths
2,320 Sq.Ft.
$558,000
MLS#: MDPG2210680

HYATTSVILLE
3564 STELLA BLUE DRIVE
4 Beds
2 Baths
2,763 Sq.Ft.
$585,000
MLS#: MDPG2214732

HYATTSVILLE
4212 KENNEDY STREET
3 Beds
3 Baths
1,800 Sq.Ft.
$579,999
MLS#: MDPG2218748
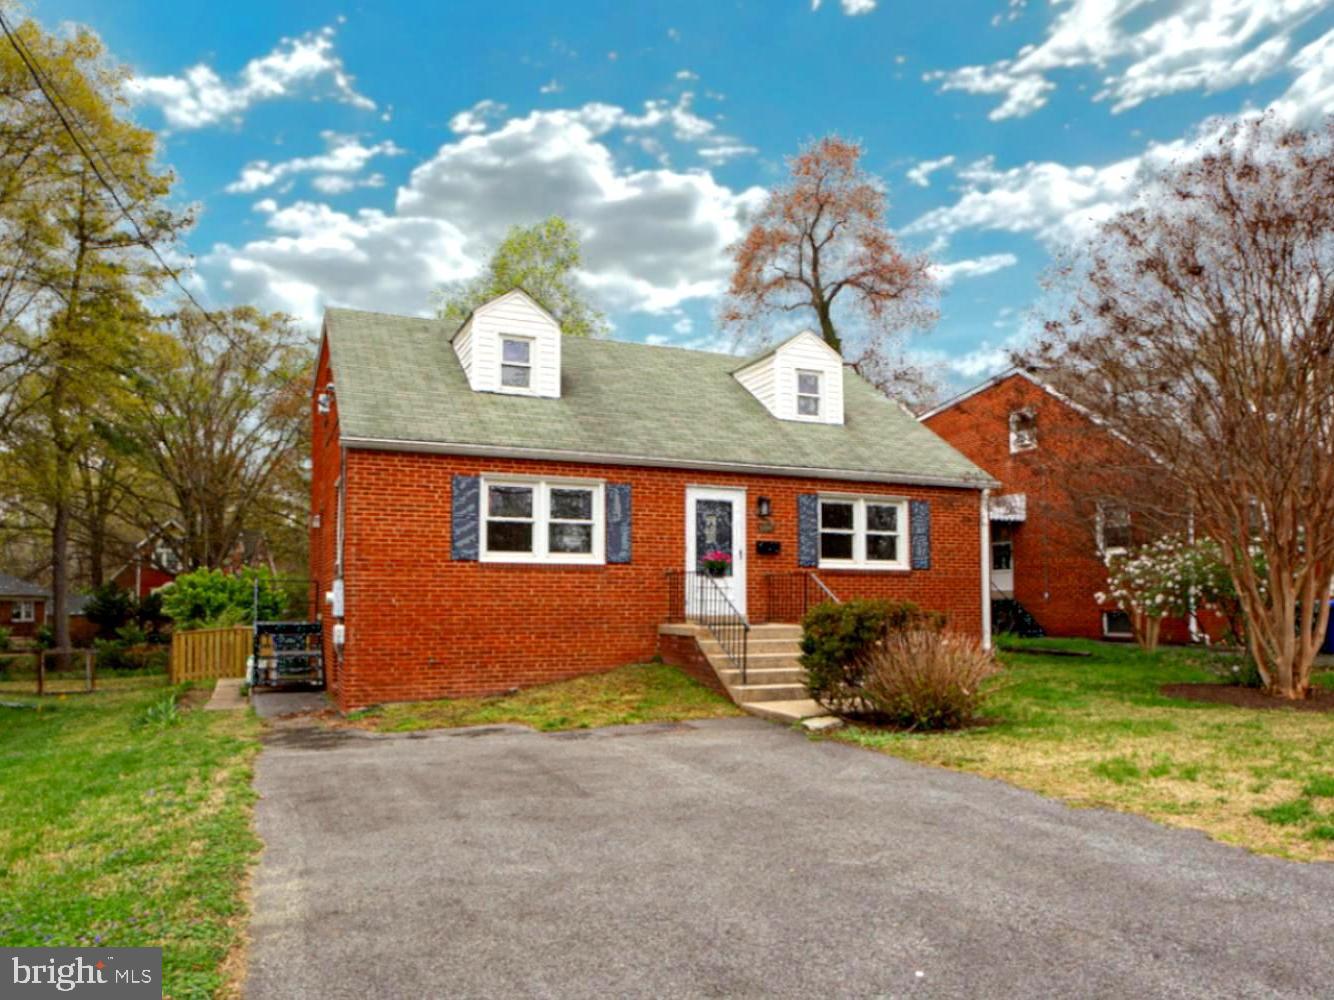
HYATTSVILLE
6504 BALTIMORE
4 Beds
2 Baths
1,428 Sq.Ft.
$519,900
MLS#: MDPG2197424

HYATTSVILLE
5601 44TH AVENUE
3 Beds
3 Baths
1,997 Sq.Ft.
$570,000
MLS#: MDPG2207484

HYATTSVILLE
5010 40TH PLACE
4 Beds
2 Baths
1,974 Sq.Ft.
$575,000
MLS#: MDPG2218318

HYATTSVILLE
5726 46TH PLACE
3 Beds
4 Baths
1,801 Sq.Ft.
$519,000
MLS#: MDPG2206348

HYATTSVILLE
2509 RIVER TERRACE ROAD
3 Beds
4 Baths
2,071 Sq.Ft.
$575,000
MLS#: MDPG2215230

HYATTSVILLE
4400 LONGFELLOW STREET
3 Beds
3 Baths
1,744 Sq.Ft.
$554,000
MLS#: MDPG2218470

HYATTSVILLE
5610 BALTIMORE AVENUE
4 Beds
3 Baths
3,316 Sq.Ft.
$599,999
MLS#: MDPG2217084
.png)