


Property
Beds
3
Full Baths
2
1/2 Baths
1
Year Built
1971
Sq.Footage
2,214
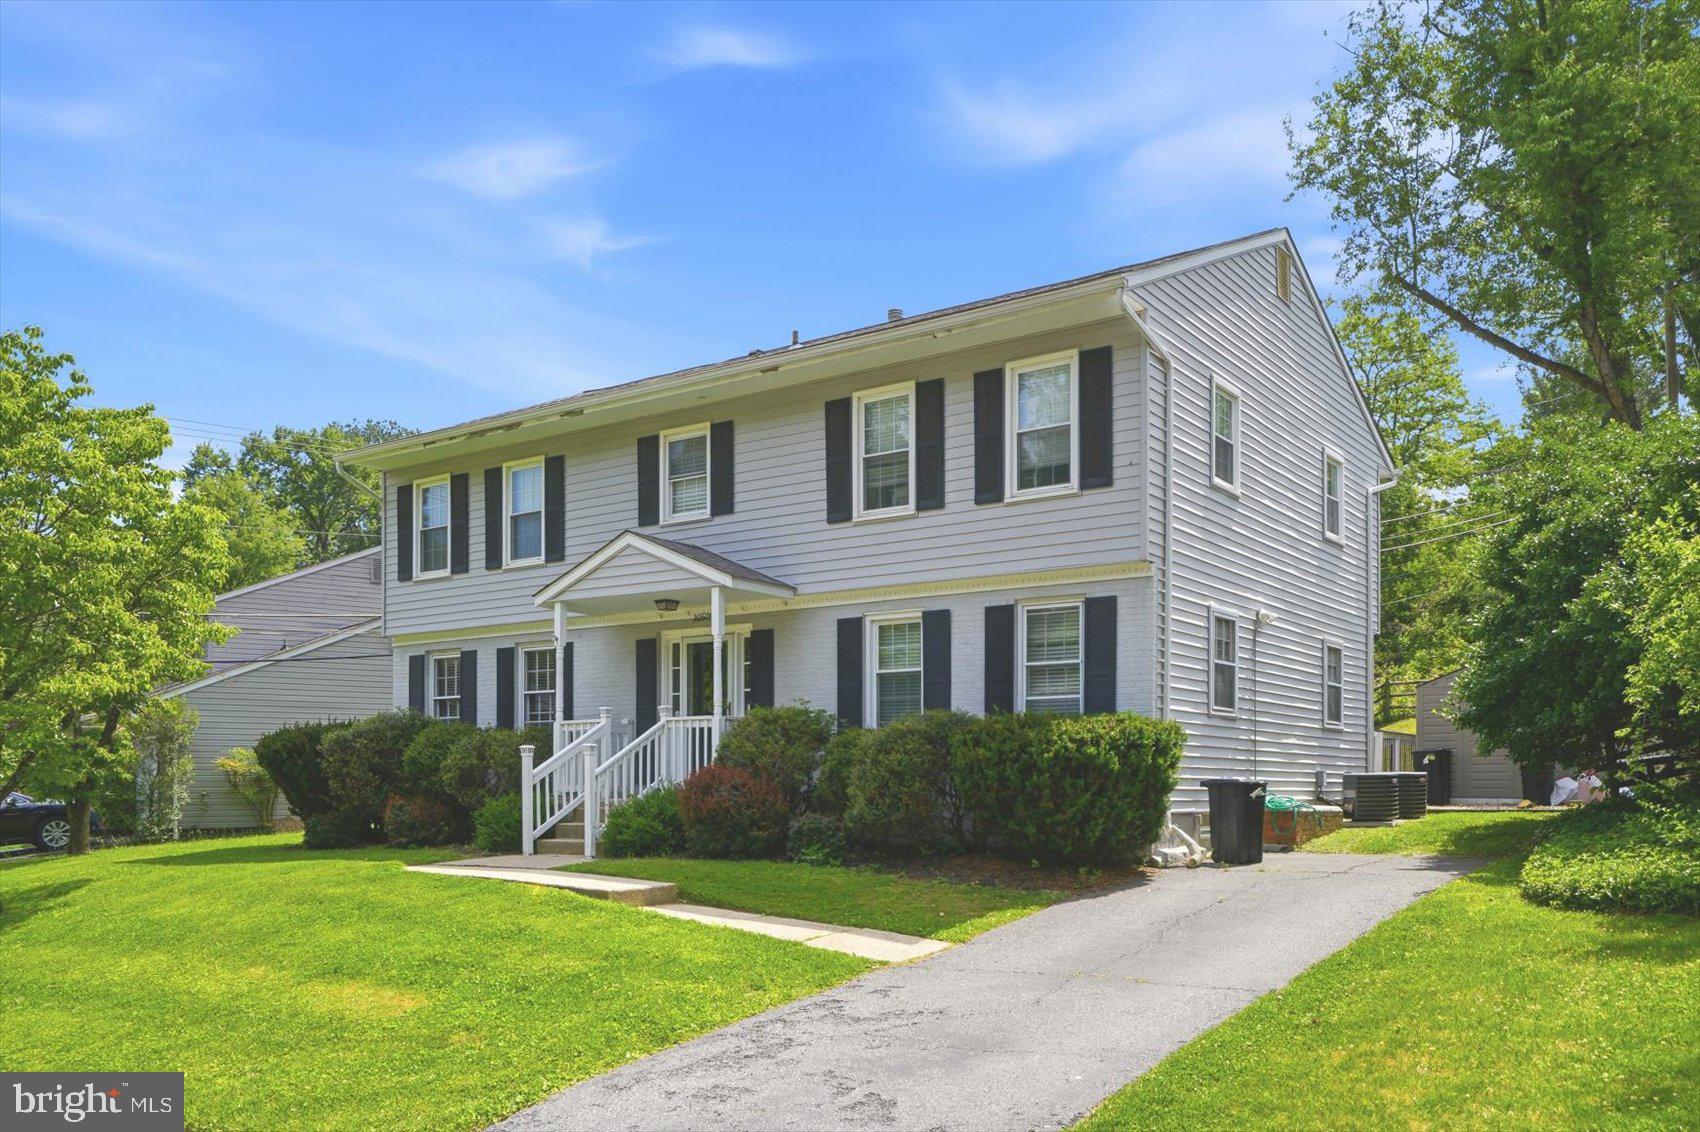
This charming home in the desirable Springdale neighborhood offers a perfect blend of comfort and style. Built in 1971, this residence showcases thoughtful craftsmanship and unique architectural features that create a warm and inviting atmosphere. Step inside to discover a fully finished basement that provides ample space for relaxation or entertainment. The heart of the home is the well-appointed kitchen, featuring stainless steel appliances, including a built-in microwave, dishwasher, and a gas stove/oven range. The sleek design of these appliances not only enhances functionality but also adds a modern touch to the classic charm of the home. With three spacious bedrooms and two and a half bathrooms, this property is designed for both convenience and comfort. The open layout allows for seamless flow between living spaces, making it ideal for gatherings or quiet evenings at home. The attached front-entry garage and driveway provide plenty of parking, while the generous 0.22-acre lot offers outdoor space for gardening or enjoying the fresh air. This home is more than just a property; it's a place where memories are made. Experience the perfect combination of design, craftsmanship, and comfort in this delightful residence. Plenty of storage as this home offers 4 levels of living space! Updates include new slider doors in 2023, Master bath renovation 2023. Hall bath renovation 2023. The roof is 2015, hvac 2017. This home shows pride of ownership and shows very well.
Features & Amenities
Interior
-
Other Interior Features
Vaulted Ceiling(s)
-
Total Bedrooms
3
-
Bathrooms
2
-
1/2 Bathrooms
1
-
Above Grade Finished Area
1914.0
-
Basement YN
YES
-
Cooling YN
YES
-
Cooling
Central Air, Ceiling Fan(s), Gas
-
Fireplace YN
YES
-
Heating YN
YES
-
Heating
Natural Gas, Forced Air
-
Pet friendly
Yes
Exterior
-
Garage
Yes
-
Garage spaces
2
-
Construction Materials
Frame
-
Parking
Garage, Driveway, Attached
-
Pool
No
-
Waterfront YN
NO
Area & Lot
-
Lot Size(acres)
0.22
-
Lot Size(square feet)
9,504
-
Property Type
Residential
-
Property Sub Type
Single Family Residence
-
Architectural Style
Other
Price
-
Sales Price
$579,995
-
Tax Amount
$4,991
-
Financing Options
Cash, Conventional, FHA, VA
-
Sq. Footage
2,214
-
Price/SqFt
$261
HOA
-
Association
YES
-
Association Fee
$65
-
Association Fee Frequency
Annually
-
Association Fee Includes
N/A
Property Resources
-
Horse Property
NO
School District
-
Elementary School
WARREN
-
Middle School
COCKEYSVILLE
-
High School
DULANEY
Property Features
-
New Construction
NO
-
Foundation Details
Block
-
Senior Community YN
NO
-
Sewer
Public Sewer
-
Tax Lot
56
-
Water Source
Public
Schedule a Showing
Showing scheduled successfully.
Mortgage calculator
Estimate your monthly mortgage payment, including the principal and interest, property taxes, and HOA. Adjust the values to generate a more accurate rate.
Your payment
Principal and Interest:
$
Property taxes:
$
HOA fees:
$
Total loan payment:
$
Total interest amount:
$
Location
County
BALTIMORE
Elementary School
WARREN
Middle School
COCKEYSVILLE
High School
DULANEY
Listing Courtesy of Donna W. Steffe, RE/MAX Components
RealHub Information is provided exclusively for consumers' personal, non-commercial use, and it may not be used for any purpose other than to identify prospective properties consumers may be interested in purchasing. All information deemed reliable but not guaranteed and should be independently verified. All properties are subject to prior sale, change or withdrawal. RealHub website owner shall not be responsible for any typographical errors, misinformation, misprints and shall be held totally harmless.

AGENT
Derek Benjamin
Call Derek today to schedule a private showing.

* Listings on this website come from the FMLS IDX Compilation and may be held by brokerage firms other than the owner of this website. The listing brokerage is identified in any listing details. Information is deemed reliable but is not guaranteed. If you believe any FMLS listing contains material that infringes your copyrighted work please click here to review our DMCA policy and learn how to submit a takedown request.© 2024 FMLS.
Related Properties

COCKEYSVILLE
1024 BOSLEY ROAD
3 Beds
2 Baths
2,254 Sq.Ft.
$565,000
MLS#: MDBC2167726
COCKEYSVILLE
10509 GATERIDGE ROAD
5 Beds
2 Baths
3,454 Sq.Ft.
$599,900
MLS#: MDBC2164550

COCKEYSVILLE
4 OVERGATE COURT
4 Beds
2 Baths
2,376 Sq.Ft.
$610,000
MLS#: MDBC2171008
COCKEYSVILLE
10504 WILLOW VISTA WAY
4 Beds
2 Baths
2,556 Sq.Ft.
$679,000
MLS#: MDBC2169166
.png)