


Property
Beds
3
Full Baths
3
1/2 Baths
1
Year Built
2019
Sq.Footage
2,640
Welcome to your dream home! This beautiful 3 bed, 3.5 bath colonial style is the perfect blend of modern elegance and timeless charm. Nestled in a desirable neighborhood, you are minutes away from schools, parks, shopping centers, and major highways. As you step into the living room, you'll be greeted by an open concept living space adorned with sleek finishes and abundant natural light. The gourmet kitchen is a chef's dream, boasting top-of-the-line stainless steel appliances, granite countertops, modern light fixtures, and a stylish center island. Entertaining is a breeze with the seamless flow from the kitchen to the dining area and living room. Upstairs, the master suite is a true retreat with a spa-like ensuite bathroom, walk-in closet, and large windows. The highlight of this home is the versatile loft space, perfect for a home office, media room, or recreational area. The possibilities are endless, allowing you to tailor this space to suit your lifestyle. The 2-car garage offers ample space for parking and storage. Don't miss the opportunity to experience modern living in this home. Schedule a viewing today!
Features & Amenities
Interior
-
Total Bedrooms
3
-
Bathrooms
3
-
1/2 Bathrooms
1
-
Above Grade Finished Area
1760.0
-
Basement YN
YES
-
Cooling YN
YES
-
Cooling
Central Air
-
Fireplace YN
NO
-
Heating YN
YES
-
Heating
Central, Natural Gas
-
Main Level Bedrooms
3
-
Pet friendly
N/A
Exterior
-
Garage
Yes
-
Garage spaces
2
-
Construction Materials
Vinyl Siding, Other
-
Parking
Asphalt, Attached
-
Pool
No
-
Waterfront YN
NO
Area & Lot
-
Property Type
Residential
-
Property Sub Type
Townhouse
-
Architectural Style
Colonial
Price
-
Sales Price
$489,000
-
Tax Amount
$6,402.69
-
Zoning
Residential
-
Sq. Footage
2,640
-
Price/SqFt
$185
HOA
-
Association
YES
-
Association Fee
$95
-
Association Fee Frequency
Monthly
-
Association Fee Includes
N/A
School District
-
Elementary School
CATHERINE T REED
-
Middle School
THOMAS JOHNSON
-
High School
DU VAL
Property Features
-
Association Amenities
Clubhouse, Security
-
Foundation Details
Other
-
Senior Community YN
NO
-
Sewer
Public Sewer
-
Tax Lot
2
-
Water Source
Public
Schedule a Showing
Showing scheduled successfully.
Mortgage calculator
Estimate your monthly mortgage payment, including the principal and interest, property taxes, and HOA. Adjust the values to generate a more accurate rate.
Your payment
Principal and Interest:
$
Property taxes:
$
HOA fees:
$
Total loan payment:
$
Total interest amount:
$
Location
County
PRINCE GEORGES
Elementary School
CATHERINE T REED
Middle School
THOMAS JOHNSON
High School
DU VAL
Listing Courtesy of Jonathan Minerick, Homecoin.com
RealHub Information is provided exclusively for consumers' personal, non-commercial use, and it may not be used for any purpose other than to identify prospective properties consumers may be interested in purchasing. All information deemed reliable but not guaranteed and should be independently verified. All properties are subject to prior sale, change or withdrawal. RealHub website owner shall not be responsible for any typographical errors, misinformation, misprints and shall be held totally harmless.

Salesperson, Realtor
Derek Benjamin
Call Derek today to schedule a private showing.

* Listings on this website come from the FMLS IDX Compilation and may be held by brokerage firms other than the owner of this website. The listing brokerage is identified in any listing details. Information is deemed reliable but is not guaranteed. If you believe any FMLS listing contains material that infringes your copyrighted work please click here to review our DMCA policy and learn how to submit a takedown request.© 2024 FMLS.
Related Properties

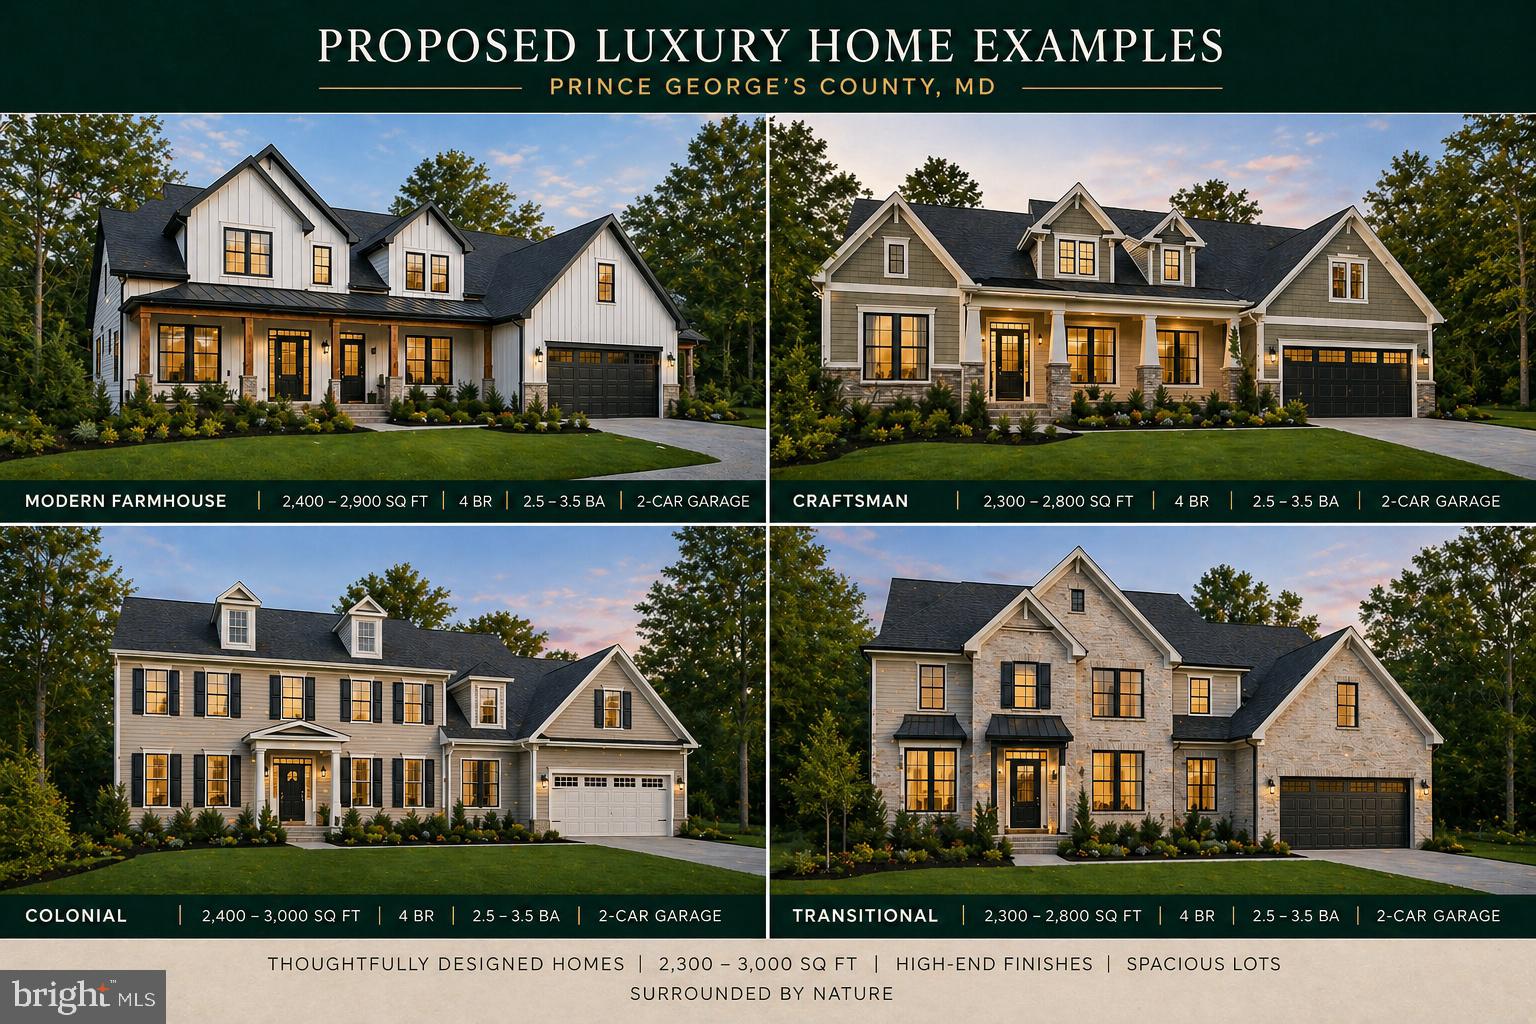
LANHAM
10334 VISTA MEADOW WAY
3 Beds
3 Baths
1,632 Sq.Ft.
$499,900
MLS#: MDPG2218180
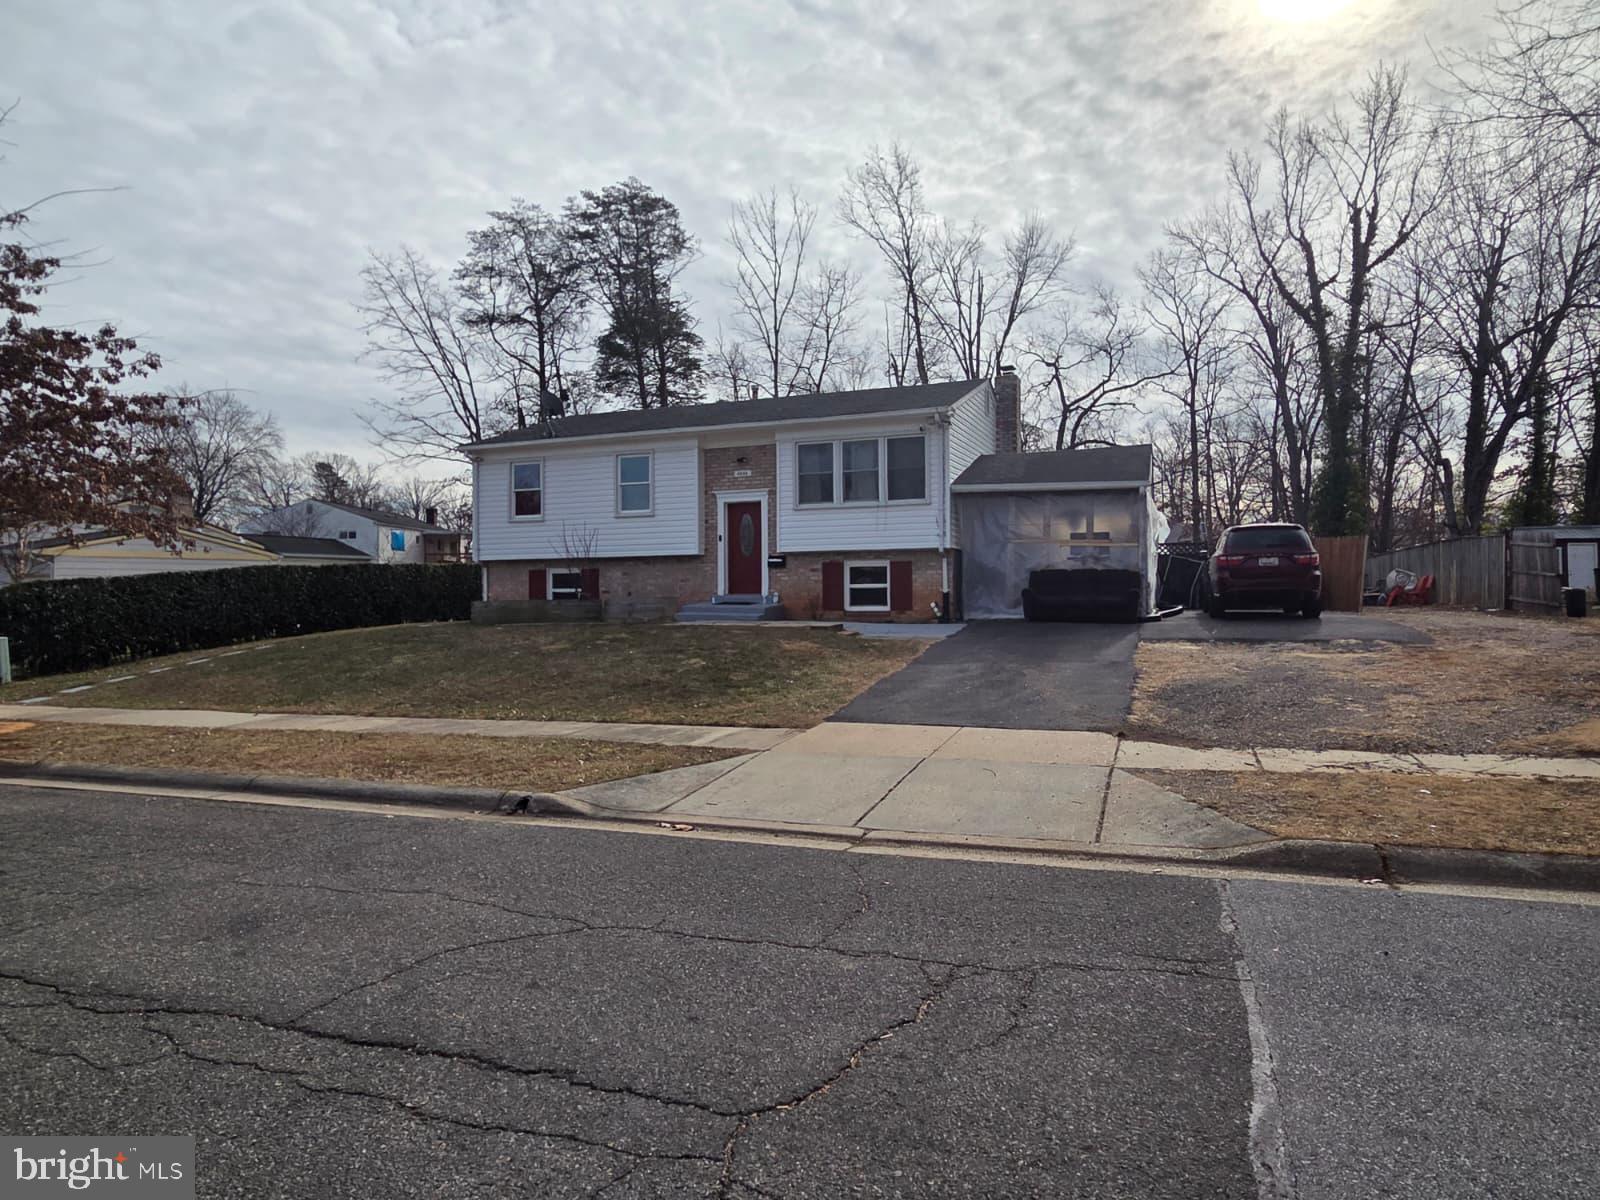
LANHAM
9310 CRANDALL ROAD
5 Beds
4 Baths
N/A
$500,000
MLS#: MDPG2201900
LANHAM
9805 WALNUT AVENUE
5 Beds
2 Baths
1,058 Sq.Ft.
$479,999
MLS#: MDPG2192202

LANHAM
10308 VISTA SOLA WAY
3 Beds
3 Baths
2,144 Sq.Ft.
$526,000
MLS#: MDPG2203260
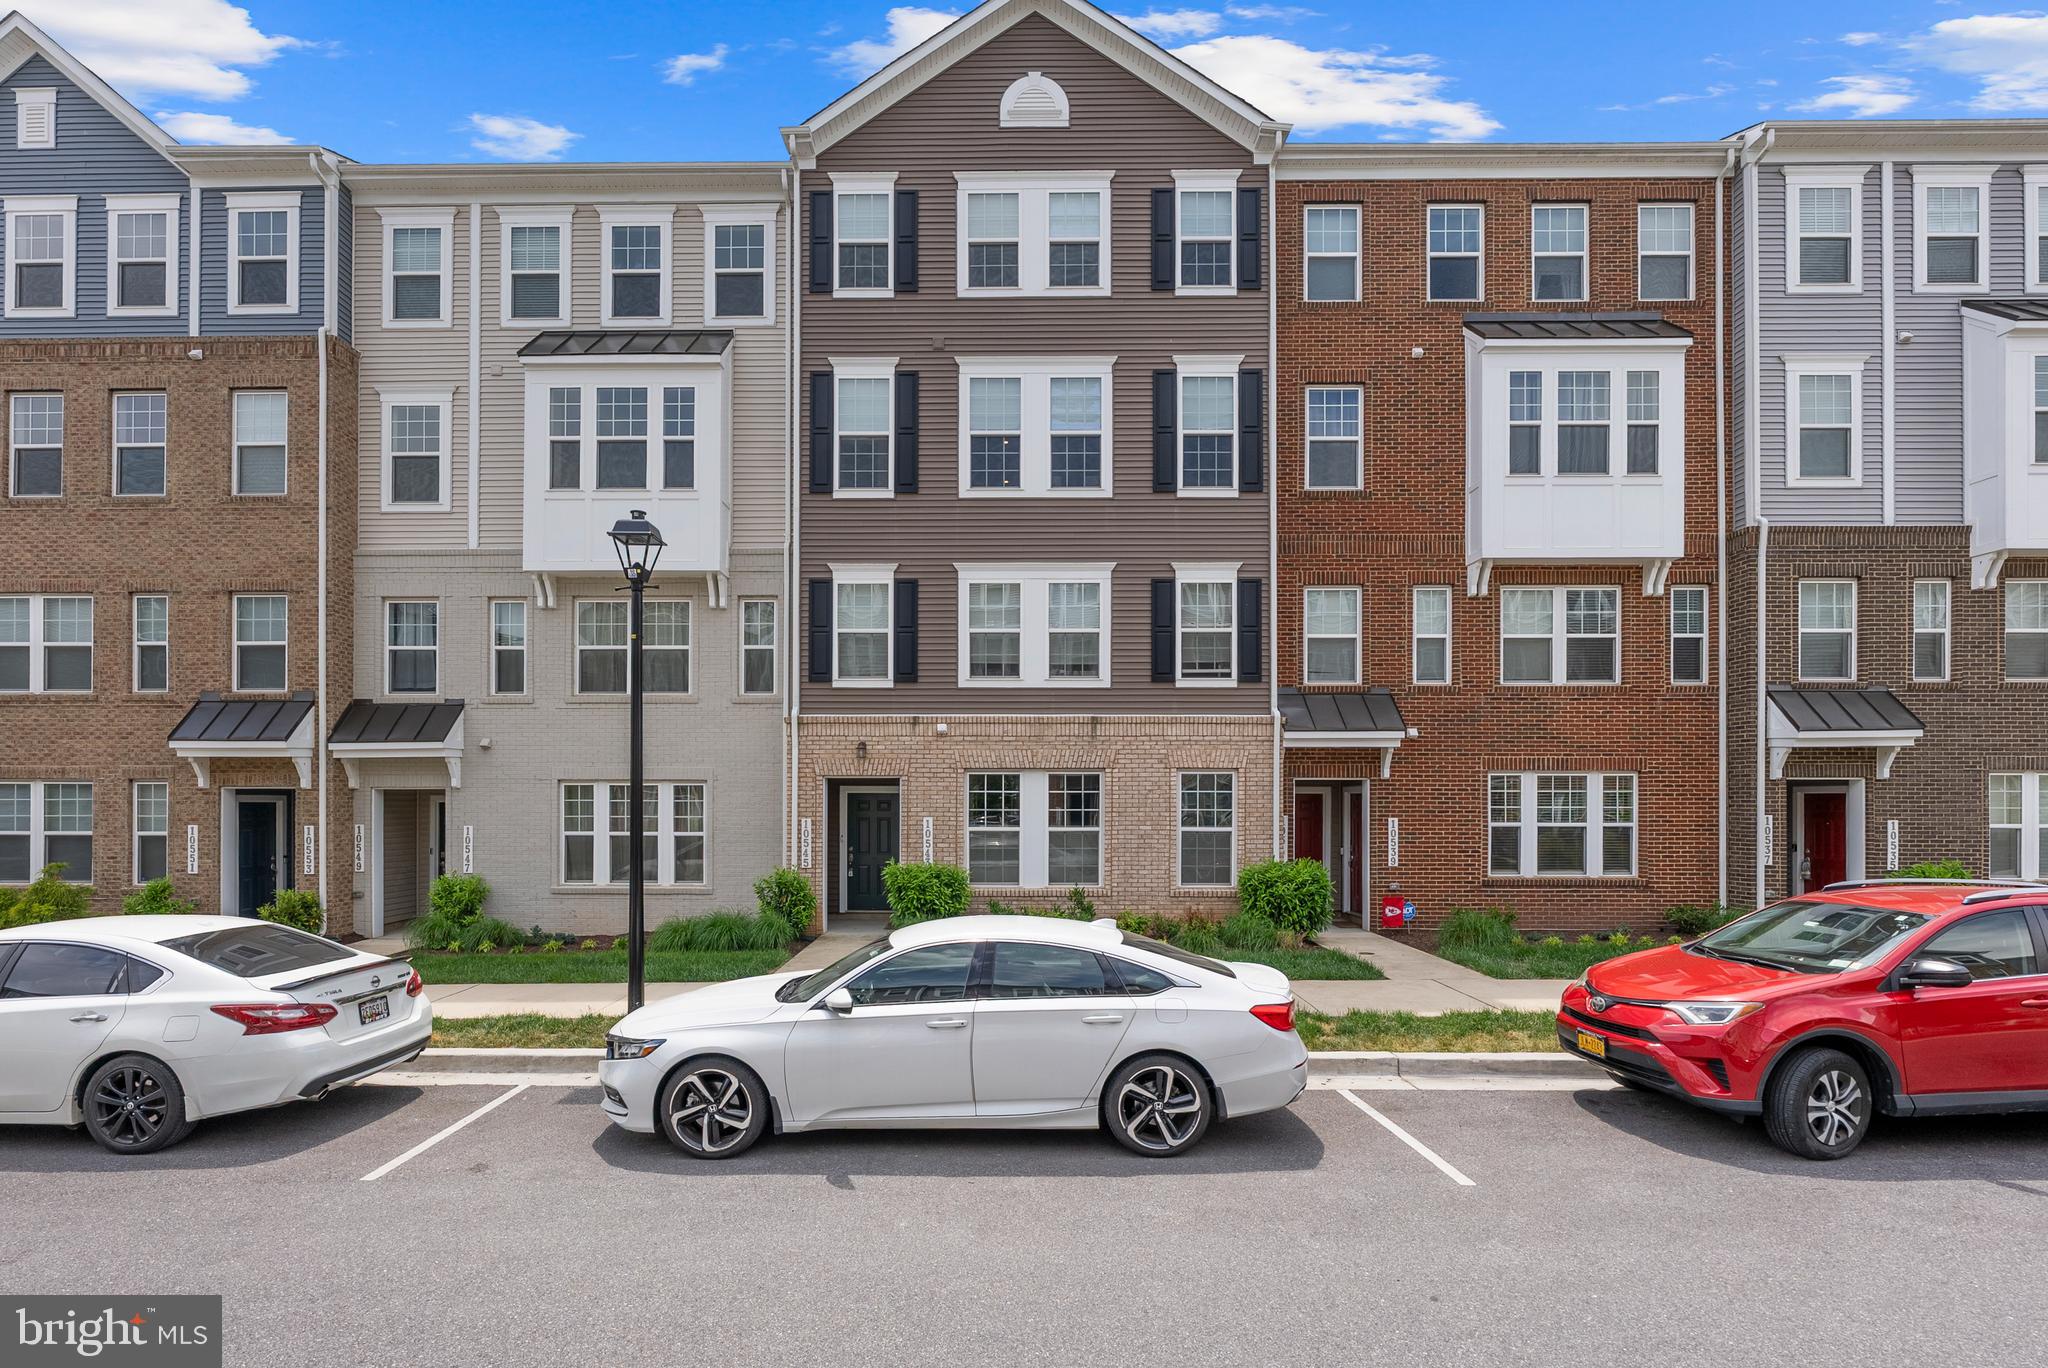
LANHAM
10545 JIM LOVELL LANE
3 Beds
2 Baths
2,743 Sq.Ft.
$459,900
MLS#: MDPG2201592

LANHAM
9309 KIMBARK AVENUE
4 Beds
1 Baths
1,383 Sq.Ft.
$434,804
MLS#: MDPG2219796

LANHAM
6702 96TH PLACE
5 Beds
2 Baths
1,552 Sq.Ft.
$460,000
MLS#: MDPG2219936

LANHAM
7511 NEWBERRY LANE
5 Beds
3 Baths
1,600 Sq.Ft.
$399,999
MLS#: MDPG2214182

LANHAM
7206 WOOD MEADOW WAY
3 Beds
2 Baths
2,430 Sq.Ft.
$465,000
MLS#: MDPG2213312
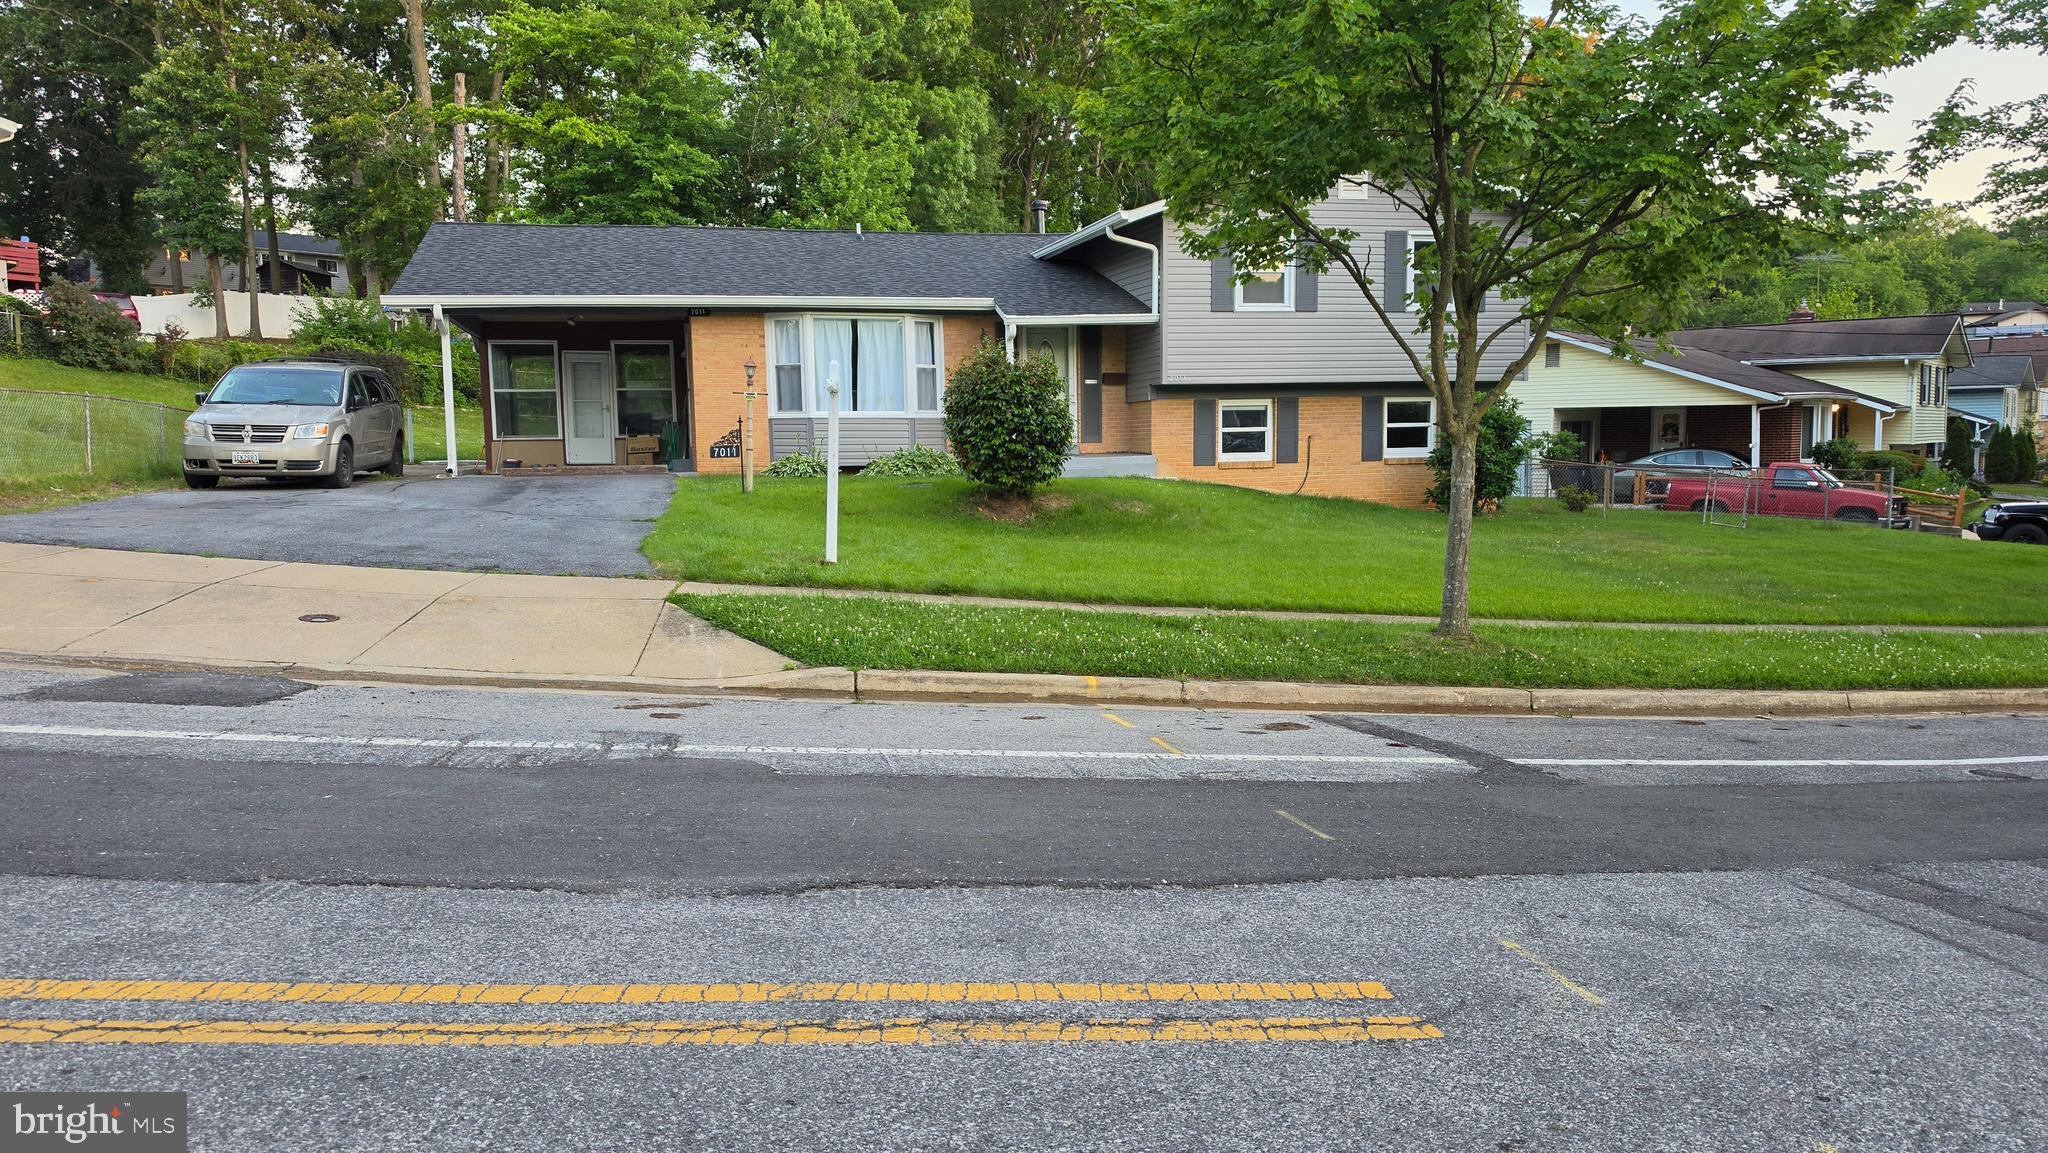
LANHAM
7011 NASHVILLE ROAD
5 Beds
2 Baths
2,364 Sq.Ft.
$495,000
MLS#: MDPG2206318
.png)