Features & Amenities

Interior

  • Other Interior Features

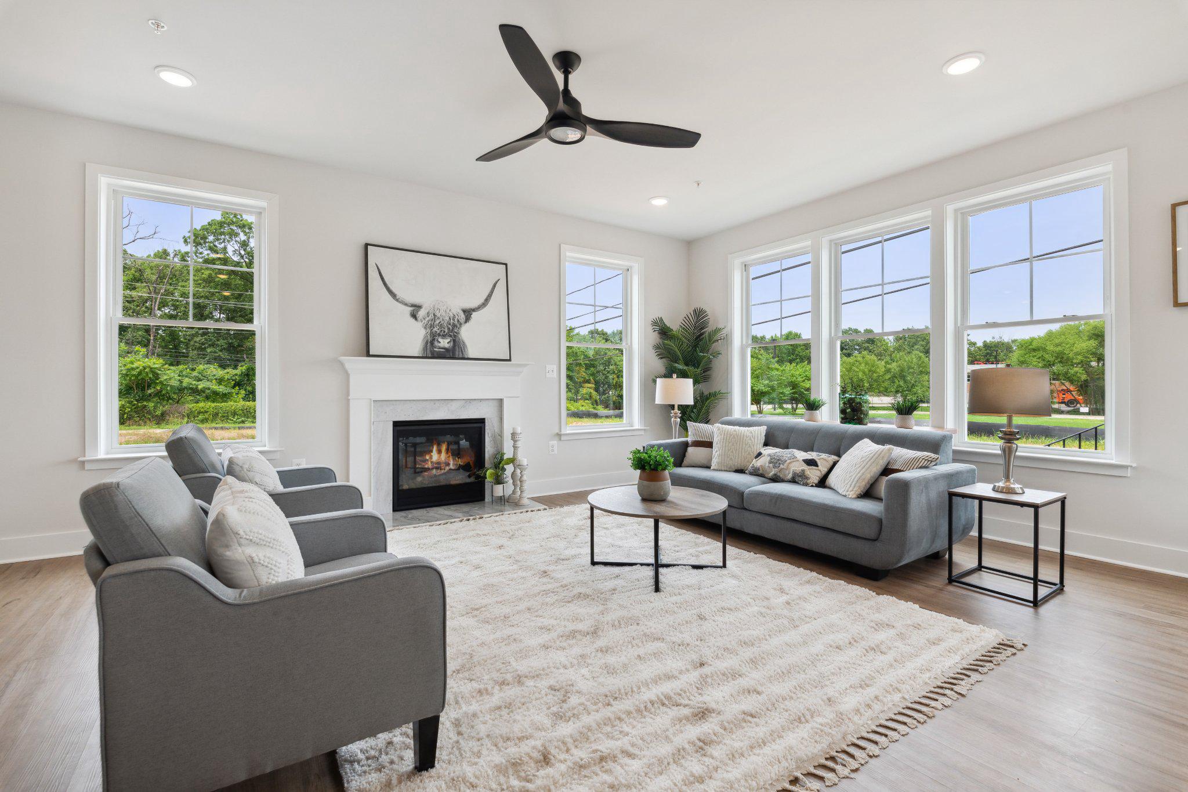
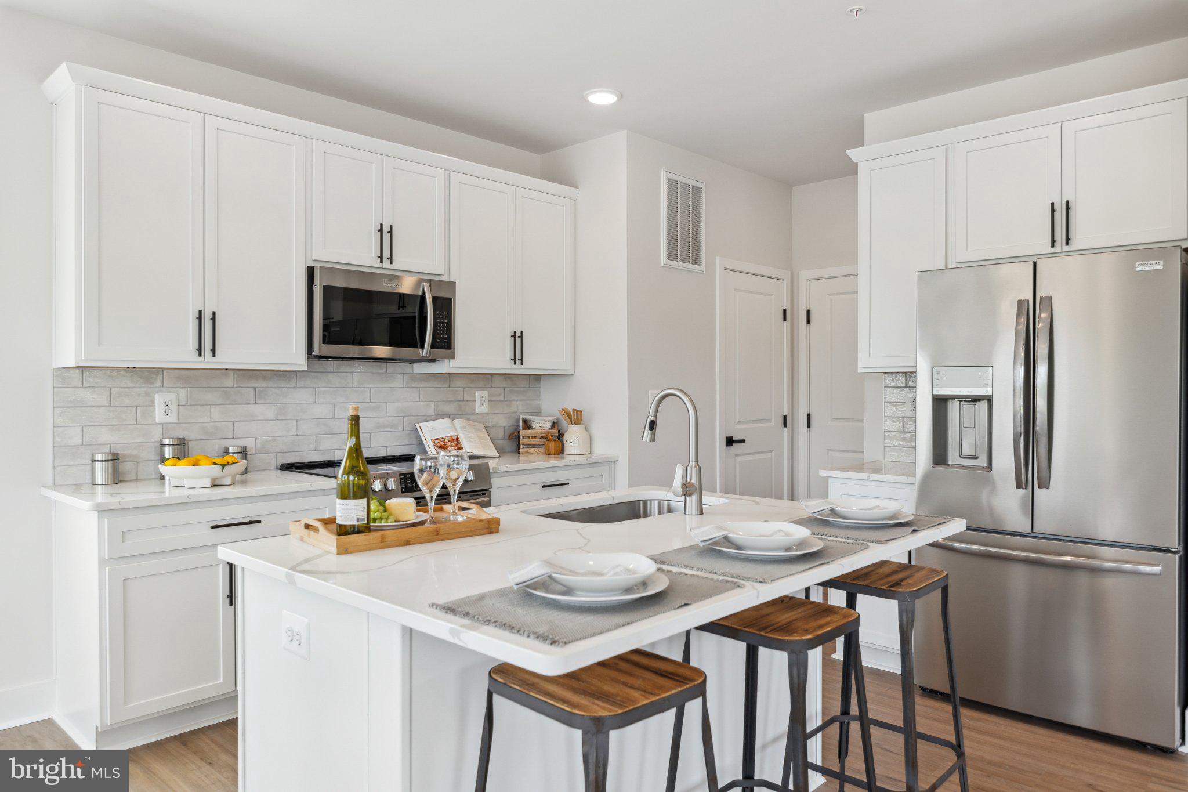
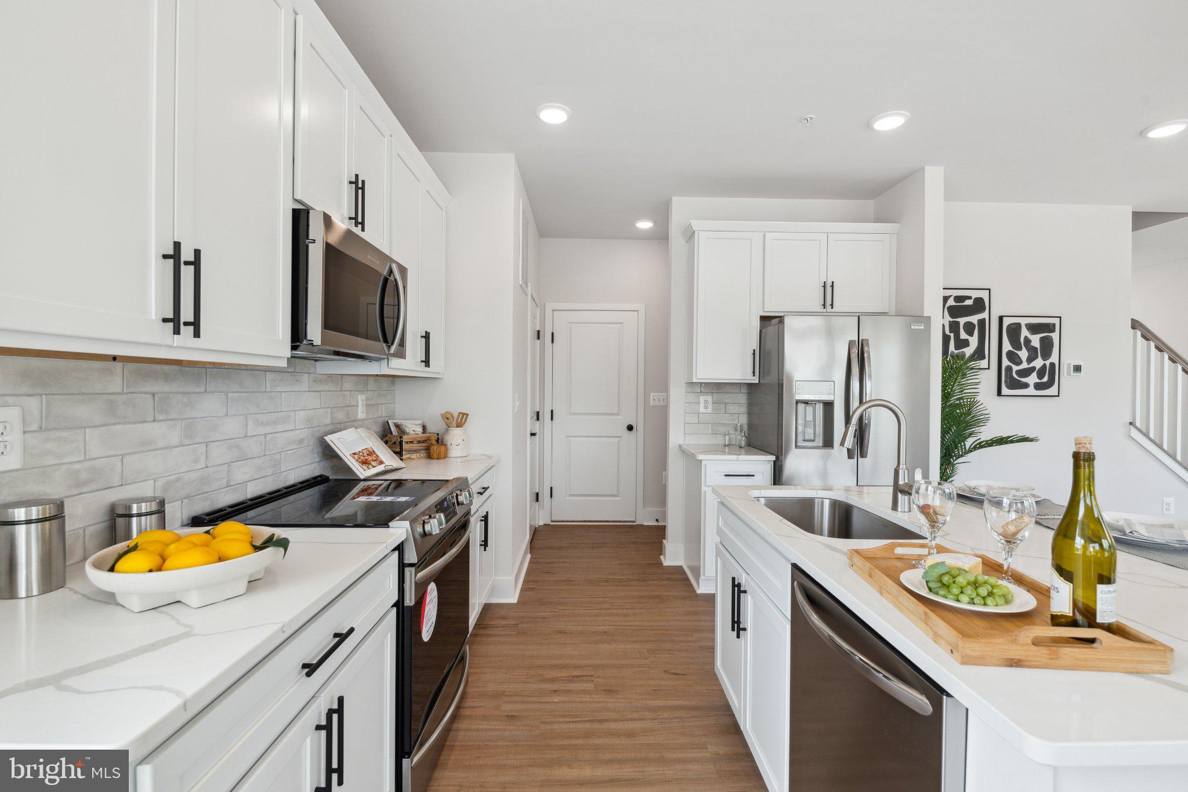
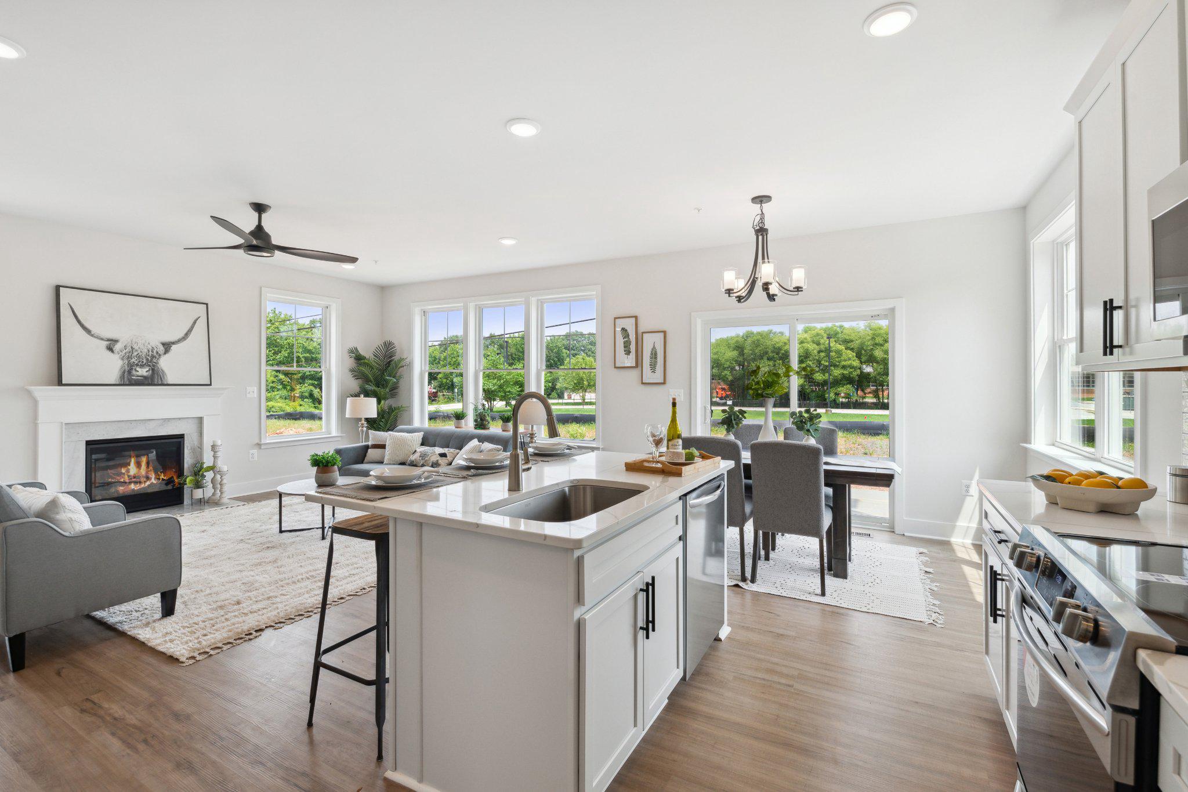
    Kitchen Island, Open Floorplan

  • Total Bedrooms

    4

  • Bathrooms

    2

  • 1/2 Bathrooms

    1

  • Above Grade Finished Area

    1946.0

  • Basement YN

    NO

  • Cooling YN

    YES

  • Cooling

    Heat Pump, Electric

  • Fireplace YN

    NO

  • Heating YN

    YES

  • Heating

    Electric, Heat Pump

  • Pet friendly

    N/A

Exterior

  • Garage

    Yes

  • Garage spaces

    2

  • Parking

    Asphalt, Off Street, Garage, Driveway, Attached

  • Pool

    No

  • Waterfront YN

    NO

Area & Lot

  • Lot Size(acres)

    0.11

  • Lot Size(square feet)

    4792.0

  • Property Type

    Residential

  • Property Sub Type

    Single Family Residence

  • Architectural Style

    Coastal, Colonial, Craftsman

Price

  • Sales Price

    $599,990

  • Tax Amount

    $6,000

  • Sq. Footage

    1, 946

  • Price/SqFt

    $308

HOA

  • Association

    No

School District

  • Elementary School

    CALL SCHOOL BOARD

  • Middle School

    CALL SCHOOL BOARD

  • High School

    CALL SCHOOL BOARD

Property Features

  • New Construction

    YES

  • Senior Community YN

    NO

  • Water Source

    Well

Schedule a Showing

Showing scheduled successfully.

<
>
IN PERSON
VIA CHAT

What is 3 + 4 ?


Change time

Mortgage calculator

Estimate your monthly mortgage payment, including the principal and interest, property taxes, and HOA. Adjust the values to generate a more accurate rate.

Your payment

Principal and Interest:

$

Property taxes:

$

HOA fees:

$

Total loan payment:

$

Total interest amount:

$

Location

County

ANNE ARUNDEL

Elementary School

CALL SCHOOL BOARD

Middle School

CALL SCHOOL BOARD

High School

CALL SCHOOL BOARD

Listing Courtesy of Jamie Michelle Richardson , RE/MAX United Real Estate

RealHub Information is provided exclusively for consumers' personal, non-commercial use, and it may not be used for any purpose other than to identify prospective properties consumers may be interested in purchasing. All information deemed reliable but not guaranteed and should be independently verified. All properties are subject to prior sale, change or withdrawal. RealHub website owner shall not be responsible for any typographical errors, misinformation, misprints and shall be held totally harmless.

Agent Derek Benjamin

AGENT

Derek Benjamin

Call Derek today to schedule a private showing.


* Listings on this website come from the FMLS IDX Compilation and may be held by brokerage firms other than the owner of this website. The listing brokerage is identified in any listing details. Information is deemed reliable but is not guaranteed. If you believe any FMLS listing contains material that infringes your copyrighted work please click here to review our DMCA policy and learn how to submit a takedown request.© 2024 FMLS.
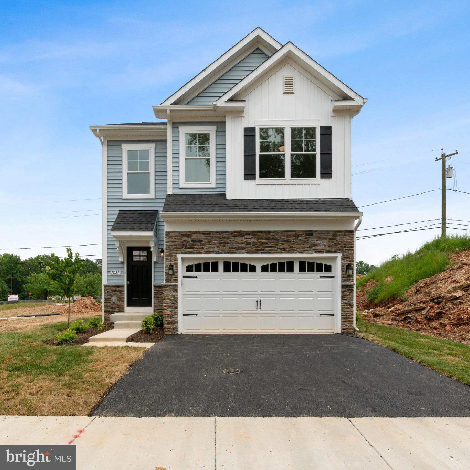
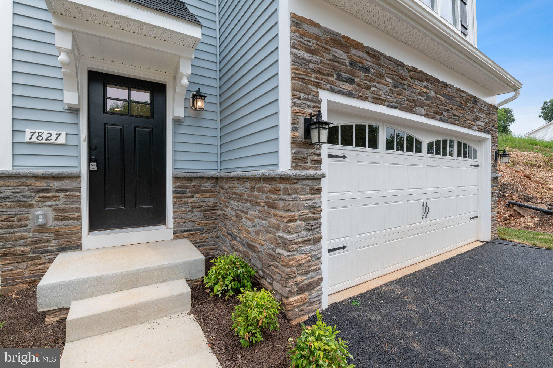
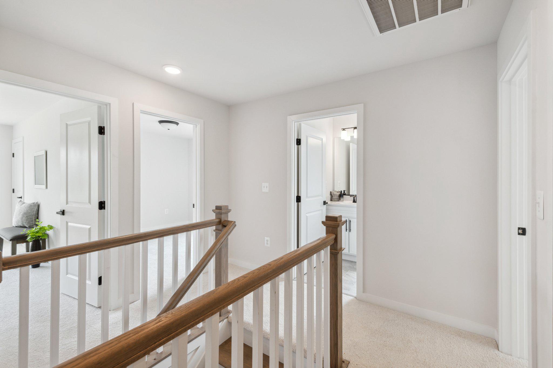
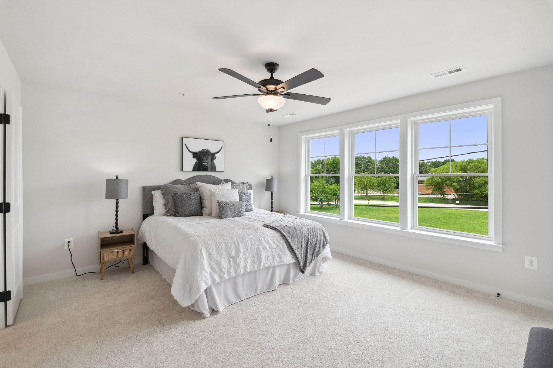
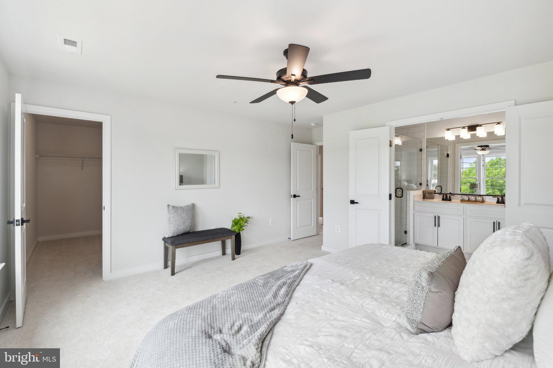
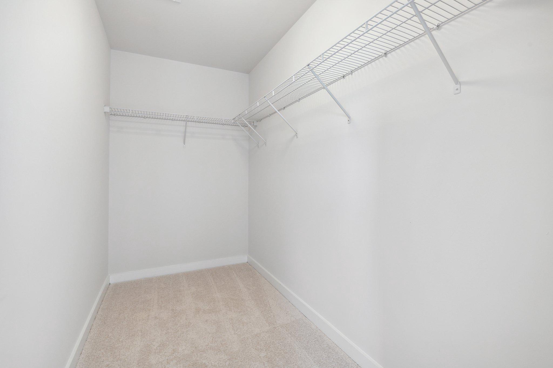
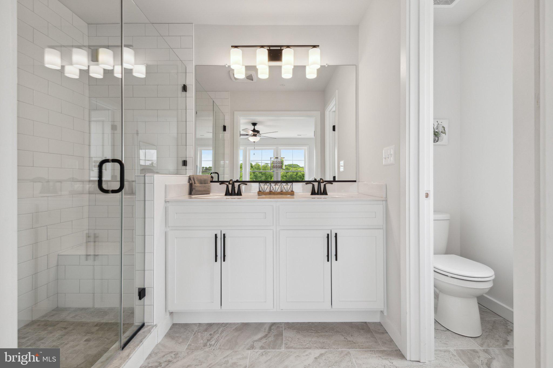
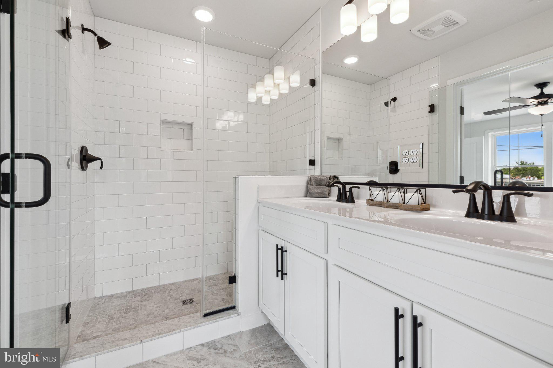
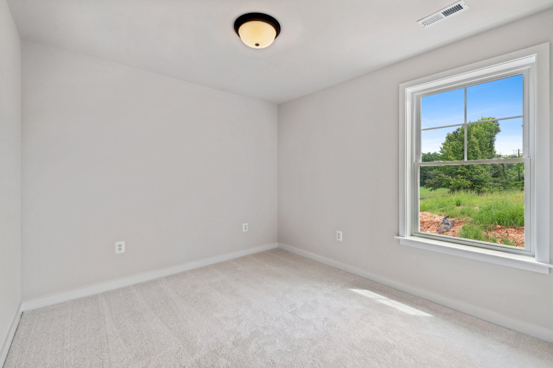
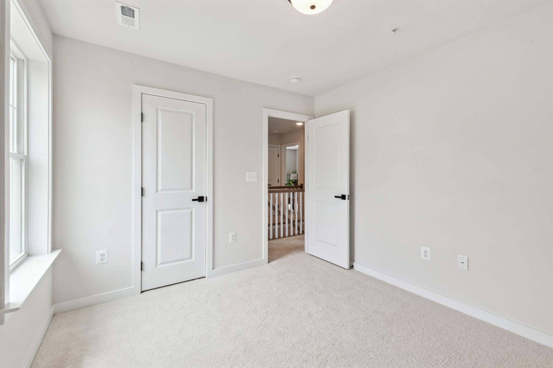
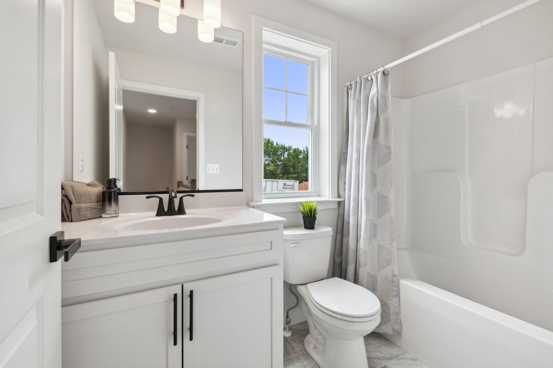
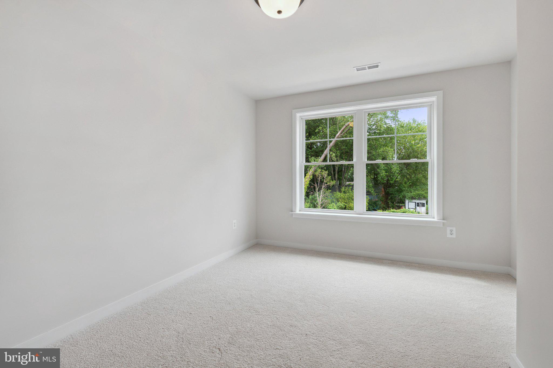
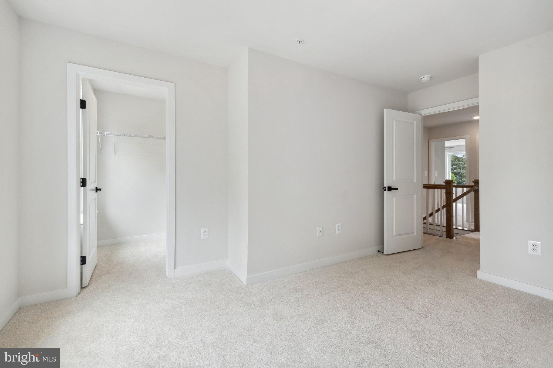
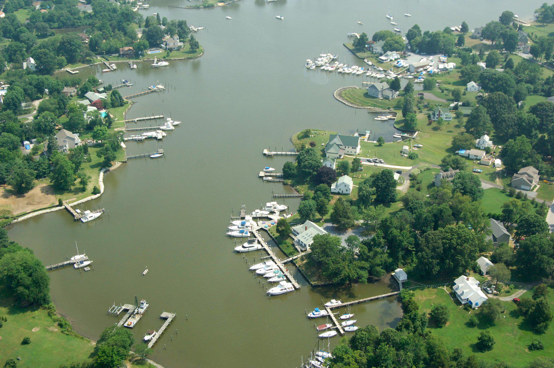
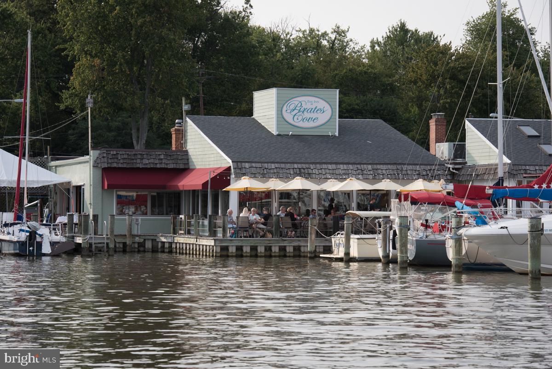
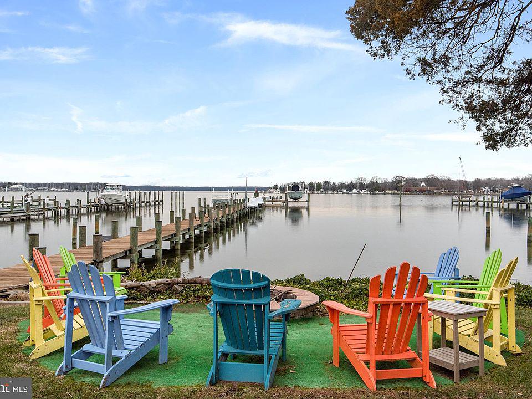
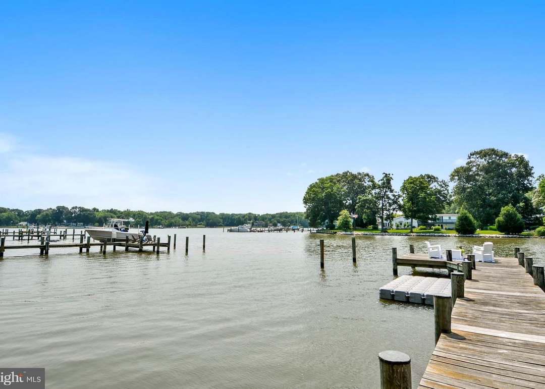
Located in the charming Back Bay Beach area of West River, 1003 Henry Avenue offers the relaxed feel of Southern Anne Arundel County living with easy access to the water, marinas, local dining, and nearby historic Galesville. Enjoy the laid-back coastal lifestyle of the West River, with Galesville Wharf, waterfront restaurants, boating access, and scenic outdoor destinations just minutes away. From quiet neighborhood streets to nearby riverfront dining and recreation, this location offers the perfect blend of privacy, community charm, and Chesapeake Bay-area convenience.    This beautifully designed residence features a blend of Coastal / Craftsman architectural styles, offering a warm and inviting atmosphere for friend and family.  Act now while you still have time to add your own personalization to the interior finishes! Photos shown may include optional features, check with our sales team for Details.  Seller is offering $10,000 towards options or closing assistance through preferred lender and title company!

1003 HENRY AVENUE

Message successfully sent.

What would you like to know?

What is 3 + 4 ?

I agree to receive email communication and understand I can unsubscribe at any time.

I agree to be contacted by Charis Realty Group via call, email, and text for real estate services. To opt out, you can reply 'stop' at any time or reply 'help' for assistance. You can also click the unsubscribe link in the emails. Message and data rates may apply. Message frequency may vary. Privacy Policy

Related Properties

New on site 4 days ago
Welcome home to this beautiful brick-front Colonial nestled in the sought-after waterfront community of Back Bay Beach in West River! Just in time for summer, enjoy the ultimate Chesapeake Bay lifestyle with community access to a boat launch—perfect for launching your boat, jet skis, kayaks, and all your favorite water toys for endless days on the water. Situated on a spacious lot, this well-maintained home offers an attached two-car garage, fenced backyard, deck & storage shed creating the perfect outdoor space for entertaining, relaxing, and making memories. Step inside to find 9-foot ceilings throughout the main level, enhancing the home’s bright and open feel. The inviting family room features a cozy propane fireplace, while a dedicated main-level office provides the ideal space for working from home, studying, or managing daily tasks. The functional layout offers plenty of room to gather while still providing comfortable private spaces. Upstairs, retreat to the expansive primary suite complete with a custom walk-in closet and a private en-suite bath featuring dual vanities, a relaxing soaking tub, and a separate shower. Two additional generously sized bedrooms and a full hall bath complete the upper level. Whether you’re looking for a peaceful place to call home or a community that embraces the waterfront lifestyle, this Back Bay Beach gem offers the best of both worlds—convenient access to the water combined with the comfort and space of a classic Colonial. Don’t miss your opportunity to enjoy summer living at its finest in West River!
#MDAA2149414

WEST RIVER

1016 ALLEN AVENUE

3 Beds

2 Baths

1,783 Sq.Ft.

$499,990

MLS#: MDAA2149414

New on site today
Peaceful cul-de-sac setting, expansive covered porch, hardwood floors, and a spacious backyard just moments from the water.
Set on a quiet street near the shoreline, this 3-bedroom, 2.5-bath home offers generous indoor and outdoor living in a location where wooded surroundings and nearby waterways create a slower pace of life. 
Inside, the main level has multiple living spaces that can easily adapt to your lifestyle. A spacious family room with soaring ceilings, a fireplace, and oversized windows serves as a welcoming gathering place. The living area with custom-built-in shelving is a perfect setting for a home library, office, media room, or playroom. Large windows throughout the home invite natural light and frame peaceful views of the surrounding trees.
The kitchen has a practical layout with generous cabinet storage, ample countertop space, a stainless steel gas range, and direct access to the dining area and rear porch. It's fully functional as it is, while offering an excellent opportunity to personalize with modern finishes and updates over time.
Upstairs, you'll find 3 cozy bedrooms, each with its own closet. The spacious primary suite features hardwood flooring, a large walk-in closet with custom shelving, and an ensuite bath complete with dual vanities, a soaking tub, and a separate shower. The secondary bedrooms are designed for family, guests, or a dedicated home office.
Outside, the oversized covered porch quickly becomes an extension of your living space. Overlooking the expansive fenced backyard, this outdoor setting allows you to enjoy every season. The attached 2-car garage and wide driveway give you plenty of parking and storage.
Major systems have already been addressed, including a roof approximately 5 to 10 years old, HVAC approximately 5 to 10 years old, a 7-year-old water heater, city water service, septic system in good condition, and electrical and plumbing systems are in good working order.
You'll enjoy quick access to West River, South Creek, and nearby marinas for boating, fishing, and waterfront recreation. The home is also convenient to MD-258 (Bay Front Road), MD-261 (Friendship Road), and Solomons Island Road (MD-2) for easy travel to Deale, Shady Side, Edgewater, Annapolis, and the greater Washington, D.C. region, while still enjoying the peaceful atmosphere of West River.
With hardwood flooring throughout much of the home, a large covered rear porch, and a level backyard, you'll have the space to enjoy everyday living as well as gatherings with family and friends.
#MDAA2149940

WEST RIVER

5125 MARX DRIVE

3 Beds

2 Baths

1,820 Sq.Ft.

$495,000

MLS#: MDAA2149940

 - property

Send a message

Message successfully sent.

Your message

What is 3 + 4 ?

Reason for contacting?

I agree to receive email communication and understand I can unsubscribe at any time.

I agree to be contacted by Charis Realty Group via call, email, and text for real estate services. To opt out, you can reply 'stop' at any time or reply 'help' for assistance. You can also click the unsubscribe link in the emails. Message and data rates may apply. Message frequency may vary. Privacy Policy

Sign Out

Virtual Assistant

Would you like to take the next step with this property? We can help you schedule a showing or virtual tour, or send you more details.

Yes, I would like more information.

Thank You for Your Reply, One of Our Agents will contact you as soon as possible

No, maybe later.

Thank you, you can always contact me via email, phone number or through the contact form.

Realhub AI

Lucy - Your AI-Powered Realtor

Update Your Temporary Password

Personalize your search

Enter your email and we'll notify you immediately when new listings match what you're looking for.

or enter email address

Already have an account ? Login here

Continue your home search

I agree to receive communications and understand I can unsubscribe at any time.

I agree to be contacted by Charis Realty Group via call, email, and text for real estate services. To opt out, you can reply 'stop' at any time or reply 'help' for assistance. You can also click the unsubscribe link in the emails. Message and data rates may apply. Message frequency may vary. Privacy Policy

Already have an account ? Login here

We use cookies

We use cookies primarily for analytics to enhance your experience. By accepting, you agree to our use of these cookies. You can manage your preferences or learn more about our cookies policy.