Features & Amenities

Interior

  • Other Interior Features

    Eat-in Kitchen, Ceiling Fan(s), Kitchen Island, Recessed Lighting, Built-in Features

  • Total Bedrooms

    3

  • Bathrooms

    2

  • 1/2 Bathrooms

    1

  • Above Grade Finished Area

    1856.0

  • Basement YN

    NO

  • Cooling YN

    YES

  • Cooling

    Heat Pump, Ceiling Fan(s), Electric

  • Fireplace YN

    NO

  • Heating YN

    YES

  • Heating

    Electric, Heat Pump

  • Pet friendly

    N/A

Exterior

  • Garage

    Yes

  • Garage spaces

    1

  • Construction Materials

    Wood Siding

  • Other Exterior Features

    Balcony

  • Parking

    Private, Garage, Driveway, Detached

  • Patio and Porch Features

    Patio, Enclosed, Porch, Screened

  • Pool

    No

  • Waterfront YN

    NO

  • View

    Scenic

Area & Lot

  • Lot Features

    Front Yard, Back Yard

  • Lot Size(acres)

    0.13

  • Lot Size(square feet)

    5,656

  • Property Type

    Residential

  • Property Sub Type

    Single Family Residence

  • Architectural Style

    Colonial

Price

  • Sales Price

    $749,000

  • Tax Amount

    $4,491

  • Zoning

    Residential

  • Sq. Footage

    1,856

  • Price/SqFt

    $403

HOA

  • Association

    No

School District

  • Elementary School

    N/A

  • Middle School

    N/A

  • High School

    N/A

Property Features

  • New Construction

    NO

  • Senior Community YN

    NO

  • Sewer

    Public Sewer

  • Water Source

    Public

Schedule a Showing

Showing scheduled successfully.

<
>
IN PERSON
VIA CHAT

What is 3 + 4 ?


Change time

Mortgage calculator

Estimate your monthly mortgage payment, including the principal and interest, property taxes, and HOA. Adjust the values to generate a more accurate rate.

Your payment

Principal and Interest:

$

Property taxes:

$

HOA fees:

$

Total loan payment:

$

Total interest amount:

$

Location

County

TALBOT

Elementary School

Middle School

High School

Listing Courtesy of Laura H Carney, TTR Sotheby's International Realty

RealHub Information is provided exclusively for consumers' personal, non-commercial use, and it may not be used for any purpose other than to identify prospective properties consumers may be interested in purchasing. All information deemed reliable but not guaranteed and should be independently verified. All properties are subject to prior sale, change or withdrawal. RealHub website owner shall not be responsible for any typographical errors, misinformation, misprints and shall be held totally harmless.

Agent Derek Benjamin

Salesperson, Realtor

Derek Benjamin

Call Derek today to schedule a private showing.


* Listings on this website come from the FMLS IDX Compilation and may be held by brokerage firms other than the owner of this website. The listing brokerage is identified in any listing details. Information is deemed reliable but is not guaranteed. If you believe any FMLS listing contains material that infringes your copyrighted work please click here to review our DMCA policy and learn how to submit a takedown request.© 2024 FMLS.
Charming and beautifully updated, this circa-1900 Colonial offers an inviting blend of historic character and refined, comfortable living in the heart of downtown Oxford. Surrounded by lovely gardens, mature trees, and established plantings, the property enjoys a picturesque setting just moments from the waterfront, with water views looking down the street and all the charm of this beloved Eastern Shore village close at hand.

Inside, beautiful hardwood floors and thoughtfully updated interiors create a warm and welcoming atmosphere. The beautiful sun-lit living room offers a gracious space for relaxing and gathering, while the spacious gourmet kitchen serves as the heart of the home, featuring a large center island, premium stainless appliances, and a generous casual dining and sitting area overlooking the garden. A formal dining room provides an elegant setting for entertaining, while a comfortable sitting room opens to the screened porch, extending the living space outdoors. A full bath with a glass-enclosed shower completes the main level.

Upstairs, the private primary suite is distinguished by vaulted, beamed ceilings and an ensuite bath with a double-sink vanity, glass-enclosed shower, two closets, and convenient access to the laundry. Two additional guest bedrooms share a half bath, with plans available upon request for conversion to a full bath.

Outside, a wonderful screened porch and adjoining deck overlook the lush gardens and mature trees, creating a peaceful setting for outdoor dining and relaxation. A rare detached one-car garage offers additional workshop space, while the stone driveway provides ample off-street parking.

Located in the heart of historic Oxford, the home is ideally positioned for enjoying the town’s waterfront parks, marinas, restaurants, and scenic streets, along with the relaxed pace and enduring character that make Oxford one of the Eastern Shore’s most treasured waterfront communities.

100 TILGHMAN STREET

Message successfully sent.

What would you like to know?

What is 3 + 4 ?

I agree to receive email communication and understand I can unsubscribe at any time.

I agree to be contacted by Charis Realty Group - Christine Issler, Broker via call, email, and text for real estate services. To opt out, you can reply 'stop' at any time or reply 'help' for assistance. You can also click the unsubscribe link in the emails. Message and data rates may apply. Message frequency may vary. Privacy Policy

Related Properties

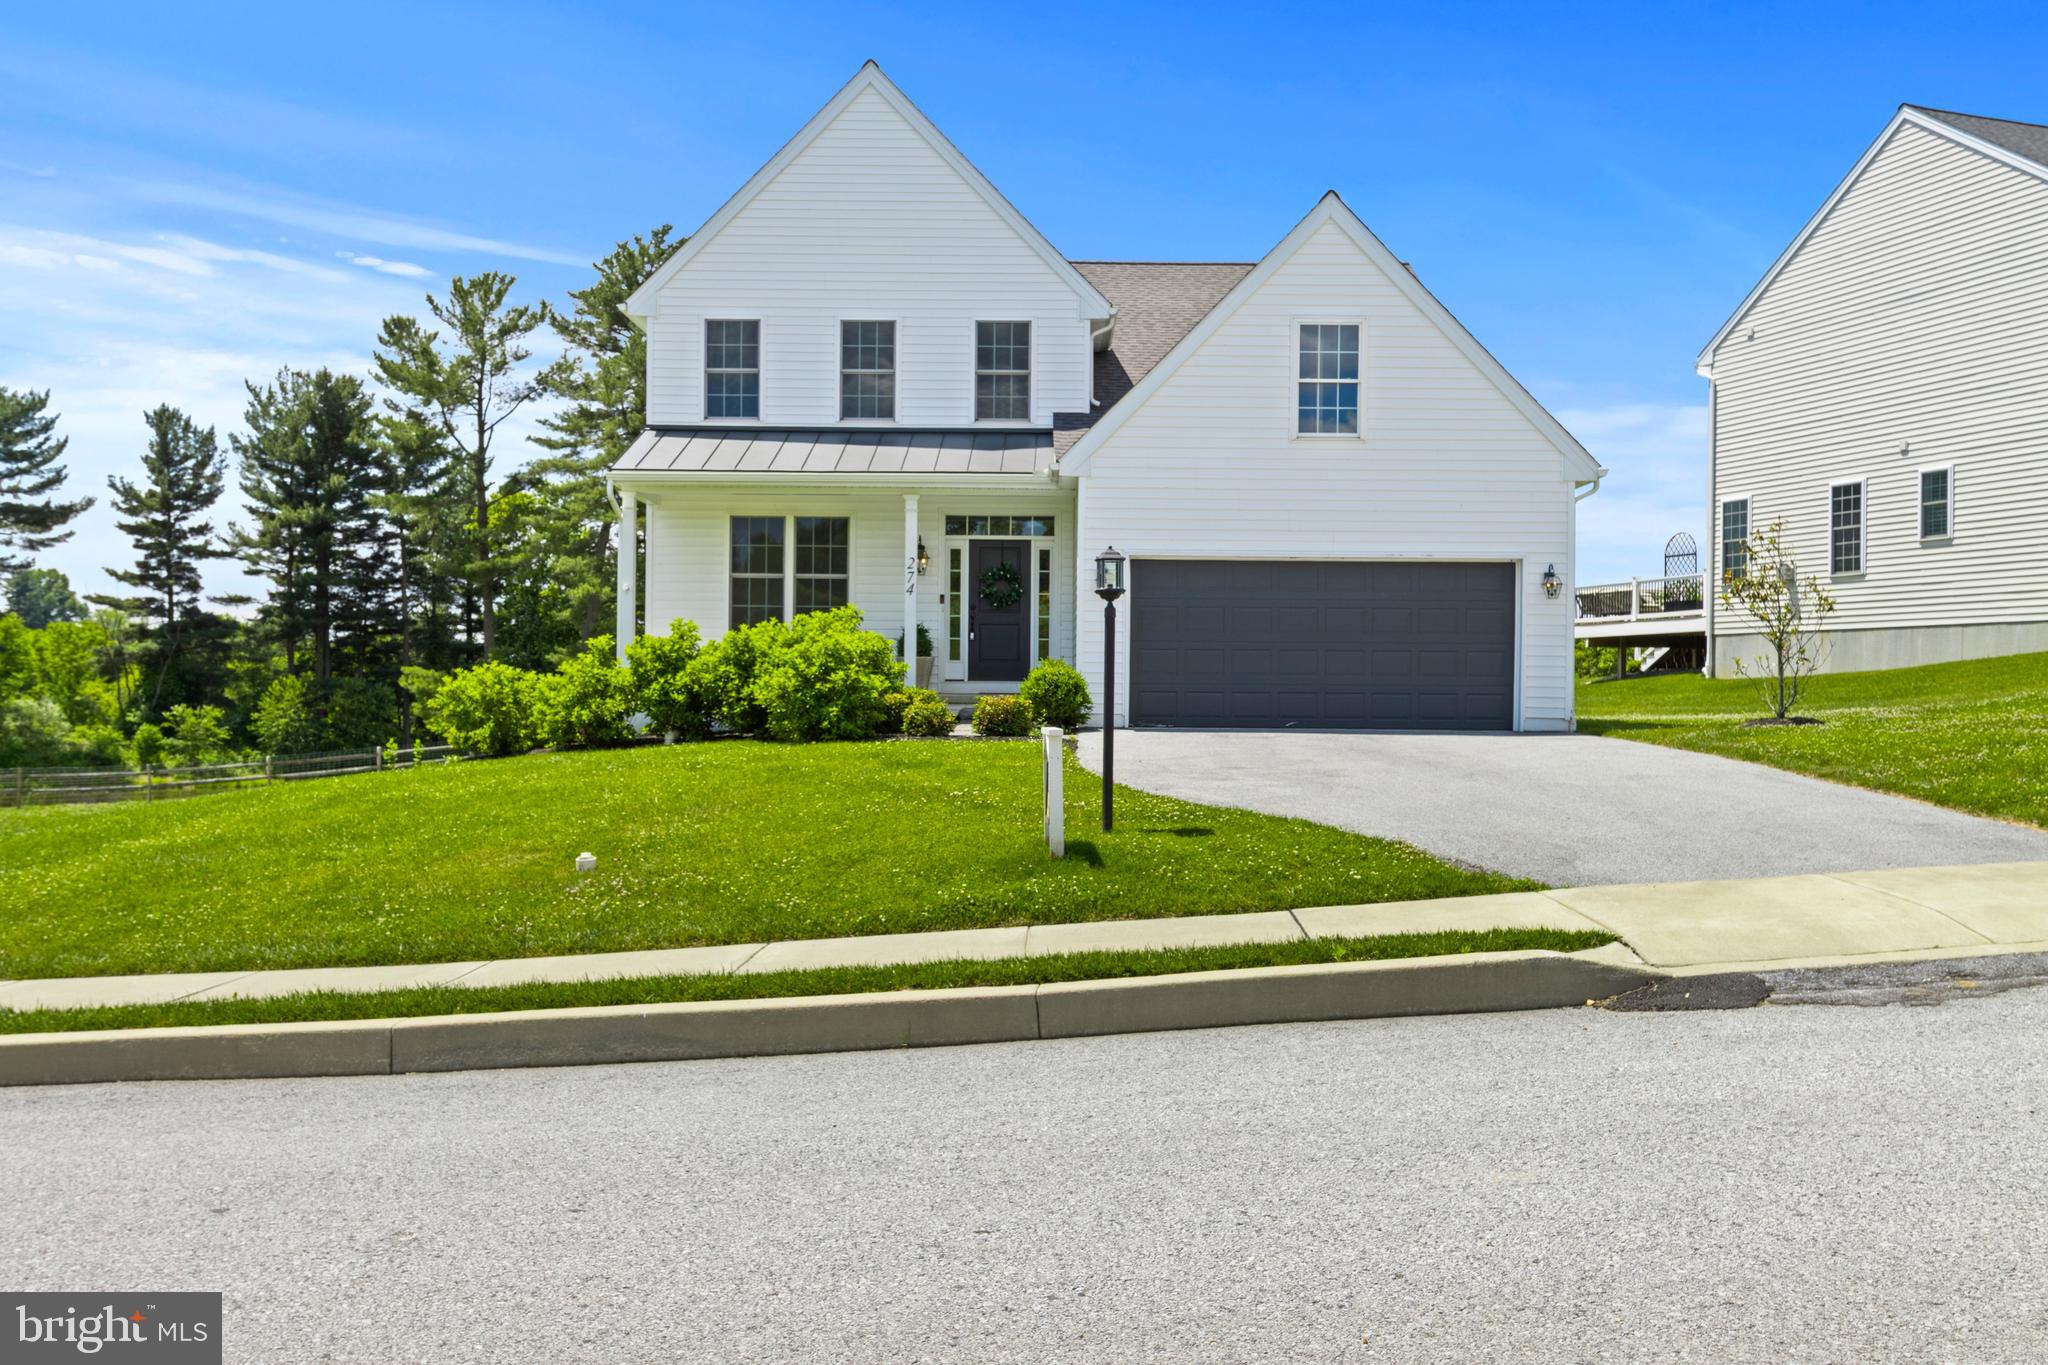
MODEL HOME OPEN -Welcome to Sycamore Crossing - A new construction community in the heart of Oxford. This listing is for the ACTUAL New Model which has been completed featuring a beautiful open floor plan, oak tread staircases, Gourmet Kitchen, Custom-built entertainment center and cabinets, 1st Floor Primary Suite with spa-like Bath.  High-End Finishes include Granite/Quartz Counter Tops and Stainless Steel Appliances, and high-end laminate tile flooring throughout the First Floor. Bright and cheery main living area with gorgeous views of the adjacent pond!  Fully finished walkout lower level adds over 1,000 sq ft of living space and adds an additional Full Bathroom and tons of space for entertaining. **Take advantage of the special financing available through the builders lender. Offering 3% down, and no PMI, saving your buyer $300+- per month in their payment!** Rarely does such an amazing opportunity present itself!
#PACT2124818

OXFORD

274 BEAUMONT DRIVE

4 Beds

2 Baths

2,700 Sq.Ft.

$729,000

MLS#: PACT2124818
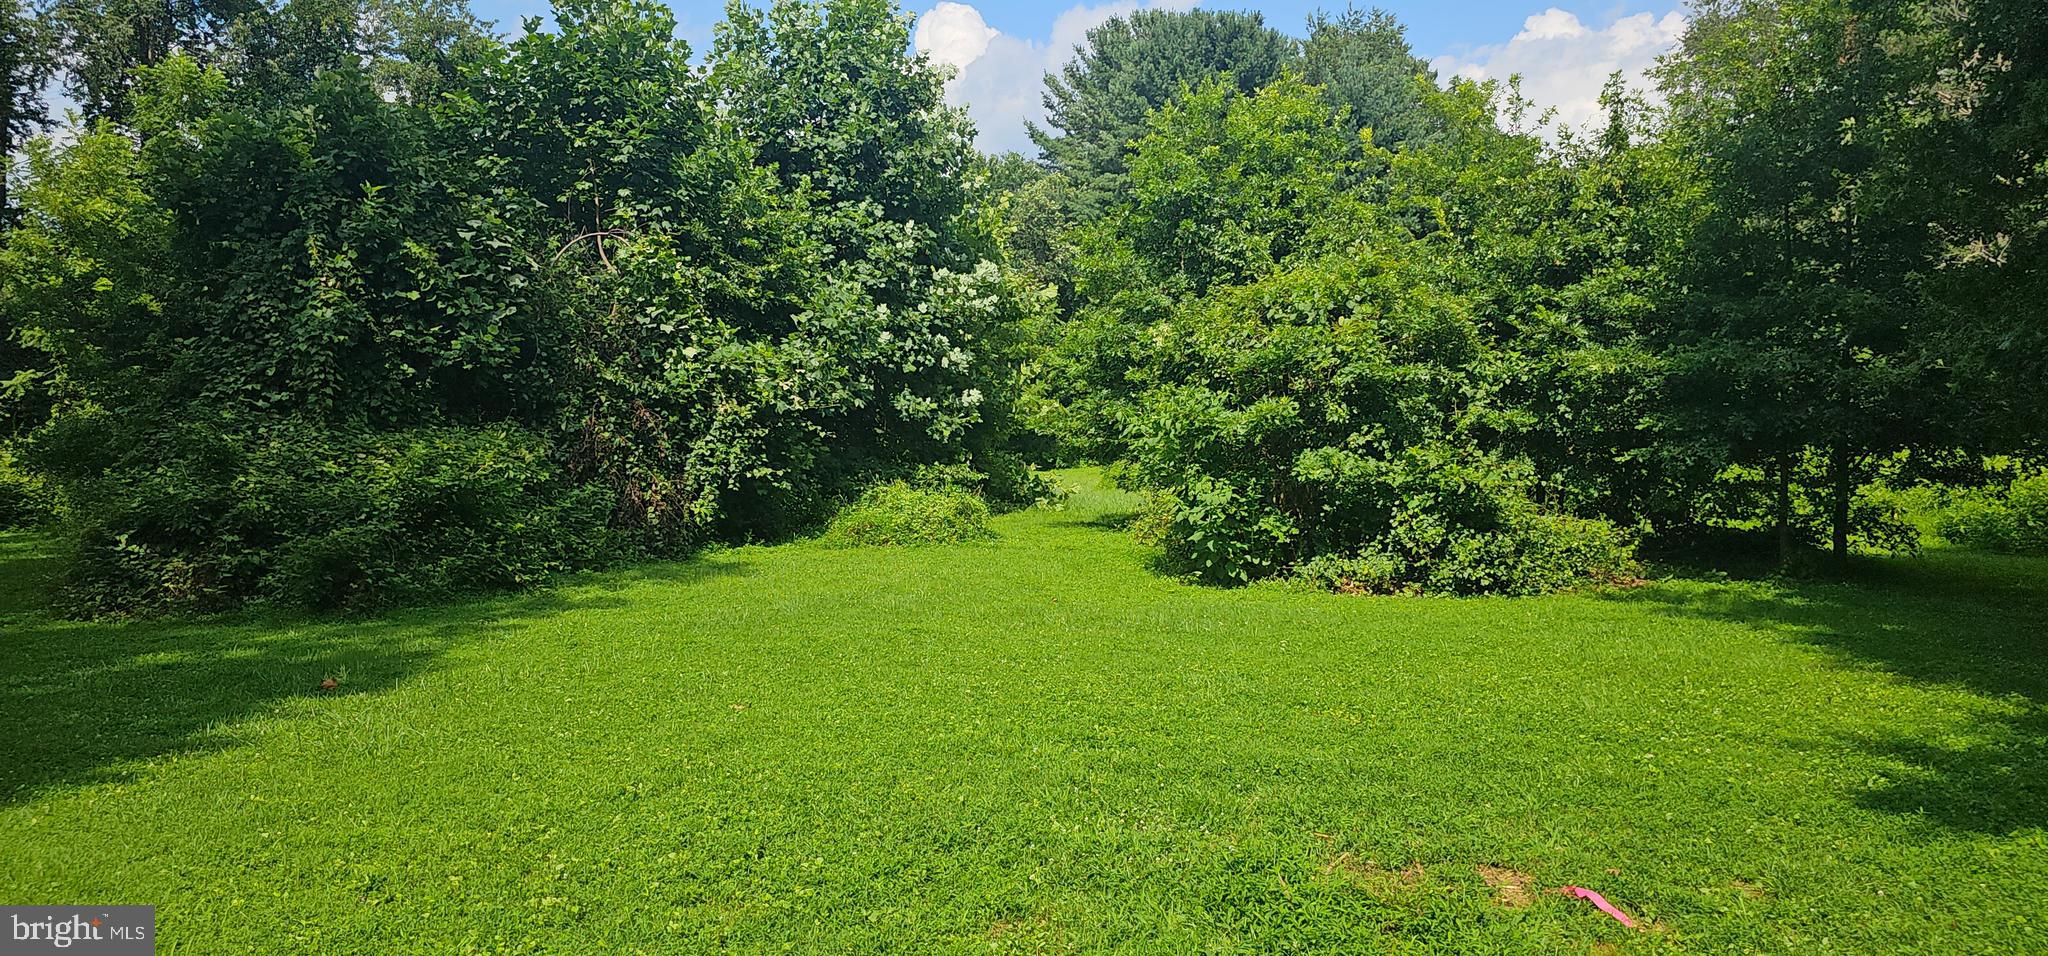
Use our plan or build your own! Cedar Knoll Builders will build you the home of your dreams! 
Sitting  back along paved driveway, the lot backs to open space. 1+acres with public water, sewage and gas. This is the one you have been waiting for! Quality comfort and room to roam.
#PACT2120500

OXFORD

15 E MOUNT VERNON STREET

3 Beds

2 Baths

2,131 Sq.Ft.

$864,900

MLS#: PACT2120500
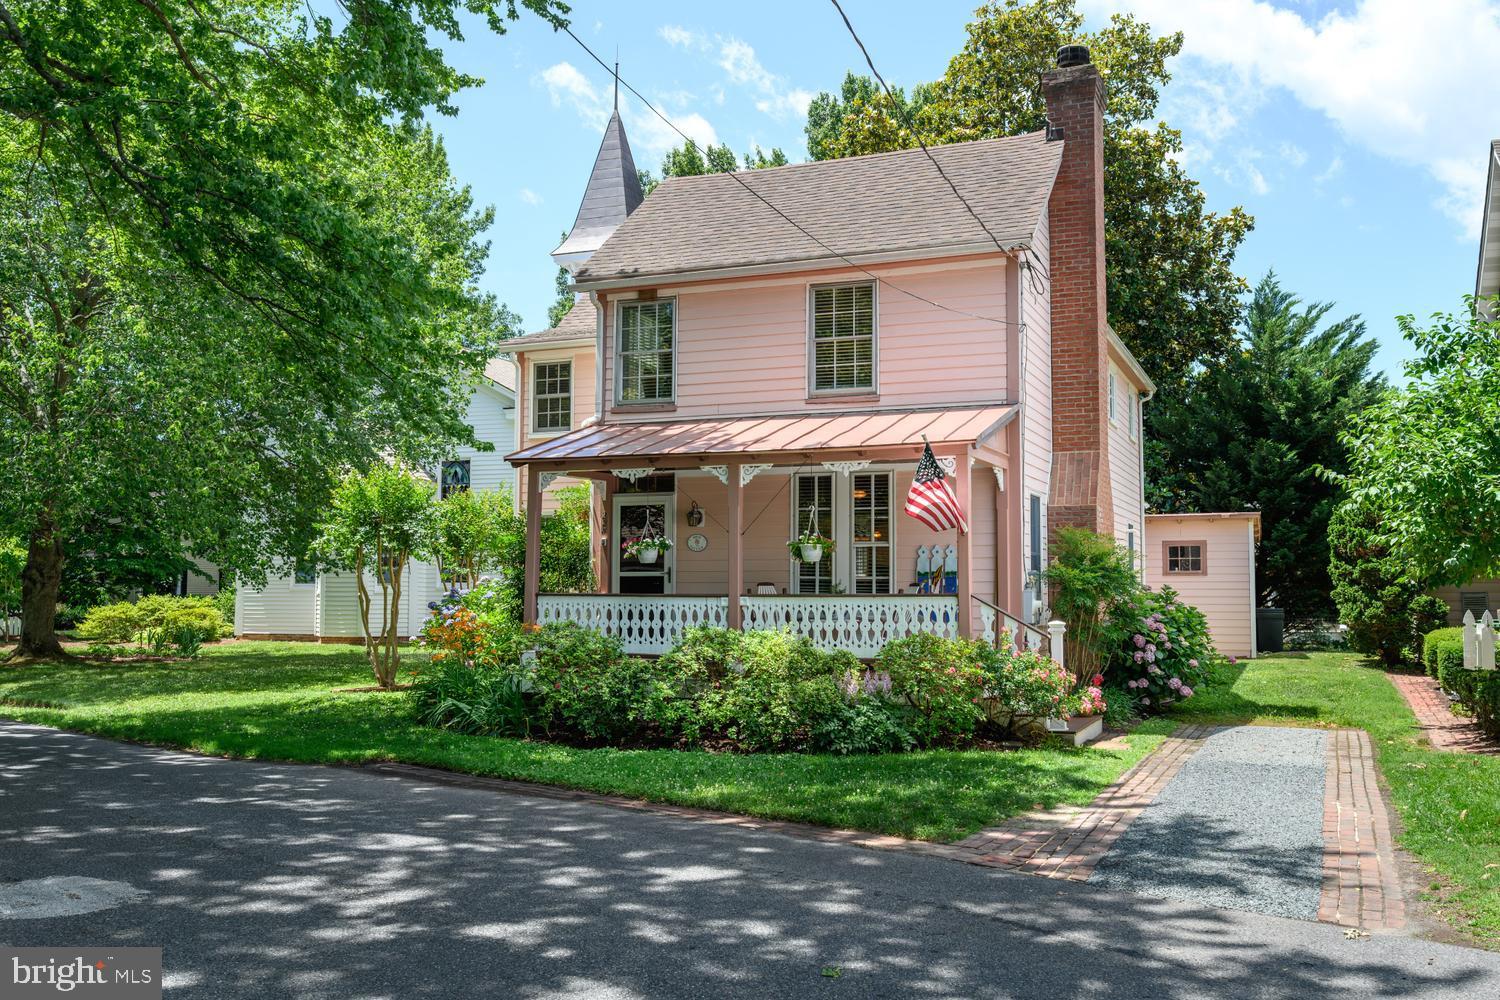
Rose Cottage — The Home You Discover After a Perfect Day on the Water.
A sailor arriving in Oxford often falls in love twice: first with the town, and then with the home that feels like it belongs to their journey. Rose Cottage is that home — a beautifully renovated, expanded Eastern Shore retreat nestled near marinas, Town Park, restaurants, and the quiet charm of Town Creek.
After tying up at the Tred Avon Yacht Club, or one of several highly rated Oxford marinas, it’s an easy, scenic meander beneath shade trees and by historic cottages to your new home. That’s when Rose Cottage appears — welcoming, warm, and unmistakably connected to the sailing lifestyle.
A Sailor’s Location — Everywhere That Matters.
Rose Cottage sits in one of Oxford’s most desirable corridors:
● Short distance to the Tred Avon Yacht Club — ideal for regattas, junior sailing, or evening socials
● Minutes from Town Park, where sailors relax under the oaks after a day on the water
● Short promenade to Oxford’s marinas, boatyards, and waterfronts
● Close to local restaurants — from casual bites to fine dining
● Serene Town Creek views just a glance away, capturing the quiet beauty that makes Oxford unforgettable
This is the rare home where you can finish a sail and be at your front door in minutes.
Historic Charm, Modern Comfort.
Inside, Rose Cottage blends its original character with a full structural renovation and an 800 sq ft expansion completed in 2011–2012. The extended roofline, new primary bedroom, updated systems, and all-new flooring create a turnkey home that feels fresh, bright, and thoughtfully designed.
The preserved street-facing windows maintain the cottage’s historic personality, while the newer windows and cementitious siding ensure long-term durability.
A Home That Fits the Oxford Lifestyle.
For sailors, cruisers, and anyone who loves the water, Rose Cottage offers something rare: a modernized home in a historic sailing town, near to everything that makes Oxford special.
It’s the kind of place buyers don’t just choose — they discover.
#MDTA2014170

OXFORD

228 SOUTH STREET

3 Beds

2 Baths

1,780 Sq.Ft.

$795,000

MLS#: MDTA2014170

7.5 ACRES- PRIVATE STOCKED POND-HEATED WORKSHOP-3,619SQFT

Looking for space, privacy and a property that offers more than just a house?  Welcome to 418 Reedville Road.  Set on approximately 7.5 acres in Oxford, this 3 bedroom, 4 bath property offers the combination of comfortable living space and incredible outdoor/workshop potential that is hard to find.
The property features a fully stocked fishing pond, heated workshop with oversized doors, attached garage, finished basement, composite deck and plenty of room to enjoy the outdoors.  The open concept main living area provides a comfortable setting for everyday living and entertaining, while the finished basement adds valuable flexible space.
For the hobbyist, contractor, car enthusiast or buyer simply looking for room to spread out, the heated workshop and acreage provide opportunities that a typical residential property cannot.
Enjoy the privacy of country living while remaining convenient to Oxford and surrounding areas.
#PACT2125092

OXFORD

418 REEDVILLE ROAD

3 Beds

2 Baths

3,619 Sq.Ft.

$870,000

MLS#: PACT2125092
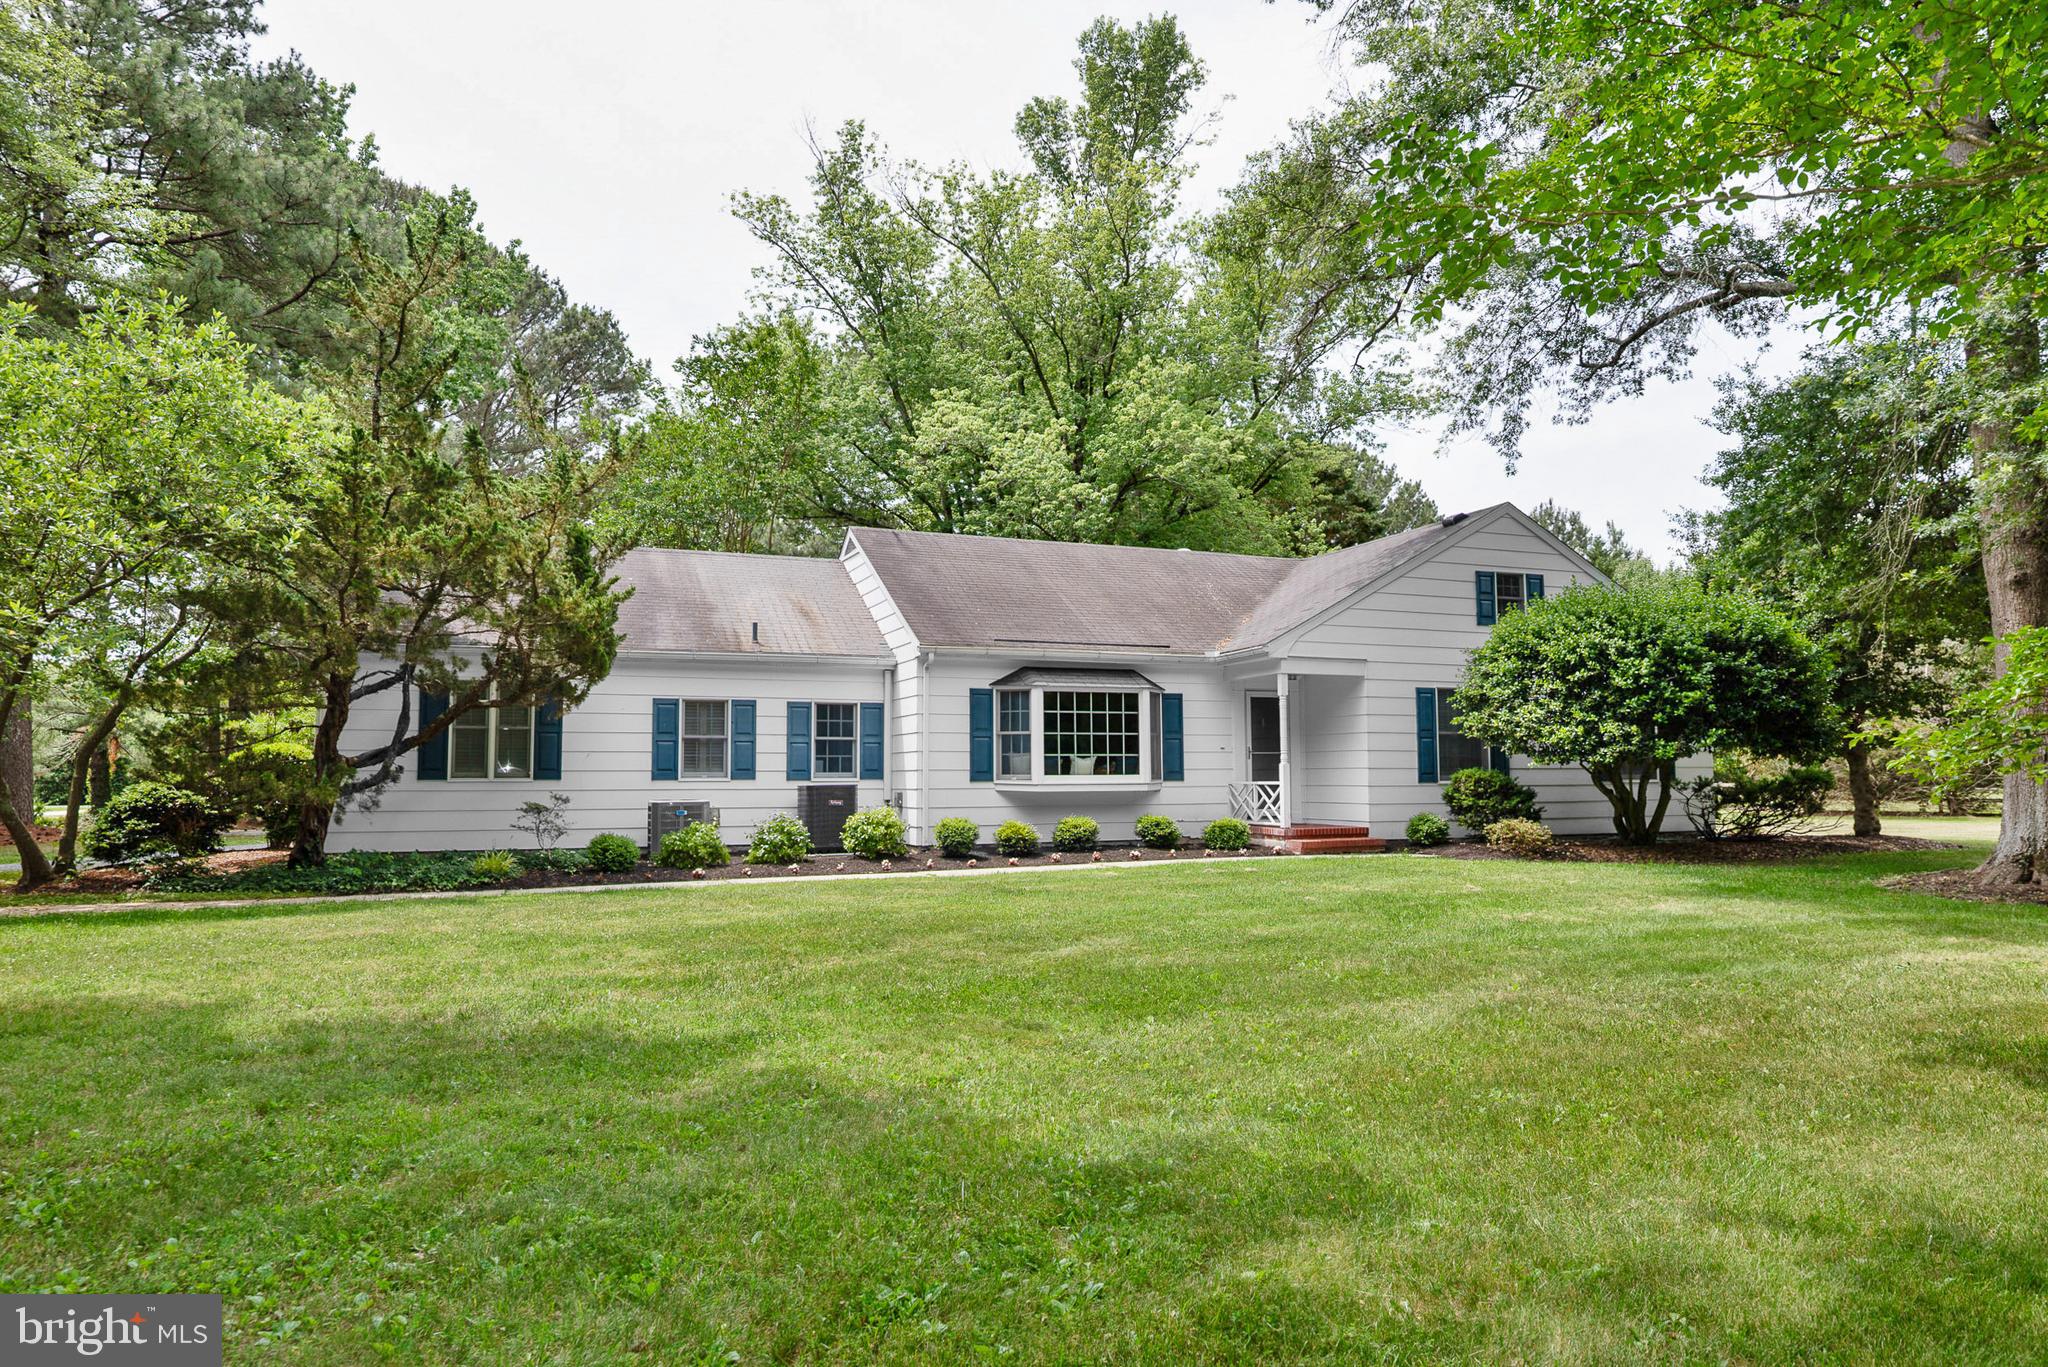
Nestled on 2± acres, this inviting property offers a peaceful setting surrounded by mature trees that provide shade and natural beauty throughout the seasons. A circular driveway creates a welcoming approach and allows for easy access to the home and detached two-car garage, which also offers excellent potential as a workshop, studio, or hobby space.

Inside, hardwood flooring extends throughout the home, adding warmth and timeless appeal. The living room is filled with natural light from a charming bay window, while the screened porch provides the perfect place to relax and enjoy the tranquil surroundings. Conveniently accessed from both the dining room and family room, the porch creates a seamless connection between indoor and outdoor living spaces.

The primary suite serves as a private retreat, featuring a cathedral ceiling that enhances the sense of space along with a well-appointed en-suite bath. Two additional bedrooms each offer their own en-suite bathrooms, providing exceptional comfort and privacy for family members and guests alike. Combining spacious grounds, mature landscaping, and thoughtfully designed living spaces, this Oxford property offers the perfect blend of comfort, character, and Eastern Shore charm.
#MDTA2014120

OXFORD

4794 SAILORS LANE

3 Beds

3 Baths

1,986 Sq.Ft.

$599,900

MLS#: MDTA2014120

Beautifully crafted, turn-key "Oxford Cottage" built in 2023 offering high-end finishes and classic Eastern Shore charm with NO HOA! Step off the welcoming front porch into a light-filled open-concept main level featuring hardwood floors throughout. The generous-sized eat-in kitchen boasts custom cabinetry, upgraded countertops, stainless steel appliances, and a seamless transition out to a spacious screened-in sunroom—ideal for outdoor dining and entertaining.

The main floor offers an entry-level full bath and a versatile flex room perfect for a primary bedroom, home office, or den. Upstairs features two generous-sized bedrooms with dramatic vaulted ceilings, a full bath, and a dedicated laundry area.

Outside, cedar-raised flower beds frame the home alongside a low-maintenance 0.11-acre lot and a detached frame garage with ample room for vehicles, water toys, or a workshop. Located just blocks from the Strand beach, waterfront parks, local dockside dining, the historic Oxford-Bellevue Ferry, and the Scottish Highland Creamery!
#MDTA2014992

OXFORD

101 TILGHMAN STREET

3 Beds

2 Baths

1,400 Sq.Ft.

$724,900

MLS#: MDTA2014992

This beautiful countryside lot offers a wonderful location to build the Douglas model home or your own custom home. See documents for front elevation, floor plan and building spec and standards, premier elevation upgrade option for additional cost.  Upgraded garage doors with glass and decorative hardware is  additional cost. 

We can arrange showings in a model home off-site. Many models to choose from! We can arrange a private appointment to review plans.
#PACT2118816

OXFORD

783 LITTLE ELK CREEK ROAD

3 Beds

2 Baths

1,701 Sq.Ft.

$749,900

MLS#: PACT2118816
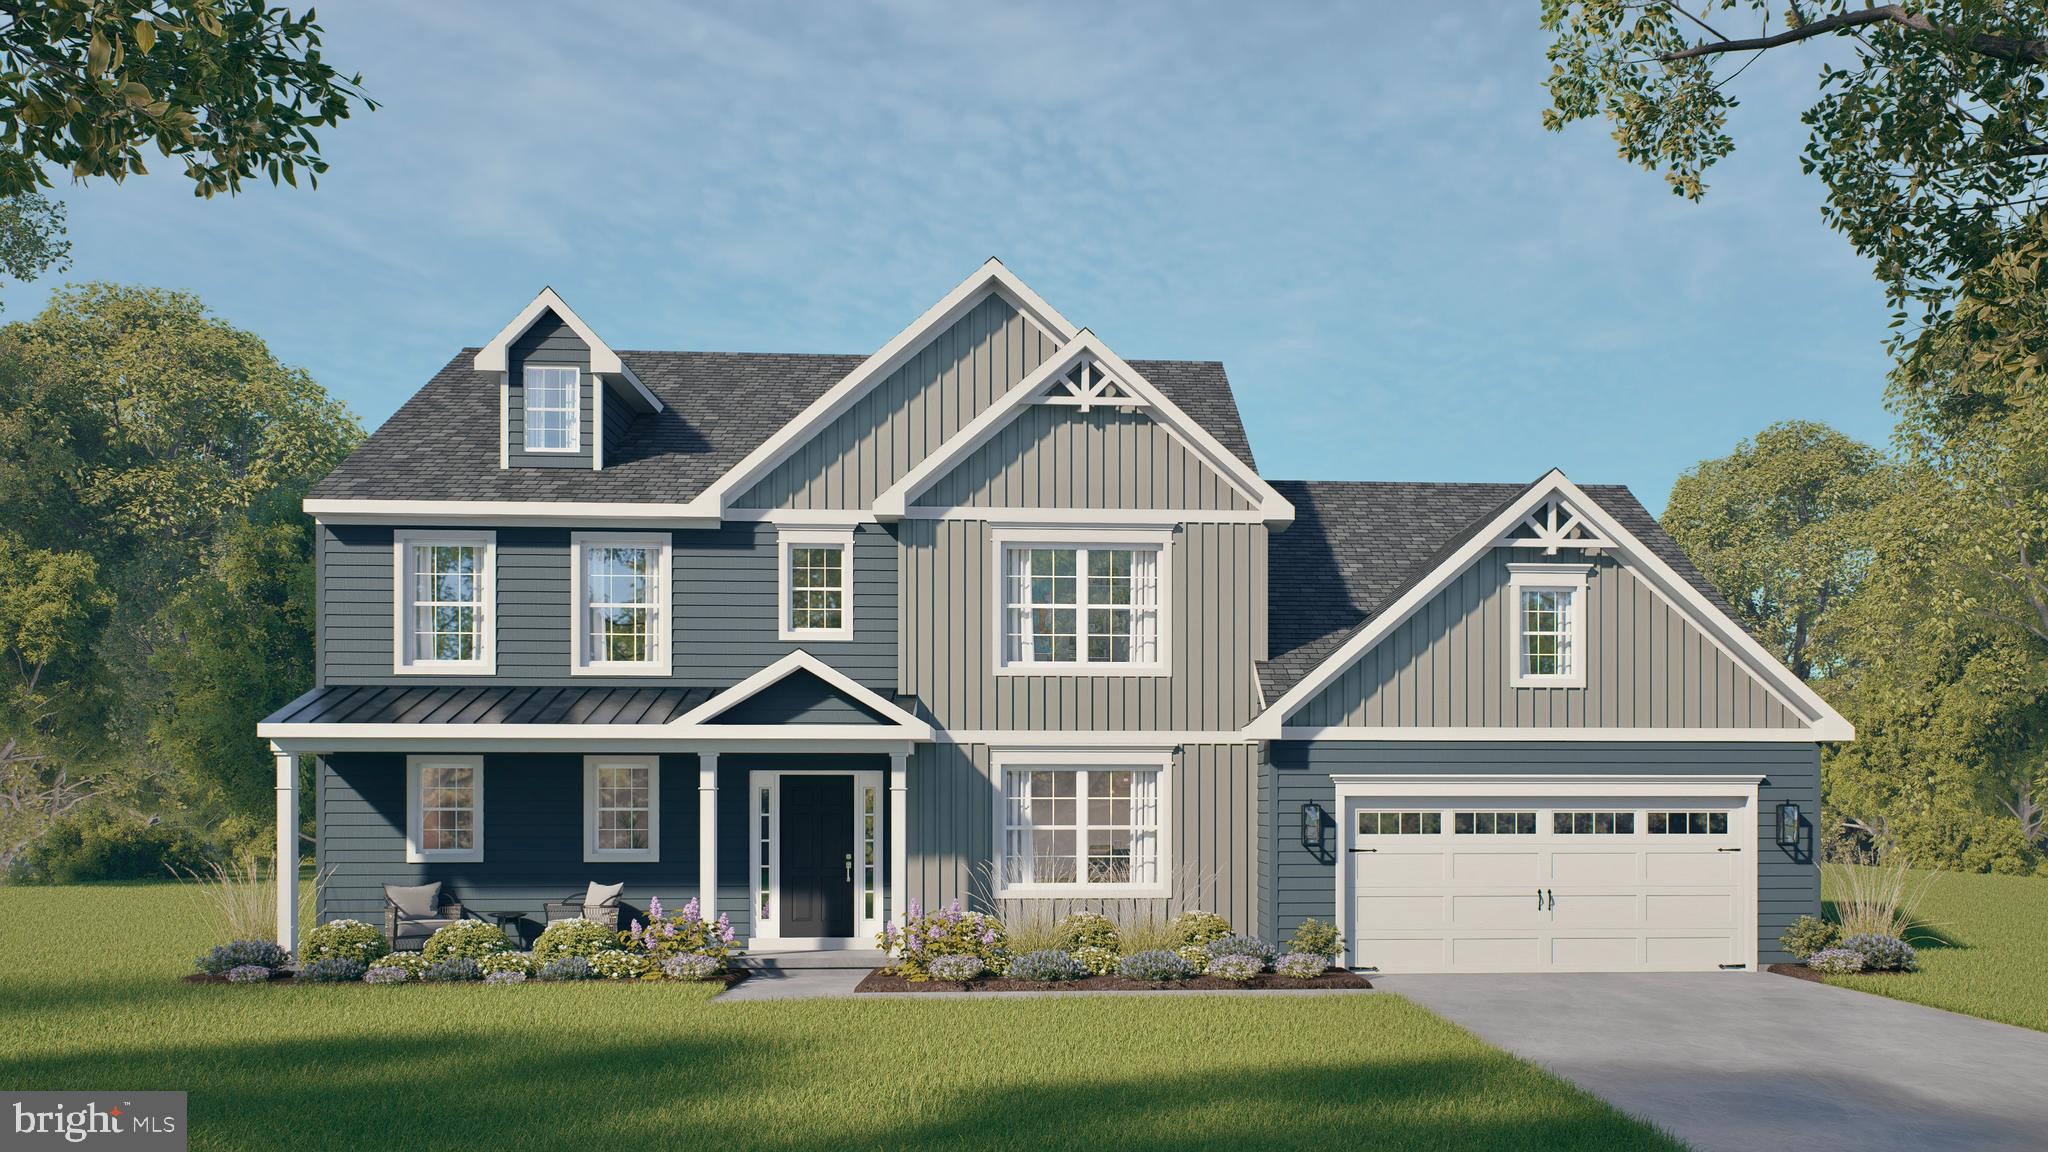
Experience the best of Oxford living at Wicklow Heights. Featuring 69 lots that are primarily backing up to almost 8 acres of open space, this community offers a serene setting with the modern convenience of public utilities and natural gas. Discover the largest and most versatile plan at Wicklow Heights. The Empire is our largest available floor plan, boasting over 3,293 square feet of expertly designed living space. This home is the perfect marriage of luxury and functionality, featuring a coveted first-floor primary suite and main-level laundry for true "easy living."The heart of the home is a stunning open-concept layout where the gourmet kitchen flows effortlessly into the great room and dining area. With flexible configurations allowing for up to five bedrooms and four full bathrooms, the Empire offers room for everyone. Located just minutes from the Rt 1 bypass, Wicklow Heights offers a perfect location for local commuters.
#PACT2103136

OXFORD

WICKMERE STREET #F - EMPIRE

4 Beds

2 Baths

3,293 Sq.Ft.

$629,900

MLS#: PACT2103136

Special Fall Savings Event going on now! These lower base prices are valid on select homesites  and for a limited time only. Terms apply. Also offering a limited time $5,000 flex dollar incentive, terms apply. Experience the best of Oxford living at Wicklow Heights. Featuring 69 lots that are primarily backing up to almost 8 acres of open space, this community offers a serene setting with the modern convenience of public utilities and natural gas. Discover the largest and most versatile plan at Wicklow Heights. The Empire is our largest available floor plan, boasting over 3,293 square feet of expertly designed living space. This home is the perfect combination of luxury and functionality, featuring a coveted first-floor primary suite and main-level laundry for true "easy living."The heart of the home is a stunning open-concept layout where the gourmet kitchen flows effortlessly into the great room and dining area. With flexible configurations allowing for up to five bedrooms and four full bathrooms, the Empire offers room for everyone. Located just minutes from the Rt 1 bypass, Wicklow Heights offers a perfect location for local commuters.
#PACT2133920

OXFORD

WICKMERE STREET #FF - EMPIRE

4 Beds

2 Baths

3,293 Sq.Ft.

$609,900

MLS#: PACT2133920

Pine View Estates Designer Model Home is available for sale, move in 30 days!

Experience refined single-level living in this beautifully appointed Douglas Model Home at Pine View Estates. Thoughtfully designed with an open-concept layout, this elegant home showcases premium finishes, abundant natural light, and exceptional craftsmanship throughout. The gourmet kitchen seamlessly connects to the spacious living and dining areas, creating an ideal setting for everyday comfort and effortless entertaining.

The private owner's suite offers a luxurious retreat with a spacious walk-in closet and a beautifully finished en-suite bath. A versatile bedroom provides the flexibility for a home office or guest accommodations. Professionally decorated and impeccably maintained, this model home highlights the quality, and design buyers can expect throughout the community.

Among some of the features of this home are LVP Flooring throughout the home, Quartz countertops in the kitchen and on the kitchen island with a built-in microwave. A gas fireplace with built in shelves. In the primary bedroom you have the tray ceiling that just elevates the look of the bedroom, enjoy your time in the shower with a wraparound tile shower making it easy to step in and out with, tile on the floor, double sink. This is just a home you have to see. 

Located just minutes from downtown Oxford, shopping, dining, and major commuter routes. Visit this Model Home to experience the exceptional lifestyle that awaits.
#PACT2131568

OXFORD

324 GREENWOOD DRIVE LOT 42 (DOUGLAS)

2 Beds

2 Baths

1,701 Sq.Ft.

$599,900

MLS#: PACT2131568

 - property

Send a message

Message successfully sent.

Your message

What is 3 + 4 ?

Reason for contacting?

I agree to receive email communication and understand I can unsubscribe at any time.

I agree to be contacted by Charis Realty Group - Christine Issler, Broker via call, email, and text for real estate services. To opt out, you can reply 'stop' at any time or reply 'help' for assistance. You can also click the unsubscribe link in the emails. Message and data rates may apply. Message frequency may vary. Privacy Policy

Sign Out

Virtual Assistant

Would you like to take the next step with this property? We can help you schedule a showing or virtual tour, or send you more details.

Yes, I would like more information.

Thank You for Your Reply, One of Our Agents will contact you as soon as possible

No, maybe later.

Thank you, you can always contact me via email, phone number or through the contact form.

Realhub AI

Lucy - Your AI-Powered Realtor

Update Your Temporary Password

Personalize your search

Enter your email and we'll notify you immediately when new listings match what you're looking for.

or enter email address

Already have an account ? Login here

Continue your home search

I agree to receive communications and understand I can unsubscribe at any time.

I agree to be contacted by Charis Realty Group - Christine Issler, Broker via call, email, and text for real estate services. To opt out, you can reply 'stop' at any time or reply 'help' for assistance. You can also click the unsubscribe link in the emails. Message and data rates may apply. Message frequency may vary. Privacy Policy

Already have an account ? Login here

We use cookies

We use cookies primarily for analytics to enhance your experience. By accepting, you agree to our use of these cookies. You can manage your preferences or learn more about our cookies policy.