


Property
Beds
2
Full Baths
1
1/2 Baths
1
Year Built
1800
Sq.Footage
1,397
HISTORIC MOUNT VERNON | 1,397 SQ. FT. | 2 PARKING SPACES | $199,000 Discover a distinctive opportunity at 10 W Madison Street #1, offering approximately 1,397 square feet of flexible living and working space in the heart of Baltimore’s Mount Vernon neighborhood. The interior features two versatile rooms, one full bath, one half bath, hardwood flooring, large windows, high ceilings, historic architectural details, and a bright, open primary living area. A fireplace, arched openings, exposed brick, and abundant natural light add warmth and character, while the adaptable layout provides options for bedrooms, a home office, creative space, guest accommodations, or additional living areas. The kitchen offers ample cabinetry and functional workspace for everyday use. A heated partial basement with interior access provides additional storage and flexibility. Two dedicated parking spaces convey with the unit, a valuable convenience in this central Baltimore location. The current MLS information identifies the property as a 2-bedroom, 1.5-bath condominium with two parking spaces. Located in the Mount Vernon Place Historic District, the property is convenient to Penn Station, MICA, the University of Baltimore, Peabody, museums, parks, restaurants, cultural destinations, public transportation, and major commuter routes. The flexible ground-level configuration may also appeal to buyers exploring a live/work environment or appropriate professional, wellness, creative, or office use. Any intended nonresidential use, licensing requirement, zoning interpretation, or condominium approval should be independently verified by the buyer. Condominium fees are approximately $439 per month, and the property is currently offered at $199,000, or approximately $142 per square foot. Whether you are seeking a distinctive city residence, an adaptable owner-user opportunity, or a property with historic character and long-term versatility, 10 W Madison Street #1 deserves a closer look. Schedule a private tour and explore the possibilities.
Features & Amenities
Interior
-
Other Interior Features
Other, Open Floorplan
-
Total Bedrooms
2
-
Bathrooms
1
-
1/2 Bathrooms
1
-
Above Grade Finished Area
1397.0
-
Basement YN
YES
-
Cooling YN
YES
-
Cooling
Central Air, Electric
-
Fireplace YN
YES
-
Heating YN
YES
-
Heating
Natural Gas, Forced Air
-
Main Level Bedrooms
2
-
Pet friendly
Yes
Exterior
-
Garage
No
-
Construction Materials
Brick
-
Parking
Parking Lot
-
Pool
No
-
Waterfront YN
NO
-
View
City
Area & Lot
-
Property Type
Residential
-
Property Sub Type
Condominium
-
Architectural Style
Georgian
Price
-
Sales Price
$199,000
-
Tax Amount
$5,603
-
Sq. Footage
1,397
-
Price/SqFt
$142
HOA
-
Association
No
School District
-
Elementary School
N/A
-
Middle School
N/A
-
High School
N/A
Property Features
-
New Construction
NO
-
Senior Community YN
NO
-
Sewer
Public Sewer
-
Tax Lot
005
-
Water Source
Public
Schedule a Showing
Showing scheduled successfully.
Mortgage calculator
Estimate your monthly mortgage payment, including the principal and interest, property taxes, and HOA. Adjust the values to generate a more accurate rate.
Your payment
Principal and Interest:
$
Property taxes:
$
HOA fees:
$
Total loan payment:
$
Total interest amount:
$
Location
County
BALTIMORE CITY
Elementary School
Middle School
High School
Listing Courtesy of Joseph S Barnes, Long & Foster Real Estate, Inc.
RealHub Information is provided exclusively for consumers' personal, non-commercial use, and it may not be used for any purpose other than to identify prospective properties consumers may be interested in purchasing. All information deemed reliable but not guaranteed and should be independently verified. All properties are subject to prior sale, change or withdrawal. RealHub website owner shall not be responsible for any typographical errors, misinformation, misprints and shall be held totally harmless.

Salesperson, Realtor
Derek Benjamin
Call Derek today to schedule a private showing.

* Listings on this website come from the FMLS IDX Compilation and may be held by brokerage firms other than the owner of this website. The listing brokerage is identified in any listing details. Information is deemed reliable but is not guaranteed. If you believe any FMLS listing contains material that infringes your copyrighted work please click here to review our DMCA policy and learn how to submit a takedown request.© 2024 FMLS.
Related Properties
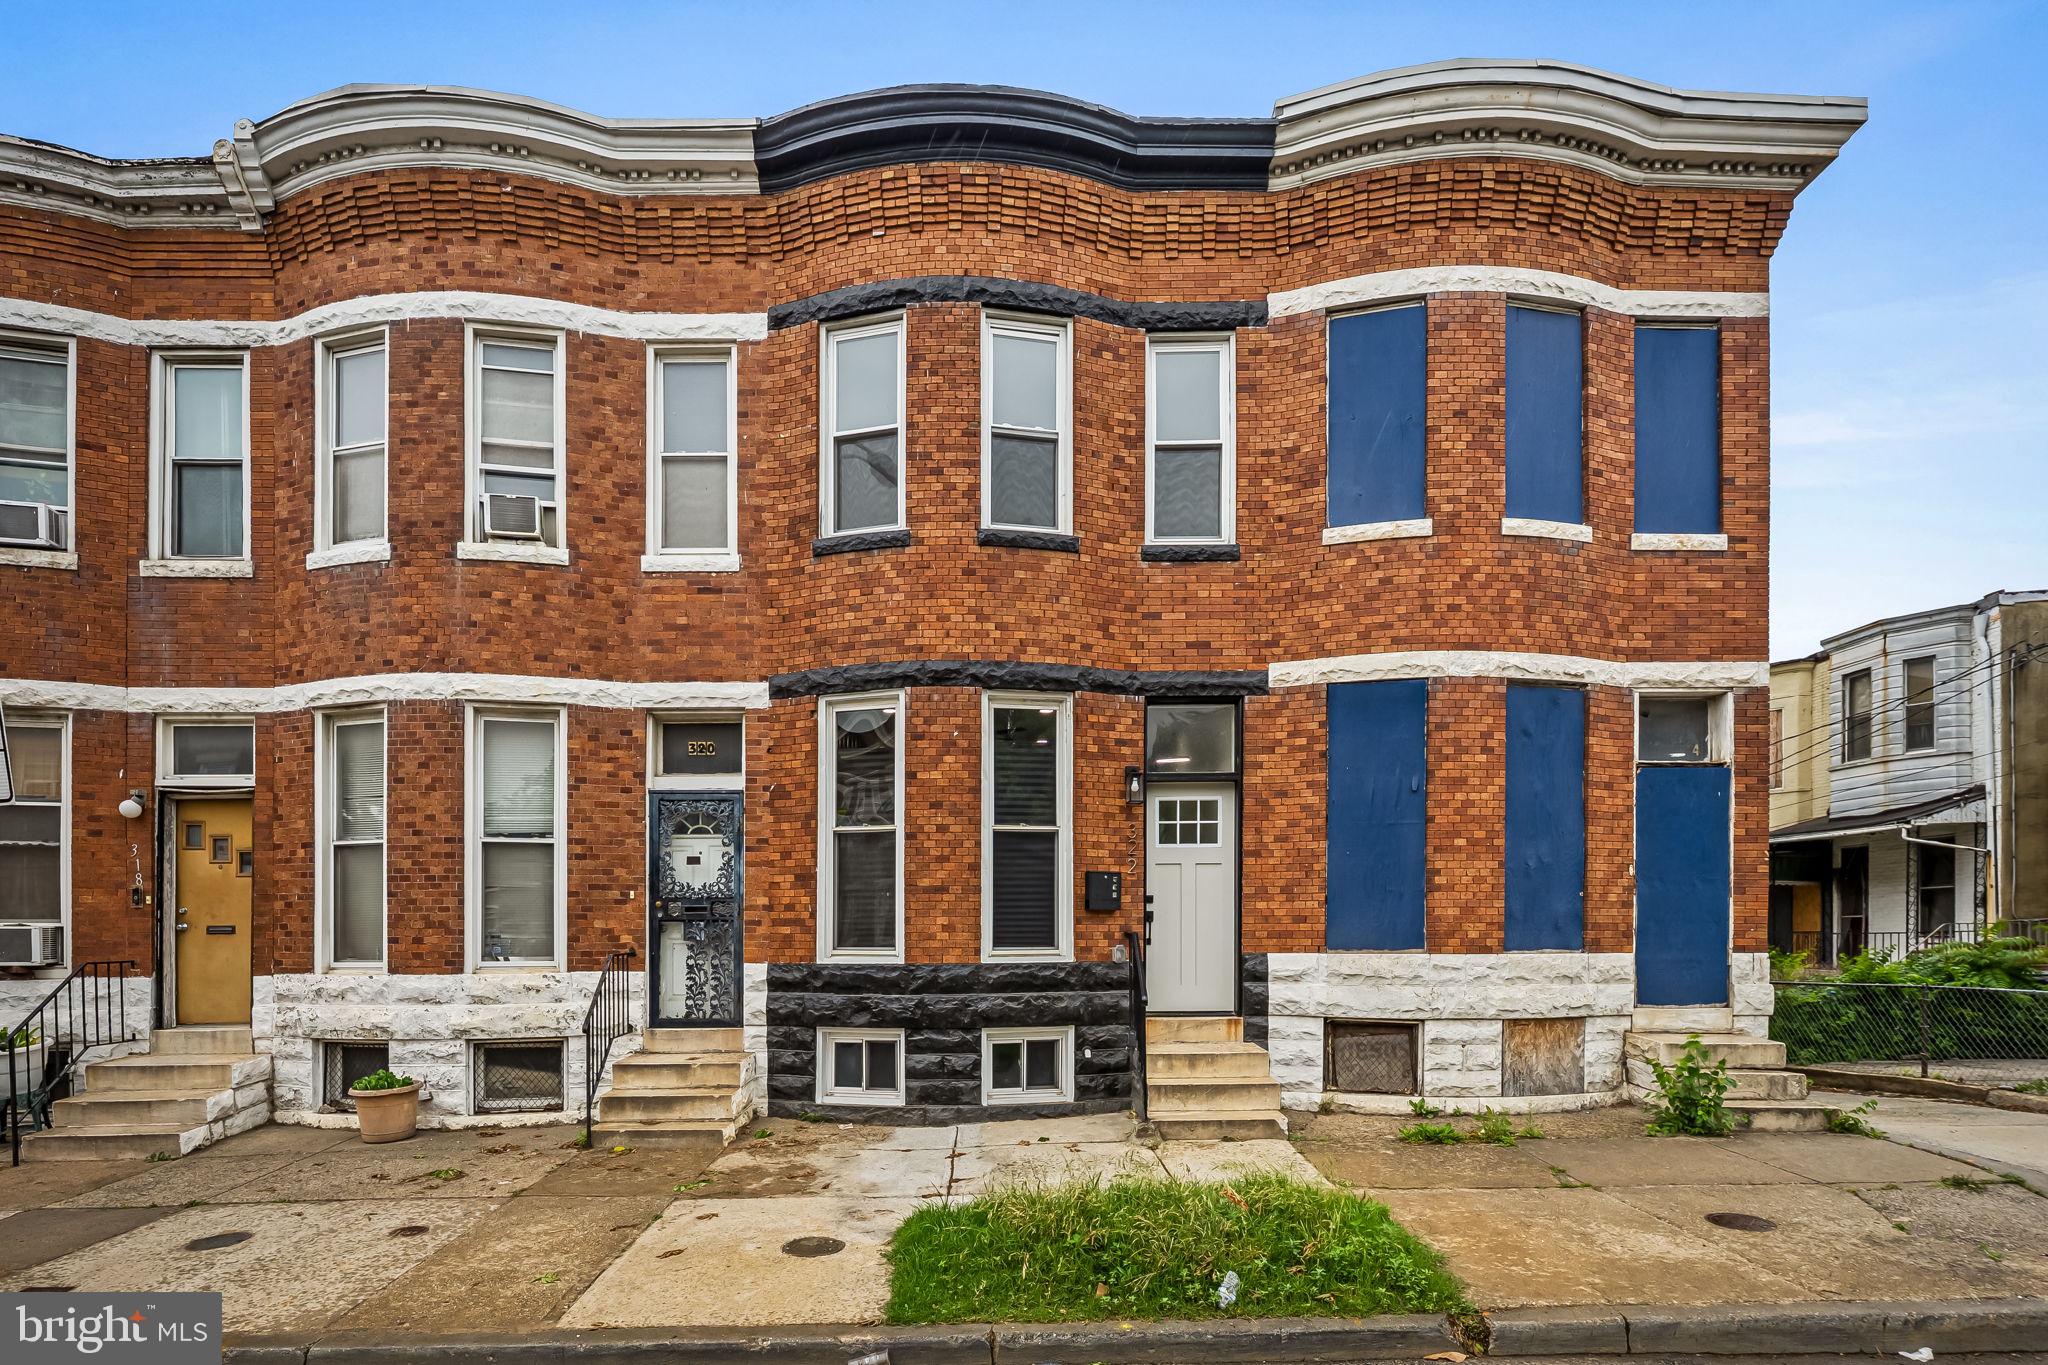
BALTIMORE
322 N MONROE STREET
3 Beds
2 Baths
1,950 Sq.Ft.
$164,900
MLS#: MDBA2215964
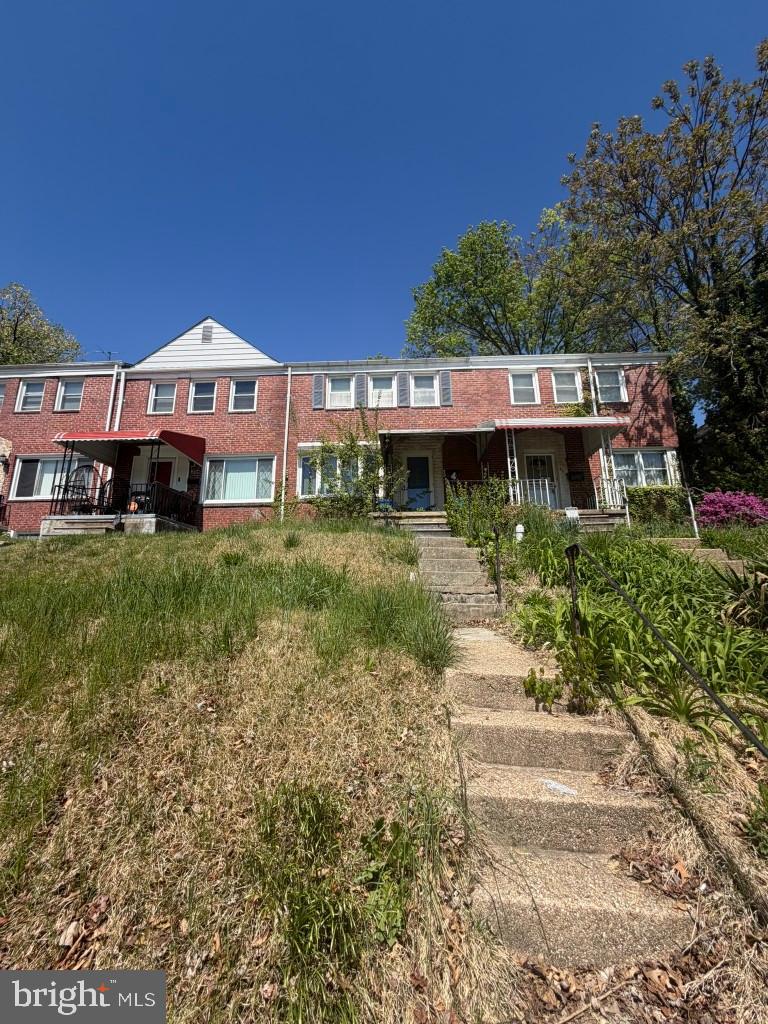
BALTIMORE
5914 FENWICK AVENUE
3 Beds
1 Baths
1,520 Sq.Ft.
$205,000
MLS#: MDBA2221510

BALTIMORE
2831 PARKWOOD AVENUE
3 Beds
1 Baths
1,458 Sq.Ft.
$189,000
MLS#: MDBA2230354
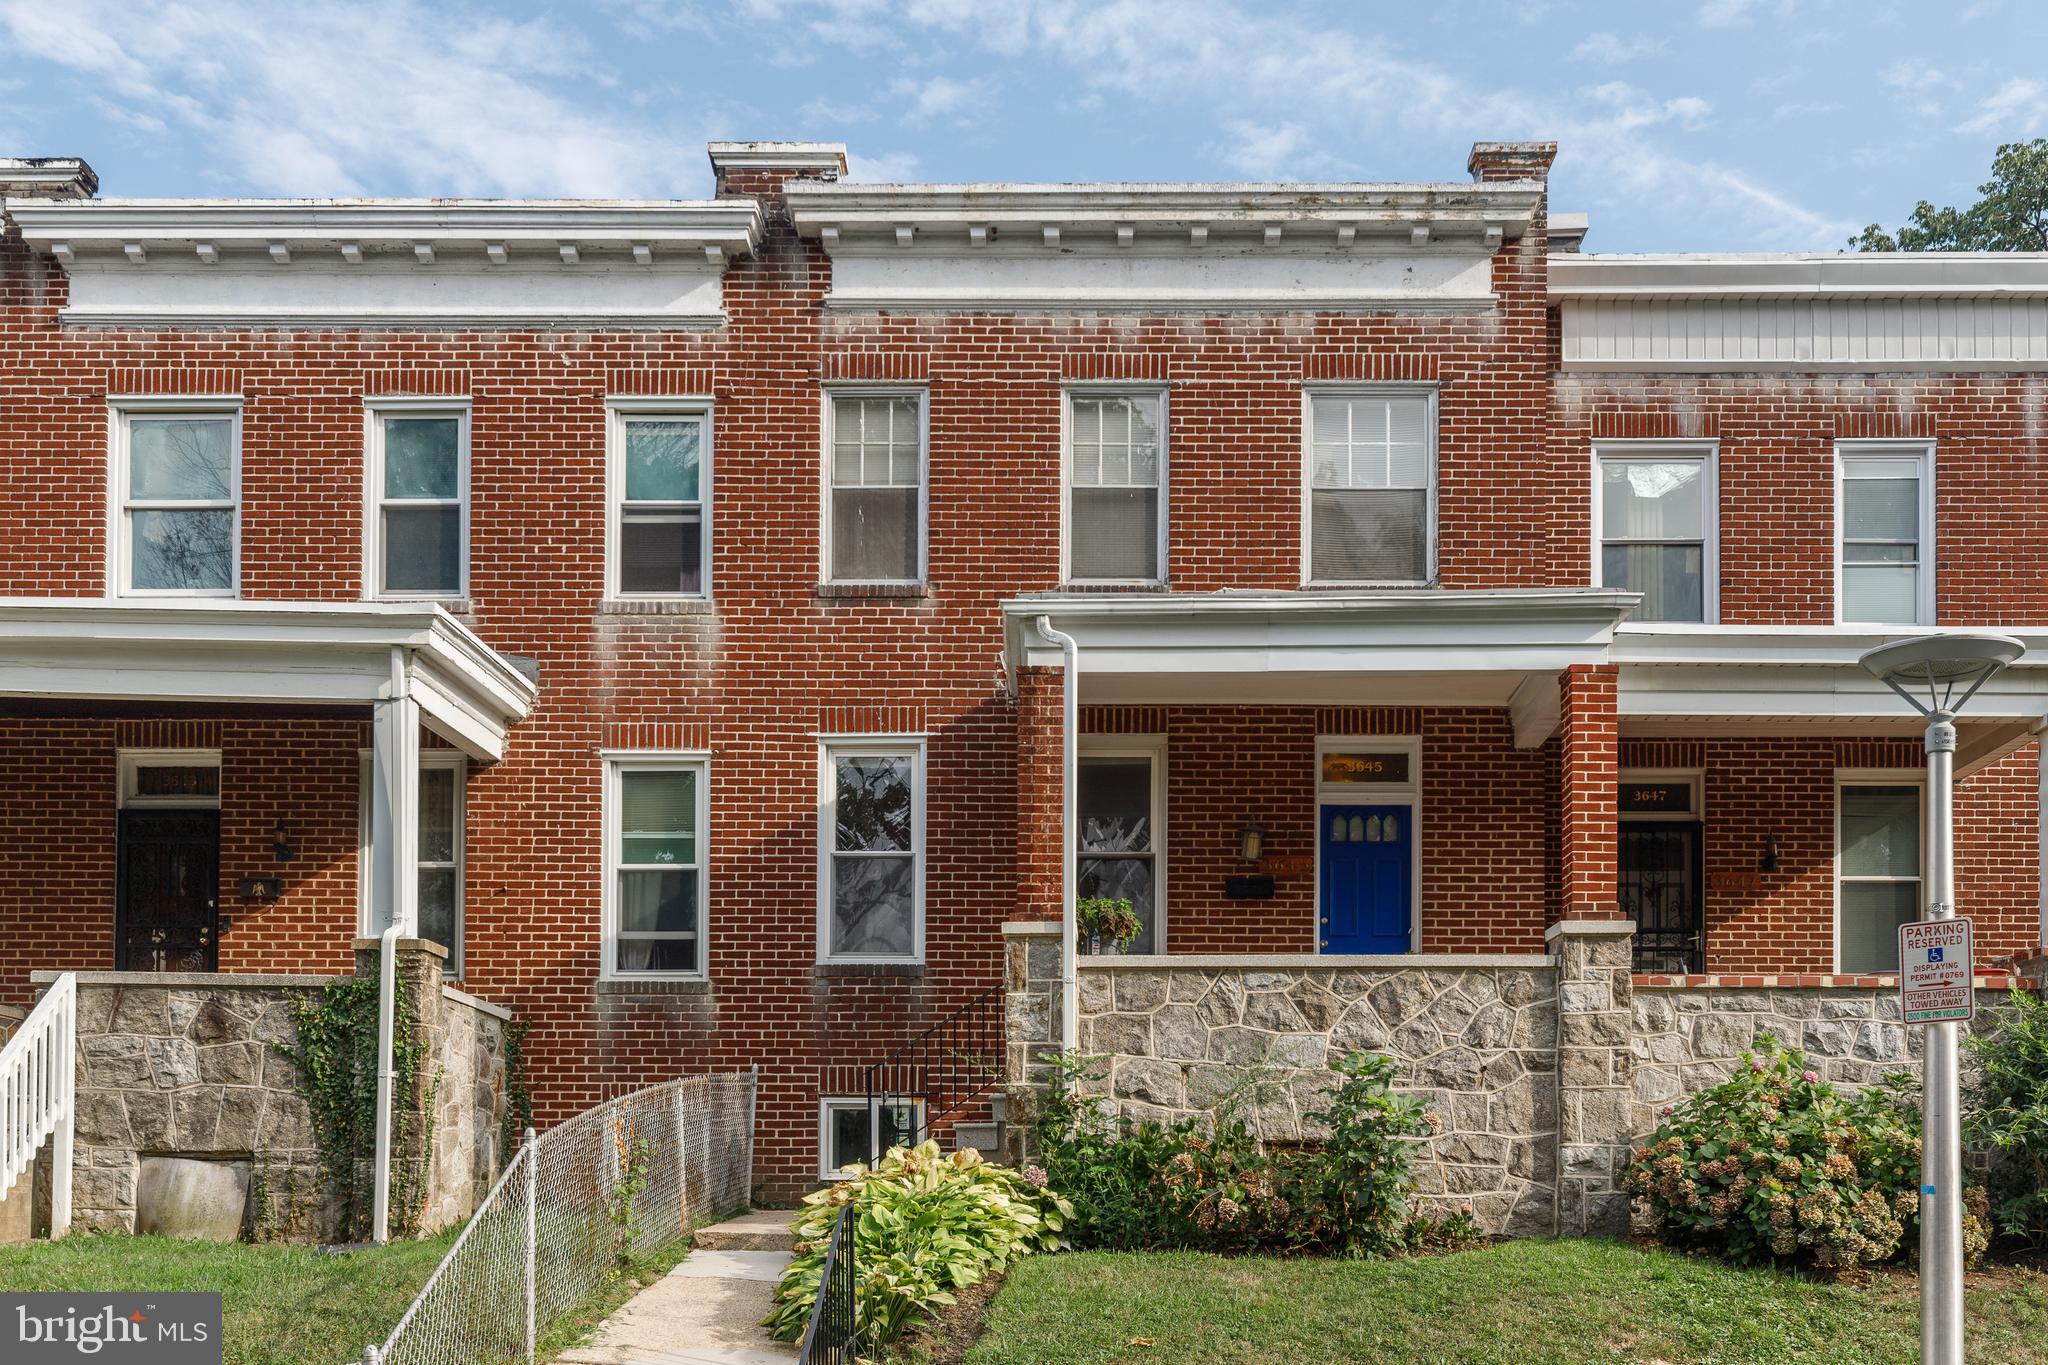
BALTIMORE
3645 GELSTON DRIVE
3 Beds
1 Baths
1,240 Sq.Ft.
$215,000
MLS#: MDBA2204666
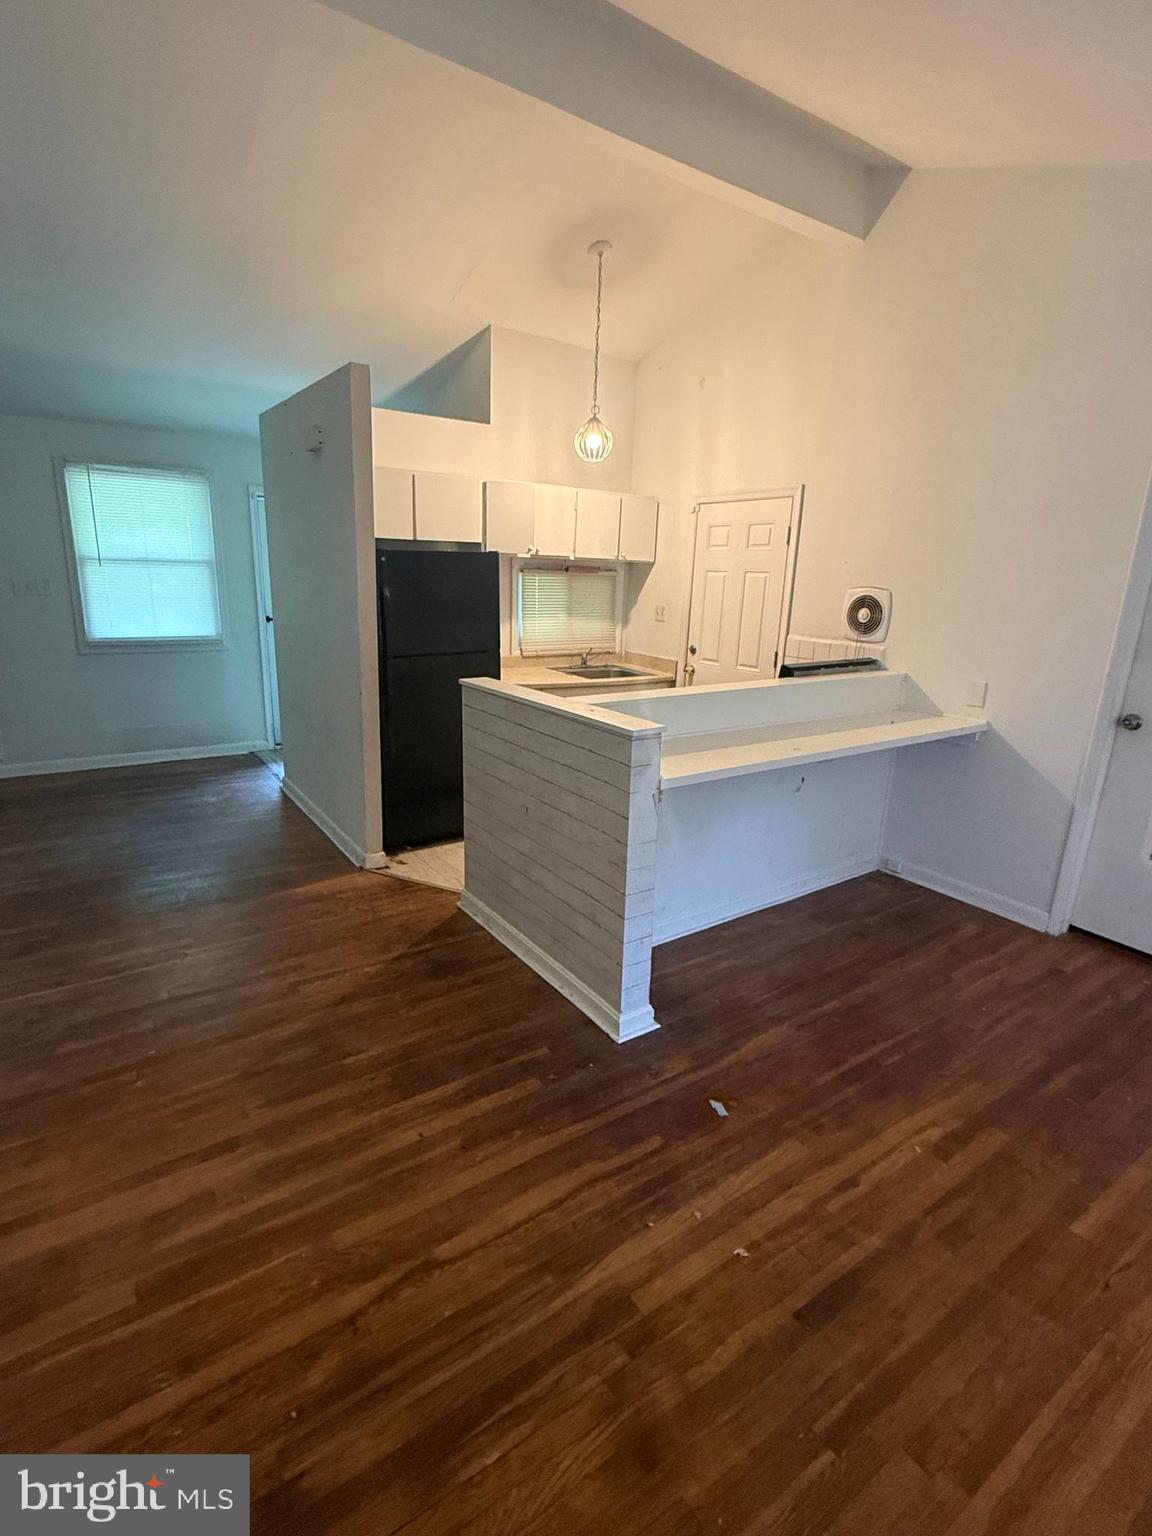
BALTIMORE
2407 E COLD SPRING LANE
3 Beds
1 Baths
1,078 Sq.Ft.
$199,700
MLS#: MDBA2218988
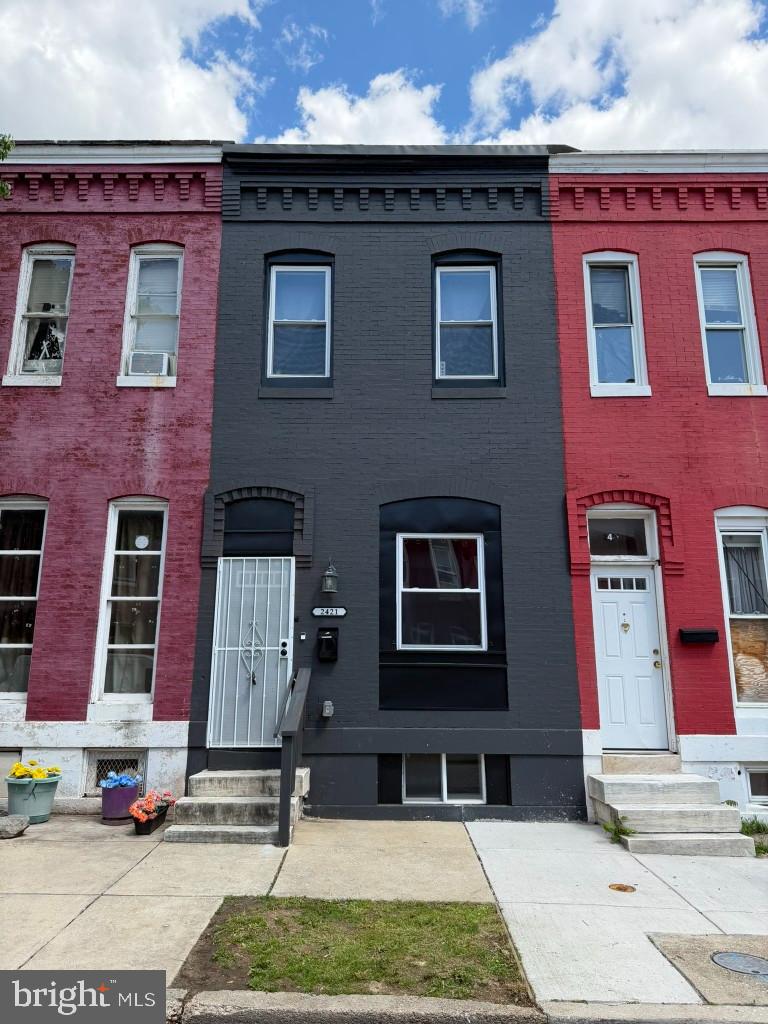
BALTIMORE
2421 BRENTWOOD AVENUE
3 Beds
1 Baths
N/A
$209,900
MLS#: MDBA2221914
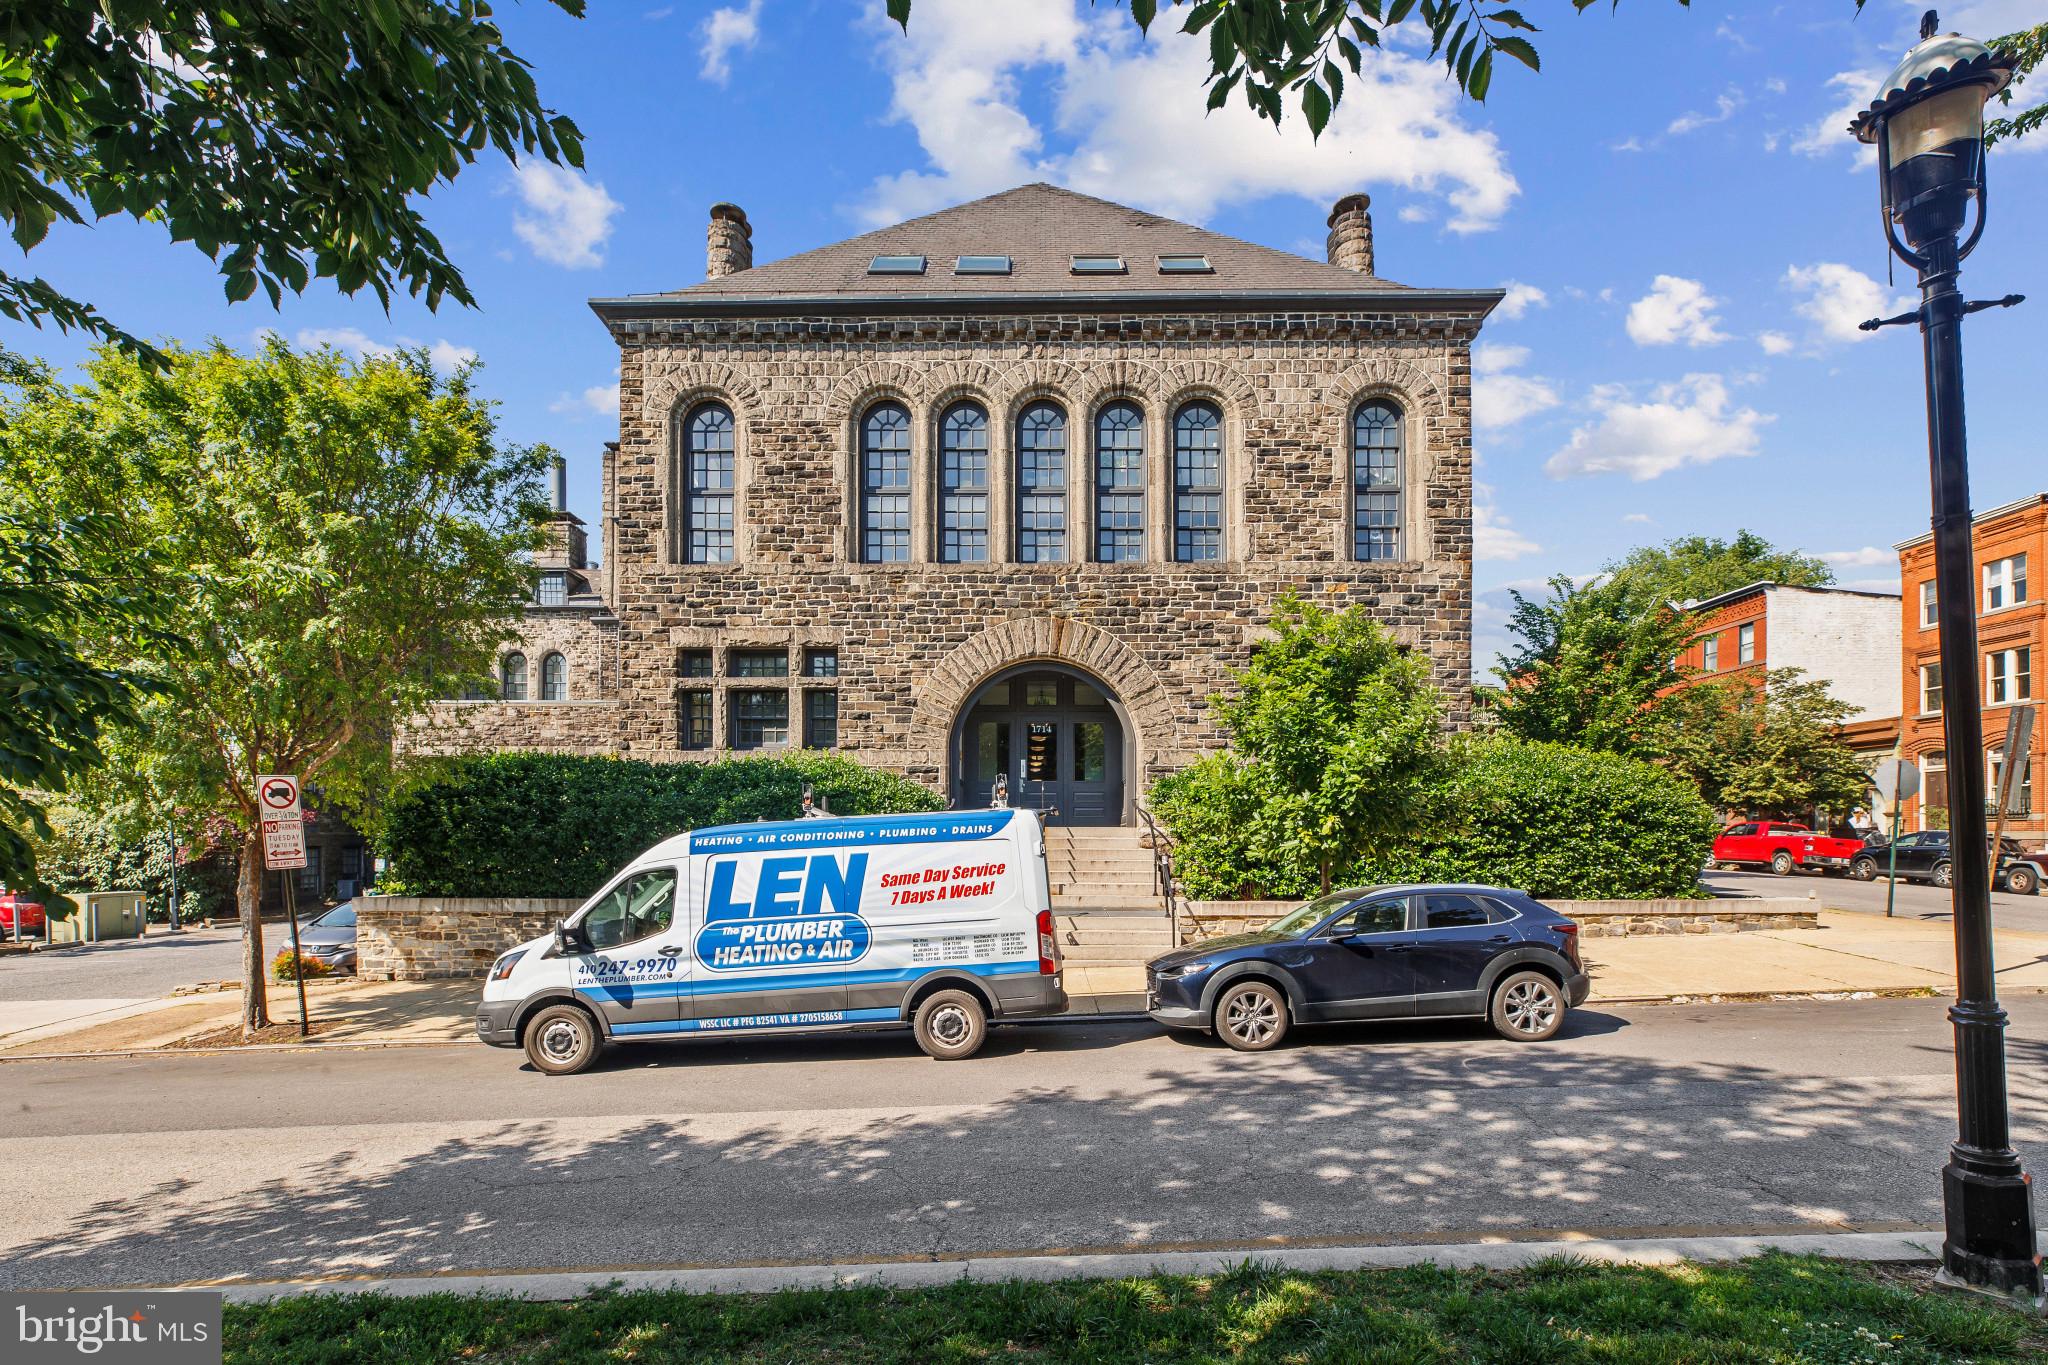
BALTIMORE
1714 PARK AVENUE 502
1 Beds
1 Baths
910 Sq.Ft.
$205,000
MLS#: MDBA2208264
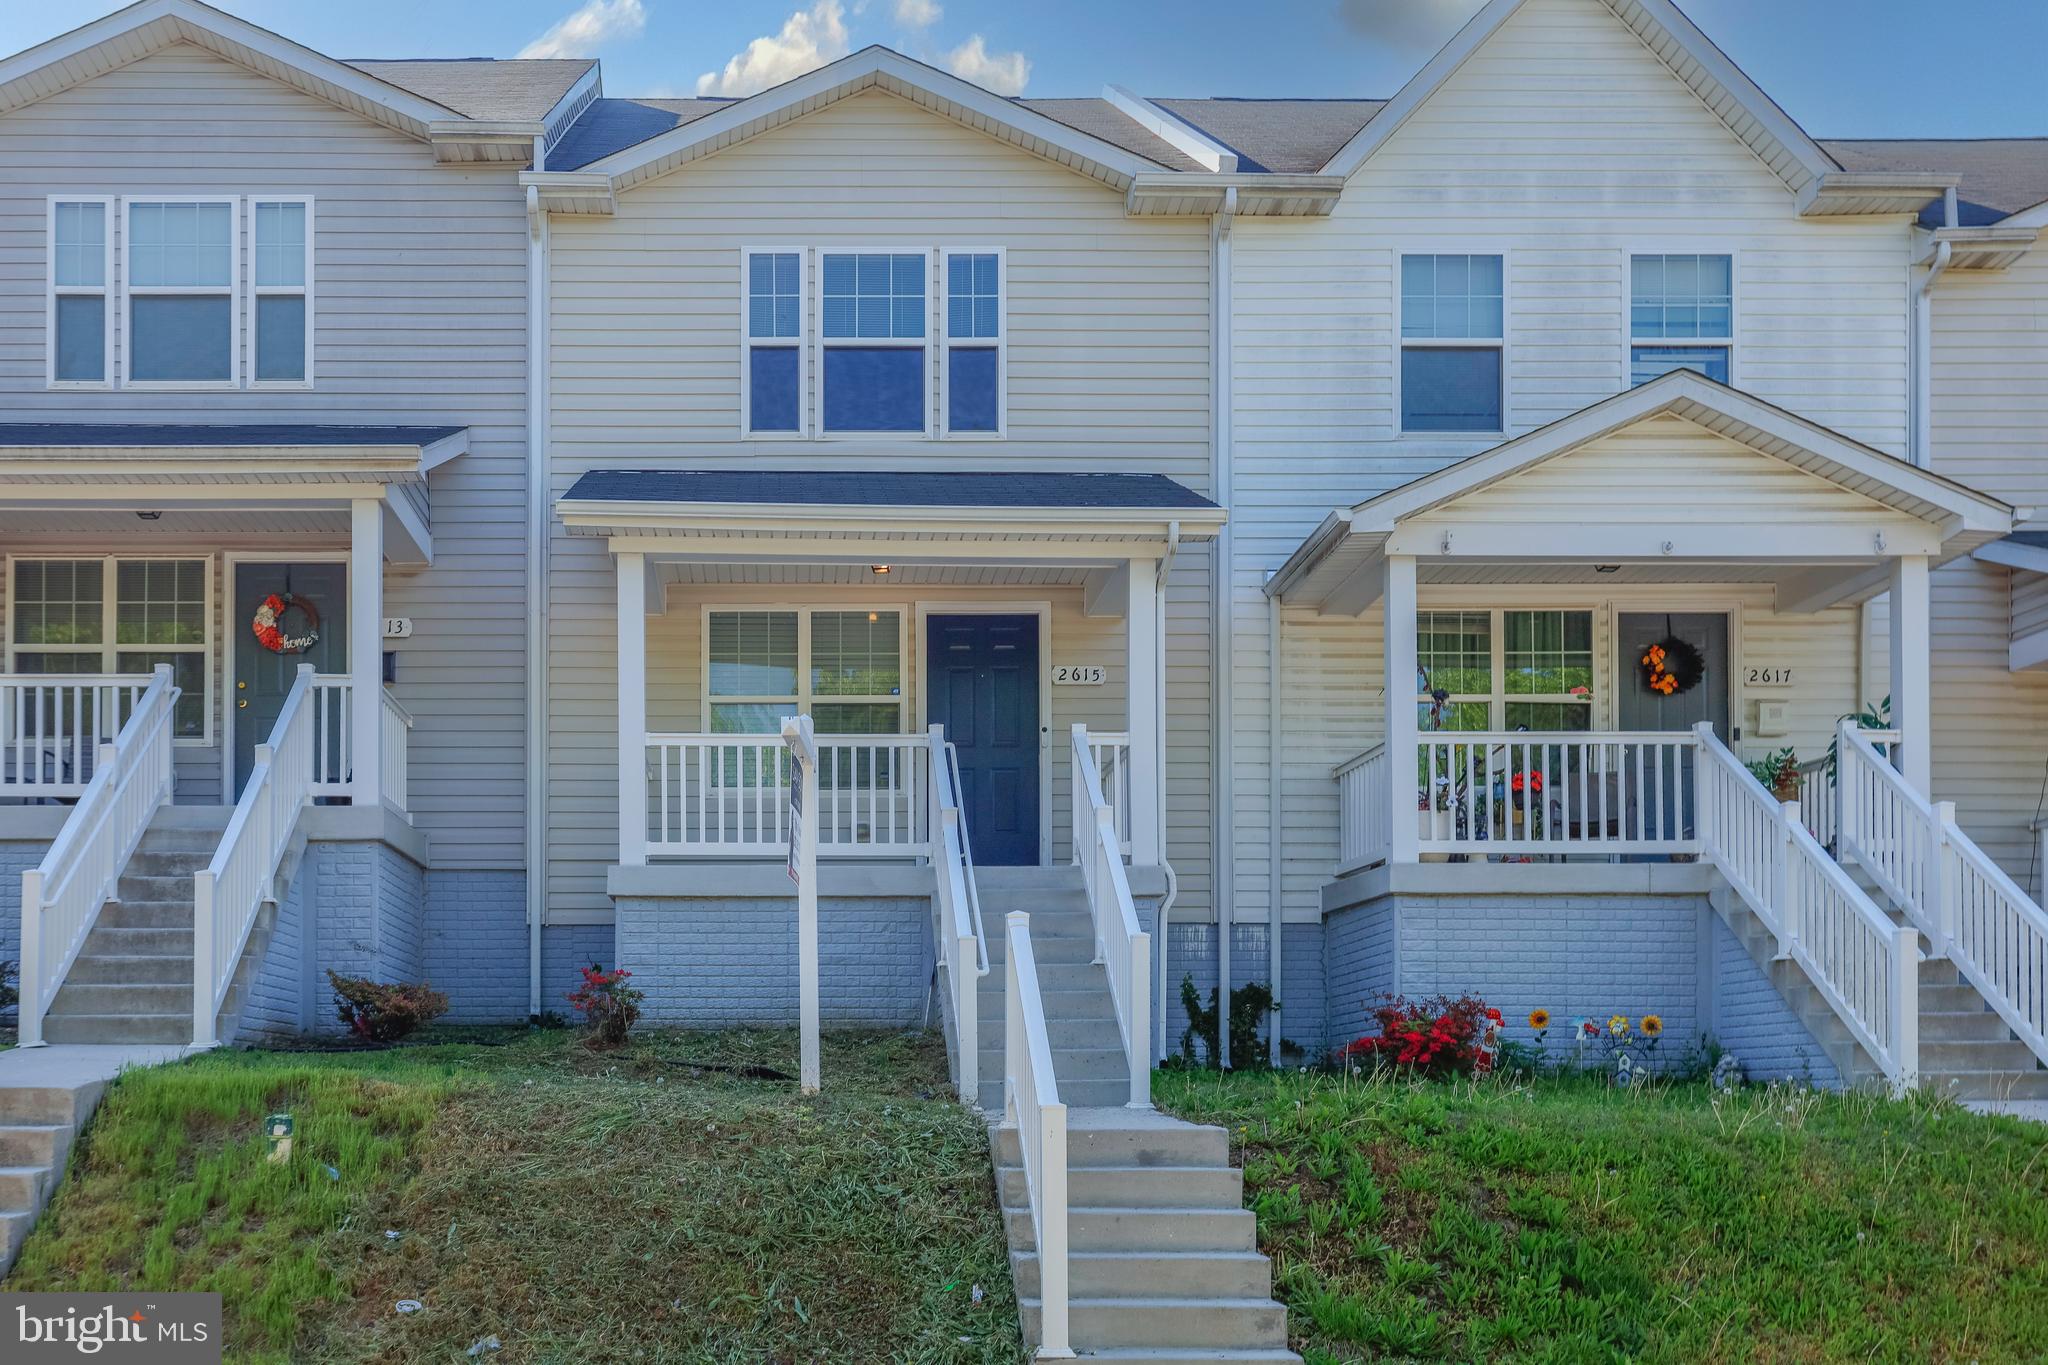
BALTIMORE
2615 HURON STREET
3 Beds
1 Baths
1,296 Sq.Ft.
$218,000
MLS#: MDBA2211218

BALTIMORE
2210 CHRISTIAN STREET
4 Beds
3 Baths
840 Sq.Ft.
$190,000
MLS#: MDBA2227502

BALTIMORE
1005 N MOUNT STREET
3 Beds
2 Baths
N/A
$194,900
MLS#: MDBA2226954
