Properties

Browse or get in touch to schedule a walkthrough.

  • Nearby me
Price range

Popular Features

Community Features

Association

Property Features

Waterfront

View

Exterior Features

Interior Features

Style

10000 properties match your criteria

Updated 1 minute ago

E-Alert name
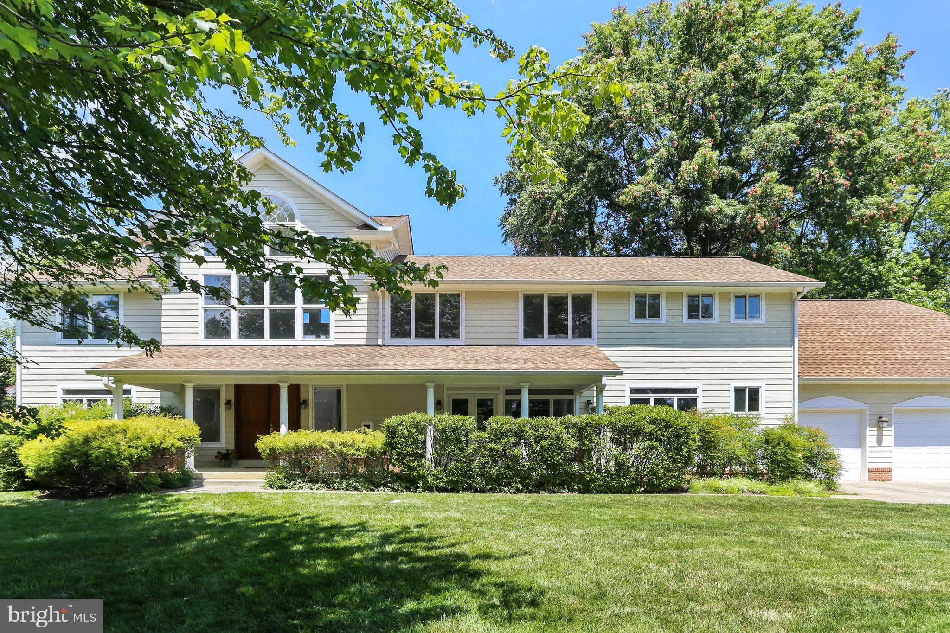
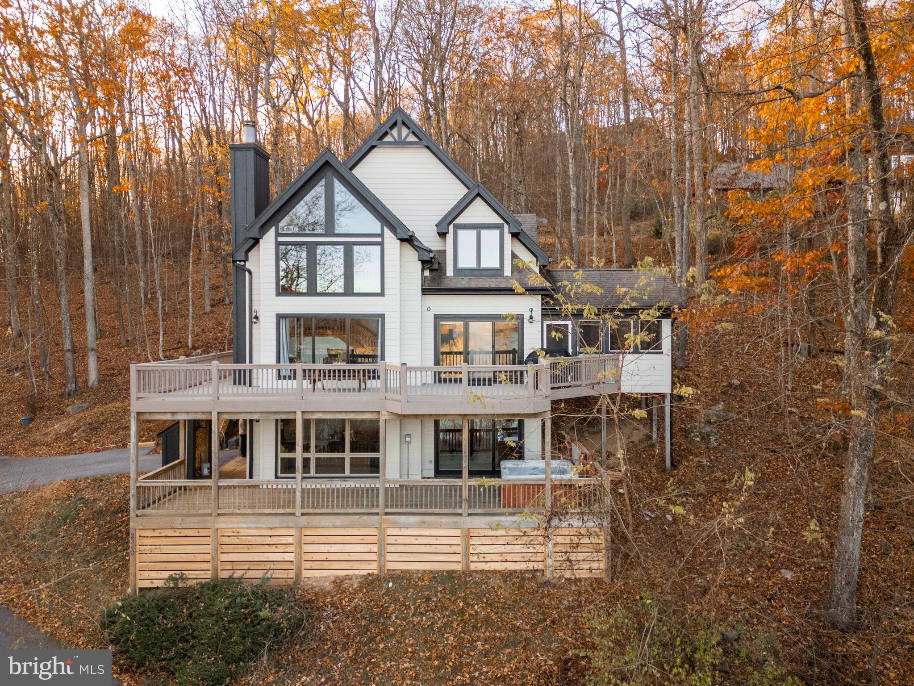
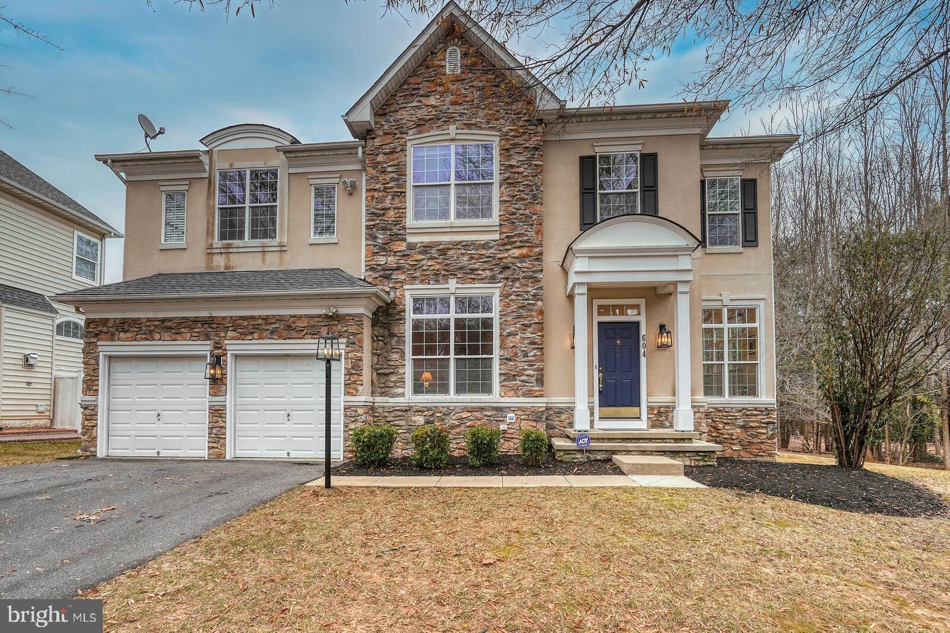
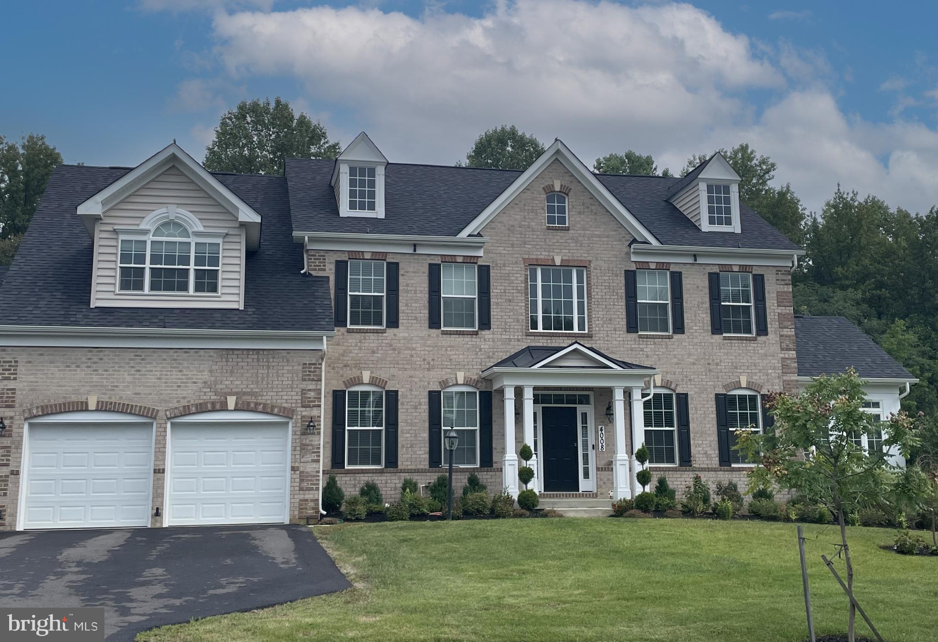
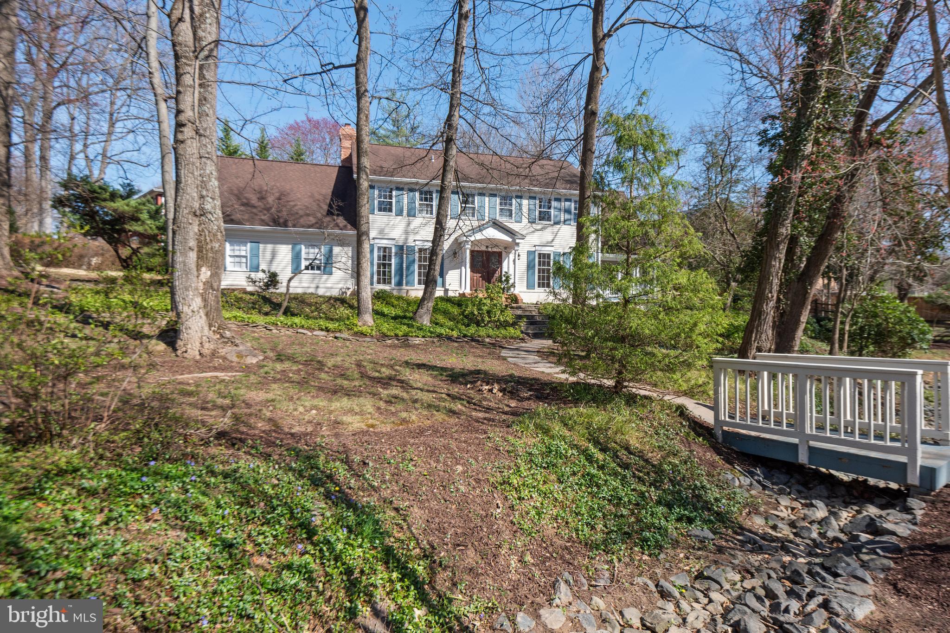
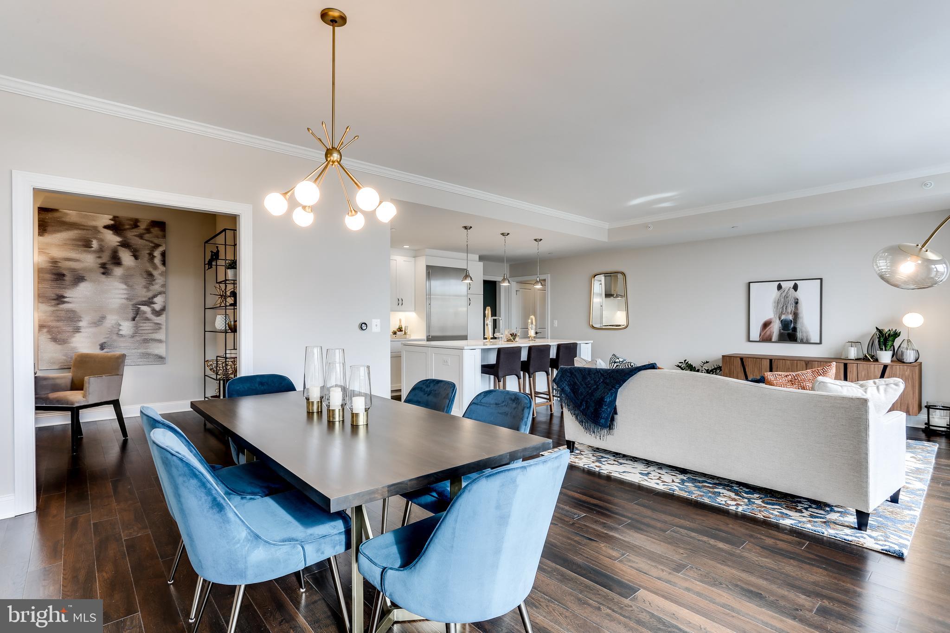
Welcome to this exquisite 2003 stone front colonial home, boasting almost 8,400 square feet of living space spreading across three levels of architectural excellence. With two owner's suites, one conveniently located on then main level and another one on the upper level. As you step inside, you'll be impressed by the incredible inviting setting boasting natural light, nine-foot ceilings trimmed with crown molding on first and lower levels, gleaming hardwood floors throughout the main level, a living room where you can enjoy reading your favorite author, a formal dining room with a powder room on the west side of the home and another powder room on the east side next to the garages. Stunning two level family room with coffered ceilings, wainscots, and dramatic stone fireplace. A fabulous game room with coffered ceilings on this same level, perfect for entertainment. A mud room next to the laundry room takes you to the 3-car garage. The heart of the house welcomes you with an open floor plan. Embrace your inner chef gift and awaken your culinary joy creating memorable gatherings and entertainment to your guests in the amazing kitchen with 42" cabinets, hood, with a huge quartz waterfall island, a second family room/breakfast room with gas fireplace and sliding doors leading to a huge two tier TREX deck. On the upper level, six additional bedrooms including a 2nd owner's suite. The serene owner’s suite offers tray ceilings with accent lights, unfolds a separate sitting area and a luxury bathroom with soaking tub, separate shower and huge walk in closet. The lower level features a restaurant style bar, gym, billiards area, movie room, 8th bedroom , and another flex room for entertaining and walk out through sliding doors.  SEE VIRTUAL TOUR
Extensive $450,000+ renovations. Updates include: Roof (2023), Coffered ceilings (2022), Kitchen renovation (2022), Addition (2010), Well pumps and filtration system (2024), New HVAC (2025).
#MDBC2151496

OWINGS MILLS

3104 WALNUT AVENUE

8 Beds

6 Baths

8,463 Sq.Ft.

$1,395,000

MLS#: MDBC2151496

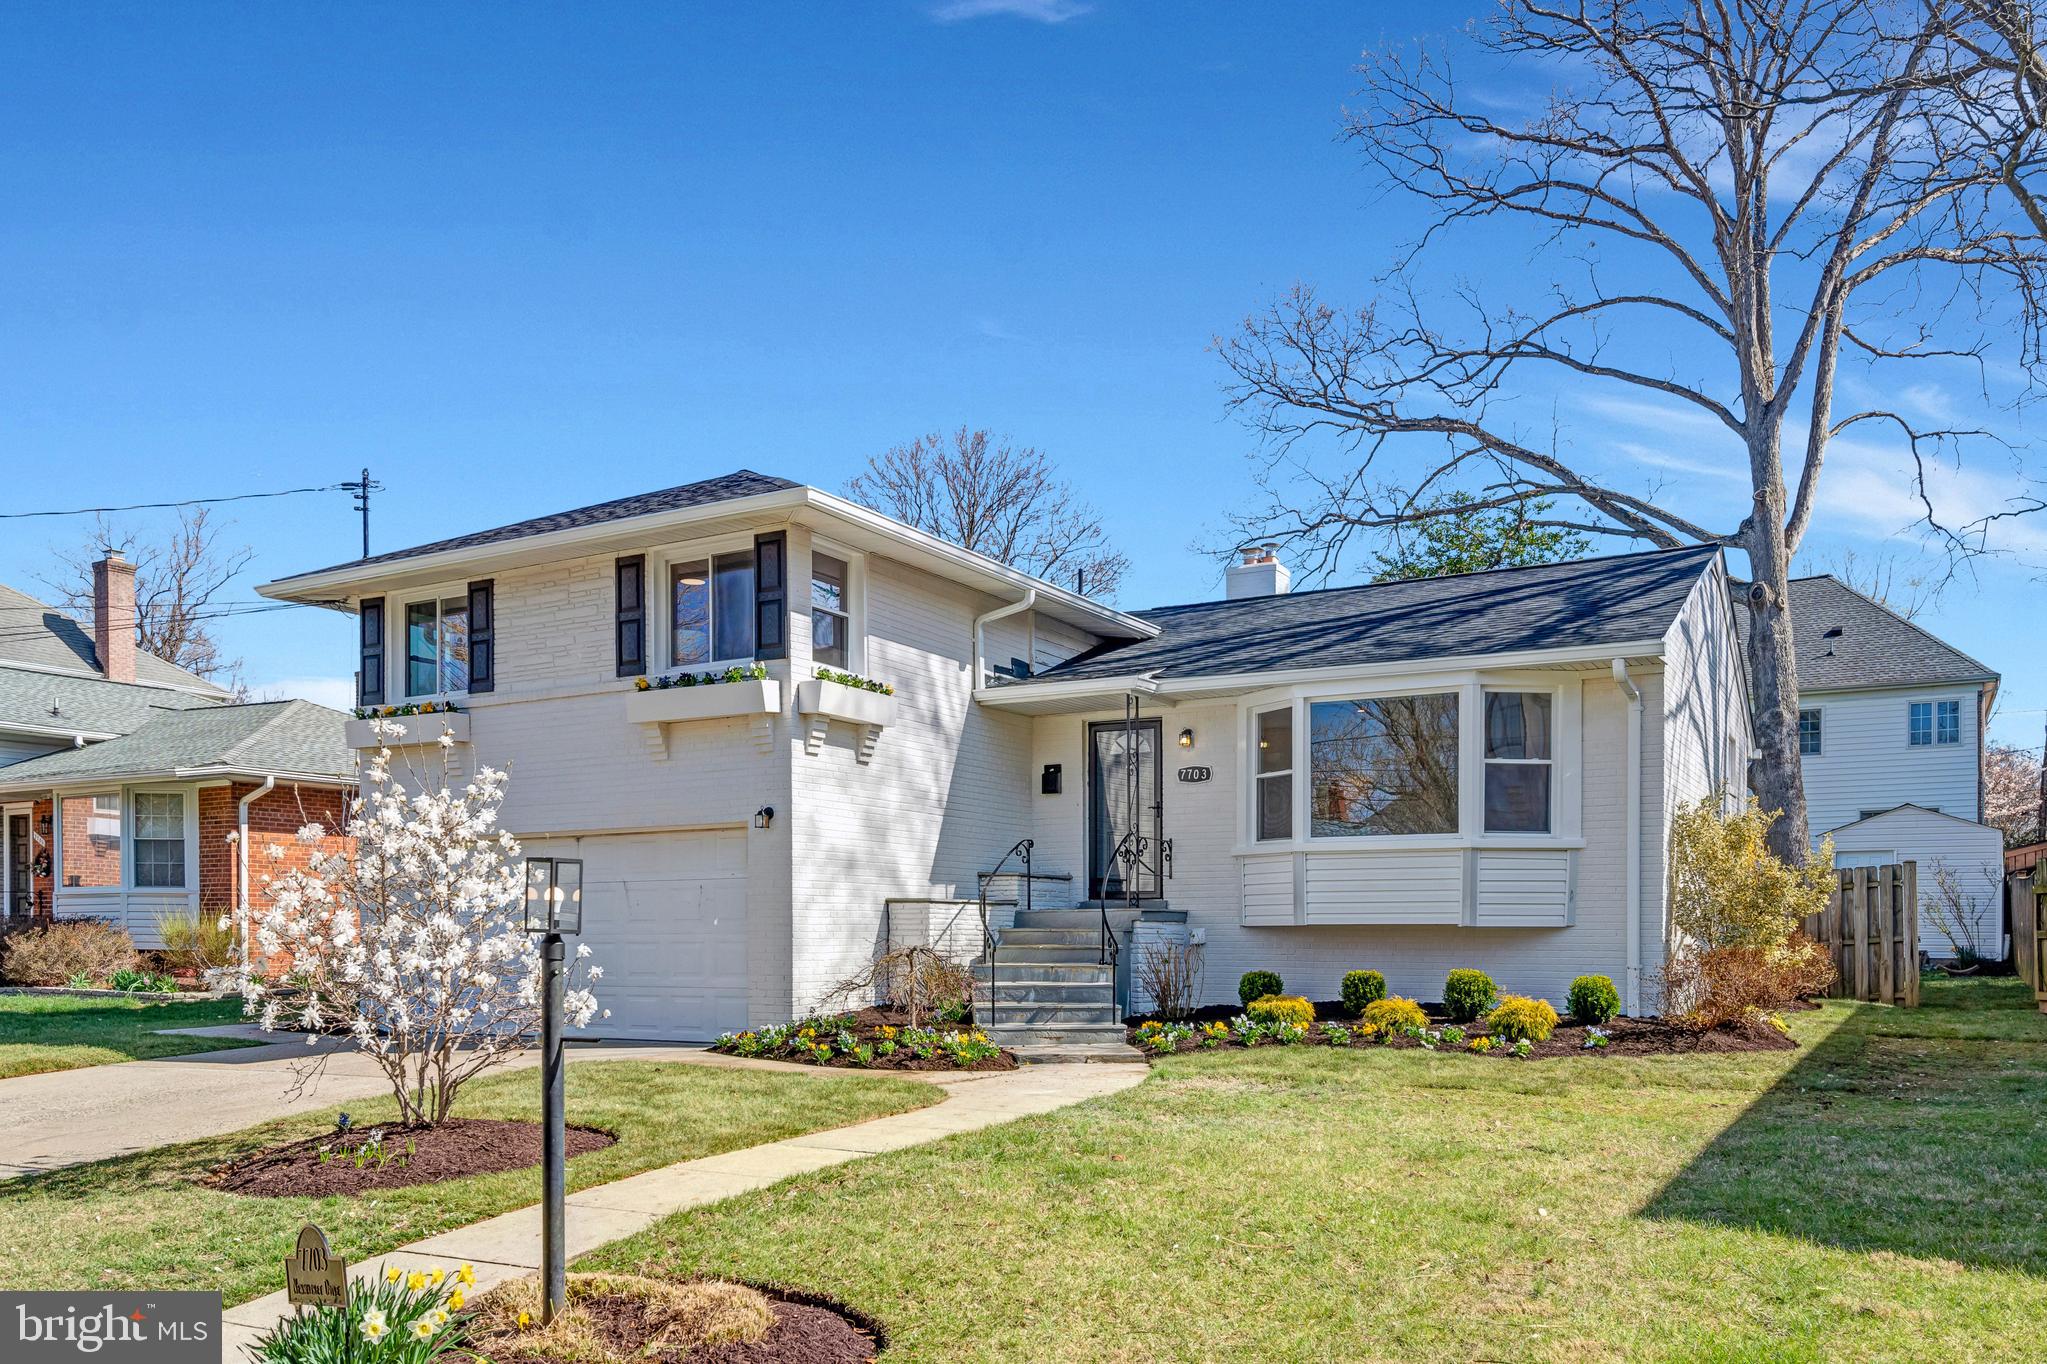
Welcome to this Beautiful, sunlight-filled, brick-front colonial, with upgrades throughout the house. A large corner lot offers privacy  and room for entertainment. This modern design home comprises an open floor plan with 5 bedrooms, 4 full bathrooms  and 1 half bathroom on 3 finished levels of living space. Special features include 10-ft ceilings on the main floor and 9-ft ceilings on the upper level, gleaming solid hardwood floors on both main and upper levels, a study on the main floor, architecture details on the main floor  (crown moldings, wainscoting, bay windows, etc.), and a gas fireplace with marble front in the family room. Large eat-in kitchen boasts granite counters with stainless steel appliances, premium stacked cabinets, a spacious walk-in pantry and a large breakfast room. The oversized owner’s bedroom offers multiple large windows, two walk-in closets with a custom-installed closet system, a tray ceiling  & huge sitting area.The owner’s bathroom features an oversize tub,  2 separate vanity/sink  and walk-in shower .Fully finished lower level with  access to a stone patio. New roof (2019). The neighborhood features a tot lot and playground. It is close to the Rockville Red Line Metro,Rockville Town Square (with MoCo Public Library  and tons of shops  and restaurants), Ride On Bus, MARC train, and many other transportation options. Sidewalks and paved paths wind through this community leading all the way out to the Carl Henn Millennium Trail. Whether you're looking to entertain, relax, or enjoy everything Rockville has to offer.
Open House Saturday 2-4pm and Sunday 1-5pm
 Offers due Tuesday  May 19th by noon. Seller reserves the right to accept offers prior to offer due date.
#MDMC2232978

ROCKVILLE

414 SUMMER GARDEN WAY

5 Beds

4 Baths

5,150 Sq.Ft.

$1,395,000

MLS#: MDMC2232978

Coming soon
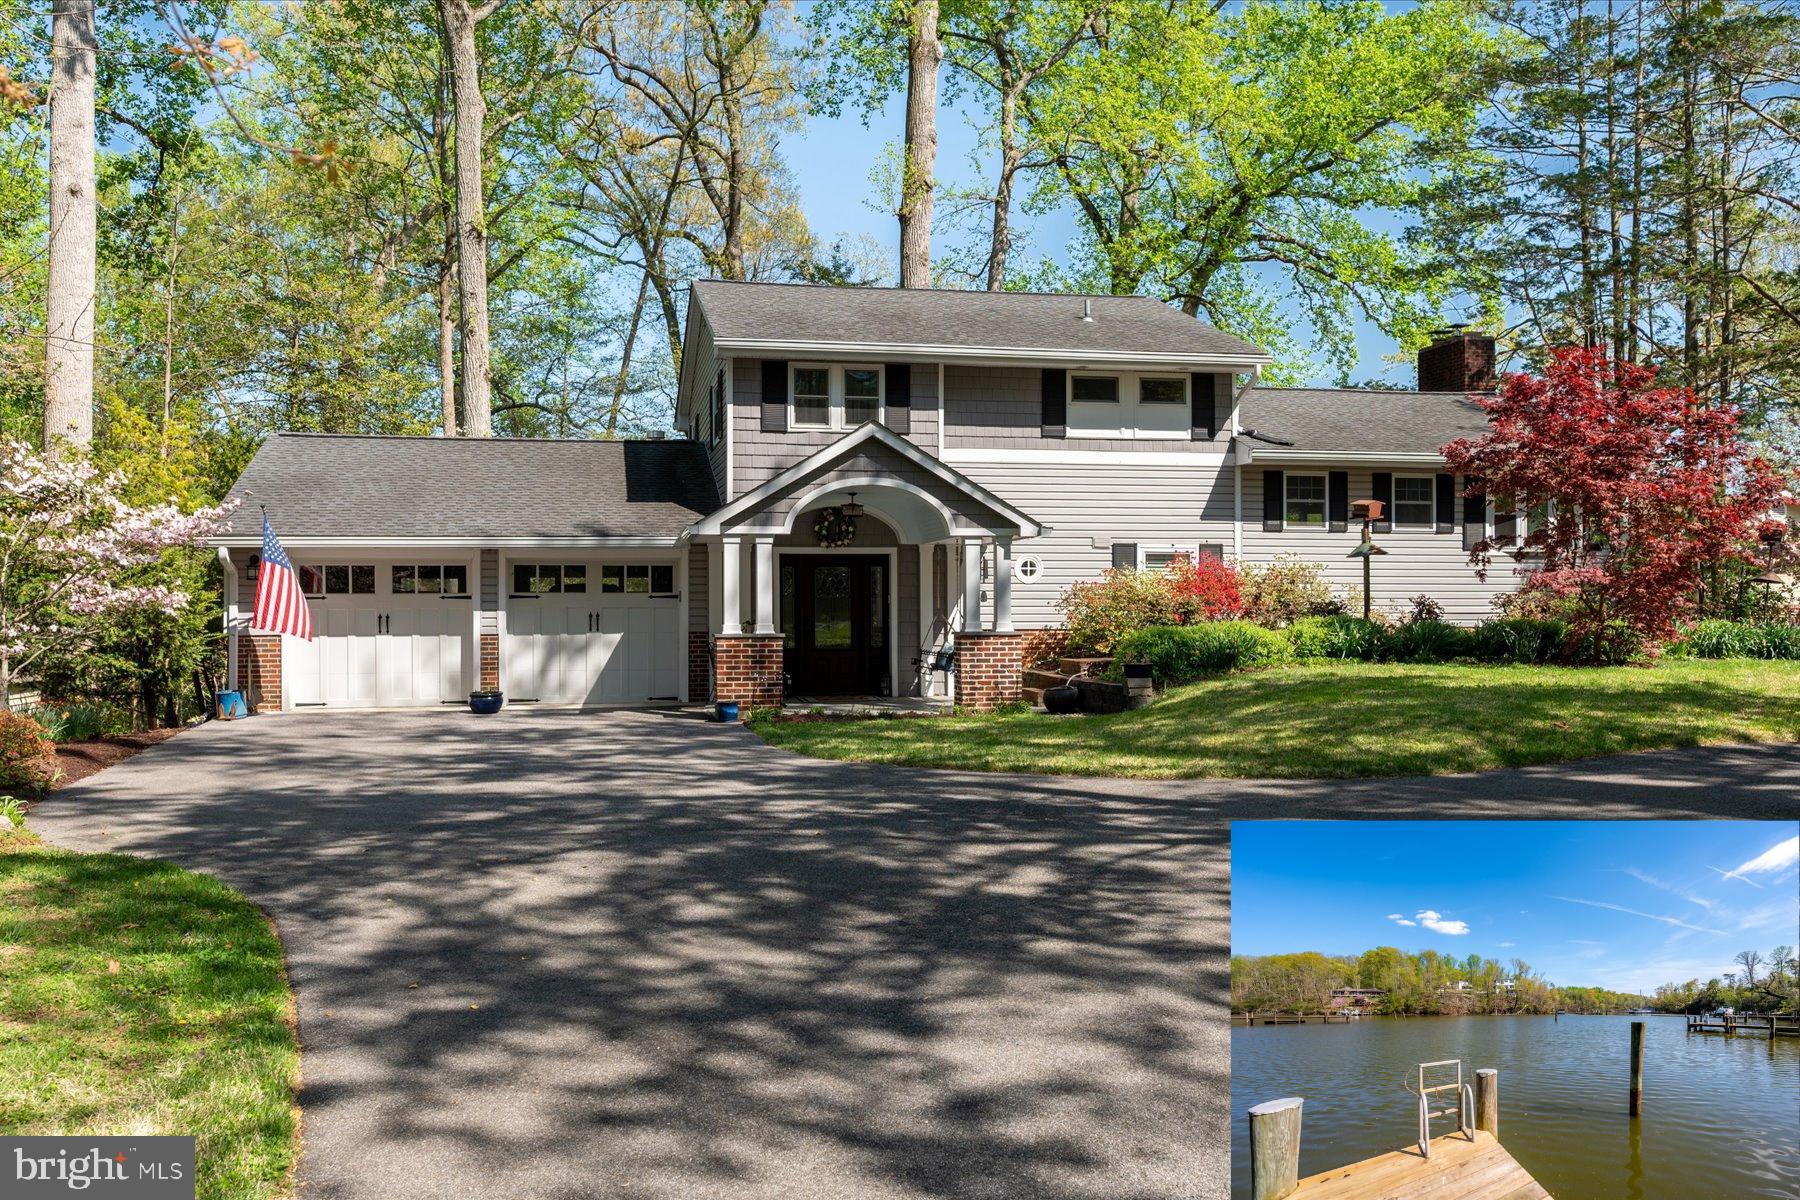
Location, Location, Location.  Willerburn Acres!   Backs to parkland!  Fabulous backyard.  Mature, verdant setting. Estate sale, "AS IS". Great bones, sought after floor plan.  Getting freshly painted and floored refinished! Unbeatable location close to shopping, restaurants, and major commuter routes, as well as Cul-De-Sac/Dead End.  Garage.
#MDMC2231992

POTOMAC

11825 GOYA DRIVE

5 Beds

3 Baths

4,908 Sq.Ft.

$1,395,000

MLS#: MDMC2231992

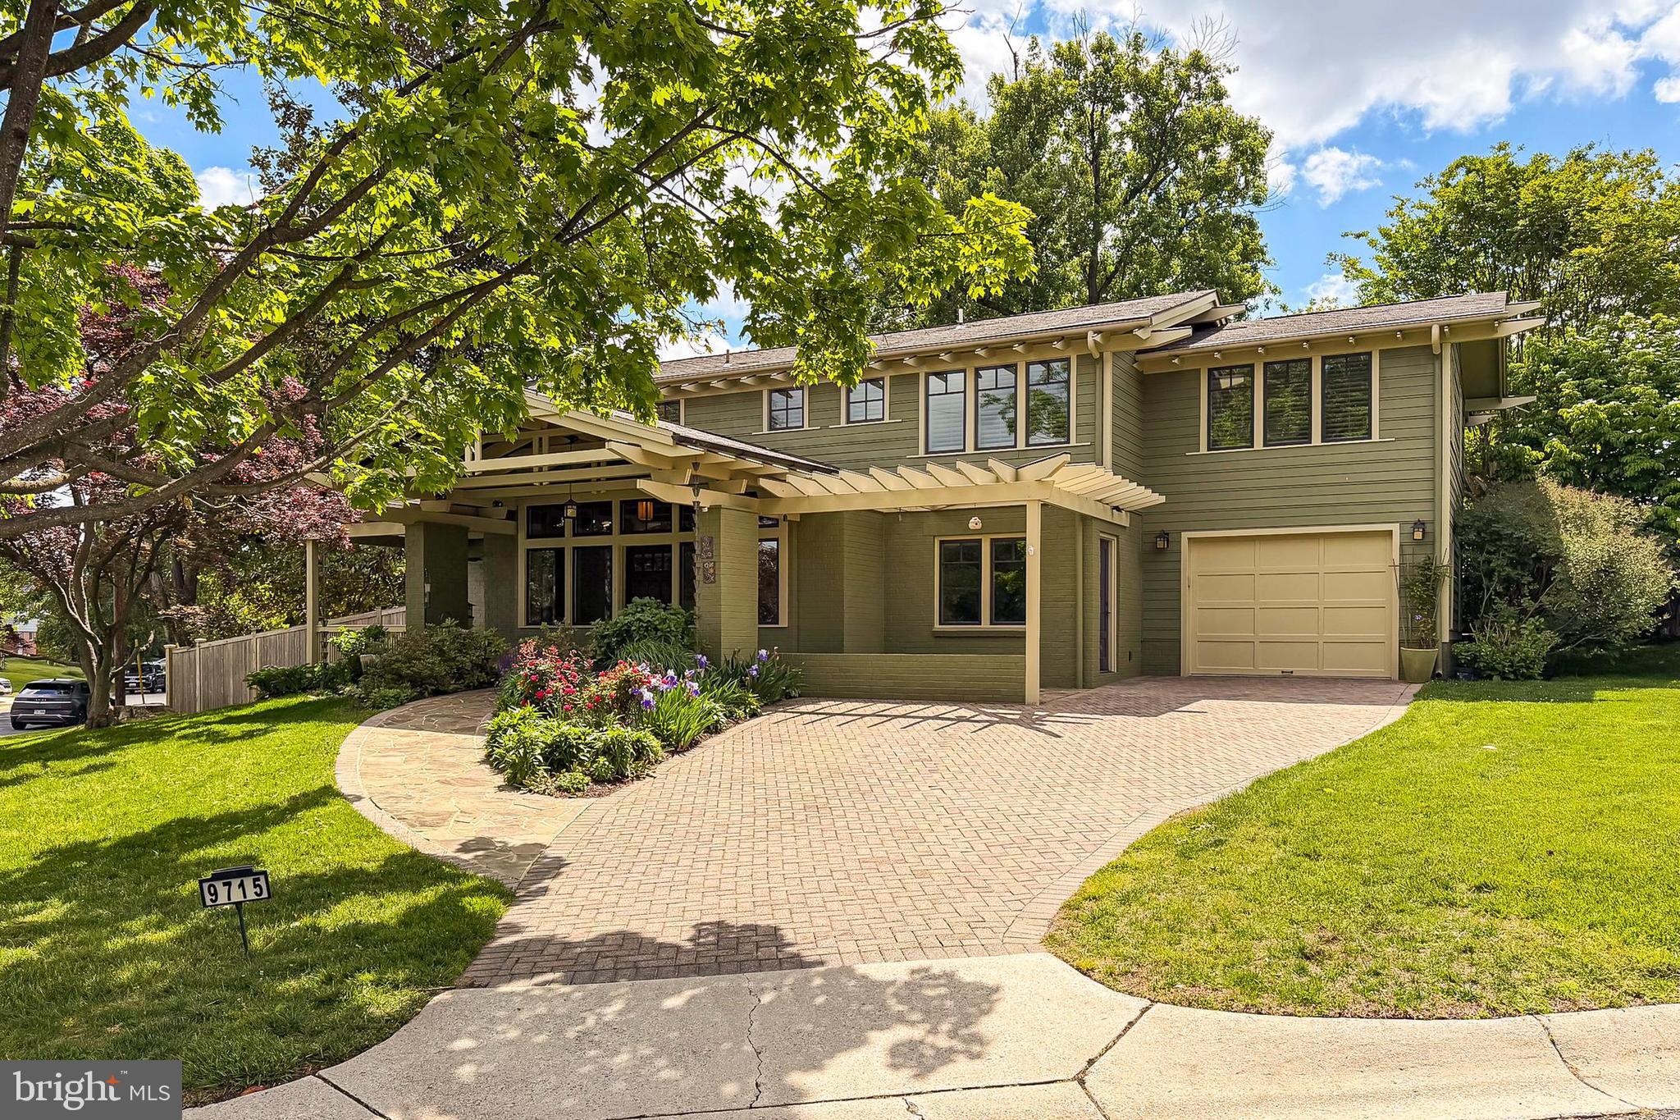
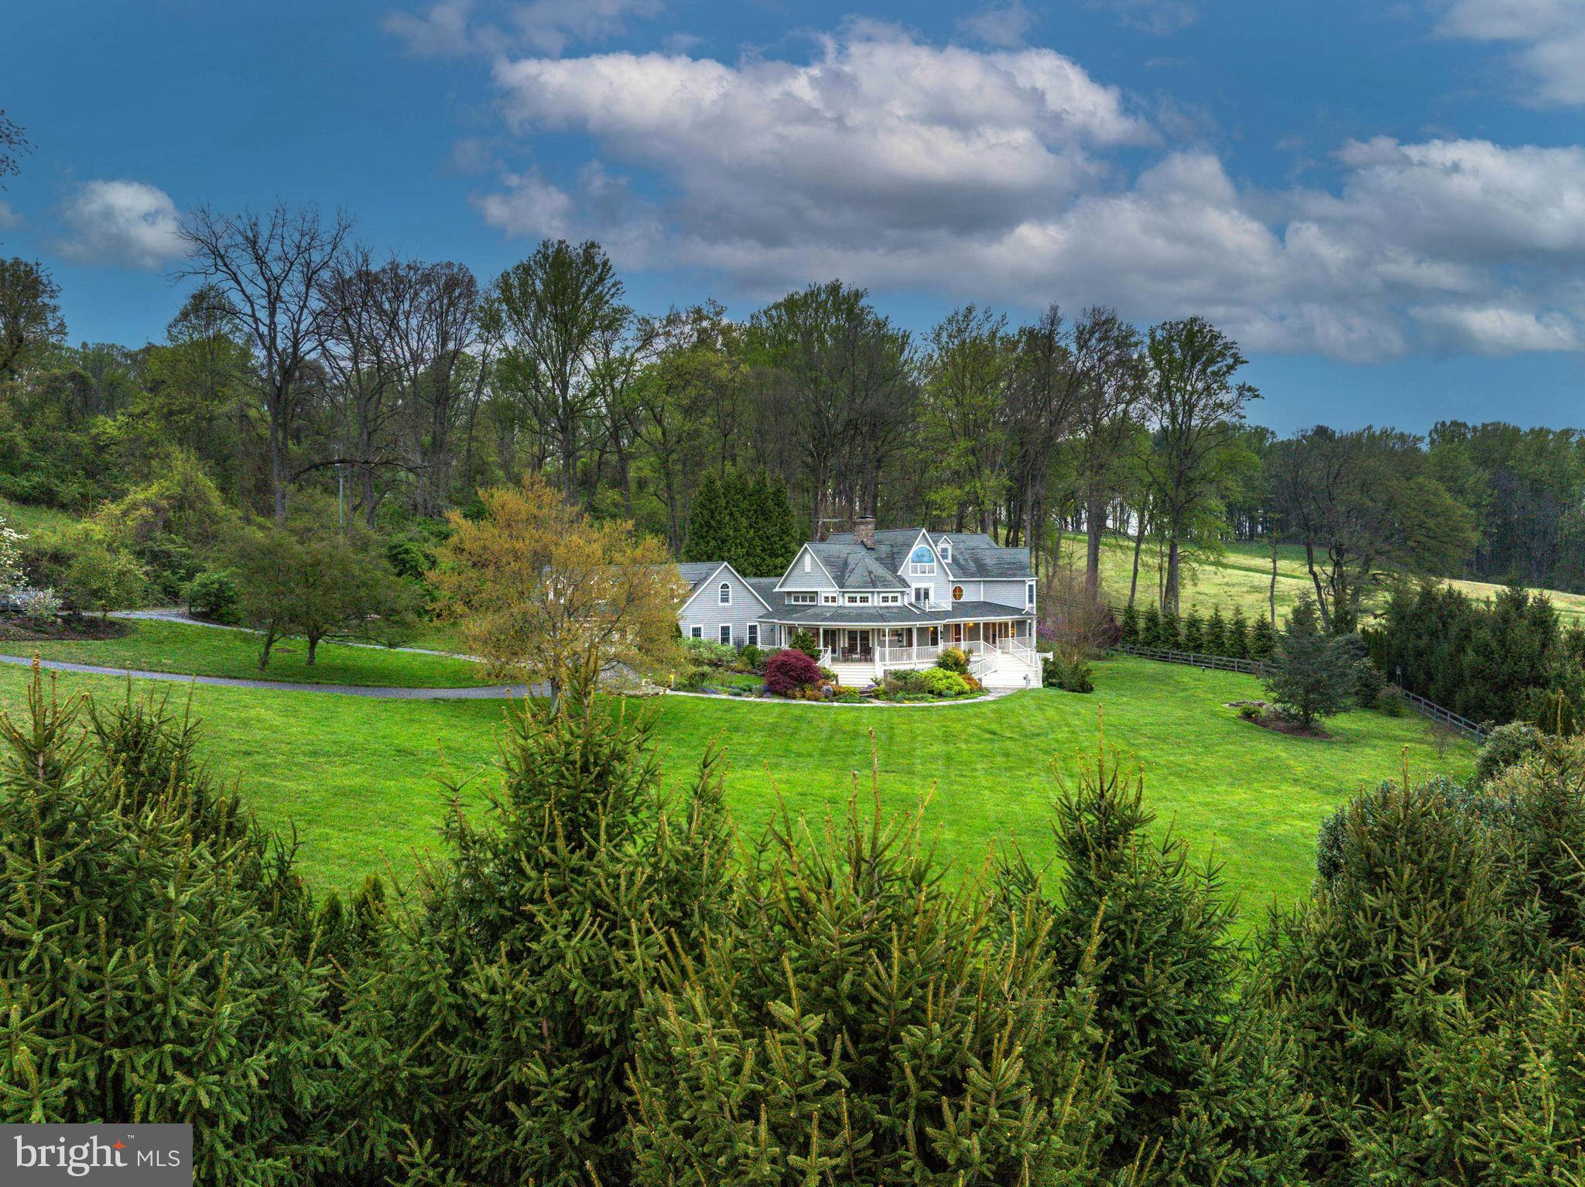
**OFFERS DUE BY 12 PM, TUESDAY, 4/26** Welcome to 10601 Tanager Lane, a handsome Tudor style home perfectly sited on a scenic two-acre lot in Glen Mill Knolls. Boasting over 7,000 square feet on 3 levels, this residence exudes elegance with its attention to fine details. The Main Level’s open floor plan and upgraded finishes include beautiful hardwood flooring and custom millwork. The grand 2-story Foyer complete with a modern glass chandelier welcomes you to this beautiful abode. The Foyer opens to the formal Living leading to a banquet-sized formal Dining Room. The Main Level also hosts an expansive gourmet Kitchen with gleaming granite counters, modern tiled backsplash, island with an attached breakfast bar and newer stainless steel appliances. The Kitchen features a fabulous Breakfast Area boasting a custom-built banquette, abundant pantry and utility storage, and French doors that lead to the expansive slate patio. An oversized Family Room with gas fireplace with stone surround and adjacent full stand-behind Bar and a Handsome Office complete the Main Level’s entertainment offerings. A generous Laundry Room with plenty of work and storage space and an oversized attached 2-Car Garage round out the ample amenities the Main Floor has to offer. An elegant, curved staircase leads to the Upper Level that features a bay window and viewing gallery above the Foyer. The Primary Suite boasts a spacious Bedroom open to a cozy Sitting Room, large En-Suite Dressing Room, complete with custom built-in dressers, and an oversized walk-in Primary Closet. The En-Suite Primary Bath features marble tile floors, dual vanity, Jacuzzi tub, stall shower, sauna, heat lamp, linen closet and walk-in storage closet. The Upper Level also offers 3 additional Bedrooms, each with abundant closet space and recessed lighting, and 2 Full Bathrooms. The Lower-Level is the perfect space for guests or family with a Recreation Room, Full Kitchen, a Guest Room and Full Bath. The Lower Level also features newly installed carpeting and ample storage space along with a walk-in cedar closet.  The outdoor amenities of this private two-acre property shine with professional landscaping and hardscaping, as well as a lily pond and two-level fish pond with waterfall, to make the most of your leisure  time in this peaceful setting! 
3 ZONE HVAC, NEW 75 GAL HOT WATER HEATER 2022, NEW HARDWOOD FLOORS IN LIVING & DINING ROOMS 2022, NEW LOWER LEVEL CARPET 2022, NEW LOWER LEVEL HEAT PUMP 2021, NEW COOKTOP, DOUBLE OVENS & DISHWASHER 2021, NEW CARPET IN UPPER LEVEL SECONDARY BEDROOMS 2021, NEW HVAC MAIN & UPPER LEVELS 2013, HARDWOOD UNDER CARPET IN FAMILY ROOM, OFFICE AND THROUGHOUT UPPER LEVEL, 9' CEILINGS ON THE MAIN LEVEL
#MDMC2044382

POTOMAC

10601 TANAGER LANE

4 Beds

4 Baths

6,689 Sq.Ft.

$1,395,000

MLS#: MDMC2044382

Wonderful home on cul-de-sac! Living rm w/ vaulted ceiling & fp, sep Dining rm, roomy Kitchen adjacent to sunny Family room w/fp & direct access to terrace, pool and Pool HOUSE w/ full bath! 1st floor MB suite, w/ separate baths, plus a wonderful den w/ fireplace.4 additional bedrooms and 2 renovated baths up. Huge LL rec room w/ kitchen, bedroom and bath! OPEN SUNDAY 2-4 PM!!
#1002444315

CHEVY CHASE

8112 KERRY LANE

6 Beds

6 Baths

N/A

$1,395,000

MLS#: 1002444315

OFFERS IF ANY BY 2 PM ON SUNDAY,  FEBRUARY 25TH. This stunning Bethesda townhouse feels like a detached home, with large rooms, soaring ceilings, tons of light, gleaming hardwood floors throughout. The two-story living room boasts an oversized arched window offering views of treed space from the elevated position of the property, and a wood-burning fireplace. The  highlight of this home is the completely renovated upscale chef’s kitchen with slick custom cabinetry, butlers pantry, custom lighting, quartz countertops, professional gas cooktop, farmhouse sink, exhaust hood and more.  Also on the  main level are the large dining room with access to deck; office/library with built-ins and a wet bar, delightful outside balcony,  powder room and two-car garage.  The upstairs master bedroom offers two walk-in closets and a large en-suite bath with separate shower and whirlpool tub, double sinks and a skylight. On the same floor are two additional nice-size bedrooms and a second full bath. The lower level has an impressively huge light-filled recreation room with a fireplace, extra-high ceiling and a wall of glass doors to outside private patio and a fully-fenced back yard.  Another full bath, a 4th bedroom and a den complete the lower level. This quiet and well cared for community is located close to River Road, MacArthur Blvd, Clara Barton Pkwy, 495,  downtown Bethesda and D.C.
#MDMC2120874

BETHESDA

6105 GOLDTREE WAY

4 Beds

3 Baths

3,547 Sq.Ft.

$1,395,000

MLS#: MDMC2120874

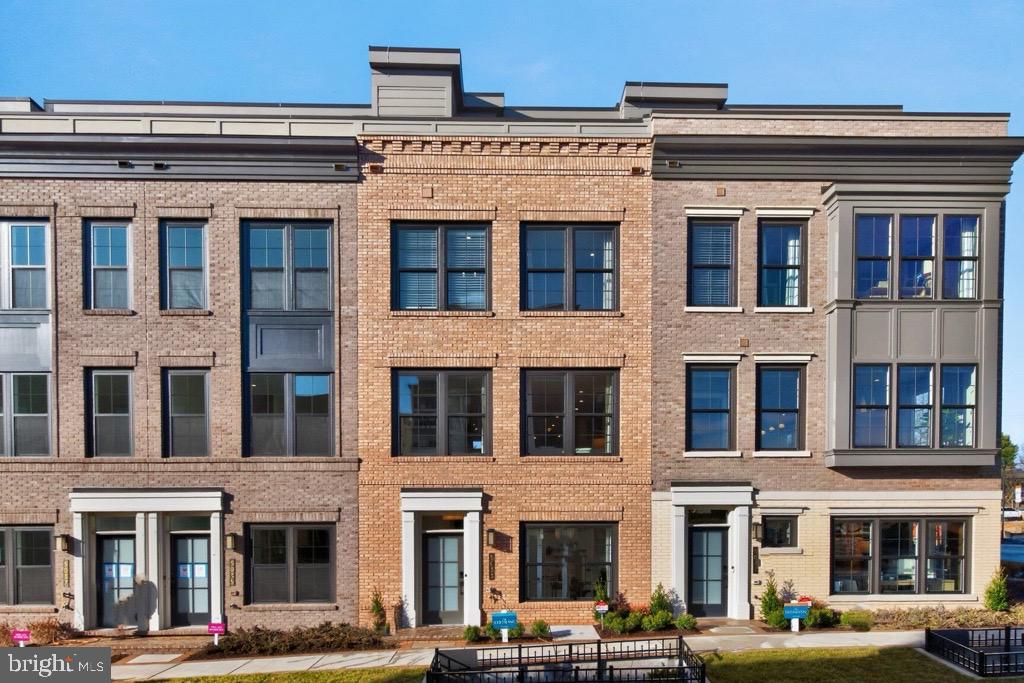
Welcome home to this stunning 4-level EYA elevator townhome offering modern luxury, convenience, and exceptional upgrades throughout. Thoughtfully designed with open spaces, high ceilings, and an effortless flow, this home is perfect for both entertaining and everyday living.

Enter through the foyer and immediately feel the light and airiness created by a dramatic wall of windows overlooking Cabin John Park. This is the only home in the community with this incredible view of trees and greenspace. The private elevator provides easy access to all four levels.

The home is fully wired with Sonos surround sound, in-ceiling speakers, smart security, enhanced WiFi, and multimedia wiring for seamless connectivity. Enjoy the warmth of the gas fireplace while taking in the changing colors of the woods.

The chef’s kitchen features a large island, upgraded luxury appliances, water filtration system, abundant storage, upgraded quartz countertops, and elegant gold accents. A spacious dining area, second sitting area, rear balcony with gas hookup for grilling, and powder room complete this level.

Upstairs, the primary suite is a peaceful retreat with dual walk-in closets and a spacious ensuite bath featuring dual vanities, upgraded tile, and an oversized walk-in shower. A second bedroom with attached full bath and a custom laundry room with sink and extensive storage complete this level.

The top level offers a third bedroom, full bath, and spacious family room opening to a rooftop terrace with retractable awning, seating space, dining area, and a second gas hookup for a grill or fire-pit.

The lower level includes flexible space for an office or gym, another powder room, whole-house vacuum system, and access to the large two-car garage.

All of this just steps from the newly updated Cabin John Village, with dining, shopping, services, and convenient access to I-270 and the DMV.
#MDMC2232628

POTOMAC

11400 EMERALD PARK ROAD

3 Beds

3 Baths

2,975 Sq.Ft.

$1,395,000

MLS#: MDMC2232628

What do you get when you combine a touch of dream location, with a dash of the idyllic neighborhood and a sprinkle of turnkey perfection?  You get 5500 Pollard Road.  This personal residence of a custom homebuilder represents the passion and care of the most meticulous of craftsmen.   Situated in one of Bethesda’s hottest neighborhoods in one of the most sought-after zip codes, Springfield offers you a charming neighborhood with walkable schools as well as the convenience of shopping and dining just steps away.   Your new home is situated on one of Springfield’s coveted corner lots, which boasts endless curb appeal as your guests come to visit.  The updated landscaping, expanded driveway, and inviting lead walk, all offer you and your guests a welcoming experience no one will soon forget. Every inch of this jewel box home was fully renovated.  Your professional chef’s kitchen was opened and expanded to improve site lines and flow through the house.  The highest level of appliances was installed; all professional series Thermador.  Explore the cabinet’s custom features and upgrades.  Hidden USB charges will ensure no one is fighting to charge their device. The pot filler offers aesthetic appeal and everyday convenience.  The dual island-counters make entertaining a dream, as you move from the kitchen, to the dining room, to your outdoor patio.  Enjoy outdoor living in the screened in porch fitted with lighting and a fan.  The flagstone patio continues into the open air, under the charming patio strings lights.  Enjoy grilling without ever thinking about propane tanks again, with the dedicated grill gas line.  Before you grill, pick some herbs from the raised custom-built herb garden.  Work from home in style, with a reclaimed wood wall framing the background of all your Zoom calls.  The study’s built in bookshelves create plenty of storage.  Of course, this space could easily be converted into a 5th bedroom, with a full bath en suite.    But don’t spend too much time working, when you can be playing in the enhanced and expanded lower level.  After watching the big game in the comfortable rec room, select a wine from your new 500-bottle temperature-controlled wine cellar, and then break out a couple glasses on the soapstone bar, with reclaimed brick framing the experience.  If you’re having a big party, it’s no problem to host with the second full-sized refrigerator in the basement.  Moving upstairs, each of the bedrooms offer a spacious retreat.  Dual walk-in closets in the owner’s suite, with automatic lights, ensure that no one is fighting for closet space.  The kids can enjoy a space of their own, with a cute play-nook designed into one of the bedrooms.  Store your seasonal clothes in the freshness of the cedar-lined closet.   The kid’s “drop-zone” allows kids a place to set their things after returning home from school.  The over-sized laundry room, with built-in drying racks will make family wash day a dream.  The fully finished garage offers a sanctuary for the most discerning gearhead, or simply a place to store items with the ample Gladiator shelves.  And for your yard and outdoor items, the paint-matching shed gives tons of extra storage space. As you lay down each night, you can take comfort in the fact the quality of construction and materials behind the walls was treated with equal care.  Enjoy the peace of mind that comes with brand new windows, brand new insulation (including the full attic), new HVAC ductwork, new plumbing, re-grading of yard, new framing, top of the line gutter guards and so much more! Schedule your appointment today before it’s too late!
#MDMC752842

BETHESDA

5500 POLLARD ROAD

5 Beds

4 Baths

3,108 Sq.Ft.

$1,395,000

MLS#: MDMC752842

New on site 2 days ago
NEW LISTING! Open Sunday, July 12th from 2 - 4 PM! Experience timeless design and modern living in this exceptional Mid-Century Modern residence, ideally situated on a quiet cul de sac in the Rollingwood Terrace neighborhood. Set on a lush 0.38-acre lot, this architectural gem celebrates the clean lines, open spaces, and a seamless indoor-outdoor connection that define classic mid-century design.
Sunlight pours through an expansive wall of glass, illuminating airy living spaces with soaring ceilings, warm hardwood floors, and thoughtfully preserved architectural details. The open-concept floor plan is both sophisticated and functional, offering effortless flow for everyday living and entertaining alike.
The redesigned front entry and new front door welcome you into the dramatic main living space with peaked ceilings and new lighting. Anchored by a wood burning fireplace, the dramatic living and dining spaces are light filled and perfect for intimate gatherings or large-scale entertaining. The updated kitchen, featuring generous cabinet space, beautiful tiling, expansive prep space and designer lighting, opens directly to the spacious rear deck, ideal for dining al fresco or just unwinding after a long day. The private backyard, filled with mature trees and greenery, still provides plenty of room to play. A custom coat closet and convenient front main level office, both off of the entryway, provide heightened level of versatility. 
The home’s deceptively spacious layout features, five bedrooms, including four on the main level.  The brand new hall bathroom is ready of guests and family alike, with dual vanities, crisp subway tiling and excellent storage.  The king-sized primary bedroom has a deep, custom closet and convenient en-suite full bathroom.  
The large lower level provides tremendous flexibility with the home’s fifth bedroom with sitting area, an updated third full bathroom, a huge family room with a wall of glass and direct walk-out access to the rear yard and a second home office space that could easily be converted to a sixth bedroom if needed.  A deep storage, utility and laundry room complete the lower level. 
The Rollingwood Terrace neighborhood offers a rare combination of quiet residential charm and exceptional convenience. Enjoy easy access to Rock Creek Park, downtown Bethesda and Silver Spring, top rated schools and the cultural, dining, and shopping destinations of Washington, D.C. The neighborhood is known for its mature tree canopy, distinctive architecture, and strong sense of community, making it one of the area's most desirable places to call home.
A rare opportunity to own an iconic Mid-Century Modern home in an established neighborhood where architectural character, natural beauty, and an unbeatable location come together to welcome you home!
#MDMC2244764

CHEVY CHASE

7727 ROCTON AVENUE

5 Beds

3 Baths

3,438 Sq.Ft.

$1,395,000

MLS#: MDMC2244764

Welcome to 6417 Broad Street nestled in the sought-after Brookmont enclave of Bethesda.   This close-knit community offers a weekly  Farmer's Market on the Village Green,  a neighborhood preschool, and neighborhood celebrations throughout the year.  Enjoy the convenience of a short walk to the nearby C&O Canal and the scenic Potomac River, perfect for outdoor enthusiasts and peaceful strolls.  Less than 1 mile to the DC line and just a short jaunt into the heart of DC or to downtown Bethesda, this home offers the perfect blend of suburban tranquility and modern convenience. 

Priced competitively for its size and location, this home represents an outstanding value in the Bethesda market.  This stunning property offers 4 finished levels with 4,323 square feet of versatile living space, on a generously sized lot, tucked away on a dead-end street with only a few other homes.   With 4 bedrooms, 4 full bathrooms, and several bonus spaces, this home is designed to accommodate a modern lifestyle.  Step inside to discover a well thought out floor plan that seamlessly blends contemporary design with comfort. The expansive living area is perfect for entertaining, featuring freshly refinished hardwood floors and a charming corner fireplace. The kitchen is a chef's dream, complete with sleek countertops, natural wood cabinets, updated appliances, and ample storage, including a large walk-in pantry.  The generously sized family room has large windows that flood the space with natural light and views of the serene backyard.  An office or den is conveniently located off the entry and a full bath completes the main level.

The primary suite is a true retreat, boasting a spacious layout surrounded by windows, a walk-in closet, an en-suite bathroom, and a bonus outdoor space.  The three additional bedrooms are generously sized and share a well-appointed bathroom. The bonus 4th level is delightful and perfect for an office or extra living space.  Two separate staircases access the lower walkout level filled with versatile spaces including a large rec room, full bath, laundry, and bonus room offering endless possibilities for customization. Whether you envision a home office, media room, guest suite, or fitness area, this additional space provides the flexibility to meet your needs.  Additional highlights include a new roof, freshly painted interior, refinished hardwood floors, new carpeting, new double oven, and upstairs HVAC replaced in 2024. 

One of the standout features of this property is its backyard, which directly backs to the neighborhood park. Imagine enjoying your morning coffee with a view of lush greenery and the tranquil sounds of nature. The outdoor area is perfect for hosting summer barbecues or simply relaxing under the stars.   Embrace the opportunity to own a piece of prime real estate that combines spacious living with unbeatable location advantages.  Welcome Home!
#MDMC2163570

BETHESDA

6417 BROAD STREET

4 Beds

4 Baths

4,323 Sq.Ft.

$1,395,000

MLS#: MDMC2163570

Start your new year in this this charm-filled 1933 Tudor Revival! The main level features nearly ten-foot ceilings, generous room proportions, charming arched doorways, window seats flanking a cozy wood-burning fireplace, and a dining room with built in cabinet and gorgeous plaster medallion. A jewel box sunroom showcases an Ernest Batchelder tile fountain, a striking Arts & Crafts centerpiece. The kitchen offers timeless white cabinetry, gas cooking, and peninsula seating—with a parking pad right outside the door! Fully fenced, beautifully landscaped yard surrounds this true Town of Chevy Chase beauty.  Upstairs, four bedrooms are thoughtfully arranged with two connecting baths; the primary bedroom opens to a roof deck. The lower level adds a fifth bedroom, third full bath, rec room, and a handy kitchenette with sink and mini-fridge plus a separate entrance. An abundance of storage in the unfinished attic, lower level storage room, and in the extra-long garage ensures everything has a place! Outside, a flagstone terrace and fenced rear yard invite effortless entertaining. Garage, driveway, off-alley parking pad and street parking provide rare flexibility. Enjoy nearby Bethesda dining, parks, and the Capital Crescent Trail, with Bethesda Metro connectivity within easy reach.
#MDMC2194806

CHEVY CHASE

3902 ASPEN STREET

5 Beds

3 Baths

3,479 Sq.Ft.

$1,395,000

MLS#: MDMC2194806

Welcome to this beautiful 10 years young colonial located in a desirable neighborhood. It comes with a stunning kitchen with  granite  counters & S/S appliances. It includes 5 bedrooms, 5 1/2 baths, hardwood floors throughout the main level,fireplace in the family room, a spacious recreation room in the basement, flag stone patio and many more...Located close to NIH, hospitals, schools & shopping.
#1000454220

BETHESDA

8902 BRADMOOR DRIVE

5 Beds

5 Baths

N/A

$1,395,000

MLS#: 1000454220

$1,395,000 | Luxury End-Unit Elevator Townhome in North Bethesda.  Rare end-unit luxury elevator  featuring 4 bedrooms, 4.5 baths, a private elevator, main-level bedroom, two-car garage, multiple outdoor spaces, and a rooftop terrace.  This move-in-ready townhome offers a chef’s kitchen with high-end appliances and oversized island, sun-filled living and dining areas, a family room with fireplace, and a private balcony, ideal for everyday living and entertaining. Upper levels include a spa-inspired primary suite, additional ensuite bedrooms, and a top-level den opening to the rooftop terrace.  Located in Symphony Park at Strathmore, a Metro-accessible luxury community, just steps to Grosvenor Metro and minutes to I-495, I-270, Whole Foods, and Rockville Pike shopping and dining.
#MDMC2213370

NORTH BETHESDA

5226 STRATHMORE AVENUE

4 Beds

4 Baths

2,976 Sq.Ft.

$1,395,000

MLS#: MDMC2213370

Offers due Tuesday March 25 at 3:00pm
Seller prefers a rent back until June 6

Nestled in the highly sought-after Greenwich Forest neighborhood in Bethesda, this renovated, expanded and stunning 4-bedroom, 3-bathroom home seamlessly blends timeless elegance with modern luxury. Thoughtfully designed and beautifully updated, this home offers an exceptional living experience.

A charming front porch welcomes you into a home filled with custom finishes, from the beautifully renovated kitchen to the elegantly appointed bathrooms. The primary suite is a true retreat, featuring a spacious walk-in closet and a serene sitting room—perfect for unwinding in style. The warm living room features a gas fireplace and is adjacent to a private dining area with custom lighting. A first-floor expansion bedroom/office with an adjacent fully renovated bath provides both convenience and versatility. 

Step outside to a professionally turfed backyard, offering a private oasis for relaxation and entertaining. The home also has an EV charger. This exceptional location is just a short drive to downtown Bethesda, Wildwood Shopping Center, CVS, access to I-270 and I-495, and the scenic Bethesda Trolley Trail, making it ideal for both convenience and outdoor enjoyment.
#MDMC2170042

BETHESDA

8206 HAMPDEN LANE

4 Beds

3 Baths

2,850 Sq.Ft.

$1,395,000

MLS#: MDMC2170042

This historic, charming downtown home has been beautifully updated by the current owners and offers so much of what downtown residents seek - private off-street parking; an elevator to the second floor; a private courtyard; basement storage space, and a lushly planted, fenced garden and patio.  The formal living and dining rooms, both with wood burning fireplaces, provide ideal spaces for entertaining.  An office nook and sunroom are cozy places to relax and enjoy views of the walled garden. Upstairs, the three bedrooms each have an ensuite full bath, and laundry facilities are conveniently located off the hallway.  The third floor can be used as an additional bedroom, home office, or play room.  Recent improvements include new kitchen (2024), roof (2023), two skylights (2023), hot water heater (2022), exterior paint (2023), wired smoke and CO2 alarms (2022), bathroom updates, and many new light fixtures. This home, built in 1855, has hardwood floors and numerous original details. This is a fabulous opportunity to live in historic Annapolis with plenty of room for family and guests, beautifully designed outdoor spaces, and off-street parking. Ideally located equidistant from Spa Creek - where you can launch a kayak, paddle board, or hop on a water taxi -  and downtown Annapolis with its restaurants, shops, art galleries, and music venues.
#MDAA2083506

ANNAPOLIS

112 MARKET STREET

3 Beds

3 Baths

2,524 Sq.Ft.

$1,395,000

MLS#: MDAA2083506

1 ... 656 657 658 659 660 ... 666
* Listings identified with the FMLS IDX logo come from FMLS and are held by brokerage firms other than the owner of this website. The listing brokerage is identified in any listing details. Information is deemed reliable but is not guaranteed. If you believe any FMLS listing contains material that infringes your copyrighted work please click here to review our DMCA policy and learn how to submit a takedown request. © 2024. First Multiple Listing Service, Inc.
 - property

Send a message

Message successfully sent.

Your message

What is 3 + 4 ?

Reason for contacting?

I agree to receive email communication and understand I can unsubscribe at any time.

I agree to be contacted by Charis Realty Group via call, email, and text for real estate services. To opt out, you can reply 'stop' at any time or reply 'help' for assistance. You can also click the unsubscribe link in the emails. Message and data rates may apply. Message frequency may vary. Privacy Policy

Sign Out

Virtual Assistant

Would you like to take the next step with this property? We can help you schedule a showing or virtual tour, or send you more details.

Yes, I would like more information.

Thank You for Your Reply, One of Our Agents will contact you as soon as possible

No, maybe later.

Thank you, you can always contact me via email, phone number or through the contact form.

Realhub AI

Lucy - Your AI-Powered Realtor

Update Your Temporary Password

Personalize your search

Enter your email and we'll notify you immediately when new listings match what you're looking for.

or enter email address

Already have an account ? Login here

Continue your home search

I agree to receive communications and understand I can unsubscribe at any time.

I agree to be contacted by Charis Realty Group via call, email, and text for real estate services. To opt out, you can reply 'stop' at any time or reply 'help' for assistance. You can also click the unsubscribe link in the emails. Message and data rates may apply. Message frequency may vary. Privacy Policy

Already have an account ? Login here

We use cookies

We use cookies primarily for analytics to enhance your experience. By accepting, you agree to our use of these cookies. You can manage your preferences or learn more about our cookies policy.