Properties

Browse or get in touch to schedule a walkthrough.

  • Nearby me
Price range

Popular Features

Community Features

Association

Property Features

Waterfront

View

Exterior Features

Interior Features

Style

10000 properties match your criteria

Updated 1 minute ago

E-Alert name
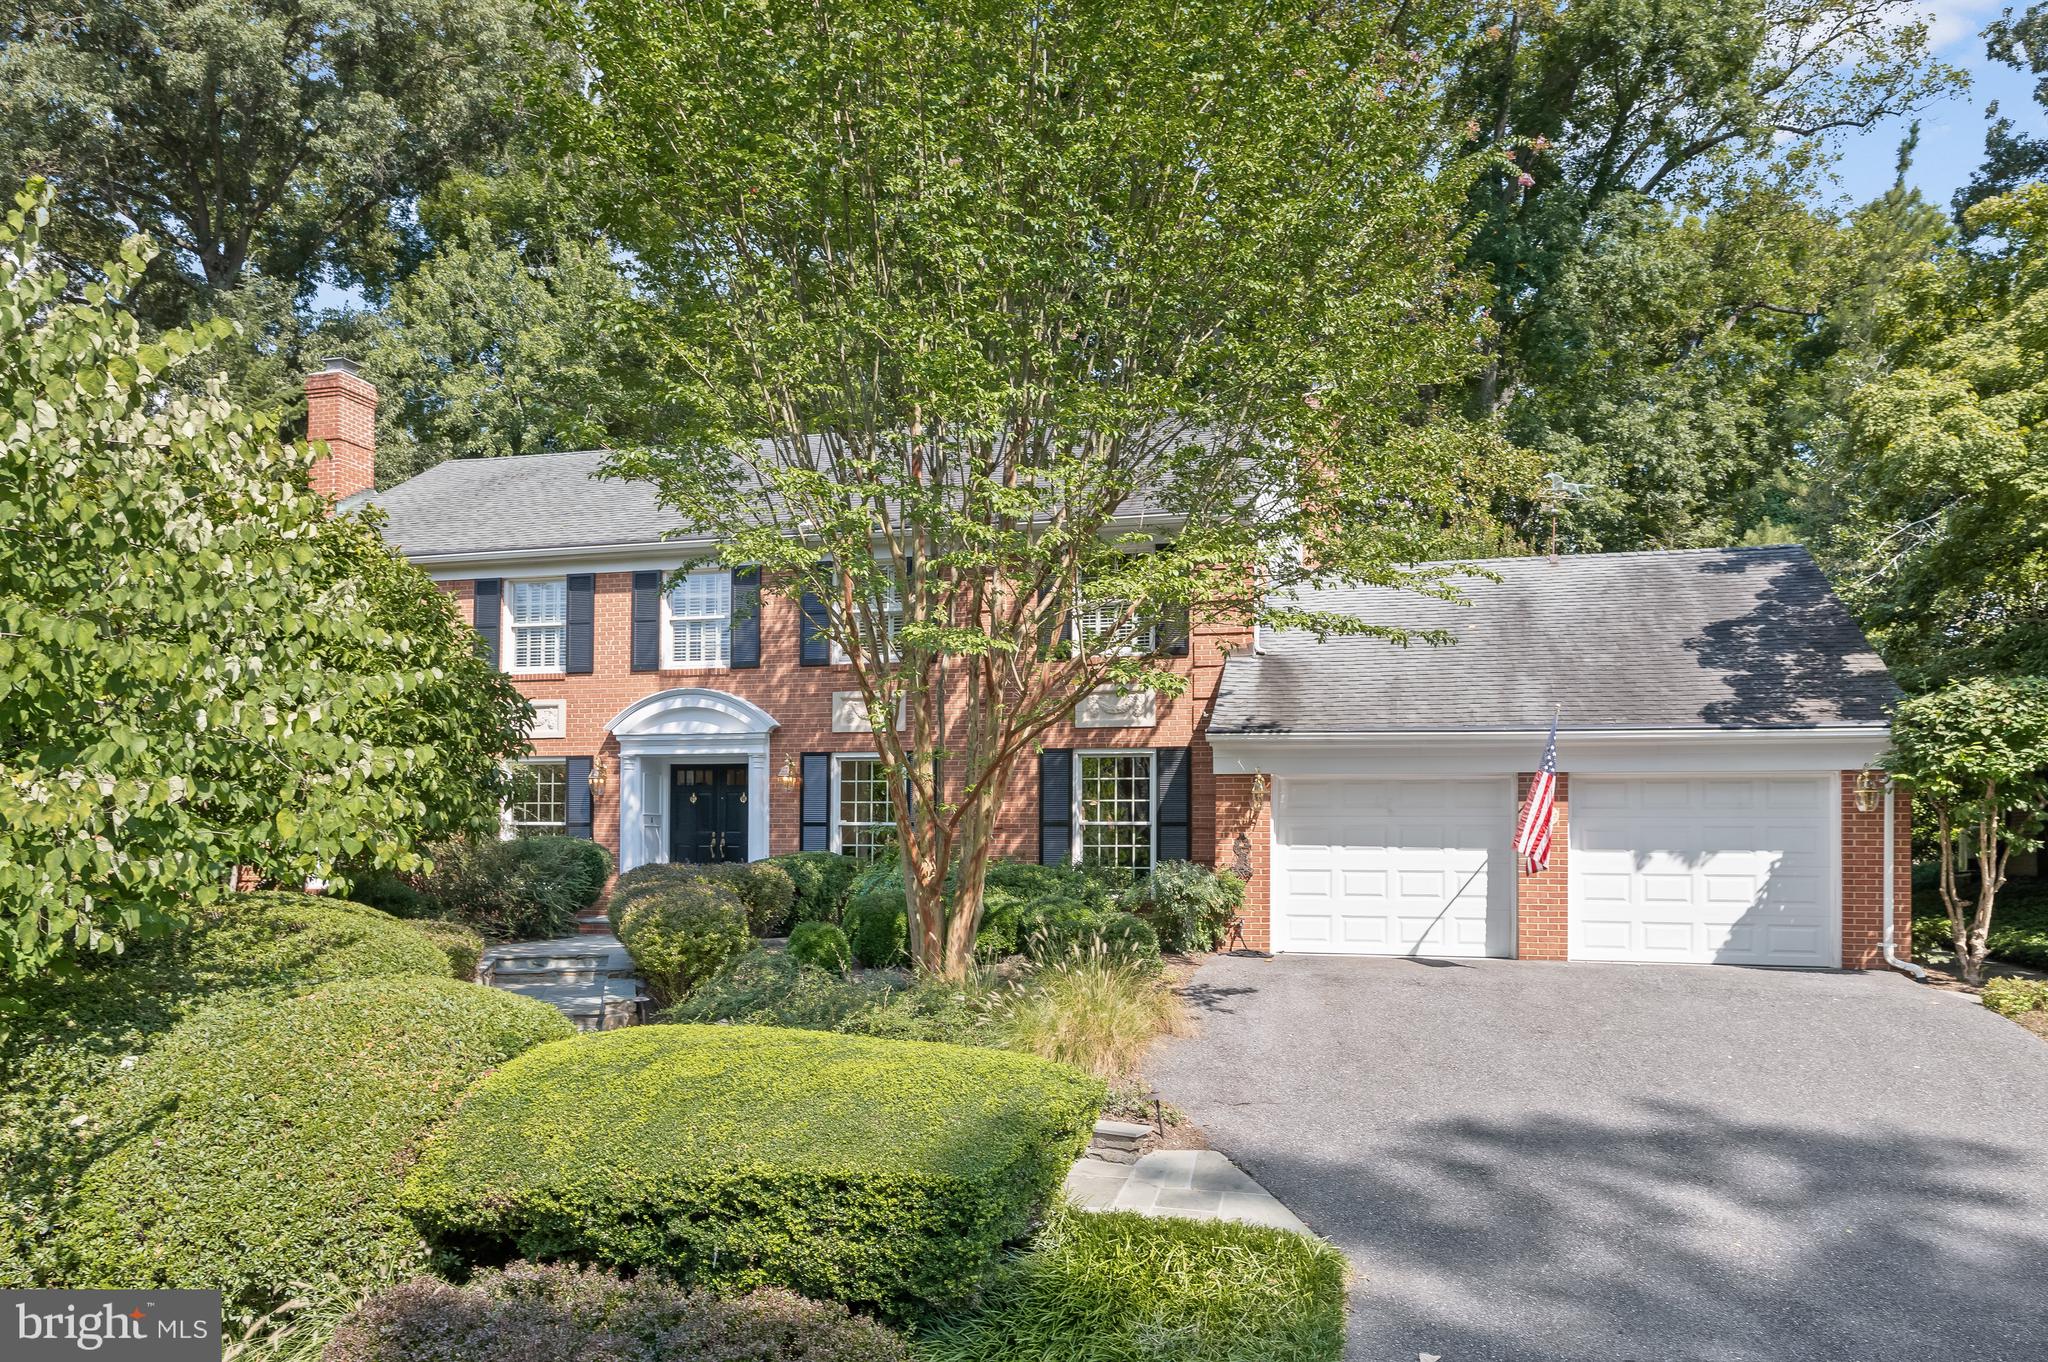
Nestled in a quiet, cul-de-sac in the  friendly Ridgeleigh neighborhood, 8234 Buckspark Lane W presents a timeless  Colonial – sure to capture the hearts and minds of all who visit! Built in 1975, this residence offers 4 Bedrooms and 4 Bathrooms across 3 elegantly curated levels and 5,018 square feet of total space, boasting tasteful design notes such as gleaming hardwood floors, dentil crown molding, recessed lighting and chair railings throughout. 

Residents and guests alike will stop to admire the residence’s  curb appeal, showcasing professional landscaping and a slate front walkway with retaining walls. Through the double entry doors, the Entry Foyer awaits, presenting a coat closet, marble tile flooring and a graceful, curved staircase leading to the Upper Level. The Office, with double door entry, presents classic built-in bookcases, track lighting, paneled walls and a built-in couch along one wall; find focus and unlock creativity in this tastefully designed room. The Living Room boasts picture frame molding and a gas fireplace with a slate hearth and a surround, wood mantle; idyllic for family gatherings or to entertain and welcome guests. The Living Room effortlessly opens to the Dining Room, showcasing a classic chandelier, double doors leading to the Gourmet Kitchen and elegant French doors leading out to the Screened Porch. The Gourmet Kitchen presents the ideal space for any at-home chef, including an island, granite countertops and a china closet. Enjoy your morning coffee or tea in the charming Breakfast Room, complete with a rattan chandelier and a glass slider door to the Terrace. The Family Room opens effortlessly to the Kitchen and boasts walls of windows and a gas fireplace with stone surround, a slate hearth and a wood surround and mantle; make countless new memories with friends and family in this  comforting spot. The Screened Porch, accessed from Dining Room or Kitchen, boasts cathedral ceilings, 2 ceiling fans, slate flooring and a screened door leading to the Terrace; the perfect spot to watch the leaves change at the start of the Fall season. The Laundry/Mudroom offers Garage and Rear Yard access, tile flooring, a broom closet, a washer and dryer, cabinets, a utility sink and a greenhouse window. The main level is complete with a Full Bath, presenting marble tile flooring, a stall shower and granite counters. 

Ascending to the Upper Level, the Hall presents a wrought iron railing, a lovely modern light fixture and a linen closet. The spacious Primary Bedroom Suite will check every box on your wish list, showcasing 3 closets, a spa-like, ensuite Primary Bath and double doors leading to a sizable Sitting Room/ Optional Fifth Bedroom. The Primary Bath boasts interior shutters, a double vanity, and a separate room with a stall shower, and a Toto toilet; enjoy well-earned relaxation in the comfort of your own home in this peaceful oasis. The Upper Level includes 3 additional Bedrooms, all offering a closet and ceiling fan. The Second Bedroom also includes an ensuite Full Bath with tile flooring, a single vanity with granite countertop, a tub shower with tiled surround, a vanity light, a mirrored medicine cabinet and Hall access. The Fourth Bedroom includes a second closet. The Upper Level’s offerings are complete with a Rear Hall closet and Full Hall Bath with tile flooring, a Toto toilet, a long vanity, vanity lighting, interior shutters and a tub shower with tile surround. 

Descending to the unfinished, Lower Level, complete with a utility sink, residents will find a blank canvas for design; from a Recreation Room to a Fitness Center, the options for this space are endless! 

The slate Terrace with retaining walls and an upper garden area, offers a lovely al fresco dining and entertainment setting and a space to use your green thumb.

In close proximity to local parks, trails and the popular Potomac Village Shopping Center, 8234 Buckspark Lane W gives a whole new meaning to residential bliss!
#MDMC2138070

POTOMAC

8234 BUCKSPARK LANE W

4 Beds

4 Baths

3,354 Sq.Ft.

$1,435,000

MLS#: MDMC2138070
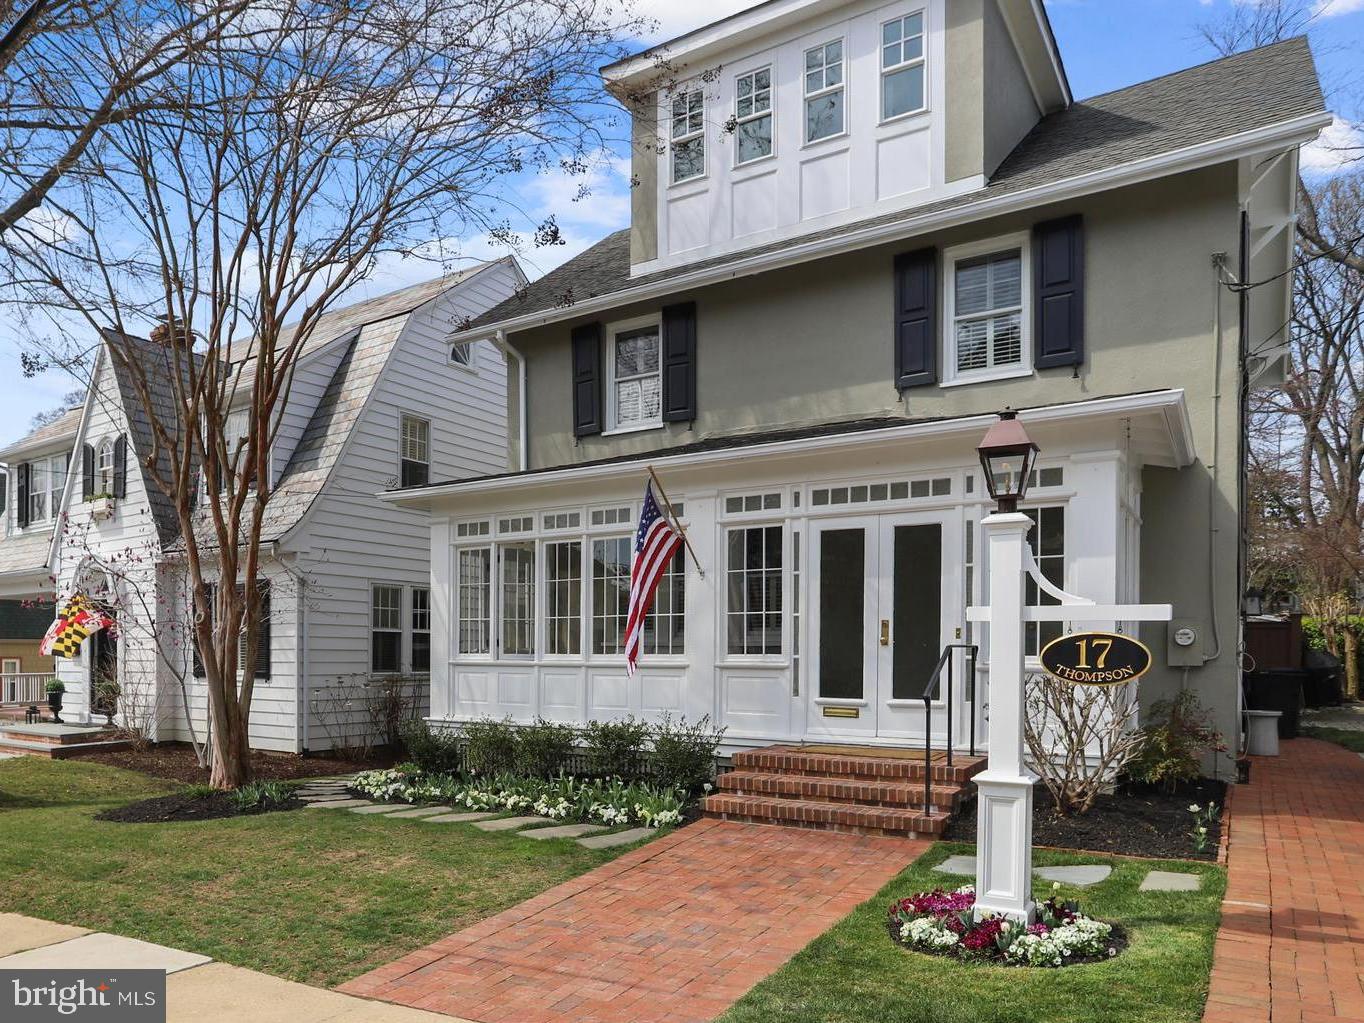
Live on one of the most desirable streets in Murray Hill, steps from Spa Creek and a short walk to all Downtown Annapolis has to offer. Classic foursquare with beautiful finishes and inviting enclosed front porch. No detail overlooked with hardwood floors throughout, extensive trim, built-ins and elegant brass 
door hardware. The living room features built-in bookcases and a fireplace for cozy evenings. A delightful kitchen including custom cabinetry, quartz countertops, hand-made tile backsplash, Viking gas range and built-in refrigerator. The kitchen opens into a breakfast nook and light-filled family room with ceiling and wall trim detail. The family room looks onto a large-private fenced in backyard with extensive bluestone hardscape, beautifully designed landscaping and large shed for storage.  For more formal occasions, you will find a stunning separate dining room. The second floor has 3 bedrooms with abundant natural light and new hardwood floors. The primary bedroom, located on the third floor, features a newly updated spa-like bath with basketweave marble floors, quartzite countertops and second washer and dryer unit. This home is a must-see!
#MDAA2025302

ANNAPOLIS

17 THOMPSON STREET

4 Beds

2 Baths

2,197 Sq.Ft.

$1,435,000

MLS#: MDAA2025302
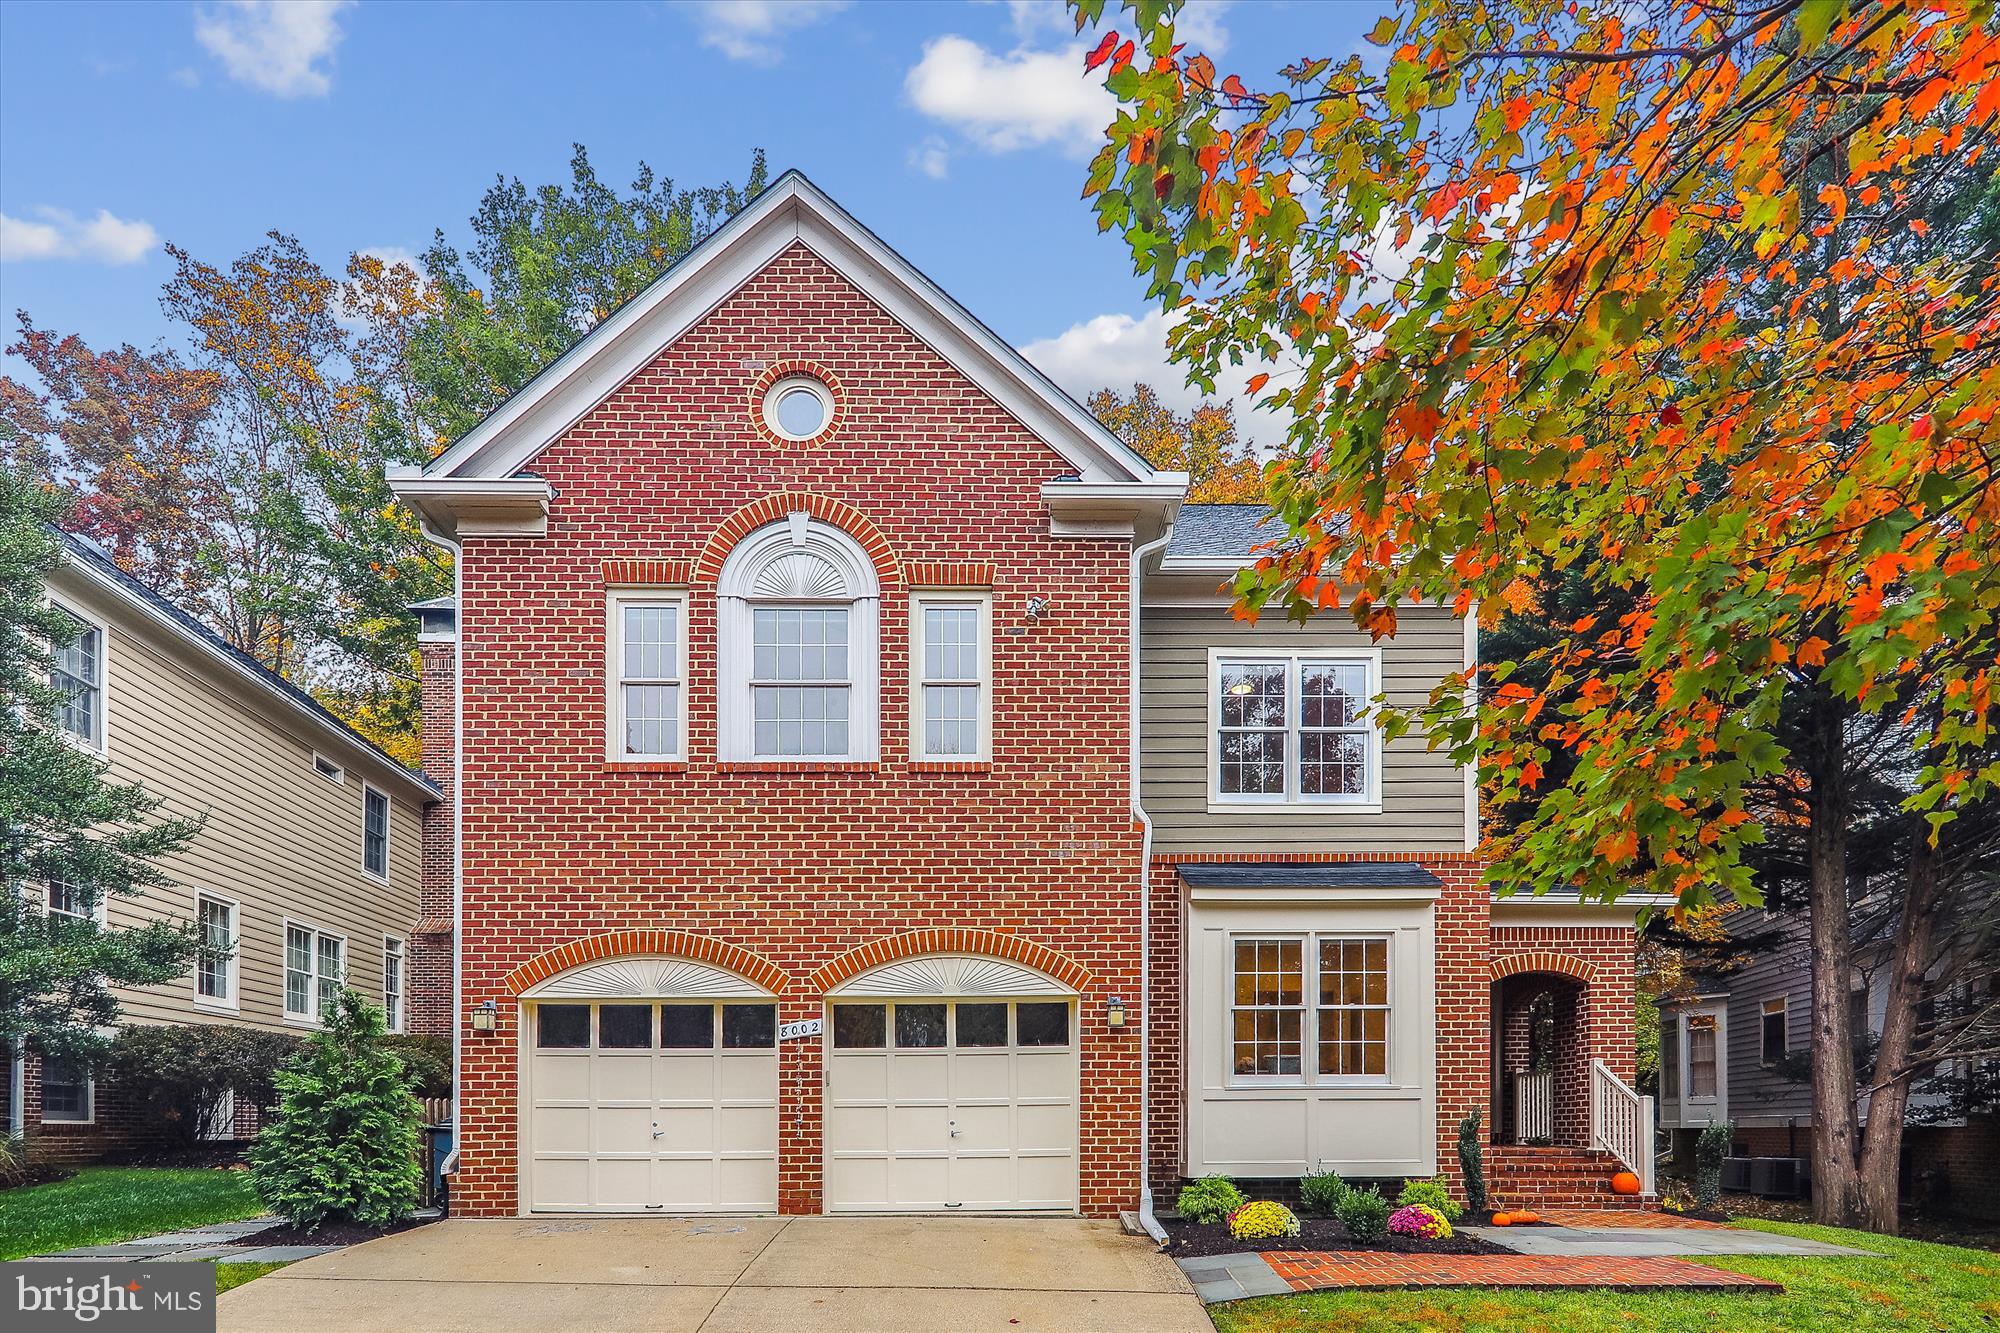
This four-bedroom, three finished level home is a must see! Marvel at the pristine hardwood floors, recessed lighting and crown molding in the grand foyer complete with high ceilings and a lovely chandelier. Gorgeous wainscotting flows into the formal dining room with a stunning bay window bringing in natural light. Fall in love with the open floor plan between the charming kitchen and fabulous family room. The kitchen has been finished with stainless-steel appliances and quartz countertops, featuring maple cabinetry and a center island; next to a breakfast area and the family room outfitted with a fireplace and French doors leading to the beautiful, brick paver patio. A convenient and private office with a wet bar is located steps away from the main front door.
<br/><br/>
On the second floor, French doors open to the massive owner's suite, with high ceilings, recessed lighting, multiple windows that line the room, plus a dedicated sitting room and dual walk-in closets with built-in shelving. Escape to your one-of-a-kind primary bathroom suite with a large soaker tub, dual quartz countertop vanities, a beautiful lighting fixture and sky light, plus a spacious custom tiled stand-up shower. A conveniently located second floor laundry room, three well sized bedrooms, and a dual sink bathroom complete the upper level of the home.
<br/><br/>
The lowest level is finished with a large recreational room with an all-white brick fireplace plus built-in cabinet. Enjoy a full kitchenette, bedroom/study, and a full bathroom, providing the perfect location as an in-law suite. The home features a brand new roof and spacious attached two-car garage. Steps away from the pathways and trails of Rock Creek Park, and a short walk to a shopping center with Parkway Deli, grocery store, gym, veterinarian, and restaurant. Conveniently located in the BCC High School district, near downtown Bethesda and downtown Silver Spring, and a short drive to I-495.
#MDMC2075472

CHEVY CHASE

8002 ELLINGSON DRIVE

4 Beds

3 Baths

4,467 Sq.Ft.

$1,435,000

MLS#: MDMC2075472
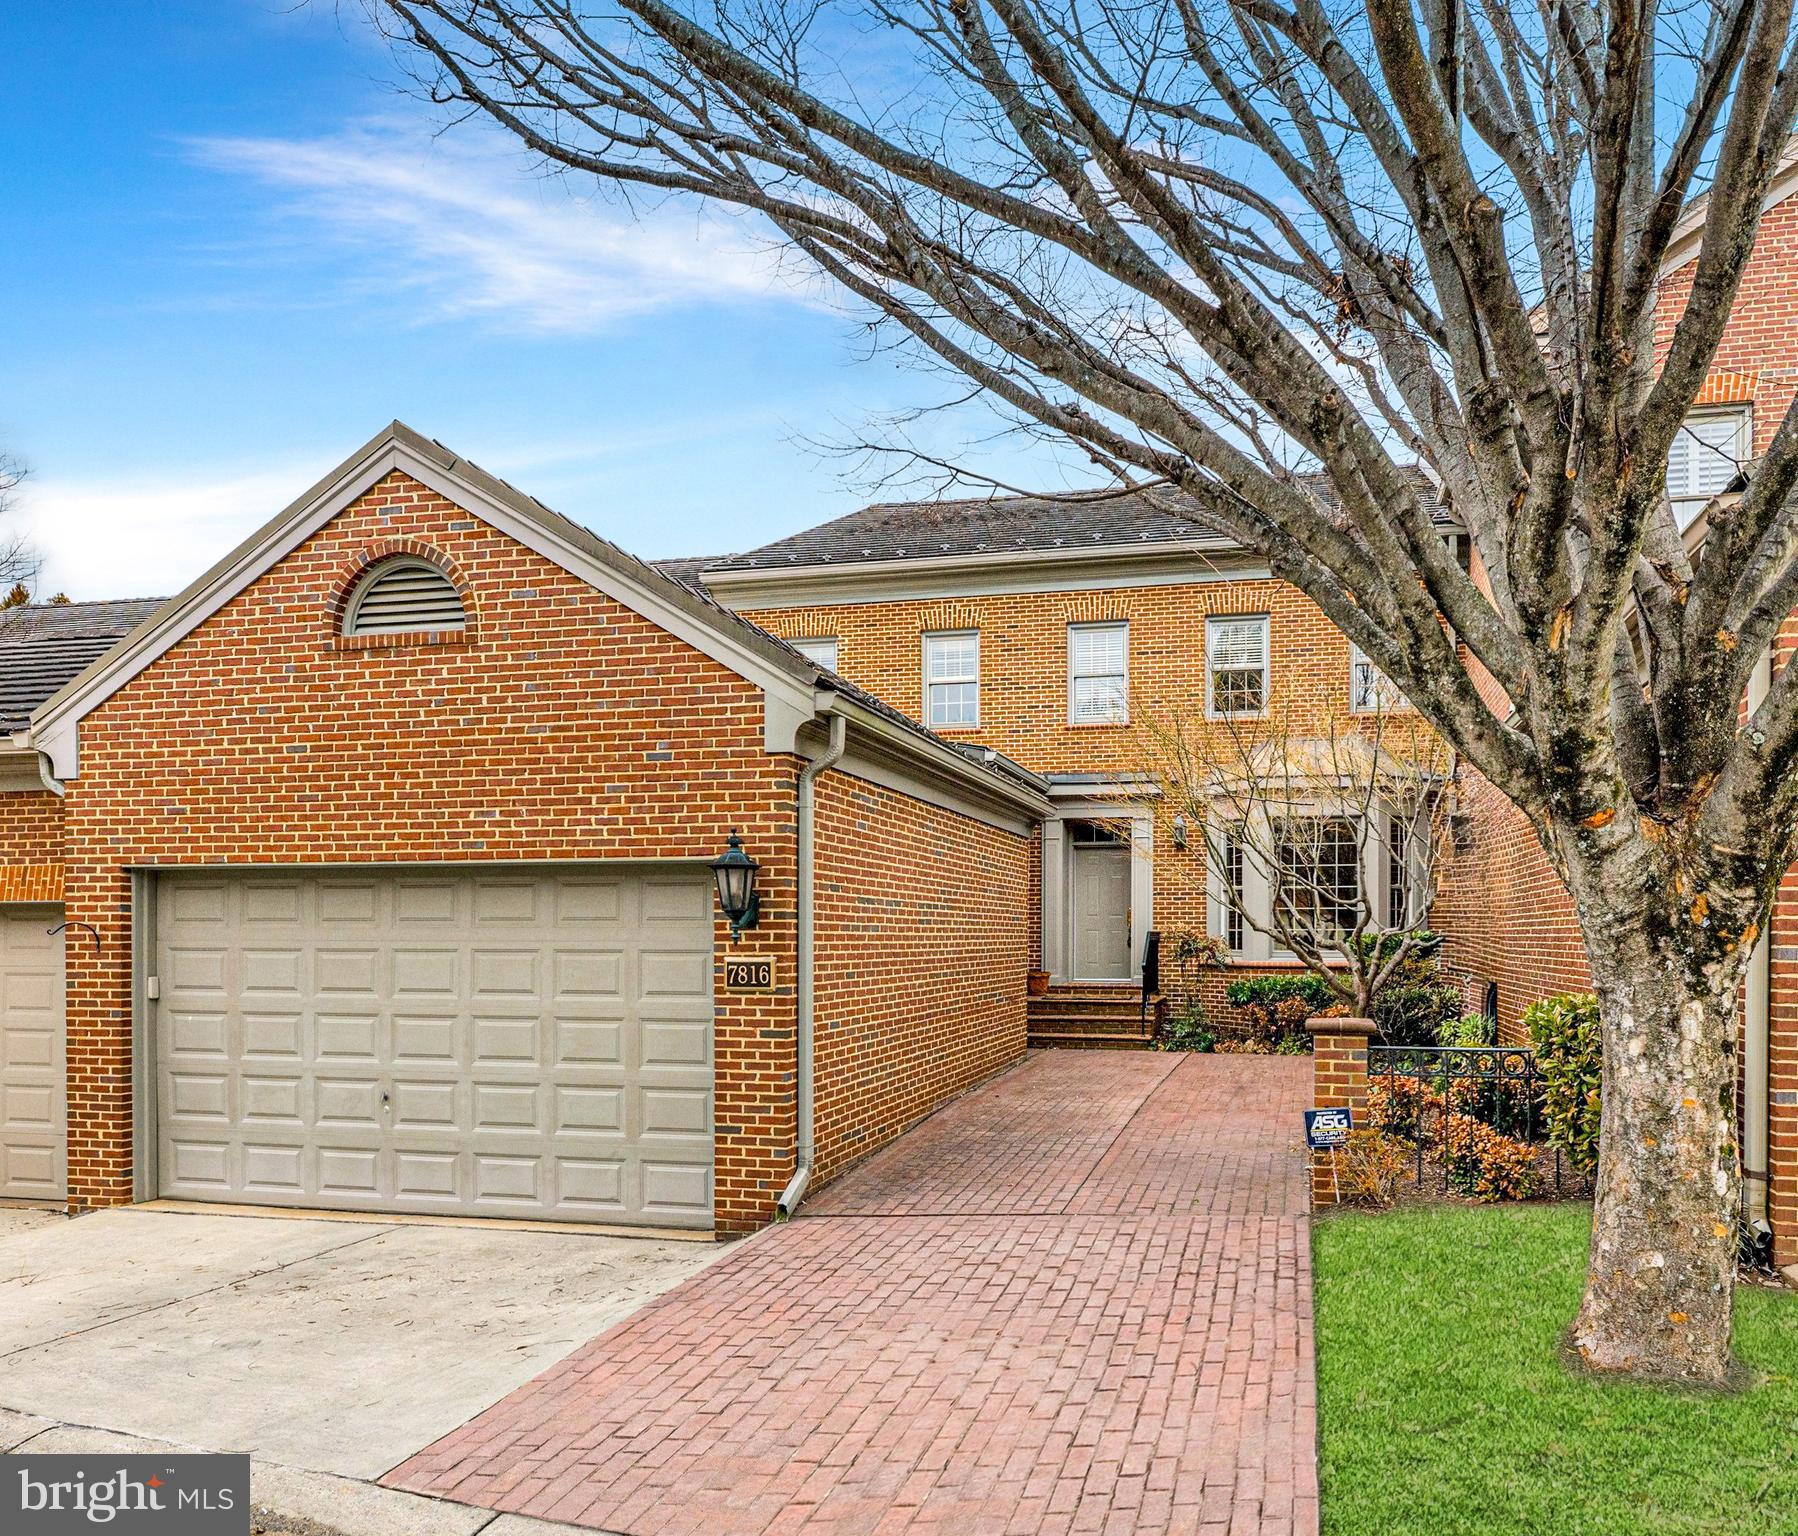
Welcome to this turn key, low maintenance Gosnell-built, all brick townhome in the sought-after River Falls community - a wonderful find with approximately 4,100 finished SF across three levels, a two car garage (with an EV charger!) and a location that perfectly balances convenience and natural beauty. Just moments from the C&O Canal and Great Falls National Park, this home has been lovingly cared for and updated, it is move-in ready and waiting for you! Step in to the welcoming entry Foyer that opens to a bright, sunny Living Room and formal Dining Room--ideal for entertaining family and friends. Around the corner, a private main level study with custom built-ins creates the perfect home office retreat. Toward the rear of the home you'll find the Chef's Kitchen with a center island that flows seamlessly into the Breakfast Area open to a generously proportioned Family Room complete with a wall of custom shelving, a surround sound system and a cozy gas fireplace. Upstairs is an expansive Primary Suite with a dressing area, two large walk-in closets and a beautifully renovated en-suite bath with  a luxurious step-in shower and double vanities. Two additional bedrooms, a "Jack and Jill" full bathroom and a convenient upper-level laundry complete this floor. The daylight, walk-out Lower Level is an entertainer's dream with a large recreation room with space for a pool table or game table and views of the private Georgetown style brick and stone courtyard patio and a wonderful screened in porch. The flexible Lower Level bedroom/2nd home office, a full bath and an extra-large storage area (ideal for a full gym) add to the versatility of the space.  The River Falls neighborhood offers the ideal combination of prestige and practicality - with easy access to the Clara Barton Parkway, I-495, both Reagan National Airport and Dulles International Airport, Potomac Village and Tyson's Corner. This active community also offers a separate membership  to the neighborhood swim/tennis club with six tennis courts, basketball courts, an Olympic size swimming pool, baby pool and tot lot. This is your chance for the ultimate lock-and-leave lifestyle with very low maintenance in one of the area's most popular communities. Come see it today!
#MDMC2218724

POTOMAC

7816 HIDDEN MEADOW

4 Beds

3 Baths

4,316 Sq.Ft.

$1,435,000

MLS#: MDMC2218724
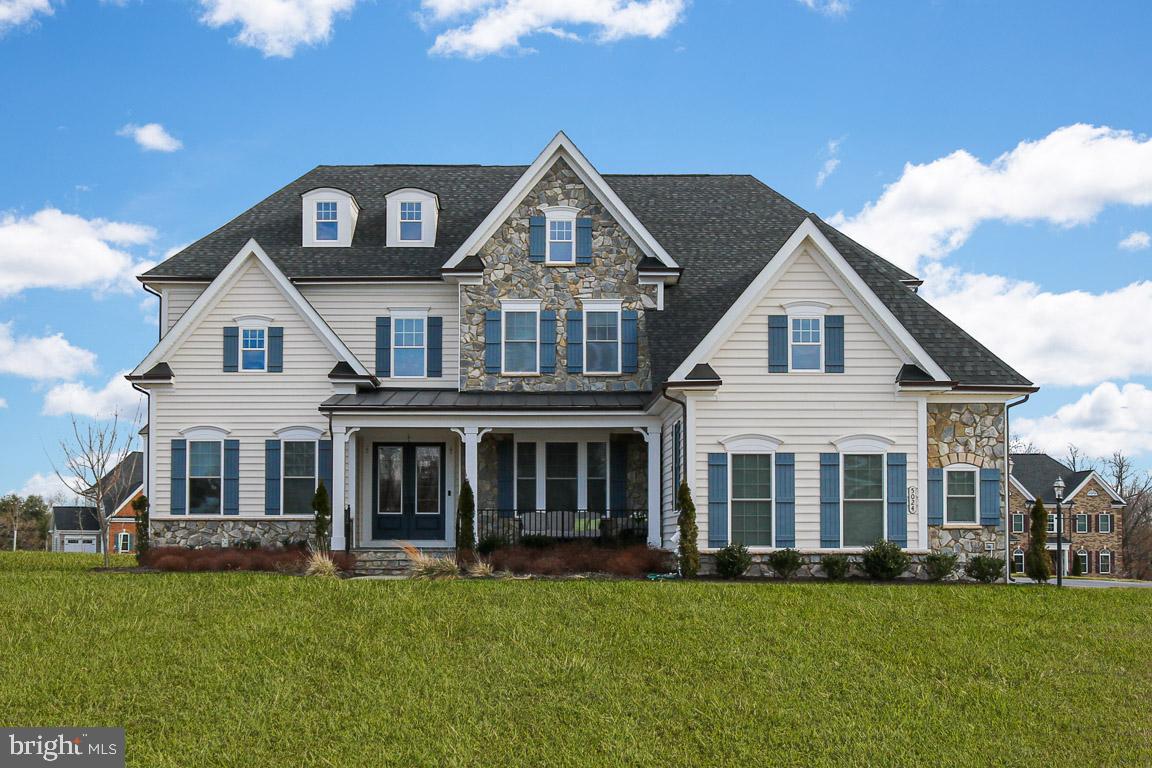
***Stunning 3 yr old NV Homes Clifton Park II  floorplan loaded with all of the options of the original model home ***Over 7,000 sq ft of exceptional and inviting spaces.  Enter through double custom doors to soaring light filled 2 story foyer.  Architectural moldings and fluted columns grace the entryway.  Retreat through French doors to private  library  with built in bookshelves.   Wide plank handscraped floors + 10 ft ceilings  throughout main level give an open, impressive feeling.   Expansive dining room with tray ceiling  + butler's pantry with wine cooler is a wonderful dinner party room...or move the party to the  gourmet chef's kitchen w/ two huge entertaining /working islands + seating.    Upgraded Profile Stainless steel appliances, instant hot pot filler, gas cooktop, vegetable sink, 1 oversize refrigerator + 2 additional beverage refrigerators + walk-in pantry is an entertainer's dream!**.   Sunny breakfast room with french doors leads to relaxing covered porch.  *** Stunning wall of windows bathes the open 2 Story family room  in sunshine  -  coffered ceilings + floor to ceiling stone fireplace compliment the space ***  A first floor In- law/guest suite with full bath is tucked privately away on main level.  Entryway  from garage has custom bench, coat rack, and charging station for all of your electrical devices.  Built-in sink and cabinets give main level laundry room plenty of storage. **Upstairs, large welcoming  master suite with tray ceiling  opens to sitting room with covered balcony*** Exceptionally large combination his/hers closet has plentiful space***Luxuriate in  spa style bath with custom tile, his and hers dual vanities with linen tower,  dramatic spa shower with dual benches, shower heads,  and body jets !*** 3 other additional  large bedrooms on upper level all feature walk-in closets and en suite full baths. ***More entertaining areas are found in lower level with custom wet bar, 2 gathering/seating areas and theater room.   Completing the expansive Rec room is an additional guest/teen suite with adjoining full bath***Both main level and lower level have separate powder rooms for guests**Large flat front, side, and backyards are landscaped and  perfect for outdoor activities!*** Tranquil " Greenberry" enclave of just 25 estate homes has easy access to Routes 32, 29, 95 and schools + shopping****Due to COVID 19 - by appt only - house is clean and sanitized and has sanitation station for all showings**
#MDHW275306

CLARKSVILLE

5024 BEE FRANCES WAY

6 Beds

6 Baths

7,503 Sq.Ft.

$1,435,000

MLS#: MDHW275306
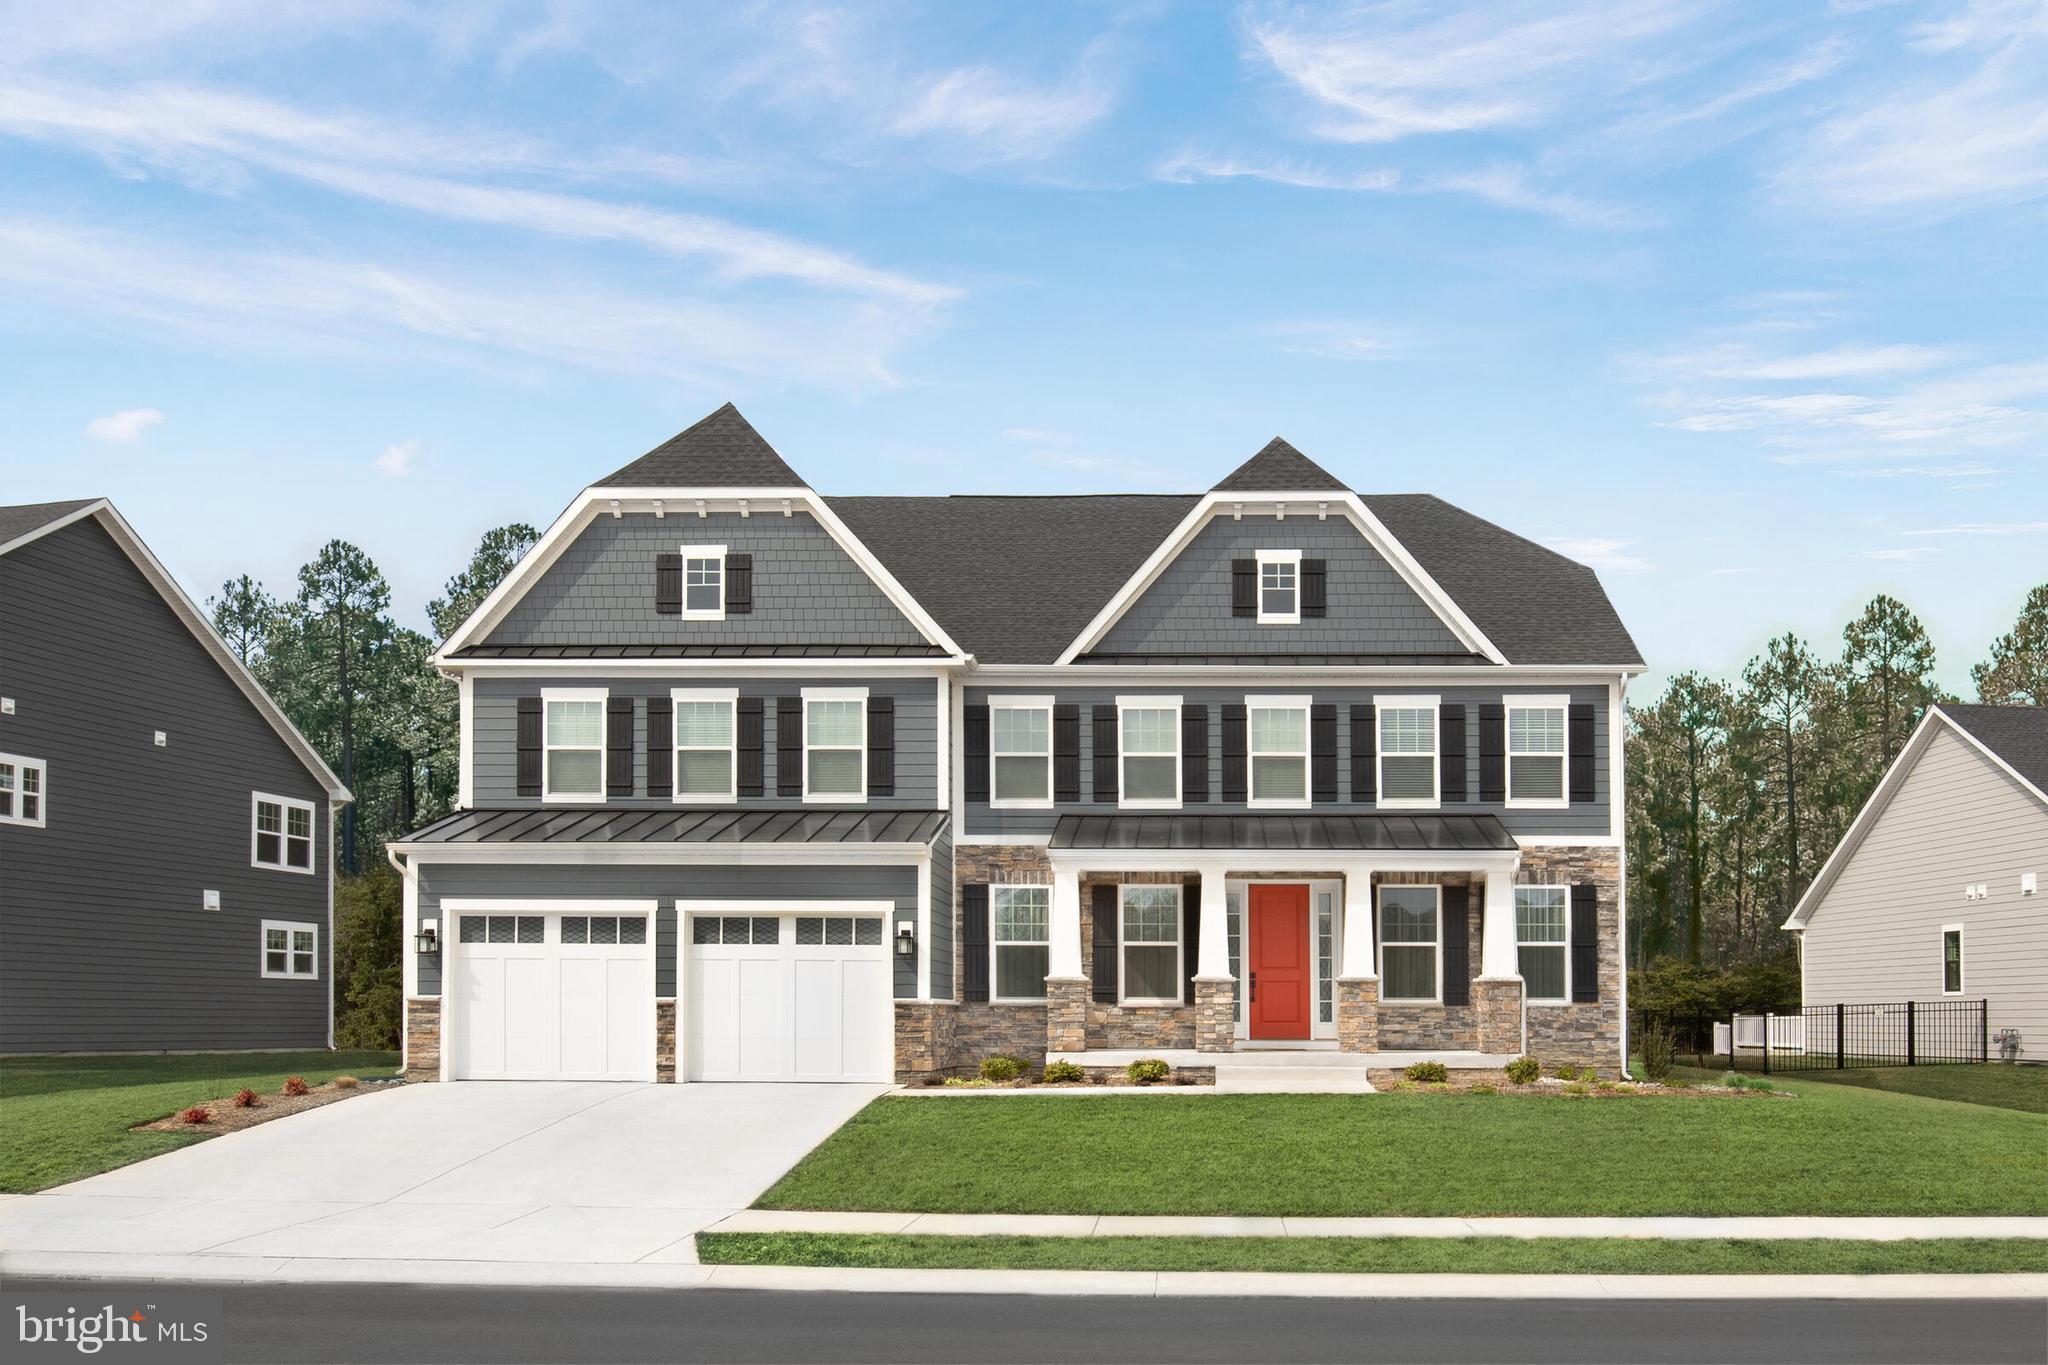
NVHomes at Westmount is Ellicott City's most sought-after, luxury new home community. The elegant Stratford Hall features a light-filled foyer, where an adjoining flex room offers versatility. The nearby formal dining room is ideal for any gathering. A tucked away study makes working from home easy, followed by a two-story family room and NVHomes signature high end finishes located near Glenelg High School Photos for viewing only - taken at a finished model,  June delivery expected. Please contact the sales representative for more information. Model GPS Address: 3700 Three Graces Road EC, 21042.
#MDHW2051422

ELLICOTT CITY

3743 WESTMOUNT PARKWAY

6 Beds

6 Baths

5,680 Sq.Ft.

$1,431,979

MLS#: MDHW2051422

Significant price improvement! This gorgeous home has been meticulously cared for by its original owner. It is conveniently located off Piney Meetinghouse Rd in the heart of Potomac with picturesque nature setting. No expense has been spared when upgrading this home the MasterBath boasts heated marble floors, a grand walk-in closet, separate shower and jetted tub. Second ensuite located next to the Master. Kitchen has beautiful granite countertops with massive amount of cabinet space as well as pantry. Large Island ideal for entertaining and top of the line exhaust system above 6 burner gas stove. The bar in the basement comes complete with sink, refrigerator and dishwasher. The basement features a full bathroom and bedroom as well as a gym, storage, dance area and game room. Backyard is amazing MUST SEE with outdoor kitchen includes built-in BBQ, sink, refrigerator, and burners. The list of amenities goes on and on, this is a must see property! Will consider Lease option as well.
#MDMC620968

POTOMAC

11233 GREENBRIAR PRESERVE LANE

5 Beds

4 Baths

6,833 Sq.Ft.

$1,431,000

MLS#: MDMC620968
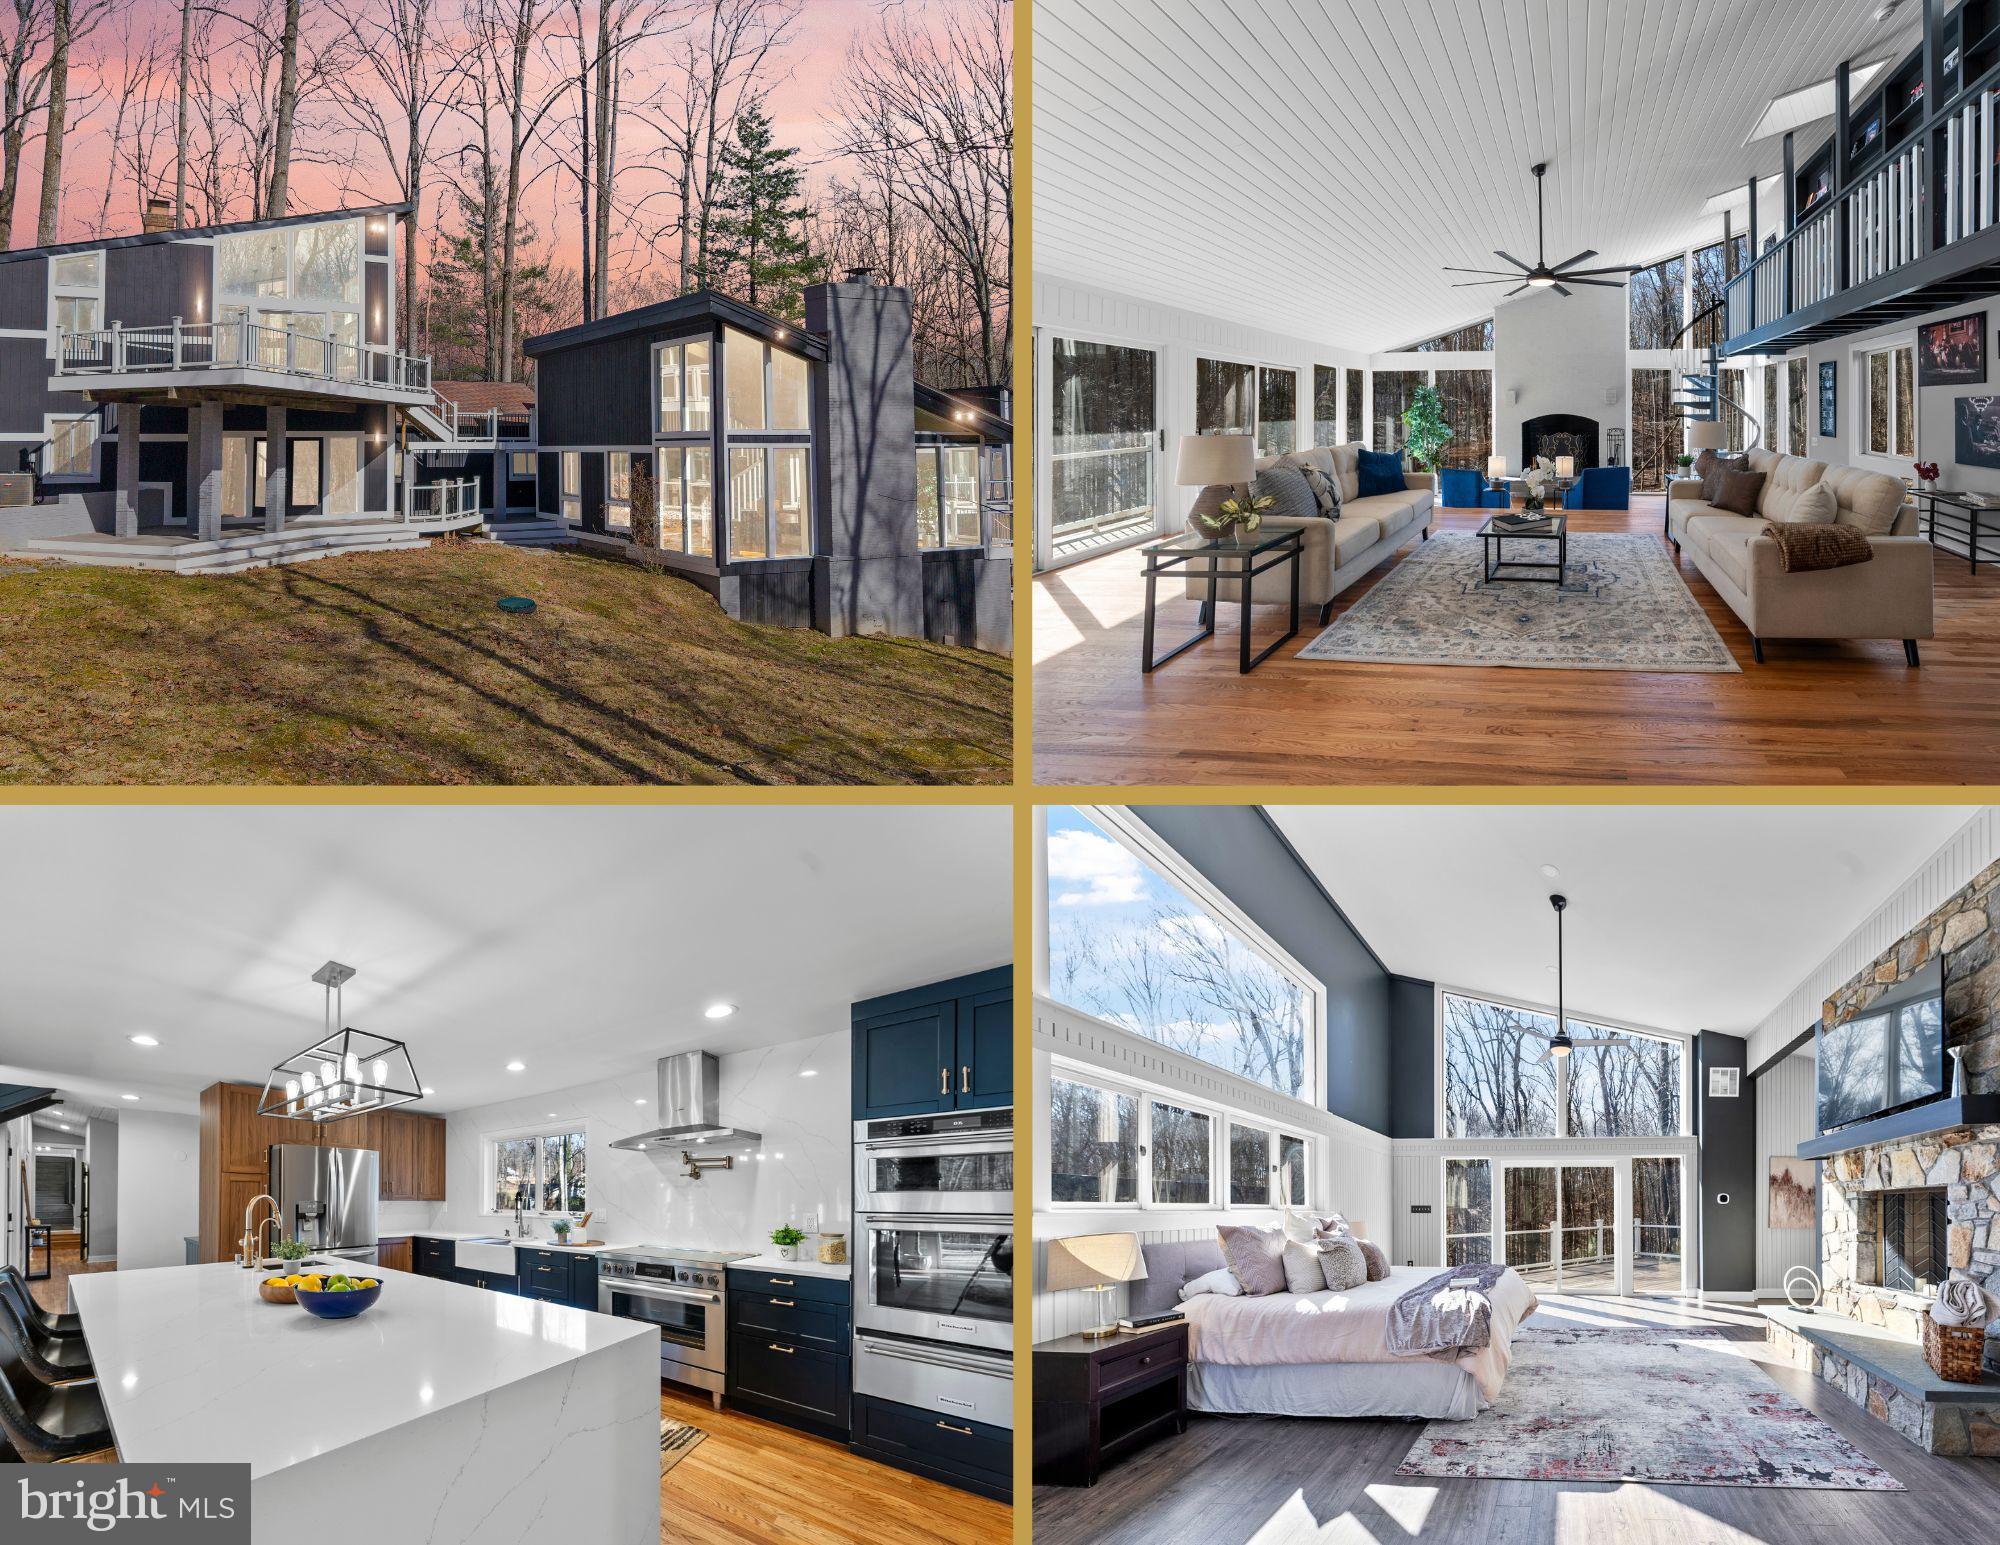
This custom-built, one-of-a-kind contemporary estate is an architectural masterpiece, offering 6 bedrooms, 6 full bathrooms, and breathtaking design throughout. Nestled on a private, secluded lot, this home blends modern elegance with nature, creating a serene retreat just minutes from city conveniences.  

Step inside to experience the expansive open floor plan, flooded with natural light from floor-to-ceiling windows that seamlessly connect indoor and outdoor living. The great room stuns with a soaring cathedral-vaulted ceiling, a show stopping wood-burning fireplace, a custom wet bar, and a dramatic spiral staircase leading to the balcony library.  

At the heart of the home, the chef’s kitchen is a culinary dream, featuring top-of-the-line appliances, quartz countertops, an induction stove, custom cabinetry, a massive island with an extra prep sink, and a walk-in pantry—a space designed for both grand entertaining and intimate gatherings.  

The primary suite redefines luxury, spanning over 1,200 square feet of tranquil elegance. This owner’s sanctuary boasts a double-sided stone fireplace, private office area, and floor-to-ceiling windows that immerse you in the beauty of your surroundings. The spa-like ensuite features heated floors, a walk-in shower with eight jets, a deep soaking tub, dual wash closets, and exquisite custom finishes. Downstairs, a private lower-level retreat offers a separate living area or additional bedroom, perfect for relaxation or hosting guests.  

Designed for multigenerational living, an exclusive suite above the kitchen provides the ideal space for an au pair, in-laws, or extended family, offering privacy without sacrificing connection.  

Outside, the home truly shines with six individual Trex decks, thoughtfully placed to capture breathtaking views from every angle. Connected breezeways allow you to move effortlessly through the property, while a lighted path leads to a serene natural spring pond and private basketball court—your personal outdoor oasis.  

With three wood-burning fireplaces, a main-level laundry room, and high-end finishes throughout, this home is truly one of a kind. Experience a lifestyle of luxury, privacy, and architectural excellence—schedule your private tour today!
#MDMC2166274

ASHTON

17500 SHENANDOAH COURT

6 Beds

6 Baths

8,168 Sq.Ft.

$1,430,000

MLS#: MDMC2166274
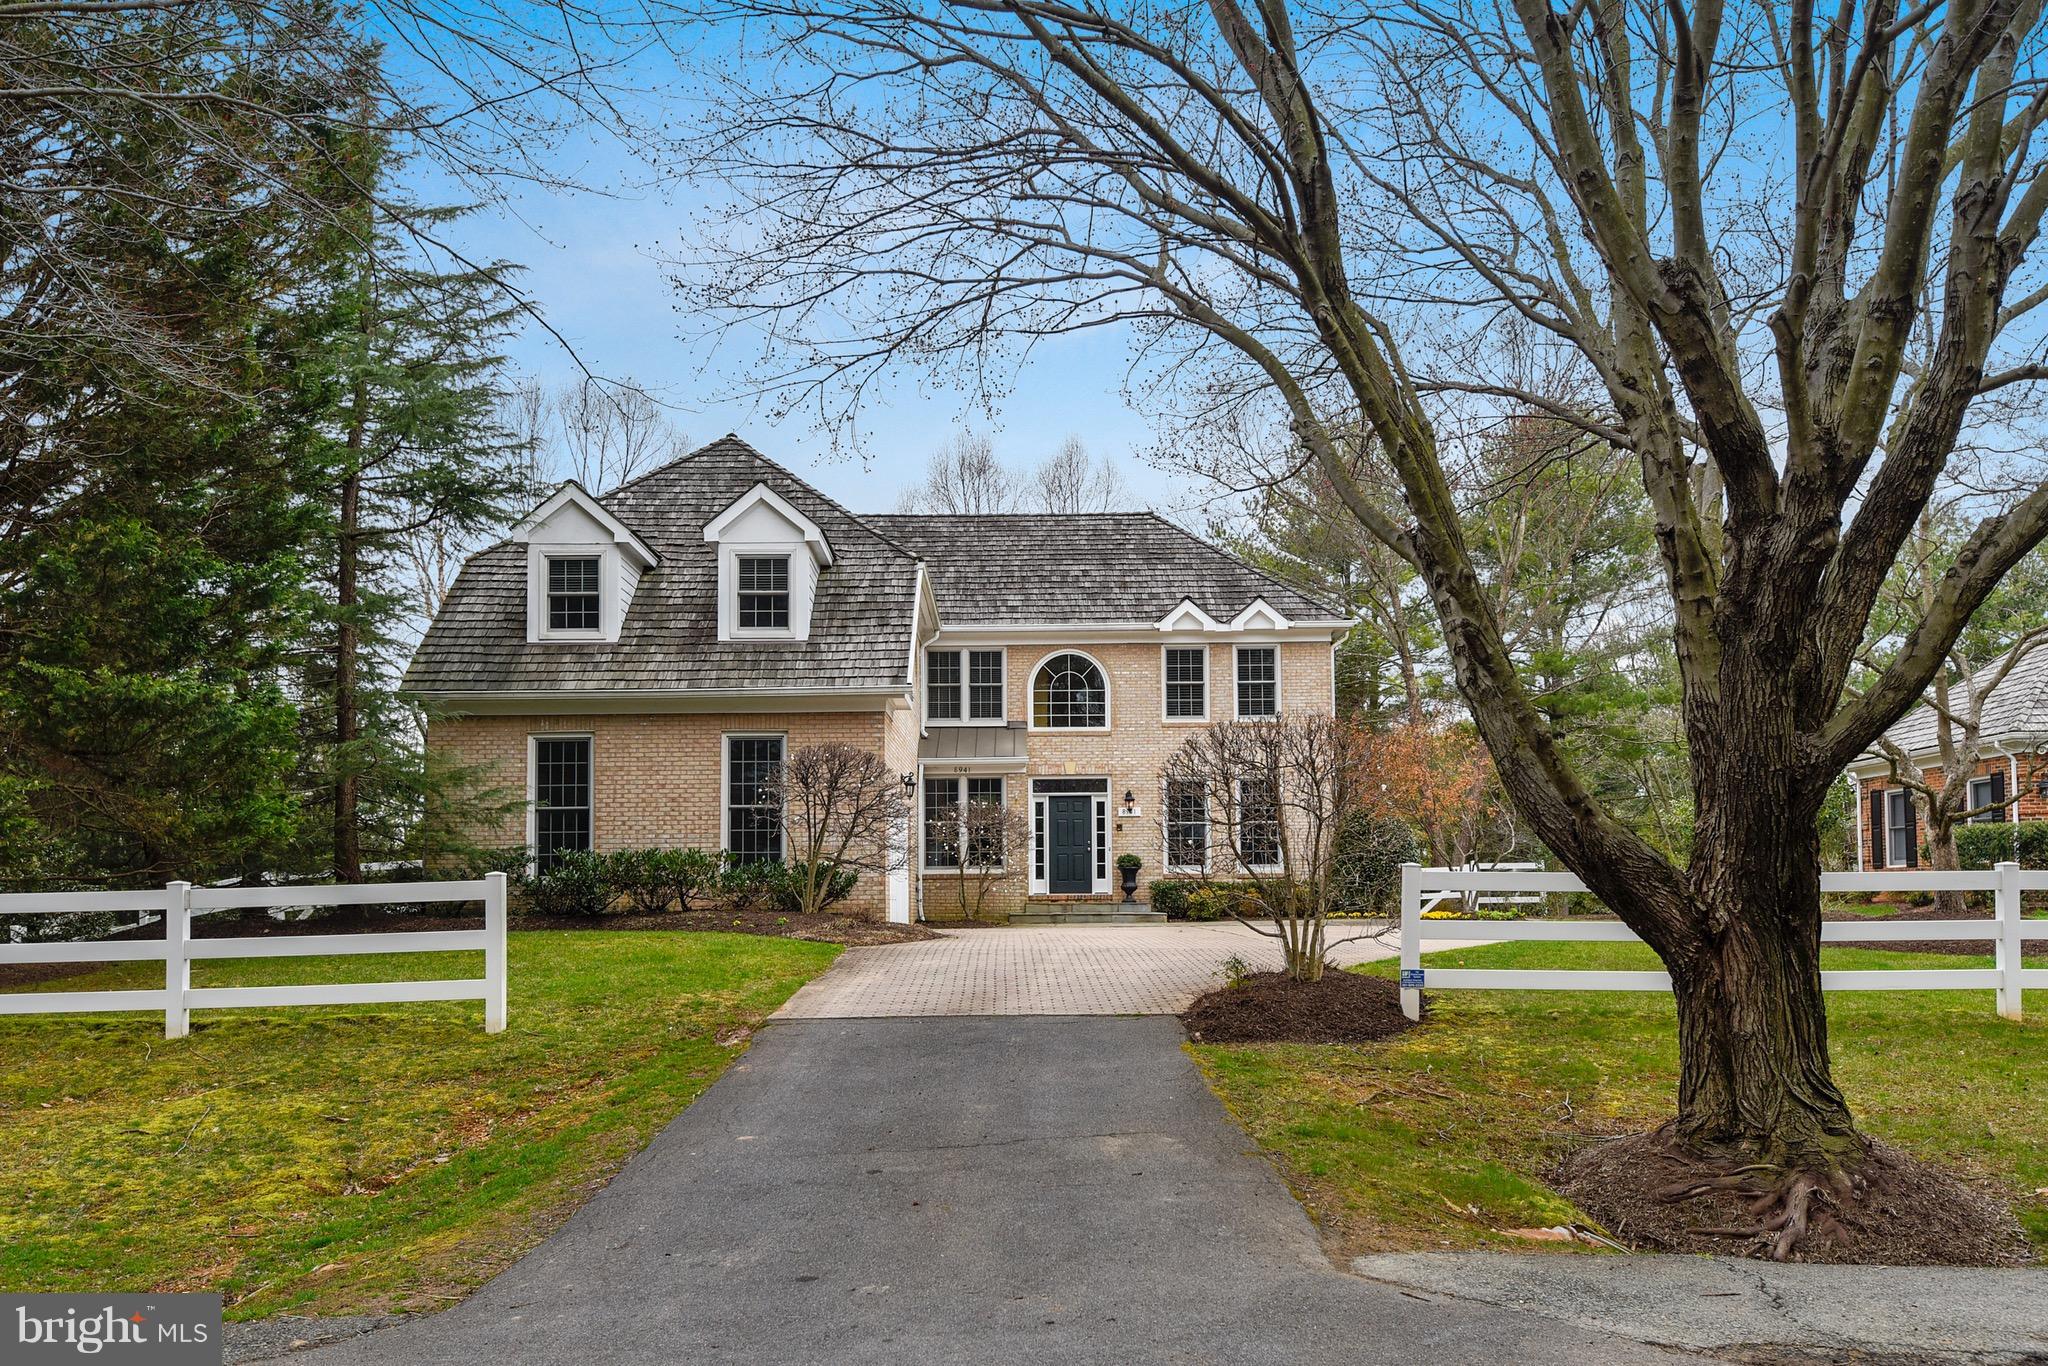
Fabulous Open Floor Plan! 5 BR, 4 FB, 1 1/2 Bath. Living Room w/ fireplace, Dining Room, Office/Den, Renovated Gourmet Kitchen w/ Granite Counters & SS Appliances. Sunlit Great Room w/fireplace and French Doors out to Large Patio w/ stunning Pool and Hot Tub, Owner's suite w/ 2 walk-in closets,  Fabulous Lower Level Recreation Room w/5th BR & FB. 2 Car Garage & Over1/2 acre!
#1000344018

BETHESDA

8941 HOLLY LEAF LANE

5 Beds

4 Baths

5,300 Sq.Ft.

$1,430,000

MLS#: 1000344018

Wonderful Spruce Tree Village! Colonial home with contemporary features. Thoroughly refurbished from complete painting, refinished hardwood flooring and new carpeting. Impressive room sizes for entertaining including two story foyer, generous living and dining rooms.  Kitchen with granite counters and stainless steel appliances with island plus glass enclosed table space breakfast area. Cove ceiling family room open to kitchen with fireplace and glass doors to patio. Primary bedroom with vaulted ceiling and glass door balcony, enormous closet and generous full bathroom with separate shower and tub. Private bathroom in each upper level bedroom. Fully finished lower level with recreation room, bedroom, full bathroom and den. Optimal cul-de-sac setting so close to YMCA, bike/hike path, NIH, Walter Reed, Wildwood shops and downtown Bethesda. Photos and tour 9/2. OPEN  8/29 1:30 - 4:30
#MDMC2012914

BETHESDA

9304 WILDOAK DRIVE

5 Beds

5 Baths

4,738 Sq.Ft.

$1,430,000

MLS#: MDMC2012914

None
#MDAA2149210

SEVERNA PARK

364 WHITE CEDAR LANE

5 Beds

4 Baths

2,776 Sq.Ft.

$1,430,000

MLS#: MDAA2149210

New on site 4 days ago
If you are seeking a spectacular home filled with natural light, designed for gathering with family and friends, and surrounded by nature, look no further than 6500 Pyle Road. Located in Bethesda’s coveted Bannockburn neighborhood, this exceptional four-bedroom, two-and-a-half-bath residence combines timeless architecture, thoughtful craftsmanship, sophisticated updates, and cutting-edge sustainability. Set on a beautifully landscaped nearly 15,000-square-foot lot, the home offers a wonderful blend of comfortable living and serene natural surroundings. Bannockburn is renowned for its strong sense of community, tree-lined streets, beautiful homes, and proximity to parks, trails, recreation, and downtown Bethesda. Merrimack and Bannockburn pools, Glen Echo Park, Merrimack Park, downtown Bethesda, and the Capital Crescent Trail are all nearby. The historic Bannockburn Clubhouse, home to a nursery school and frequent neighborhood events, further enhances the community’s distinctive character. Inside, the welcoming foyer opens to a light-filled living room with a wood-burning fireplace and built-ins. The living room flows effortlessly into the dining area and beautifully renovated kitchen, creating an ideal setting for both intimate meals and larger gatherings. The 2005 kitchen features sustainably harvested maple cabinetry, recycled-material Avonite countertops, recycled-glass tile backsplash, and a striking two-tiered island with glass display cabinet and lighted seating. A new induction cooktop, stainless-steel appliances, two sinks with garbage disposals, and a touchless primary faucet add modern convenience. The kitchen connects to a spectacular sun-filled family room featuring soaring ceilings, custom built-ins, and three walls of windows overlooking the gardens. An electronic shade across the expansive front windows adds convenience and style. A true highlight is the custom screened porch, completed in 2022. Crafted primarily from Douglas fir with Trex flooring, integrated heaters, ceiling fan, and skylights, this extraordinary outdoor room extends the home’s living space and offers a beautiful setting for dining, entertaining, or relaxing. The adjoining deck features integrated lighting, while an ingenious open-channel flume and rain chain direct rainwater away from the house. Upstairs, the peaceful primary suite features a spacious walk-in closet and day/night blackout shades. Two additional bedrooms offer abundant natural light and excellent closet space. The renovated full bath includes a Toto toilet with bidet, beautiful tile, and a stylish vanity. An additional half bath and generous storage closets add convenience. The first lower level offers a versatile fourth bedroom with built-in desk and custom closet, ideal for guests or an office, plus a second full bath and laundry/utility room. A newly completed 2025 basement renovation adds a bright recreation space with luxury vinyl plank flooring, custom built-in cabinetry, and a generous pantry—perfect for movie nights, games, exercise, hobbies, or casual gatherings. Energy efficiency and sustainability are central to the home’s design. Major improvements include geothermal heating and cooling (2021), on-demand hot water heater (2021), solar panels (2019), Tesla whole-home battery backup (2021), replacement windows, and new insulation in the attic, crawl space, and above the garage. The garage features an epoxy floor and premium organization systems, and a radon mitigation system was installed in 2024. Outside, mature dogwoods, azaleas, crape myrtles, and native plant gardens create a lush, private oasis. Every side of the property offers a different garden view, while the backyard provides a peaceful retreat that feels worlds away from everyday life. This exceptional home embodies the beauty, community, and tranquility that define Bannockburn. As longtime residents often say, “Bannockburn is less a place than it is a state of mind.”
#MDMC2252964

BETHESDA

6500 PYLE ROAD

4 Beds

2 Baths

2,815 Sq.Ft.

$1,430,000

MLS#: MDMC2252964
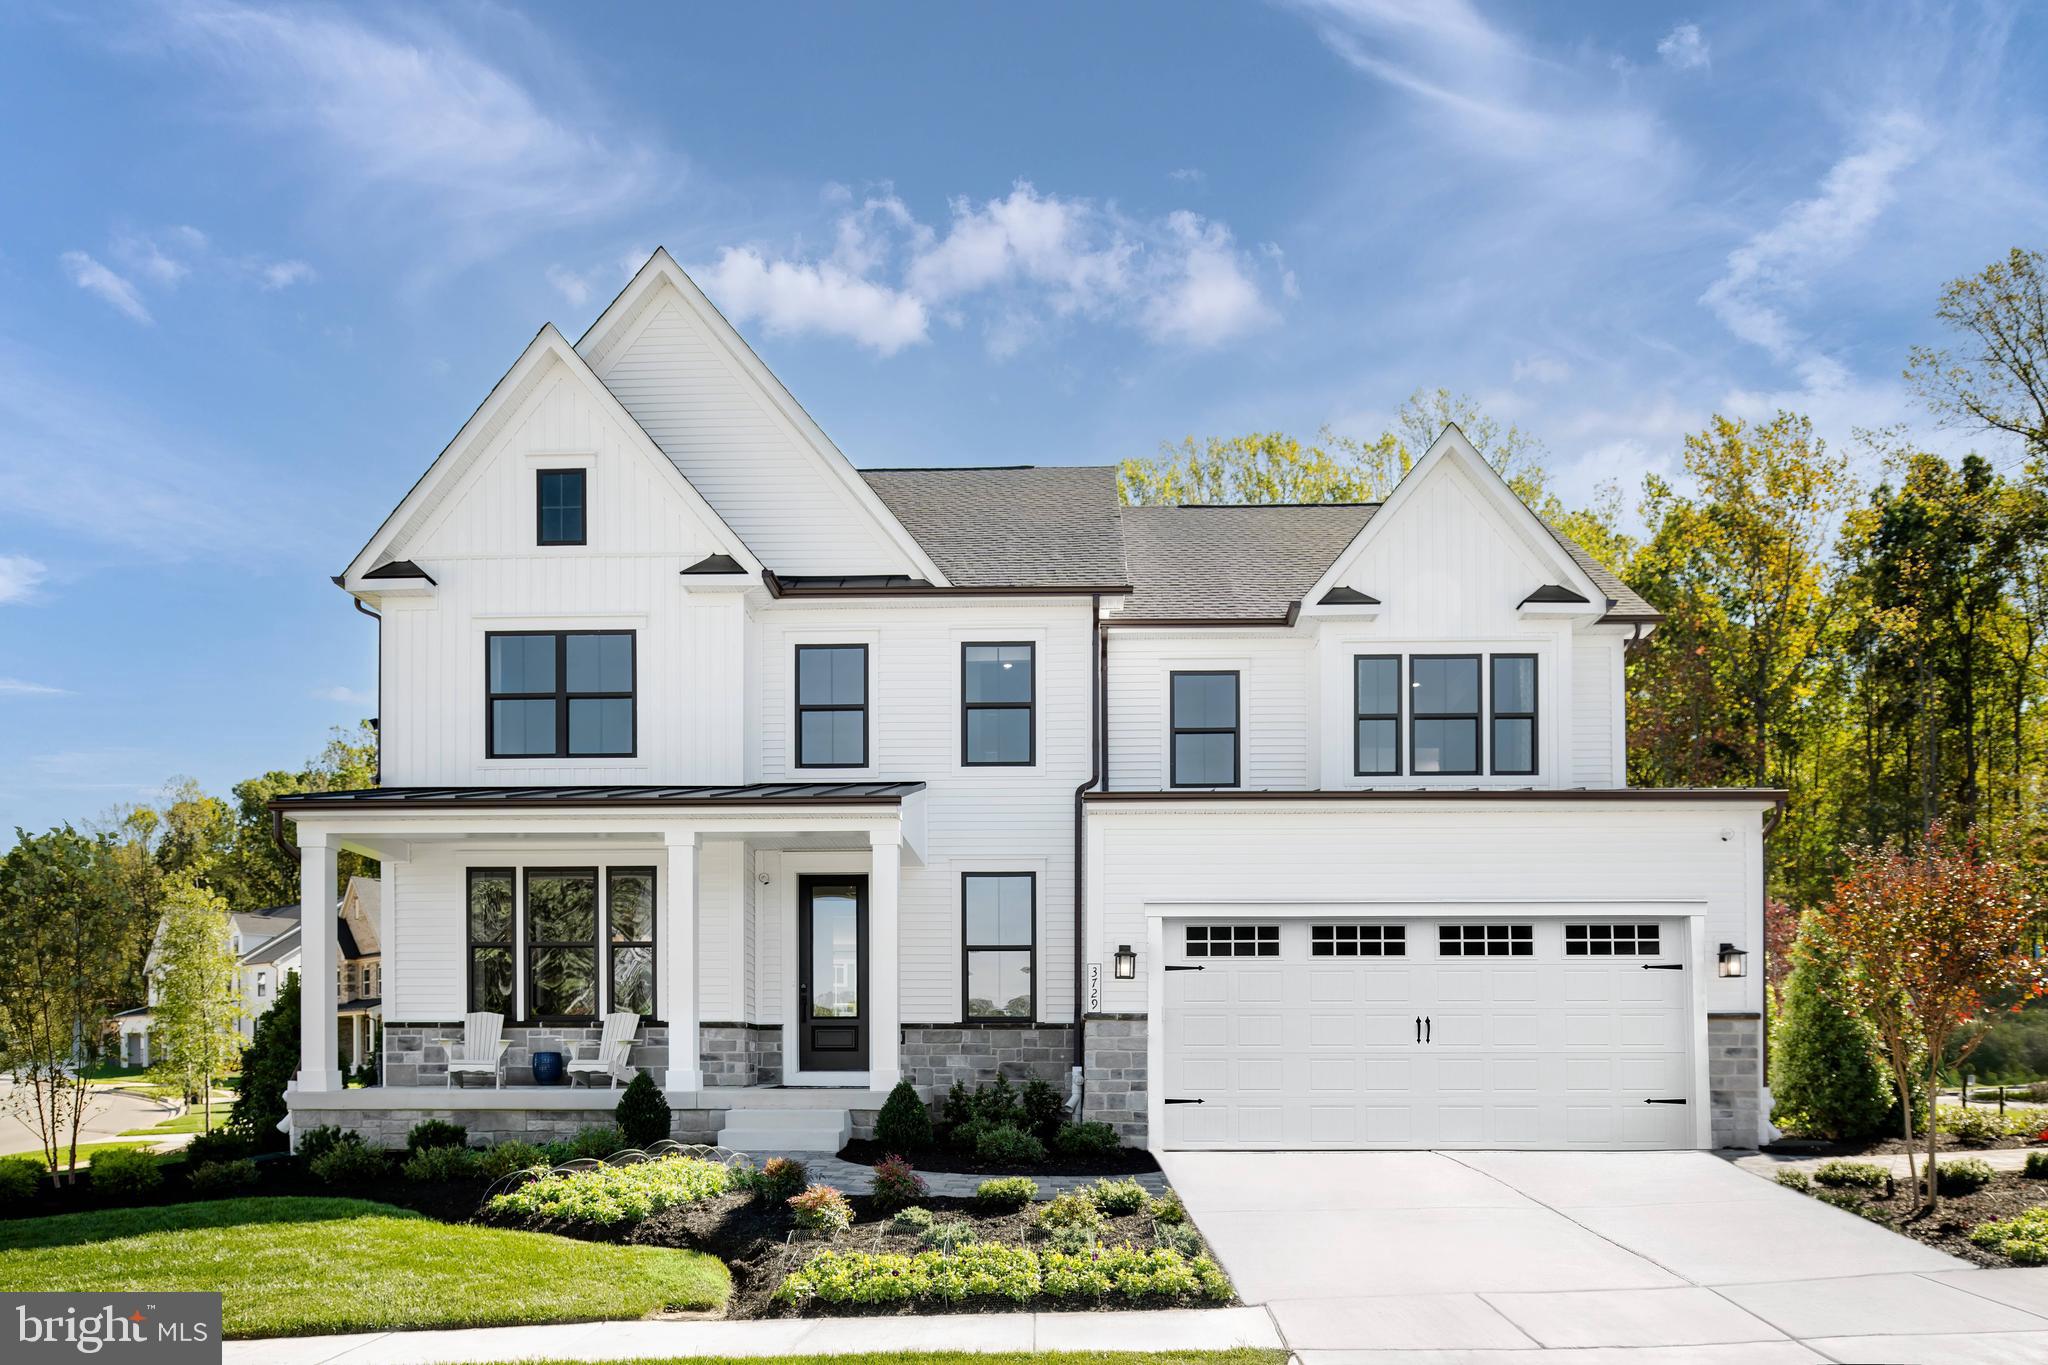
NVHomes at Pointers View is located in an ideal Howard County location in Clarksville.  This half-acre wooded homesite offers the ability to customize and build a luxury new home. Conveniently positioned within walking distance to top rated Howard County Schools. This Best-Selling Lisbon floorplan includes all of the high-end finishes NVHomes has to offer, Enjoy gatherings in the formal dining room. Versatile flex space can be used however you like. The gourmet kitchen features an infinity island, which overlooks the dinette and the inviting family room. This spacious homesites offers the ability to build a 3-car garage and this rare opportunity won't last long. Only 1 homesite remaining! Photos for viewing only - taken at a finished model.
#MDHW2059404

CLARKSVILLE

6536 SOUTH TROTTER ROAD

4 Beds

3 Baths

4,344 Sq.Ft.

$1,429,990

MLS#: MDHW2059404
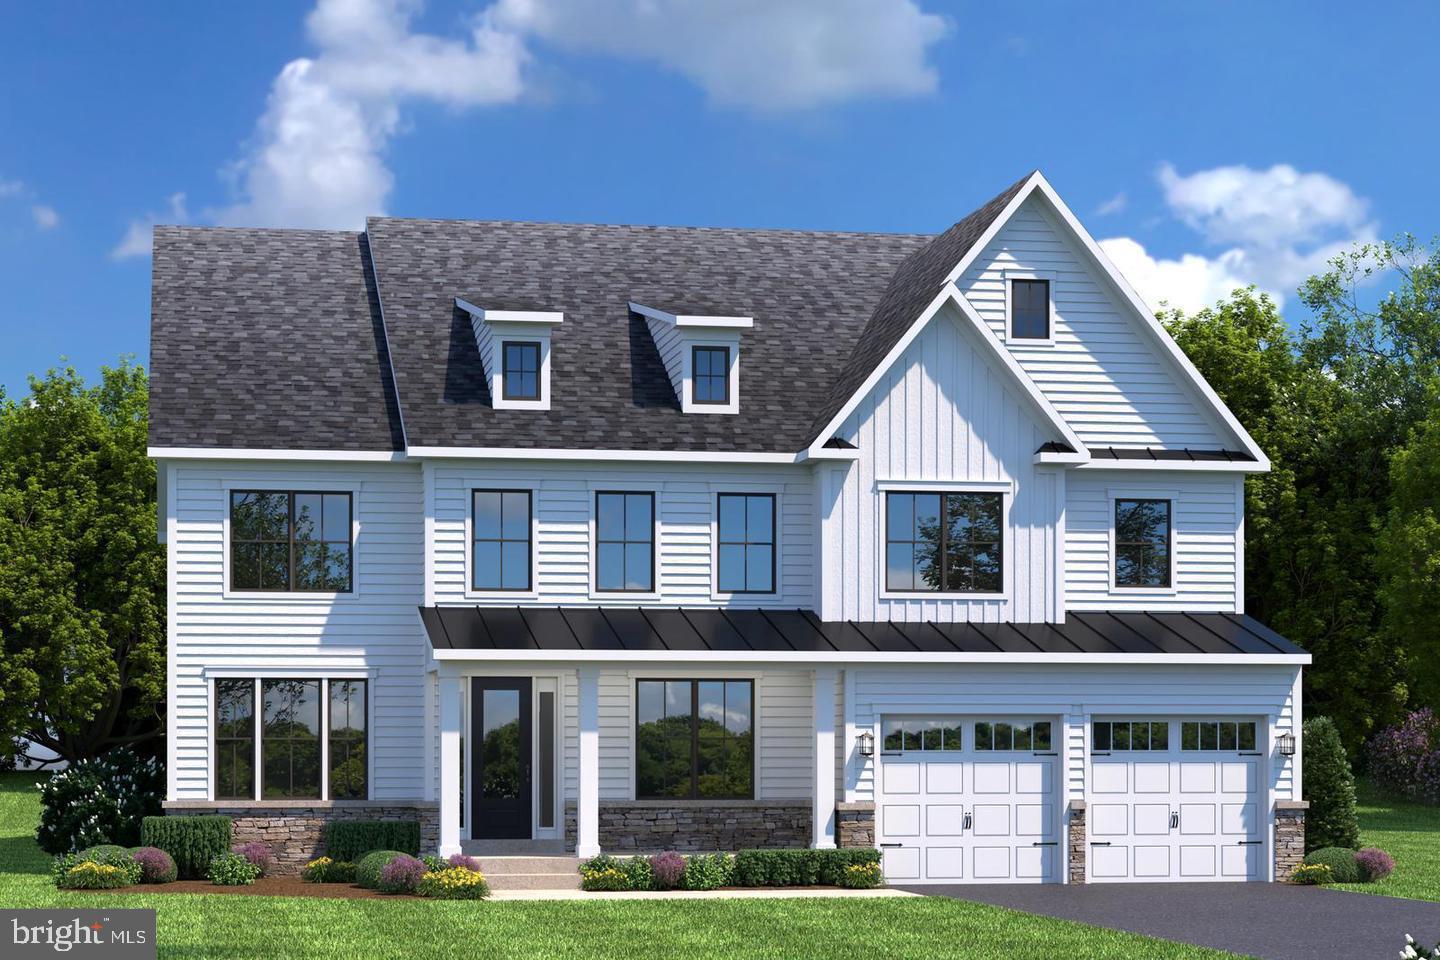
NVHomes at Westmount is Ellicott City's most sought-after, luxury new home community. The elegant Santorini features a light-filled 2 story foyer, where an adjoining flex room offers versatility. The nearby formal dining room is ideal for any gathering. Tucked away study makes working from home easy, followed by a two-story family room and NVHomes signature high end finishes located near Glenelg High School Photos for viewing only - taken at a finished model,  Please contact the sales representative for more information. Model GPS Address: 3729 Westmount Pkwy, Ellicott City MD 21042.
#MDHW2057386

ELLICOTT CITY

4520 PICTON COURT

5 Beds

5 Baths

4,290 Sq.Ft.

$1,429,990

MLS#: MDHW2057386
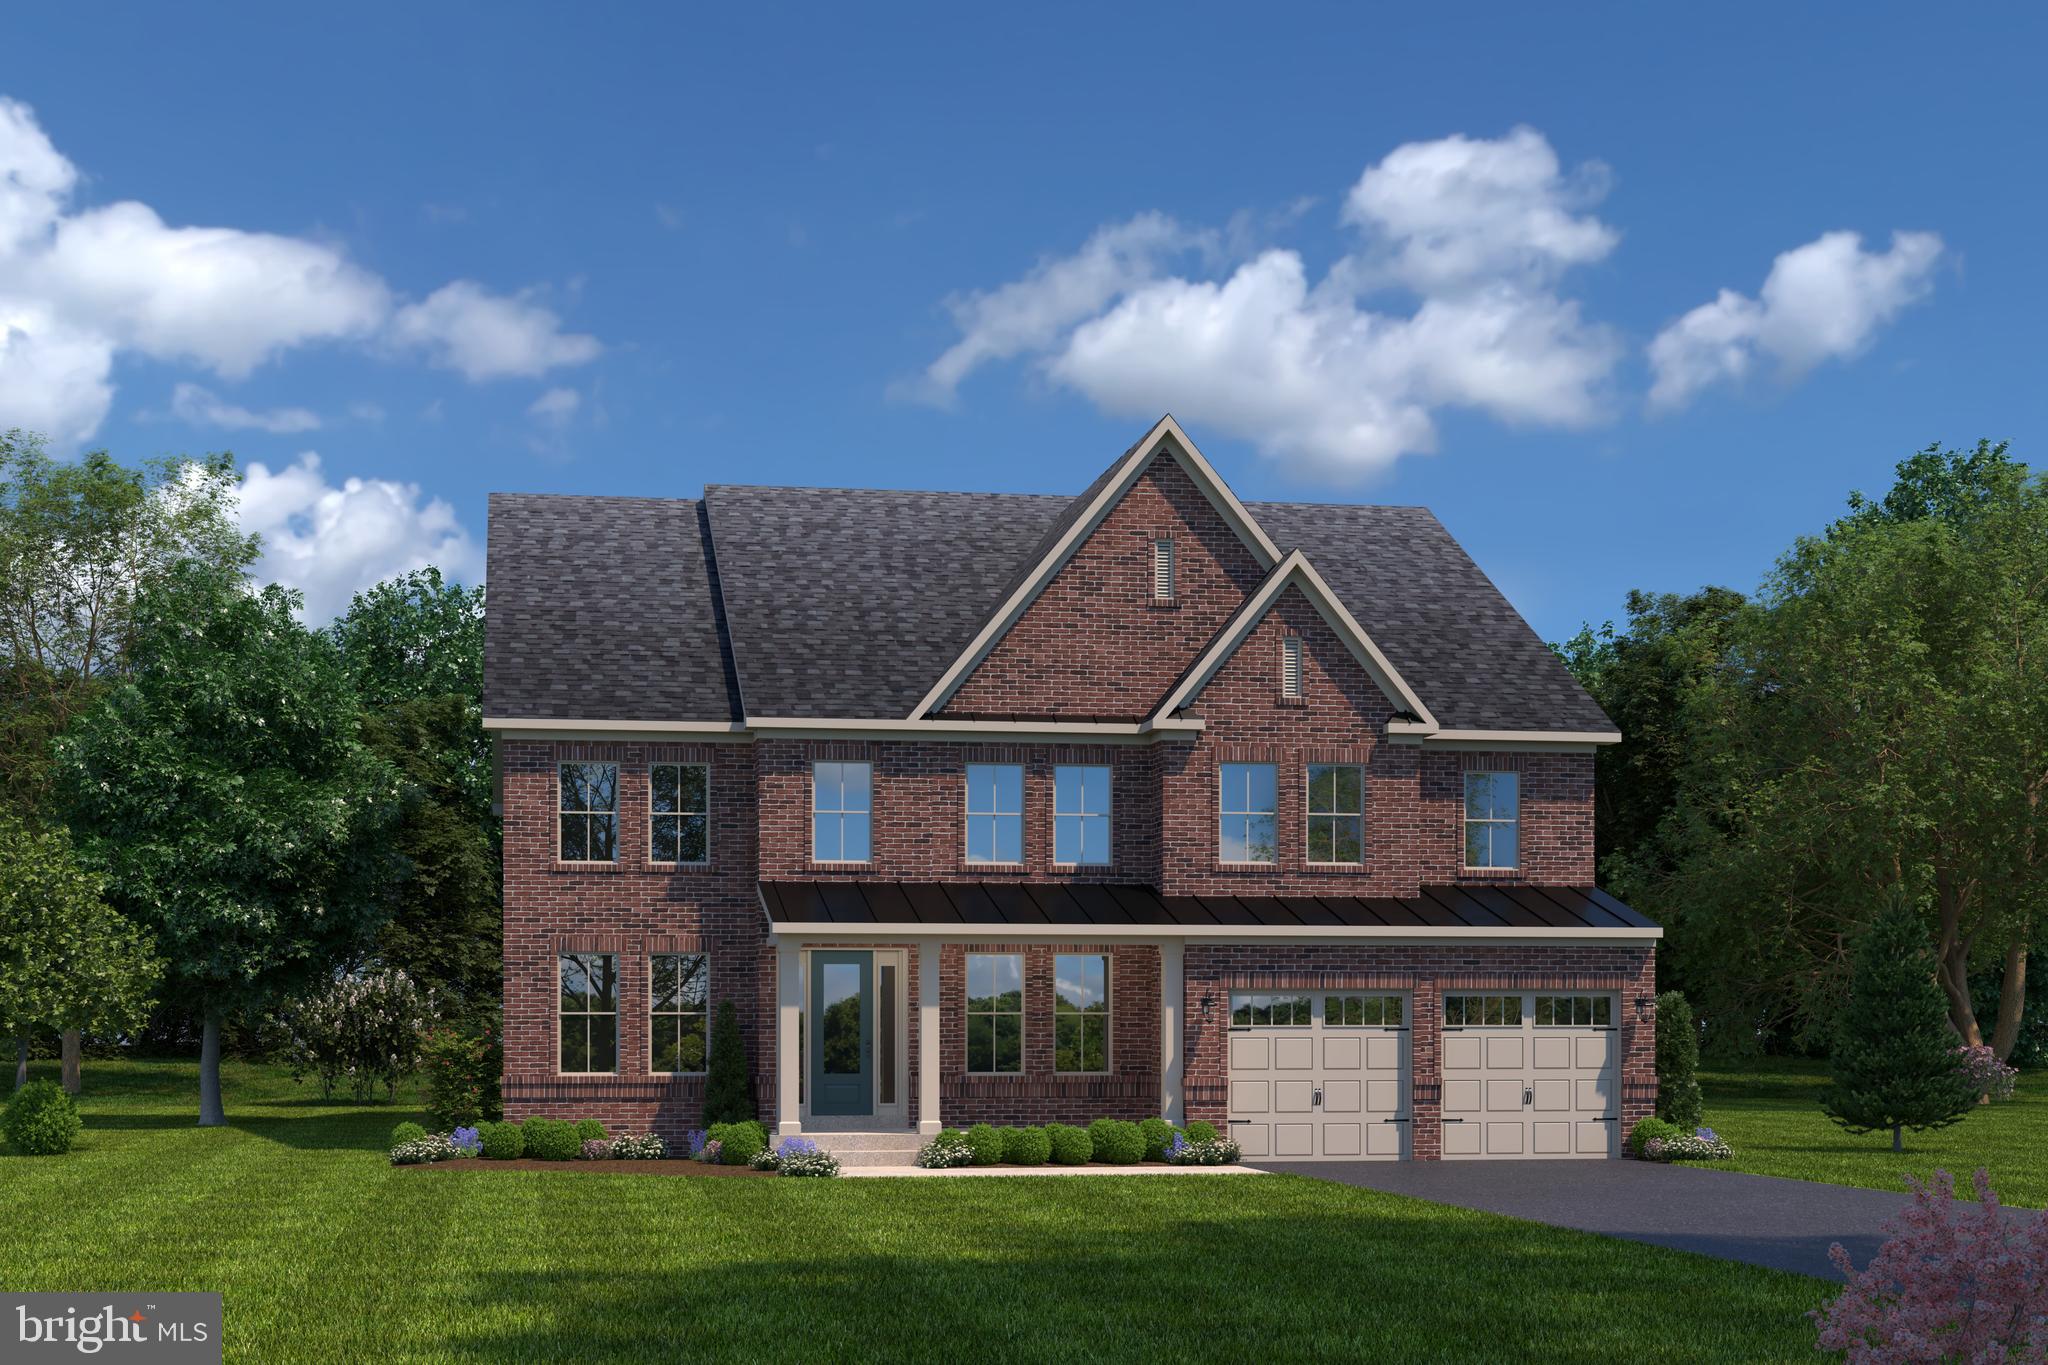
NVHomes at Westmount is Ellicott City's most sought-after, luxury new home community. The elegant Santorini features a light-filled 2 story foyer, where an adjoining flex room offers versatility. The nearby formal dining room is ideal for any gathering. Tucked away study makes working from home easy, followed by a two-story family room and NVHomes signature high end finishes located near Glenelg High School Photos for viewing only - taken at a finished model,  Please contact the sales representative for more information. Model GPS Address: 3729 Westmount Pkwy, Ellicott City MD 21042.
#MDHW2051420

ELLICOTT CITY

3763 WESTMOUNT PARKWAY

6 Beds

6 Baths

4,290 Sq.Ft.

$1,429,990

MLS#: MDHW2051420

1 ... 632 633 634 635 636 ... 666
* Listings identified with the FMLS IDX logo come from FMLS and are held by brokerage firms other than the owner of this website. The listing brokerage is identified in any listing details. Information is deemed reliable but is not guaranteed. If you believe any FMLS listing contains material that infringes your copyrighted work please click here to review our DMCA policy and learn how to submit a takedown request. © 2024. First Multiple Listing Service, Inc.
 - property

Send a message

Message successfully sent.

Your message

What is 3 + 4 ?

Reason for contacting?

I agree to receive email communication and understand I can unsubscribe at any time.

I agree to be contacted by Charis Realty Group via call, email, and text for real estate services. To opt out, you can reply 'stop' at any time or reply 'help' for assistance. You can also click the unsubscribe link in the emails. Message and data rates may apply. Message frequency may vary. Privacy Policy

Sign Out

Virtual Assistant

Would you like to take the next step with this property? We can help you schedule a showing or virtual tour, or send you more details.

Yes, I would like more information.

Thank You for Your Reply, One of Our Agents will contact you as soon as possible

No, maybe later.

Thank you, you can always contact me via email, phone number or through the contact form.

Realhub AI

Lucy - Your AI-Powered Realtor

Update Your Temporary Password

Personalize your search

Enter your email and we'll notify you immediately when new listings match what you're looking for.

or enter email address

Already have an account ? Login here

Continue your home search

I agree to receive communications and understand I can unsubscribe at any time.

I agree to be contacted by Charis Realty Group via call, email, and text for real estate services. To opt out, you can reply 'stop' at any time or reply 'help' for assistance. You can also click the unsubscribe link in the emails. Message and data rates may apply. Message frequency may vary. Privacy Policy

Already have an account ? Login here

We use cookies

We use cookies primarily for analytics to enhance your experience. By accepting, you agree to our use of these cookies. You can manage your preferences or learn more about our cookies policy.
