Properties

Browse or get in touch to schedule a walkthrough.

  • Nearby me
Price range

Popular Features

Community Features

Association

Property Features

Waterfront

View

Exterior Features

Interior Features

Style

534698 properties match your criteria

Updated 1 minute ago

E-Alert name
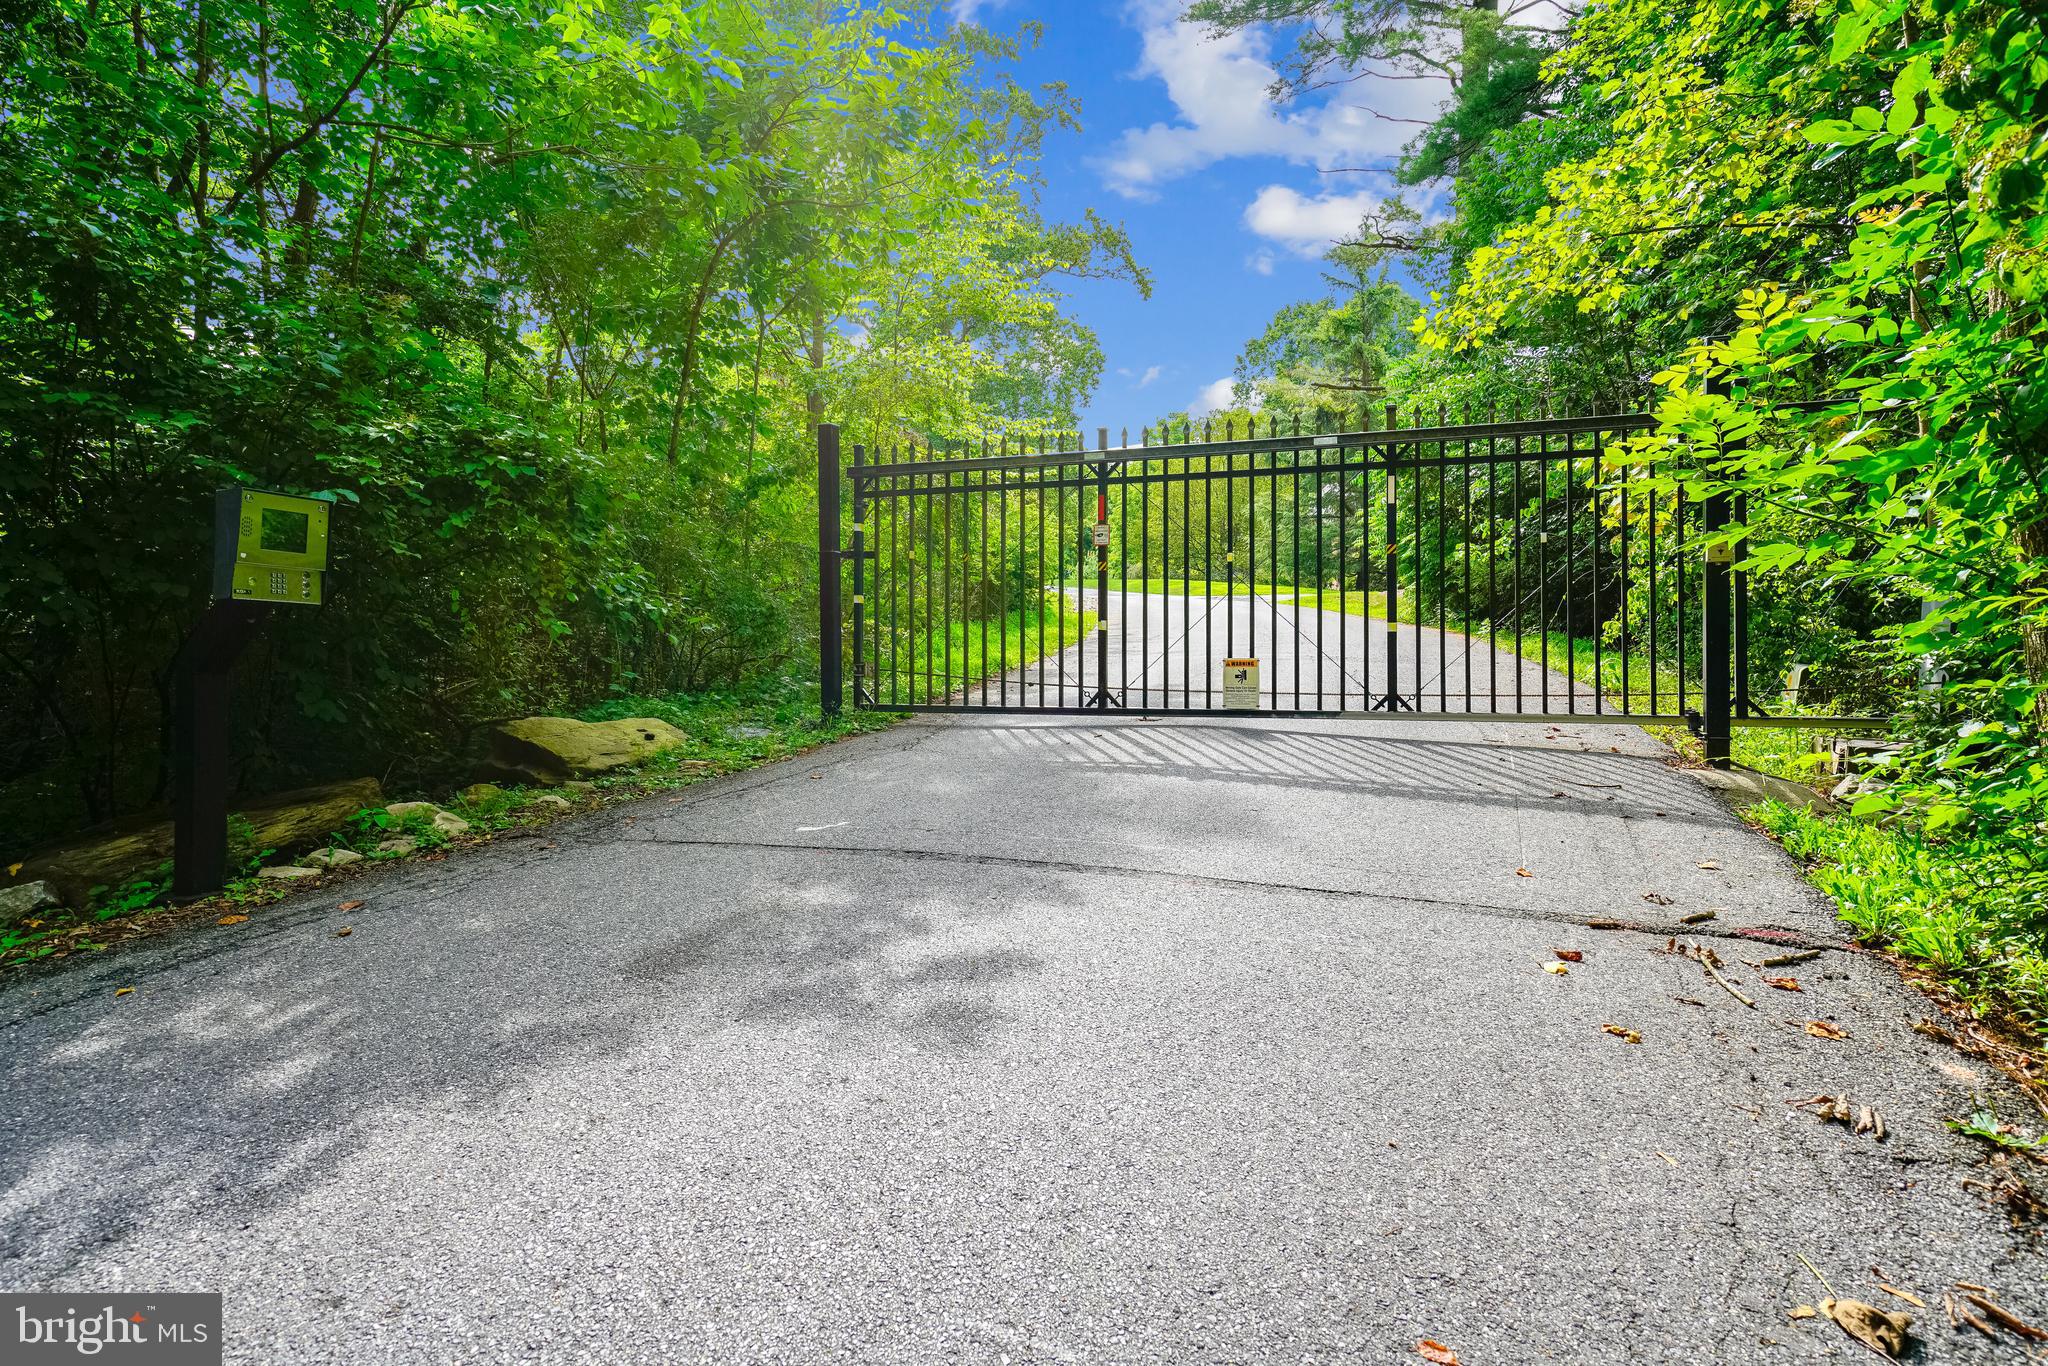
Spectacular Hampton inspired home surrounded by 2+ private idyllic acres  in the coveted gated community of Leisure Hill. A perfect blend of sophistication and charm, this never before available property has so much to offer.  Appreciate the extension of the outdoors highlighted by the spacious airy sunroom, screened-in porch and expansive deck. Upon entering, the light-filled easy open floor plan flows beautifully for today's buyer. Beginning in the library w/custom built-Ins, the family room that flows into the gourmet kitchen, dining room, and fantastic living room. Large laundry/mud room on main level.  Upper level includes an amazing primary suite w/office, and exceptional renovated bath. Two additional spacious bedrooms w/Jack & Jill full bath, and 4th level huge loft/w/full bath. Lower level boasts wonderful recreation room/2nd family room, fitness and bonus rooms, plus 2 more bedrooms and two full baths. 3 car garage. Generator.   Additional 2.358 acre parcel available for purchase.  Don't miss this private oasis in the most convenient location.  This is a Must SEE!
#MDBC500488

BALTIMORE

8578 LEISURE HILL DRIVE

5 Beds

5 Baths

6,703 Sq.Ft.

$1,495,000

MLS#: MDBC500488
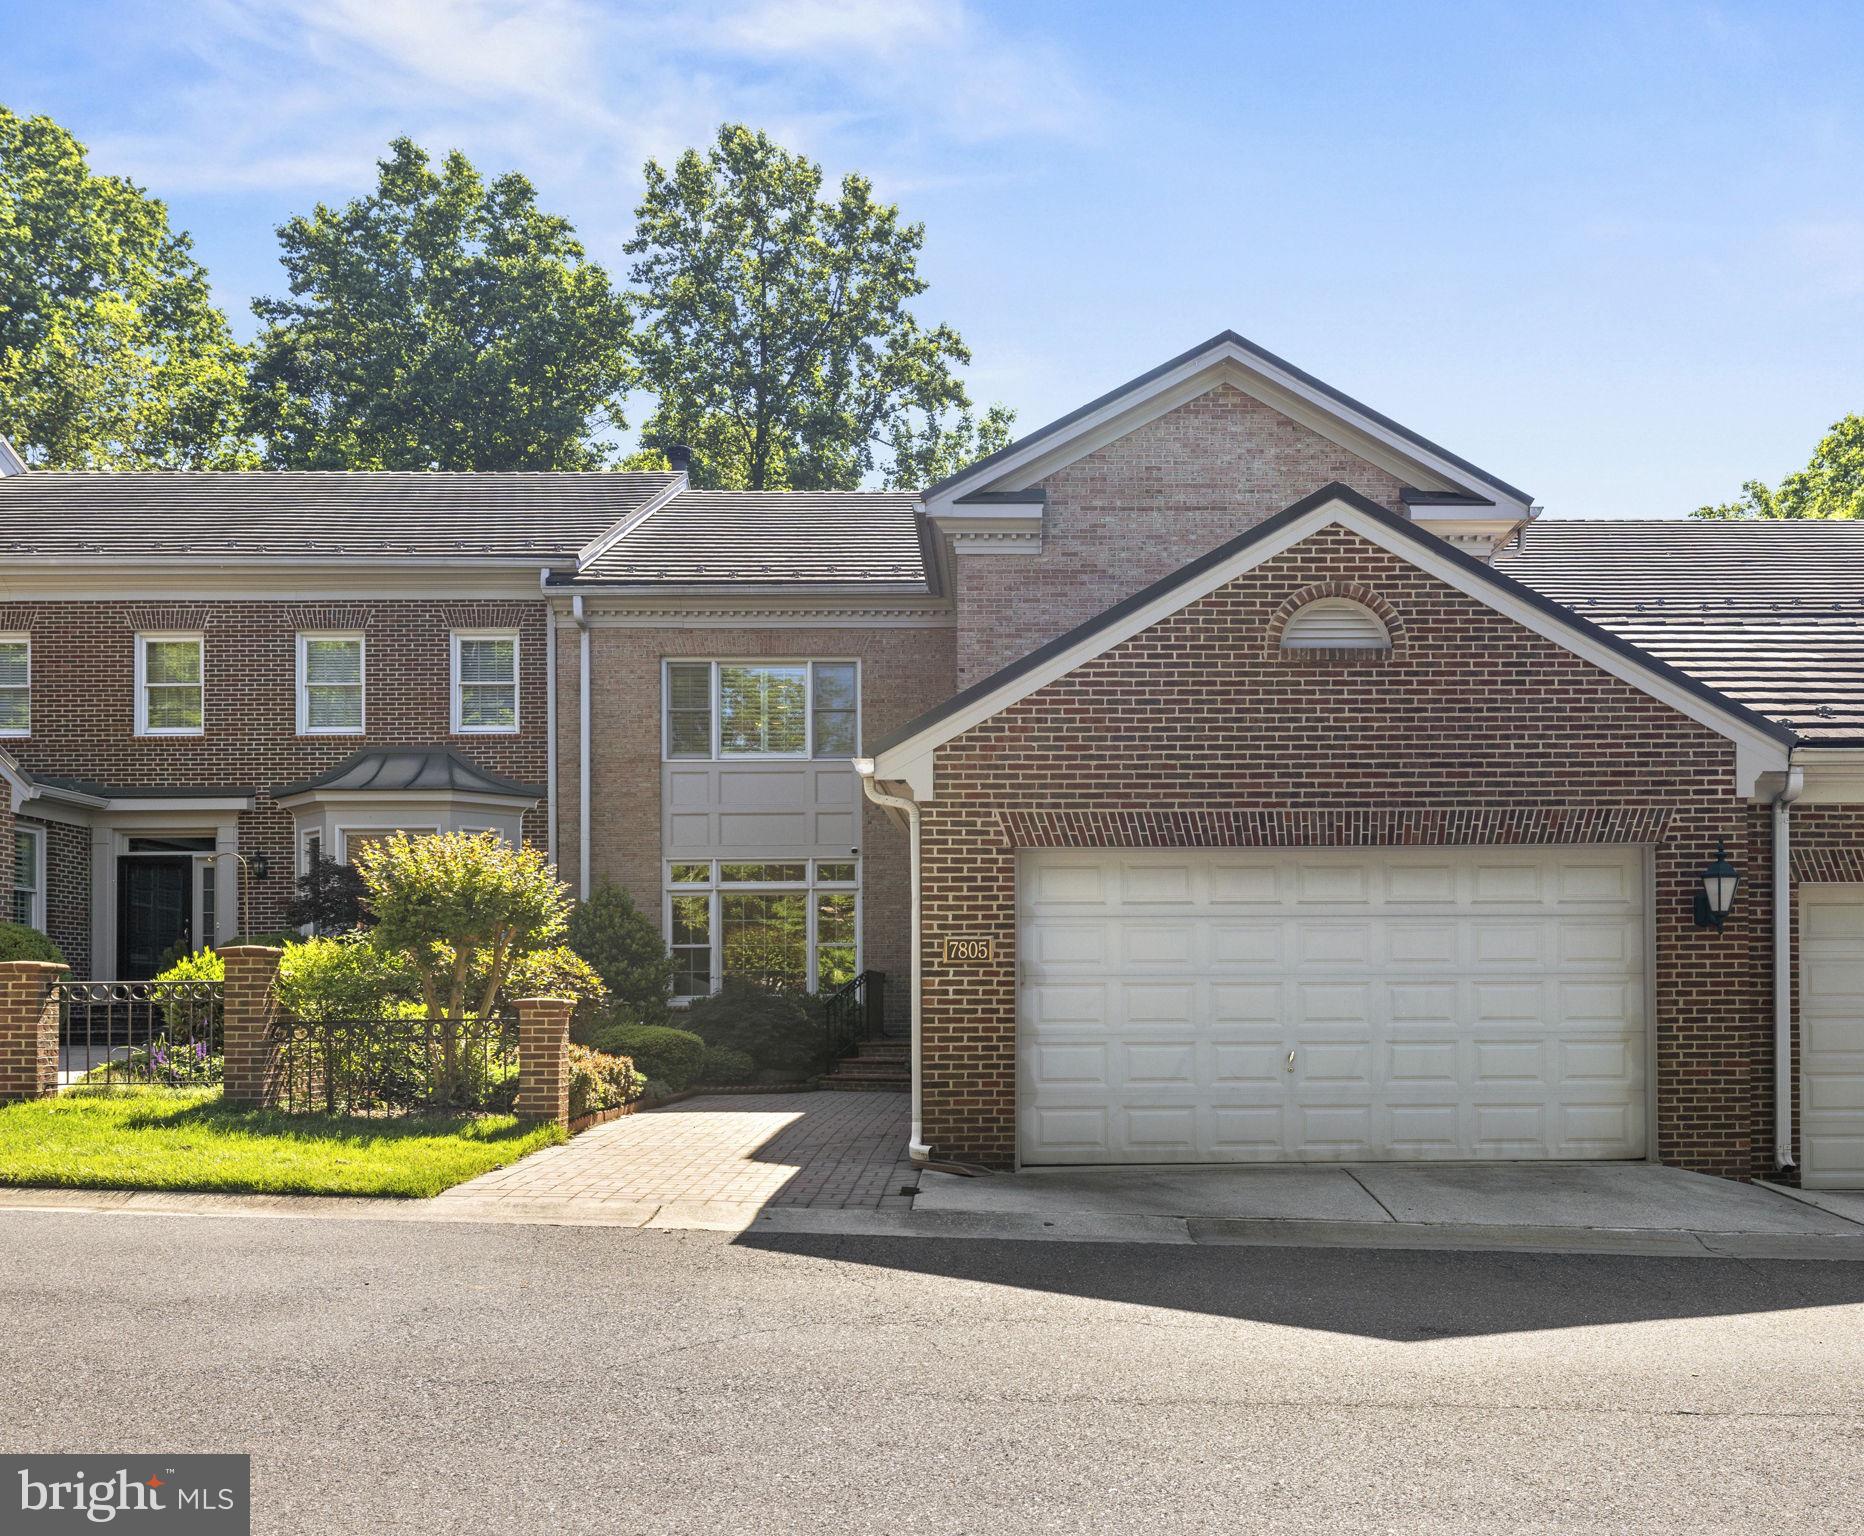
NEW ON MARKET! Tucked into the beautiful River Falls community and backing to woods, this 4 bedroom, 3.5-bath luxury townhome offers the perfect backdrop for living, entertaining and professional pursuits.  Appointed with custom columns and arched alcoves and doorways, the open floor plan is brimming with character and enhanced by natural light that streams in through abundant windows.  The main level features a spacious, lofty foyer, a living room, a handsome family room with a fireplace, an elegant formal dining room and a chef’s kitchen.  Custom counter and backsplash surfaces, a substantial island with wine refrigeration, and a Viking range exemplify the design detail, and a fabulous screened porch is steps away…extending an invitation to relax and enjoy the gorgeous surroundings as the warm weather season approaches.  The porch opens to stairs that lead to a private, fully enclosed brick patio.  There are three spacious bedrooms upstairs and two full baths.  The expansive primary suite continues the luxury theme, with a spacious sitting room area, a fireplace, a custom walk-in closet and a bath with a soaking tub and separate shower.  Designed for the modern lifestyle, the laundry room is on this level as well.   The walk-out lower level has so much flexibility:  it’s perfect for entertaining or family movie nights, has space for a big home office (complete with built-in bookcases) and private accommodation for overnight guests, with a bedroom and full bath.  Located in River Falls, a community renowned for its wide streets, timeless architecture and rich neighborhood amenities, this turn-key home is just moments to the scenic C&O Canal, with easy proximity to Potomac Village and the nation’s capital!  Welcome home!
#MDMC2125286

POTOMAC

7805 GATE POST WAY

4 Beds

3 Baths

4,335 Sq.Ft.

$1,495,000

MLS#: MDMC2125286
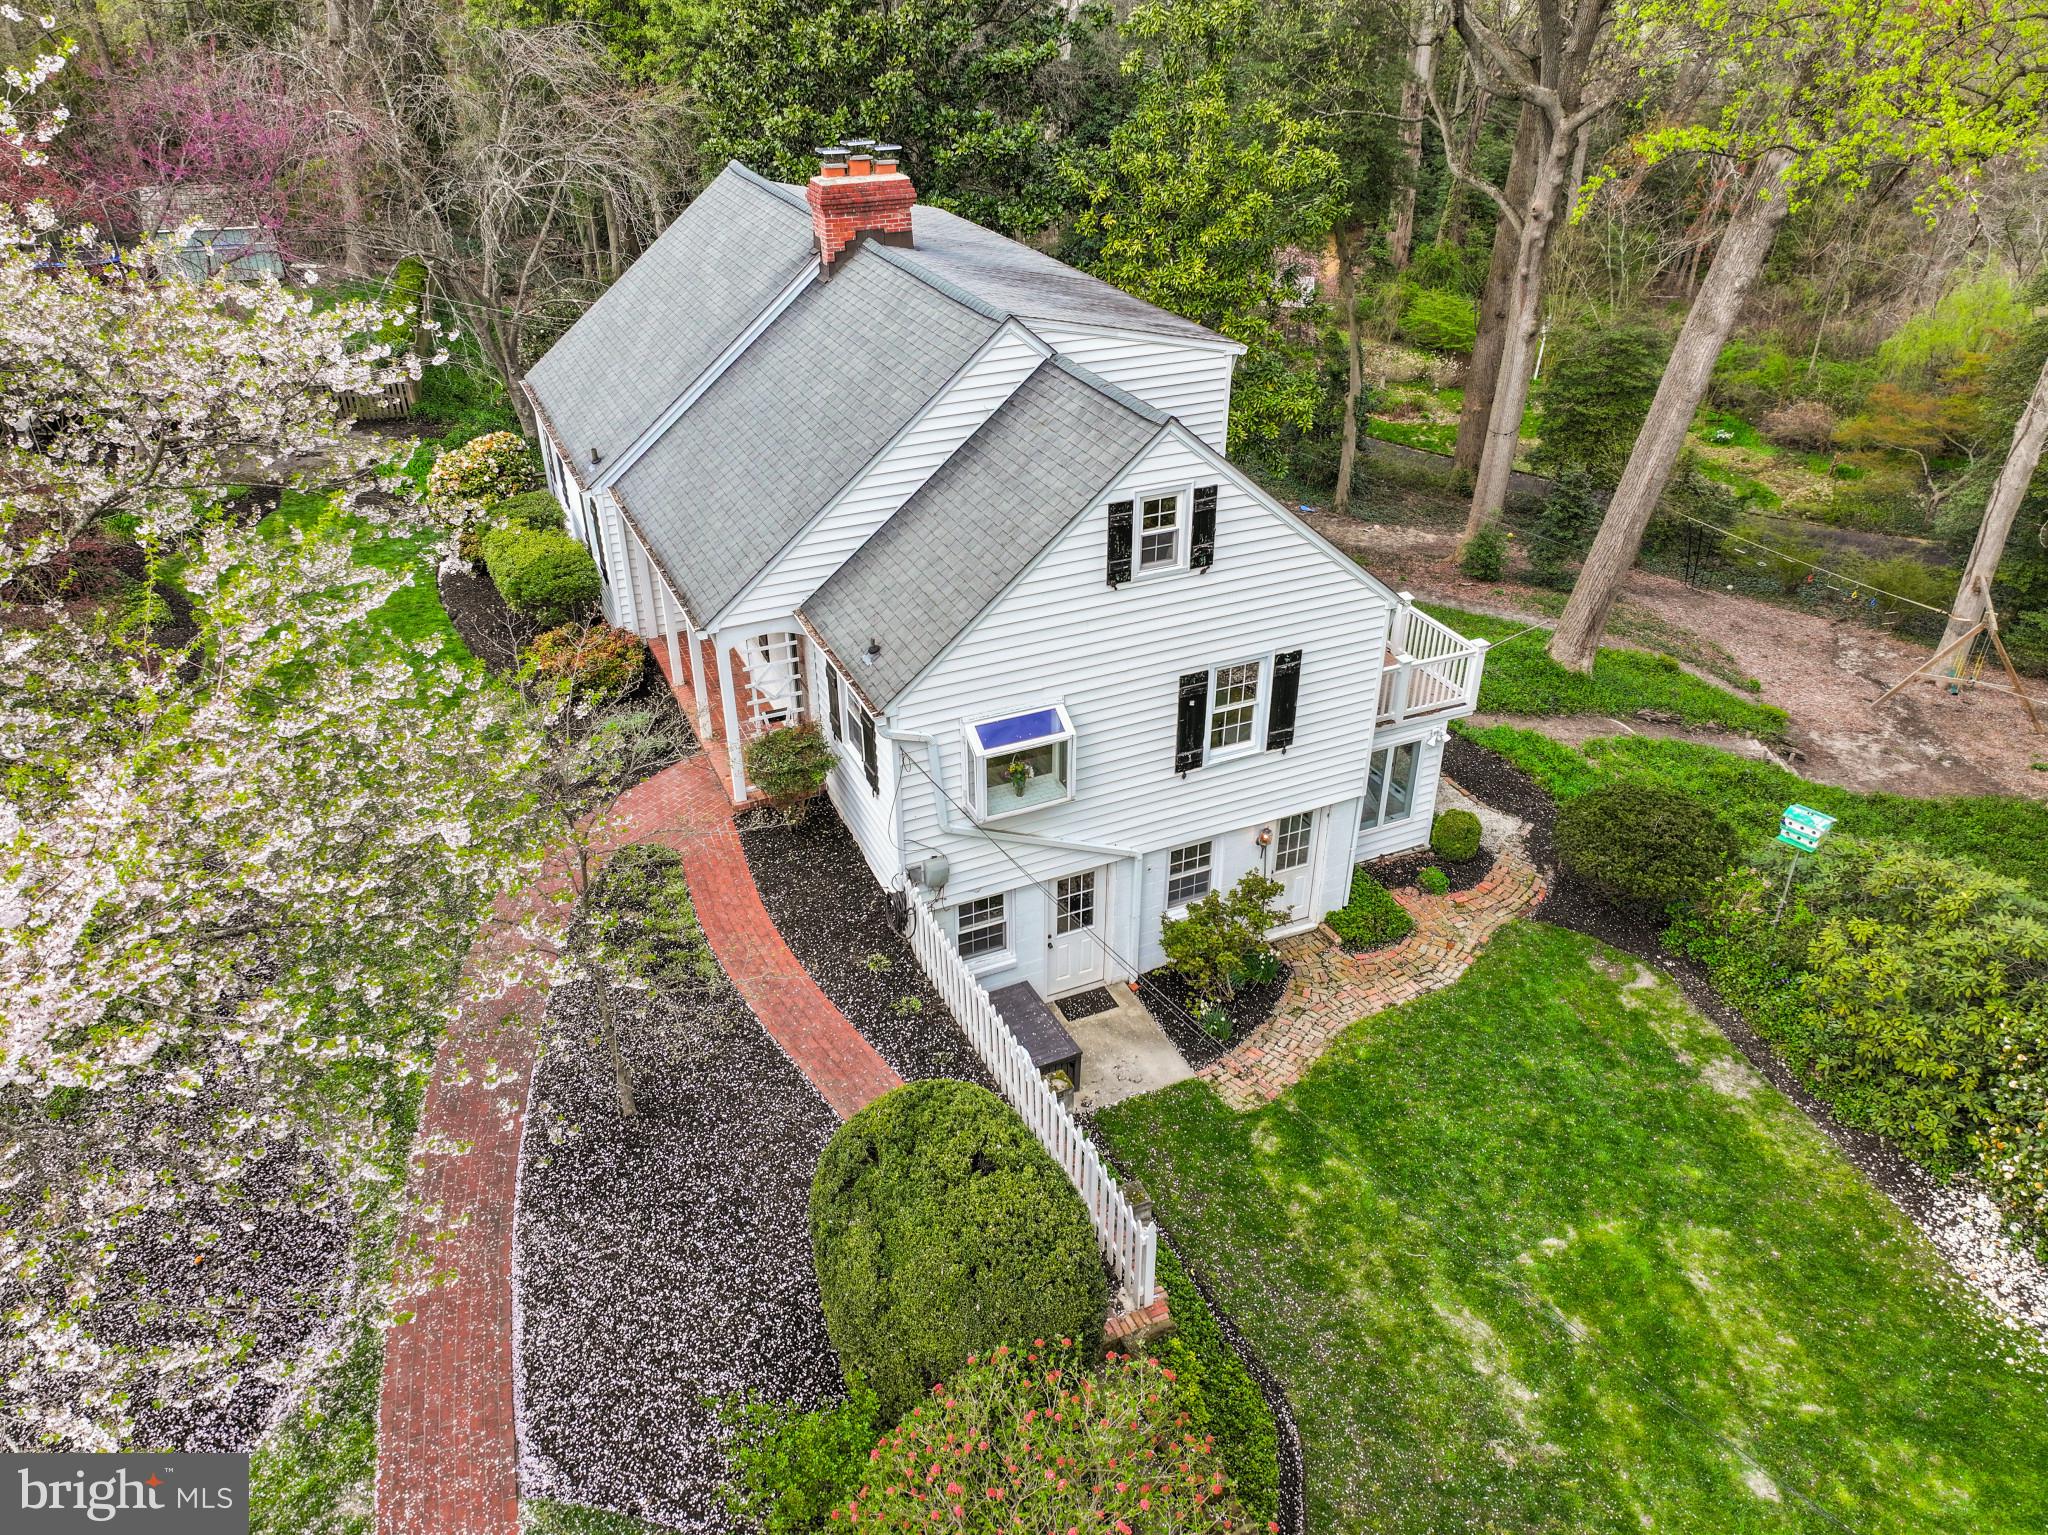
Nantucket style Cape Cod home perfectly located to capture the winter waterviews. Perched on an elevated 0.94 acre lot bordered by trees and overlooking Sullivan Cove this 4 bedroom 3 bath home combines cottage charm with modern amenities.  Updated kitchen and baths compliment the preserved architectural details and pine wood floors. Charming details including built-in cabinetry, window seat, lower level coved ceiling,  and decorative wood moldings enhance the appeal. The main level features an all white kitchen with high-end appliances and adjoining dining area which flows into the Living room with fireplace. Two spacious bedrooms with shared hall bath offer one level living.  Upstairs an additional 2 bedrooms and beautifully remodeled bath provide plenty of space for family and friends.  Natural light floods into the lower level through the walls of windows overlooking the backyard and play area. With a large living area, conveniently located half bath, built-in desk area,  and laundry room, the space is filled with endless uses for the whole family.  Located in the coveted Linstead on the Severn community, this sought after neighborhood boasts walking paths with multiple community beaches including the main beach with swimming area, pavilion, firepit, playground, and community pier with boat slips, boat ramp, mooring area, and kayak rack with launch area. The year round social activities makes everyday feel like a vacation. Walkable to shops, restaurants AND in the Blue Ribbon Severna Park school district, this property has everything you are looking for. Welcome Home!
#MDAA2081360

SEVERNA PARK

6 HOLLY PATH

4 Beds

2 Baths

2,366 Sq.Ft.

$1,495,000

MLS#: MDAA2081360
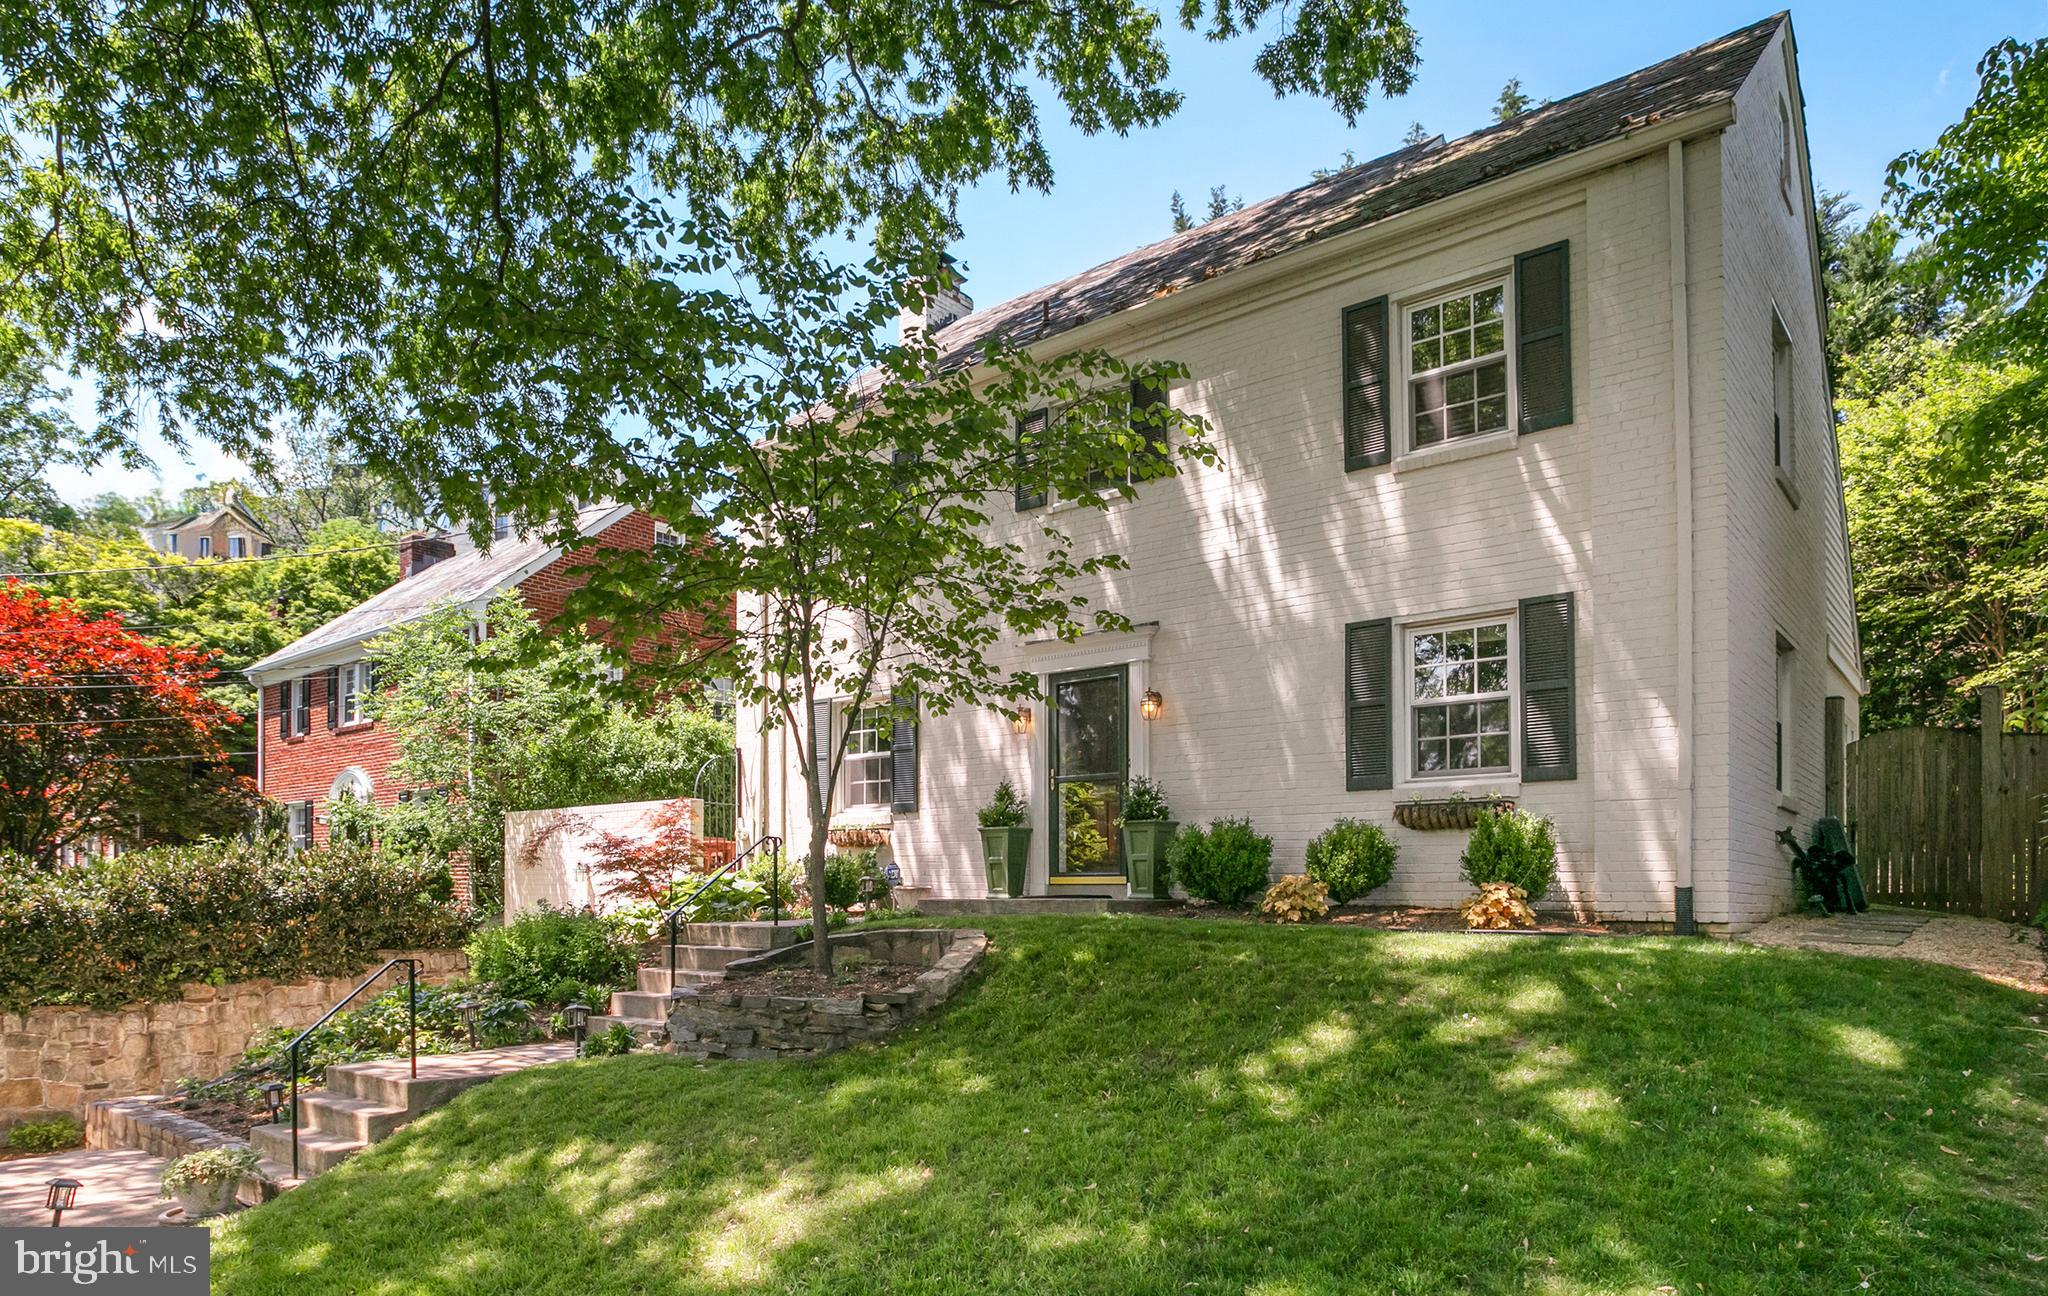
OFFERS, IF ANY, DUE TUESDAY, MAY 14TH AT 3:00PM. Lovely brick colonial in The Town of Chevy Chase near downtown Bethesda. This elegant center hall classic is anchored by original hardwood floors, crown molding, and modern lighting. Balanced by a living room with wood burning fireplace, recessed lighting, and windows on three sides. Enjoy all seasons in the breakfast room/sunroom with walls of windows overlooking the lush backyard. The kitchen features stainless steel appliances, ample cabinetry, and updated countertops. Upstairs, the primary bedroom features an en suite modern bathroom with double vanity and shower. The second and third bedrooms offer a spacious closet for plenty of storage space. The top floor is used as a 4th bedroom and office. The finished basement is the perfect family room with laundry, built-ins, a full bathroom and more storage. Enjoy the outdoors in the wonderful backyard and the newly paved concrete area above the garage is a bonus space for entertaining!  Driveway and attached garage parking complete this fabulous offering.
#MDMC2126828

CHEVY CHASE

7612 LYNN DRIVE

4 Beds

3 Baths

2,445 Sq.Ft.

$1,495,000

MLS#: MDMC2126828
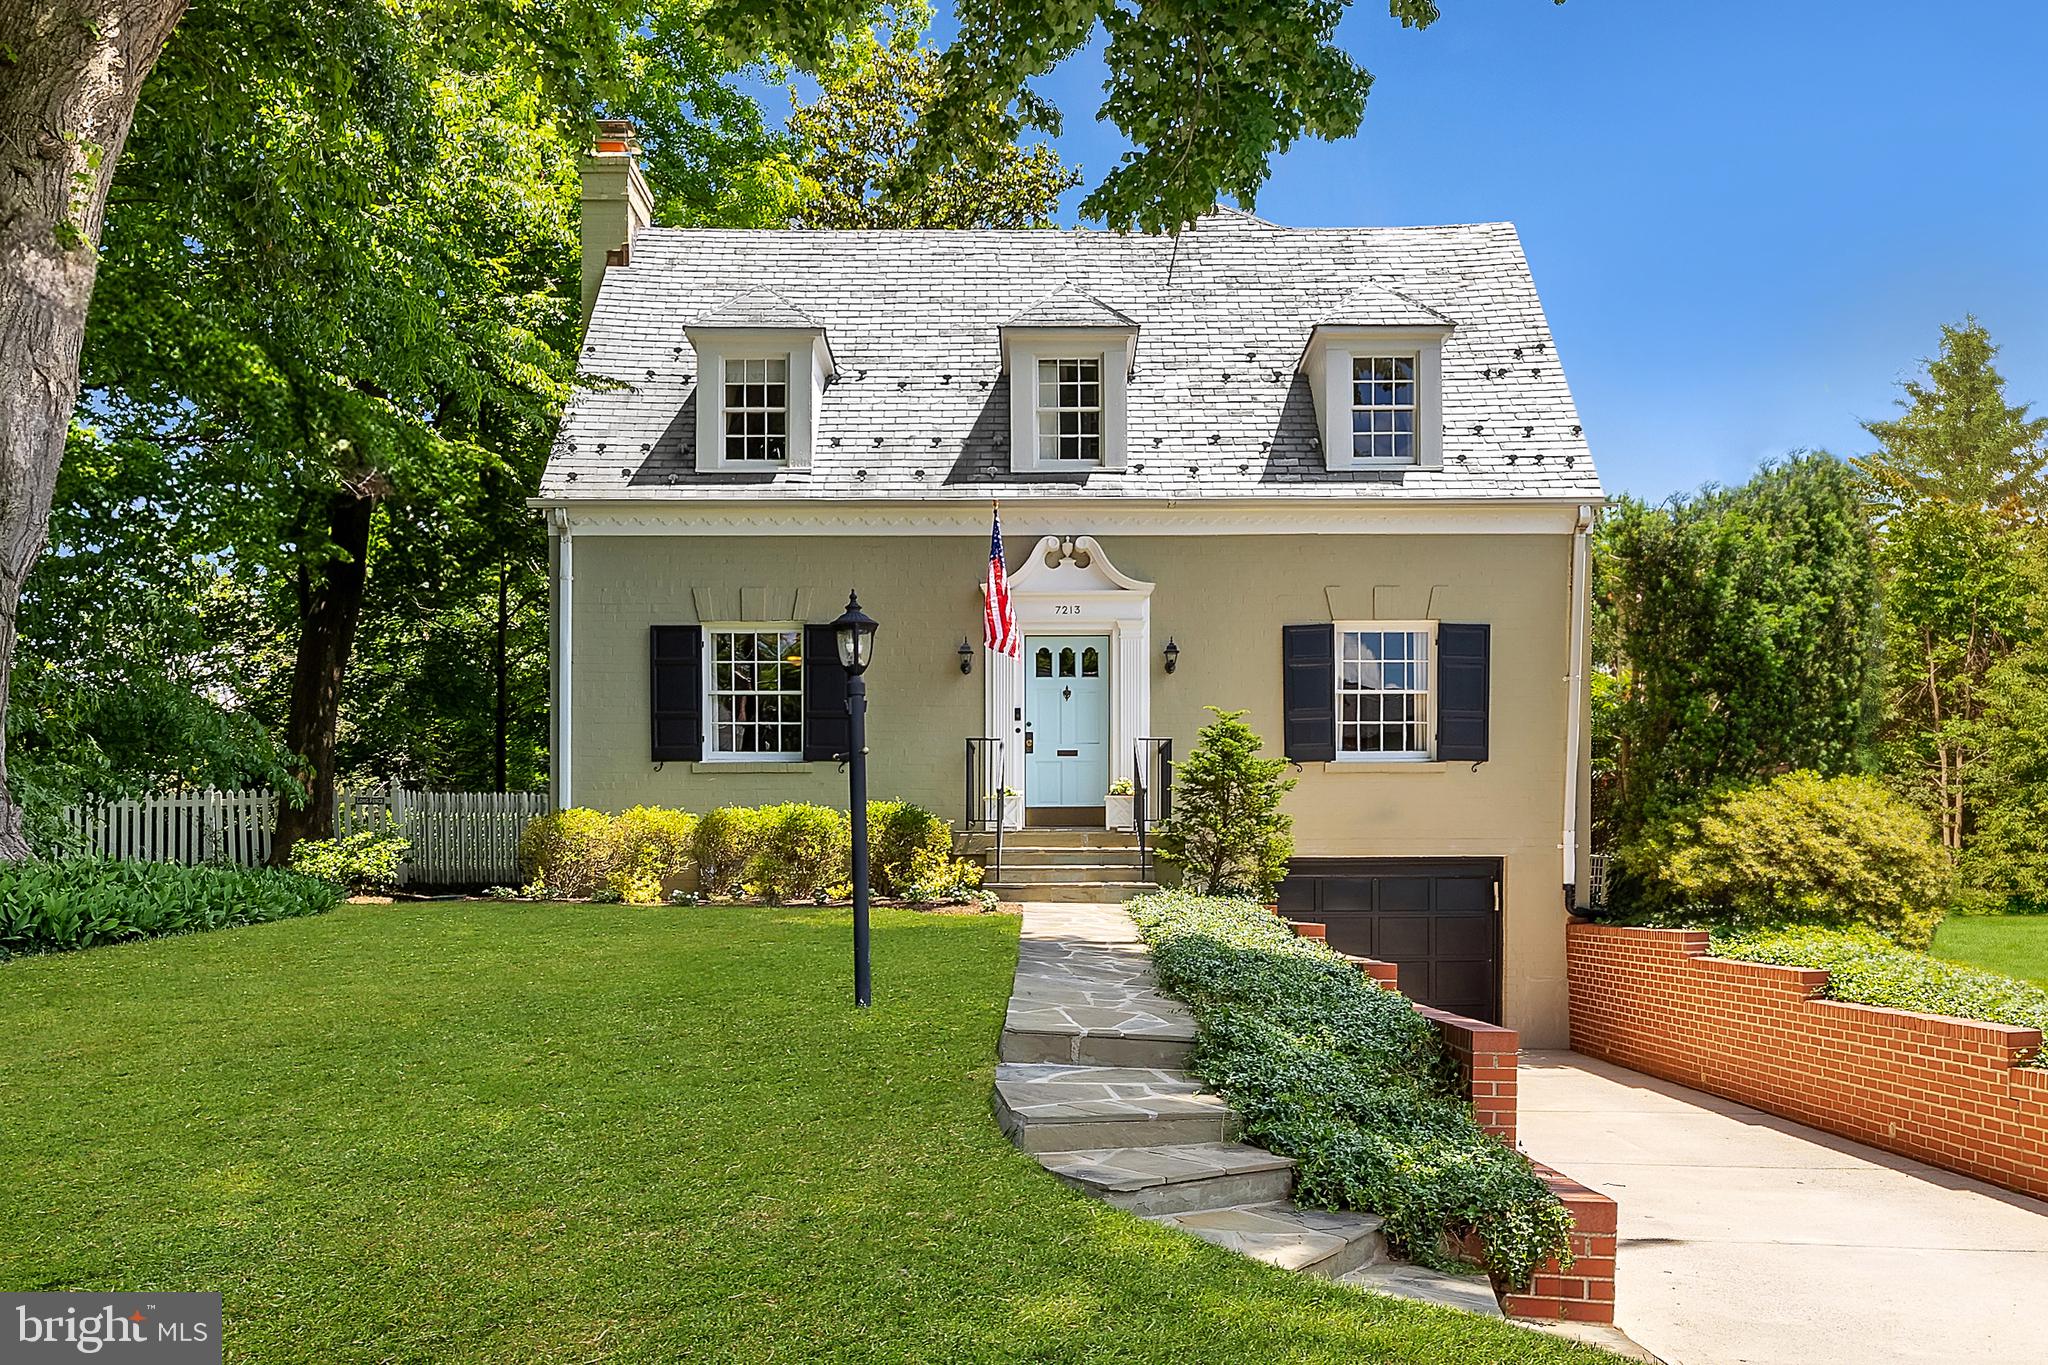
Set back from the verdant street in the heart of idyllic Martin’s Additions in Chevy Chase is this charming colonial. Originally constructed in 1935, the home retains its historic character while being fully upgraded to meet contemporary lifestyle preferences. A flagstone walkway leads to the inviting front entrance, where the home’s classic symmetry and dormers embedded in the slate roof offer effortless curb appeal. The traditional center hall floor plan features formal living and dining rooms flanking the entry foyer. Both spaces are generously proportioned, with the living room showcasing a roaring fireplace and the dining room providing an ideal setting for dinner parties.  Accessed via double doors off the living room is a private study complete with new custom built-ins and views out to the garden. In contrast to the formal areas, the informal spaces are open concept, suited to a modern style of living. The chef’s kitchen is the heart of the home, featuring modern cabinetry, stone countertops, stainless steel appliances, a commercial range,a stylish hood vent,and spacious pantry. A new backsplash and lighting enhance the space, which opens to the spacious family room. Here, a cozy wood-burning fireplace, refinished built-ins that offer ample storage, a large bay window, and direct patio access create the perfect gathering place. An elegant, newly renovated full bath completes the main level. Upstairs, the luxurious primary suite features an inviting integrated bench beneath the bay window, private roaring fireplace, and new closets. Its sumptuous ensuite bath boasts a double vanity, soaking tub, and separate walk-in glass shower. Two additional bedrooms and a hall bath complete the upper level offering ample accommodation. The freshly updated lower level offers a recreation space for true multipurpose flexibility. The newly updated powder room and direct access to the attached garage complete the space. A true highlight of the home is the parcel of land it is situated on, for both its outdoor space and prestigious location. Adjacent to the flagstone patio off the family room is a large, flat, usable grassy backyard. Fully fenced and shaded by lush, mature foliage, the rear lawn offers complete privacy and is effortlessly maintained by the all encompassing irrigation system. The unparalleled location is steps away from Chevy Chase Park, the weekly farmer's market, Olympia Cafe, Brookville Supermarket, and the legendary La Ferme Restaurant, as well as falling within the CCRA Swim and Tennis Club scope. Perfectly blending historic charm and modern livability and situated in one of the Capital Region’s most sought-after communities, 7213 Chestnut Street represents the epitome of Chevy Chase living.
#MDMC2133120

CHEVY CHASE

7213 CHESTNUT STREET

3 Beds

3 Baths

3,226 Sq.Ft.

$1,495,000

MLS#: MDMC2133120
OPEN HOUSE SATURDAY 12-2:00
OPEN HOUSE SUNDAY 12:30 -2:30
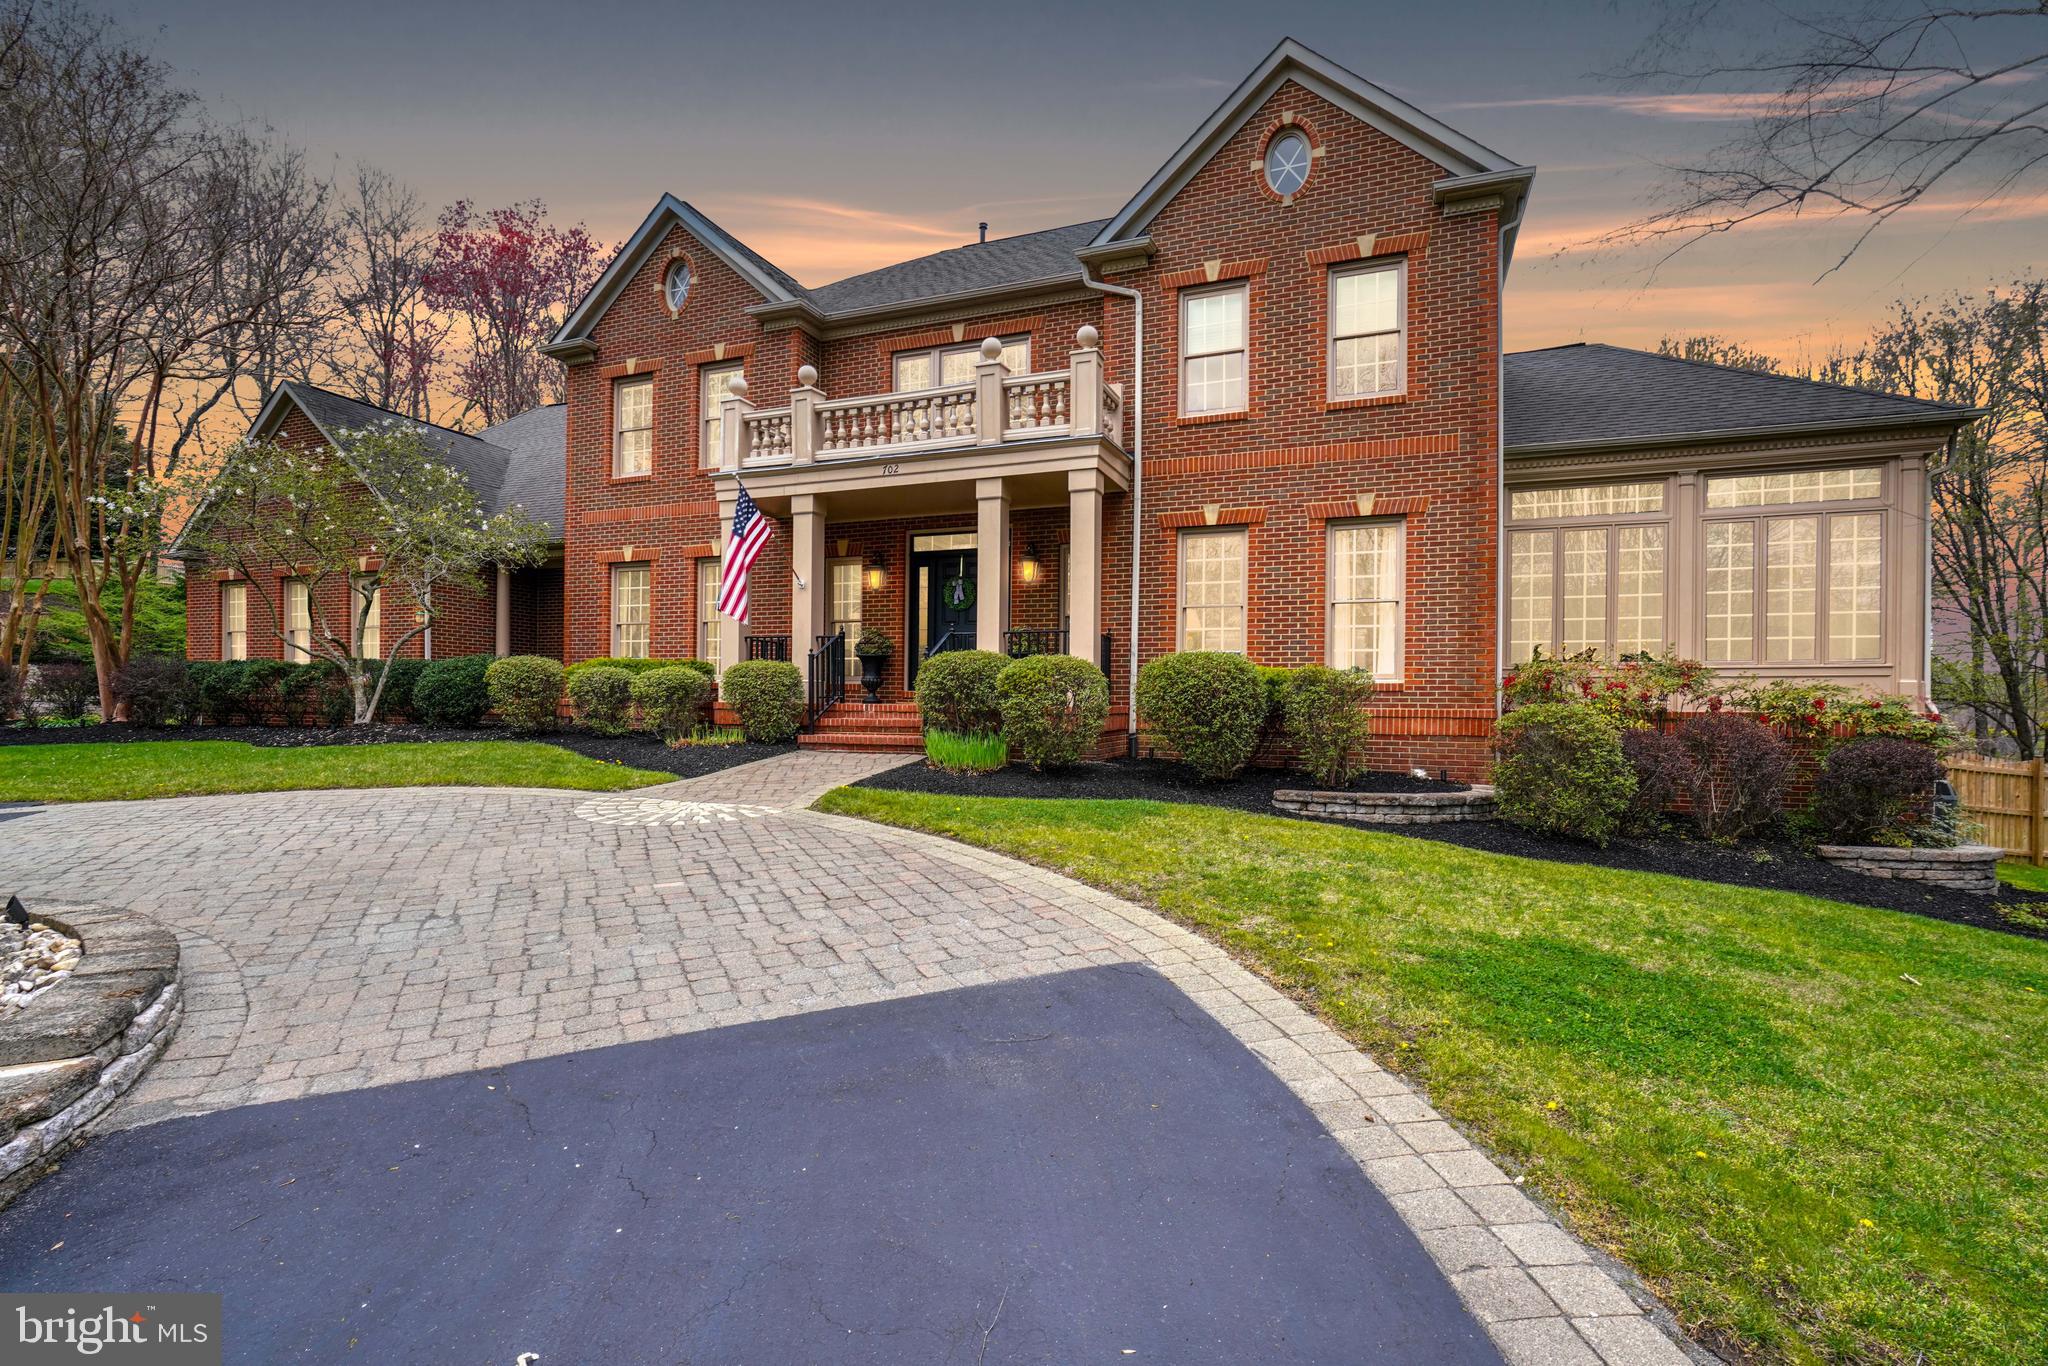
Saint Stephens Estate-Gorgeous 5 Bedroom , 4.5 bath Brick Colonial located on a private cul-de-sac  lot. Details Galore throughout entire home. Meticulously maintained  throughout all three sun filled levels.Gourmet kitchen with TOP of the line appliances, granite top island, butlers pantry, Two story family room, w/fireplace connects the open floor plan to large formal dinning and living room. Upper level has an amazing primary suite with two large closets, laundry and luxurious bath. 3 additional bedrooms feature En suite bath plus connecting Jack and Jill bath. The perfect set-up for guest etc.  Lower level features 5th bedroom and full bath, large office, workout room, wet bar, entertainment area and storage area. The sliding glass door allows all the natural light to stream in. Perfection describes the outside  deck and stone patio w/ trellis and beautiful fireplace. Large private yard adjoins open space. Special Oasis !!
#MDAA2080928

GAMBRILLS

702 CASIMIR WAY

5 Beds

4 Baths

8,002 Sq.Ft.

$1,495,000

MLS#: MDAA2080928
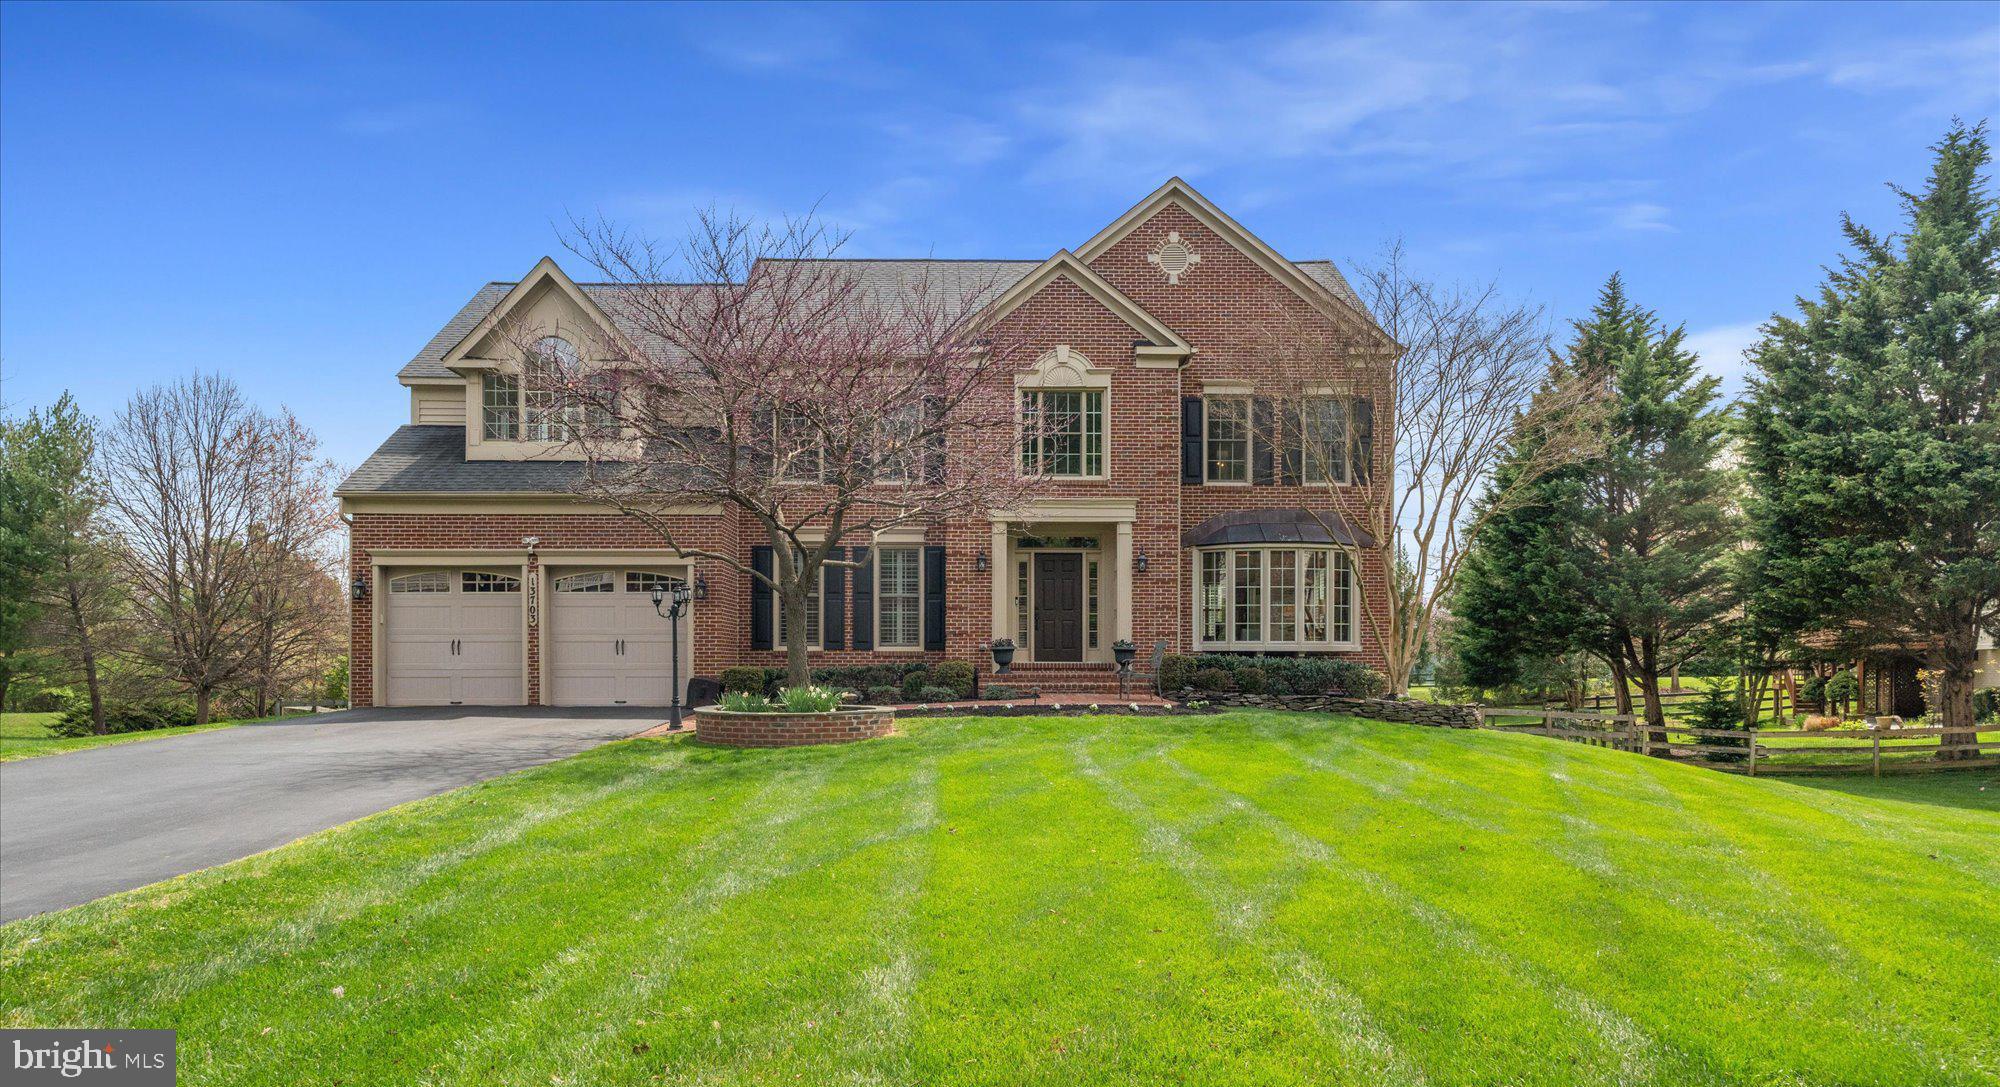
13703 Willow Tree Drive is the true definition of a move in ready home. Nestled in the highly sought after community of the Willows of Potomac, this stunning and completely updated center hall, brick front property offers the epitome of comfort, elegance, and modern living. With meticulous attention to detail and an array high end upgrades throughout, this residence is sure to exceed expectations.  The heart of this home is the gourmet kitchen, designed to delight even the most discerning chefs. Equipped with high-end stainless appliances, ample counter space, custom cabinetry, and a spacious island, this kitchen is perfect for culinary enthusiasts and entertaining guests.  A fully outfitted laundry and mud room off of the kitchen leads to a convenient oversized two car garage.  The double-story family room off of the kitchen features a wood burning fireplace with access to the expansive rear deck overlooking the lush rear yard.  A formal living room, a separate main level office, a spacious dining room that’s ready to host your next dinner party and an updated half bath complete this level.  Ascend the home’s grand staircase to four upper-level bedrooms.  The primary retreat is a true getaway, with a large sitting area, a king-sized bedroom space, two large walk-in closets, and a fully renovated spa-like bath with separate tub, glass enclosed shower, dual vanities, and premium fixture – it’s the ideal spot for relaxation and rejuvenation. Two secondary bedrooms with large closets share the renovated hall bath, while the third upper-level bedroom features an en-suite full bath as well as an attached dressing room and closet.  The bright, walk-out, fully finished basement is an entertainment paradise, with a lower-level family room area, a separate bar with dishwasher and beverage refrigerator, a pool table corner, an exercise area and a lower-level bedroom and full bathroom.  Situated on a meticulously maintained 0.4-acre lot, this property exudes curb appeal while offering plenty of outdoor space for both recreation and relaxation. Additional features include newer replacement windows, updated systems, an in-ground sprinkler system, fenced rear yard, two-tiered, recently updated rear deck and an EV charging station in the garage.  Willows of Potomac residents enjoy access to top-rated schools, upscale shopping, dining, and entertainment options, convenient proximity to major commuter routes as well as walking trails and a community club house, tennis and pool.  With its unbeatable combination of luxury, comfort, and convenience, this exquisite residence offers the ultimate opportunity to live the lifestyle you've always dreamed of. Welcome home!
#MDMC2127222

ROCKVILLE

13703 WILLOW TREE DRIVE

5 Beds

4 Baths

5,240 Sq.Ft.

$1,495,000

MLS#: MDMC2127222
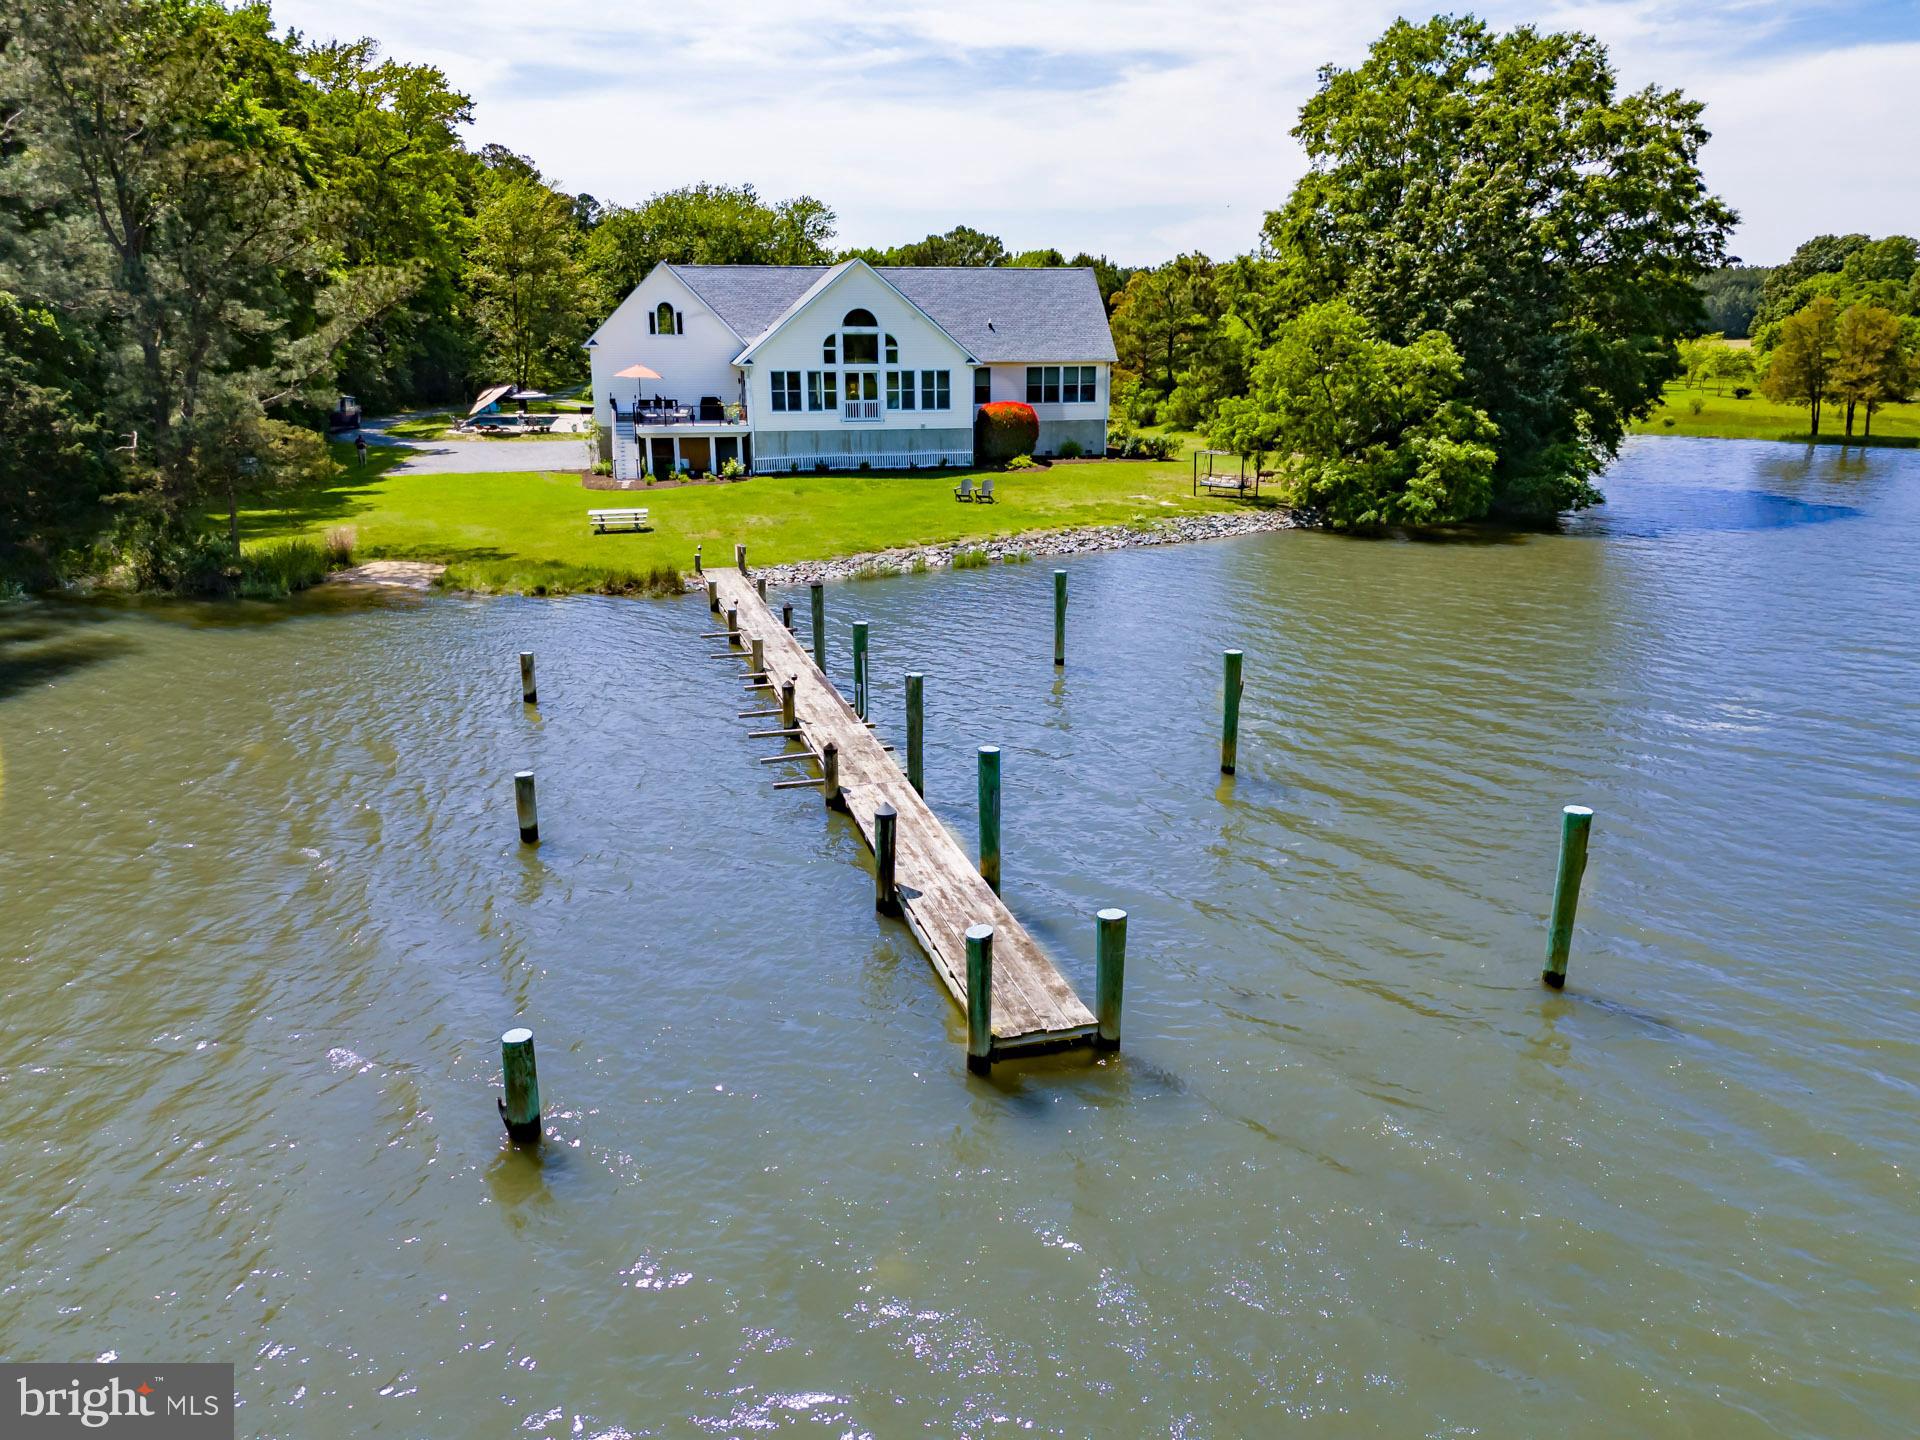
Welcome to this stunning 4BR/2BA coastal traditional-style  home, perfectly sited on 3.008 acres with breathtaking views of Irish Creek. Built in 2007, this charming residence offers 2,275 square feet of elegant living space designed to capture the essence of waterfront living. Step inside to discover beautiful hardwood flooring and cathedral ceilings that enhance the home's airy and open ambiance. The centerpiece of the living area is a gorgeous floor-to-ceiling arched window, perfectly framing the serene water views and flooding the interior space with natural light. The open floor plan seamlessly connects the spacious living room, dining area, and gourmet kitchen, creating an inviting space for both everyday living and entertaining. The  primary suite is a true retreat with  panoramic water views, and includes a completely renovated  luxurious ensuite bath featuring a glass-enclosed shower,  soaking tub, and double sink vanity. Each of the additional three bedrooms (one currently being used as an office) is comfortably sized, ensuring comfort and privacy for family and guests alike. Outdoor living is just as impressive, with an elevated waterside deck, sparkling in-ground pool completed in 2023, kayak launch, and private dock equipped with two slips and 3' MLW, perfect for water enthusiasts. Enjoy sunrises over the water, or take advantage of the ample space for outdoor gatherings and activities. This exceptional property offers the perfect blend of luxury and tranquility, making it an ideal home for those seeking a serene waterfront lifestyle on the Eastern Shore.
#MDTA2008024

ROYAL OAK

5853 IRISH CREEK ROAD ROAD

4 Beds

2 Baths

2,275 Sq.Ft.

$1,495,000

MLS#: MDTA2008024
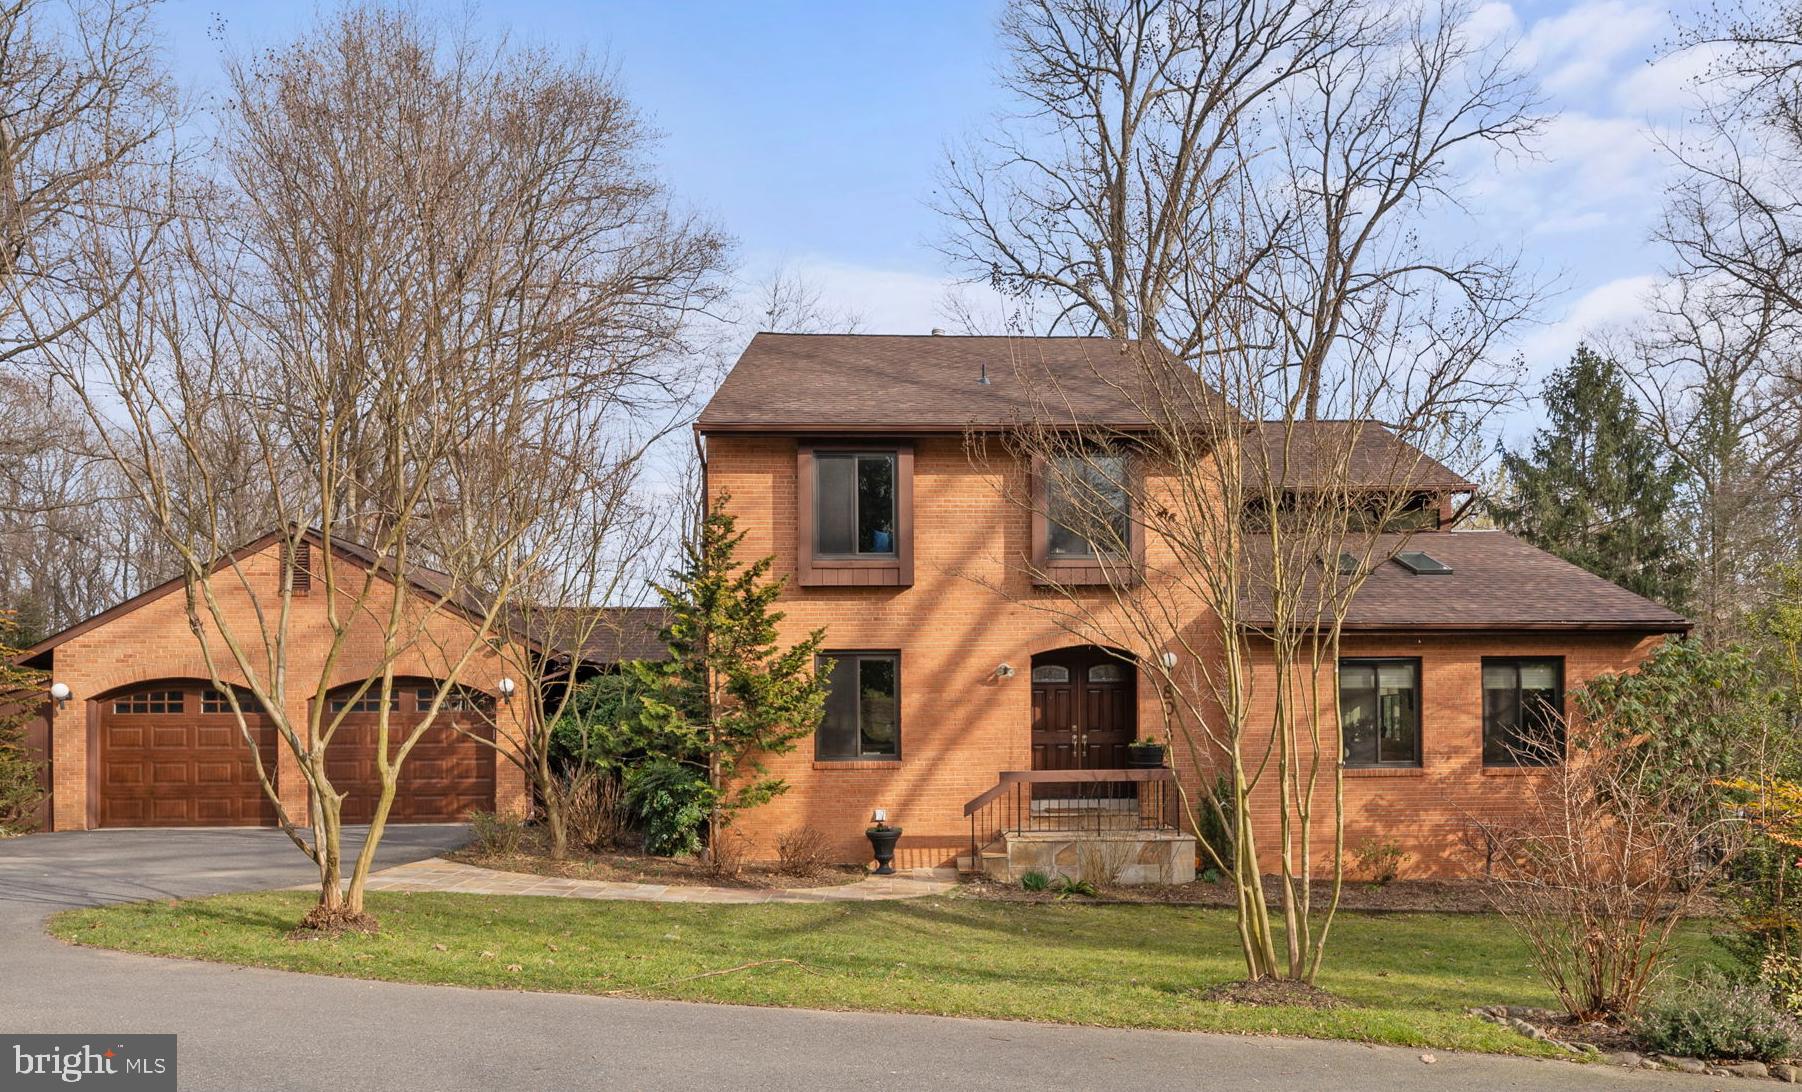
Offers, if any, will be due on Monday 3/18 at 3pm. Spectacular colonial in Whitman School District sited on a  cul-de-sac.  From the moment you cross the threshold you will be welcomed by the natural sunlight which fills this beautiful home.  Highlights include a renovated kitchen which opens to the family room complete with a gas fireplace. The kitchen and family room have access to two expansive decks which are perfect for outdoor entertaining . The   walkout lower level with bedroom five, full bath, exercise room  and recreation room  have access to the fabulous yard with sport court, built-in stone fire pit and grill. The  water fountain and mature landscaping complete the outdoor living areas.  Other amenities include hardwood floors on the main and upper level, a main level office with french doors for privacy, renovated baths, high ceilings and a spacious primary bedroom suite with a generous dressing room.  New Roof September 2023. 
Don't miss this gem!
Membership to Palisade Swim and Tennis Club available  through Transferable Bond .
#MDMC2119326

CABIN JOHN

8017 CYPRESS GROVE LANE

5 Beds

3 Baths

4,225 Sq.Ft.

$1,495,000

MLS#: MDMC2119326
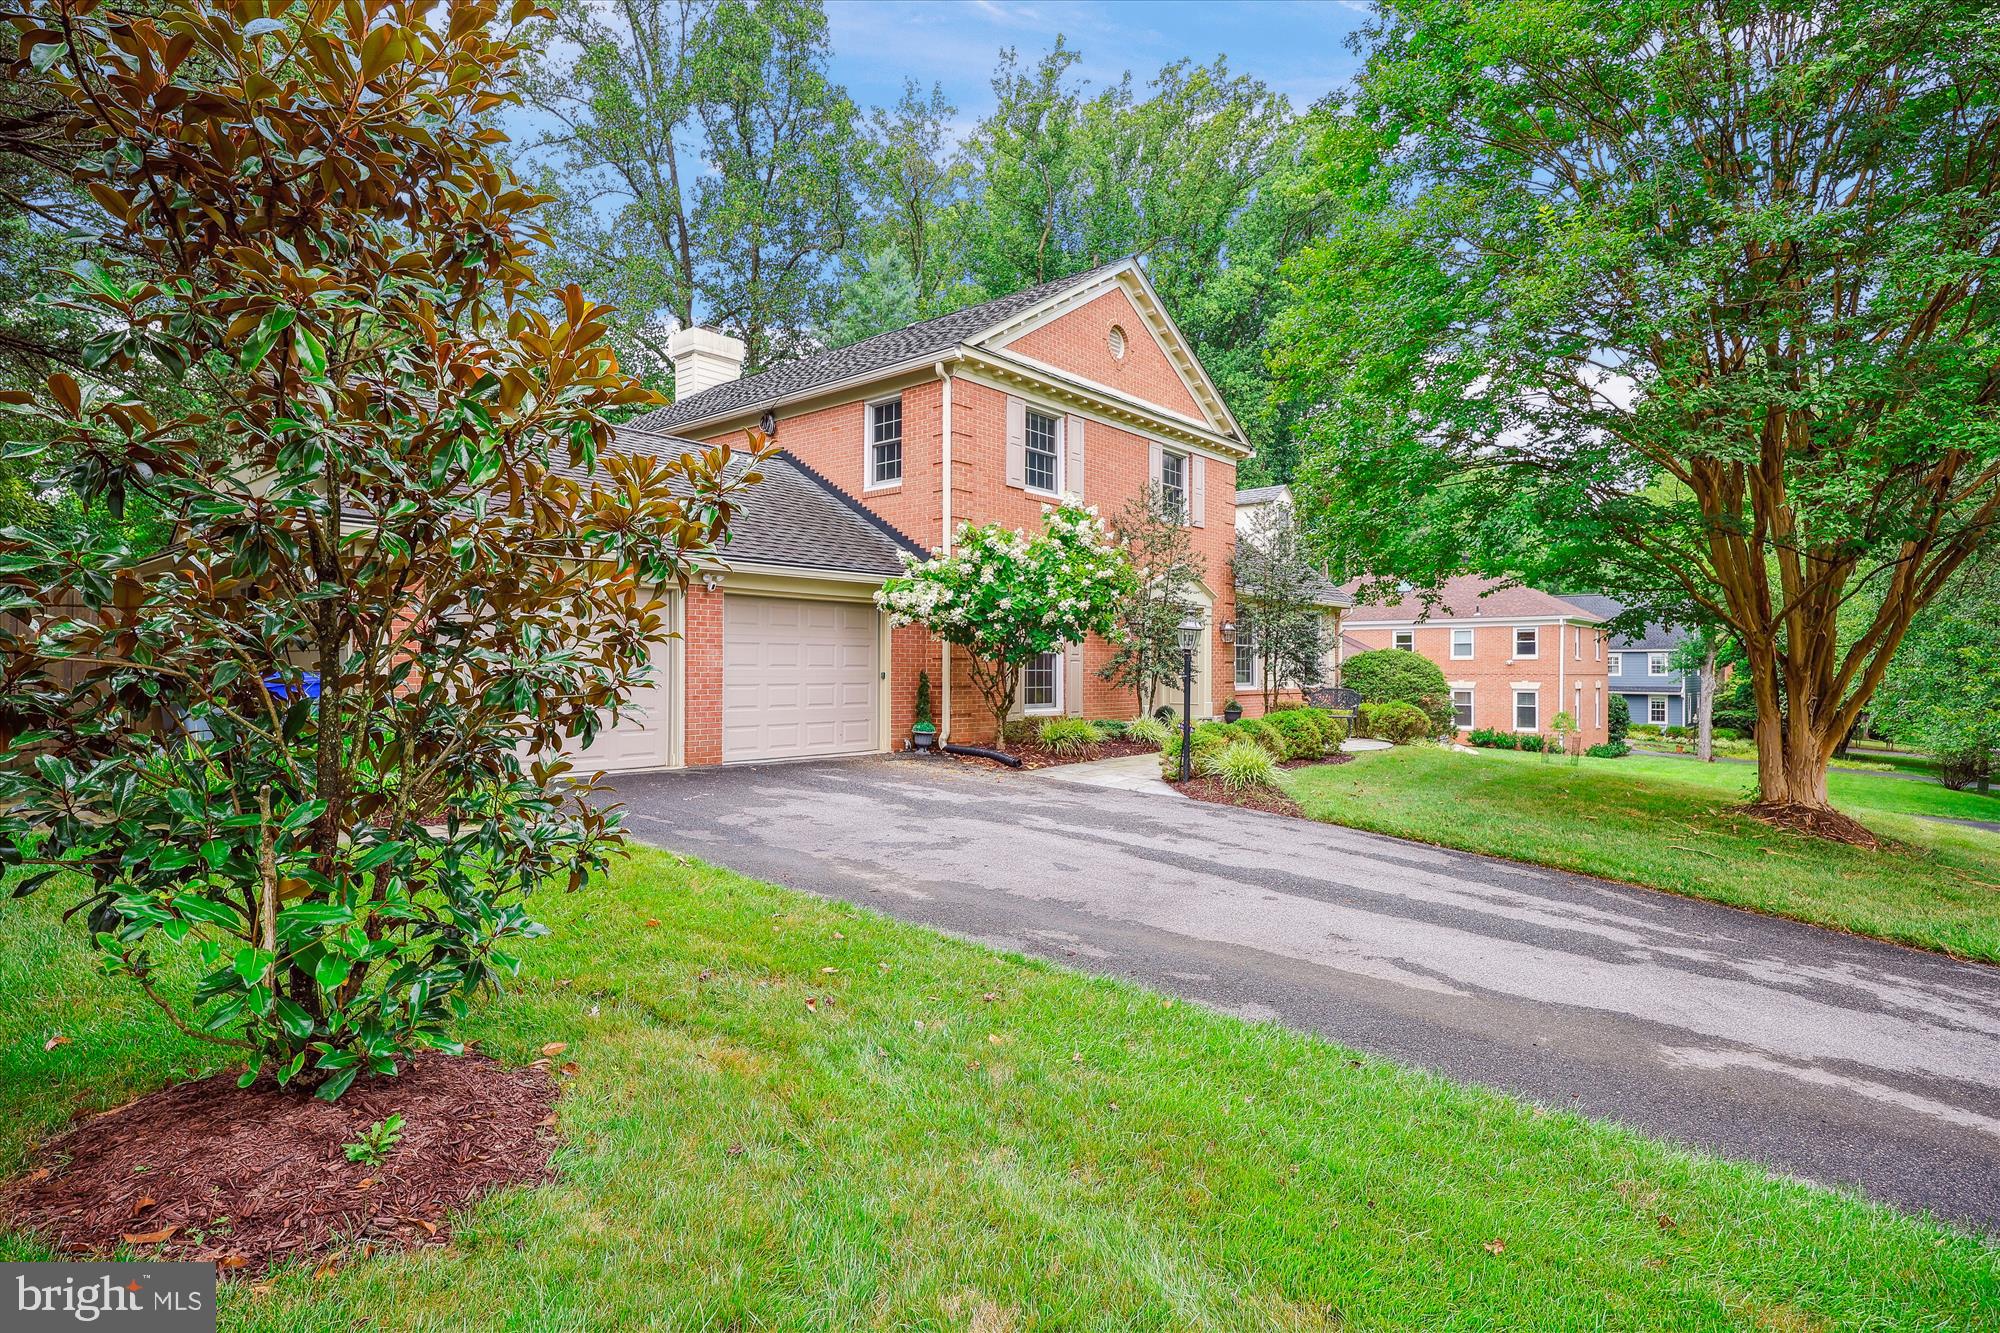
Welcome to an amazing blend of solid construction and fantastic space.  From the tiled  front foyer to the elegant Living Room and  Formal Dining Room -you will enjoy entertaining in style or simplicity.The flexibility of this floor plan allows stately affairs and casual gatherings.   Hardwood floors  throughout -Updated Chef’s Kitchen with top of the line appliances and  fabulous  sunny eating area addition . Generous counter space including kitchen bar overlooking family room. Gather around the inviting family room fireplace with two door access to custom built deck with gas grill.
Idyllic large flat fenced backyard  with sport court and oversized two car garage and convenient first floor laundry/ mud room.  A spacious office den with custom built-ins and half bath complete the first floor.
Second floor offers a grand  primary suite with upgraded  spa- like bath and custom array of closets .
Three large  additional  bedrooms. Full bath and bonus half bath.  It should be noted a  shower can easily be added to the upstairs half bath.
Finished lower level with additional storage space and utilities. So many custom extras and upgrades including a whole house generator.
Quiet street close to schools shopping and recreation easy access to anywhere in the DMV!
#MDMC2141636

POTOMAC

9316 WINTERSET DRIVE

4 Beds

2 Baths

4,000 Sq.Ft.

$1,495,000

MLS#: MDMC2141636
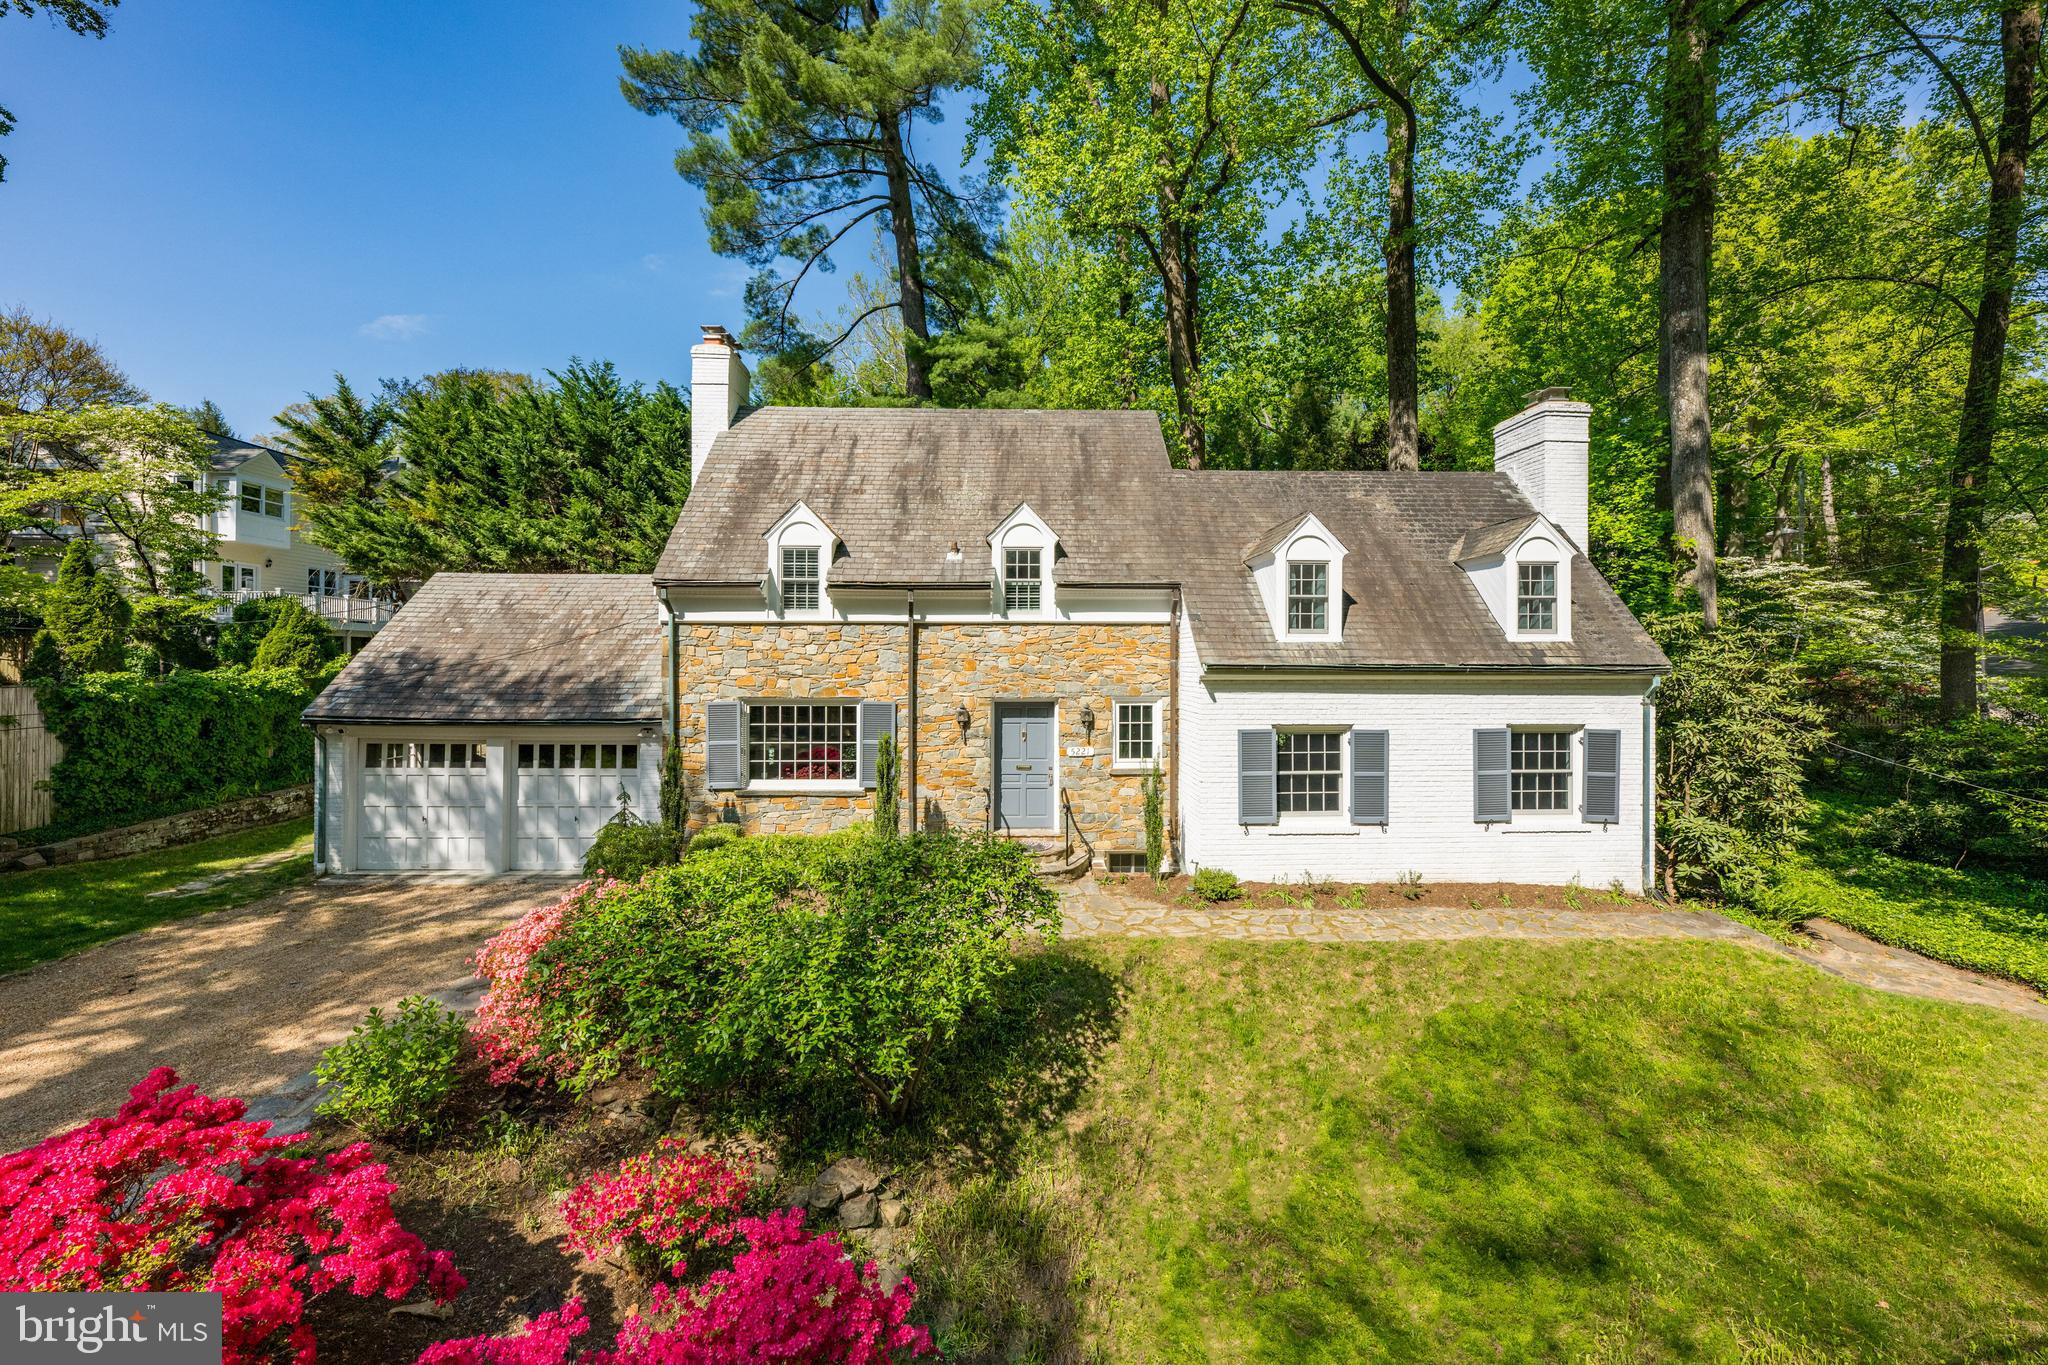
This beautiful three bedroom cape exudes old English charm and is situated on a private corner lot in the highly sought-after Westmoreland Hills neighborhood. The exquisite exterior with stunning stone facade, complements the spacious interior featuring hardwood floors, oversized windows, and stunning millwork. The main level boasts a gourmet kitchen with stainless steel appliances, an elegant dining room with access to the back patio, and a formal living room and family room with fireplaces and custom built-ins. The upper level offers three bedrooms and two full bathrooms, including the luxurious primary suite with a custom walk-in closet and a spa-like bathroom with a walk-in shower. The walk-out lower level features an oversized recreation room with a fireplace, an additional bathroom with a soaking tub, and a laundry room. Completing this home is a private rear patio, two-car garage, and pea gravel driveway with parking. The home is located just steps from Westmoreland Hills Park and has direct access to Little Falls and Capital Crescent Trails. Starbucks, Millie’s, and the Spring Valley Shopping Center are just up the road!
#MDMC2129502

BETHESDA

5221 DUVALL DRIVE

3 Beds

3 Baths

2,559 Sq.Ft.

$1,495,000

MLS#: MDMC2129502
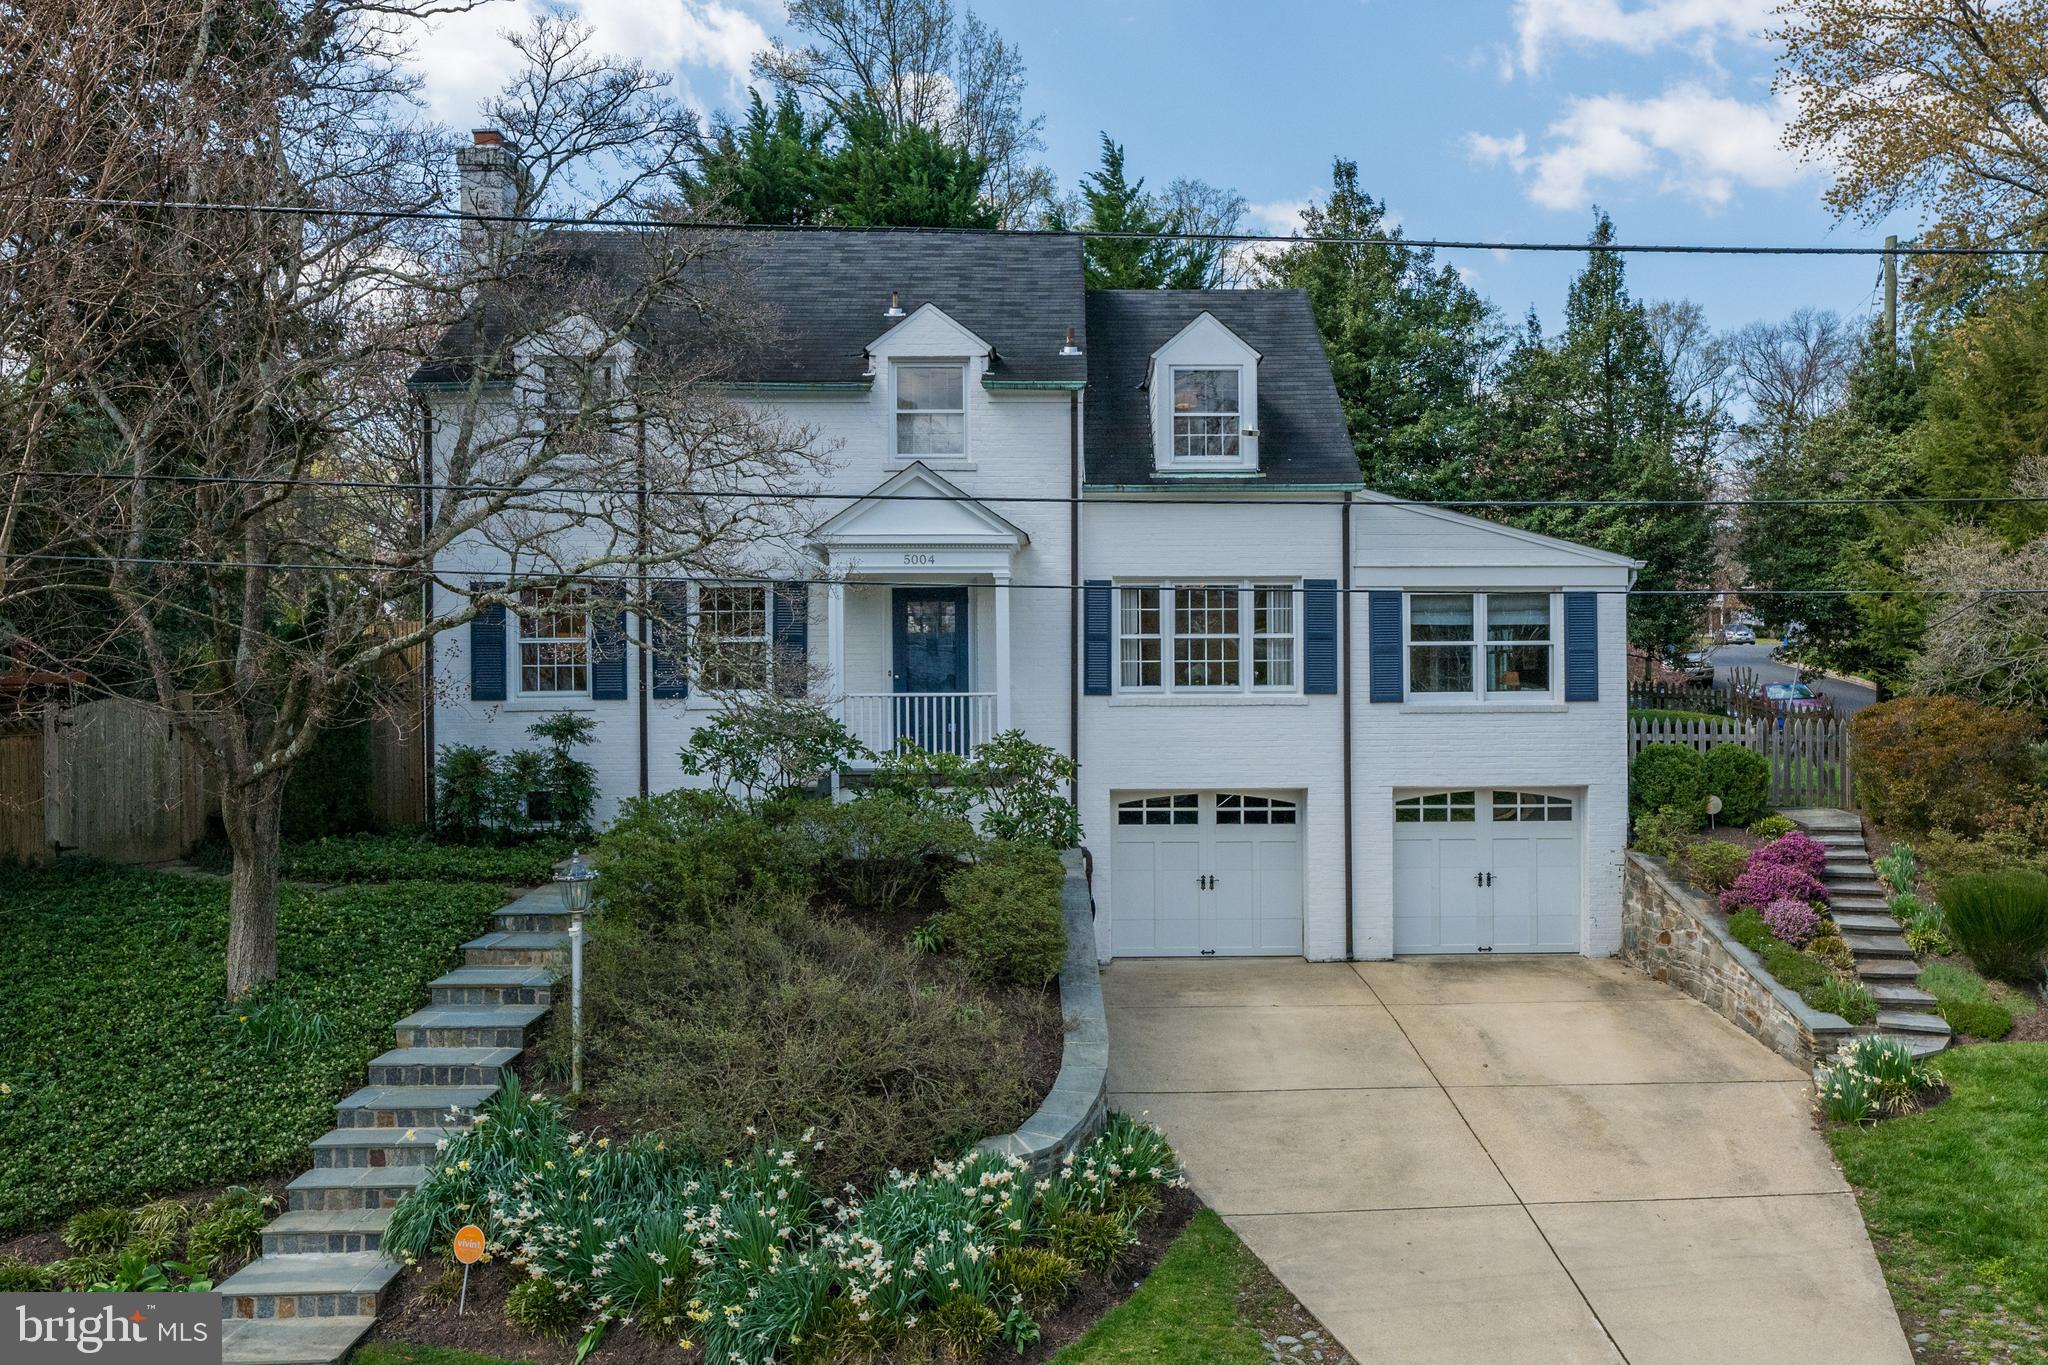
Gorgeously renovated and well-kept colonial in the sought-after Sumner neighborhood just over the DC line in Bethesda. Location provides an incredible mix of quick access to the city, suburban conveniences, nature, and trails for running and biking. This stunning residence exudes attention to detail throughout, with a light-filled open layout on the first floor and smart home features.  Offering a formal living room with wood-burning fireplace, gourmet eat-in kitchen with quartzite countertops, Viking 6-burner range/hood and refrigerator, separate dining room, powder room, oversize family room with trey ceiling, and French doors leading to home office and mud room. The second level offers 3 spacious bedrooms and 2 full baths - inclusive of the primary bedroom with en-suite contemporary designed glass-walled shower. The lower level is completely renovated and smartly designed with a large egress window providing the option to create a separate bedroom suite. The basement is lined with closets for storage, has a full bath, wet-bar, laundry room with sink, and utility room. The front-entry two-car garage has plenty of room for your car and custom shelving for bikes, scooters, storage, and more. Enjoy the landscaped picturesque outdoor area, with its flagstone patio for al fresco dining and hosting, and plenty of wrap around yard space for summer activities. The location is prime - 1.5 block walk to the Capital Crescent Trail and Little Falls creek and a quick walk to newly constructed Westbard Square mixed use town center. This address feeds into the following schools: Whitman, Pyle, and Woodacres.
#MDMC2125424

BETHESDA

5004 BROOKEWAY DRIVE

3 Beds

3 Baths

3,221 Sq.Ft.

$1,495,000

MLS#: MDMC2125424

Just minutes from the Washington Capital Region’s centers of diplomacy, finance, government, and international business, the residence is exceptionally well positioned for those seeking a sophisticated capital-region lifestyle with effortless connectivity.

Right in the heart of the beloved "Westbrook Neighborhood," this refined four-bedroom, three-and-a-half-bath residence offers an elegant balance of privacy, sophistication, and exceptional access to Washington’s most important destinations. 

The home features elegant hardwood floors, a convenient main-level powder room, and beautifully sun-drenched living spaces. Curb appeal abounds with a landscaped front yard, mature bushes, and an inviting and stately covered front entry that creates a gracious sense of arrival.

A center-hall foyer opens into both a formal living room anchored by a classic fireplace as well as an elegant dining room suited equally to intimate dinners and larger gatherings. The sleek, eat-in kitchen flows seamlessly into a bright breakfast room, highlighted by a bay window and skylights, with direct access to a rear patio overlooking the gardens. An adjacent family room provides an ideal setting for entertaining and everyday gatherings. The main level also offers a newly renovated guest bedroom that can be a den, office, playroom, or guest space providing flexibility for modern living.

The second level is home to the primary suite, featuring an en suite full bath and custom wardrobes. Two additional bedrooms are complemented by a spacious walk-in closet, a full hall bath, and access to an attic for extra storage.

The expansive lower level includes a versatile recreation room with a fireplace, a dedicated game room, a full bath, laundry, and ample storage. Exterior amenities include an attached driveway and a rear storage shed.

Perfectly sited near neighborhood parks and trails, this home provides easy access to Spring Valley shops and restaurants, the Metro, downtown D.C., and Bethesda. The property is served by the highly-regarded Westbrook, Westland, and B-CC schools, and inbounds for the award-winning LIttle Falls Swimming Club.

Turn-key and immaculately updated and maintained, this distinguished residence offers privacy, flexibility, and a distinctly suburban yet cosmopolitan Washington lifestyle. Welcome home!
#MDMC2255312

BETHESDA

5123 BALTIMORE AVENUE

4 Beds

3 Baths

3,002 Sq.Ft.

$1,495,000

MLS#: MDMC2255312
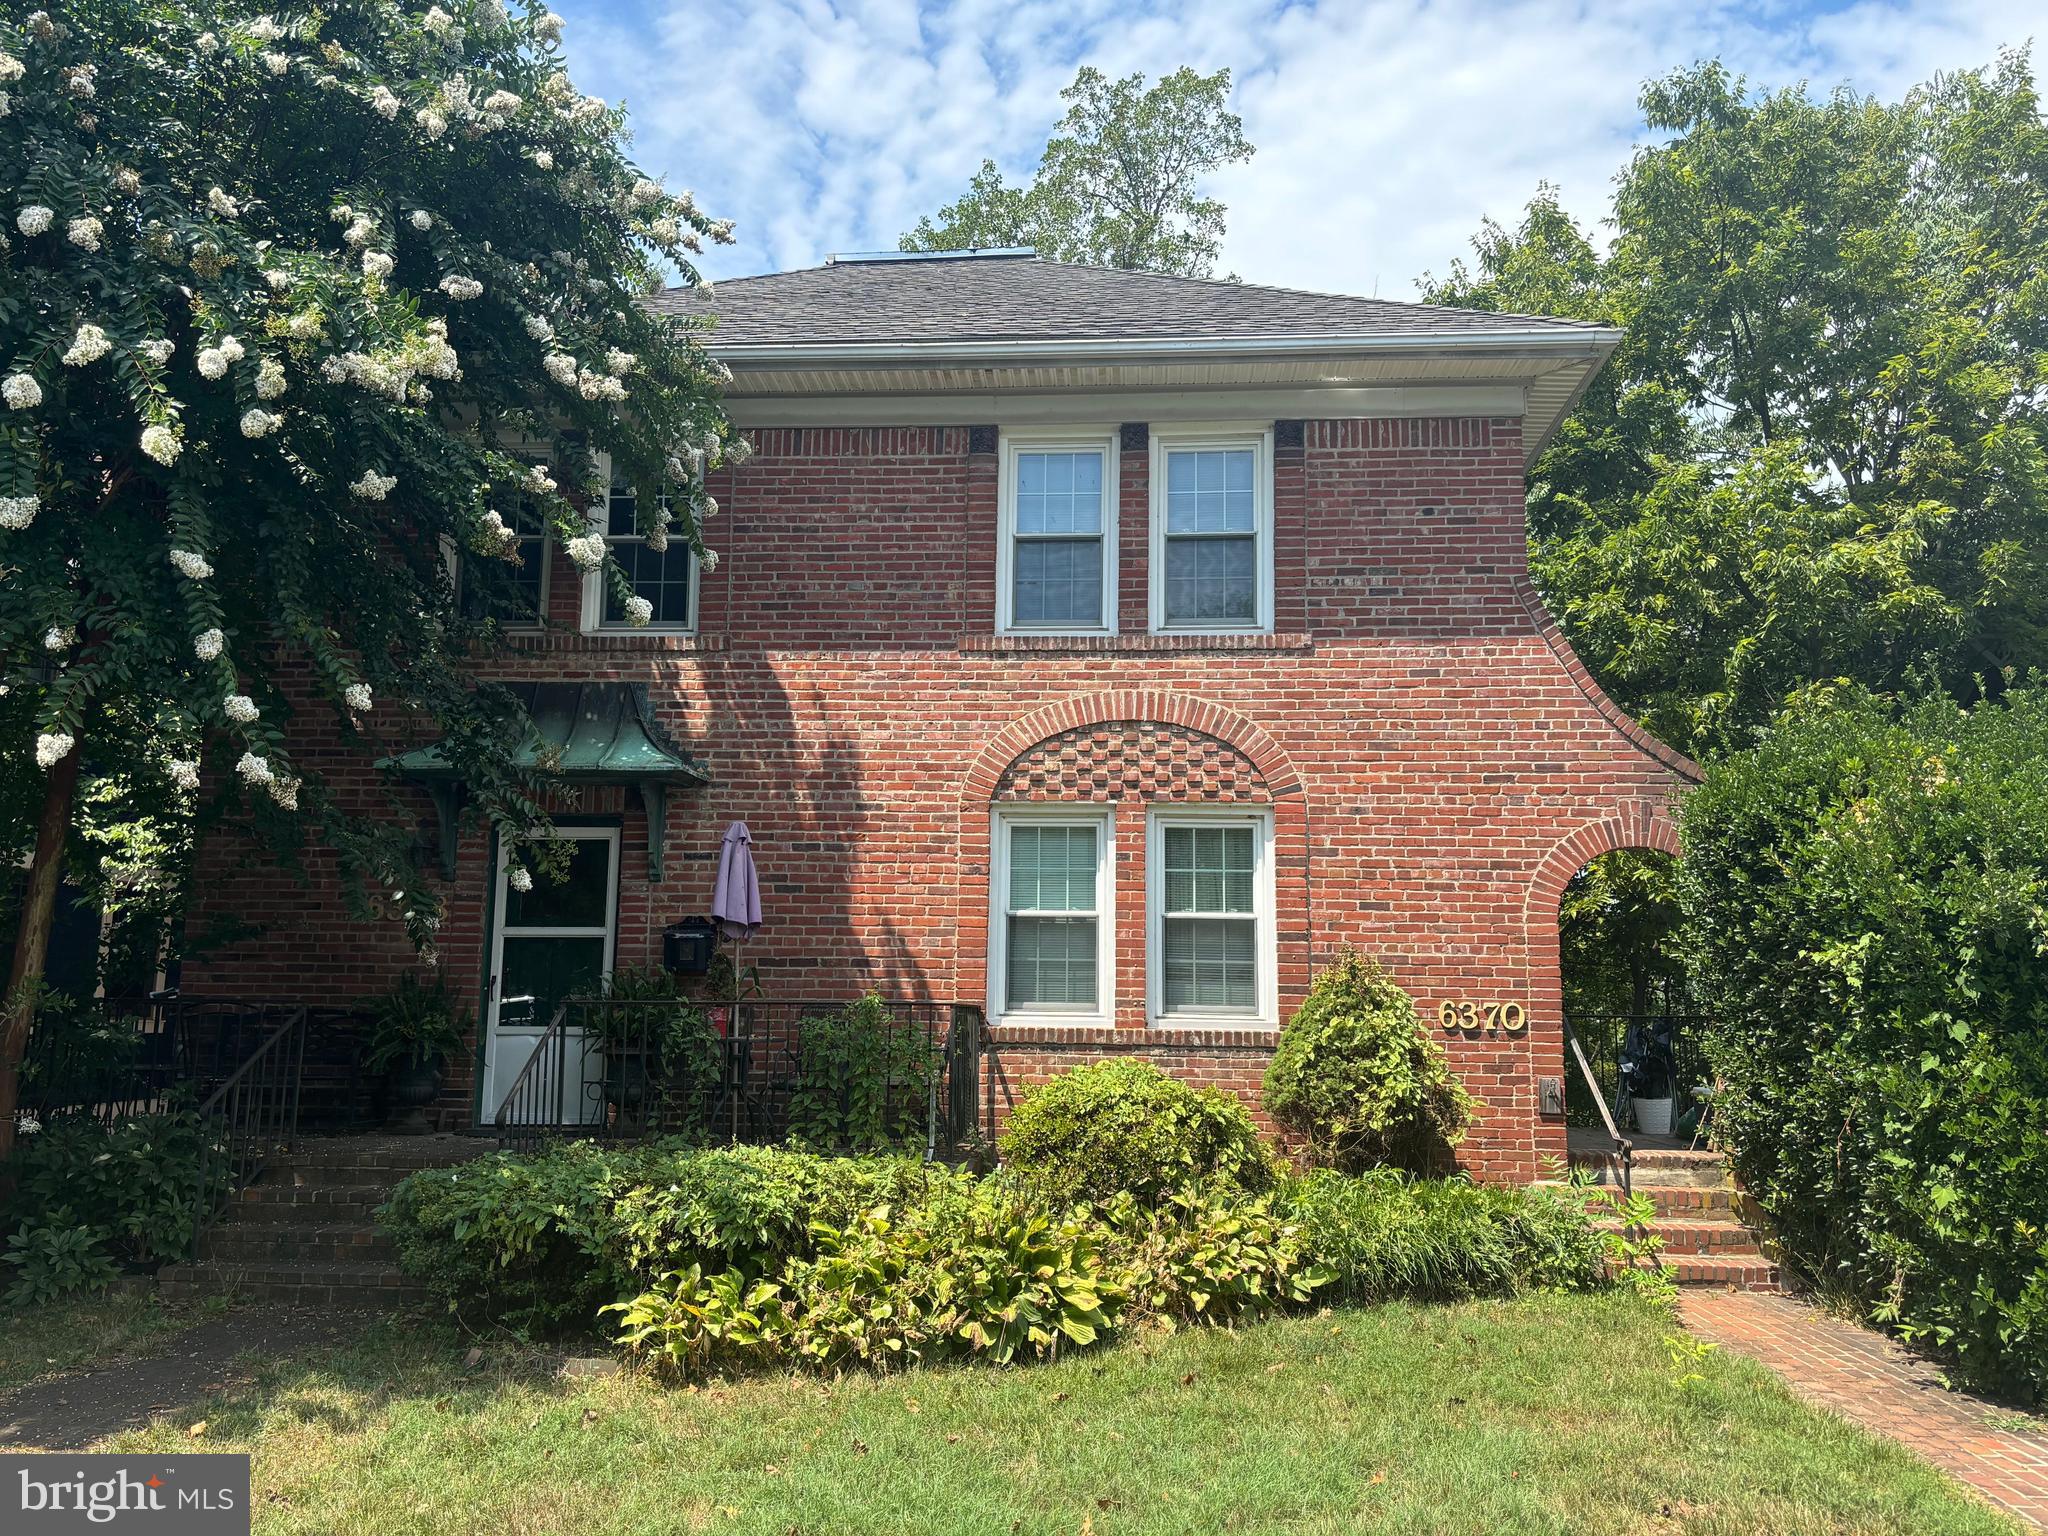
Introducing 6368 Ridge Drive, a rare find in the sought-after Brookmont neighborhood. This all-brick triplex offers spacious 2BR, 1BA units with stunning Potomac River views.  The top and lower level units have been recently refreshed, adding modern appeal to this exceptional property. Nestled in charming Bethesda, this property provides a small-town feel with easy access to MacArthur Blvd, Clara Barton Parkway, and DC. With a legal 3-unit layout and a strong rental history, 6368 Ridge Drive is a rarely available gem in an enviable location.
#MDMC2140840

BETHESDA

6368 RIDGE DRIVE

6 Beds

None Baths

2,810 Sq.Ft.

$1,495,000

MLS#: MDMC2140840
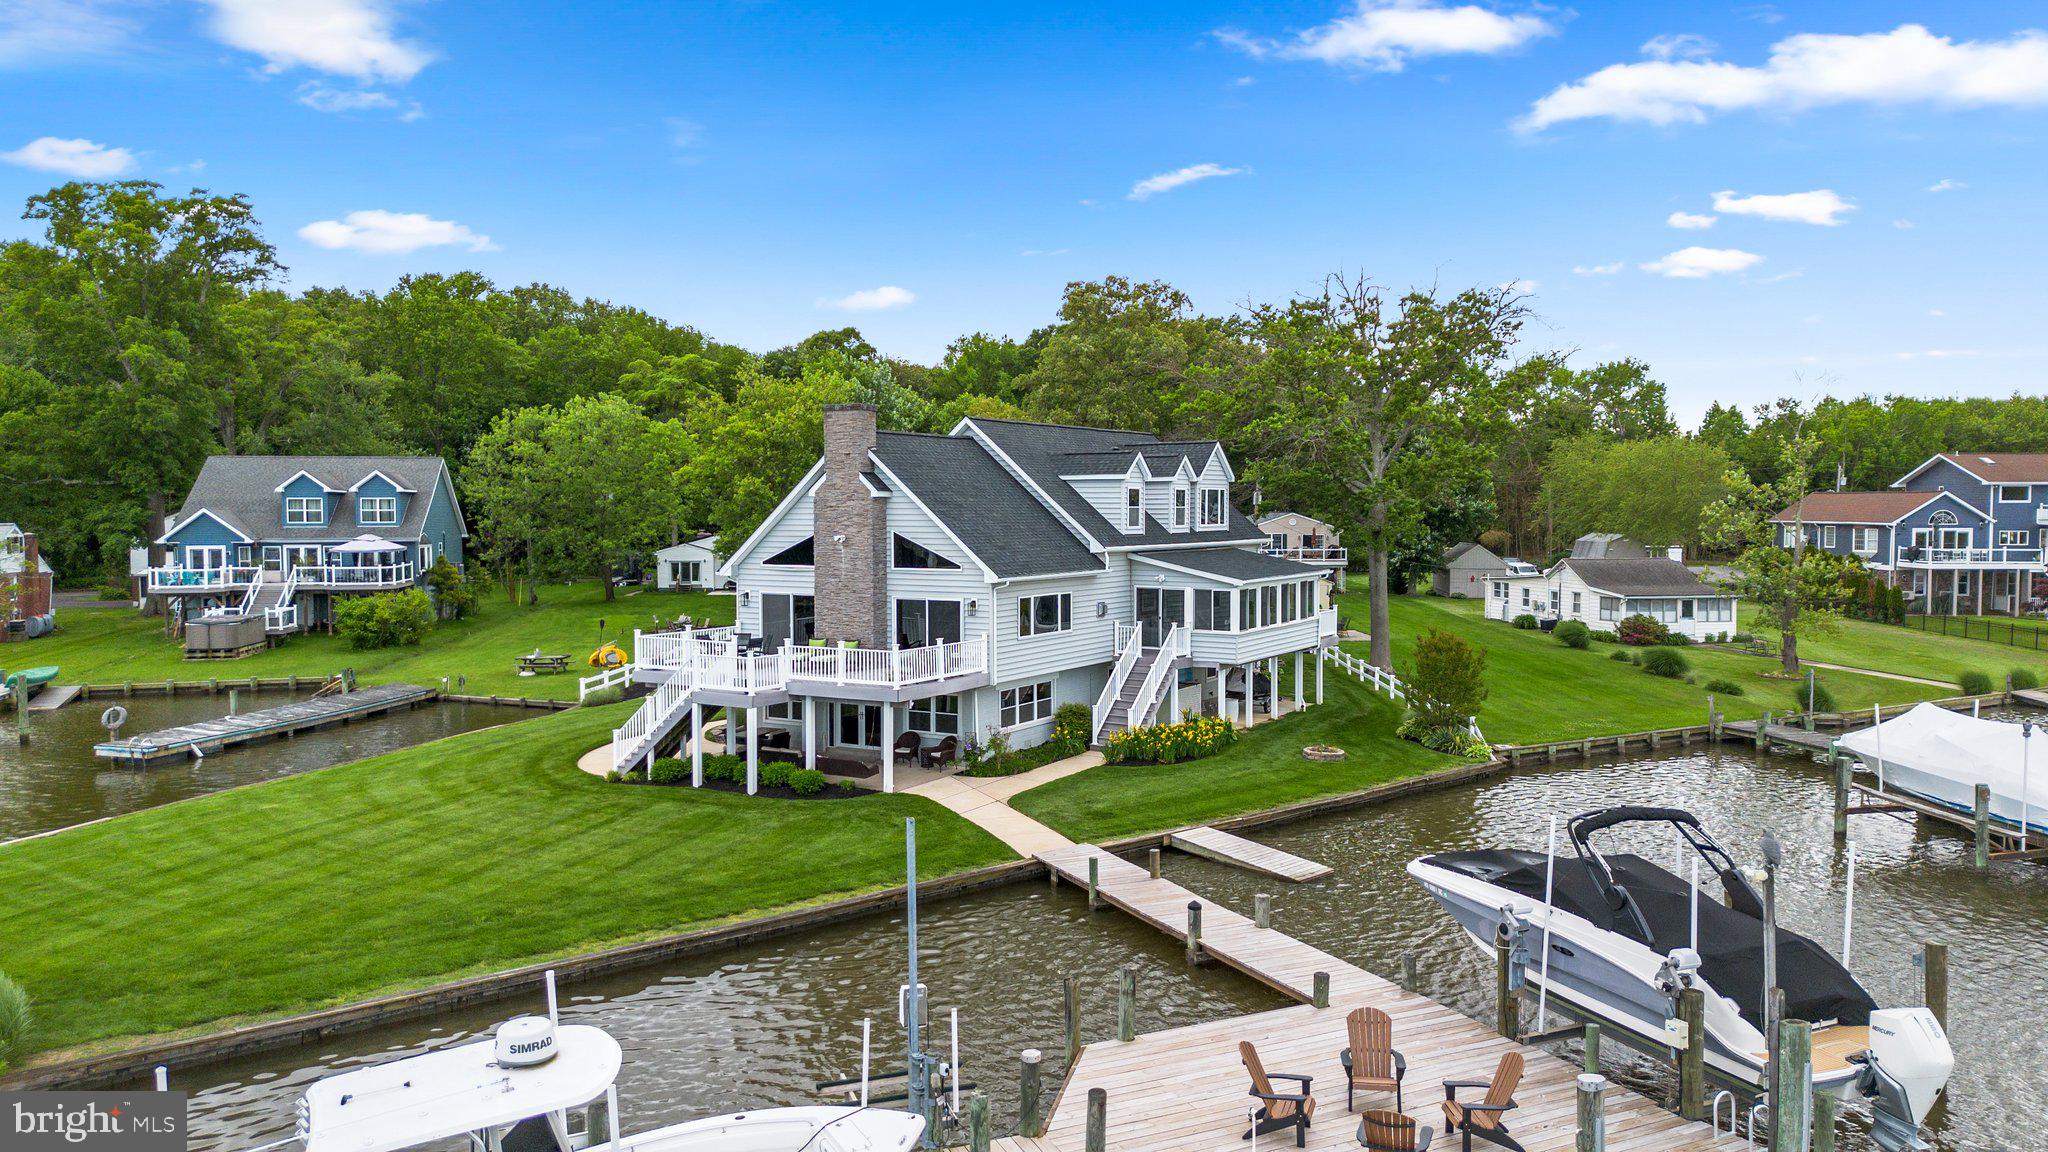
If you're looking for a home with breathtaking water views from almost every window, this is it! This immaculately maintained property boasts a recently replaced roof and stunning features throughout.

Step inside to find beautiful hardwood floors adorning most of the main and upper levels. The kitchen is a chef's dream, featuring quartz countertops, elegant cabinets, a herringbone tiled backsplash, and so much more. Adjacent to the kitchen, you'll discover a four-season enclosed porch with its own split system, offering stunning views year-round.

The family room on the main level is the perfect gathering spot, showcasing a stacked fireplace, vaulted ceilings, and ample space for friends and family to come together.

This property also includes a detached garage with a dedicated work area, ideal for any projects or storage needs. The huge dock is a boater's paradise, equipped with two boat lifts, making it everything you’ve been looking for in a waterfront home.

Don't miss the opportunity to own this exceptional property. Come take a look and experience the unparalleled views and luxurious features for yourself!
#MDBC2096190

MIDDLE RIVER

725 SENECA GARDEN ROAD

4 Beds

4 Baths

3,884 Sq.Ft.

$1,495,000

MLS#: MDBC2096190

1 ... 618 619 620 621 622 ... 666
* Listings identified with the FMLS IDX logo come from FMLS and are held by brokerage firms other than the owner of this website. The listing brokerage is identified in any listing details. Information is deemed reliable but is not guaranteed. If you believe any FMLS listing contains material that infringes your copyrighted work please review our DMCA policy and learn how to submit a takedown request. © 2024. First Multiple Listing Service, Inc.

Send a message

Message successfully sent.

Your message

What is 3 + 4 ?

Reason for contacting?

I agree to receive email communication and understand I can unsubscribe at any time.

I agree to be contacted by Charis Realty Group - Christine Issler, Broker via call, email, and text for real estate services. To opt out, you can reply 'stop' at any time or reply 'help' for assistance. You can also click the unsubscribe link in the emails. Message and data rates may apply. Message frequency may vary. Privacy Policy

Sign Out

Virtual Assistant

Would you like to take the next step with this property? We can help you schedule a showing or virtual tour, or send you more details.

Yes, I would like more information.

Thank You for Your Reply, One of Our Agents will contact you as soon as possible

No, maybe later.

Thank you, you can always contact me via email, phone number or through the contact form.

Realhub AI

Lucy - Your AI-Powered Realtor

Update Your Temporary Password

Personalize your search

Enter your email and we'll notify you immediately when new listings match what you're looking for.

or enter email address

Already have an account ? Login here

Continue your home search

I agree to receive communications and understand I can unsubscribe at any time.

I agree to be contacted by Charis Realty Group - Christine Issler, Broker via call, email, and text for real estate services. To opt out, you can reply 'stop' at any time or reply 'help' for assistance. You can also click the unsubscribe link in the emails. Message and data rates may apply. Message frequency may vary. Privacy Policy

Already have an account ? Login here

We use cookies

We use cookies primarily for analytics to enhance your experience. By accepting, you agree to our use of these cookies. You can manage your preferences or learn more about our cookies policy.