Properties

Browse or get in touch to schedule a walkthrough.

  • Nearby me
Price range

Popular Features

Community Features

Association

Property Features

Waterfront

View

Exterior Features

Interior Features

Style

534720 properties match your criteria

Updated 1 minute ago

E-Alert name
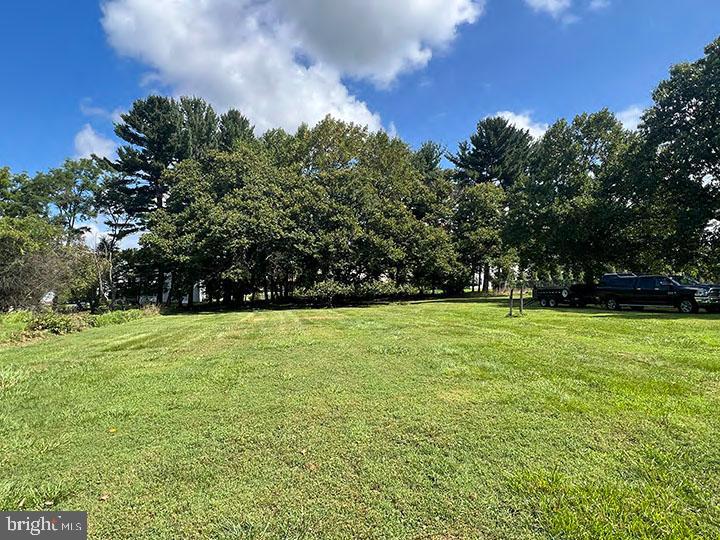
Presenting 5 pristine hard to find acres in Silver Spring, within the ICC/200! The 5 acres is divided into 2 separately deeded tracks, which the owner prefers to sell together. The best use for the two properties is commercial/development. Property is located directly in back of/connected to Wilshire Estates Gracious Retirement Living. There is currently a house & barn on each each track; all structures are sold as-is/ where is. Currently the property is zoned residential, but can be rezoned. Buyer will have adequate due diligence period.

Take advantage of this rare opportunity and call today for more information.
#MDMC2107400

SILVER SPRING

13727 NOTLEY ROAD

None Beds

None Baths

2,679 Sq.Ft.

$1,499,475

MLS#: MDMC2107400
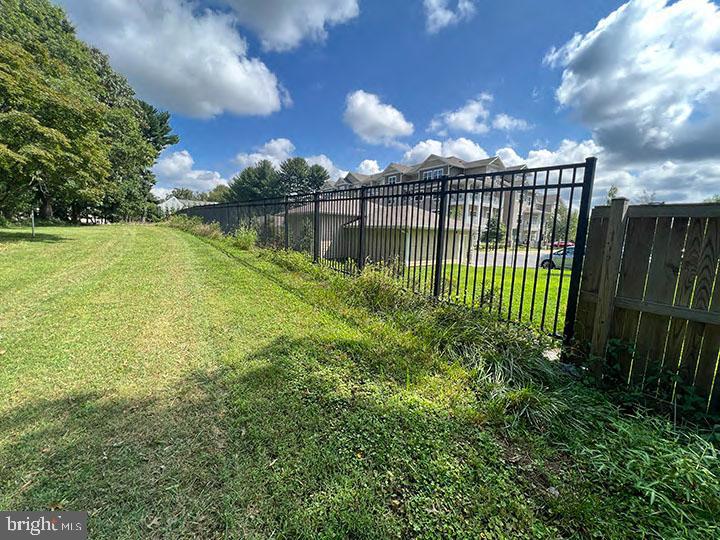
Presenting 5 pristine hard to find acres in Silver Spring, within the ICC/200! The 5 acres is divided into 2 separately deeded tracks, which the owner prefers to sell together. The best use for the two properties is commercial/development. Property is located directly in back of/connected to Wilshire Estates Gracious Retirement Living. There is currently a house & barn on each each track; all structures are sold as-is/ where is. Currently the property is zoned residential, but can be rezoned. Buyer will have adequate due diligence period.

Take advantage of this rare opportunity and call today for more information.
#MDMC2107340

SILVER SPRING

13733 NOTLEY ROAD

None Beds

None Baths

2,044 Sq.Ft.

$1,499,475

MLS#: MDMC2107340

large Industrial Warehouse with 2,500 Sq. Ft. of office space, some retail space and showroom.  Over 30 foot ceilings in the warehouse. Loading includes 2 Overhead drive-in bays and 1 covered loading dock.
#1000469917

WALDORF

12050 TRADE ZONE COURT

None Beds

None Baths

11,396 Sq.Ft.

$1,499,000

MLS#: 1000469917
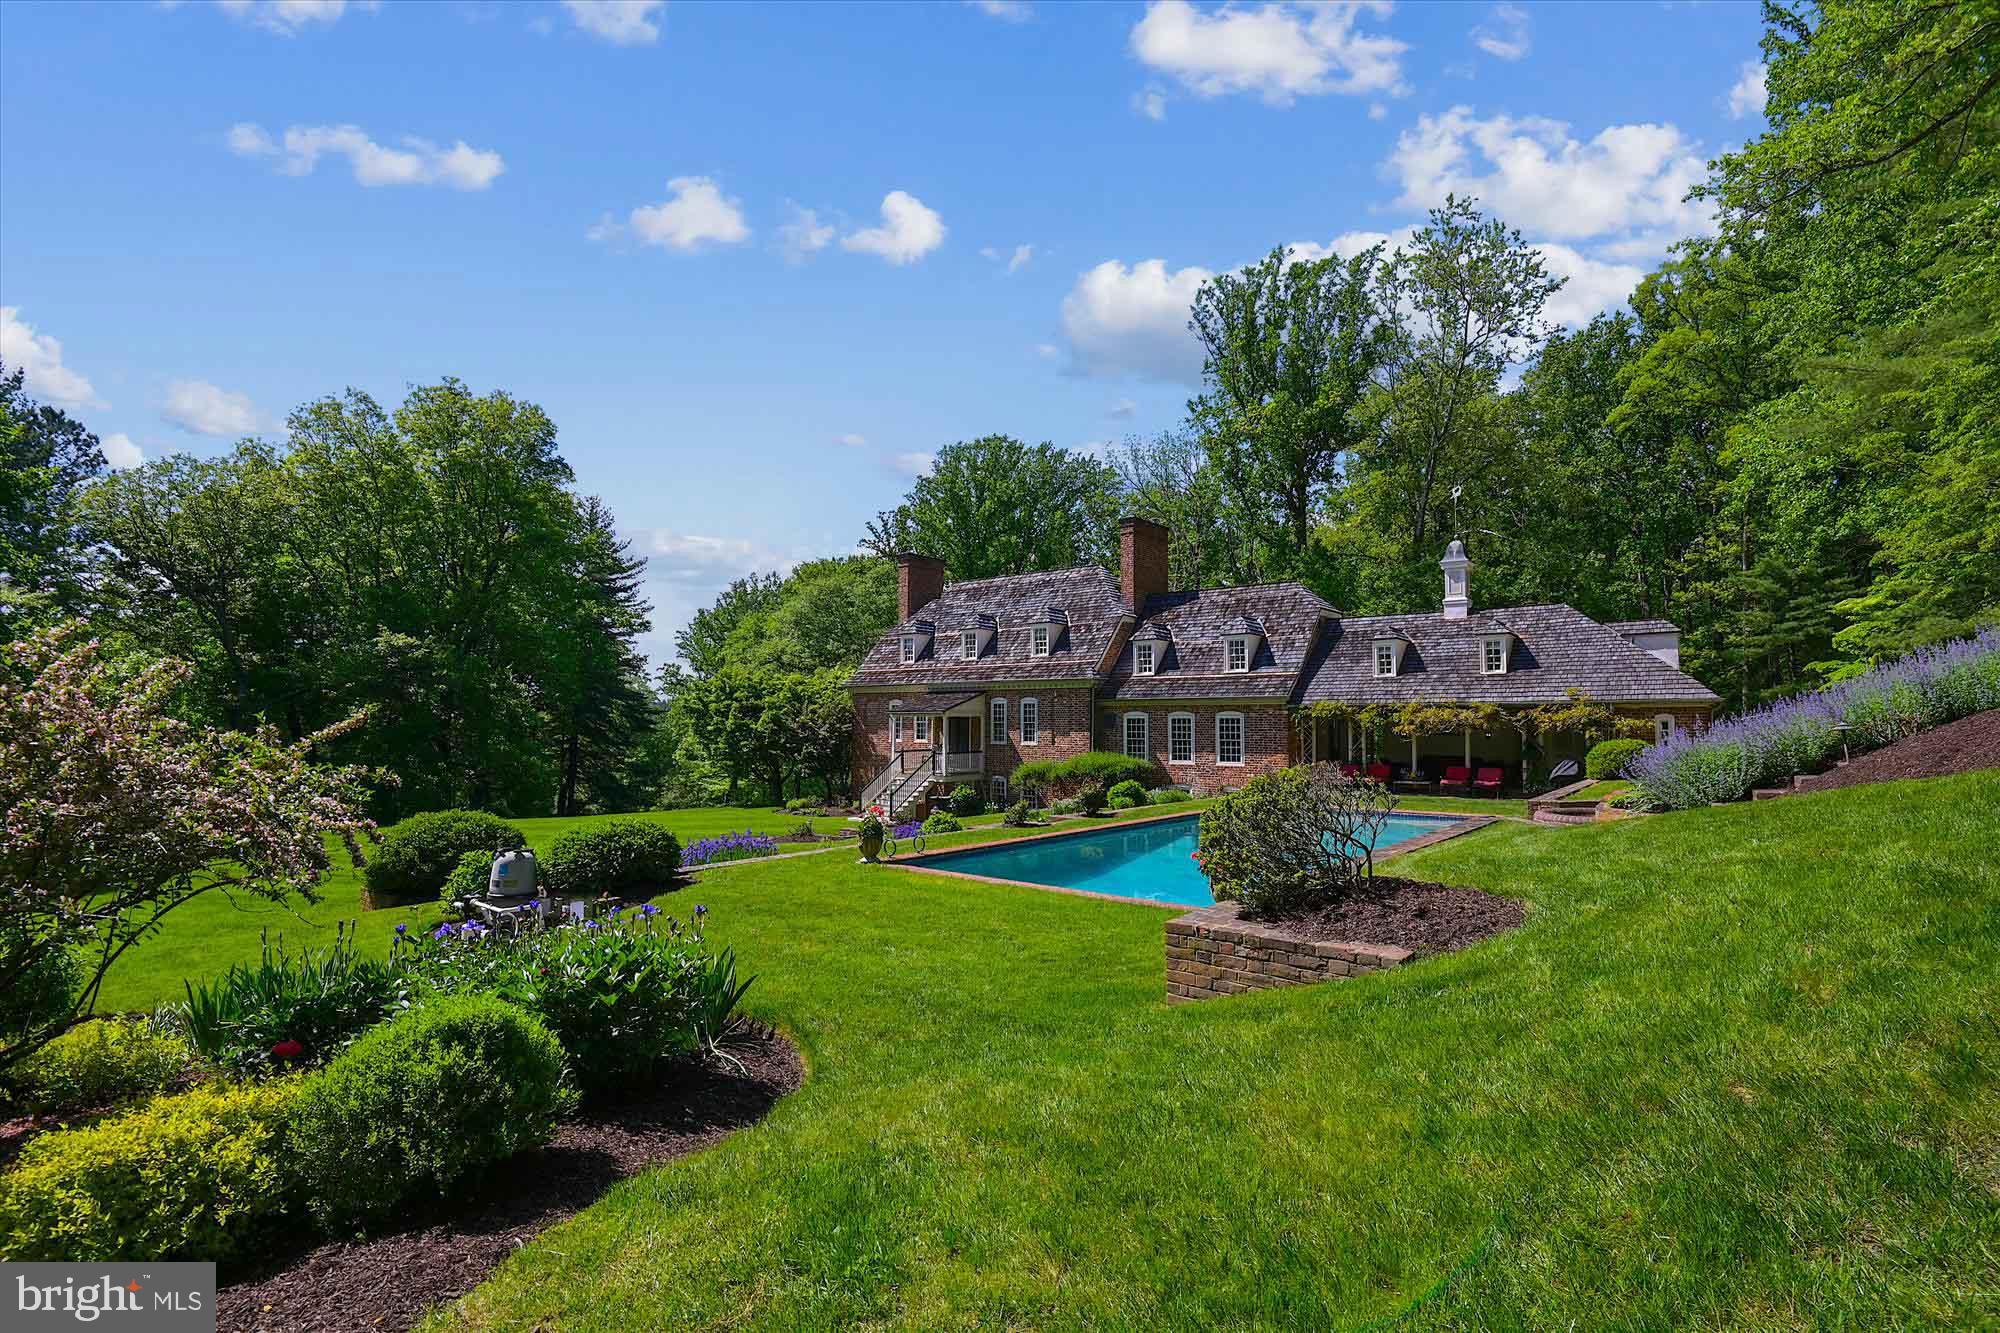
Live authentically.  BEST OFFERS DUE BY FRIDAY, JULY 21 MIDNGHT. SELLER PREFERS NO ESCALATION CLAUSES. The Ross House was built beside the Potomac River in Bladensburg, Maryland in 1749 by Dr. David Ross, a surgeon in the Continental Army. During the War of 1812, it was used as a hospital for British and American soldiers. The home was carefully dismantled in 1957, but 22,000 bricks, windows, flooring, paneling , doors, and handmade nails were preserved for five years. In 1962, Leonard C. Crewe Jr. sought to build a colonial style home. He commissioned Bryden B. Hyde, a Baltimore-based architect and an officer for the Society for the Preservation of Maryland Antiquities, to design the home. Hyde suggested to Crewe to reconstruct a historic home instead. John Hurst Purnell Jr., an architect who specialized in the restoration of 18th and19th century homes, oversaw the project as a general contractor. The house was rebuilt with mortar made from oyster shells, a historically accurate additive. In addition to original elements from the Ross House, authentic mid-18th century materials from other buildings were used when needed. The successful reproduction of the original Ross House was completed in three years on the property known as Preservation Hill. The historical home has been meticulously preserved with concealed modern touches throughout. Masterful landscaping around the property includes indigenous plants and flowers known to early Maryland Colonials. Crewe enjoyed the process and was a dedicated preservationist. He set his sights on adding a guest house. 
The Yeates House was built around 1738 in Turners Creek, Maryland. It was owned by Colonel Donaldson Yeates, commissary officer for the Eastern Shore in the Continental Army. Yeates purchased a seven-acre parcel with Tobias Rudolph, merchant of Cecil County, in 1770. Named Knocks Folly, it became a thriving village. In the 1960s, the president of the Kent Historical Society attempted to save the Yeates house at its original site. In the late 1960s, Leonard C. Crewe Jr. purchased the Yeates House for $5,000 to accompany the Ross House as a guest cottage on Preservation Hill. He again gathered Bryden B. Hyde as the architect and John Hurst Purnell Jr. as the builder to work on the reconstruction of the Yeates House. It took three years to complete the project. The preservation of history combined with modernity is eminent throughout the home.
A compelling package on a total 10.03 of  acres consisting of two separately deeded parcels. The main house is sited gracefully on 6.75 acres. Old soul intact and modern lifestyle amenities in place. Glorious outdoor living sets the tone. A covered outdoor room with incredible brick flooring becomes the hub of all seasonal gatherings with your glistening pool and balanced native gardens in the distance. Tranquility abounds with the sounds of your tiered waterfall as a constant for all of your endeavors. Unwind in your sauna. Grab a bottle from the wine cellar, and cozy up by one of your ten working fireplaces, eleven total in the main house. Simply magnificent. Guest cottage is set gently on 3.28 acres and consists of an additional two to three bedrooms, kitchen, dining, and den. Comfortable and endearing. Once in a lifetime experience awaits you. A rare offering indeed. Comcast internet. Please book your appointment now. In the event the active date changes, you will be notified. Cultivate your existence. The art of uniting human and home. Please see listing MDBC2060962 for the main house and listing MDBC2061146 for the guest cottage. Tax assessment and related information in listing is for main house only.
#MDBC2061210

COCKEYSVILLE

714 #2 WESTERN RUN ROAD

6 Beds

6 Baths

5,882 Sq.Ft.

$1,499,000

MLS#: MDBC2061210
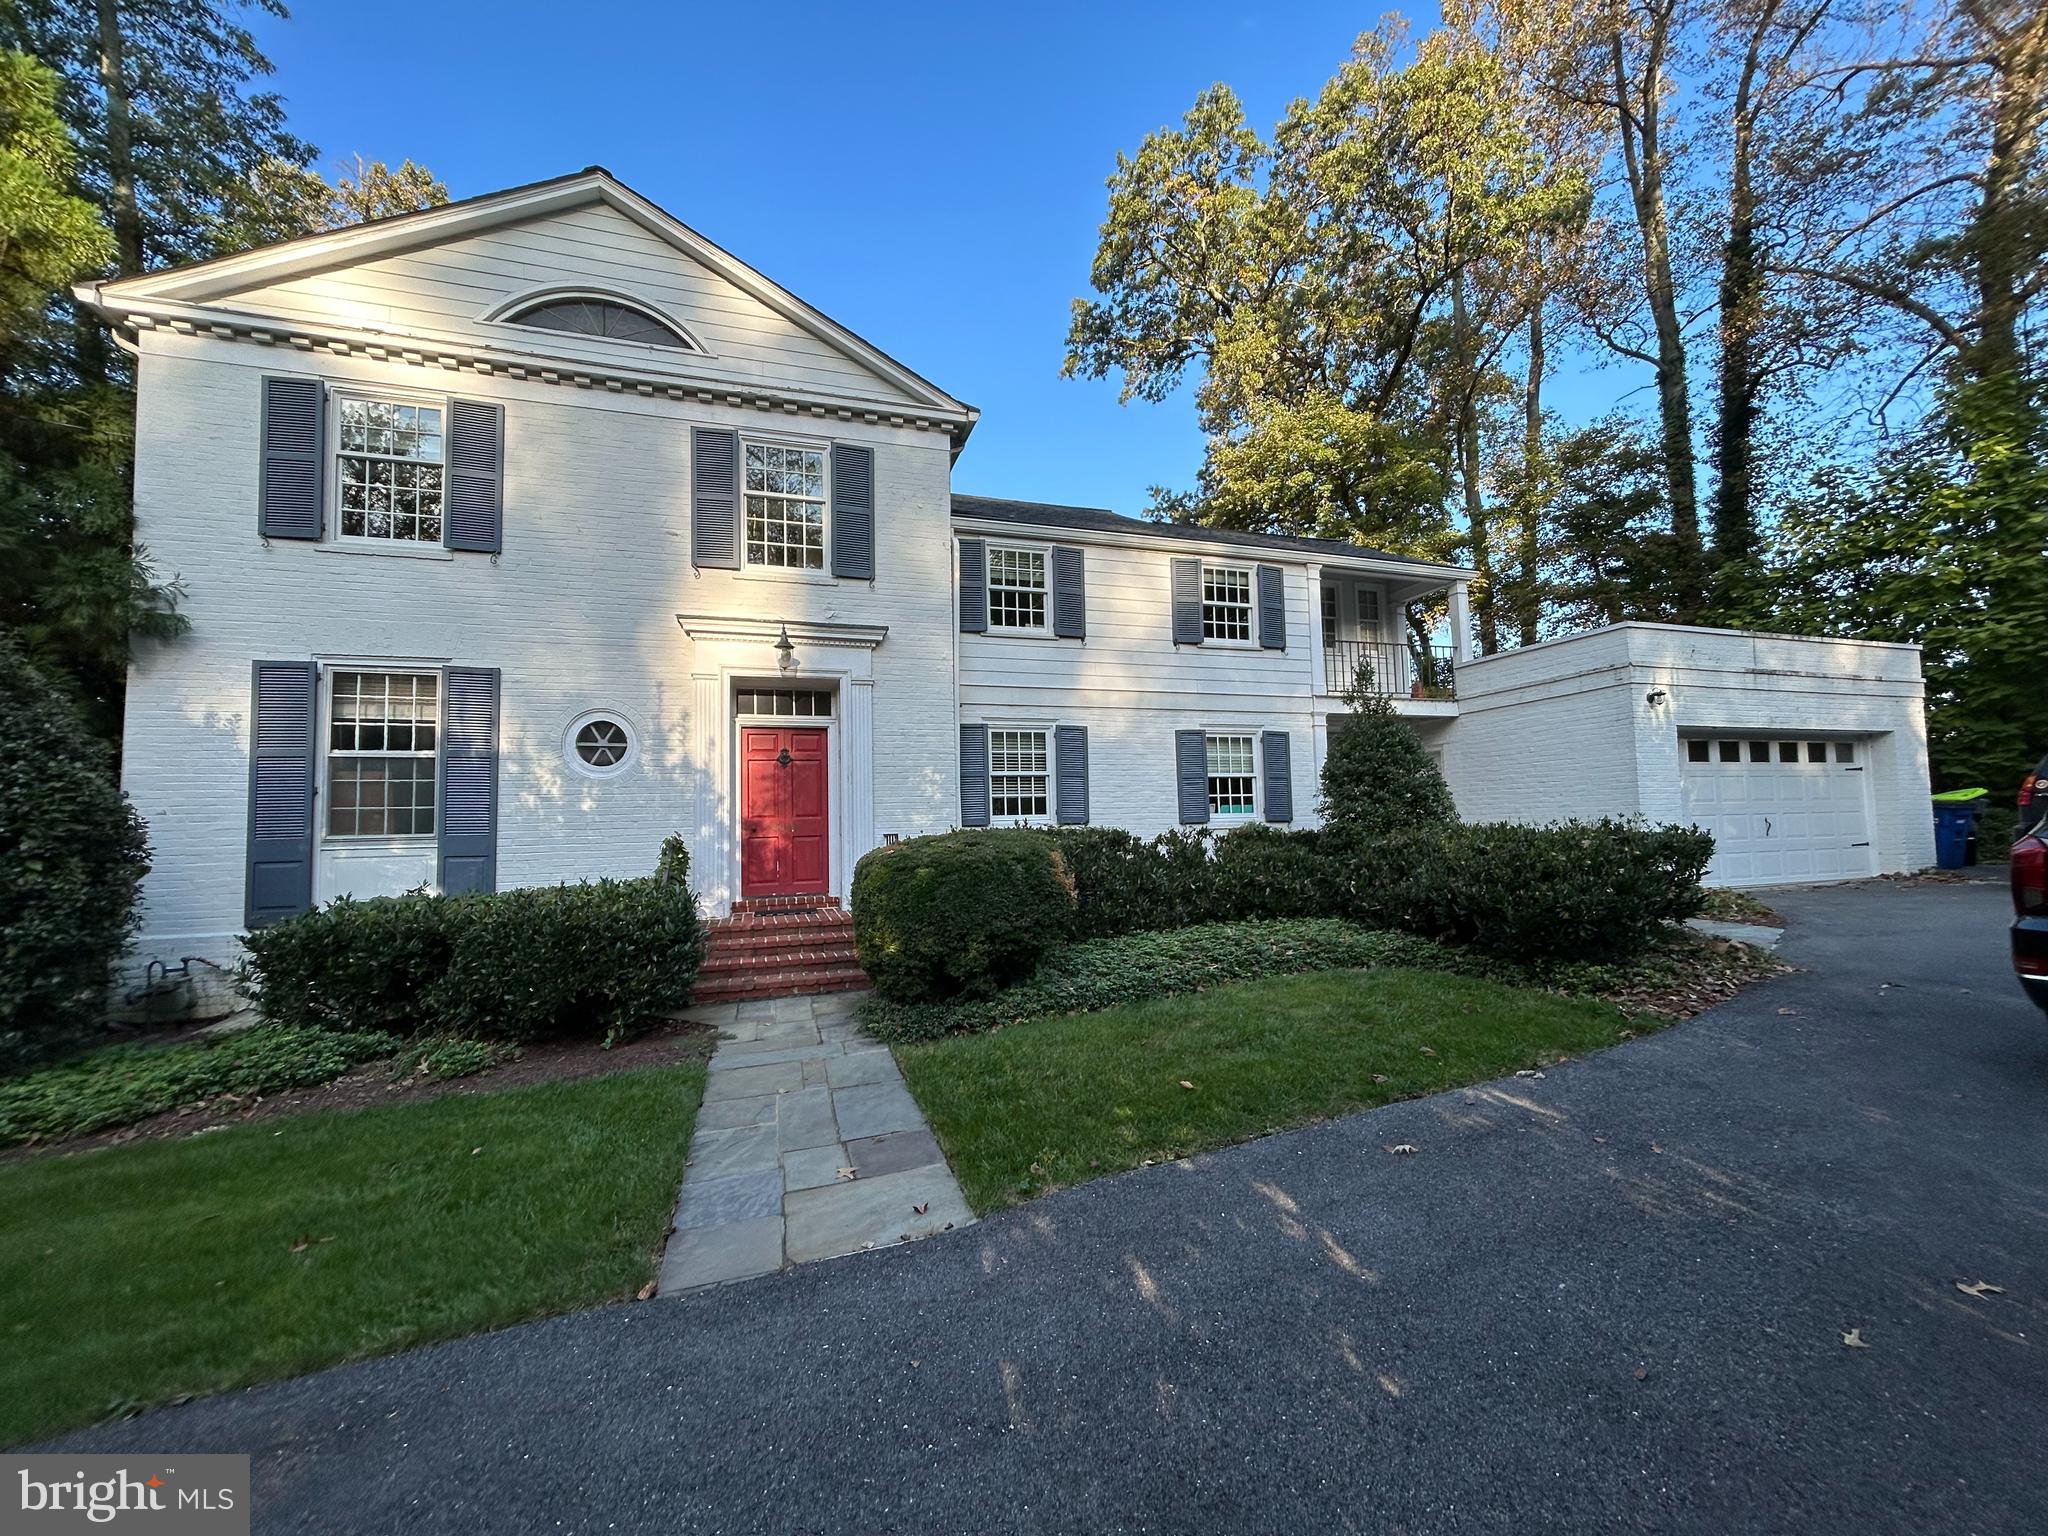
Brand New Listing! This home backs to the thirteenth green at Manor Country Club AND a  full Manor Country Club Community Membership Conveys, with zero initiation fee! A wonderful opportunity to have the Manor Park address you've always wanted.  This unusual property is comprised of three lots! Very unusual for Manor Park. As you near the driveway from Beverly Road, you gaze up the spacious lawn  to see a quality built colonial home tucked in the trees with all the  fine details you would expect in a Manor home.  A low maintenance exterior features brick construction with an architectural shingle roof and many replacement windows.  The entrance to your home is a flagstone walkway and front porch, stepping into a foyer with coat closet and beautiful staircase. The Main Level has gleaming hardwood floors throughout. The grand Living Room has built in bookshelves and ten foot ceilings and you can enjoy cozy nights in front of a wood burning fireplace. The Dining Room has an attached enclosed porch for relaxing and easy access to the kitchen . The kitchen has tile floors, a center island and a large breakfast room with plenty of space for a table overlooking golf course and easy access to the slate patio with a western exposure to see the sunset! There is also a den/office with built in bookshelves and a full bath!  Large driveway with plenty of parking and a two car garage with a covered entry to the kitchen. 
Two staircases, one in the main foyer and one off the kitchen, lead you upstairs to four bedrooms and three bathrooms. There is a  huge hall linen closet and  pull down attic steps leading to storage. The large Primary Bedroom has a walk in closet and in-suite full bath. There is a door accessed from the upstairs hall that opens to a landing with the opportunity to create a large deck area overlooking the golf course! 
The Lower Level has a large finished room with full size windows, a laundry room, a workshop and a half bath.
The large lot(s) and proximity to Manor Country Club makes your home a tranquil spot, but still close to everything you need. It's a truly unique location in an extremely desirable neighborhood. Welcome home!
#MDMC2111428

ROCKVILLE

4009 BEVERLY ROAD

4 Beds

4 Baths

3,030 Sq.Ft.

$1,499,000

MLS#: MDMC2111428
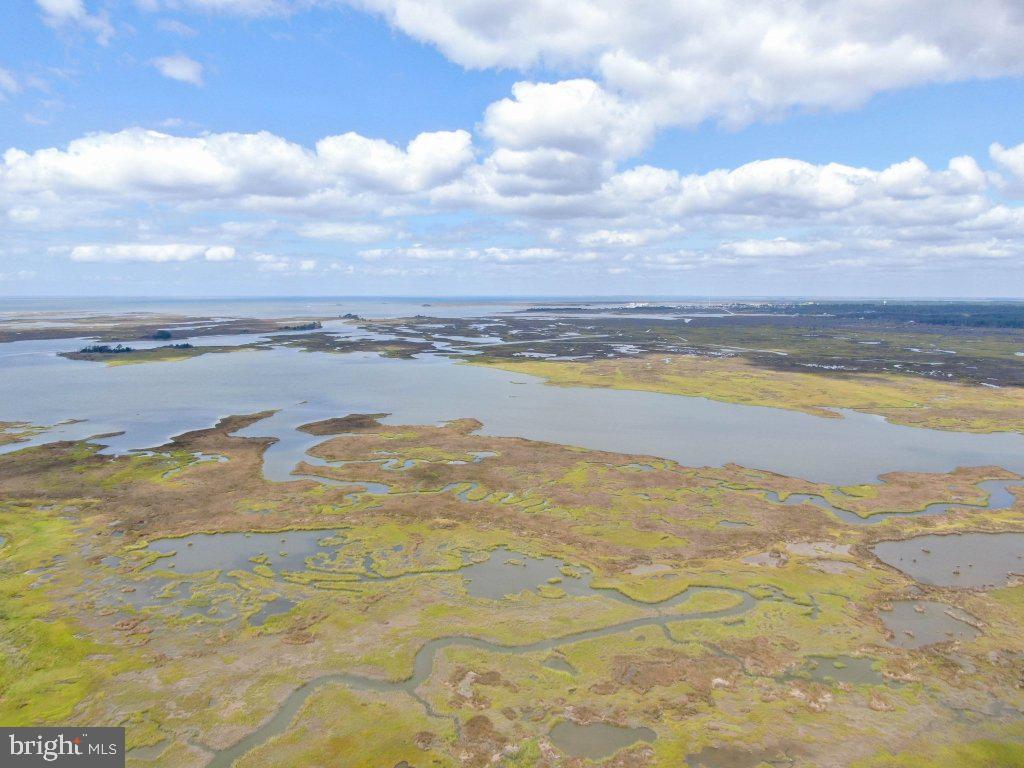
Presenting, Lawson Marsh, Crisfield, Maryland – 1119.42+- acres. The habitat value of Lawson Marsh is significant both today as it was in the mid-1900s when the Ward Brothers were perfecting their decoy carving craft along Jenkins Creek and Lawson Marsh. This property includes a 7.43+- acre parcel on Lloyd Webb Rd featuring a 1,250 sq ft lodge. On the opposite side of the property along the shoreline, the various recreational activities are enhanced through the use of the cabin with pier to access the vast amount of acreage and to extend your stay on the marsh and water, as well as the offshore blind.

The salt marsh has miles of shoreline on Broad Creek, the Little Annemessex River, and through many guts including Landing Gut, Straight Gut, and Massey Creek providing numerous waterways to the interior. The estuarine marsh is characterized by the typical flora that being salt hay (Spartina patens) on the high marsh and cord grass (Spartina alterniflora) on the lower parts of the marsh.  A complex of salt marsh ponds dominates the landscape of Lawson Marsh.   The salt marsh ponds, together with the complex of creeks and high marsh habitats provide critical wintering habitat to wintering waterfowl throughout the migratory season. The entire shoreline is licensed with DNR for waterfowl hunting.

the lodge, built in 2020, offers the opportunity for long stays on the property. There is a large, paved parking area to keep your vehicles, including trailers. The three-bedroom lodge provides plenty of sleeping quarters with the existing double beds and bunk beds. The lodge has a screened-in porch, heating and air conditioning, a water treatment system, and washer and drying for all-season use. The lodge is elevated with the garage at ground level. The lodge is being sold furnished including the Evans custom boat, built to navigate shallow water, and Argo

From the shoreline, there is a large offshore blind, a 115’ perpendicular pier with fish cleaning station where you can tie up to access the cabin. The ground on which the permitted cabin was built was raised 22” and the cabin is elevated on over 6’ pilings and reinforced with hurricane braces. The pilings are enclosed with a single door on one end and a double door on the other end to secure and store equipment. Built approximately 15 years ago, the cabin has a 16’ x 22’ living area, 8’ x 6’ porch with storage closet, and bunk beds to sleep six. There is a permitted composting toilet, propane is brought in for lights, heat, stove, and refrigerator.
#MDSO2007296

CRISFIELD

2735 LLOYD WEBB ROAD

3 Beds

1 Baths

1,250 Sq.Ft.

$1,499,000

MLS#: MDSO2007296
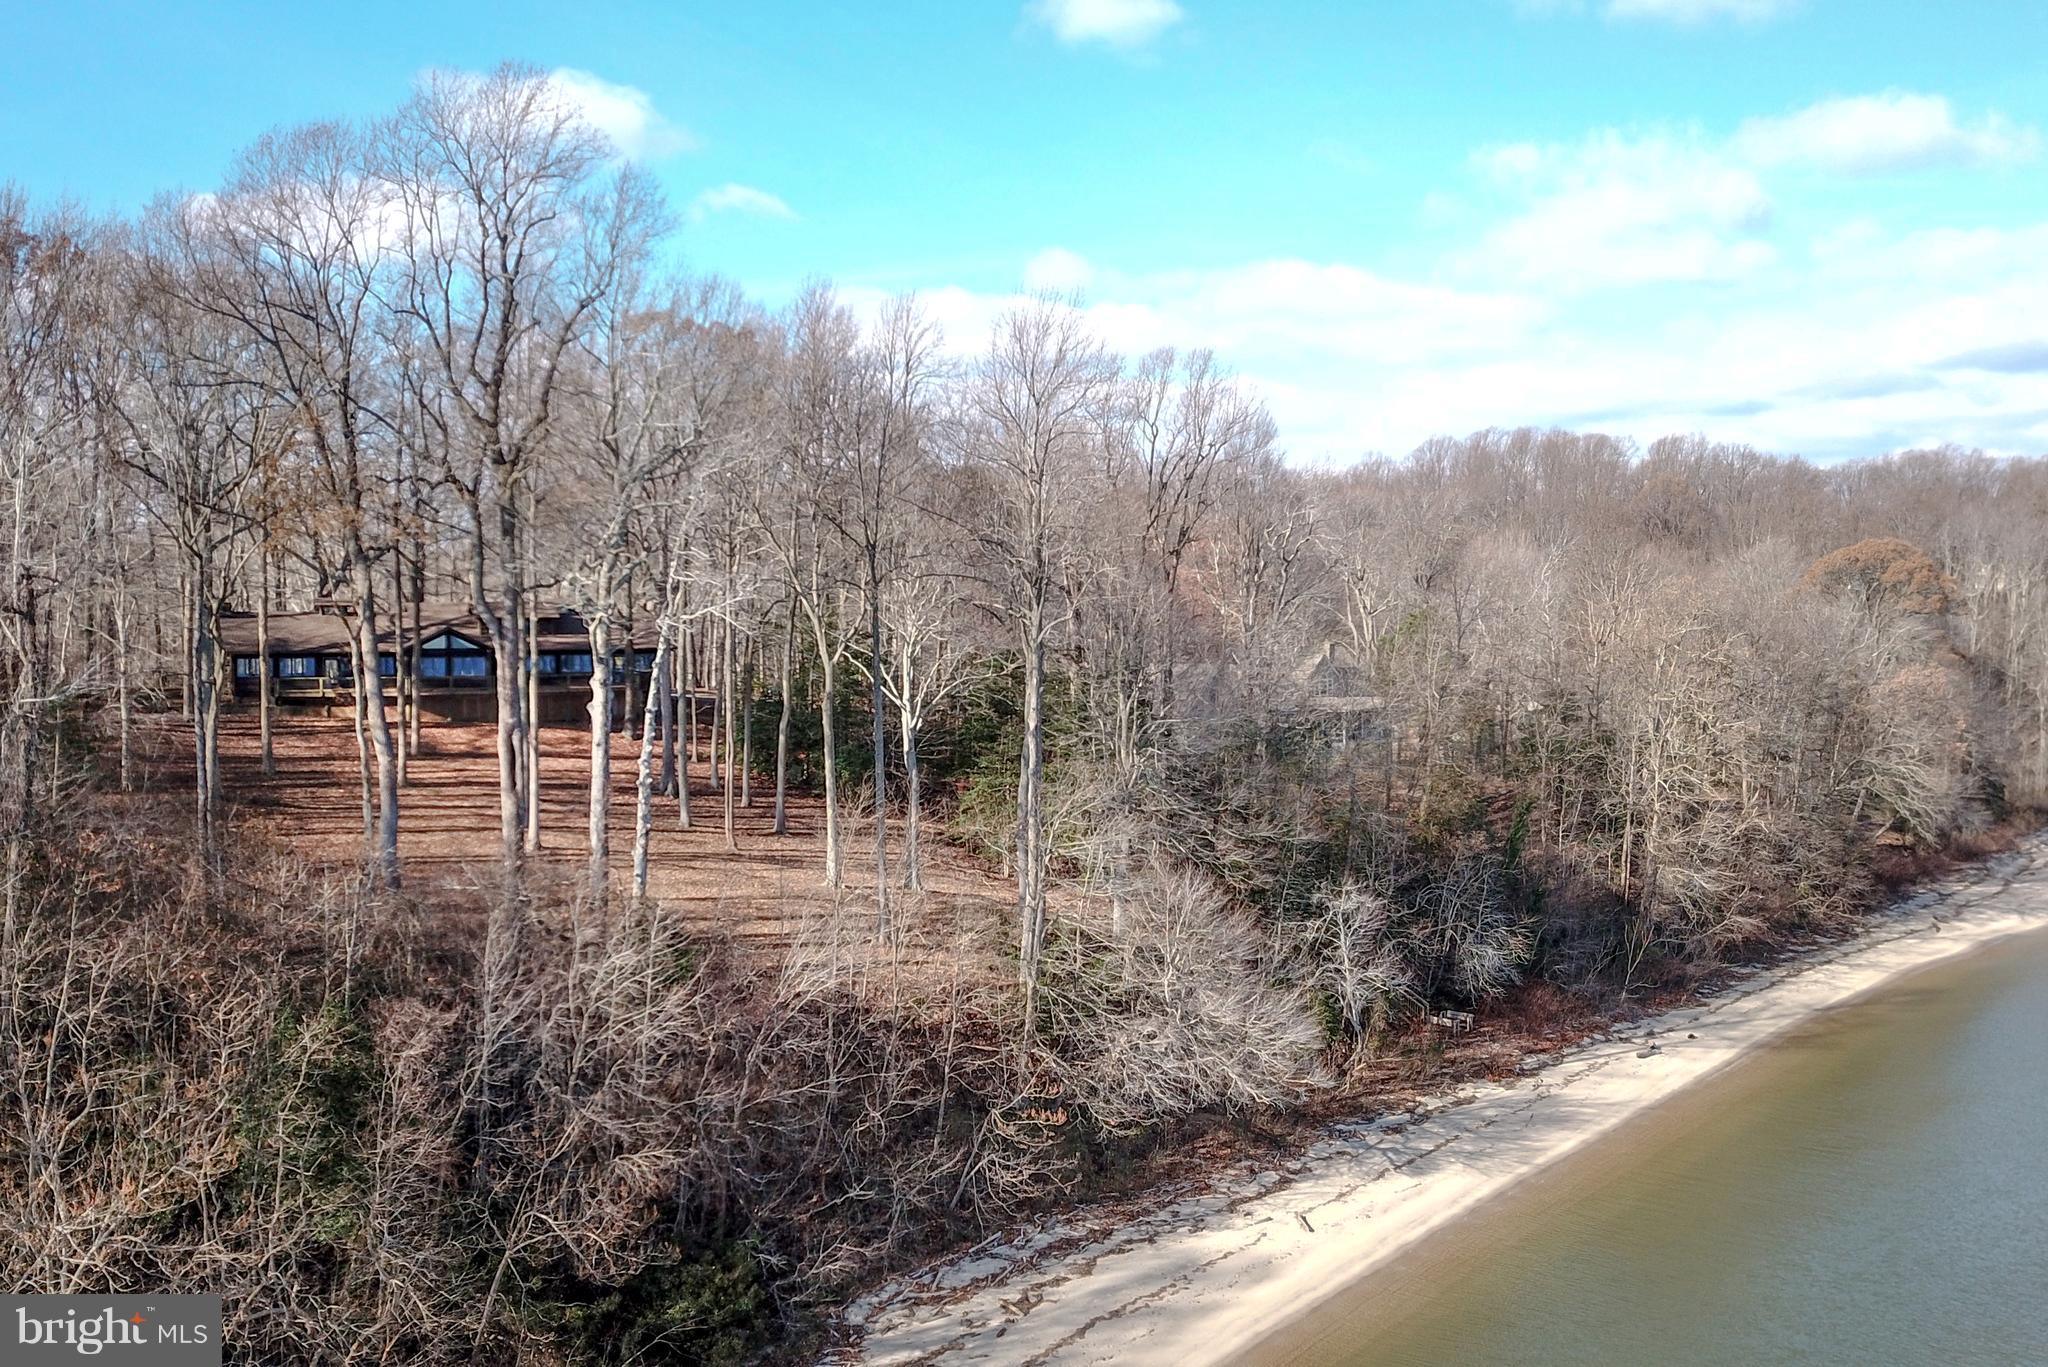
ONE OF A KIND SERENE RETREAT.  NATURAL CHESAPEAKE BAY BEAUTY IN ALL SEASONS.  SITTING HIGH ABOVE ITS PRIVATE BEACH.  RARELY AVAIL POST & BEAM STRUCTURE CA.1915 CAMP ROOSEVELT LODGE, A NON-RIPARIAN WATERFRONT PROP RESTS ON 1.8 ACRES - SWEEPING VIEWS OF CHES BAY COMBINED W/ A BROAD SANDY BEACH.  4800SF ROUGH HEWN CEDAR SHIPLAP ADIRONDACK STYLE HOME, W. SOARING BEAMED CEILINGS & MASSIVE STONE FIREPLACES BLENDS MODERN LUXURIES OF TODAY WITH MEMORIES OF CAMP LIFE.  ONLY 40 MINS TO DC OR  ANNAPOLIS.  AVOID THE BRIDGE!
#MDCA164760

CHESAPEAKE BEACH

4745 CAMP ROOSEVELT DRIVE

5 Beds

3 Baths

4,825 Sq.Ft.

$1,499,000

MLS#: MDCA164760
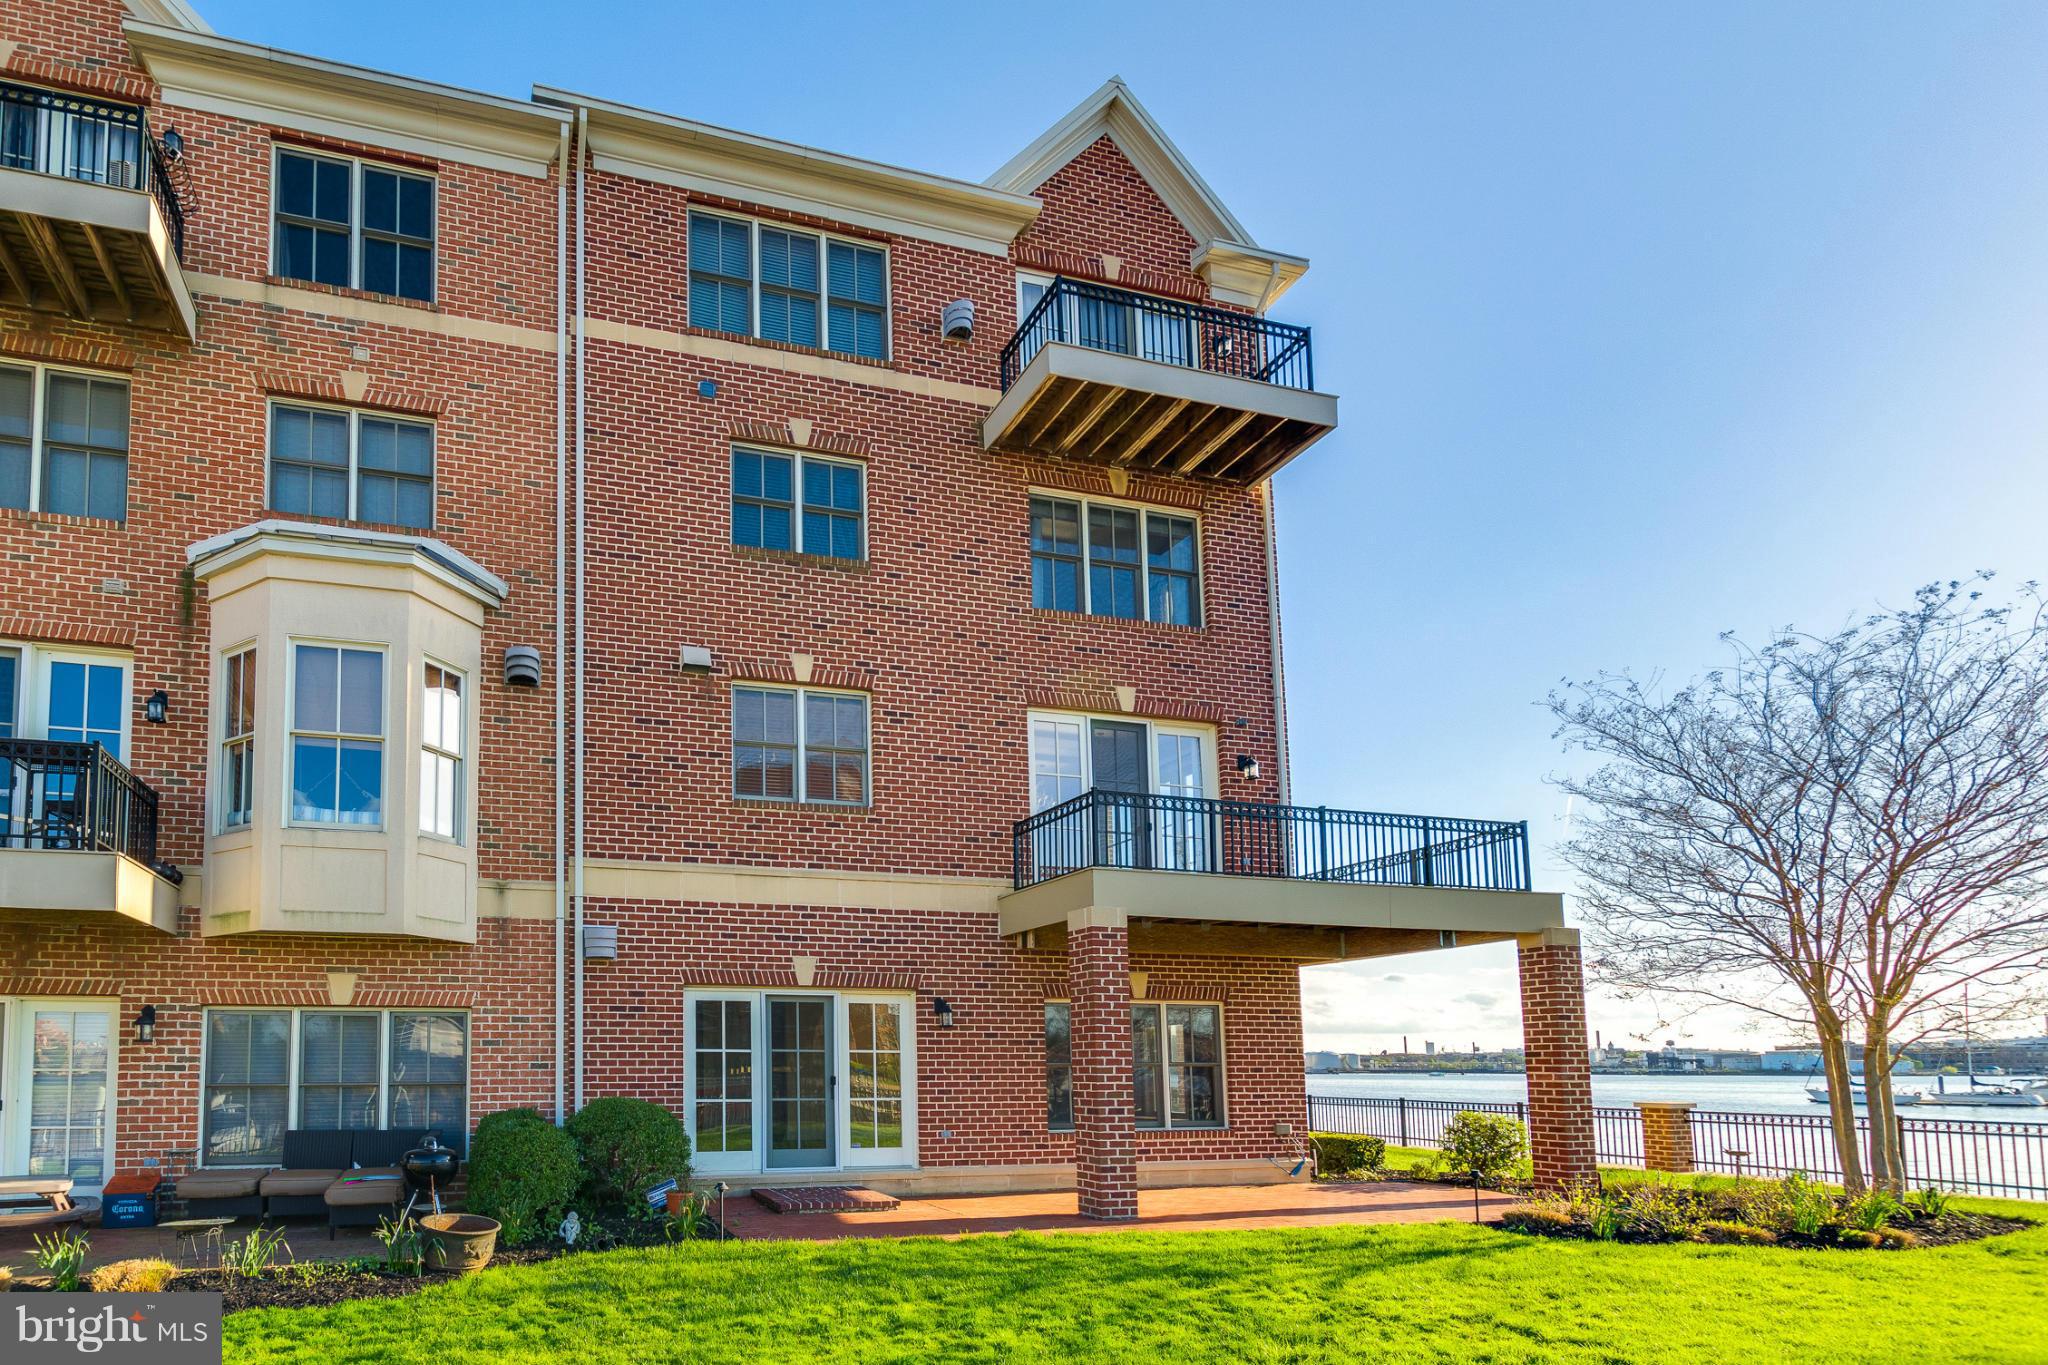
Live every moment as a vacation in this rarely available premiere end unit home located in the sought after waterfront, gated community of the Moorings.  Enjoy sunsets off the wraparound balcony & water views from every room.  Extra wide floor plan, elevator, expansive living area, and deluxe master suite are just a few of the highlights in this pristine waterfront home.
#1000042035

BALTIMORE

2610 MOORINGS COURT

4 Beds

4 Baths

N/A

$1,499,000

MLS#: 1000042035
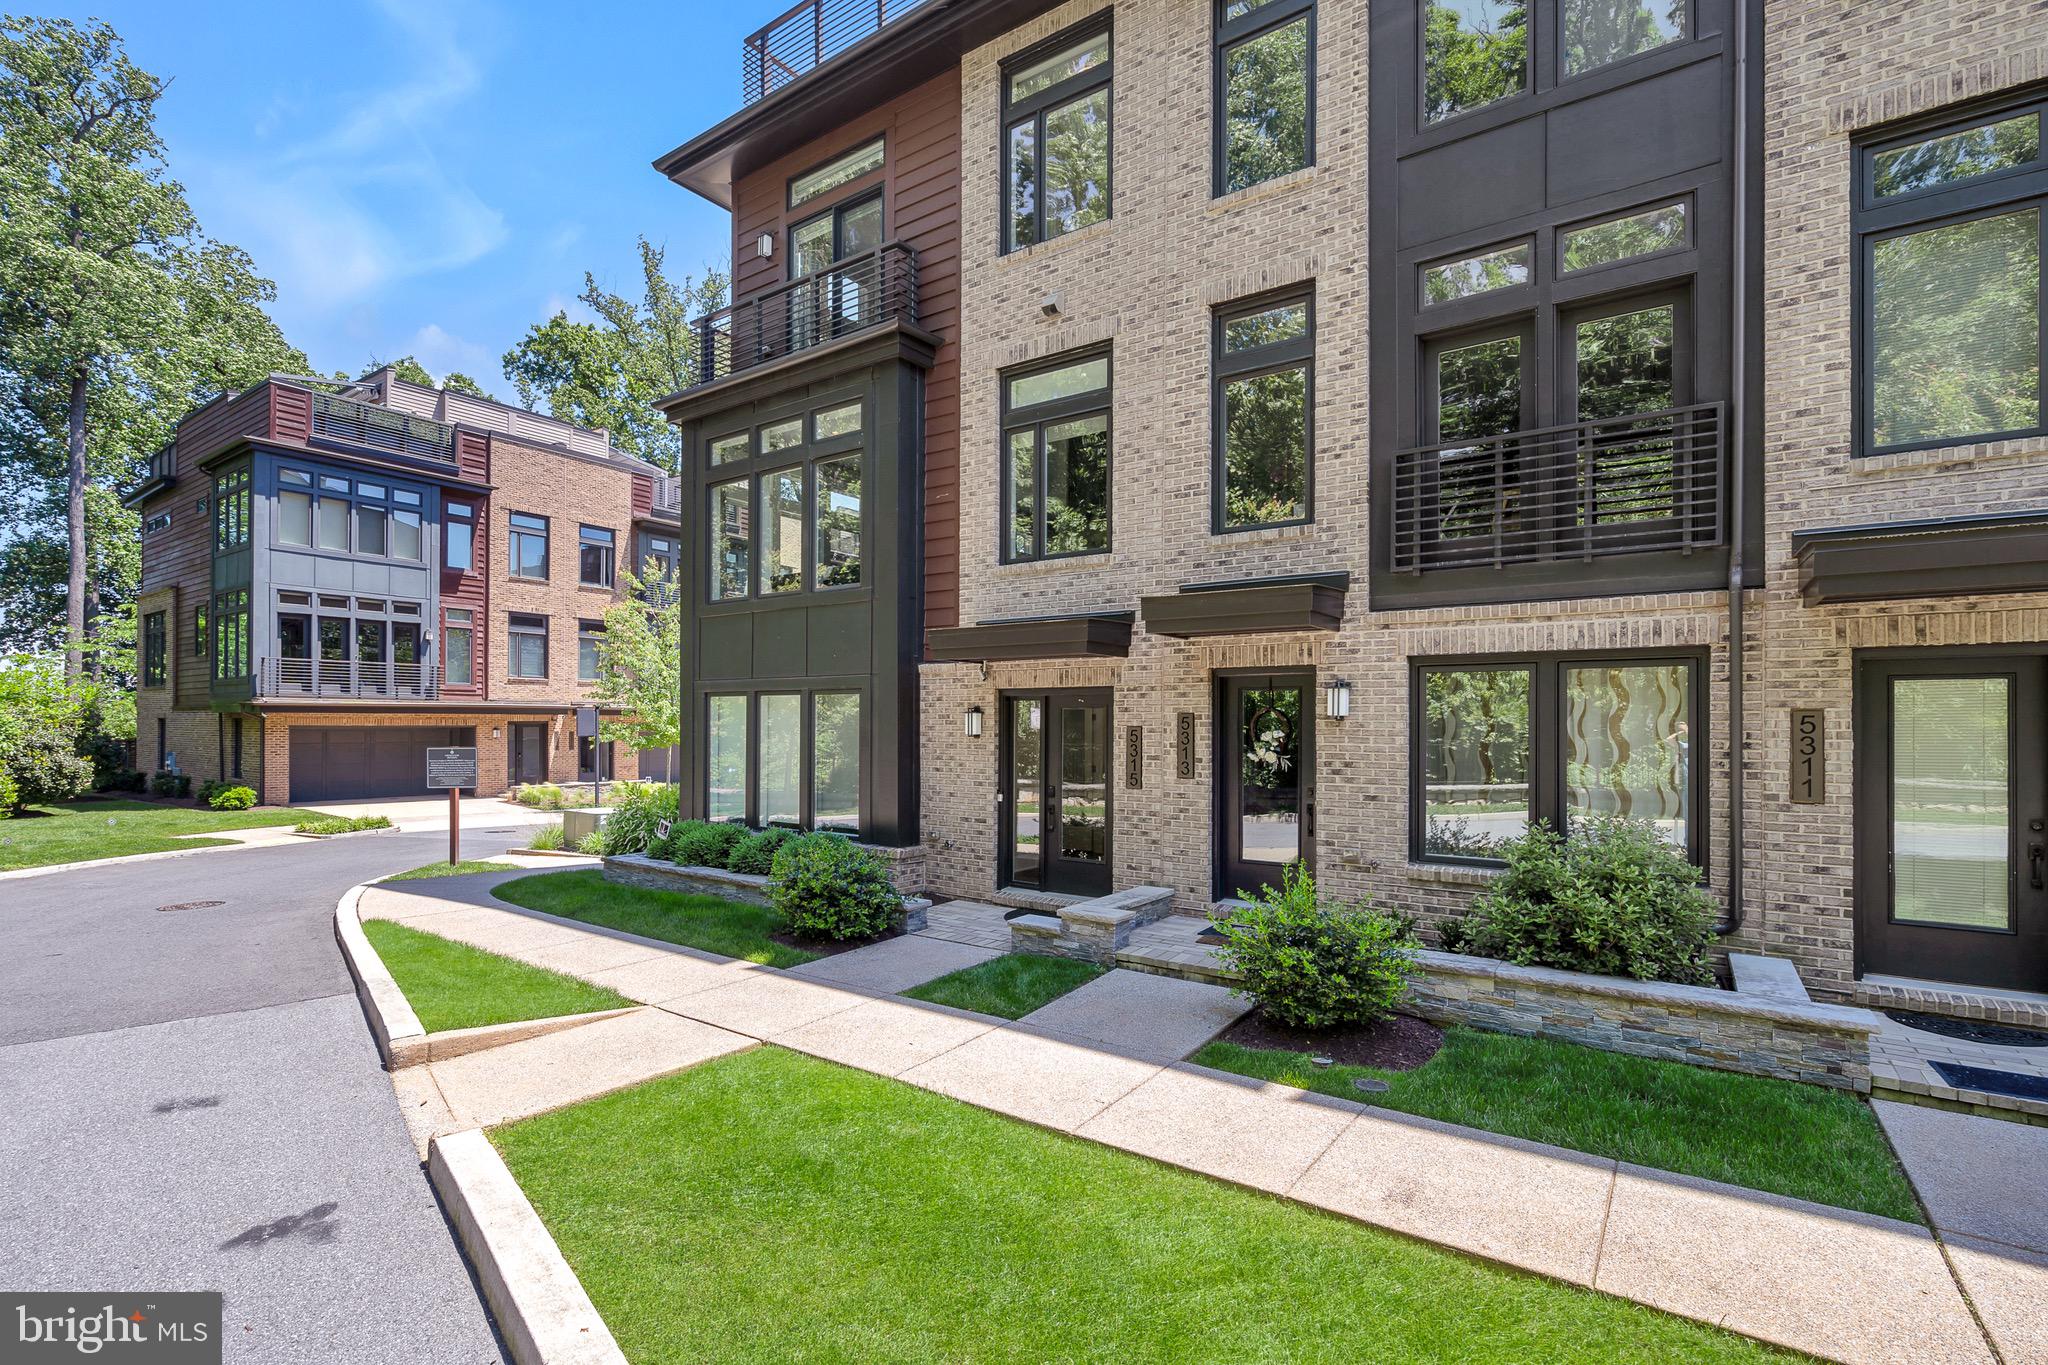
Welcome to your own private oasis in the heart of Grosvenor Heights! This luxurious 4 bedroom EYA townhouse offers the perfect blend of modern elegance and natural serenity. Nestled among the trees, this end-unit townhouse boasts breathtaking, panoramic  views of the surround tree tops - creating a truly unique living experience in a convenient Bethesda location.

A gourmet kitchen features a center island with Thermidor, SubZero and Miele appliances. With two walls of floor-to-ceiling windows surrounding the living and dining rooms, this entire living space is flooded with natural light and views of the surrounding landscape. A linear gas fireplace with stone mantel and wet bar create the mood for cozy nights at home or entertaining your friends and family.

The primary bedroom is a true sanctuary, boasting  a charming Juliet balcony that offers views of the lush landscape outside of your front door, creating a serene retreat right at home. Two walk-in closets with custom built-ins provide ample storage and an en-suite bathroom features a double sinks and shower. This level also features two additional bedrooms, and a well-appointed hall bath with relaxing bathtub. For added convenience, a dedicated laundry area completes this floor, ensuring that daily tasks are effortlessly managed.

The entry level of the home features a large, welcoming foyer,  hall closet and a light filled room with a full bathroom. Perfect for a home office, a gym or a bedroom - the walls of windows in this room make it a lovely space to spend time in.  Prefer privacy? This room features remote window shades that allow for light but privacy as well.

Entertaining is a delight with an outdoor roof-top  patio designed for luxury living. Complete with a built-in kitchen, sink refrigerator and outdoor TV - hosting gatherings is an effortless pleasure!  A retractable awning and a gas fireplace allow for this space to be used throughout the year and in any weather. The built-in gas grill with gas hookup ensures that you'll never have to worry about running out of propane in the middle of preparing your meal again! The elevator services this level of the home as well making it easy for all owners and guests to enjoy this space.

Convenience is key, with easy commenting options via Metro stations at either Bethesda or Grosvenor-Strathmore stations and Pike and Rose and Bethesda with their boutiques and restaurants are a short distance away. For outdoor enthusiasts, the proximity to nature trails and bike trails provide endless opportunities for fresh air and adventure.

With it's thoughtful design and modern features, this townhome offers a tranquil and stylish living experience that's sure to impress.
#MDMC2134102

BETHESDA

5315 MERRIAM STREET

4 Beds

3 Baths

3,424 Sq.Ft.

$1,499,000

MLS#: MDMC2134102

Welcome to Waterfront Living at Its Finest in Sought-After Caine Woods
This stunning 4-bedroom, 3-bath waterfront masterpiece checks every box — and then some. Situated on a peaceful canal in North Ocean City's coveted Caine Woods community, this spacious, move-in ready home delivers the ultimate coastal lifestyle with direct water access, expansive outdoor living, and room for the whole crew.
Step inside to a generous open floor plan anchored by a grand fireplace — perfect for those crisp coastal evenings. The large gourmet kitchen features an oversized eat-at island ideal for entertaining, flowing seamlessly into a separate dining room, living room, and sitting room. A full bath on the main level adds everyday convenience. Whether you're hosting a crowd or enjoying a quiet morning in, this home is designed for living well.
Upstairs you'll find four spacious bedrooms, two full baths, and a dedicated laundry room. The primary suite is truly a retreat — a large walk-in closet, a luxurious en-suite bath, a private loft area with a second fireplace, and its own balcony access. The upper double-deck balcony is shared with the second bedroom, offering sweeping water views from two vantage points.
Outside is where this home truly shines. The large covered lower deck with dual access points is purpose-built for entertaining — whether you're hosting a summer crab feast, firing up the grill, or savoring your morning coffee to the sound of the water. Out back, a 14-foot deck with bulkhead puts you right on the water — drop a line, pull a crab pot, or simply soak it all in.
The oversized 2-car garage with additional driveway parking ensures there's always room for guests, boats, and gear. No condo fees, no compromises.
All of this — just minutes from the beach and a short stroll to the legendary Harpoon Hanna's. Don't miss your chance to own one of the finest waterfront properties in North Ocean City.
#MDWO2038428

OCEAN CITY

14121 CAINE STABLE ROAD

4 Beds

3 Baths

2,044 Sq.Ft.

$1,499,000

MLS#: MDWO2038428

Welcome to this architect designed light-filled house. Large windows, thoughtful design and a beautiful garden set this house apart from the nearby homes. Light is the first thing you notice. It comes through tall windows, filtered by trees, and moves across the living room and kitchen on the main level. The kitchen has generous counter space, plenty of storage, and a gas range. It flows effortlessly into bright living and dining spaces. Upstairs, three bedrooms with big windows and high ceilings. On the versatile fourth level, a multi-use loft leads to an expansive rooftop terrace. The layout is flexible and adjusts to your lifestyle: guest room, an office, sun room. Energy-conscious features and an attached garage with a Tesla EV charger complete this beautiful home.  Outside, the yard is secluded with trees planted over the years: ornamental peaches, little gem magnolias, crape myrtles. Along the side yard, an edible garden of blackberries, raspberries, blueberries. Close to Wildwood Shopping Center, Grosvenor-Strathmore metro station, and Washington DC following Bethesda Trolley Trail.
#MDMC2254992

BETHESDA

9927 DICKENS AVENUE

6 Beds

5 Baths

4,702 Sq.Ft.

$1,499,000

MLS#: MDMC2254992

EXCEPTIONAL LUXURY IN LYONS CREEK OVERLOOK! Welcome to an extraordinary residence in one of Northern Calvert County’s most prestigious communities, where timeless elegance meets modern sophistication. Offering nearly 7,500 square feet of beautifully finished living space, this stunning Dunkirk property has been extensively updated with luxurious finishes, exceptional craftsmanship, and thoughtfully designed spaces throughout. From the moment you arrive, the attention to detail is undeniable. A beautiful flagstone walkway leads to impressive double entry doors, setting the tone for what awaits inside. The home's striking exterior has been completely transformed with custom-painted white brick, all-new windows, roof, siding, gutters, soffits, and downspouts accented in sophisticated black finishes. Professionally landscaped grounds, beautiful paver walkways, and a  backyard retreat create an equally impressive outdoor setting. Enjoy your own in-ground swimming pool with automatic cover, an expansive maintenance-free deck with convenient storage beneath, and plenty of space for outdoor entertaining. Car enthusiasts and hobbyists will appreciate the attached three-car garage, along with a matching detached two-car garage featuring staircase access to generous attic storage. Step inside the grand two-story foyer and discover a home designed for both elegant entertaining and comfortable everyday living. The main level showcases spacious formal living and dining rooms, an expansive sunroom filled with natural light, and a private den that could easily serve as a main-level bedroom, conveniently located near a full bathroom. The impressive family room serves as a central gathering space, featuring a stunning see-through fireplace complemented by custom built-in shelving and a beautiful wood mantel. At the heart of the home is the completely remodeled gourmet kitchen, showcasing exquisite genuine marble countertops, premium appliances, and sophisticated finishes that blend beauty with functionality. Upstairs, the thoughtfully designed layout offers three generously sized secondary bedrooms, including one with its own private full bathroom, an additional hall bathroom, and a conveniently located upper-level laundry room. The luxurious primary suite is a true private retreat, featuring a spacious sitting room with a beautiful dual-sided fireplace, an elegant spa-inspired bathroom, and an extraordinary walk-in closet complete with a custom-designed organization system. The fully finished walkout lower level offers incredible versatility and endless possibilities for entertainment, recreation, and relaxation. Enjoy a dedicated theater room, an expansive recreation area with a fireplace, an additional room ideal for a bedroom, home office, or playroom, and a designated fitness area complete with a private sauna. A full bathroom adds convenience and flexibility to this level. Additional highlights include a secondary rear staircase, a newer HVAC unit, a level 2 EV Charger in the garage and pre-wiring for a future golf simulator, providing even more opportunities to personalize this remarkable home. Located in the highly desirable Lyons Creek Overlook community in Dunkirk, residents enjoy wonderful neighborhood amenities, including a basketball court, playground, and a charming community barn available for special events. Ideally situated in Northern Calvert County, the property offers access to highly regarded local schools and convenient commuting routes to Washington, D.C., Northern Virginia, Joint Base Andrews, Annapolis, and surrounding metropolitan areas. This is more than just a home, it's an exceptional lifestyle opportunity. With its extensive renovations, impressive square footage, luxurious amenities, and sought-after location, this one-of-a-kind property truly offers the best of Northern Calvert County living. Experience the beauty, quality, and sophistication of this incredible residence for yourself!
#MDCA2030880

DUNKIRK

3495 LANCER COURT

5 Beds

5 Baths

7,474 Sq.Ft.

$1,499,000

MLS#: MDCA2030880

Extraordinary 10 Acre Estate in Prestigious Brook Hollow. A rare opportunity to own an exceptional custom estate nestled on 10 private acres in the coveted Brook Hollow community. Combining timeless Cape Cod elegance with modern luxury, this stunning residence offers the perfect balance of refined living, outdoor recreation, and unparalleled privacy. Surrounded by open fields, mature woods, stream, beautifully landscaped grounds, and four-board fencing with wire, this premium property is ideal for those seeking a private retreat, equestrian lifestyle, hobby farm, or simply room to breathe. Backing to protected farmland, the property enjoys lasting scenic views and a remarkable sense of tranquility. Inside, thoughtfully designed living spaces showcase exceptional craftsmanship and comfort. The main level features an oversized gourmet eat-in kitchen designed for both everyday living and entertaining, a luxurious primary suite with dual walk-in closets, a guest bedroom with a semi-private bath, dedicated office, laundry/mudroom, and an attached three-car garage. Three fireplaces throughout the home create warmth and ambiance, perfect for cozy gatherings. The upper level offers spacious bedrooms, flexible bonus rooms ideal for crafts, hobbies, home schooling, or additional living space, and access to a balcony overlooking the spectacular backyard retreat.Designed for entertaining on every level, the walkout lower level provides direct access to the pool area and features a wet bar, television lounge with wood-burning fireplace, pool table, full bath, private den, and extensive storage. Step outside and discover your own resort-style oasis. A stunning black-bottom gunite pool with filtered system is surrounded by extensive hardscaping, mature landscaping, terraced entertaining areas, a covered deck off the kitchen, multiple patios, charming porch spaces, and peaceful wooded views. Whether hosting summer gatherings or enjoying quiet evenings under the stars, the outdoor living experience is truly unforgettable. Horse enthusiasts, outdoor recreation lovers, and nature seekers will appreciate the freedom afforded by no HOA and no forest conservation restrictions, allowing endless possibilities for enjoying the acreage. Significant recent improvements include updated windows, siding, HVAC systems, well pump, pool cover, and garage door openers, providing comfort and peace of mind for years to come. This is more than a home. It is a destination, a sanctuary, and a lifestyle. Luxury, privacy, space, and natural beauty come together in one extraordinary property. Welcome to Brook Hollow, where every day feels like a vacation and your dream lifestyle becomes reality.
#MDMC2256304

LAYTONSVILLE

22400 ROLLING HILL LANE

4 Beds

4 Baths

7,300 Sq.Ft.

$1,499,000

MLS#: MDMC2256304
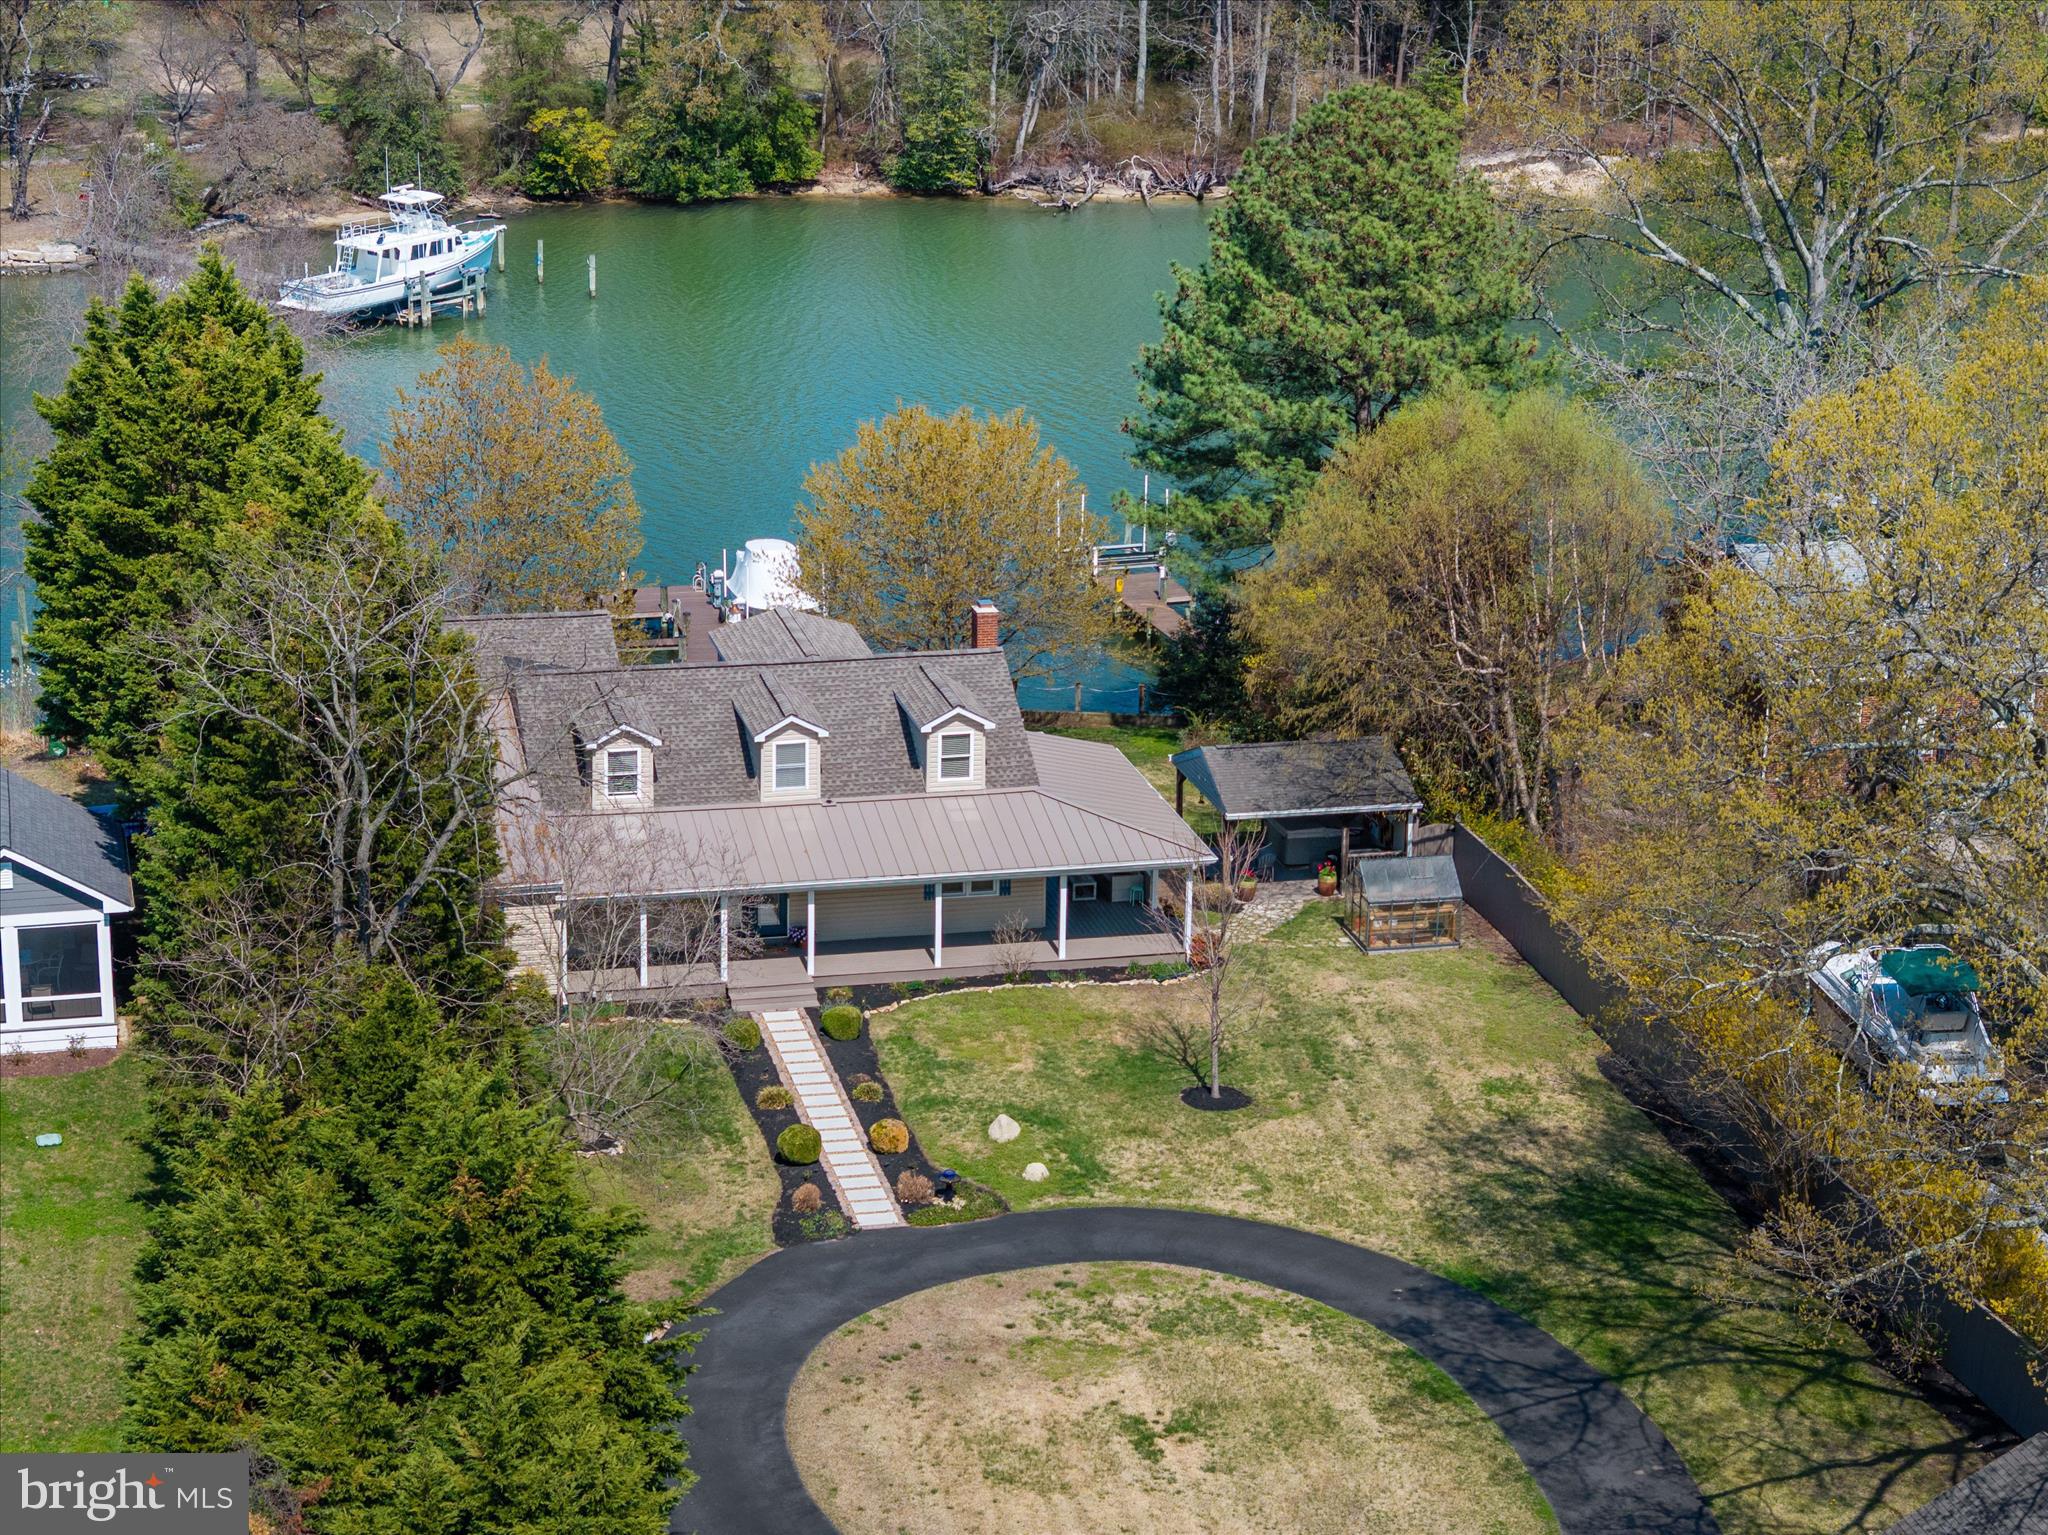
Welcome to 1862 Cedar Road — where waterfront living is done right.

Situated on 100 feet of deep-water frontage in a calm, deep water setting, this beautifully updated home offers 4 bedrooms and 3.5 bathrooms, including a first-level primary suite with heated floors and high-end finishes, plus a second main-level suite with private bath. Upstairs, two bedrooms feature spectacular water views.

The chef’s kitchen with upgraded appliances includes a prep island with additional sink and dual-zone wine refrigerator, flowing seamlessly into the dining area with a dedicated wet bar—perfect for entertaining.

A full stone, wood-burning fireplace (new stainless steel liner), hardwood floors throughout, and thoughtful updates add warmth and timeless appeal. 

Enjoy crabbing or fishing from your pier, quiet navigable waters, and stunning sunset views, all from the expansive wraparound porch.

Complete with a two-car garage and a convenient location near Pasadena and Annapolis, this home offers the perfect blend of comfort, quality, and waterfront lifestyle.
Owner financing available--call for details
#MDAA2141144

PASADENA

1862 CEDAR ROAD

4 Beds

3 Baths

2,478 Sq.Ft.

$1,499,000

MLS#: MDAA2141144
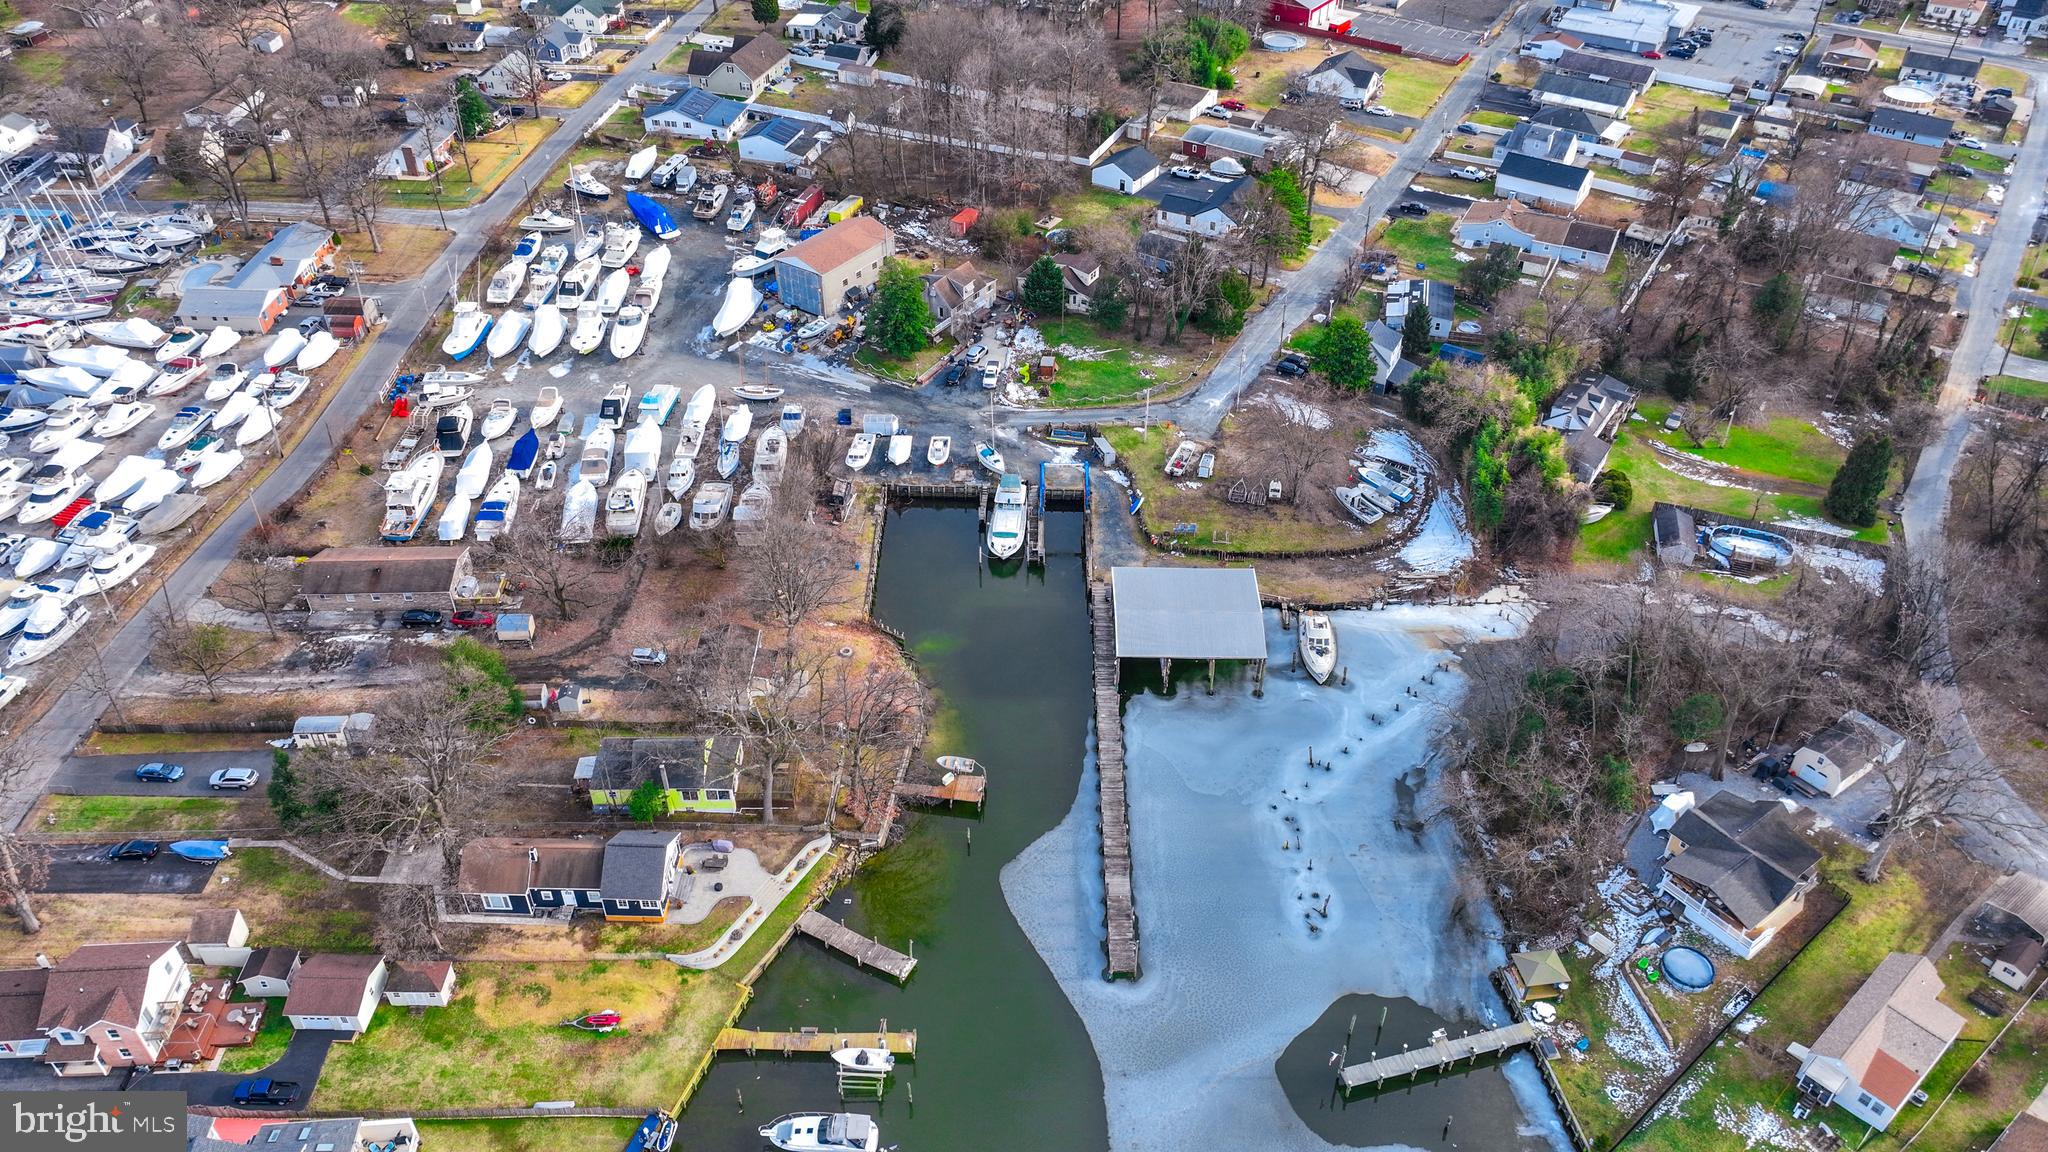
Endless possibilities await! This is your chance to own a unique Multi-Use 3+ Acres, 380 ft , Waterfront opportunity! Discover major subdivision potential , perfect for new construction development, townhomes or condominiums! Dream bigger with the option to create a sought after marina or even a one of a kind wedding venue! The opportunities are endless, and your vision starts here! This property currently has 1 residential home on premise that would make for great rental income while you build your dream development. 

Sale includes 6 Parcels- Tax ID 151512000267 Zoned DR 3.5, Tax ID 151502571040 Zoned DR 3.5, Tax ID 151504202891 Zoned DR 3.5, Tax ID 151504202892 Zoned DR 3.5, Tax ID 151504200731 Zoned BMB, Tax ID 151504200730 Zoned BMB

Property being sold As-Is. Sellers make no representations. Purchaser to verify Real Estate Taxes. Current business and equipment is not included in the sale. Tax assessed value in this listing is estimated.
#MDBC2118216

BALTIMORE

201 OAK AVENUE

None Beds

None Baths

1,828 Sq.Ft.

$1,499,000

MLS#: MDBC2118216

1 ... 606 607 608 609 610 ... 666
* Listings identified with the FMLS IDX logo come from FMLS and are held by brokerage firms other than the owner of this website. The listing brokerage is identified in any listing details. Information is deemed reliable but is not guaranteed. If you believe any FMLS listing contains material that infringes your copyrighted work please review our DMCA policy and learn how to submit a takedown request. © 2024. First Multiple Listing Service, Inc.

Send a message

Message successfully sent.

Your message

What is 3 + 4 ?

Reason for contacting?

I agree to receive email communication and understand I can unsubscribe at any time.

I agree to be contacted by Charis Realty Group - Christine Issler, Broker via call, email, and text for real estate services. To opt out, you can reply 'stop' at any time or reply 'help' for assistance. You can also click the unsubscribe link in the emails. Message and data rates may apply. Message frequency may vary. Privacy Policy

Sign Out

Virtual Assistant

Would you like to take the next step with this property? We can help you schedule a showing or virtual tour, or send you more details.

Yes, I would like more information.

Thank You for Your Reply, One of Our Agents will contact you as soon as possible

No, maybe later.

Thank you, you can always contact me via email, phone number or through the contact form.

Realhub AI

Lucy - Your AI-Powered Realtor

Update Your Temporary Password

Personalize your search

Enter your email and we'll notify you immediately when new listings match what you're looking for.

or enter email address

Already have an account ? Login here

Continue your home search

I agree to receive communications and understand I can unsubscribe at any time.

I agree to be contacted by Charis Realty Group - Christine Issler, Broker via call, email, and text for real estate services. To opt out, you can reply 'stop' at any time or reply 'help' for assistance. You can also click the unsubscribe link in the emails. Message and data rates may apply. Message frequency may vary. Privacy Policy

Already have an account ? Login here

We use cookies

We use cookies primarily for analytics to enhance your experience. By accepting, you agree to our use of these cookies. You can manage your preferences or learn more about our cookies policy.