Properties

Browse or get in touch to schedule a walkthrough.

  • Nearby me
Price range

Popular Features

Community Features

Association

Property Features

Waterfront

View

Exterior Features

Interior Features

Style

534882 properties match your criteria

Updated 1 minute ago

E-Alert name

Luxurious Coastal Global Luxury Waterfront New Construction Dream Home hits the market. This extraordinary home was designed and built by M&M Builders and Contractors, an award winning builder with more than 32 years experience. This 6BR/6BA Waterfront Single family home is the only new construction available in Heron Harbour Isle. This stunning home offers a large eat-in kitchen with a center island, breakfast bar, quartz and granite countertops, Bosch and Thermador stainless steel appliances and plenty of cabinets for storage. Enjoy wonderful family gatherings in the great room which overlooks the water. This home has the quality and efficiency of Pella windows and doors throughout. Spend time on the low maintenance deck for relaxing outside to watch the sunsets.  After a fun filled day, retire to the first floor master suite with walk-in closet and large bathroom with double vanity and shower and heated tile floor. There is also a first floor office perfect for those who work from home. Directly accessible from the two car garage, the first floor also has an oversize mud room with custom woodworking and a full bath.  Take the elevator or walk up the stairs to the second floor which offers an incredible second Master Suite with his and hers walk-in closets, a oversize master bath and a separate sitting room. There are 3 more bedrooms and a spacious family room on the second floor with 2 additional custom tile full baths. The third floor, also accessible with the elevator or stairs, offers another guest bedroom, a bunk loft and a sitting area with a balcony. Imagine yourself in this beautiful home in one of the nicest communities in Ocean City. Heron Harbour Isle is amenity rich with two outdoor pools, an indoor pool, a kiddie pool, fitness center, social room, sauna, locker room, two Har-Tru tennis courts, sidewalks and piers. Enjoy your boat, fishing, crabbing, kayaking and paddle boarding all directly out your back door. This home includes a pier and boat slip with 10,000 lb lift.
#1002117774

OCEAN CITY

310 S HERON GULL COURT

6 Beds

6 Baths

5,800 Sq.Ft.

$1,499,900

MLS#: 1002117774
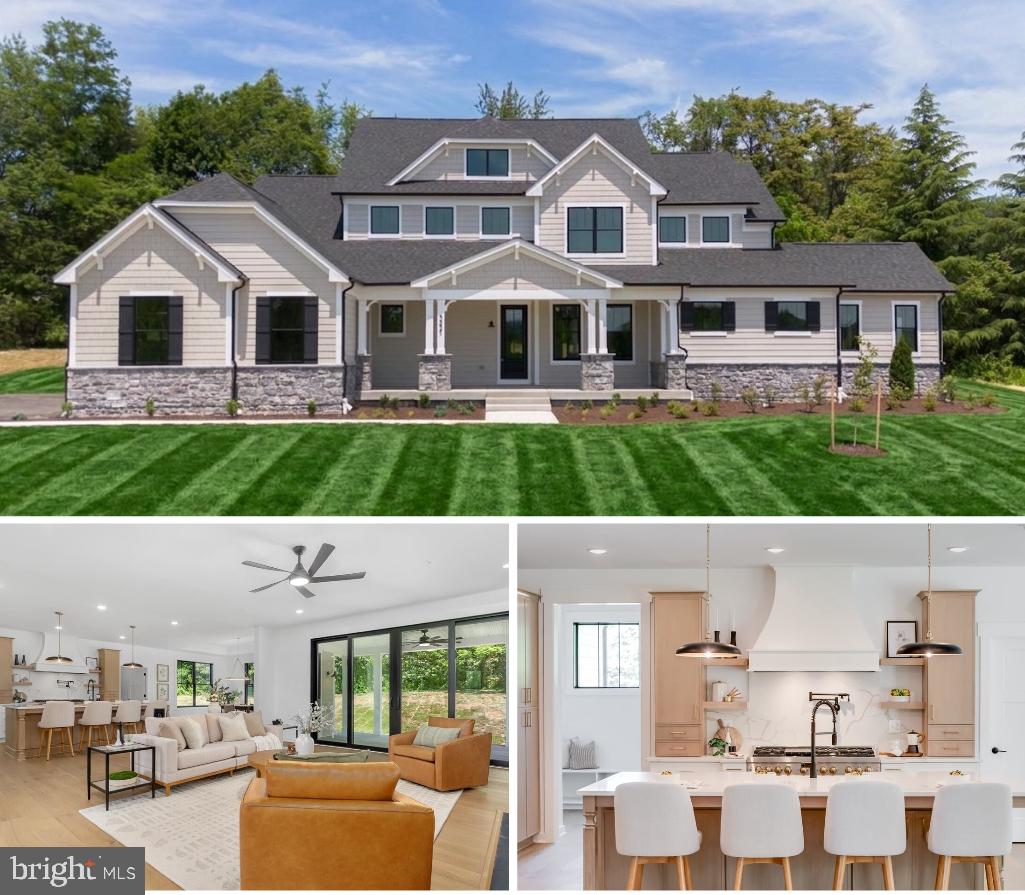
OPEN HOUSE CANCELLED SUN 6/21, property is under contract***BRAND NEW & MOVE-IN READY*** this custom arts & crafts home by local builder Laine Street Homes is located within the Urbana School District and sits atop a scenic 1.7 acre homesite offering sweeping views of Sugarloaf Mountain and Worthington Manor Golf Club. Boasting nearly 5,000 finished square feet, this 4 bedroom 5.5 bath estate home features a spacious MAIN LEVEL PRIMARY SUITE and is clad with luxury appointments throughout. Step into the two story foyer via the spacious front porch and enjoy the custom  wainscoting and crown molding, 7" couture hardwood floors, custom light fixtures and open concept layout. The main level offers a flexible private office/formal dining room with pocket doors, a light-filled morning room, mudroom w/built-ins , laundry, a spacious family room and a gourmet kitchen that's fit for a chef. The kitchen is the heart of the home and features stylish White Oak and Dove slim shaker cabinetry, D'Oro quartz countertops and slab backsplash, a large center island with breakfast bar, 48" Artisan Wood range hood and Z-Line appliances including a 48" 6 burner dual fuel range w/champagne bronze statement collection accessory kit. A perfect layout for entertaining, the kitchen flows seamlessly into the family room which is highlighted by a 42" gas fireplace and a stately 12' Pella four panel wood slider door leading to a spacious covered rear porch - true indoor-outdoor living. Rounding out the main level is an impressive Owner's suite with a private fireplace, an expansive 16x11 walk-in closet with built-in shelving systems, and a spa-like bath clad with floor-to-ceiling tile, standalone soaking tub and a breathtaking 10x6 shower. The upper level features a spacious multi-purpose loft, 3 additional bedrooms, and 3 full baths all equipped with high end cabinetry, quartz countertops and tile surrounds. Make your way to the finished lower level featuring a spacious recreational room, multi purpose den/media/fitness room and a fifth full bath - a layout that lends itself to entertaining, hosting guests or multi generational living. Additional amenities include 570 sqft of covered outdoor living space, Hardie plank fiber cement and stone siding, black Pella Lifestyle wood windows, high efficiency dual zone hvac, 3 car garage,  400A electric service, EV charging prewire, over 1400 sqft of space for storage or additional living area,  and so much more. Enjoy all these amenities on premium homesite in an EXCELLENT COMMUTER LOCATION approximately 2.5 miles from I-270 and less than 40 miles to Washington D.C. Want a brand new custom home in a premium location with NO HOA and without the wait and inconvenience of building new? This is the one for you!
#MDFR2081374

ADAMSTOWN

3237 PARK MILLS ROAD

4 Beds

5 Baths

4,717 Sq.Ft.

$1,499,900

MLS#: MDFR2081374
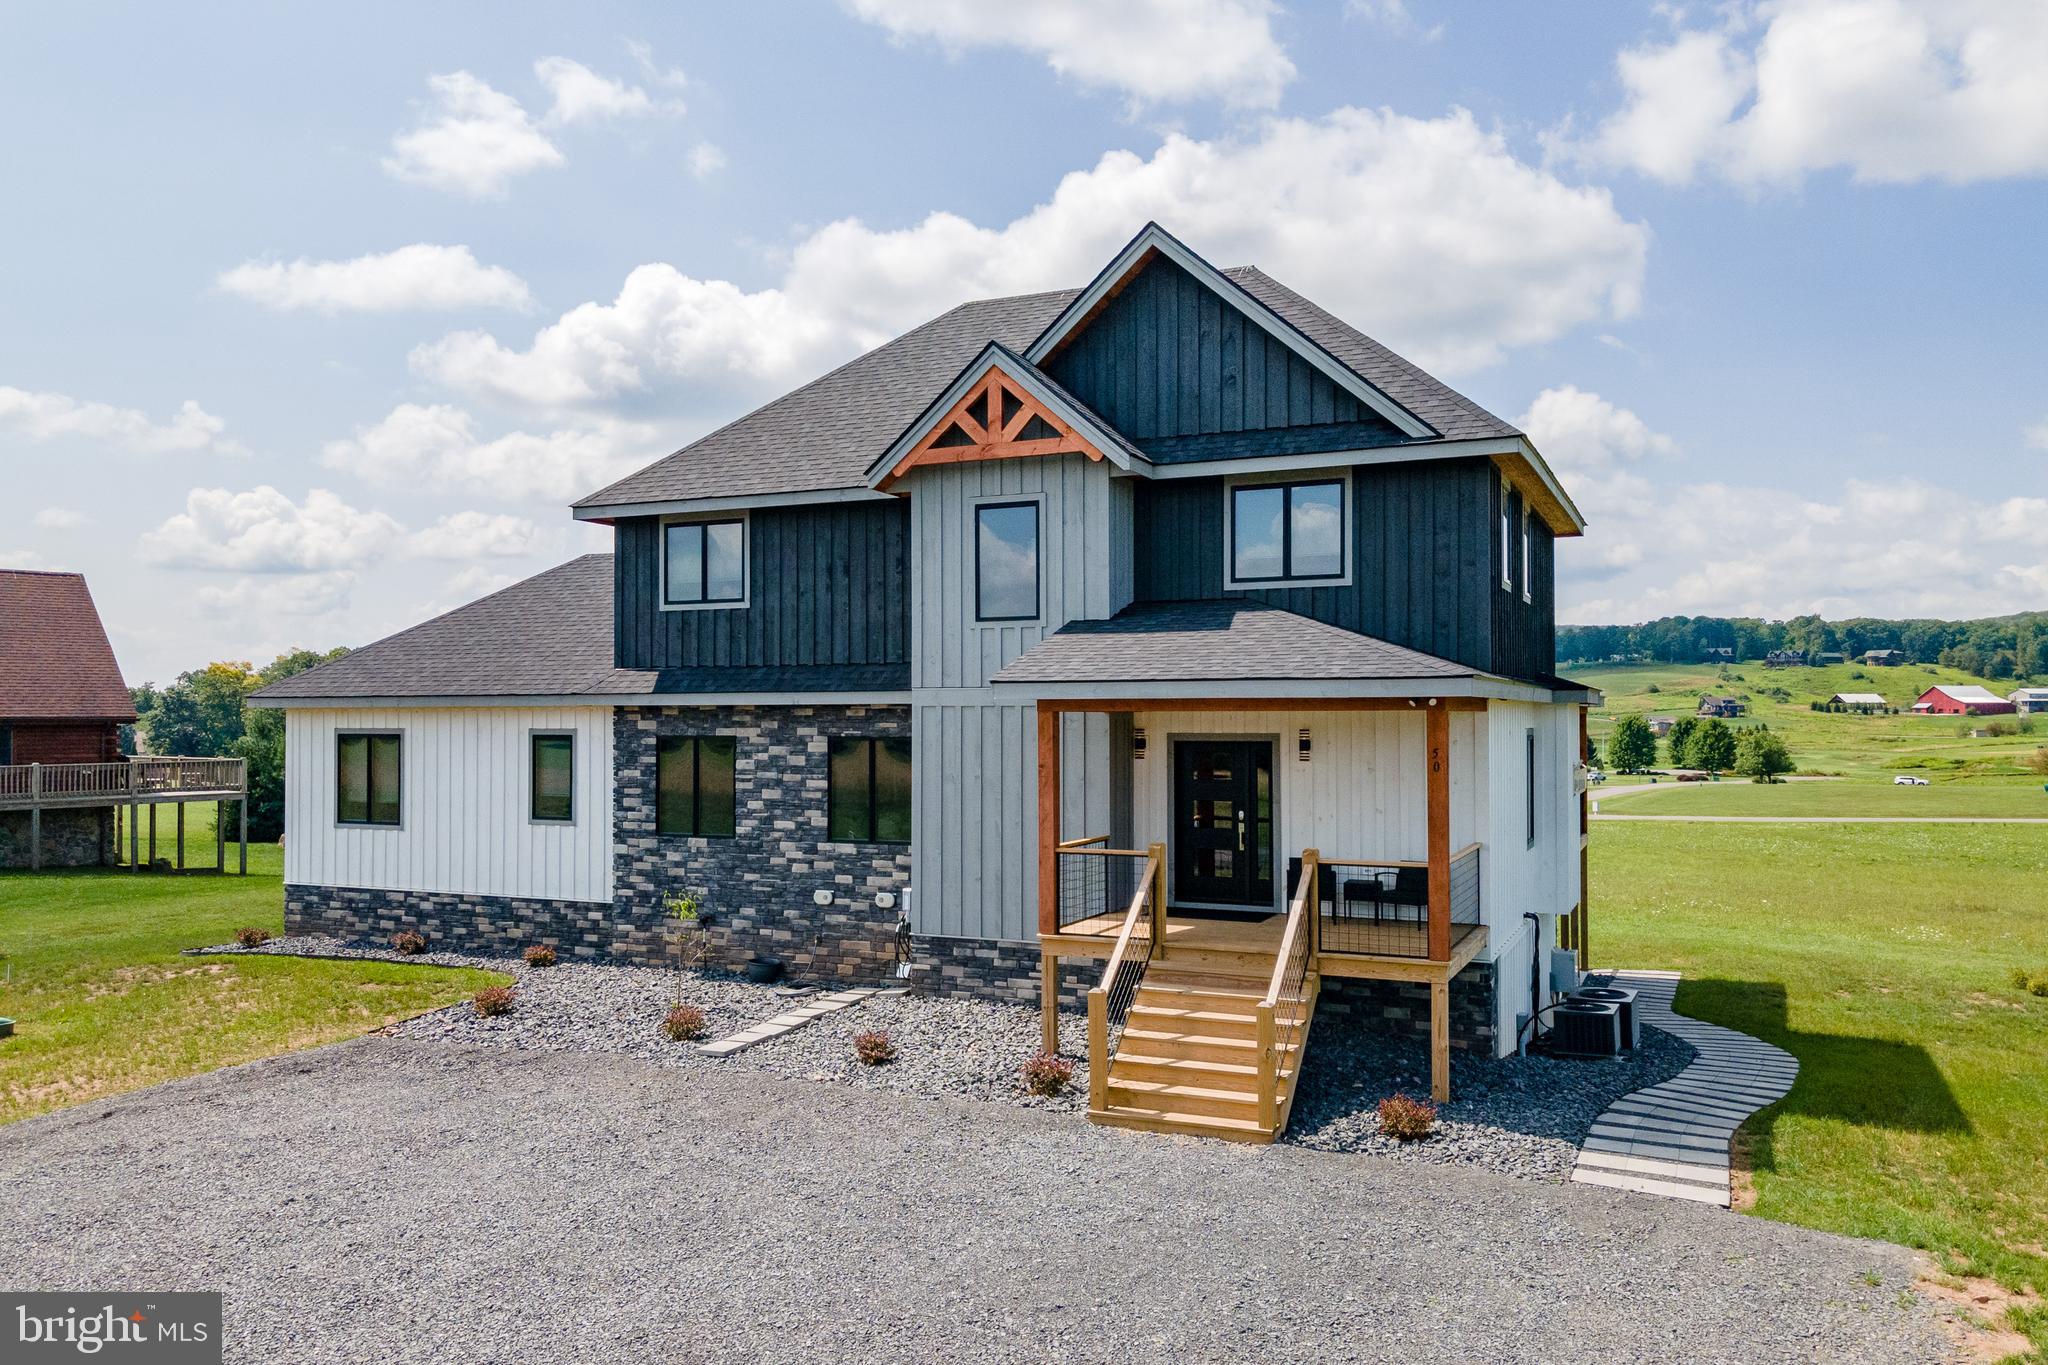
NEW CONSTRUCTION - Lake Access Craftsman at Waterfront Greens: "Night and Day" isn’t just a home—it’s a statement. A bold fusion of modern luxury and Deep Creek adventure. This 6 Bedroom, 6 + 2 Half Bath property features 3 stories of elegant living space, wide open floor plan, and abundant natural light that really makes this home shine! Gourmet modern kitchen, with granite slab counters, hardwood cabinets, and stainless appliances. Built for entertaining and flows seamlessly into the dining area. Lower level is built for fun—pool table, wet bar, and plenty of space to unwind. Two stunning levels of outdoor living space including a huge covered deck overlooking Deep Creek Lake, hot tub patio, and built-in fire pit. Community lake access, a par-3 golf course, and endless nearby attractions make every day feel like a getaway. Wisp Resort is just minutes away, offering easy access to all Four Seasons of outdoor recreation. Sold Turn-Key, Fully Furnished... just bring your bags! Whether you’re looking for a second home or the ultimate retreat, this one delivers. Call today for details!
#MDGA2008978

SWANTON

50 MISTY MEADOWS DRIVE

6 Beds

6 Baths

3,952 Sq.Ft.

$1,499,900

MLS#: MDGA2008978
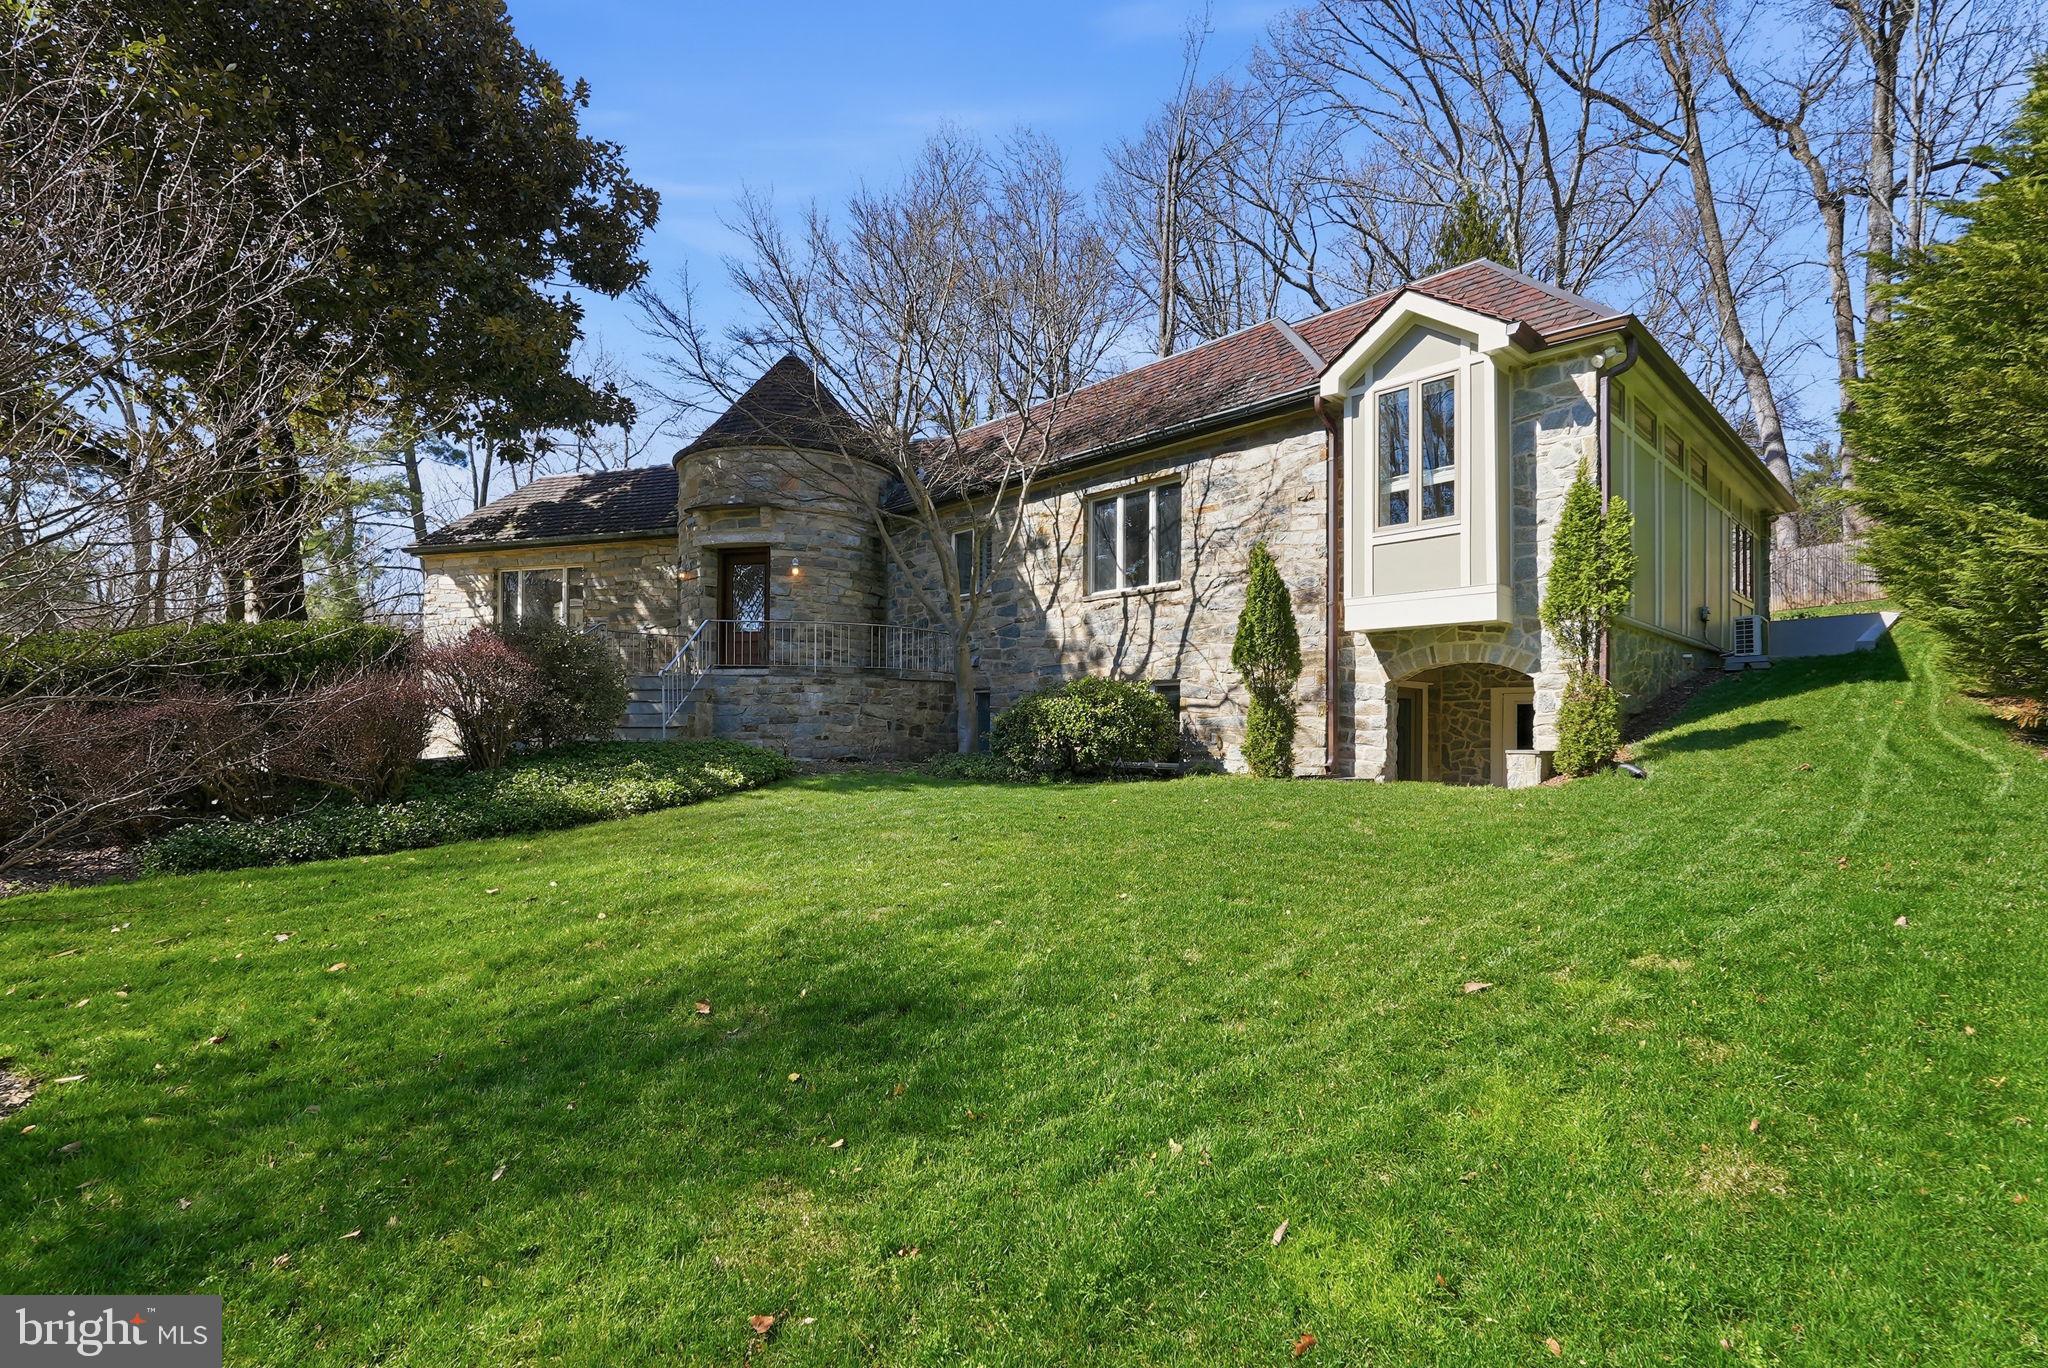
Have you been dreaming of a home that can host all of your friends while also offering a peaceful sanctuary? Welcome to 7709 Arrowood Ct where that dream becomes reality. This spacious home combines the warmth of a luxurious retreat with  extraordinary architecture and craftsmanship.  Wrapped in stone quarried from nearby Carderock Quarry, it was custom built with the quality achieved from the rare combination of cement and cinder block construction and terracotta roof.  A gracious curved foyer leads to an expansive open concept family room/dining room with fireplace, and hallway to powder room, walk-in coat closet, 3 main level bedrooms, 2 renovated baths and private office.  A recent two-story addition offers a sun filled, open. concept chef’s kitchen with vaulted ceiling, two islands, two dishwashers, extensive cabinetry, and breakfast area open to a 2nd family room as well as an elevator to the lower level and garage.  A second recent addition expanded the primary bedroom, added an expansive walk-in closet, office/sitting room, renovated primary bath and 2nd washer/dryer.  Both additions were wonderfully executed by Kader Construction.  The lower level boasts a foyer/mudroom entry off of the garage, elevator, recreation room, 4th bedroom with en-suite bath, 2nd laundry room and 3 storage spaces. The backyard allows you to appreciate all that this approx .5 acre lot has to offer. You’ll find entertainment space with a large deck, recently built outdoor kitchen, stone waterfall, fish pond and plenty of yard area. Major system highlights include generator, elevator, 3 zone HVAC, 2 laundry areas and multiple storage options. Close to shopping, dining and top rated schools with easy access to DC and VA. Don’t miss this special home!
#MDMC2222664

BETHESDA

7709 ARROWOOD COURT

4 Beds

3 Baths

5,347 Sq.Ft.

$1,499,900

MLS#: MDMC2222664
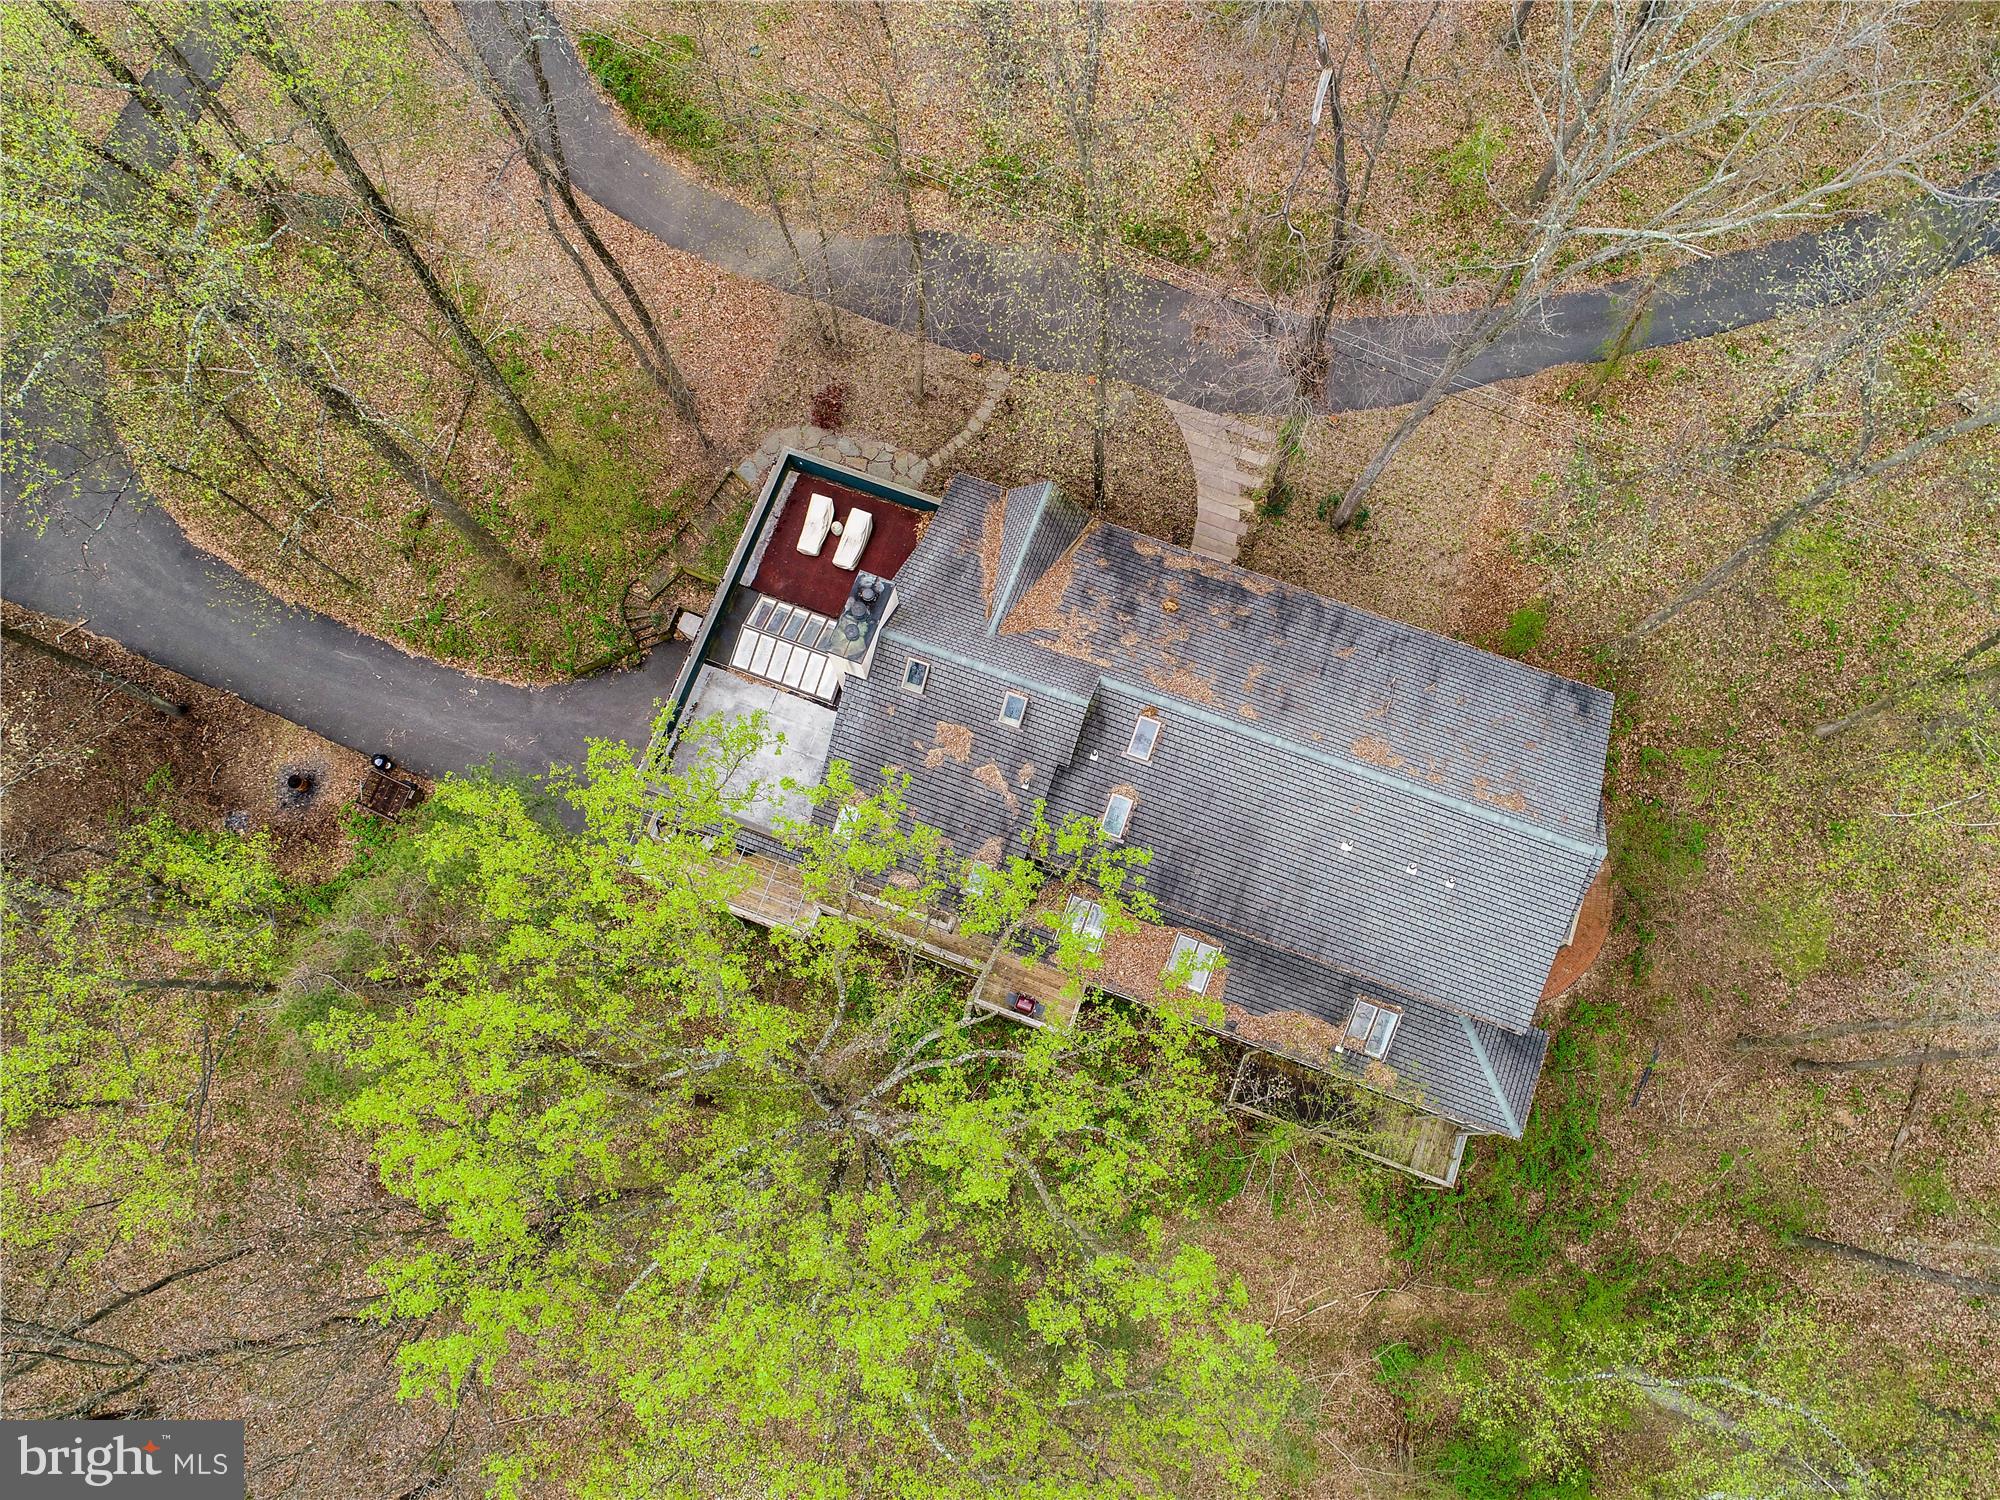
IN THIS TOPSY-TURVY WORLD OF OURS TODAY, THIS HOME OFFERS A NATURE DRIVEN, PRIVATE OASIS DELIVERING SOLITUDE AND A "QUIET" THAT IS RARELY ACCESSABLE! IT FEELS MORE LIKE A MOUNTAIN RETREAT WITHOUT THE MOUNTAINS....ARTISTS, AUTHORS, ACADEMICS ET AL, COULD BE INSPIRED IN THIS TUCKED AWAY,  UNIQUELY INDIVIDUAL SETTING WHILE LIVING IN A SPECTACULALLY CUSTOM BUILT HOME BY A MASTER CABINET MAKER. *********************************************************************************************************************Exquisite Home with Arts and Craft inspirations from the 1910 era. MUST BE SEEN! TRULY one of a kind!  No expense spared in this architecturally original masterpiece. Will be appreciated by the most discerning and astute architectural aficionado. Exquisite and understated, this home lives large with tremendous character and warmth while presenting a comfortable, unpretentious lifestyle. Subtle interior details are rich with quality and thoughtful design, leaving nothing overlooked. Copy of Frank Lloyd Wright fireplace and custom cabinetry throughout with inspired design. Several unusual ceiling designs add unique charm. A grand chef s kitchen, with butler's pantry, sets the stage for the best of cooking and entertaining. Enjoy the extensive porches, large sunroom, great room and open floor plan. Huge lower level with 10 ft. ceilings allows for endless possibilities for craftsmen, artists, or hobbyists, or could easily be built-out for additional living space for a growing family, in-laws, or nannies. A private retreat nestled amongst mature woodlands for the utmost of privacy and tranquility! Adjacent to property-additional 1 acre buildable lot available for purchase.
#MDBC2032272

REISTERSTOWN

14225 LONGNECKER ROAD

5 Beds

5 Baths

5,600 Sq.Ft.

$1,499,900

MLS#: MDBC2032272
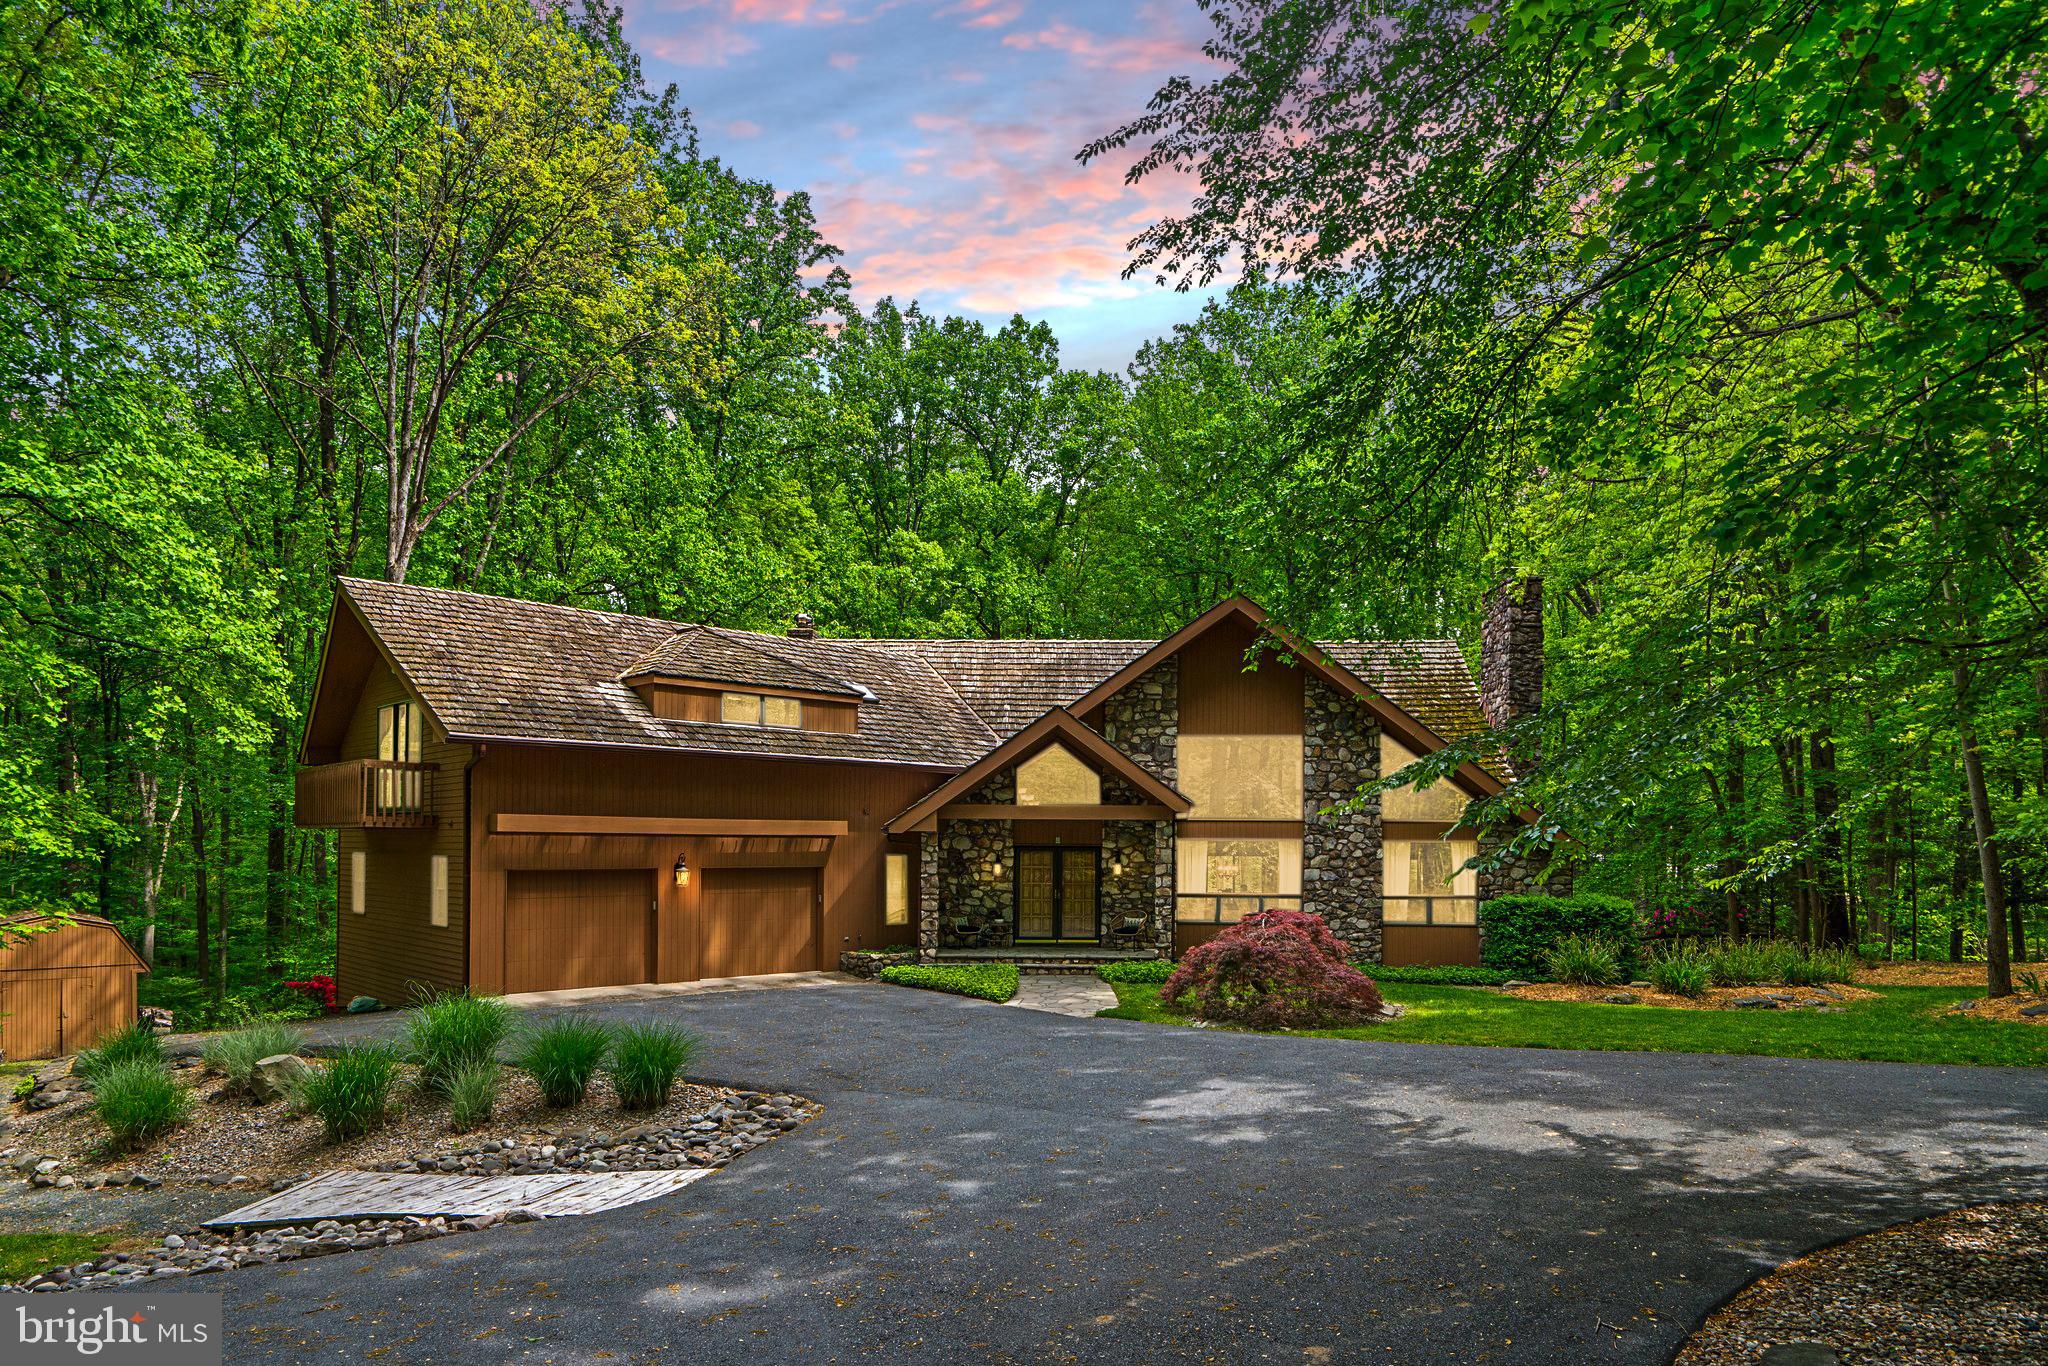
Step into your private Nature Retreat, where elegance and tranquility merge seamlessly in this custom-built estate boasting over 8,600 square feet of living space. Nestled on a 3+ acre lot that borders Gorman Park, this one-of-a-kind property offers unmatched privacy, scenic beauty, and direct access to outdoor recreation.

From the moment you enter the grand foyer, the home’s superior craftsmanship and thoughtful design are unmistakable. At the heart of the residence is a chef-inspired gourmet kitchen, complete with Wolf double ovens and cooktop, Sub-Zero paneled refrigerator, warming drawer, and abundant custom cabinetry—all highlighted by striking Caesarstone Quartz countertops.

The home offers 6 expansive bedrooms, including a serene primary suite with a two-sided fireplace, walk-in closet, and a private sitting room. A separate in-law/au pair wing provides a spacious bedroom with en-suite bath, dual walk-in closets, and its own laundry room, making it perfect for extended family or guests. Several bedrooms can easily adapt into offices, playrooms, or creative spaces, offering flexibility to suit any lifestyle.

Entertainment and relaxation come effortlessly here. Host movie nights in the state-of-the-art media room with luxury seating for eight, recharge in the home gym and spa area featuring a hot tub and dual changing rooms, or step outside to enjoy the resort-style saltwater pool and multi-level deck. The lush backyard includes a tranquil koi pond and overlooks protected parkland with hiking trails, fishing spots, and year-round outdoor activities just beyond your door.

Combining the best of both worlds, this estate provides a peaceful escape surrounded by nature while remaining conveniently close to modern amenities. Whether you’re entertaining, unwinding, or exploring the outdoors, this home delivers a lifestyle of comfort, luxury, and connection to the natural world.

Discover your park-side paradise—schedule a private tour today.
#MDHW2058882

LAUREL

7641 WOODSTREAM WAY

6 Beds

5 Baths

8,179 Sq.Ft.

$1,499,900

MLS#: MDHW2058882
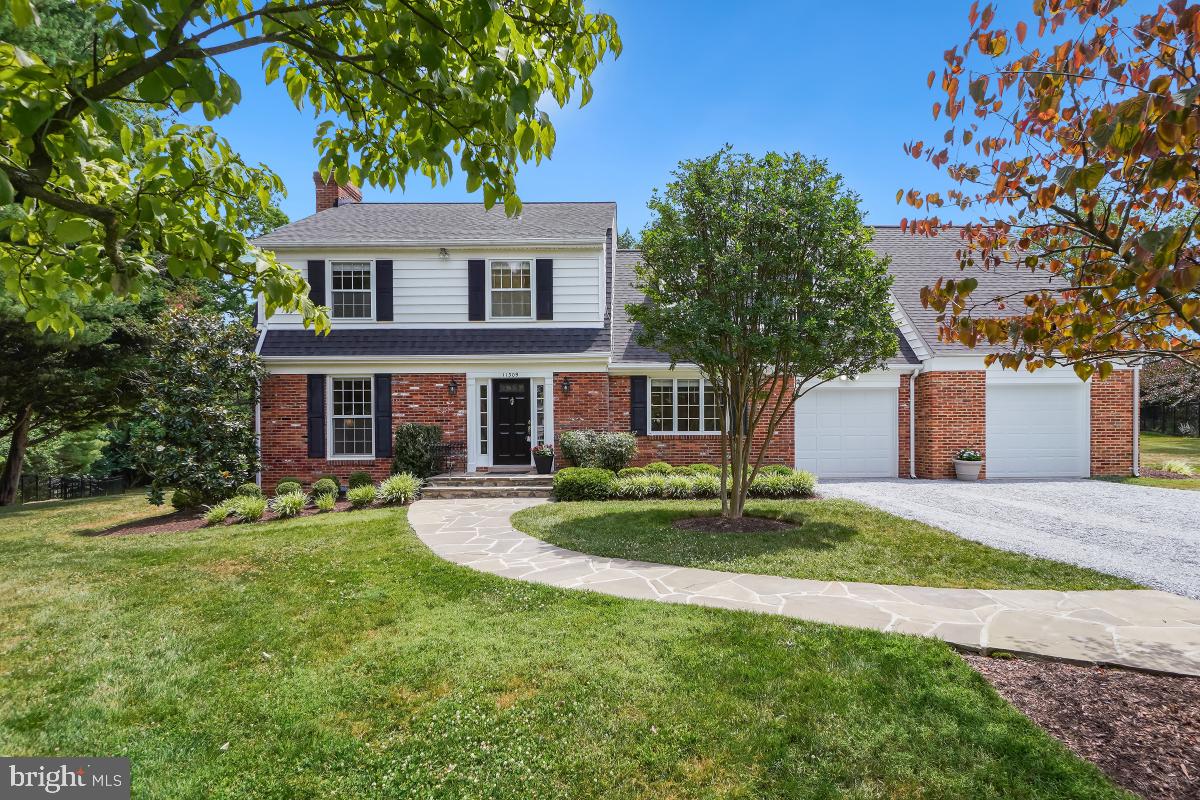
Perfect for today's easy living lifestyle, this close-in Potomac colonial with modern features is located in the vibrant and friendly Bedfordshire community. Nestled near the top of a quiet cul de sac, this renovated and expanded home is situated on nearly an acre of land. Designed for gracious living, it features an open bright floor plan, oversized rooms, vaulted ceilings, 2 separate offices, lush landscaping, 2 decks, a huge screened porch and a 2 car garage. The entry level showcases a very large sun filled living room with a fireplace and french doors opening to the deck, an elegant dining room, a coveted 1st-floor office and powder room. Gourmet meals await in the expanded and renovated kitchen with a pantry, Subzero refrigerator, updated appliances, quartz counters and breakfast bar. The spacious eat-in area--illuminated by skylights in the cathedral ceiling--exits to the screened porch and flows into the dramatic family room framed by numerous windows with serene views of the property. Also, included in the 1st floor is the large laundry/mudroom, with garage and side yard entry. Storage abounds with the walk-in pantry, built-in entry storage unit, broom closet, coat closet, washer/dryer and even a shelf perfect for folding laundry.

Upstairs finds 4 bedrooms and 3 full baths. The primary bedroom suite includes a vaulted ceiling office/sitting room, a large bedroom with an updated bath including 2 sinks, a separate tub and shower, 2 custom walk-in closets and an alcove closet perfect for storing luggage. There are 3 additional bedrooms, and 2 hall baths each having a closet. Two more linen closets and pull-down stairs to an attic compete the floor plan.

The freshly-finished lower level with an entry to the yard includes a rec/play room with another fireplace, a flex room and a 1/2 bath with space for a shower.

The exterior is equally impressive. The expansive .8 acre lot--spacious enough for a pool or a tennis or sport court--invites fun and entertaining. Meals in the oversized porch, soccer games or even golf-swing practice are just a few of the possibilities. More fun can be found at the community swim and tennis club which is just a short walk away.

Countless additional amenities such as hardwood floors and recessed lighting further enhance this special property's appeal. With its close-in location, near I-270, Route 495, Potomac Village, Cabin John Center, Strathmore Hall, Pike and Rose, the redeveloping Rockville Pike corridor and its easy access to bustling Bethesda, area airports and public transportation to downtown Washington, DC., this wonderful home reflects the best in tasteful and sophisticated living.
#MDMC2138736

POTOMAC

11309 HAWHILL END

6 Beds

4 Baths

3,950 Sq.Ft.

$1,499,900

MLS#: MDMC2138736
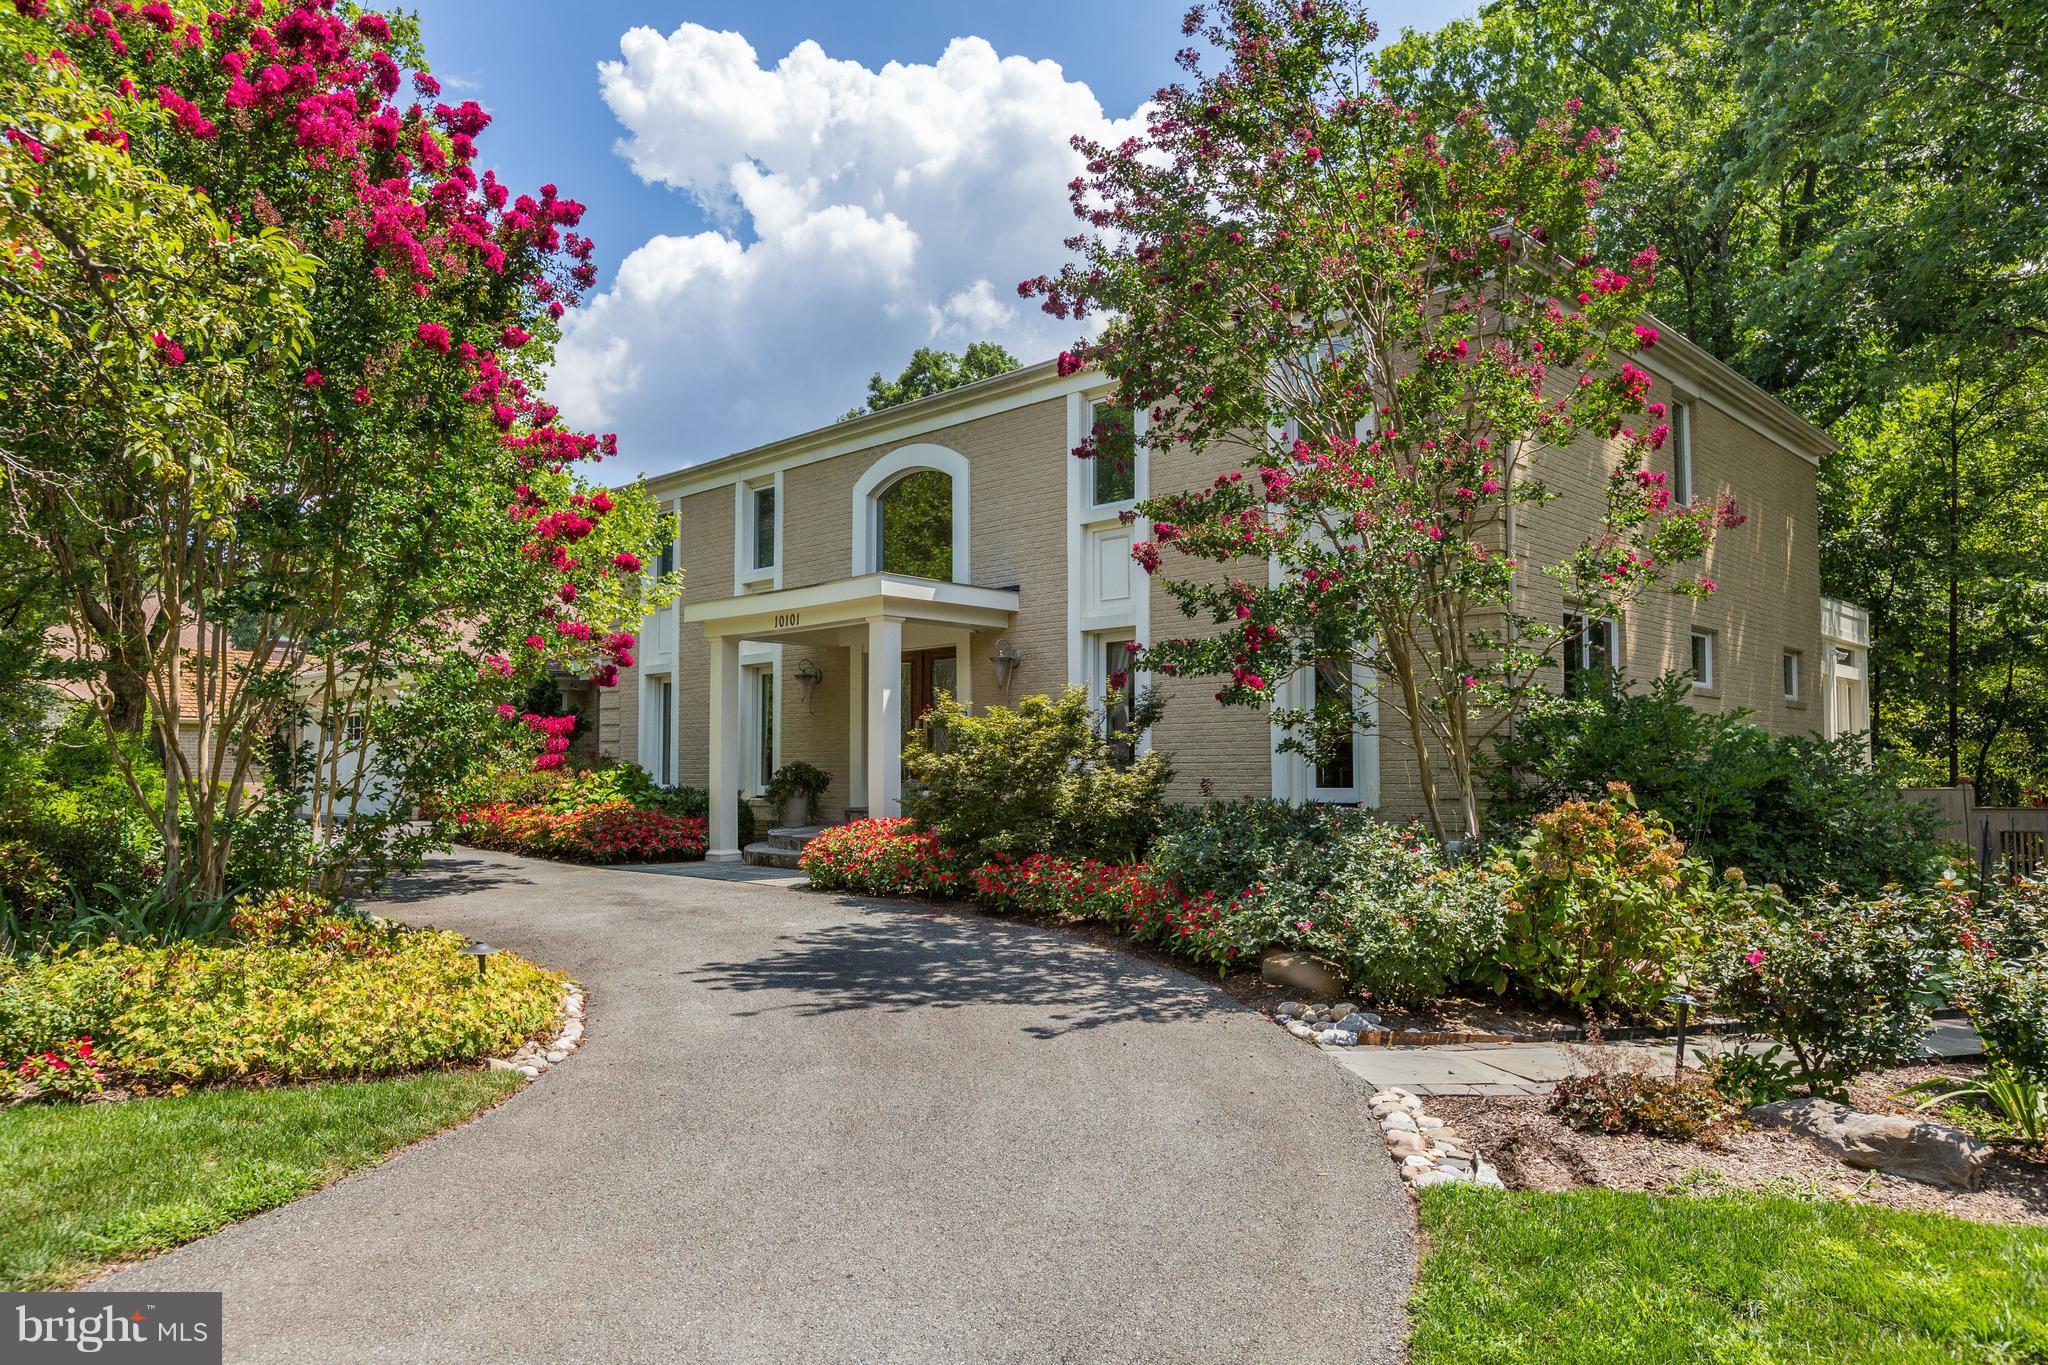
Stately Custom Home on fabulous street,Min.to Village,fantastic  property,w/pool,water features,putting green, hot tub,circular driveway,1st floor Master BR addition; 2nd Master upstairs.Inviting Living+ Entertaining space, large Bedrooms.All Baths have been tastefully renovated.Lower level walk-out fully fin.and perfect for au-pair,live-in or guests.
#1002225838

POTOMAC

10101 ORMOND ROAD

6 Beds

5 Baths

7,300 Sq.Ft.

$1,499,900

MLS#: 1002225838
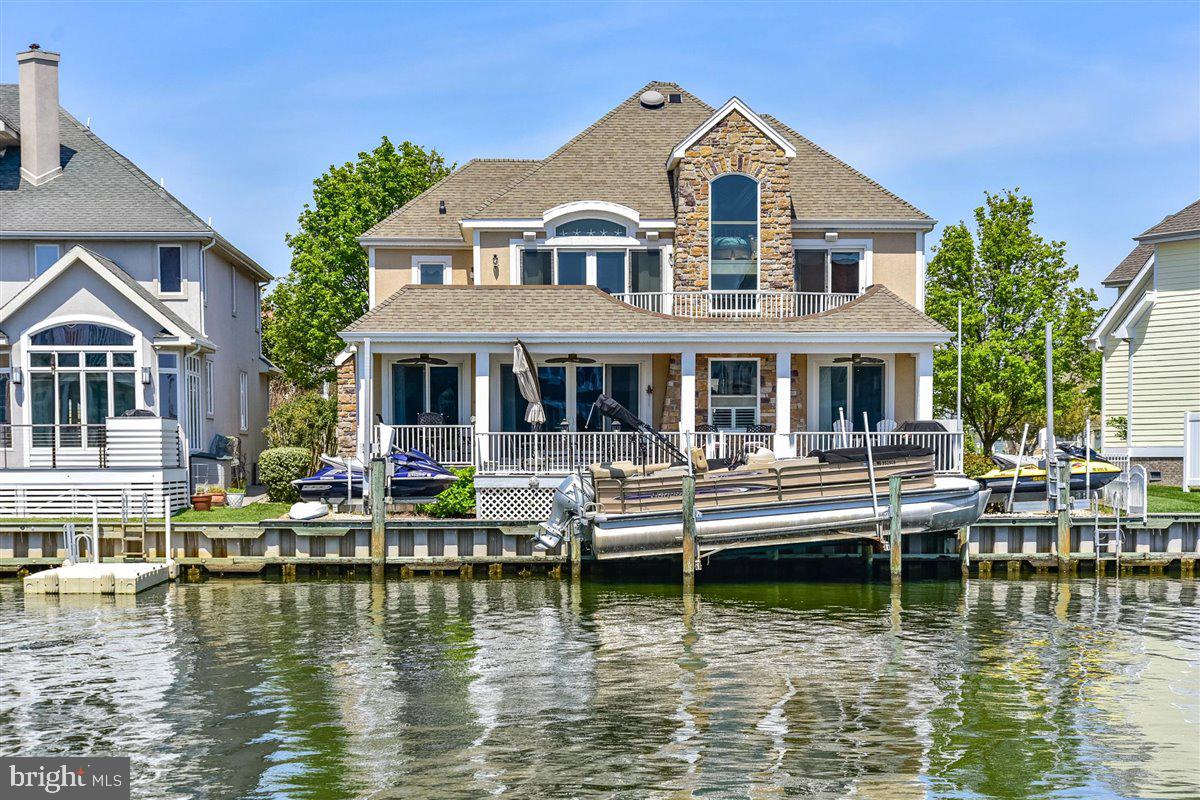
Magnificent luxurious custom 4BR/4.5BA direct waterfront home in Heron Harbour Isle has just been listed!   This home is stunning with spectacular canal and Bay views and desirable southern exposure.  There is a boat slip with  lift and two jet ski lifts for all your water toys.  From the minute you walk in the front door you will fall in love with this home. There is a large family room with a gas fireplace for year around enjoyment.  The dining area flows off the family room and kitchen.  The kitchen has a large breakfast bar, Corian countertops and plenty of cabinet space.  The first floor also has a guest suite with full bath and your guest will be delighted with the view of the Ocean City skyline lit up at night.  There is also a laundry room and pantry on the first level that lead to the oversized garage.  On the second floor there is a spacious master suite overlooking the water with a large walk in closet and full bath with jacuzzi tub and shower.  The master has a glass slider leading to the deck to watch sunsets.  There are two more bedrooms on this level and each has its own private bath and oversize walk-in closet.  The outdoor space is incredible and the perfect space to entertain family and friends.  Relax in one of the lounge chairs and soak in the sun or sit under the covered deck and read a book in the shade. Enjoy a crab feast or barbeque on the large deck overlooking the water. There's kayaking and paddle boarding for some quiet time on the Bay, and jet skiing and motor boating when high powered watersports are calling your name.  This home is in the amenity rich community of Heron Harbour. The community amenities include an indoor heated pool, outdoor family pool, Olympic size lap pool, kiddie pool, fitness center, library, social room and two lighted clay tennis courts. This is more than a luxurious home, it's a wonderful lifestyle.
#MDWO121950

OCEAN CITY

305 WHITE HERON COURT

4 Beds

4 Baths

3,187 Sq.Ft.

$1,499,900

MLS#: MDWO121950
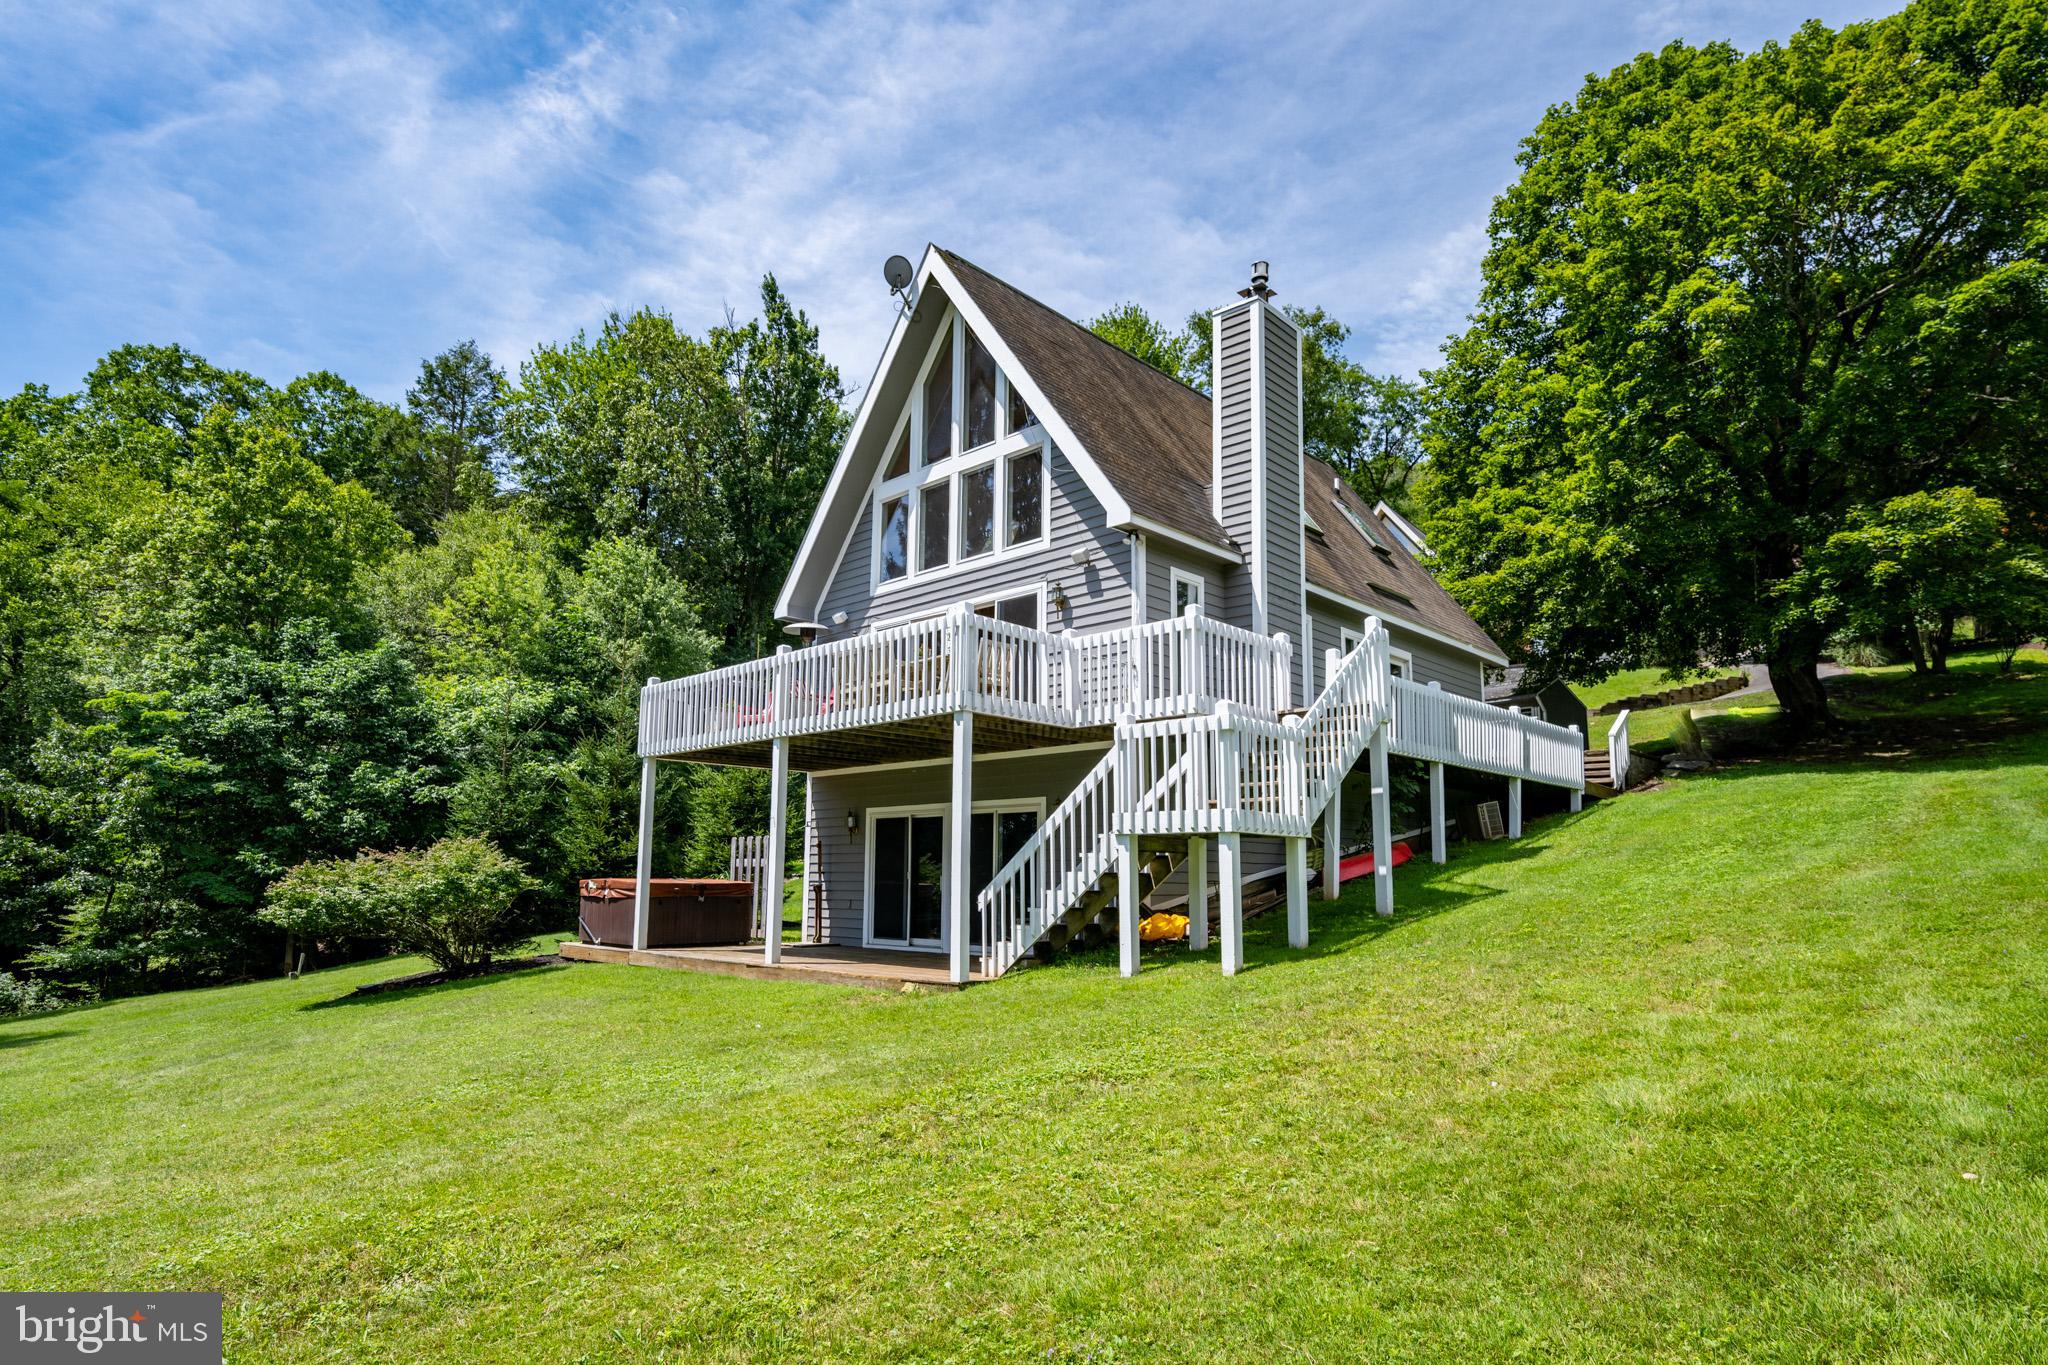
Lakefront Chalet at Deep Creek Lake - Minutes from Wisp with deeded single-slip dock, this chalet pairs precision and polish. Vaulted ceilings crown a sunlit open plan with tongue-and-groove accents and a stacked stone fireplace. Sleek and clean kitchen with stone counters, stainless appliances, and hardwood cabinetry. A finished walkout basement adds lounge and rec space. Upstairs loft hosts the primary suite overlooking two levels of glass framing panoramic lake views. Wraparound deck with two stories of outdoor living complete with a hot tub. New roof. Level yard. Private, sharp, and ready for your future lake life... Call today for private showing! **New roof being installed, scheduled to be completed Friday, 7/25.
#MDGA2010090

MC HENRY

1167 MARSH HILL ROAD 2

4 Beds

3 Baths

2,280 Sq.Ft.

$1,499,900

MLS#: MDGA2010090
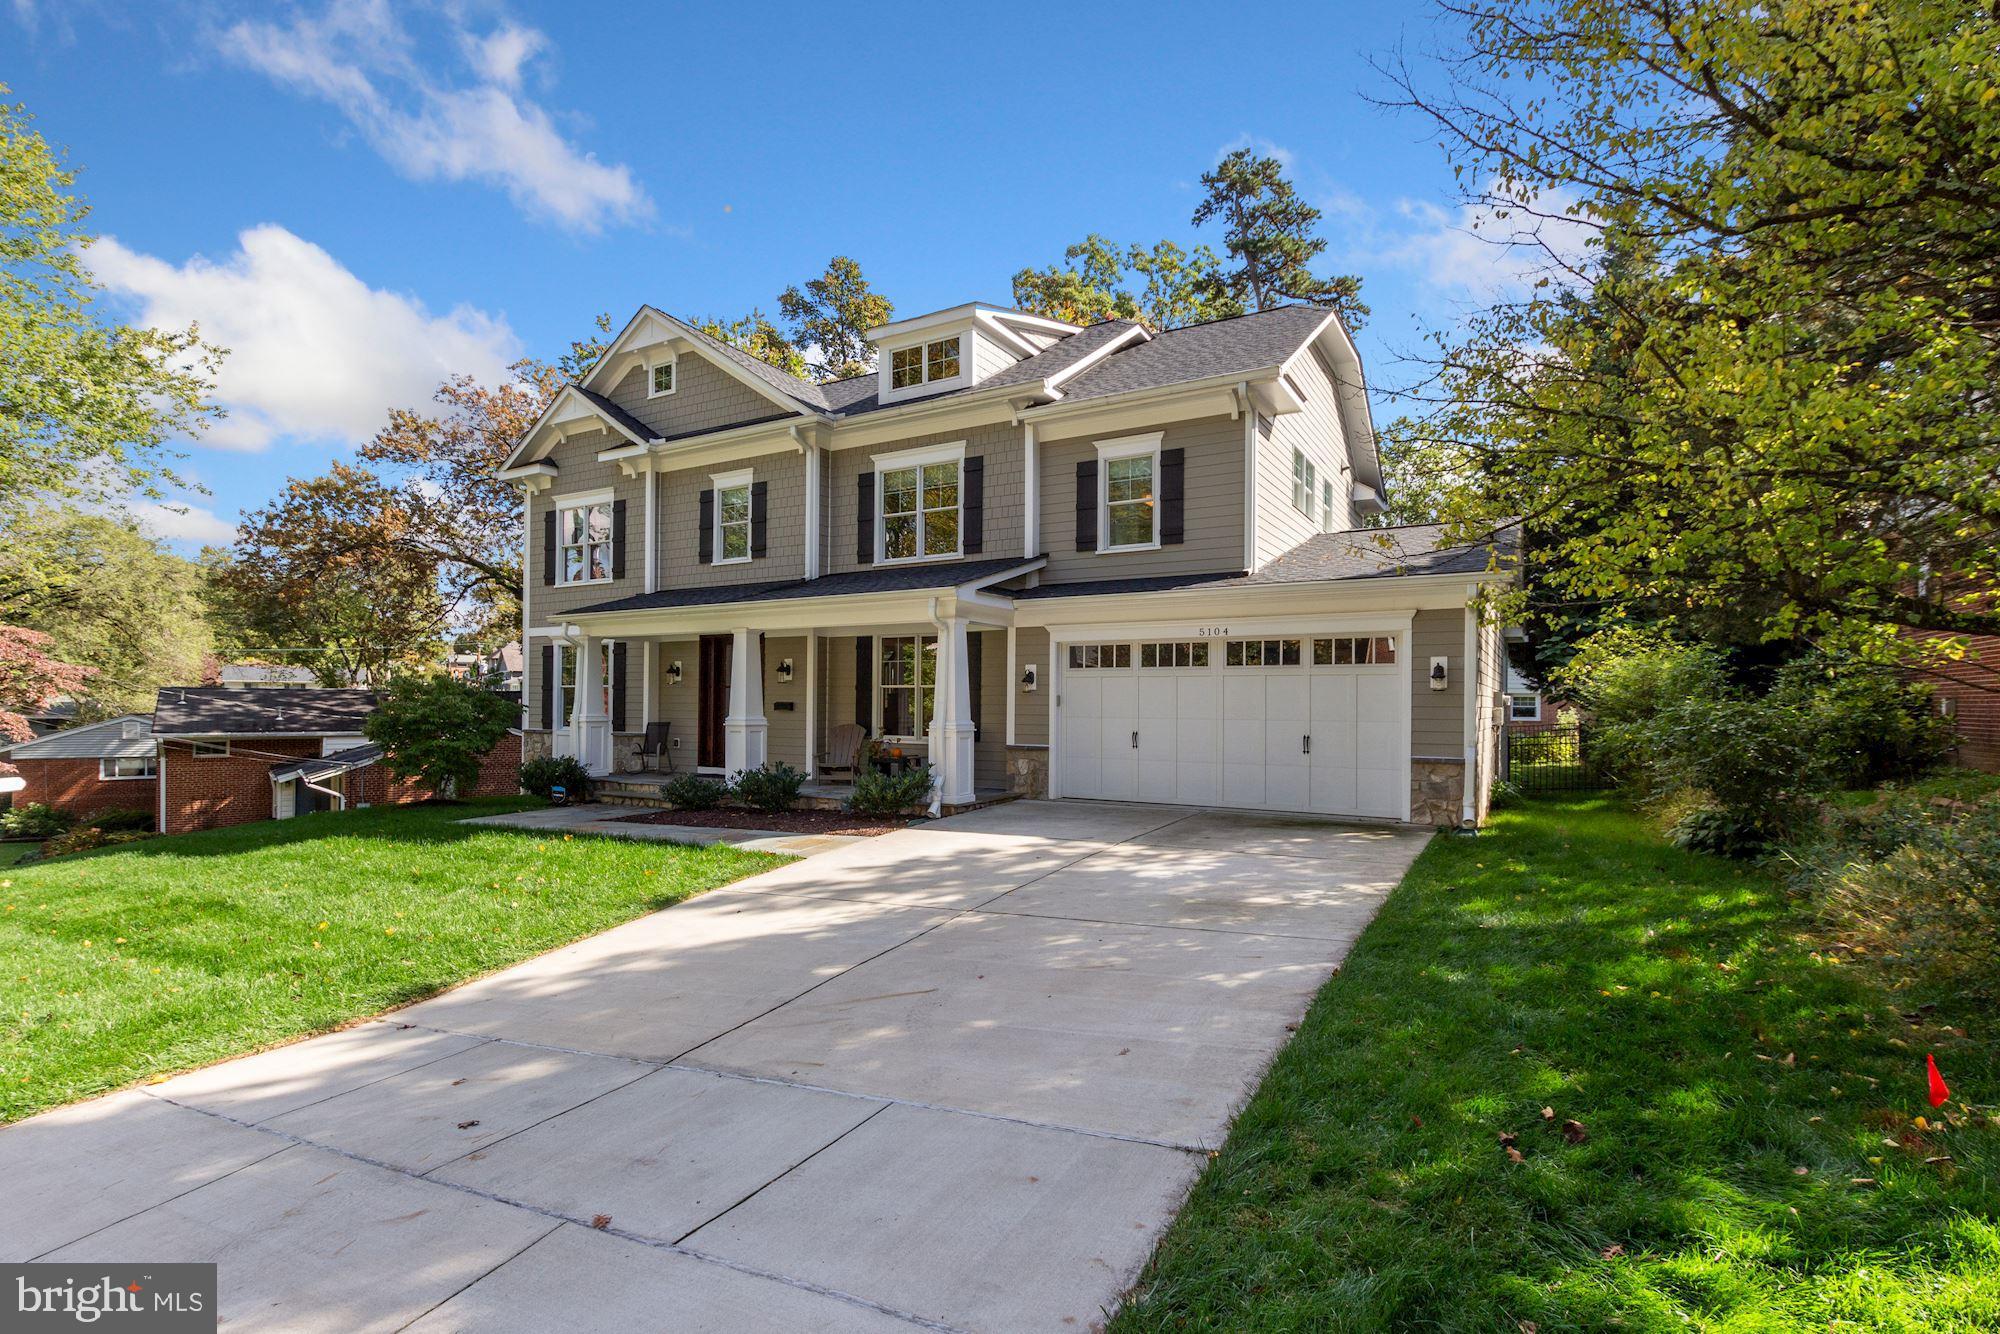
This  handsome Craftsman home has all of the features you want for the way we live today.  It starts upon arrival with the neighborly front porch.  Wave hi to your neighbors from this pretty perch.  Once inside  you'll be greeted by a beautiful staircase with the large dining room and formal living room on either side. As you move to the sunny & private back of the home, you will smile as you see the magnificent open family room with coffered ceiling, breakfast area, and gorgeous kitchen. With windows all along the back of the house you will find it is perfect for relaxing, cooking, reading, watching TV, sitting in front of the fire or taking a nap! It also has a sizable deck and back yard that you access from this area.  The windows and the deck bring the outside, in.  Down the corridor from the kitchen is the ever important home office with windows on two sides.  ZOOM, make calls, and talk to your boss and colleagues in complete privacy.  As you head upstairs, you will notice the landing area with a bright window and window seat.  Then you will find 4 well-sized bedrooms with both en-suite and Jack & Jill baths. There is nicely sized laundry room with sink. The Owner's suite is large, with tons of natural light, a sizable walk-in closet, and a splendid and bright bath.  The lower level completes the package.  The large recreation area has above ground windows, an exercise area, a full bath, storage, and a fifth bedroom currently being used as an office.  Less than 1 mile to the Medical Center Metro, and quick access to I-270, I-495, MD-355.  Walk to Alta Vista Park, The Bethesda Trolley Trail, Rock Creek Park, the YMCA, the French School, and other places.  Oh, and you are close to scores of restaurants (OK, take out!) and shopping - food and otherwise.  Be sure to take a look at the virtual tour.  Don't miss it.
#MDMC730158

BETHESDA

5104 DANBURY ROAD

5 Beds

4 Baths

4,432 Sq.Ft.

$1,499,900

MLS#: MDMC730158
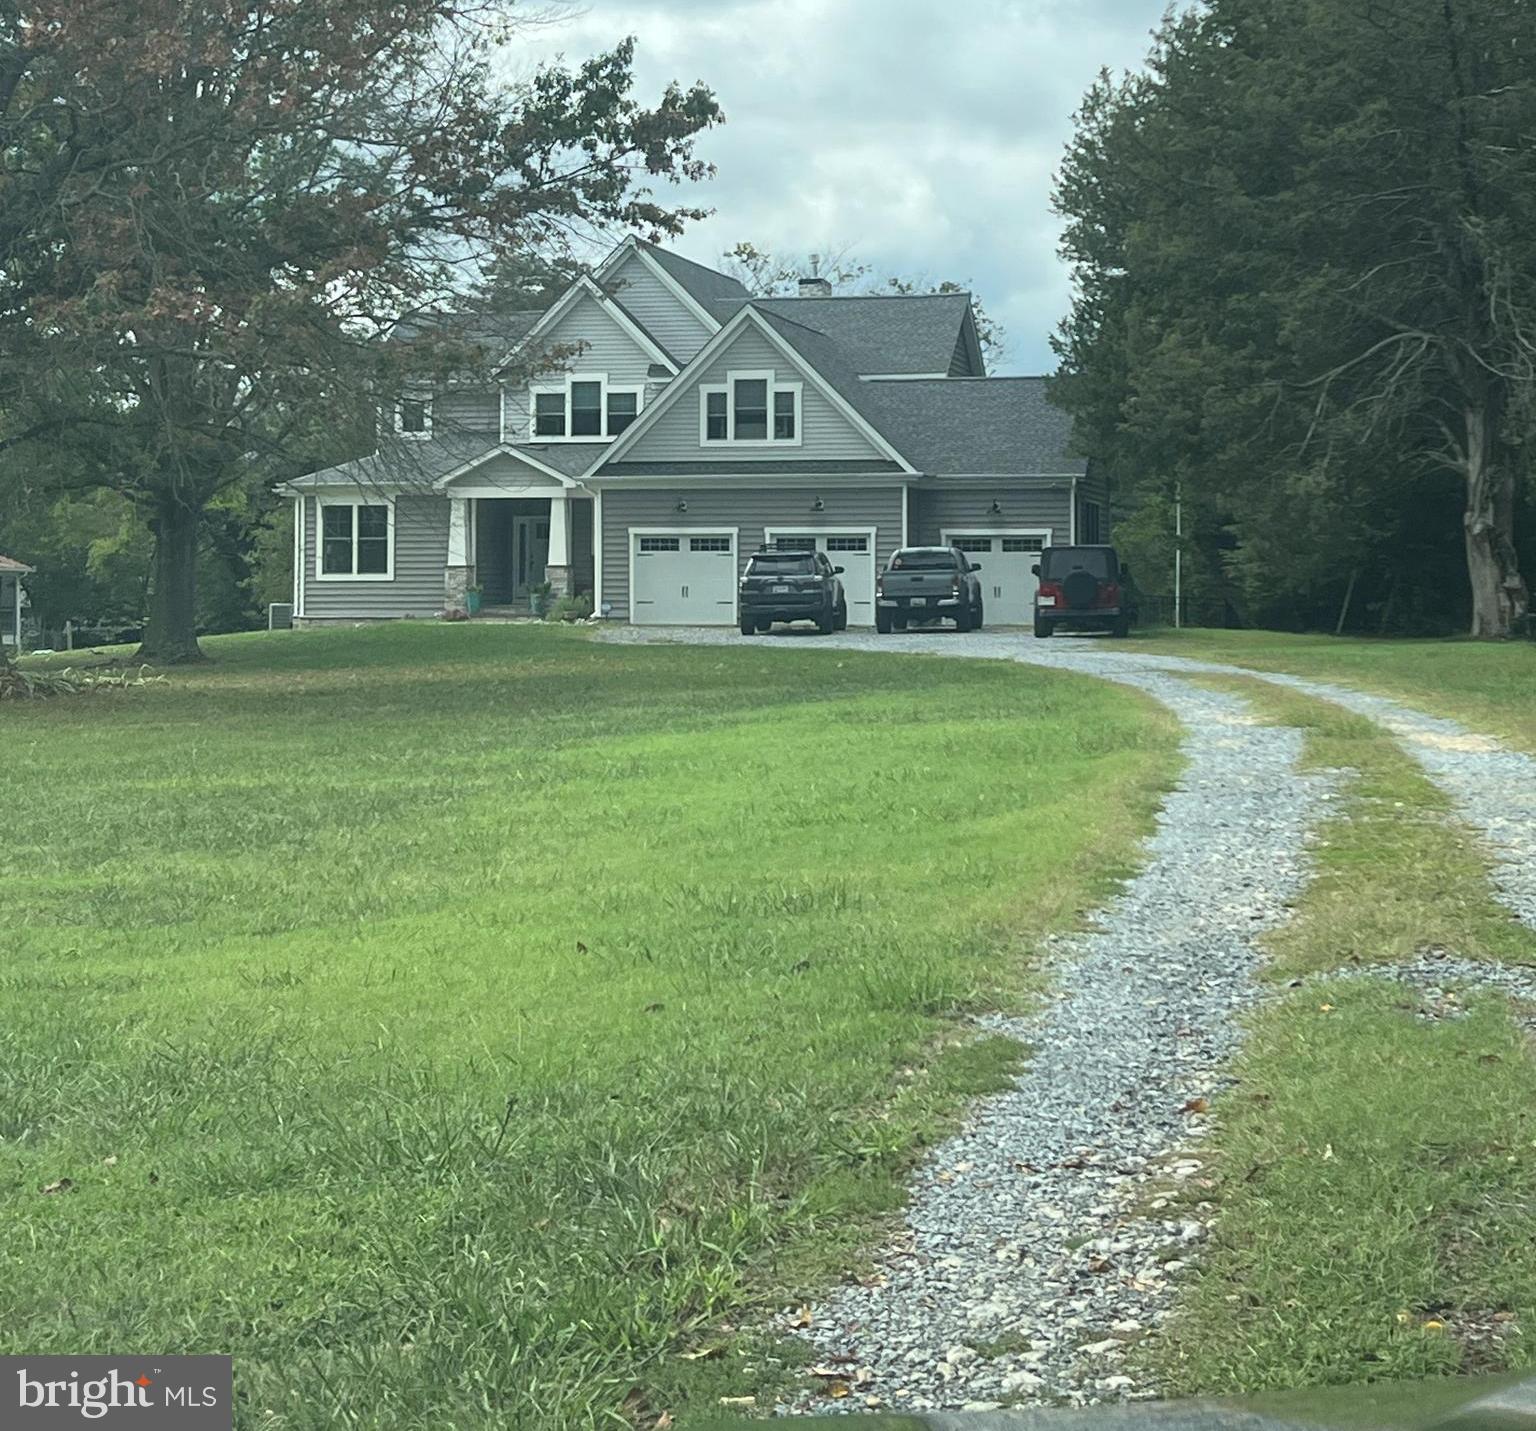
Fantastic waterfront on Back Creek with newer coastal home design on full basement with oversized 3 car garage. The private pier is highly prized with multiple slips, multiple lifts, 60 AMP service nearby! Deep, protected sailboat water is extremely valuable with access to Solomons harbor, the Patuxent River, Chesapeake Bay.  The outdoor living spaces include a screened room with fireplace and water views, large covered porch, screened porch with hot tub for the primary suite. The interior has LVP flooring , high ceilings, high quality Jeld Wen windows and doors. Main level living with a 2 story family room, main level owner's suite with custom bathroom, also a main level guest room or office. You will love the spectacular kitchen with custom cabinetry, Cambria countertops, large pantry, gas cooking and beautiful tile backsplash throughout. Upper level includes 4 bedrooms and a very large bathroom with custom features, double vanity and beautiful custom tile work.  Lower level is unfinished, ready for your imagination!
#MDCA2017994

SOLOMONS

30 BEAN ROAD

5 Beds

4 Baths

3,928 Sq.Ft.

$1,499,900

MLS#: MDCA2017994
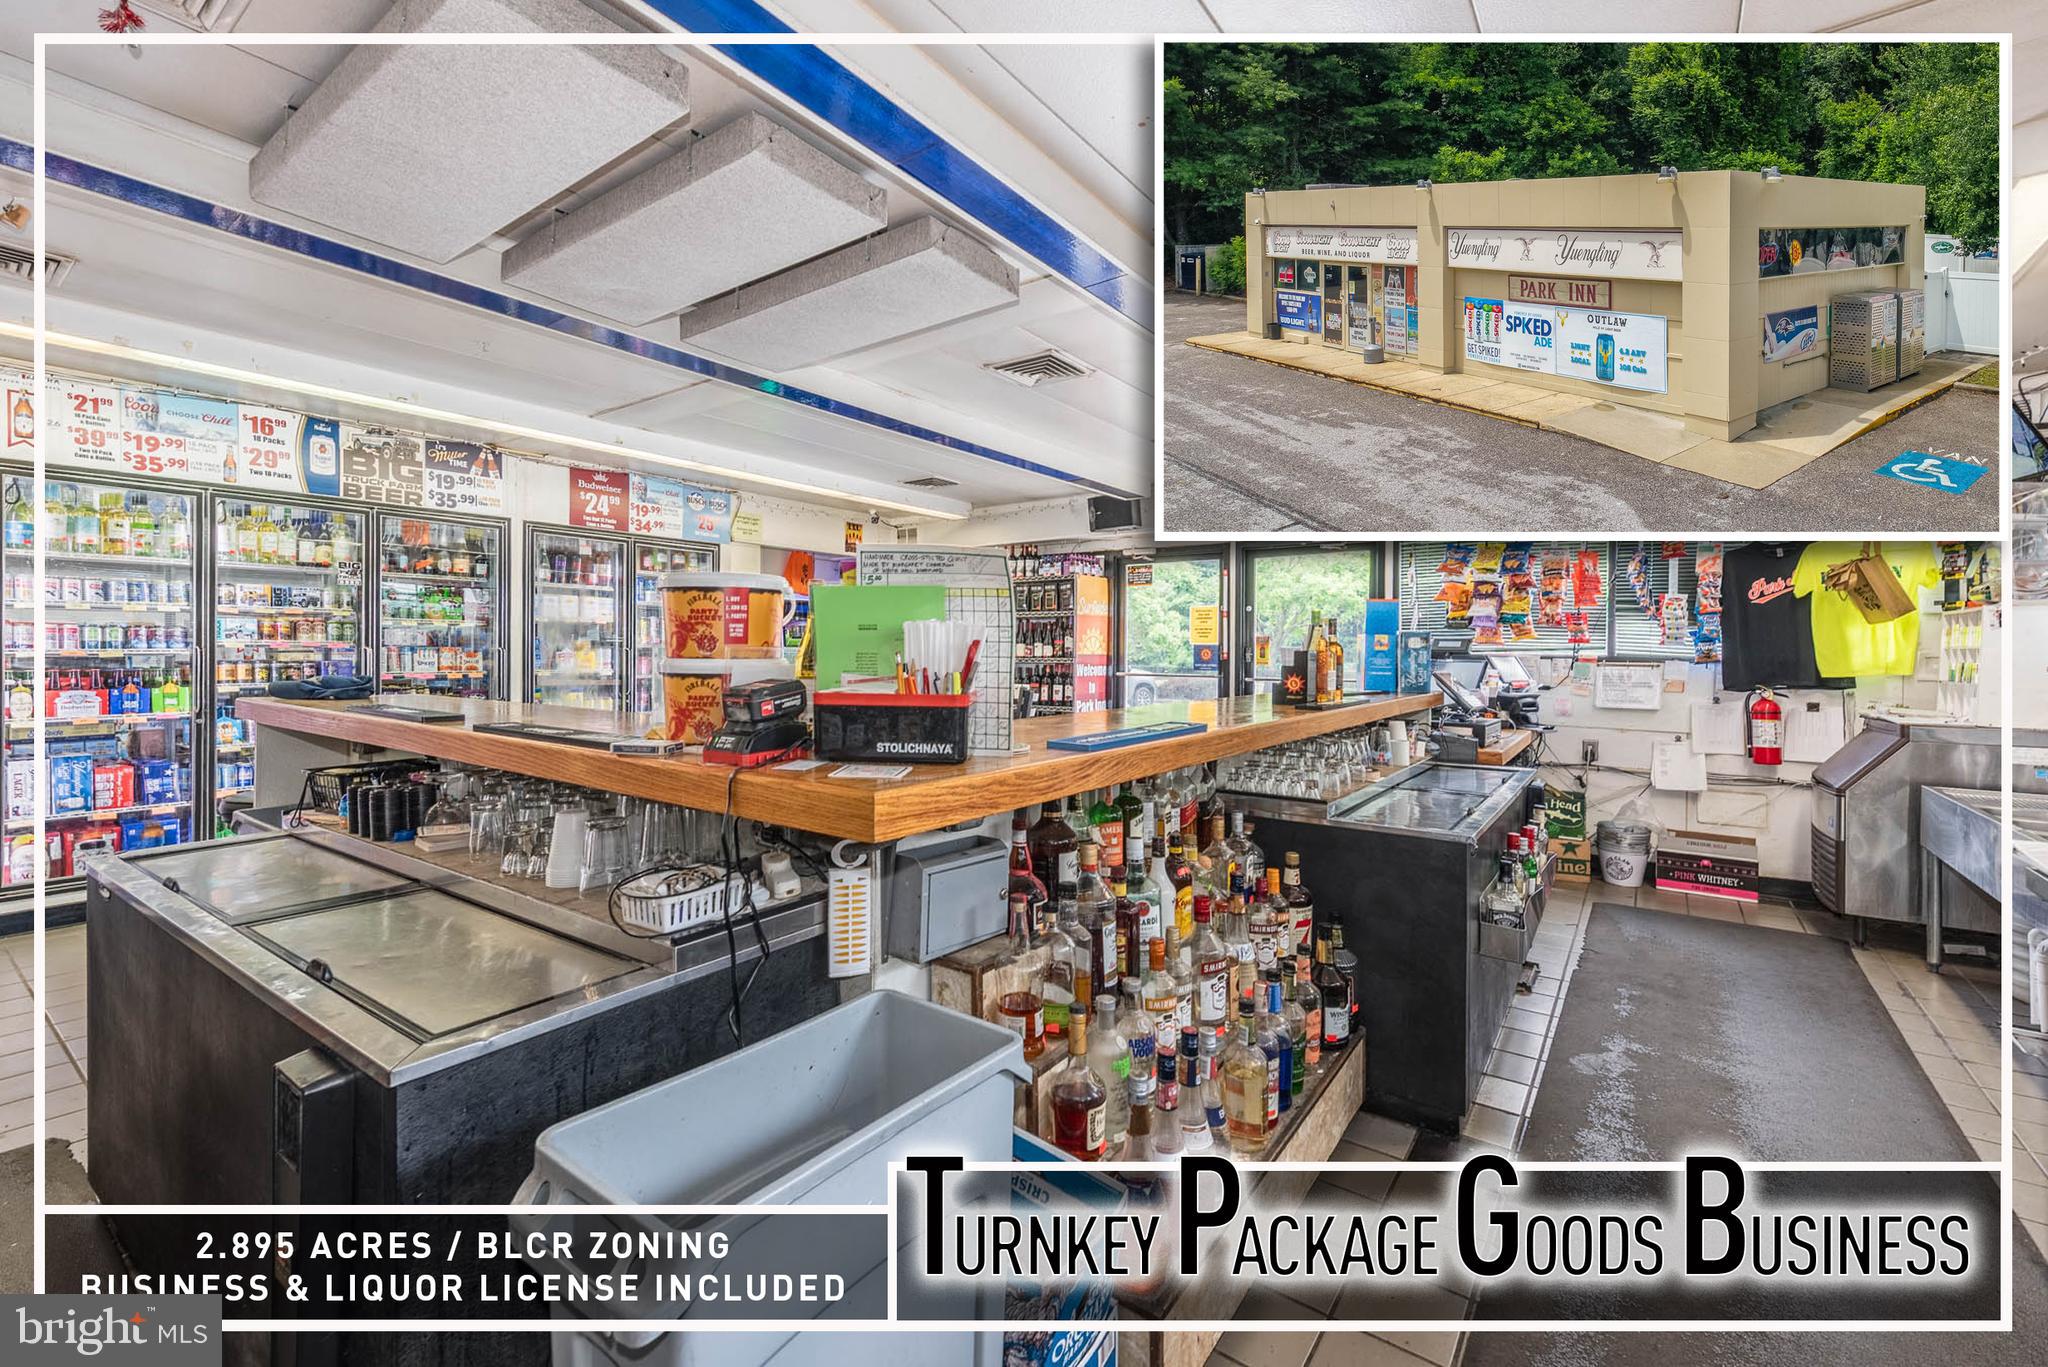
Incredible opportunity to acquire a well-established, turnkey tavern and package goods store situated on 2.89 acres along highly traveled York Road at Exit 33, just minutes from the Pennsylvania line. Zoned BL/CR and offered with a valuable Class D liquor license, this thriving business features both on-premises and off-premises alcohol sales opportunities. The property includes a popular tavern, a fully operational package goods store, and a spacious fenced beer garden that provides an inviting outdoor entertainment area for patrons. Ample customer parking is available directly in front of the building, ensuring convenient access and excellent visibility. Prime location with strong traffic counts, regional draw, and significant growth potential for an owner-operator or investor seeking an established hospitality and retail business.
#MDBC2167642

PARKTON

19308 YORK ROAD

None Beds

None Baths

1,104 Sq.Ft.

$1,499,900

MLS#: MDBC2167642
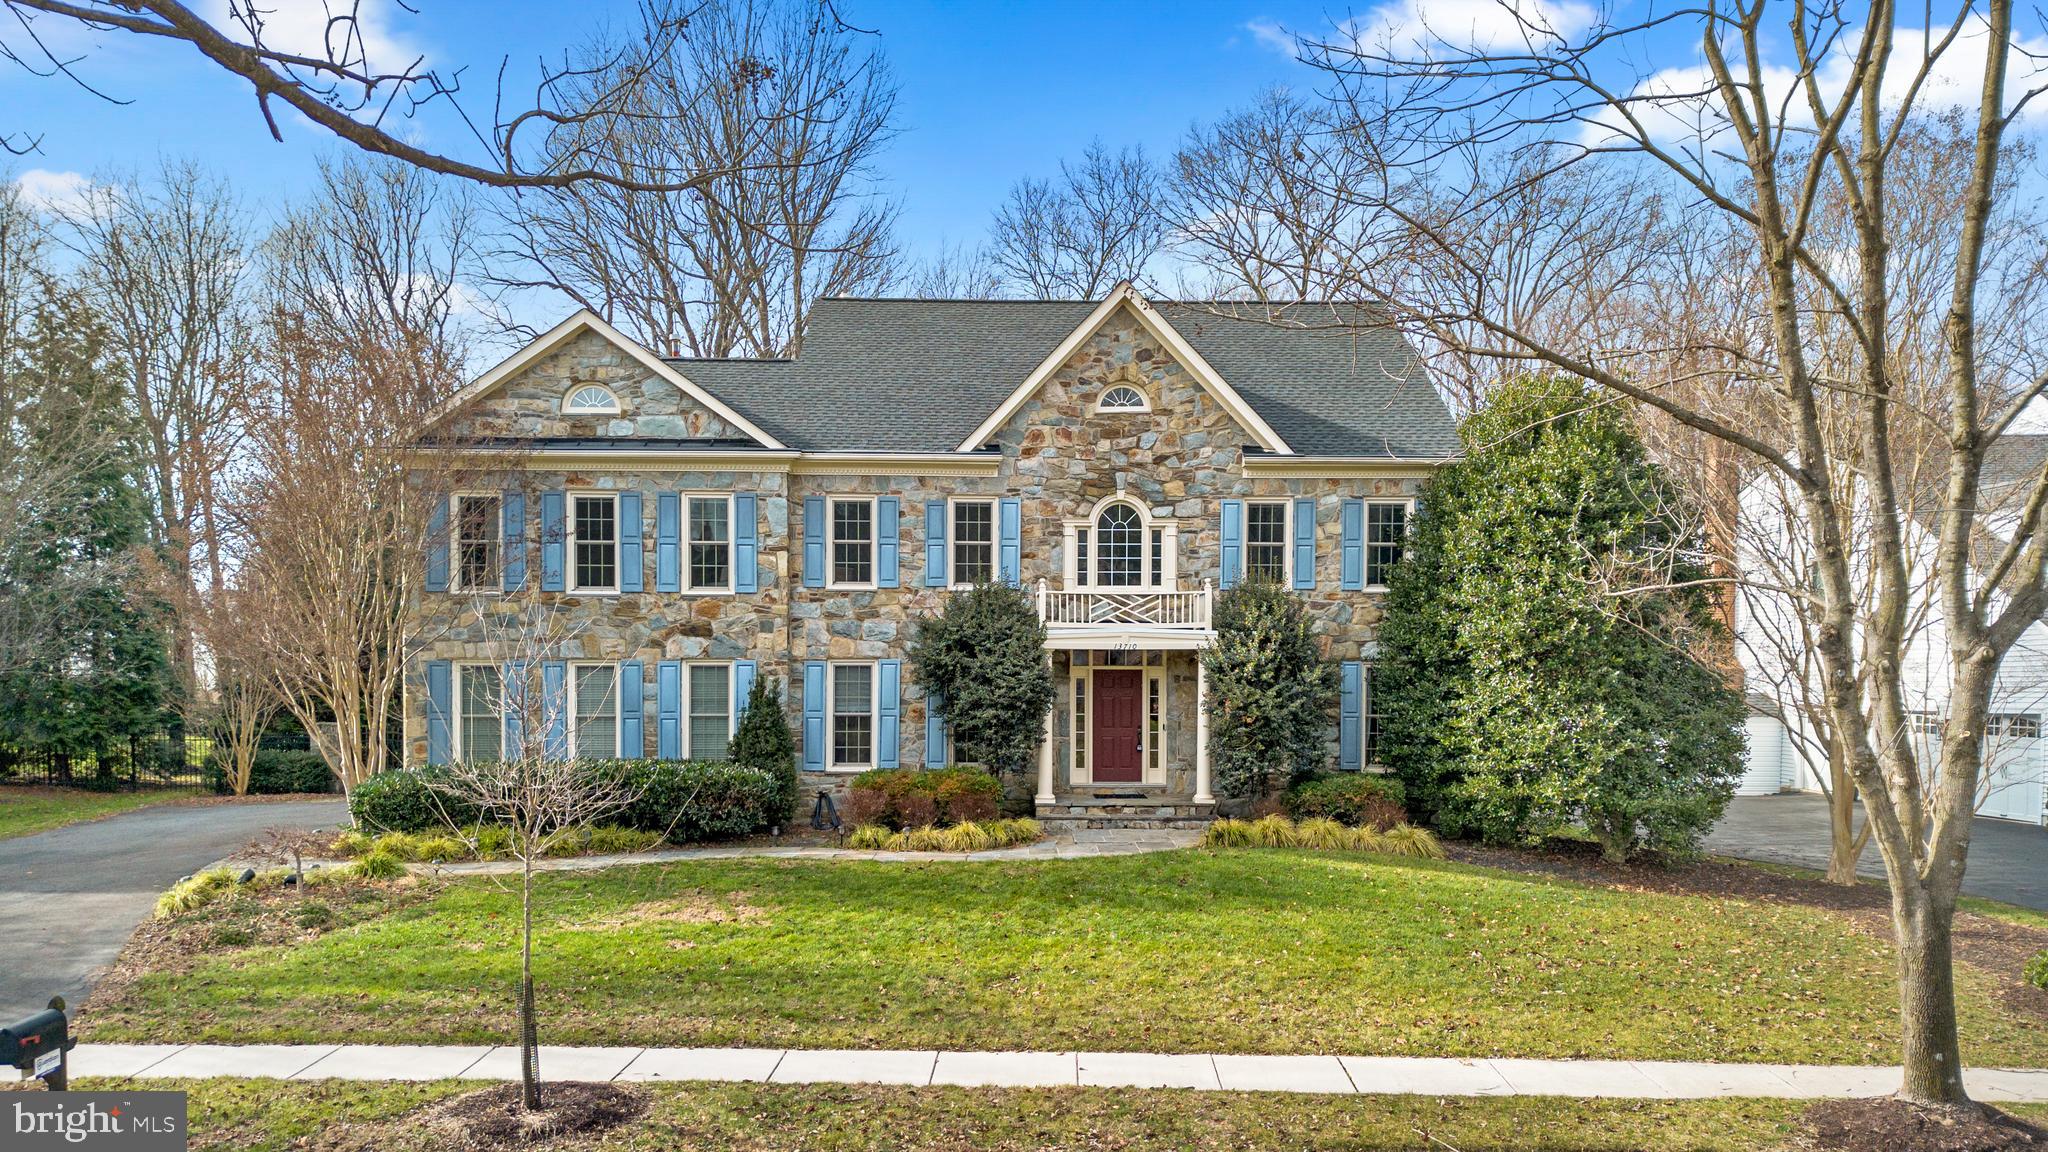
The home you have been waiting for! Beautifully maintained & updated, Craftmark's Oakton model showcases a desirable floor plan of spacious rooms and sky-high ceilings. Expansive living & dining rooms, main level study with custom built-in desk, and family room anchored by a floor-to-ceiling stone fireplace and abundant windows. The highlight of the main level is the brand new gourmet kitchen featuring custom soft-close cabinetry with complimentary stone countertops & herringbone backsplash, a Professional grade Thermador double oven gas range, and an oversized Thermador built-in French door refrigerator. The large island has room for casual seating and overlooks the bright & sunny breakfast room. Perfectly positioned off of the kitchen, the deck allows easy indoor-outdoor access for grilling, dining al-fresco, and enjoying the view of the treed conservation area. Upstairs sleeping quarters contain 4 bedrooms and 3 bathrooms, including the massive primary suite retreat with a relaxing sitting area, dual walk-in closets, and a luxurious ensuite bath. The fully finished basement is an entertainment hub with a theater room, game room, and a bar area for gathering. Adding to this level is a guest room with an attached bath that can also serve as an au pair suite. Walk out door from the basement leads to the fenced rear yard and hardscape patio for further areas of entertaining or enjoying the outdoors. Located just 1 mile from Lakewood Country Club, I-270 exits just 3 miles away and under 4 miles to the area's best shopping & dining at Fallsgrove, Traville Village, Park Potomac, Crown, King Farm & Kentlands.
#MDMC2117376

ROCKVILLE

13710 SAFE HARBOR COURT

4 Beds

4 Baths

5,717 Sq.Ft.

$1,499,900

MLS#: MDMC2117376
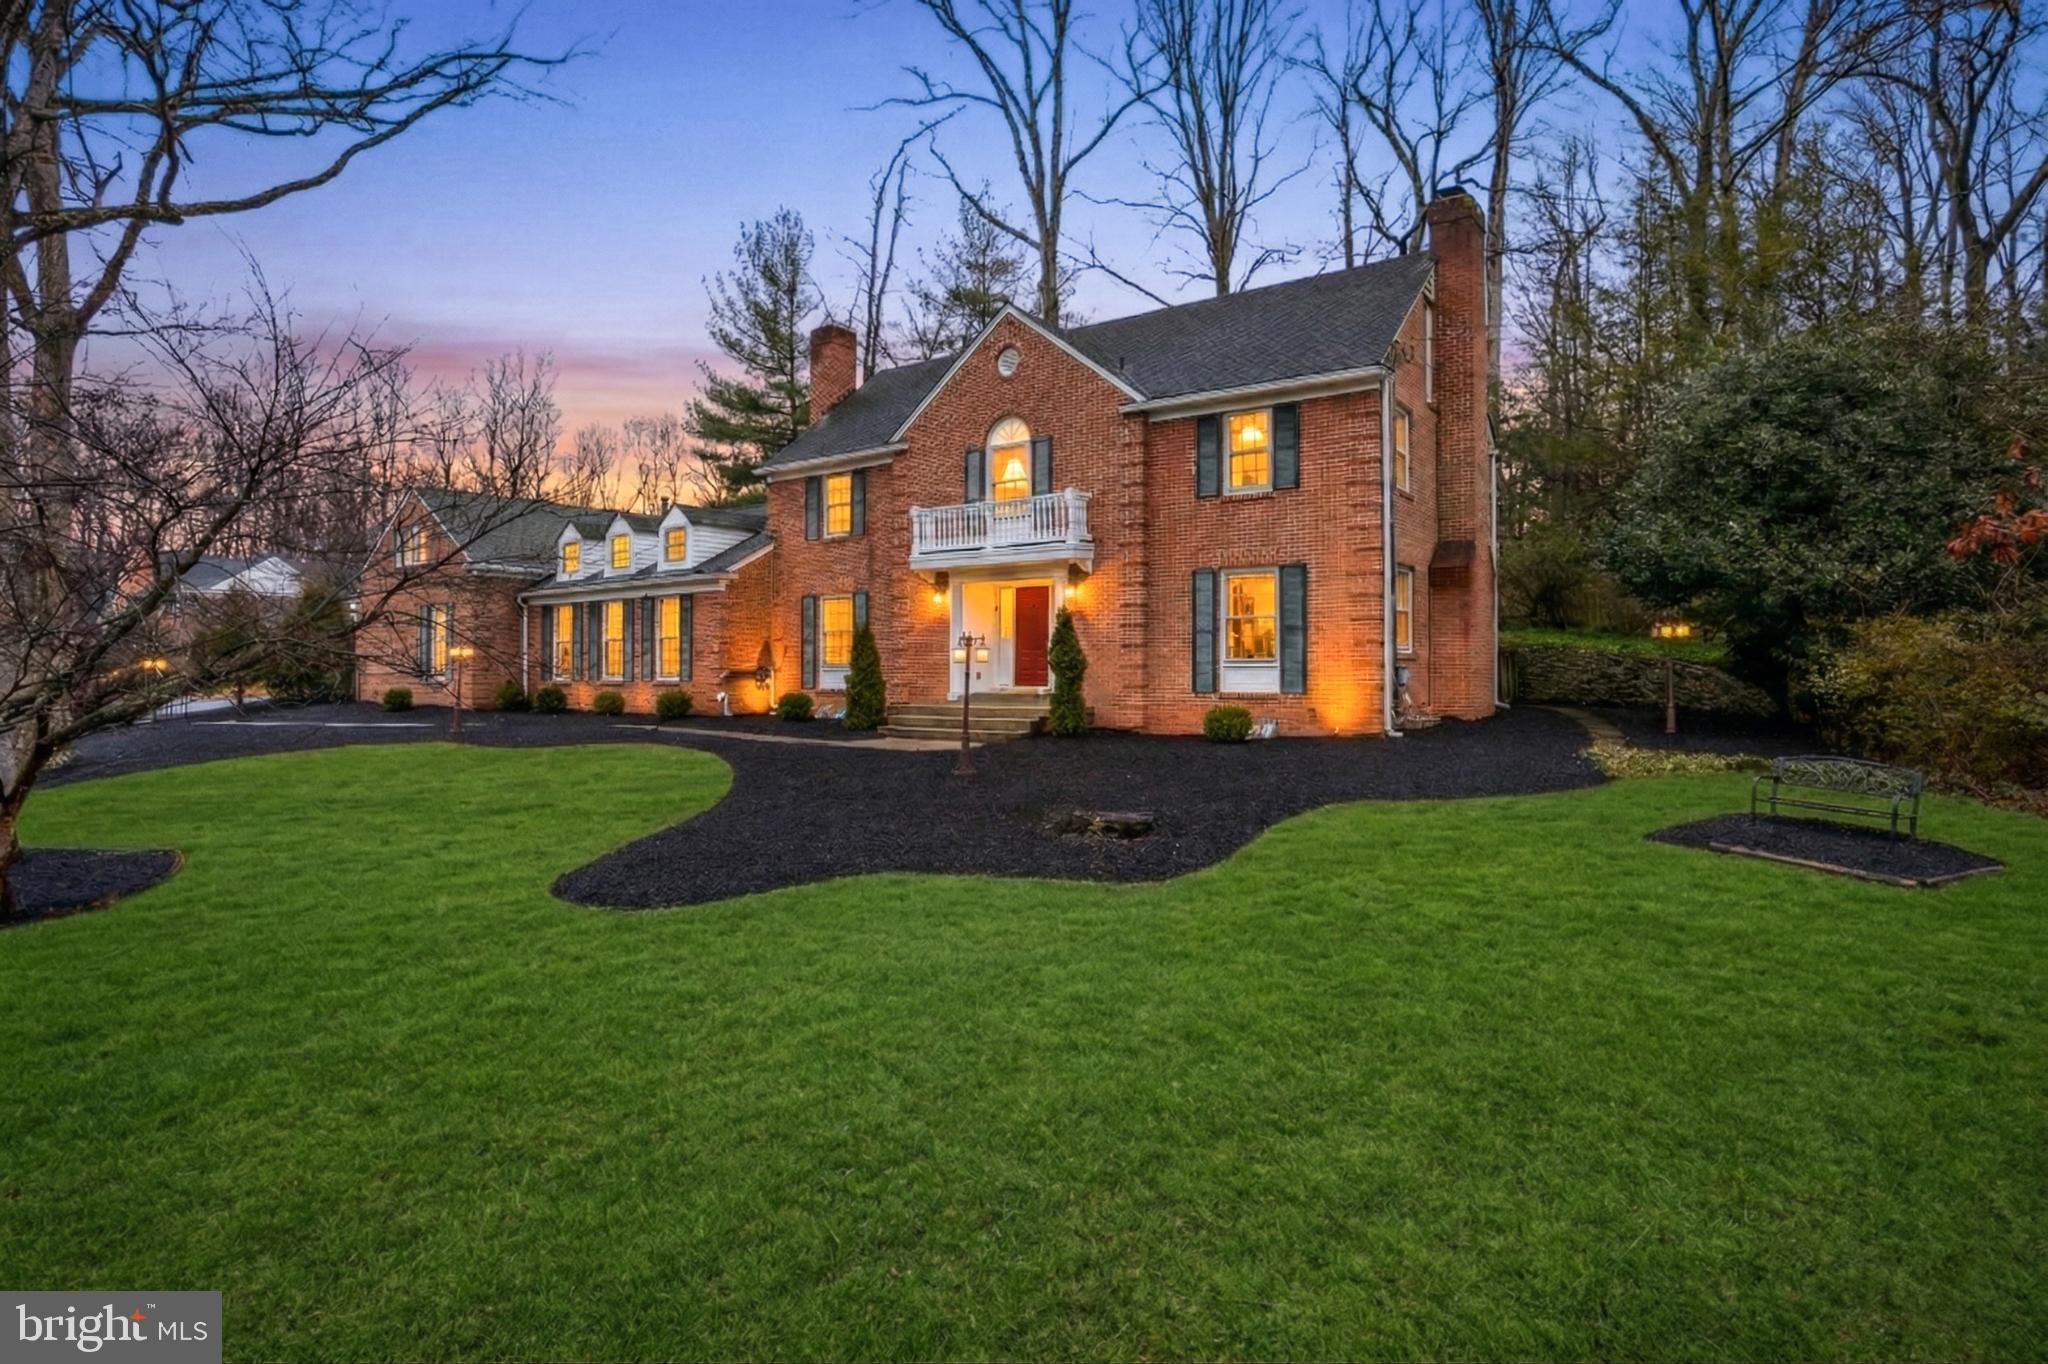
Welcome to this exceptional home in sought-after McAuley Park, one of Potomac’s most established and admired residential communities. Offering over 5,000 square feet of living space, this expanded Bell-built residence delivers the size, flexibility, and thoughtful upgrades.

Designed with both entertaining and comfortable family living in mind, the main level features an impressive, light-filled great room with cathedral ceilings, skylights, and a gas or wood-burning fireplace. A sunlit breakfast or sitting room with oversized windows would be perfect for that baby grand piano, as it overlooks the stone patio and charming garden, creating a seamless indoor-outdoor flow. The spacious living and dining rooms also open to the exterior, while the central kitchen anchors the home with easy connectivity to every gathering space.

Upstairs, the expansive owner’s suite is a true retreat, complete with cathedral ceilings, a private balcony, and a newly renovated shower and tub combination. The renovation includes a dedicated vanity/dressing area thoughtfully positioned across from the walk-in closet for effortless mornings. Two additional bedrooms share a hall bathroom on the upper level down the hall from the primary bedroom.

The home’s flexible layout continues with a fourth-level bonus space — ideal for a bedroom, private office, studio, or playroom, and is accessible through another doorway next to the Primary bedroom.  ANOTHER BONUS - Above the garage, a large finished suite with its own bath and closet (accessed by a separate stairway) offers the perfect setup for guests, teens, a nanny suite, or private office.

The fully renovated lower level also had recent major improvements and includes a brand-new full bath, wet bar, optional sixth bedroom or living space, and generous storage, including a space perfect for a wine cellar. Additionally, owners invested in a complete basement sealing and drainage system to add peace of mind.

In total, approximately $150,000 in upgrades have been completed, including: Complete basement renovation with full bath and wet bar; renovated basement and main-level half bath; Brand-new front door; New furnace; Extensive electrical updates, fresh paint, and new carpeting.

Outside, enjoy a fully fenced-in yard with abundant green space and a three-car garage. Perfectly positioned near the shops and dining of Potomac Village, with easy access to outdoor destinations like Cabin John Trail and Billy Goat Trail, this home also feeds into the highly regarded Winston Churchill High School pyramid. Commuters will appreciate the proximity to I-495 and Cabin John Parkway, offering convenient access to DC, Maryland, and Virginia.

Set within prestigious Maryland and located in desirable Montgomery County, this is a rare opportunity to own a spacious, thoughtfully updated home in an established luxury enclave — offering both exceptional value and room to grow. This McCauley Park gem is ready to welcome its next chapter.
#MDMC2214828

POTOMAC

9460 TOBIN CIRCLE

5 Beds

4 Baths

5,117 Sq.Ft.

$1,499,900

MLS#: MDMC2214828

1 ... 604 605 606 607 608 ... 666
* Listings identified with the FMLS IDX logo come from FMLS and are held by brokerage firms other than the owner of this website. The listing brokerage is identified in any listing details. Information is deemed reliable but is not guaranteed. If you believe any FMLS listing contains material that infringes your copyrighted work please review our DMCA policy and learn how to submit a takedown request. © 2024. First Multiple Listing Service, Inc.

Send a message

Message successfully sent.

Your message

What is 3 + 4 ?

Reason for contacting?

I agree to receive email communication and understand I can unsubscribe at any time.

I agree to be contacted by Charis Realty Group - Christine Issler, Broker via call, email, and text for real estate services. To opt out, you can reply 'stop' at any time or reply 'help' for assistance. You can also click the unsubscribe link in the emails. Message and data rates may apply. Message frequency may vary. Privacy Policy

Sign Out

Virtual Assistant

Would you like to take the next step with this property? We can help you schedule a showing or virtual tour, or send you more details.

Yes, I would like more information.

Thank You for Your Reply, One of Our Agents will contact you as soon as possible

No, maybe later.

Thank you, you can always contact me via email, phone number or through the contact form.

Realhub AI

Lucy - Your AI-Powered Realtor

Update Your Temporary Password

Personalize your search

Enter your email and we'll notify you immediately when new listings match what you're looking for.

or enter email address

Already have an account ? Login here

Continue your home search

I agree to receive communications and understand I can unsubscribe at any time.

I agree to be contacted by Charis Realty Group - Christine Issler, Broker via call, email, and text for real estate services. To opt out, you can reply 'stop' at any time or reply 'help' for assistance. You can also click the unsubscribe link in the emails. Message and data rates may apply. Message frequency may vary. Privacy Policy

Already have an account ? Login here

We use cookies

We use cookies primarily for analytics to enhance your experience. By accepting, you agree to our use of these cookies. You can manage your preferences or learn more about our cookies policy.