Properties

Browse or get in touch to schedule a walkthrough.

  • Nearby me
Price range

Popular Features

Community Features

Association

Property Features

Waterfront

View

Exterior Features

Interior Features

Style

534928 properties match your criteria

Updated 1 minute ago

E-Alert name
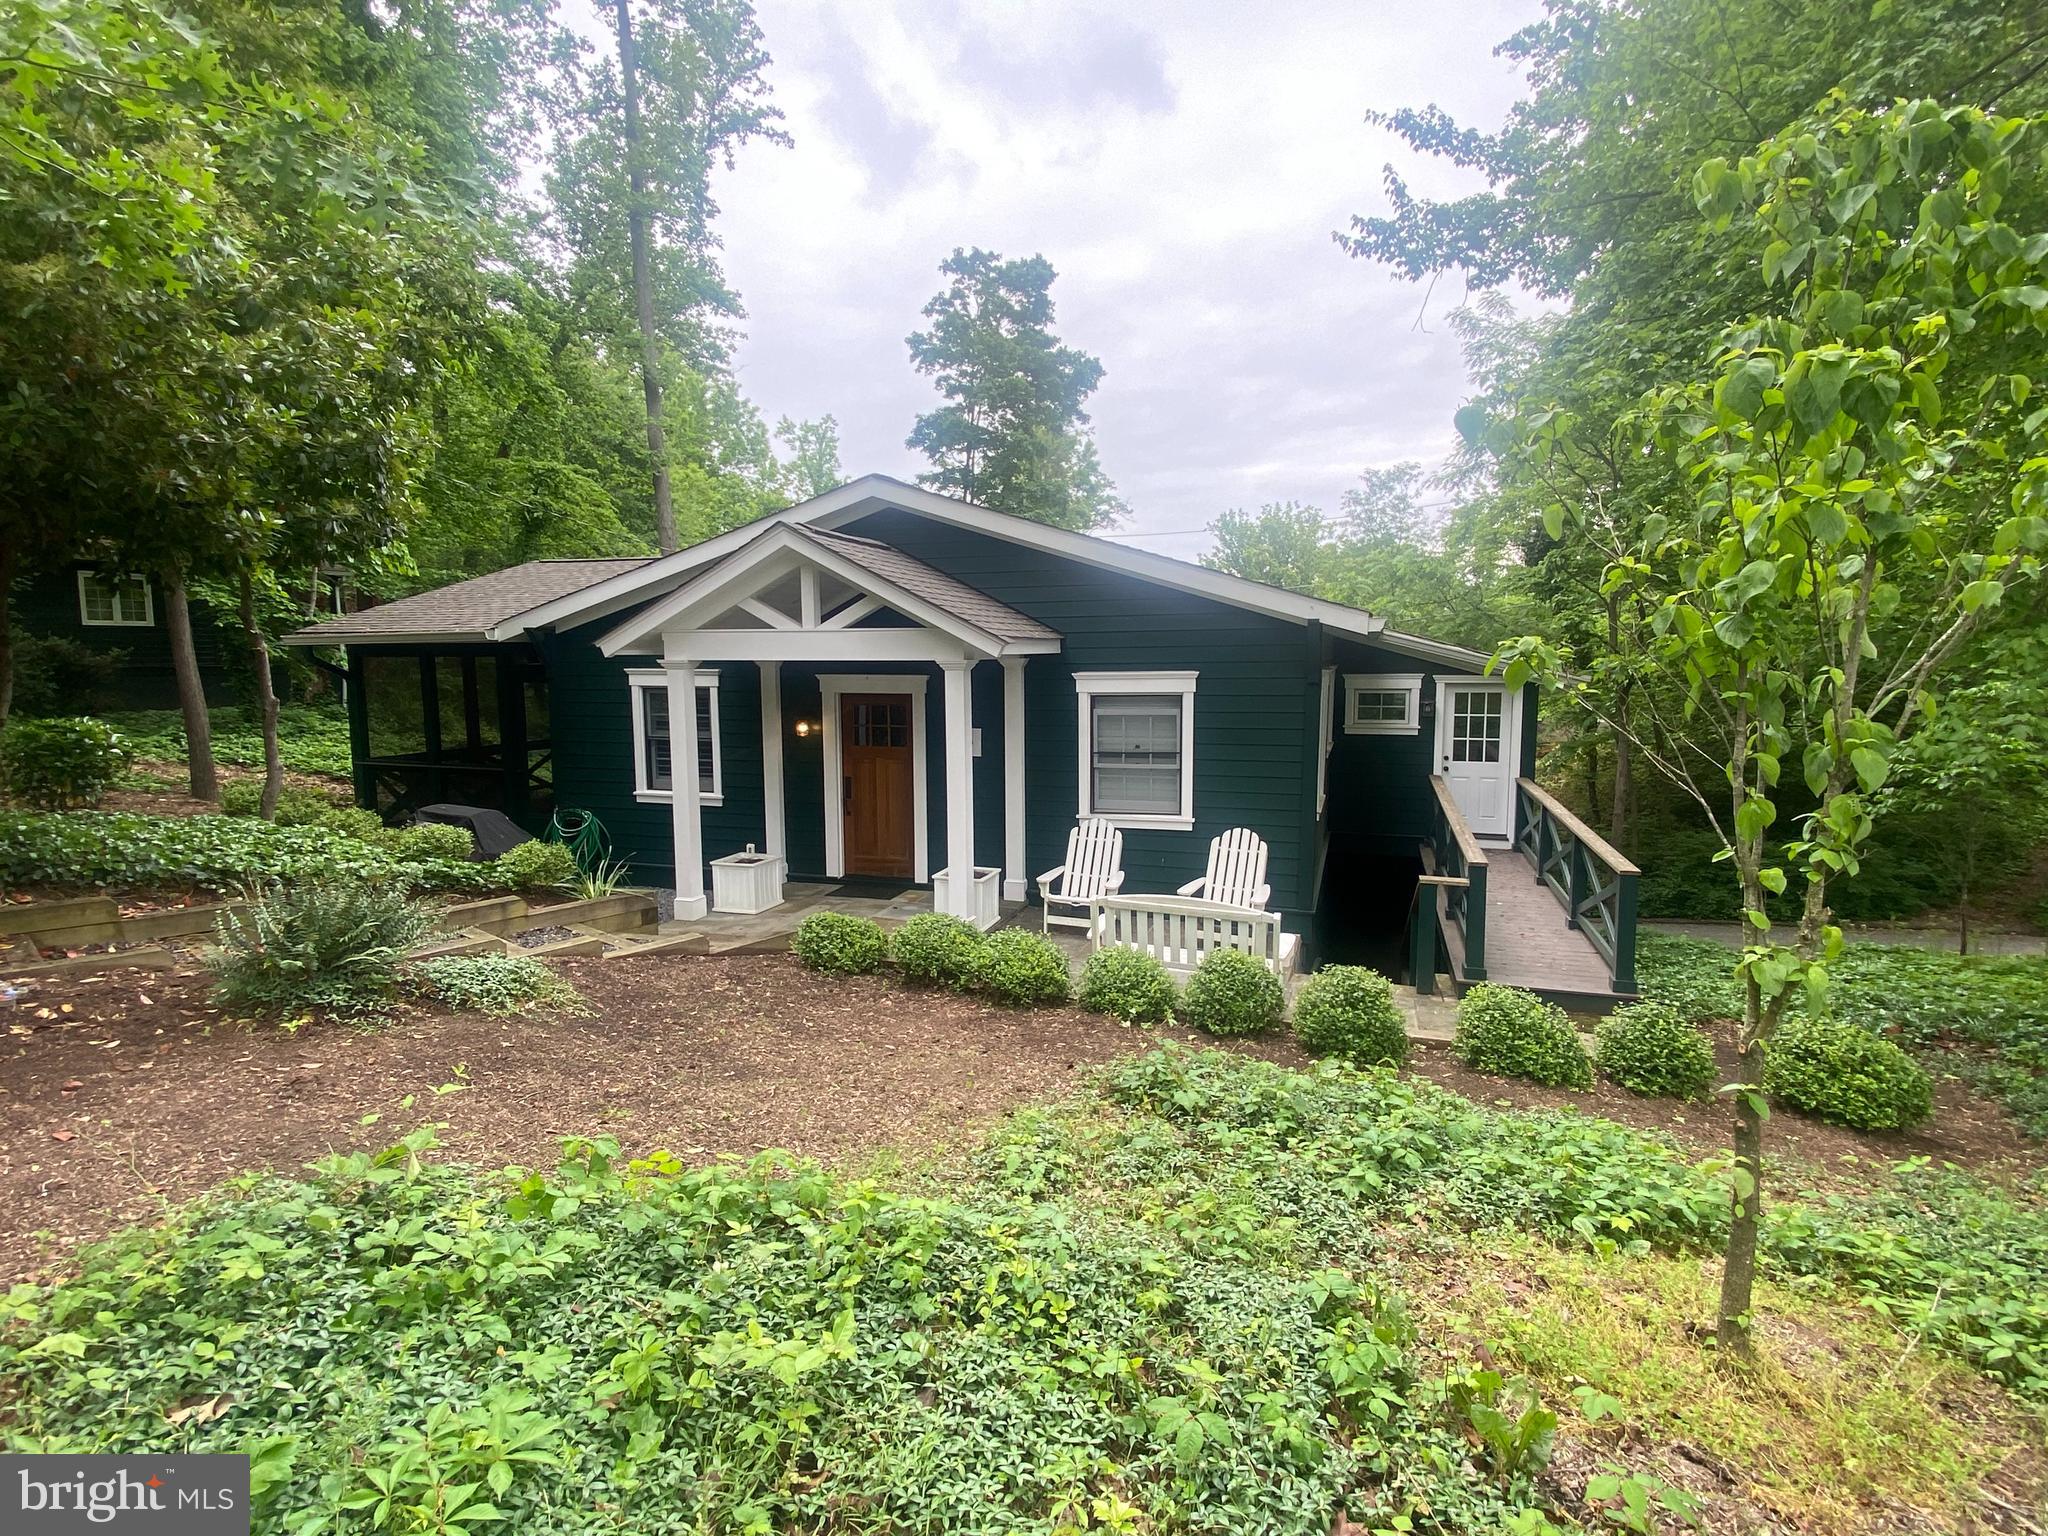
Home completely renovated in 2020 by Greg Lauer Custom Homes  -  Excellent condition with 3 Bedrooms and 3 Full Bathrooms approximately   1,550 sq ft of finished space - winer water views, private lot with plenty of parking centrally located near a lot of the amenities. Sherwood Forest is a prestigious gated community comprising 341 residences. Residents enjoy access to a plethora of amenities including a spacious multi-purpose Club House, General Store, 9-Hole Golf Course, 6 Tennis Courts, Marina, Beaches, Swimming Pool, Basketball Court, Bowling Alley, Pickle Ball Courts, Archery Pit, Nature Lab, and a renowned Children’s Summer Camp Program. Numerous fields throughout the neighborhood cater to various sports such as Lacrosse, Soccer, Football, Softball, Volleyball, and Badminton. The surrounding forest boasts over 5 miles of scenic walking and mountain biking trails, with a picturesque 2-mile waterfront loop offering captivating views of the Severn River and Brewers Pond. Golf carts are the preferred mode of transportation within the community. The vibrant social calendar is filled with events including the 3rd of July Fireworks, 4th of July Parade, Summer Dances, 5K Race, Corn Roast, Clam Bake, Tennis and Golf Tournaments, and much more. Holiday festivities cater to both adults and children alike. A one-time $20,000 membership fee to join the Sherwood Forest Club is required as part of your Real Estate Transaction.
#MDAA2085540

ANNAPOLIS

126 FRIAR TUCK HILL

3 Beds

3 Baths

1,550 Sq.Ft.

$1,500,000

MLS#: MDAA2085540
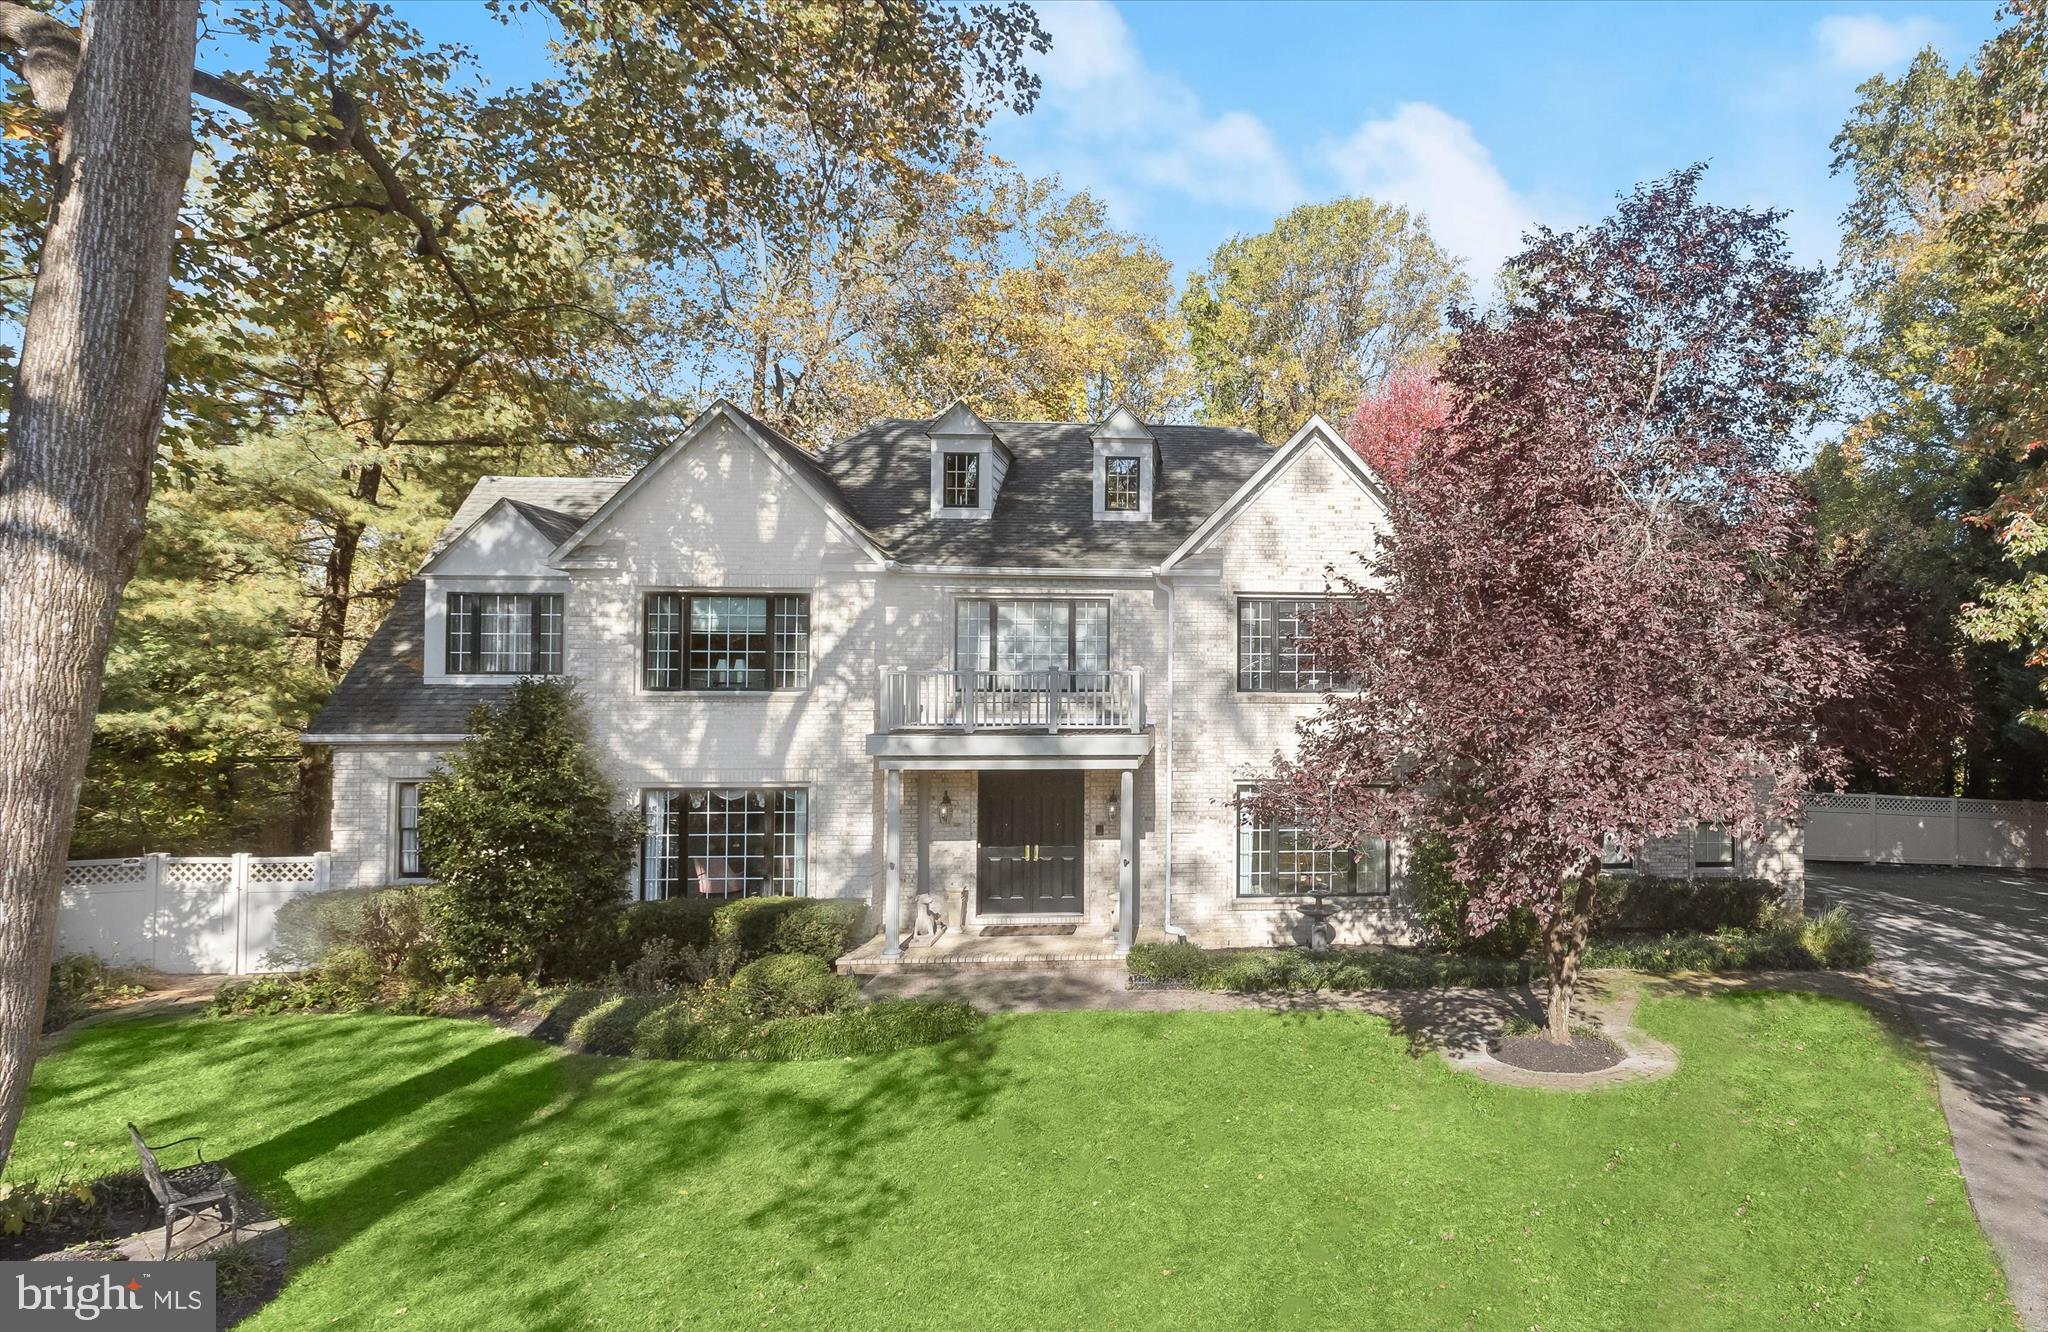
Exuding elegance and timeless design, this brick Colonial spans over 6,600 square feet across three meticulously crafted levels on nearly an acre in the prestigious Severn View community. As the first home in the neighborhood, it boasts a stately presence with a double-door entry, intricate moldings, marble inlay hardwood floors, built-ins throughout, cozy fireplaces, and a deeded wide deep-water slip (mlw 5+), providing private access to the water. Step into the two-story foyer where a gracefully turned staircase welcomes you, flanked by formal living and dining rooms. The dining room showcases crown molding and wainscoting, while the living room’s crown molding enhances its refined character. Large black-framed windows and French doors throughout provide a bold, rich contrast that amplifies the natural light and architectural details.
The expansive kitchen is designed for both casual and grand entertaining, featuring granite countertops, a generous island, sleek appliances including a double wall oven, a pantry, and a cozy dining area. Multiple windows and an oversized sliding glass door frame views of the deck and backyard. Adjacent, the great room impresses with a floor-to-ceiling stone fireplace, soaring two-story windows, and an arched doorway leading to a versatile den. Highlighted by Palladian windows, the den opens directly to the deck, offering a serene retreat or flexible workspace. The main level’s thoughtful circular floor plan connects seamlessly to a study with built-in bookcases, a powder room, and a unique bonus room ideal as a gift wrap area, exercise room, or hobby space, with convenient access to the garage. 
Two staircases, one in the foyer and one near the garage entrance, provide effortless flow to the upper level. Upstairs, the primary suite is a private sanctuary with a luxurious en-suite bath featuring dual vanities, a soaking tub, a tiled shower, and a walk-in closet with custom built-ins. Four additional generously sized bedrooms share two full baths, with two bedrooms sharing an attached bath and the other two utilizing a hall bath. The upper level concludes with a fully equipped laundry room, complete with a utility sink and ample cabinetry.
The lower level evokes the ambiance of a high-end boutique hotel, with exquisite lighting including sconces, chandeliers, and recessed fixtures, upgraded carpeting, and multiple built-ins with granite counters and roll-out shelves. This level features spaces for recreation and media viewing with a second propane fireplace, a full bath, an optional bedroom with sitting area, and a kitchenette with granite countertops. Mirroring the main level’s circular layout, the lower level also provides two staircases to the main floor and a walkout to the backyard. Additional features include two hot water heaters, a central vacuum system, and a side-loading two-car garage.
Outdoors, the home continues to impress with a deck accessible from two points with gates, perfect for children and pets, an expansive fenced backyard framed by trees for privacy, and an adorable playhouse outfitted with a mini-split for heat and AC that can also function as a storage shed. Residents of Severn View enjoy serene community amenities including a marina with kayak storage, a fire pit, a gazebo, and picnic and play areas along Asquith Creek.
Combining exquisite finishes, grand proportions, and a premier location, this home offers a rare opportunity to experience luxury, comfort, and effortless entertaining in one of the area’s most distinguished communities.
#MDAA2129080

ARNOLD

100 ASQUITHOAKS LANE

6 Beds

4 Baths

6,099 Sq.Ft.

$1,500,000

MLS#: MDAA2129080
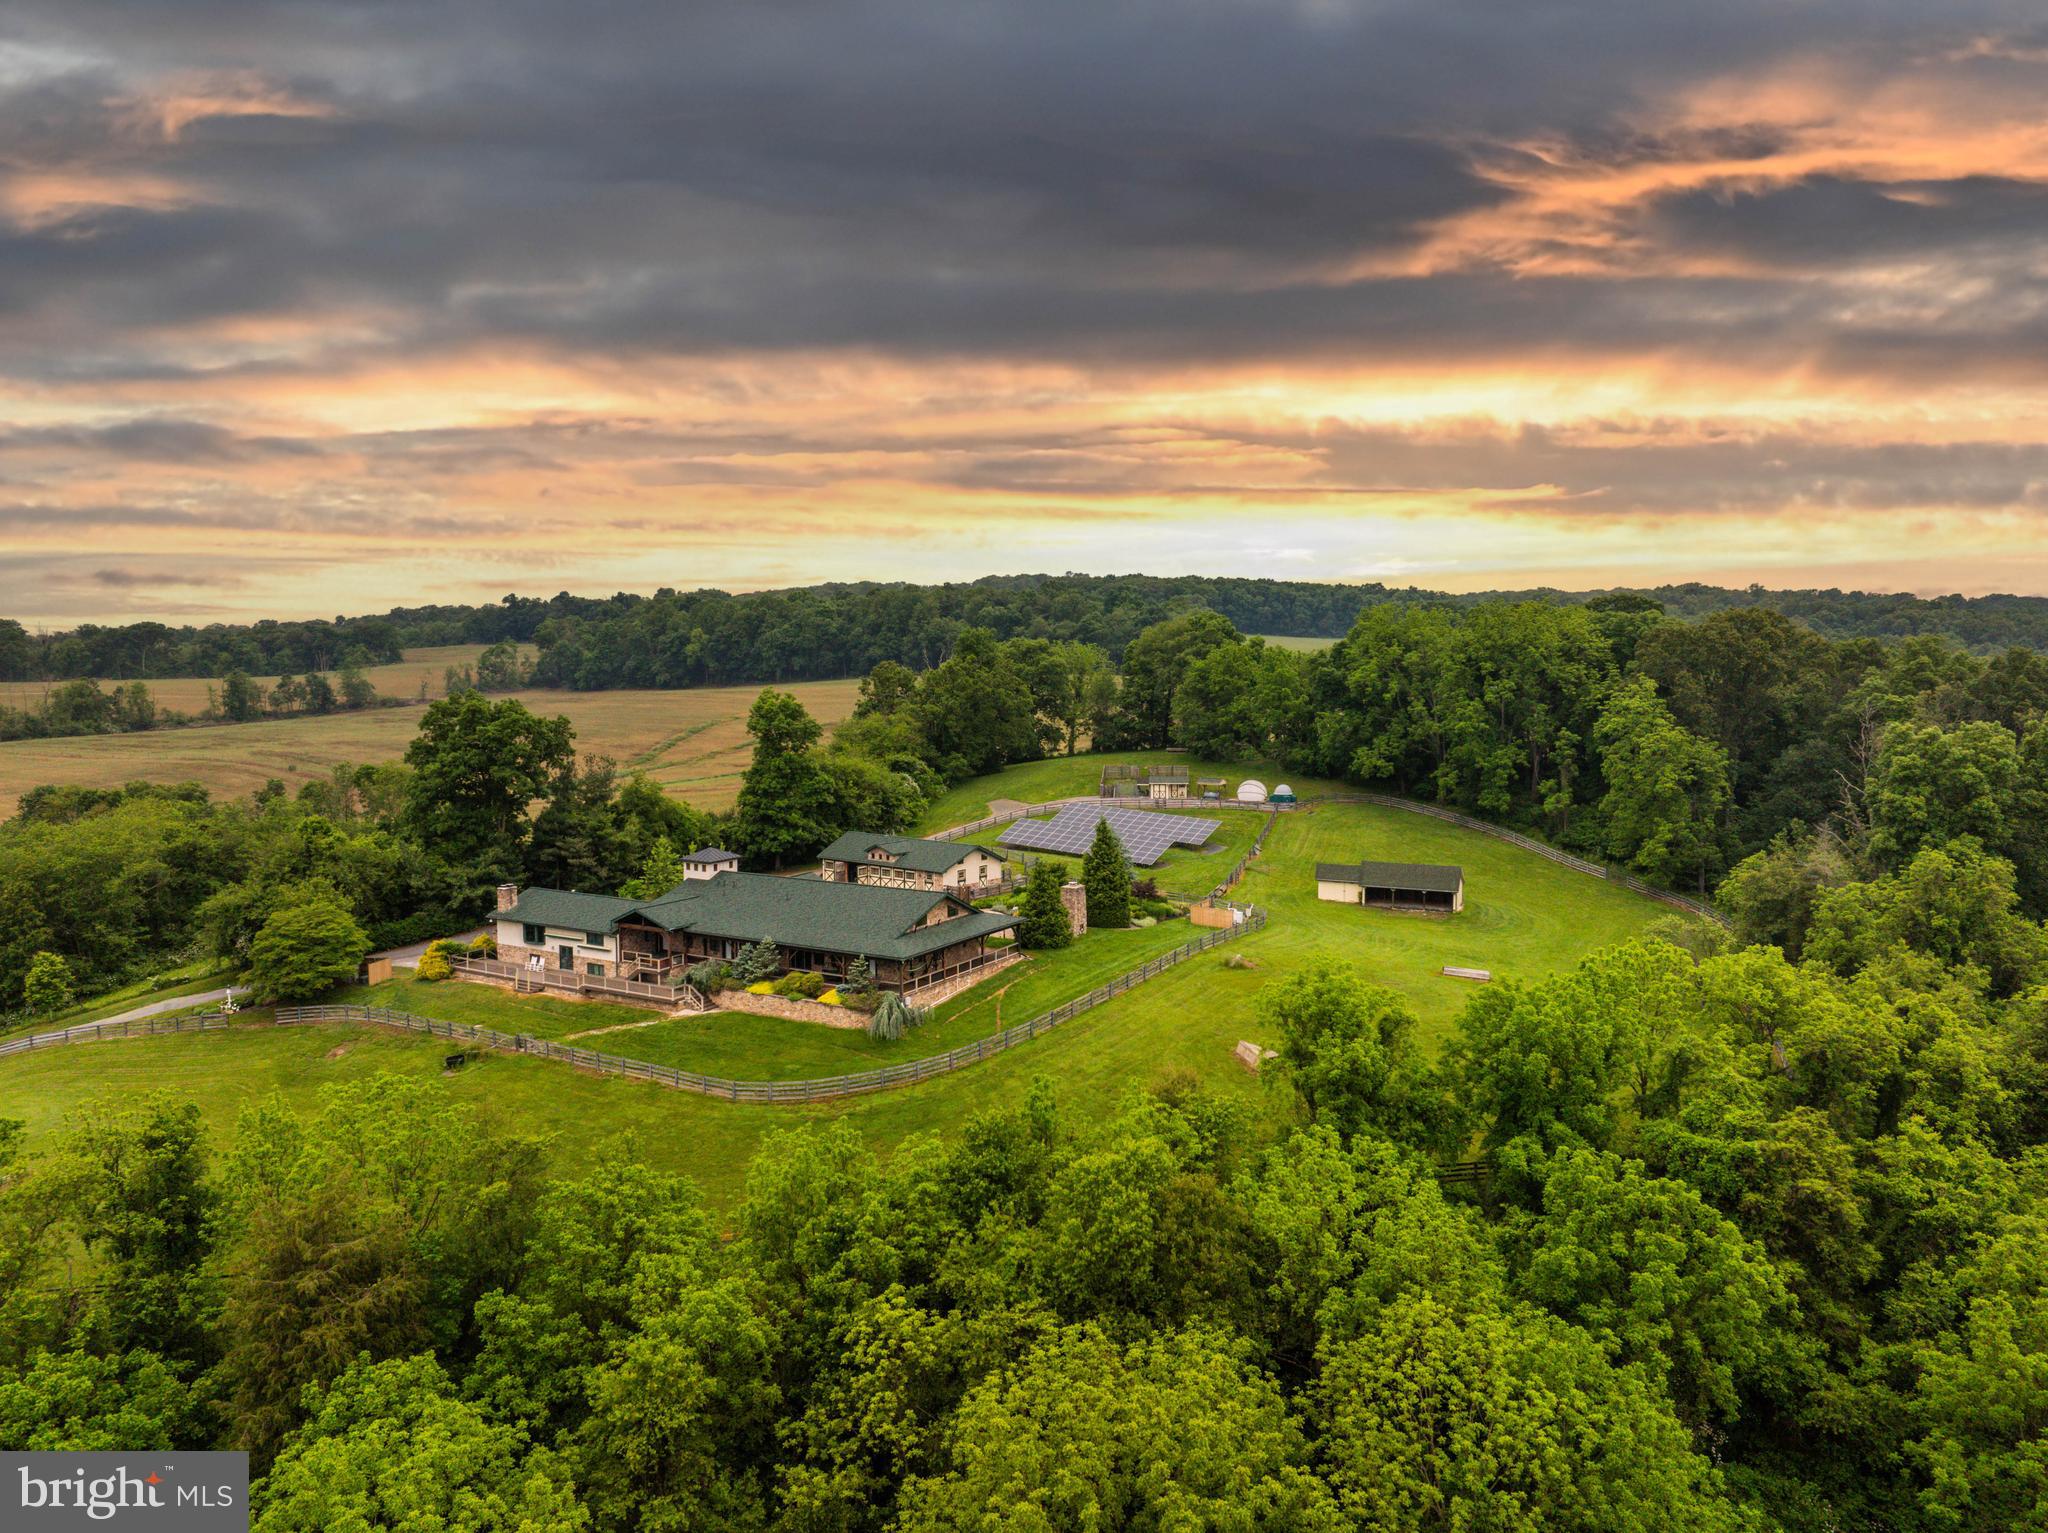
Live authentically. Cedar Crest Farm. Discover a sanctuary where authenticity meets tranquility. Embrace the road less traveled and look forward to meandering through serene country lanes, enveloped by towering trees, leading you to your haven. You have arrived at your equestrian estate. Channeling an enduring Jackson Hole Mountain aesthetic, perched on 19.67 enchanting acres with panoramic big sky views...you won't want to leave. 
Be greeted by a soothing neutral palette and exquisite millwork that showcases superior craftsmanship throughout. Expanses of glass and open spaces frame the beauty surrounding you. Step outside to a 140-foot wraparound covered loggia that terraces to an elaborate 80-foot-long incredible deck, perfect for taking in breathtaking sunsets and sunrises. Enjoy leisurely evenings under the stars on your stunning terrace. The tranquil fountain sculpture, "Coming Together", by Aristides Demetrius, is as remarkable as it is soothing. Let scintillating conversation flow freely by the cozy fireplace and inviting fire pit—ideal for gatherings and quiet reflection alike.
Behold the party barn of all party barns. Three stories of jaw-dropping exposed beams, soaring ceilings and a plethora of possibilities. Complete with its own kitchen, bath and dedicated bedroom space.
For the riding enthusiast, there's an impressive 200x90, 18,000 square foot indoor riding arena where the lights come on instantly. There are mirrors covering the back wall and the walls are canted for safety. No detail is overlooked. The footing is a comfortable mix for horses including bits of tire. Ride effortlessly from the indoor to your outdoor riding arena, complete with jumps and jump storage. There is also a full cross-country course on the property. This includes coops, bank jumps, tables, corners and everything a rider desires. Eight stalls in the bottom barn, one of them currently used as the wash stall equipped with hot and cold water and heat lamps. The upper barn offers a multitude of possibilities due to its spacious and versatile nature...it currently has two stalls. Ample garage space at the house and down at the barn could make an easy conversion to more stalls if needed. The hay shed holds 500+ bales of hay. Ideal for anyone looking to enjoy and utilize a well-equipped equestrian facility, whether for personal use and beyond. Additional features include run-ins and an accessible stream through the bottom fields with a charming bridge. Indulge in luxury with a lap pool and hot tub, providing year-round relaxation and wellness. The lush greenery encircling the property enhances the sense of seclusion and peace. This property is not just a farm, but a lifestyle—a place where every day feels like a retreat. Cultivate your existence. The art of uniting human and home.
#MDBC2099832

WHITE HALL

2600 GARRETT ROAD

5 Beds

4 Baths

6,616 Sq.Ft.

$1,500,000

MLS#: MDBC2099832
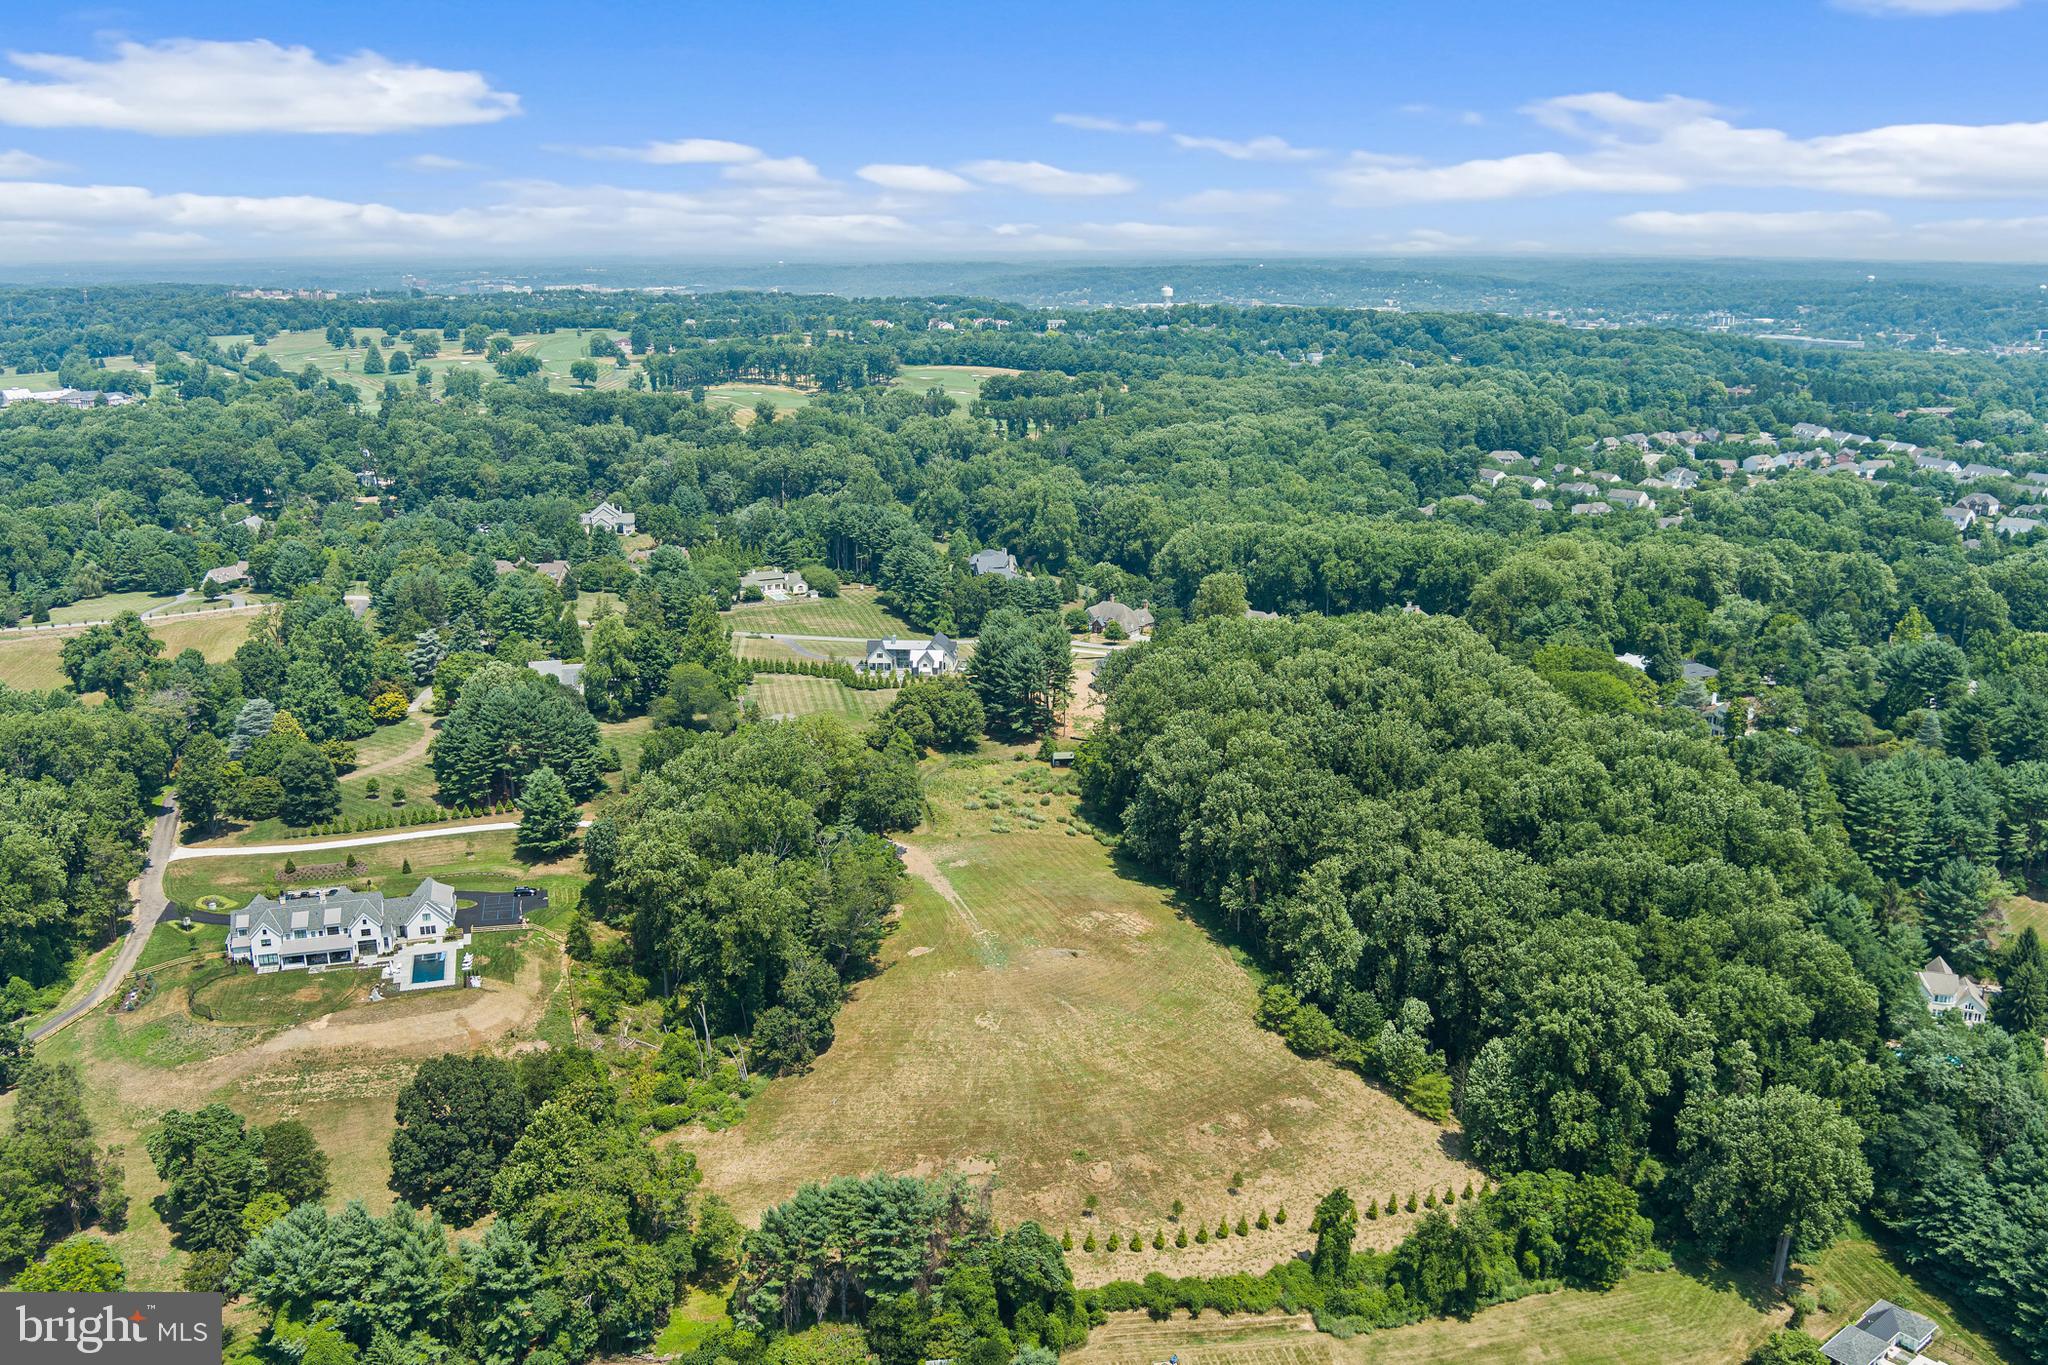
Rare Opportunity to Build on this 6.43 Acre Lot in Premier Location off of Mays Chapel Road near Baltimore County Club. This lot has Ideal Wooded Privacy and Wonderful Southern Exposure. Lot has Well & Perc. Main access is a private lane off Mays Chapel Rd or owner can also access via long private driveway off Seminary Rd.
#MDBC2102288

LUTHERVILLE TIMONIUM

11301 MAYS CHAPEL ROAD

None Beds

None Baths

6.43 acres

$1,500,000

MLS#: MDBC2102288
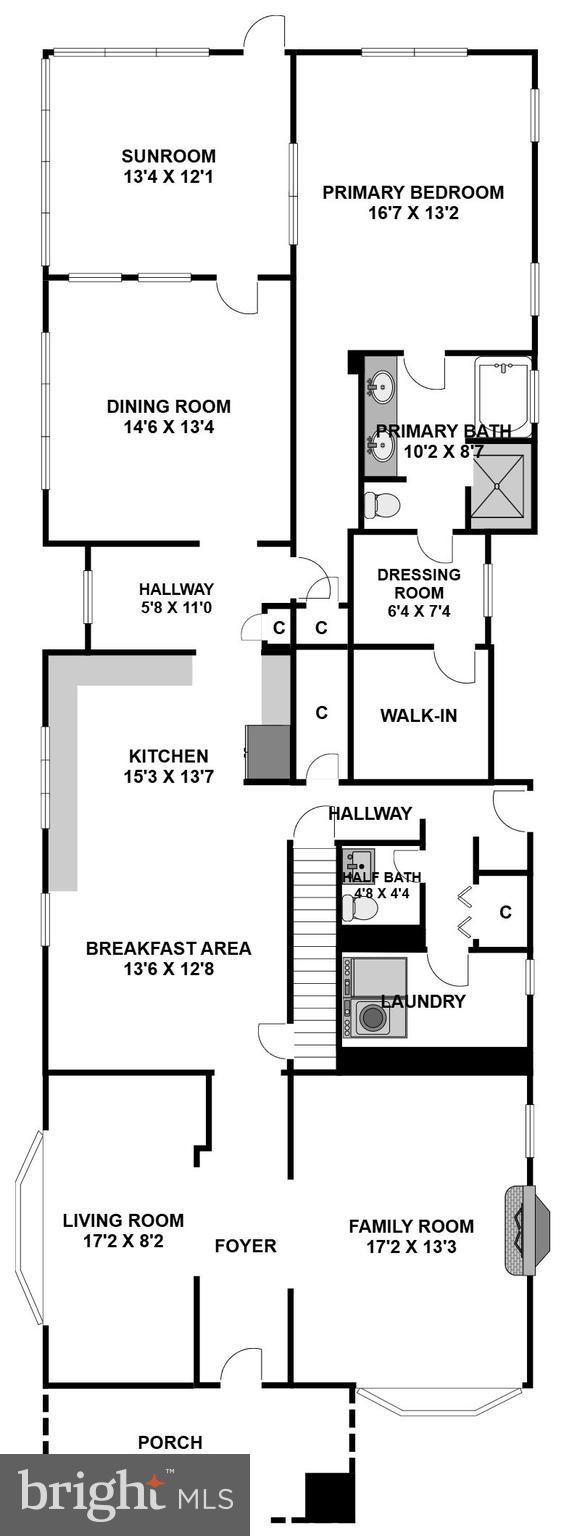
None
#MDMC2213896

TAKOMA PARK

7202 MAPLE AVENUE

4 Beds

2 Baths

2,538 Sq.Ft.

$1,500,000

MLS#: MDMC2213896
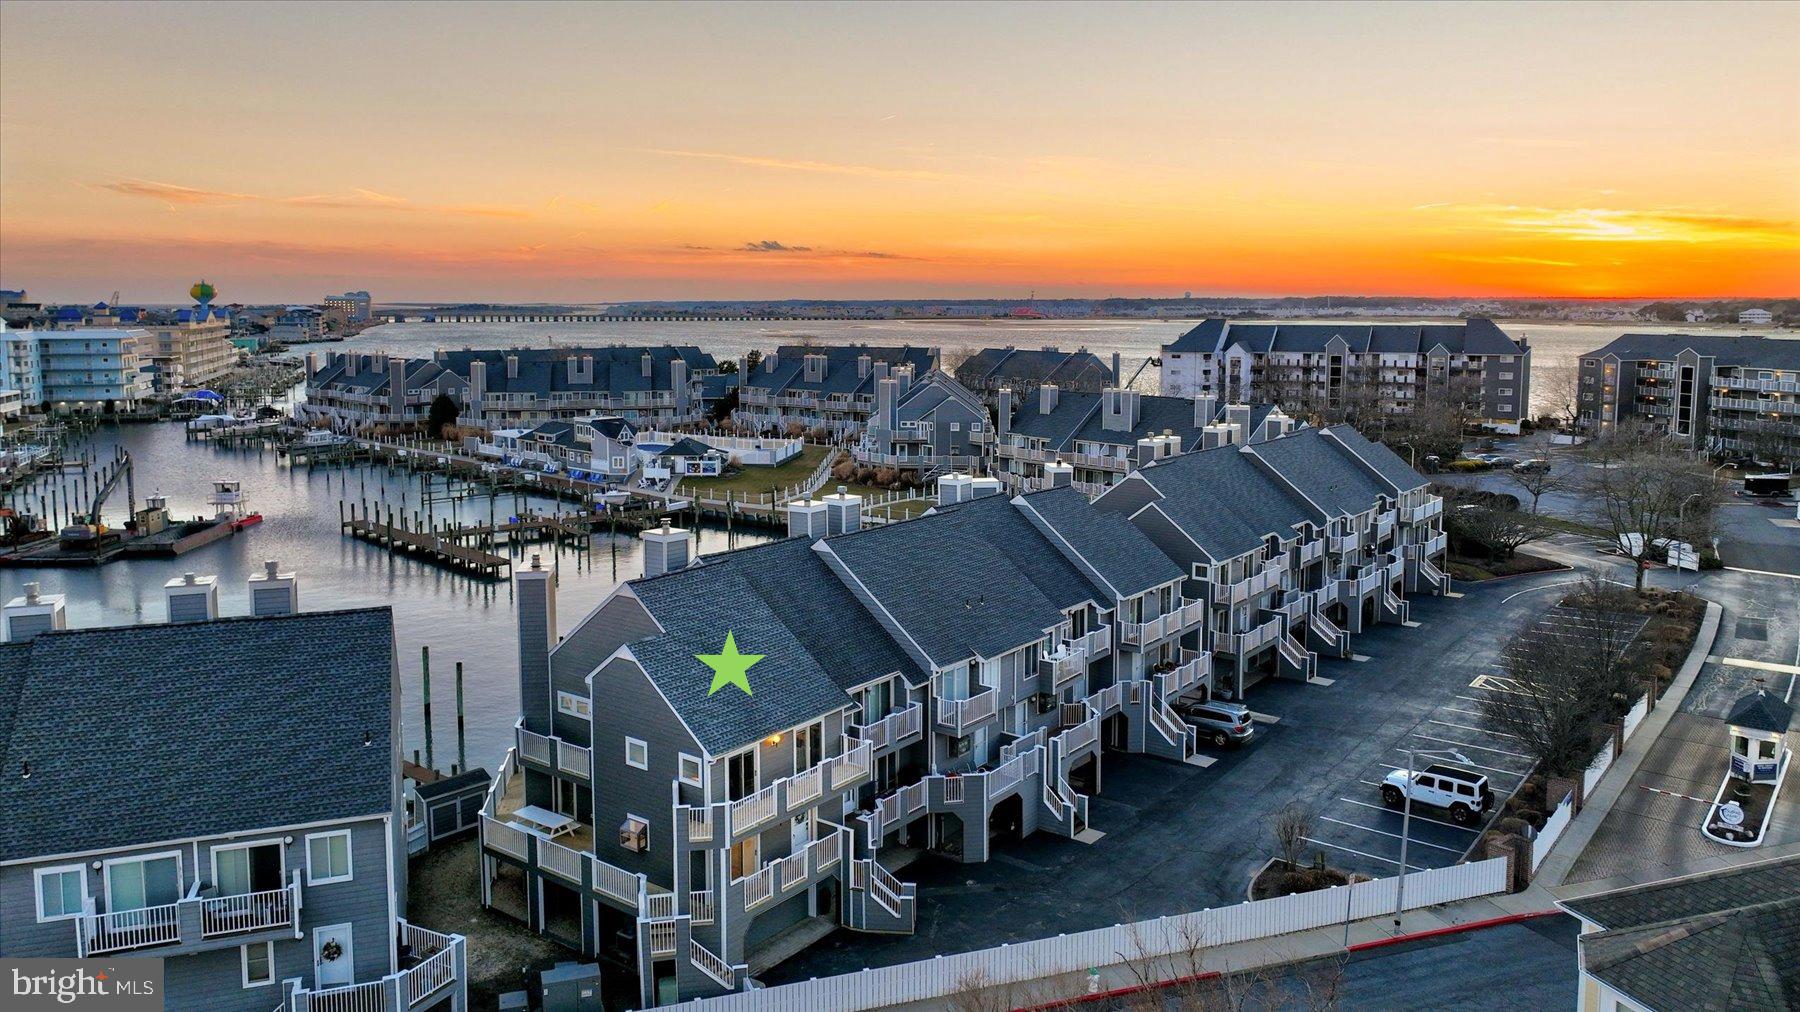
OPEN HOUSE SATURDAY, FEBRUARY 8th!!  Rare Opportunity in Harbour Island End Unit Townhome with 2 SLIPS– Private deep-water boat slip #10 is 19'4" wide in front of unit and additional boat slip #106 conveys located on the bayside with a 10,000 lb boat lift.  BRAND NEW SIDING and DECKING.  COMPLETELY RENOVATED- HVAC, Roof, Windows, Doors, Interior.  Home of the White Marlin Open and Reel Inn Bar & Restaurant!   Community pool, tennis, playground, and pickleball.  Welcome to 403 14th Street, #12 - Discover the pinnacle of luxury coastal living in one of Ocean City’s most coveted marina communities, Harbour Island. This newly renovated partially furnished end-unit townhome offers three spectacular levels of living and entertaining spaces, exquisitely crafted and thoughtfully designed to capture the essence of waterfront elegance. Step inside and be captivated by precise millwork, sunlit interiors, and a harmonious blend of fabulous finishes and sublime surfaces. Every detail of the renovation has been meticulously executed, showcasing luxury vinyl plank flooring, deep crown moldings, and striking staircases with steel cabling—sophisticated nods to the home’s coastal style and maritime roots. The main level is an entertainer’s dream, filled with natural light and breathtaking panoramic views of the marina. The gourmet kitchen is a chef’s delight, featuring stainless steel appliances, expansive Quartz countertops, crisp white cabinetry, and a spacious peninsula breakfast bar perfect for casual dining. Whether preparing meals or relaxing by the fireplace in the living room, the views will always steal the show. Step out onto the main level wrap-around deck, your private front-row seat to the renowned White Marlin Open. This expansive outdoor haven offers multiple zones for relaxation and dining, where from sunrise to sunset, views paint a stunning backdrop for every moment with a retractable awning. Retreat to the primary suite a tranquil oasis, complete with a luxurious spa-like ensuite boasting a spacious frameless glass stall shower, and access to a private balcony and deck—the perfect spot for your morning coffee or an evening toast to the day’s adventures. Two additional beautifully appointed bedrooms and a stylish hall bath complete this level. Both guest bedrooms offer private access to a connected wrap-around balcony/deck, providing comfortable spaces for family and friends. The lower level offers a versatile living space and dockside access. The lower level features a fourth bedroom with bonus space and a full bath, ideal for accommodating guests or creating a private retreat. This level also provides interior access to the oversized garage, ensuring convenience and storage for all your coastal essentials. Whether you’re setting sail for adventure or simply savoring the beauty of the marina, this residence is a gateway to unforgettable maritime experiences.
#MDWO2028380

OCEAN CITY

403 14TH STREET 12

3 Beds

3 Baths

1,847 Sq.Ft.

$1,500,000

MLS#: MDWO2028380
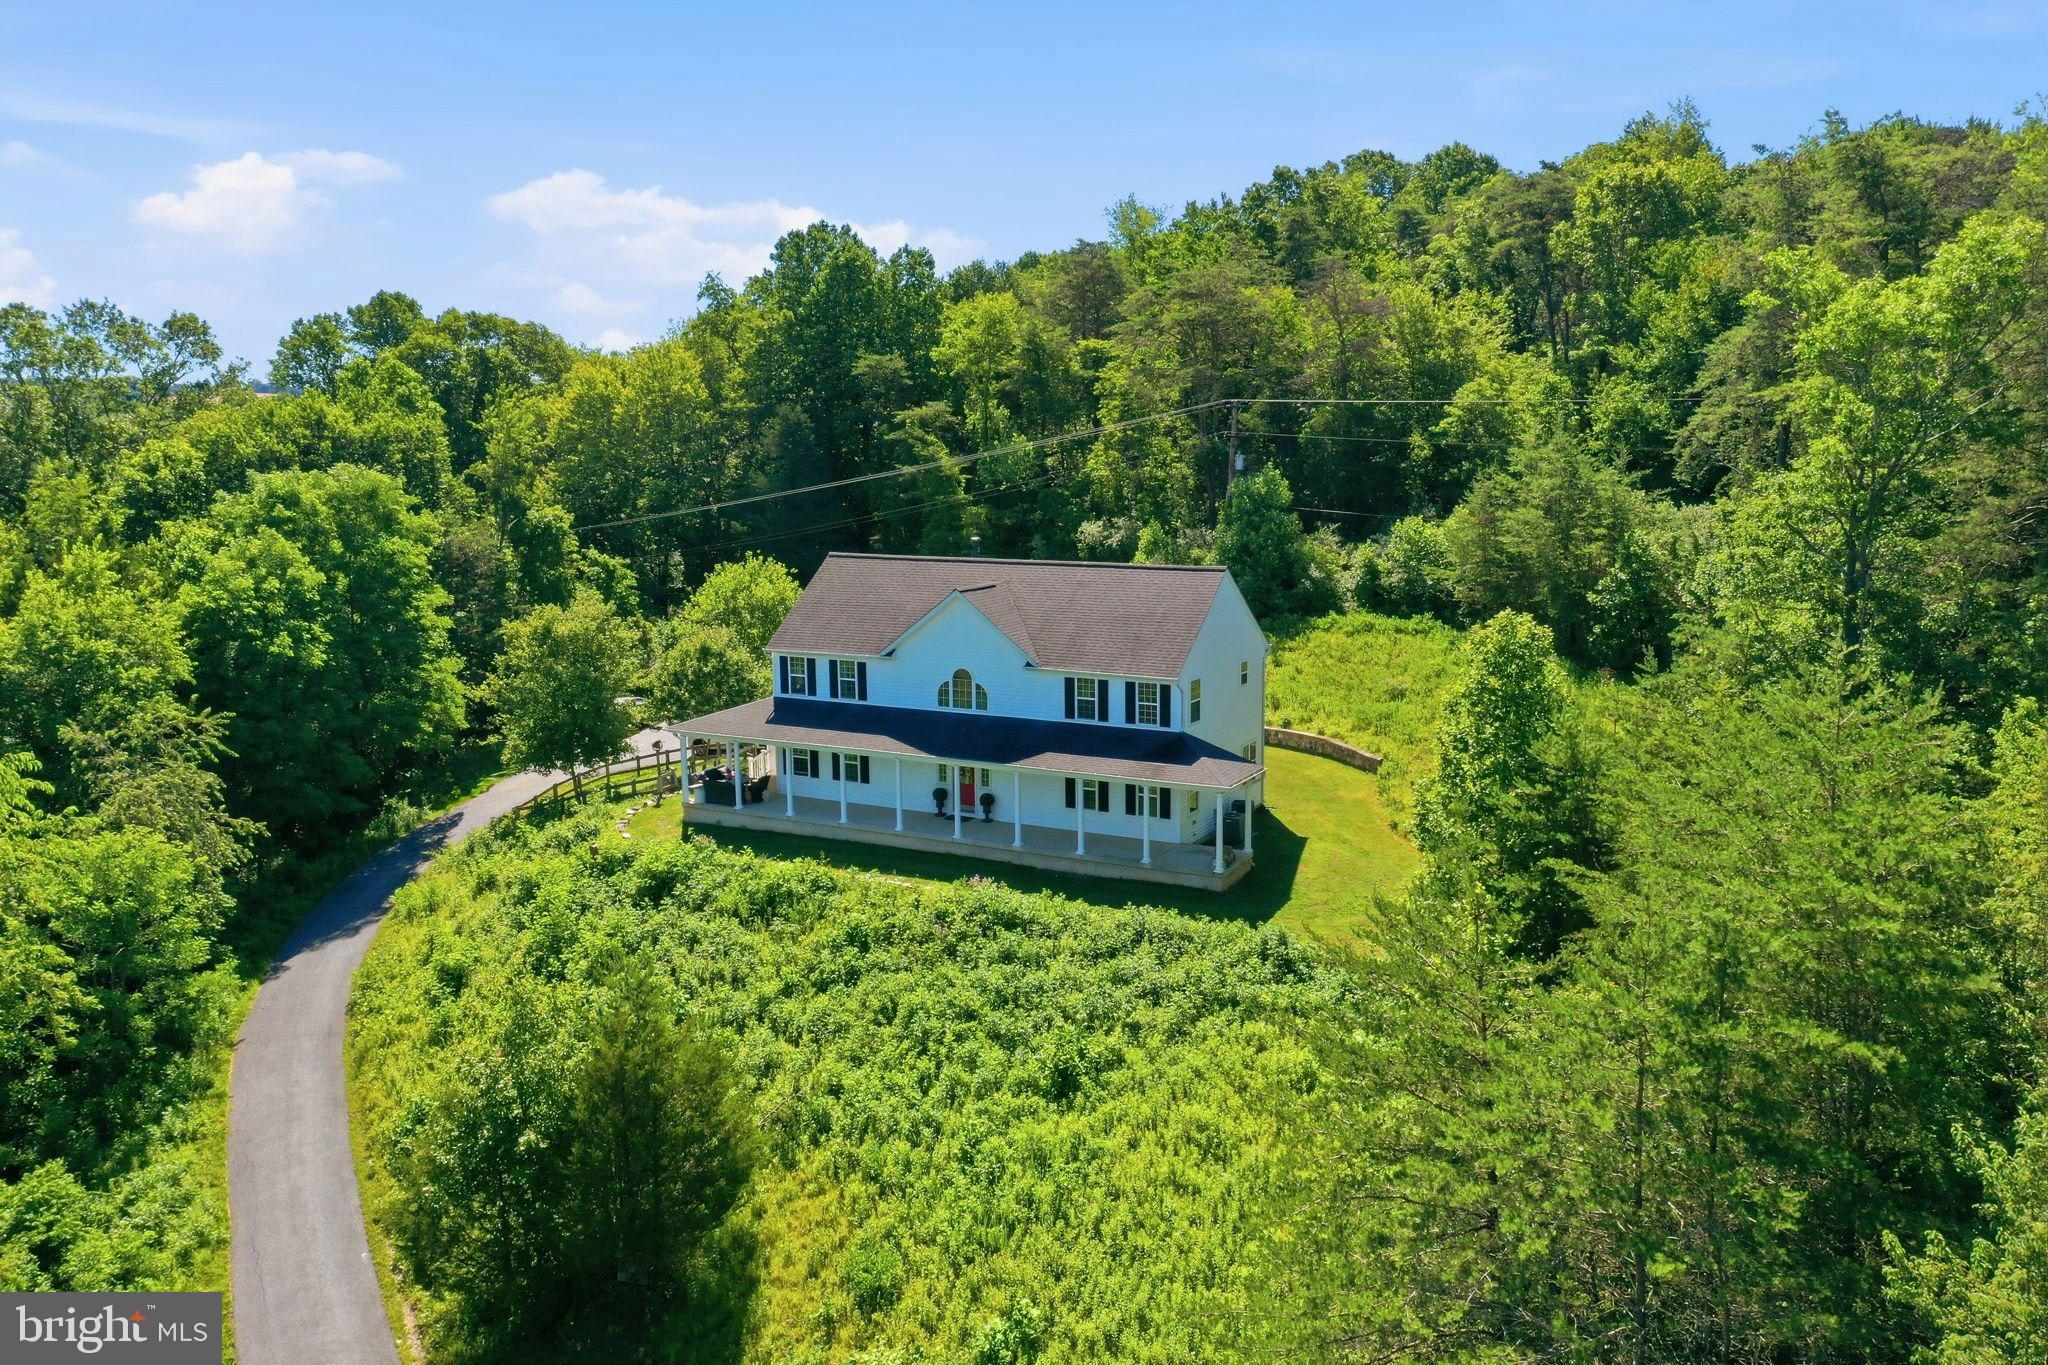
Introducing 12340 Kingsley Road, a magnificent 31.5-acre estate situated among the rolling hills of Clarksburg, Maryland. A truly rare offering, this remarkable property includes two homes and several accessory structures, scenic walking trails, a horse farm, and some of the most breathtaking panoramic views in Clarksburg. Offering the perfect balance of privacy and convenience, Clarksburg is a destination where peaceful country living meets everyday accessibility. Although this remarkable estate feels like a secluded retreat, it is just minutes from shopping, dining, and everyday amenities in both Clarksburg and Germantown. Commuters will also appreciate the quick access to major roadways and nearby MARC Train station, making travel to Washington, DC and beyond effortless. A picturesque drive winds to the top of the hill, where the main residence is perfectly positioned to capture sweeping treetop vistas and spectacular sunset views. Built in 2009, the main home offers four bedrooms and three and a half bathrooms. The first floor features wood flooring made from 100 year-old hardwood salvaged from stables on the property. A two-story great room is centered around a charming wood-burning stove. A welcoming front porch provides a haven to relax and take in the serene setting, while walking trails extend for roughly a half-mile from the rear of the home, inviting endless exploration. The property provides ample opportunities for hunting, gardens, and a chicken coop, creating a retreat for those seeking a connection to nature.
An expansive 2400 square-foot warehouse provides exceptional space for storing vehicles, equipment, or other large belongings. Featuring durable concrete flooring, and soaring vaulted ceilings, this versatile structure offers endless possibilities. Ideally positioned midway along the drive, it is conveniently located between the estates two homes, allowing for easy access from both. The area surrounding the warehouse was once home to a thriving fruit orchard, offering a glimpse into the property's agricultural past, and the potential to revive this distinctive feature. At the entrance to the estate, a third structure awaits. This charming blue cottage dating from the late 1800’s features an inviting front porch, and offers two bedrooms and one and a half bathrooms. Adjacent to the cottage stands a historic tobacco barn with room for horse stables, but presently utilized as a workshop. These 130 year old structures remain in excellent condition, and serve as a distinctive reminder of the property's agricultural heritage, and add to its unique character.
Just across Kingsley Road, the estate extends into expansive stream valley pastures, creating an idyllic setting for horses and equestrian pursuits. Framed by mature hardwoods, meandering creeks, and seasonal berry bushes, this landscape offers both beauty and privacy. Nature flourishes throughout the property with winding trails, native pawpaw trees, wildflowers, blackberry and raspberry patches. From the estate, breathtaking treetop vistas overlook Montgomery County's premier natural preserve, the 4,000-acre Little Bennett Regional Park, renowned for its scenic hiking, mountain biking, horseback riding trails, and golf course. Together these features create a truly one-of-a-kind retreat that feels worlds away while remaining conveniently located. Whether you envision a private family estate, an equestrian retreat, or simply a place to escape the pace of everyday life, 12340 Kingsley Road presents a truly rare opportunity. Properties of this scale, character, and natural beauty seldom become available. Do not miss the chance to make this extraordinary estate your own.
#MDMC2243796

CLARKSBURG

12340 KINGSLEY ROAD

4 Beds

3 Baths

3,784 Sq.Ft.

$1,500,000

MLS#: MDMC2243796
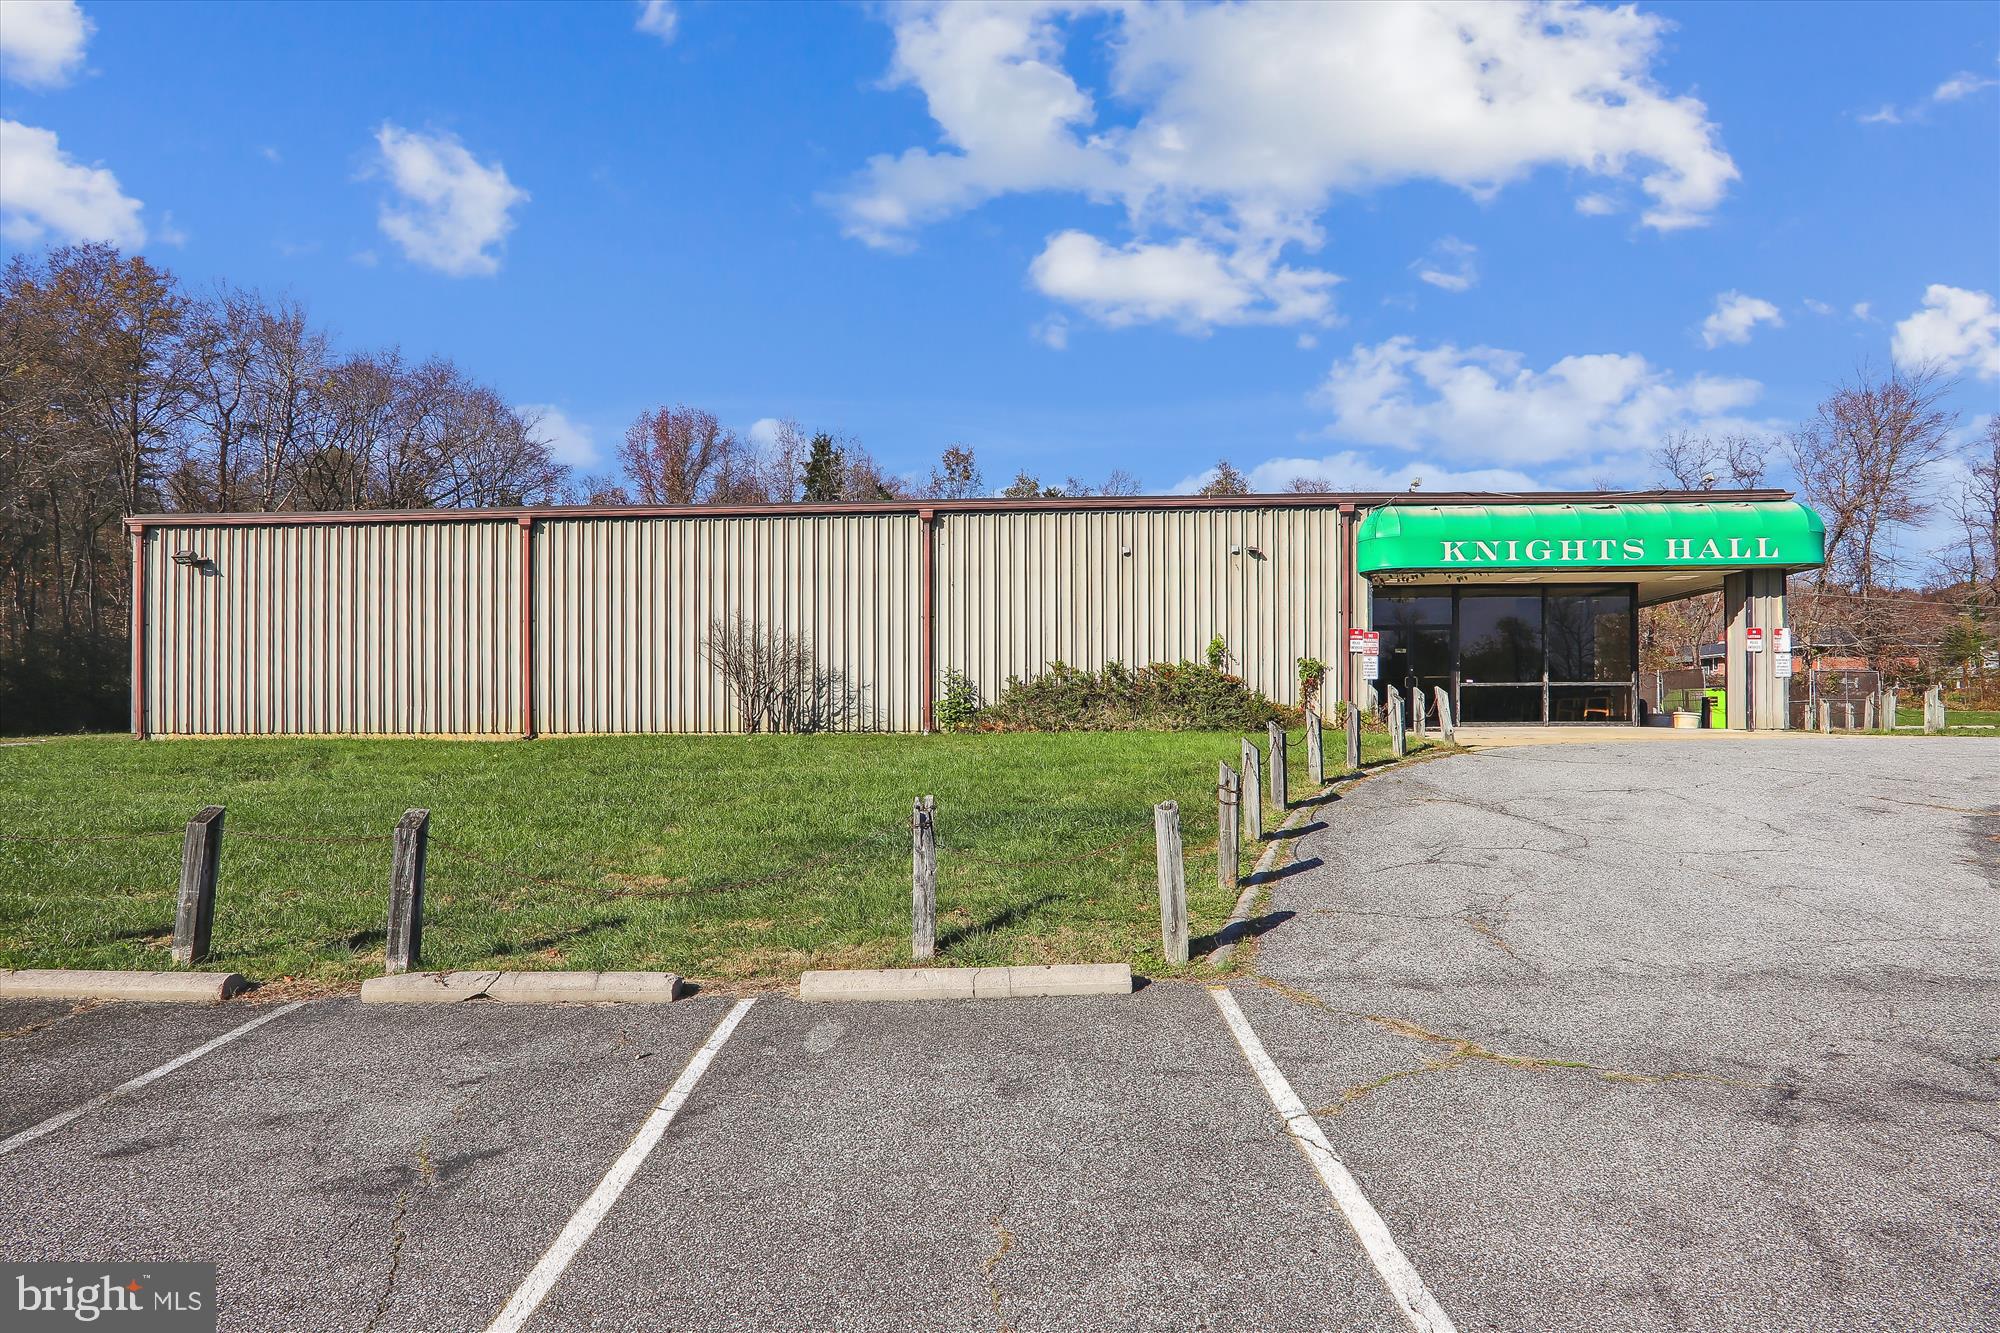
Rare opportunity to own approximately 6 acres of land and a multi-purpose building with private parking in Fort Washington, MD only eight minutes from MGM and 12 minutes from the National Harbor. LOI deadline is 11/30/22.
#MDPG2063236

FORT WASHINGTON

1633 TUCKER ROAD

None Beds

None Baths

8,436 Sq.Ft.

$1,500,000

MLS#: MDPG2063236
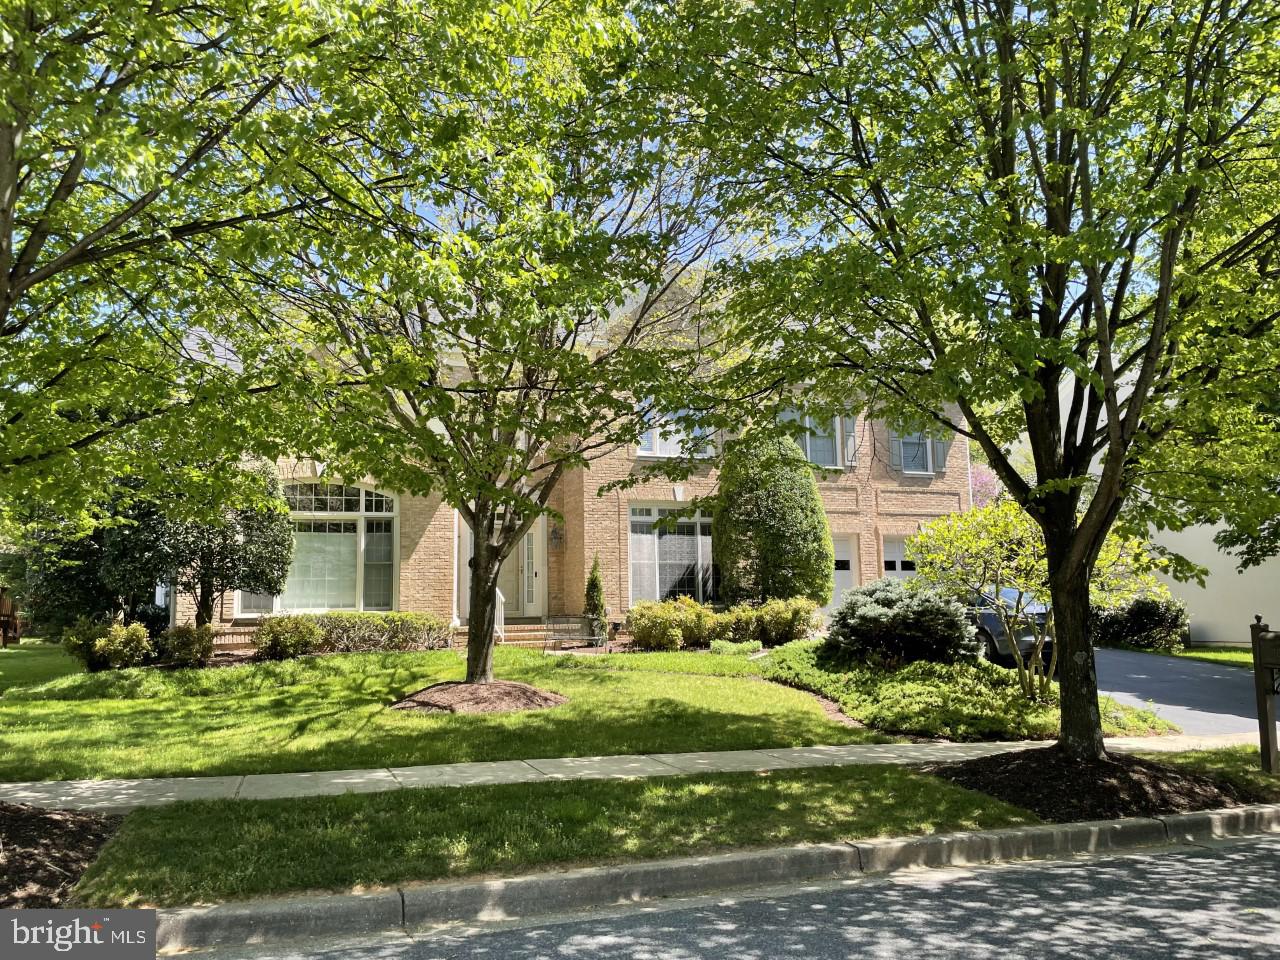
Offers came in immediately on this lovely, warm, inviting home!!
WELCOME to this stunning colonial home located in the highly sought-after neighborhood of Clagett Farm. 
This HOME, THE HARDWICK II, the largest floorplan, has brick & frame exterior & a new roof. Not many with this unique floorplan were built here.  
This PROPERTY, on a premier CUL-DE-SAC LOT, features a beautiful maintenance-free trex deck overlooking the terraced yard, mature trees and planting. This is a wonderful place to relax and entertain. 
As you enter the house, you will be greeted by a breathtaking TWO-STORY FOYER that leads to an open floor plan with hardwood flooring and 9-foot ceilings+ throughout the main level. 
The chef's KITCHEN boasts a large island with gas cooktop, down-draft venting, raised panel cherry cabinets, and high-end appliances. A serious cook lives here! 
The 2-story+ vaulted ceiling FAMILY ROOM features a 2-sided see-through gas fireplace  - this room is the perfect spot for relaxing with family and friends. 
The separate formal DINING ROOM & LIVING ROOM make up the other side of this level. Hardwood floors throughout! All rooms are wired for extra lighting or ceiling fans. A "ready-to-work" OFFICE conveys with all built-in furniture. Of course, this level has POWDER ROOM.
The MUDROOM & LAUNDRY located on the main level are a convenient addition to the home with a wash tub, cabinets, and a entrance from main level.
The UPPER LEVEL features the PRIMARY SUITE,  large walk-in closet, and a luxurious updated PRIMARY BATH with  tub and large marble shower with bench seat. 
Three additional upper-level BEDROOMS are spacious, with one attached bath and one ensuite bath. 
The LOWER LEVEL provides a fully finished professional home-OFFICE, a full BATHROOM, large walk-in closets, and an additional huge open area that can be used for play, media, exercise, entertaining to finish the way your family needs. 
The home also features an oversized 2-car garage, front & rear staircases, three-zoned HVAC, loads of lighting & storage. 
Don't miss this opportunity to live here! The property is being sold in 'AS IS' condition, but has been updated & upgraded by the original owner who takes meticulous care of it!

Clagett Farm is a highly desirable location, conveniently located near restaurants, shopping & other conveniences of Cabin John, Potomac Village, Park Potomac & Montgomery Mall. The community amenities include playgrounds, a basketball court & jogging & walking paths.
Close to highways, world-renown hospitals & health centers, Easy to get to METRO, public & private schools. This neighborhood is in the Churchill High School district, including Wayside Elementary & Hoover Middle School close by.

This could be your new "Home Sweet Home!"
#MDMC2090278

POTOMAC

11513 RIDGE MIST TERRACE

4 Beds

4 Baths

4,307 Sq.Ft.

$1,500,000

MLS#: MDMC2090278
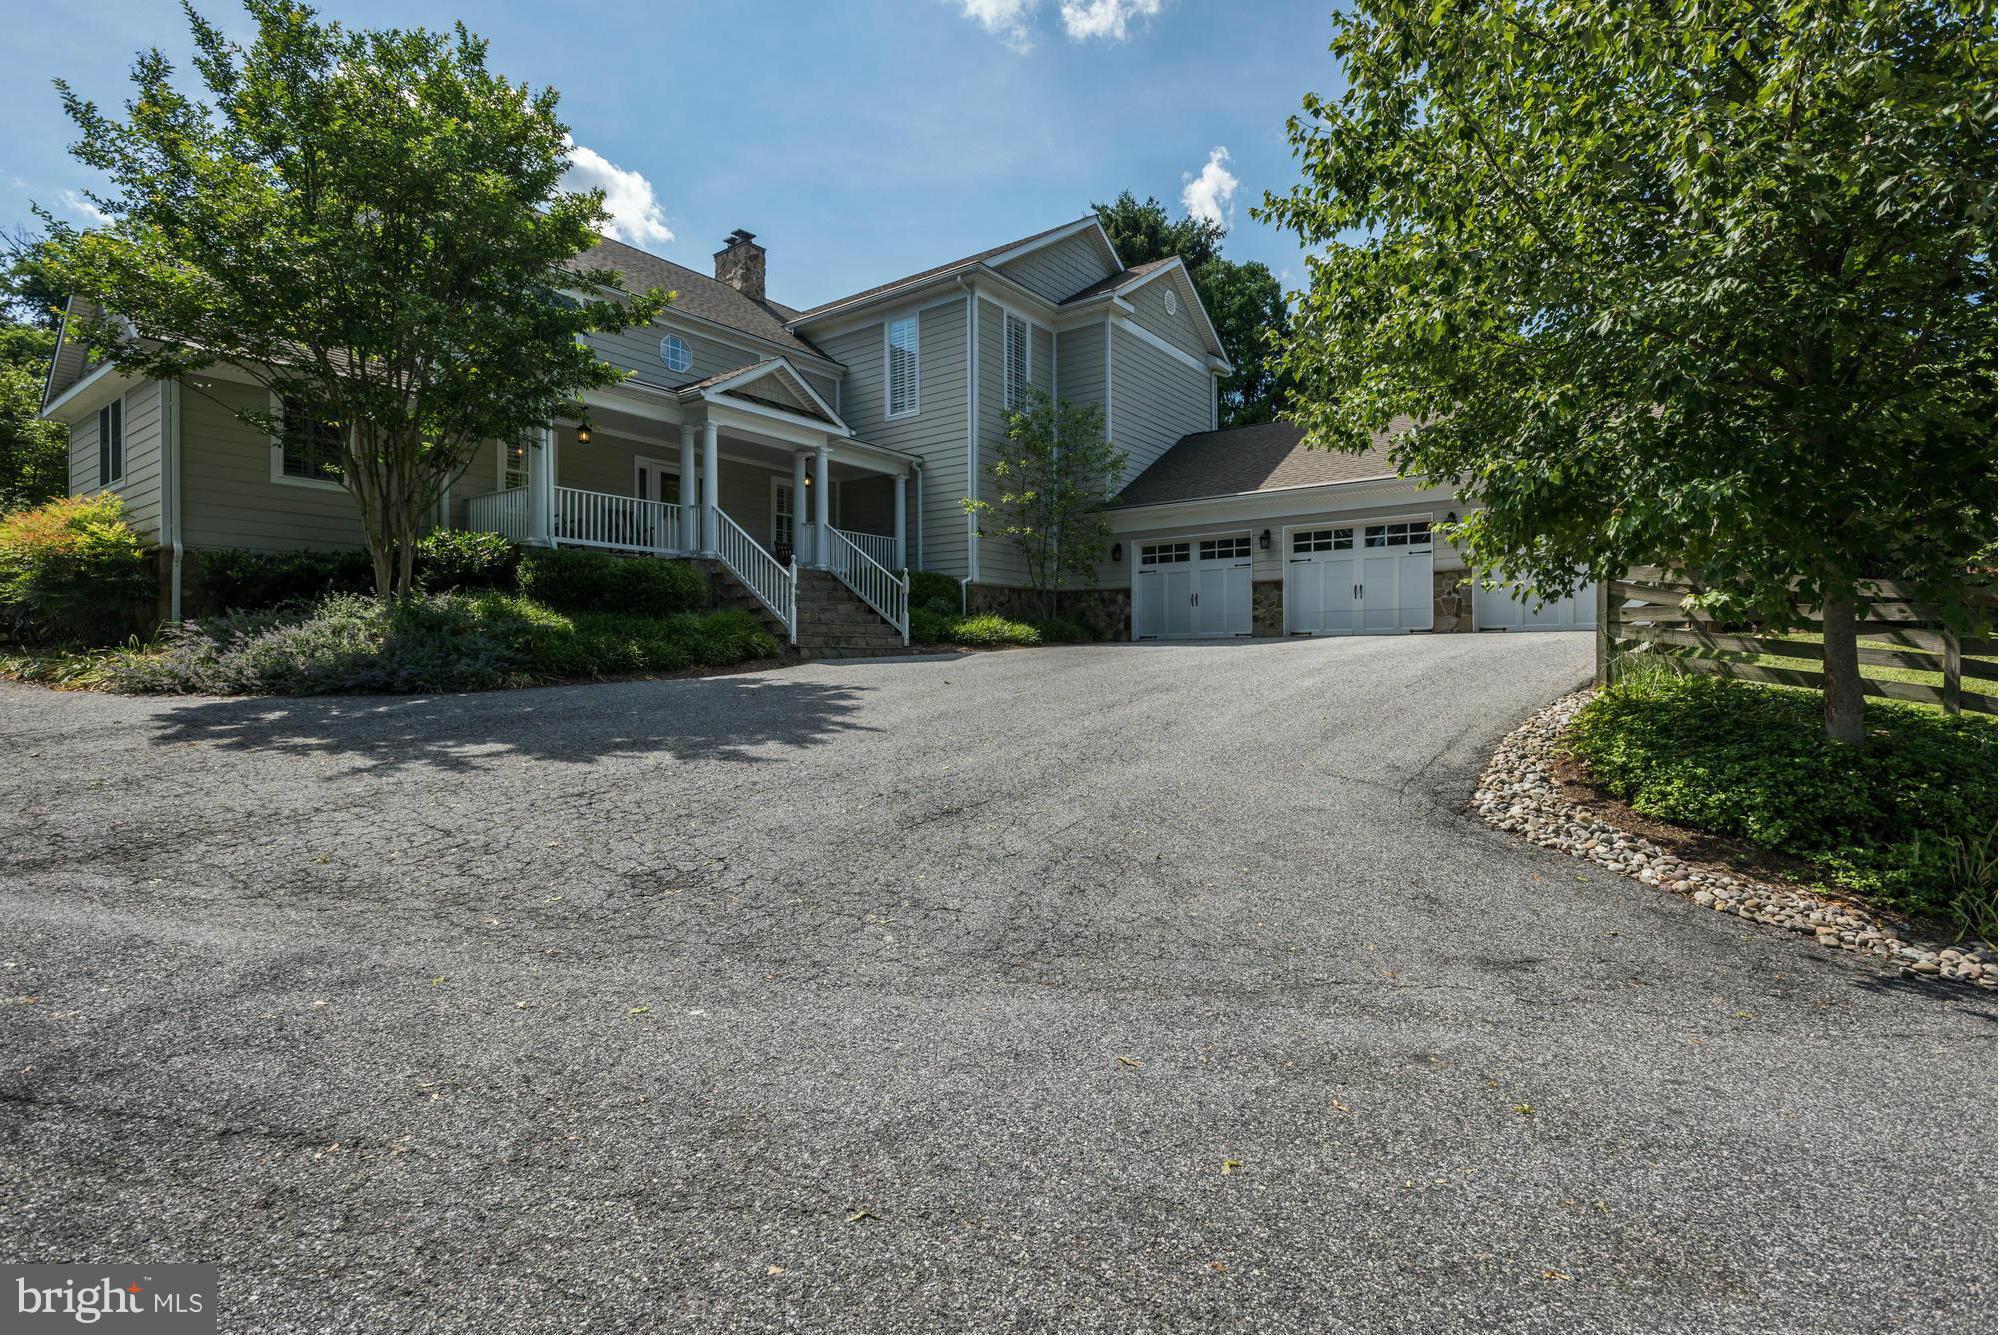
Extraordinary 4 BR, 3.3 1/2 Baths on close to 3 Acres! Newly Renovated in 2006! Amazing space Thru-out! Just a Feel Good Space! Amazing Family Room/Kitchen,All High End! Excellent Rear Slate & Stone Terrace & Yard,with All built-In Kitchen area, and Stone Fireplace for Entertaining!!! 3 Car Garage,All Stainless Steel Appl's.Fin.Bsmt, and really nice Wine cellar!This house boast it ALL.A MUST SEE!
#1002446302

COCKEYSVILLE

12134 FALLS ROAD

4 Beds

3 Baths

N/A

$1,500,000

MLS#: 1002446302
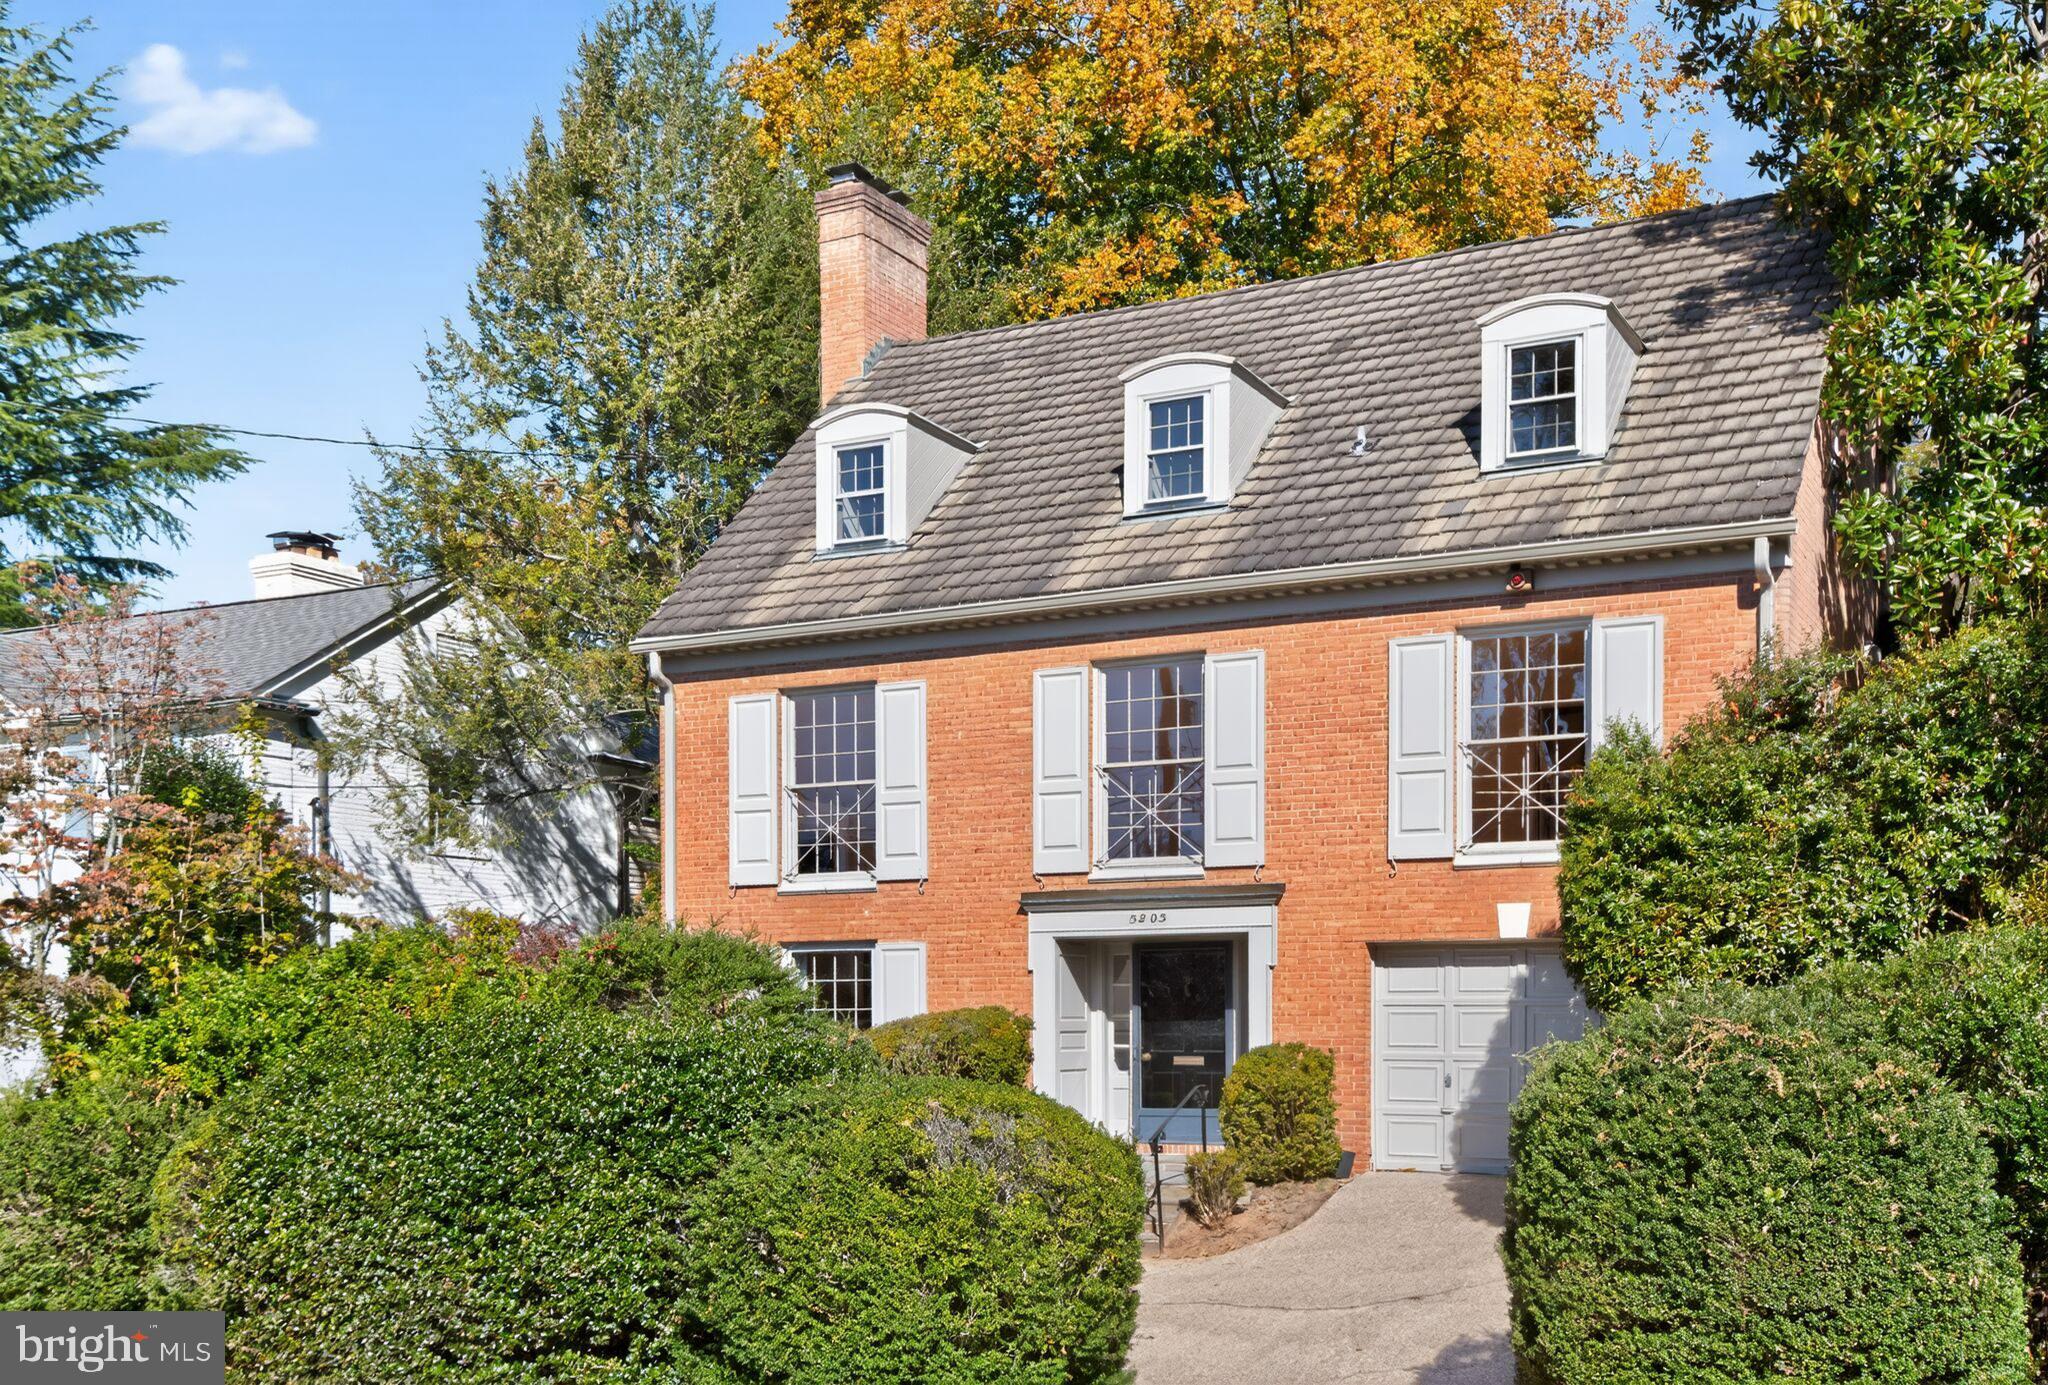
Outstanding colonial on a beautiful road on the Spring Hill side of ever-popular Westmoreland Hills.  The location is bucolic and serene.  The gracious house features generous room sizes, outstanding light from many floor-to-ceiling windows, 6 bedrooms (or 5 with a family/rec room), 3.5 baths and a one car garage accessed from an attractive circular driveway.  A pretty patio at the rear is accessed from the main level hallway, kitchen, and primary bedroom.  The house shines.  But it also awaits a new owner's desire to update and make it their own.   Located a short distance friom the fabulous Westmoreland Hills Park, this property is  also situated on the less traveled Massachusetts Avenue corridor and only about 1/4 mile from the District line.  Seller may accept or reject any offer.
#MDMC2205740

BETHESDA

5203 PORTSMOUTH ROAD

6 Beds

3 Baths

3,000 Sq.Ft.

$1,500,000

MLS#: MDMC2205740
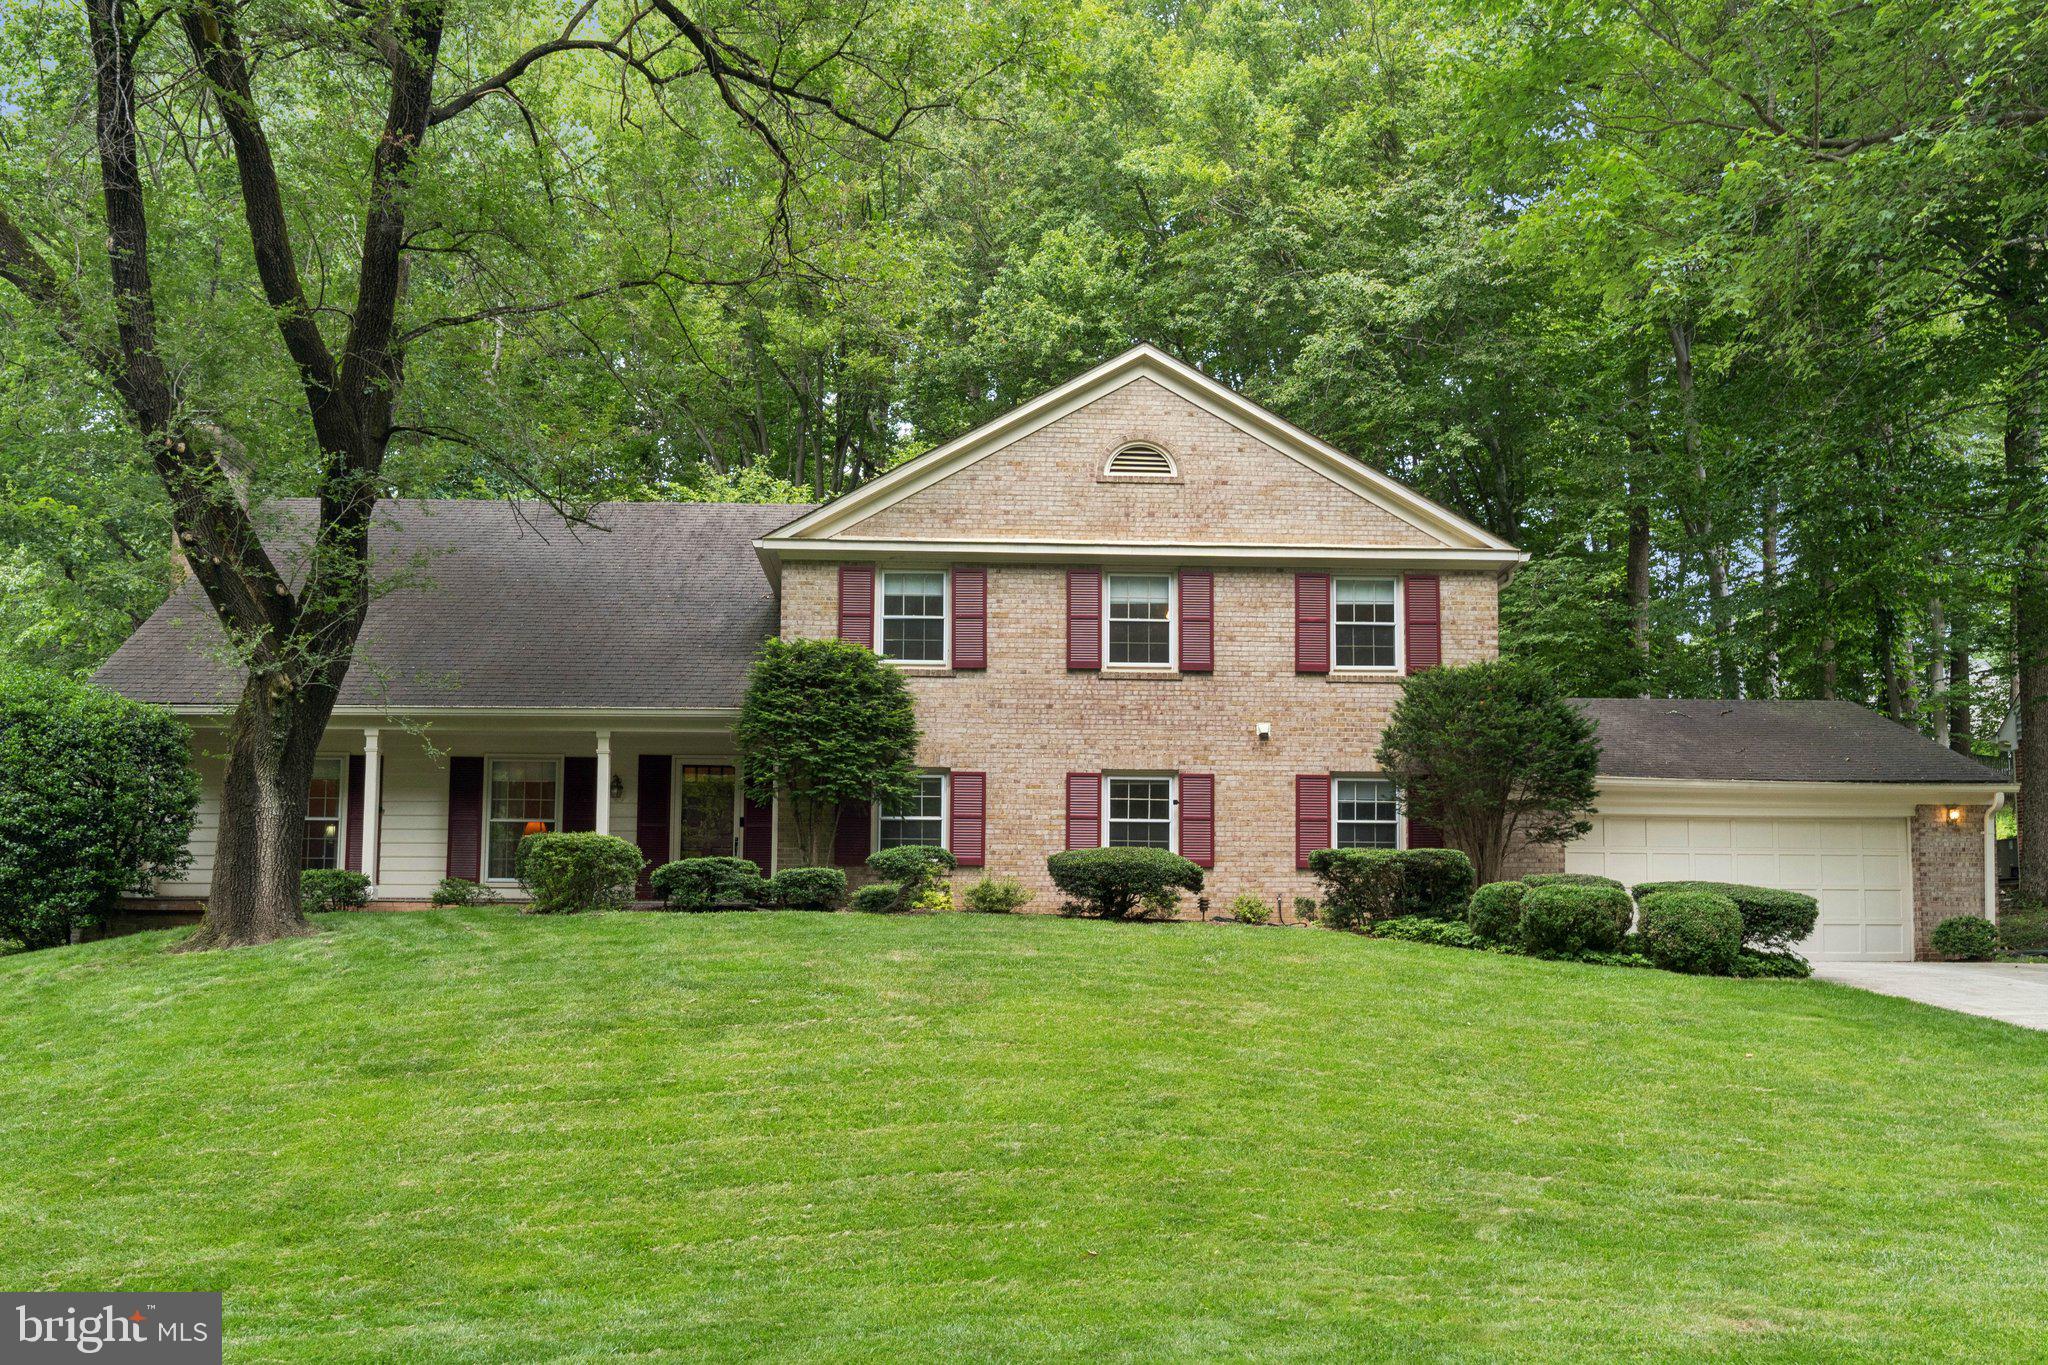
This stately Concord model sits on a gentle rise with charming front porch views of wooded green space. Located in the highly desirable River Falls community, this 4BR, 3BA Colonial is ready for its next chapter. Called “suburban splendor near the C&O Canal” and “a place where even little ones live large” (Bethesda Magazine, 7/23; Washington Post, 11/9/13), River Falls remains one of Potomac’s most sought-after neighborhoods. 
The main level features a tiled entry, formal living room with floor-to-ceiling windows, white oak floors, and a wood-burning fireplace. The kitchen includes an induction cooktop, two refrigerators, and a cozy breakfast nook overlooking the private rear yard backing to dedicated green space. The kitchen and family room both open to a large screened porch with skylights and grill with dedicated gas line—ideal for entertaining or family living. A versatile office/playroom/guest room, laundry, mudroom, and powder room complete the first floor. 
Upstairs, the generous primary suite includes a sitting room, walk-in closets, and full renovated bath. Two bedrooms share a Jack & Jill bath, while a fourth bedroom and hall bath provide flexibility. 
The unfinished lower-level offers 8.5'+ ceilings and is ready for transformation into a rec room, gym, or additional living space. 
Ideally situated near the River Falls swim and tennis club, playing fields, tot lot, and community center. Enjoy quick access to Bethesda, Tysons Corner, and all that Washington, DC has to offer, plus a short drive to Potomac Village with charming shops and dining. Whitman school district. NEW ROOF  only 2 months old.
Welcome home to the River Falls lifestyle!
#MDMC2212658

POTOMAC

7605 HACKAMORE DRIVE

4 Beds

3 Baths

3,337 Sq.Ft.

$1,500,000

MLS#: MDMC2212658
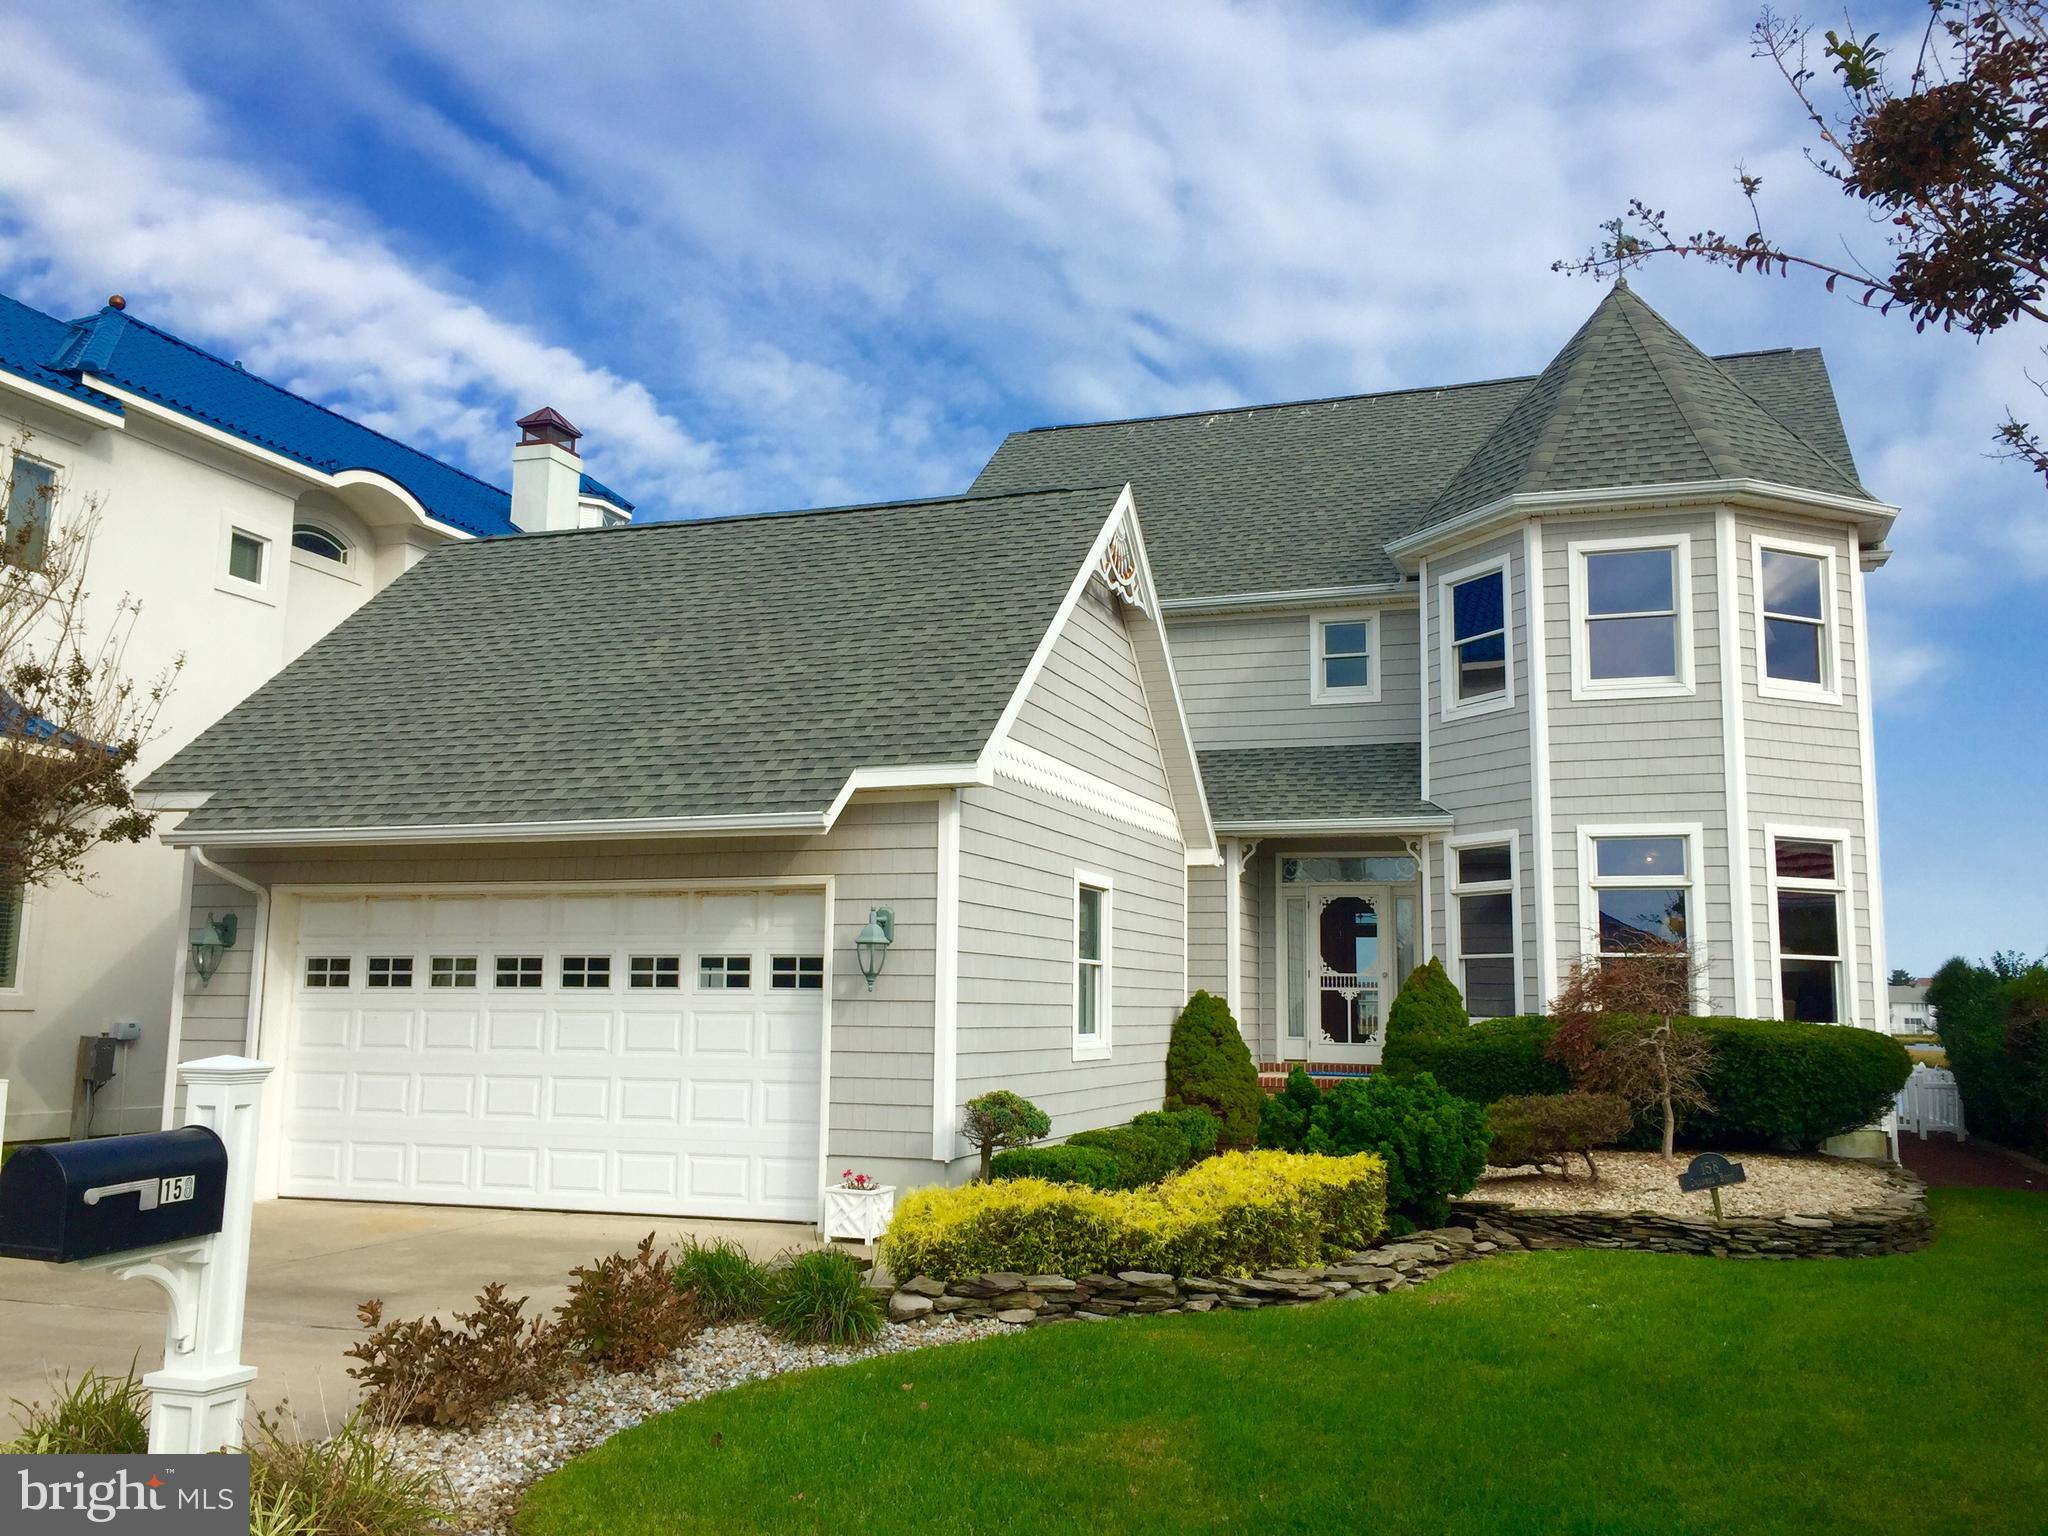
There is a quiet, little street in N. Ocean City known as Channel Buoy Rd. There you will find a charming neighbourhood with amazing views of both the bay and wide canal. Here is your chance to purchase a beautiful home in Ocean City where you can escape the hustle and bustle, but still be in close proximity to all the fabulous restaurants, entertainment, shopping and of course, the beautiful beaches that OC is famous for. This home resides near the end of the street, which affords gorgeous views out to the bay. Enjoy entertaining on your large deck with plenty of room to park your watercraft. There is a jet ski lift already installed, with additional room to dock your other “toys.” The home has 3 bedrooms/2.5 baths; Family room, dining area and kitchen all look out over the water where you can watch the lovely waterfowl, fireworks and amazing sunsets. There is a formal dining room in the front of the house, which the owner has set up as a den/office; large laundry room; large powder room. The primary bedroom, with 
en-suite bath, overlooks the water as well, and there are 2 guest bedrooms and a second full bath. Additional space on the finished 3rd floor, perfect for an office, playroom, or home gym. Two zone gas heating and a/c, which was replaced in 2023; 2 car garage with pull-down attic; in-ground sprinklers; outside shower and shed. In 2021, the owner replaced the refrigerator, microwave, and range, as well as all windows and doors; carpet, roof and gutters replaced in 2018. No HOA Fees! Furnishings are negotiable. Come take a peek!
#MDWO2023312

OCEAN CITY

158 CHANNEL BUOY ROAD

3 Beds

2 Baths

3,004 Sq.Ft.

$1,500,000

MLS#: MDWO2023312
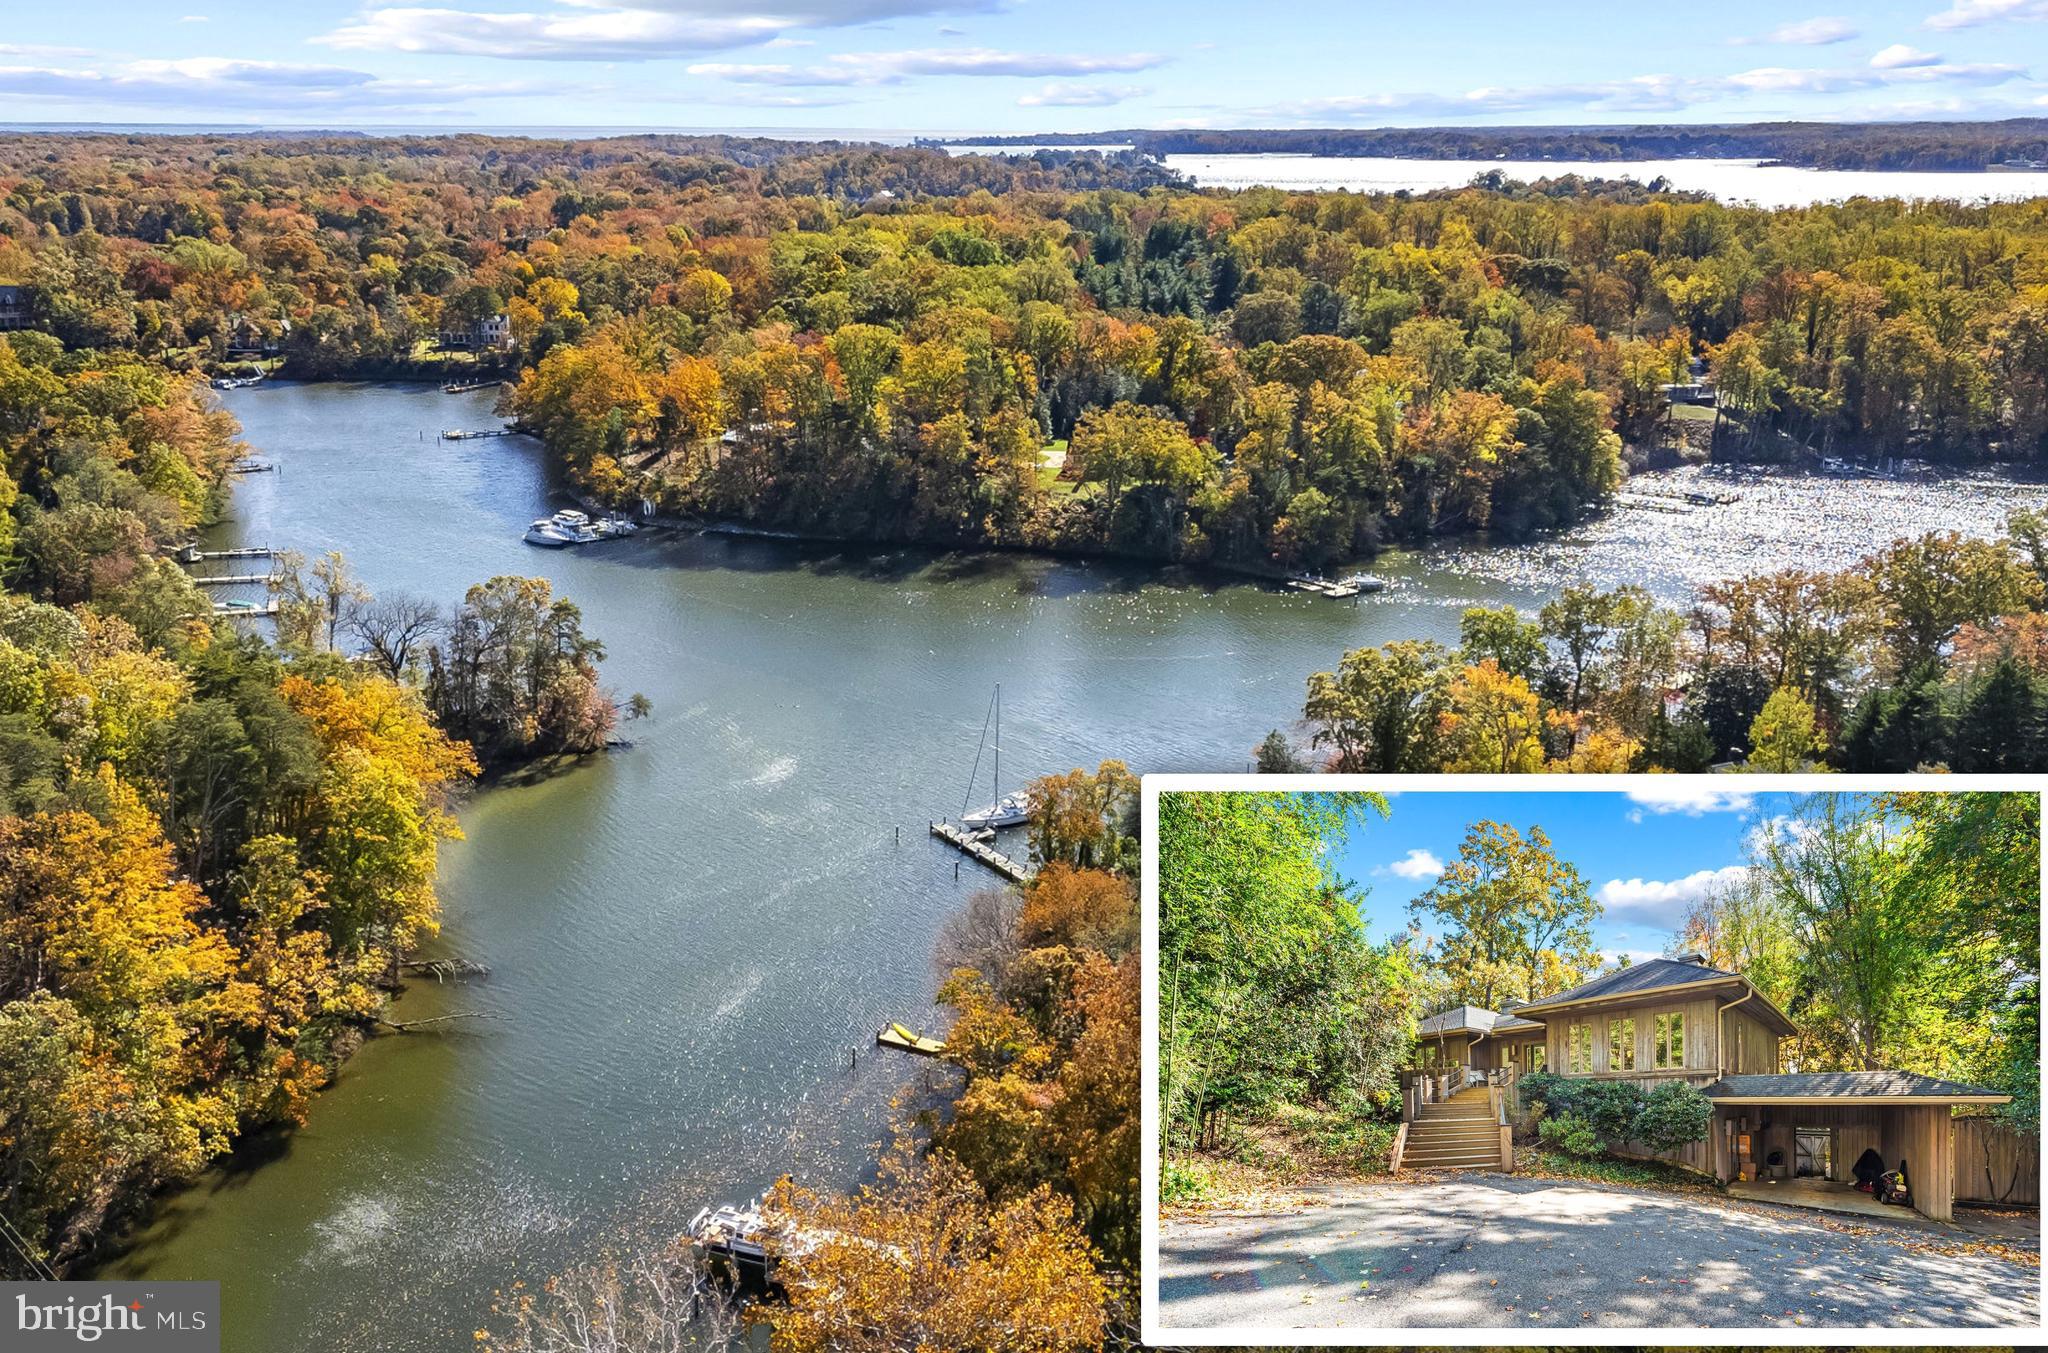
New Price  - Seller wants offer today and a fast close.  Incredible value for this Custom-built, Private, Waterfront Retreat on Crab Creek off the South River.   Private one acre, deep water Waterfront with incredible views from almost every room and an In Ground Pool.  This gorgeous property is an entertainers dream  - just minutes from downtown Annapolis as well as Rt 50 and commuter routes making it the ideal resort like residence or weekend getaway  As you arrive up the long tree-lined drive and enter the grand entry foyer with the wall of windows and stunning water views you'll immediately take in the multi-level tray ceilings with custom lighting effects, the  marble and the hardwood floors and the curved walls and cabinetry.  These amazing details are carried throughout as well as the stunning water views from almost every room.  This property was custom designed by the original owners who were an Architect and an Interior Designer.  Next, head out the side entrance to the gazebo and the private, resort-like in-ground pool surrounded by hardscape and trees.  This is the perfect place for outdoor living and entertaining.  Finally, head out the back door to the large deck overlooking your waterfront vista and stroll down to the water across the storybook-like bridge and gently slopped path to your private pier with a deep water slip.  You won't want to miss this one.  Note:  30 day rent back is needed by the Seller after closing.
#MDAA2129854

ANNAPOLIS

2639 GREENBRIAR LANE

3 Beds

None Baths

3,888 Sq.Ft.

$1,500,000

MLS#: MDAA2129854
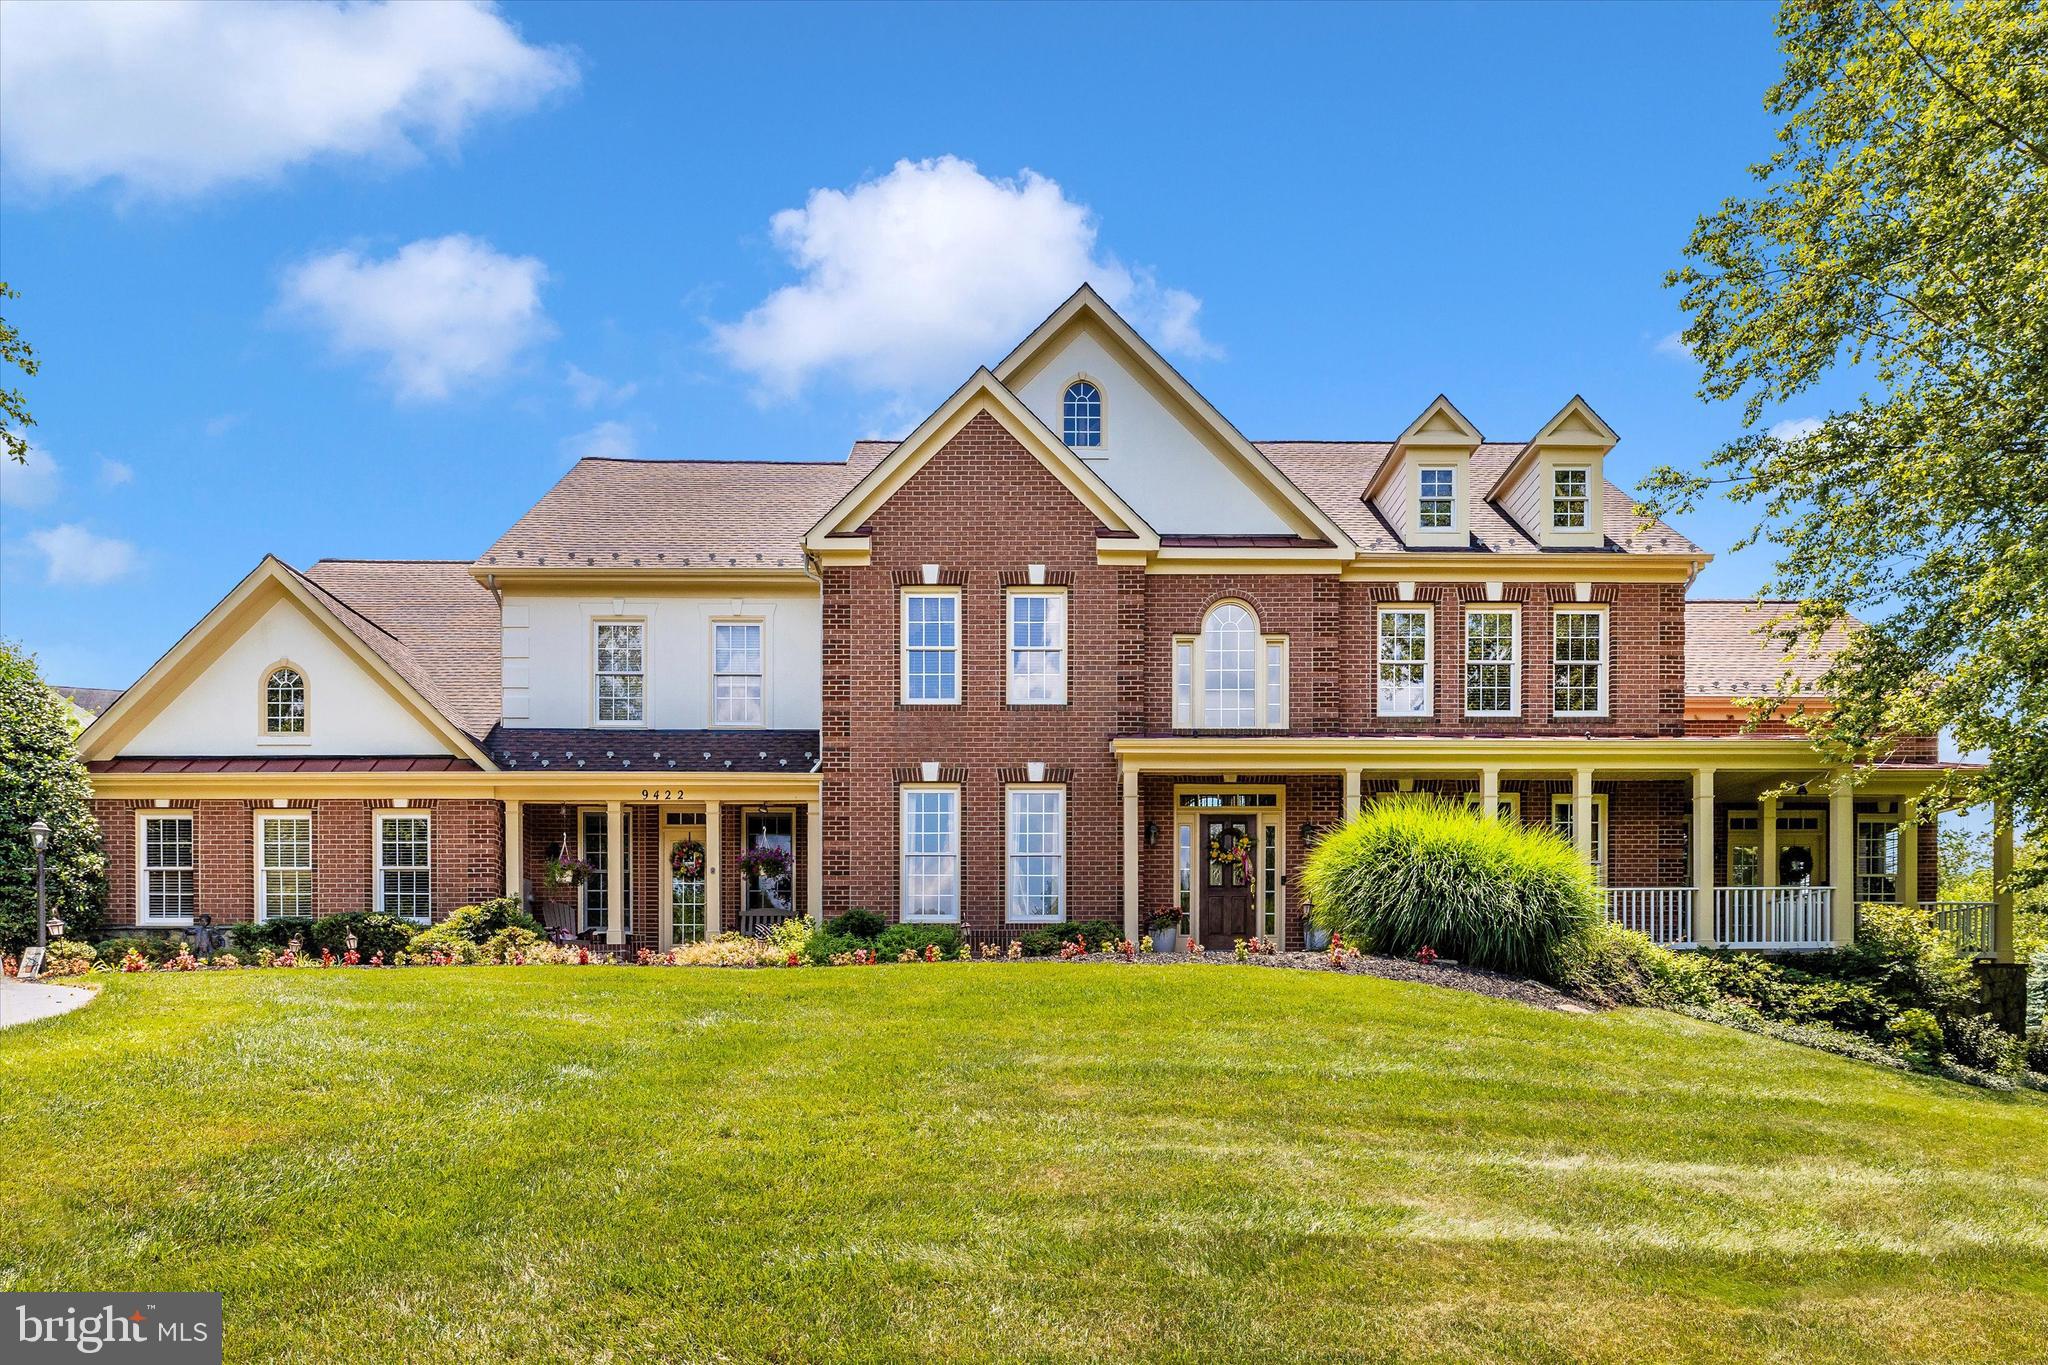
Spectacular Estate Home in Damascus nestled on a private 2.8 acre lot!   Welcome to your dream home!  This  expansive and beautifully designed 4 bedroom, 4 full bath and 2 half-bath home offers over 8900 sq feet of  the perfect blend of luxury, functionality and entertainment.  Generous open floor plan is ideal for modern living and seamless entertaining.  Step into a  bright light-filled main level featuring a gourmet kitchen, sunroom, spacious dining area and welcoming living space.  Multiple private entrances provide flexibility for guests, a home-based business or multi generational living.  A private home office with its own entrance makes remote work easy and efficient.  Relax and enjoy spacious lower level with large recreation area, full bathroom,  bar area, 4 additional rooms ideal for a den/gym/playroom/bedroom  the possibilities are endless!  Car lovers will appreciate the attached 3 car garage plus an additional 2 car detached garage offering ample space for storage, hobbies or extra vehicles.  Unwind outback in your private oasis with a pool, expansive patio, large back yard, basketball area and plenty of room for entertaining or soaking up the sun.  Extra bonus No HOA!  This one-of-a-kind property truly has it all wrapped in a spacious, luxurious design that's ready for your life style!
#MDMC2188418

DAMASCUS

9422 DAMASCUS ROAD

4 Beds

4 Baths

8,121 Sq.Ft.

$1,500,000

MLS#: MDMC2188418

1 ... 598 599 600 601 602 ... 666
* Listings identified with the FMLS IDX logo come from FMLS and are held by brokerage firms other than the owner of this website. The listing brokerage is identified in any listing details. Information is deemed reliable but is not guaranteed. If you believe any FMLS listing contains material that infringes your copyrighted work please review our DMCA policy and learn how to submit a takedown request. © 2024. First Multiple Listing Service, Inc.

Send a message

Message successfully sent.

Your message

What is 3 + 4 ?

Reason for contacting?

I agree to receive email communication and understand I can unsubscribe at any time.

I agree to be contacted by Charis Realty Group - Christine Issler, Broker via call, email, and text for real estate services. To opt out, you can reply 'stop' at any time or reply 'help' for assistance. You can also click the unsubscribe link in the emails. Message and data rates may apply. Message frequency may vary. Privacy Policy

Sign Out

Virtual Assistant

Would you like to take the next step with this property? We can help you schedule a showing or virtual tour, or send you more details.

Yes, I would like more information.

Thank You for Your Reply, One of Our Agents will contact you as soon as possible

No, maybe later.

Thank you, you can always contact me via email, phone number or through the contact form.

Realhub AI

Lucy - Your AI-Powered Realtor

Update Your Temporary Password

Personalize your search

Enter your email and we'll notify you immediately when new listings match what you're looking for.

or enter email address

Already have an account ? Login here

Continue your home search

I agree to receive communications and understand I can unsubscribe at any time.

I agree to be contacted by Charis Realty Group - Christine Issler, Broker via call, email, and text for real estate services. To opt out, you can reply 'stop' at any time or reply 'help' for assistance. You can also click the unsubscribe link in the emails. Message and data rates may apply. Message frequency may vary. Privacy Policy

Already have an account ? Login here

We use cookies

We use cookies primarily for analytics to enhance your experience. By accepting, you agree to our use of these cookies. You can manage your preferences or learn more about our cookies policy.