Properties

Browse or get in touch to schedule a walkthrough.

  • Nearby me
Price range

Popular Features

Community Features

Association

Property Features

Waterfront

View

Exterior Features

Interior Features

Style

535120 properties match your criteria

Updated 1 minute ago

E-Alert name
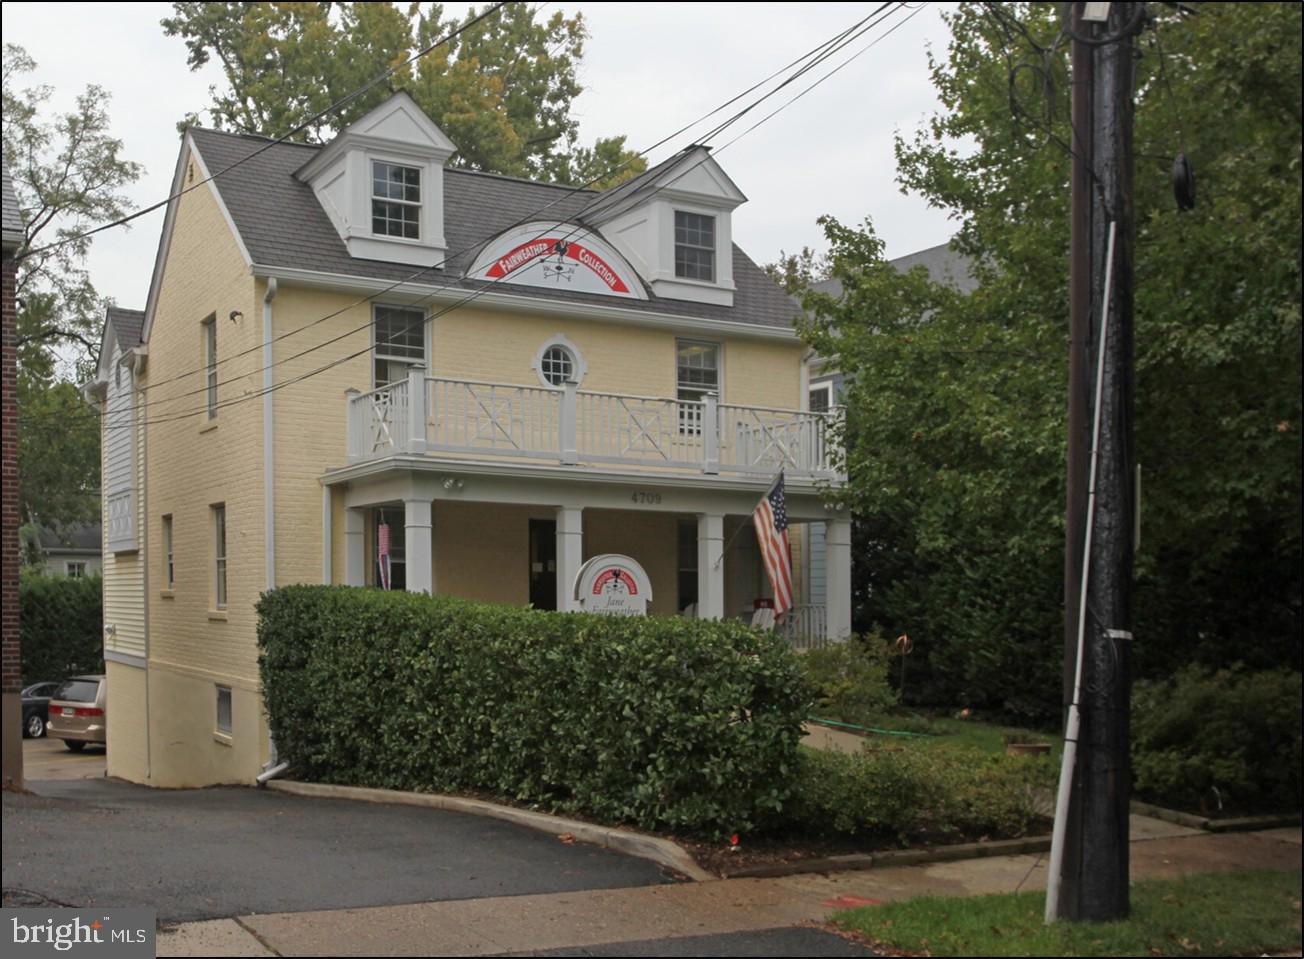
None
#MDMC2238252

BETHESDA

4709 MAPLE AVENUE

None Beds

None Baths

2,800 Sq.Ft.

$1,600,000

MLS#: MDMC2238252
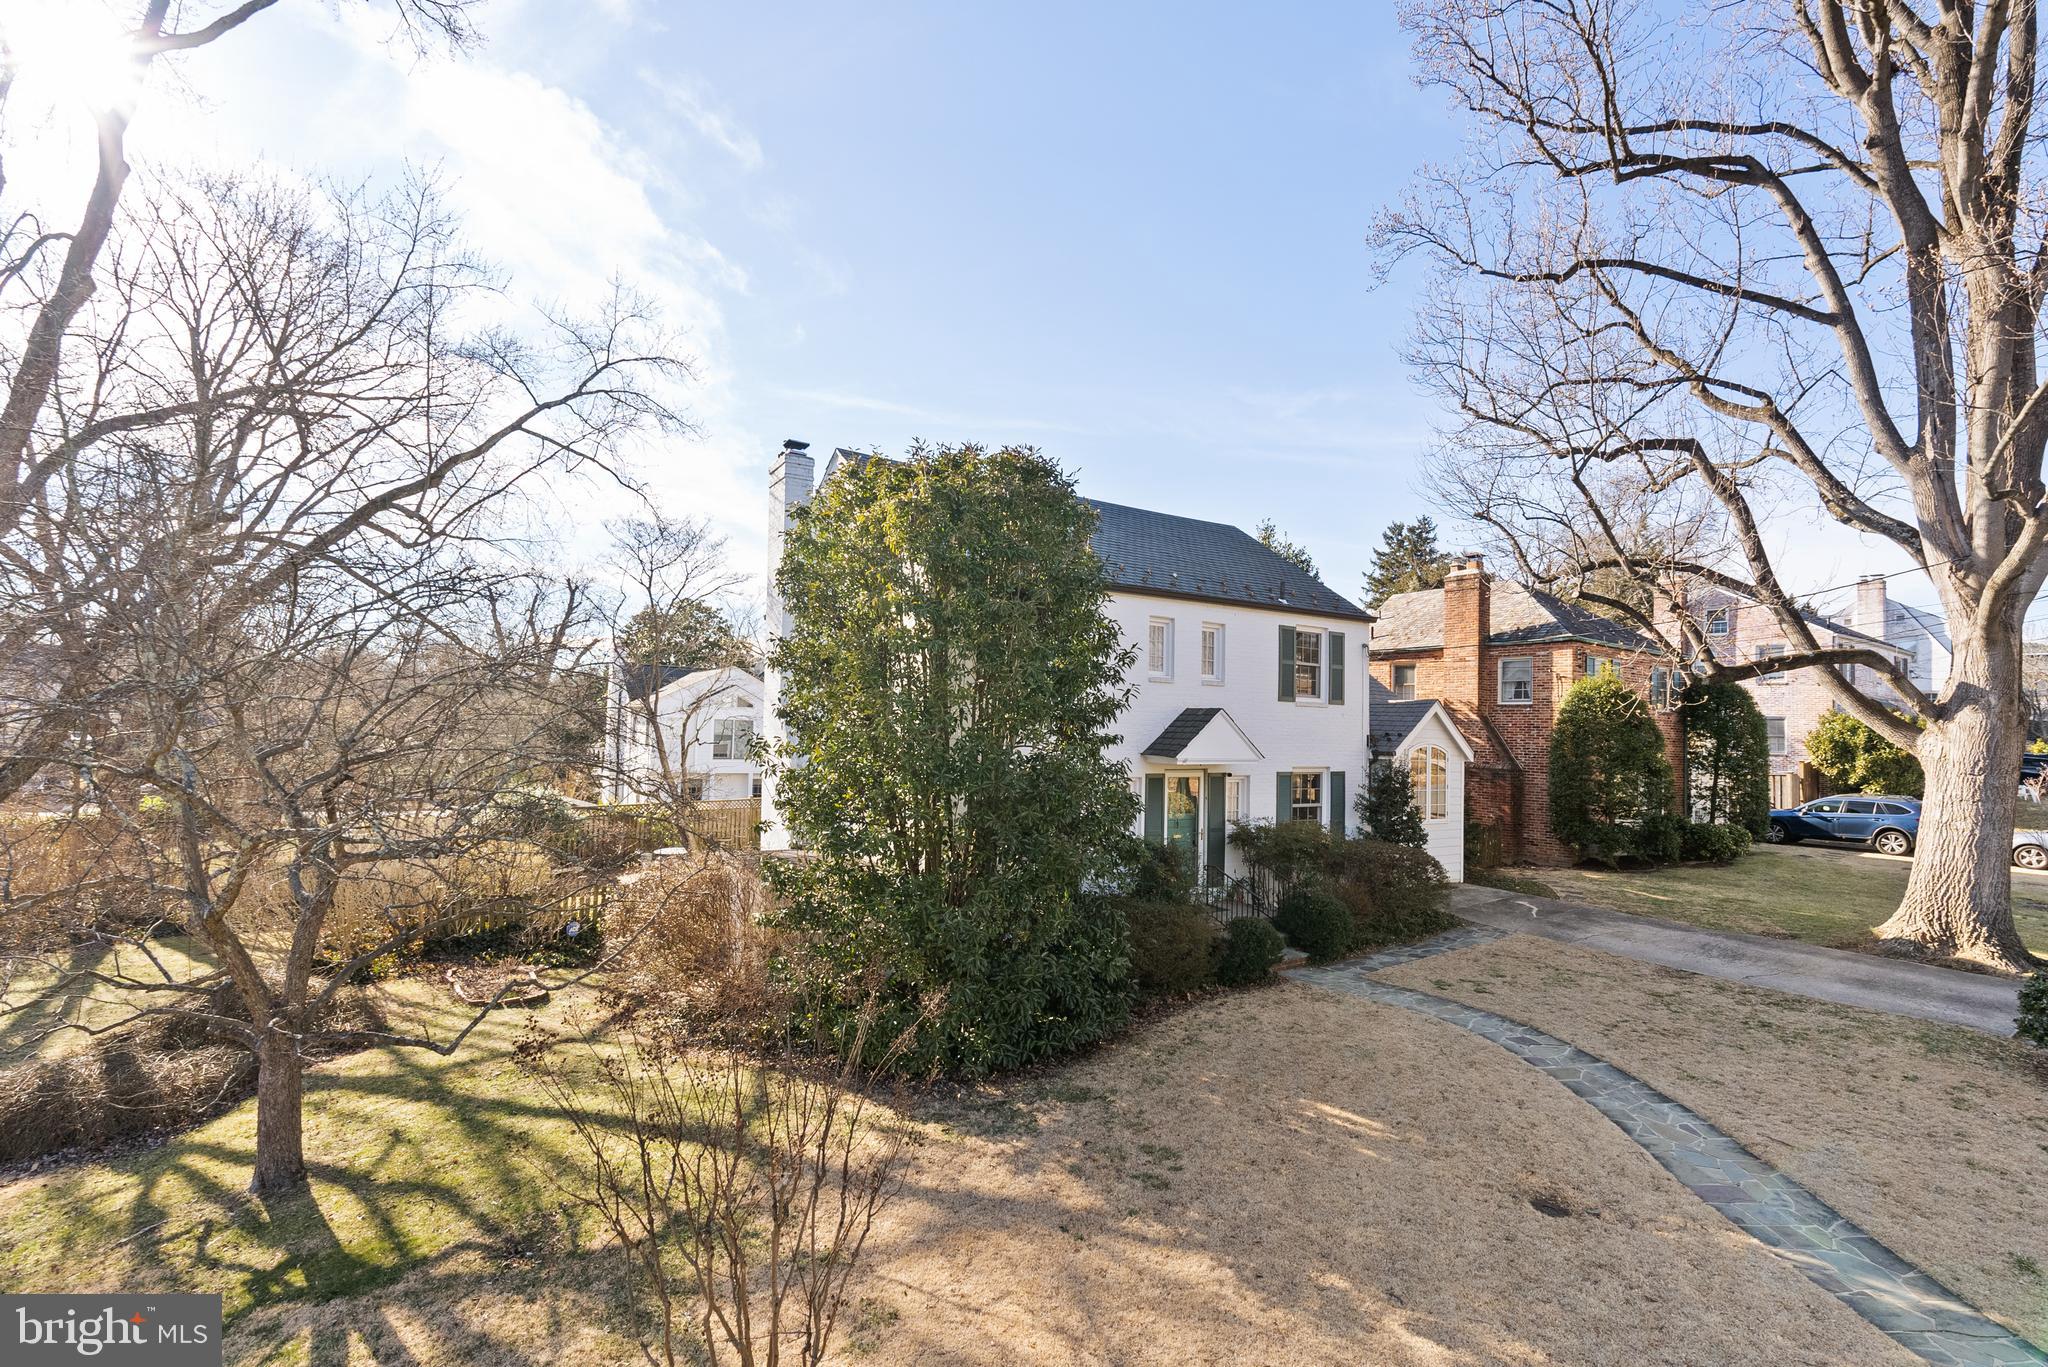
Welcome to 4700 Overbrook in Brookdale. An exquisite residence nestled in the heart of Bethesda, MD, perfectly positioned just a half-mile from the Friendship Heights Metro and mere blocks from the DC line. This fabulous home, set on a level, corner lot, is a Cooper Lightbown design and offers a seamless blend of modern sophistication and timeless charm.

The spacious chef's kitchen (added in 2016) with vaulted ceilings, expansive counter space, and updated stainless steel appliances, is a delight.  The addition flows gracefully into the sunken living area and extends to the fenced back gardens.

The main level also features  formal living and dining areas, complemented by a convenient office with an attached half bath. 

Venture upstairs to find three bedrooms and two full baths. The primary suite boasts an updated bath and a walk-in closet, with potential for further expansion (over the first floor family room) to accommodate a fourth bedroom and bath.

The lower level offers a beautifully-updated full bath, versatile play space, and abundant storage, along with a generous laundry room and workroom. With driveway parking for two cars and additional street parking, this home combines style and practicality. The location is convenient and perfect for commuters.
#MDMC2166186

BETHESDA

4700 OVERBROOK ROAD

3 Beds

3 Baths

2,647 Sq.Ft.

$1,600,000

MLS#: MDMC2166186
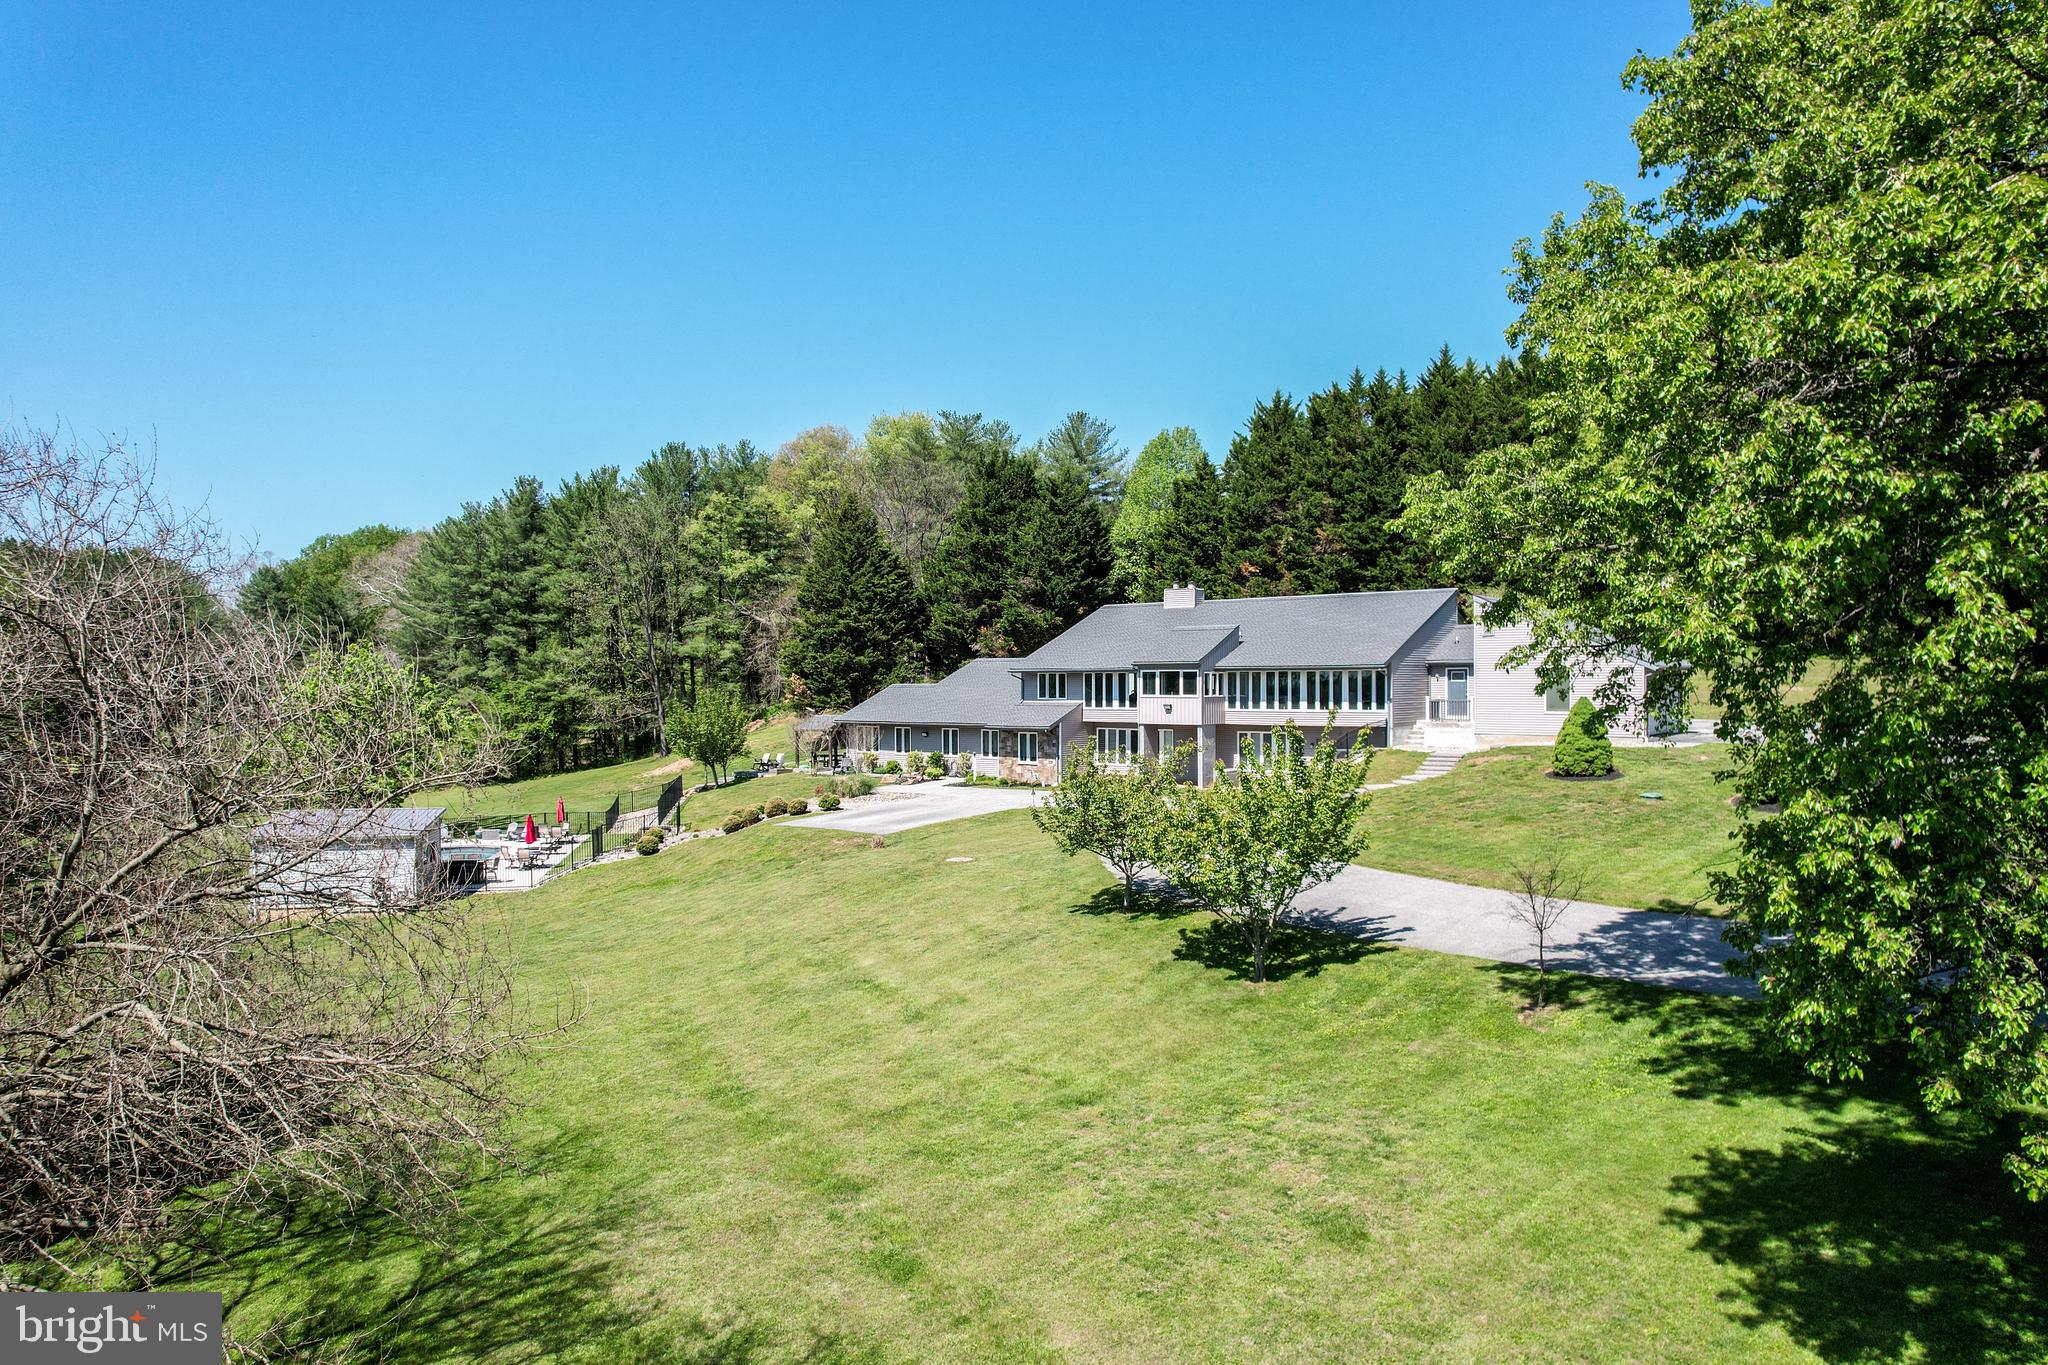
This extraordinary estate offers a rare blend of elegance, comfort, and versatility, perfectly designed for multigenerational living with seamless access to both levels of the home. Thoughtfully updated throughout, this residence showcases a commitment to quality and refined living.

At the heart of the home, the stunning, open-concept kitchen (2020) is truly a showpiece—anchored by an impressive 12.5-foot quartz island, complemented by a farmhouse sink, abundant seating, and picturesque views overlooking the beautifully landscaped grounds and sparkling pool. A walk-in butler’s pantry enhances functionality with a second refrigerator and dedicated wine storage, making entertaining effortless. 

Recent improvements include a new roof (2023), updated windows and siding (2015), primary bath (2020), a new well pump (2025), Main HVAC system (2025), and a premium Kohler whole-house generator with automatic transfer switch, providing peace of mind and uninterrupted comfort.  

Step outside to your own private retreat featuring a heated saltwater pool (2022) with an accompanying pool house—creating a resort-style atmosphere ideal for both relaxing and entertaining. The expansive 4.83-acre property offers breathtaking, serene views and ample space for gatherings, recreation, or simply enjoying nature’s beauty.

The main residence includes four generously sized bedrooms, with three conveniently located on the main level and a fourth on the lower level featuring abundant natural light and a private bath.  A truly special highlight is the private interior courtyard, a tranquil sanctuary perfect for yoga, quiet reflection, or intimate gatherings.

Immaculate, gleaming floors that reflect a true pride of ownership—beautifully maintained and move-in ready.

The separate in-law/au pair suite is equally impressive, offering a private one-bedroom layout with a den, one-and-a-half baths, full kitchen with quartz counters, laundry, and its own patio overlooking the scenic landscape. Designed with accessibility in mind, it features a zero-threshold shower for ease and comfort.

With its exceptional design, modern updates, and picturesque setting, this one-of-a-kind estate offers an unparalleled lifestyle—whether hosting unforgettable gatherings or enjoying peaceful everyday living surrounded by nature.
#MDBC2161792

SPARKS GLENCOE

15016 WHEELER LANE

5 Beds

4 Baths

5,712 Sq.Ft.

$1,600,000

MLS#: MDBC2161792
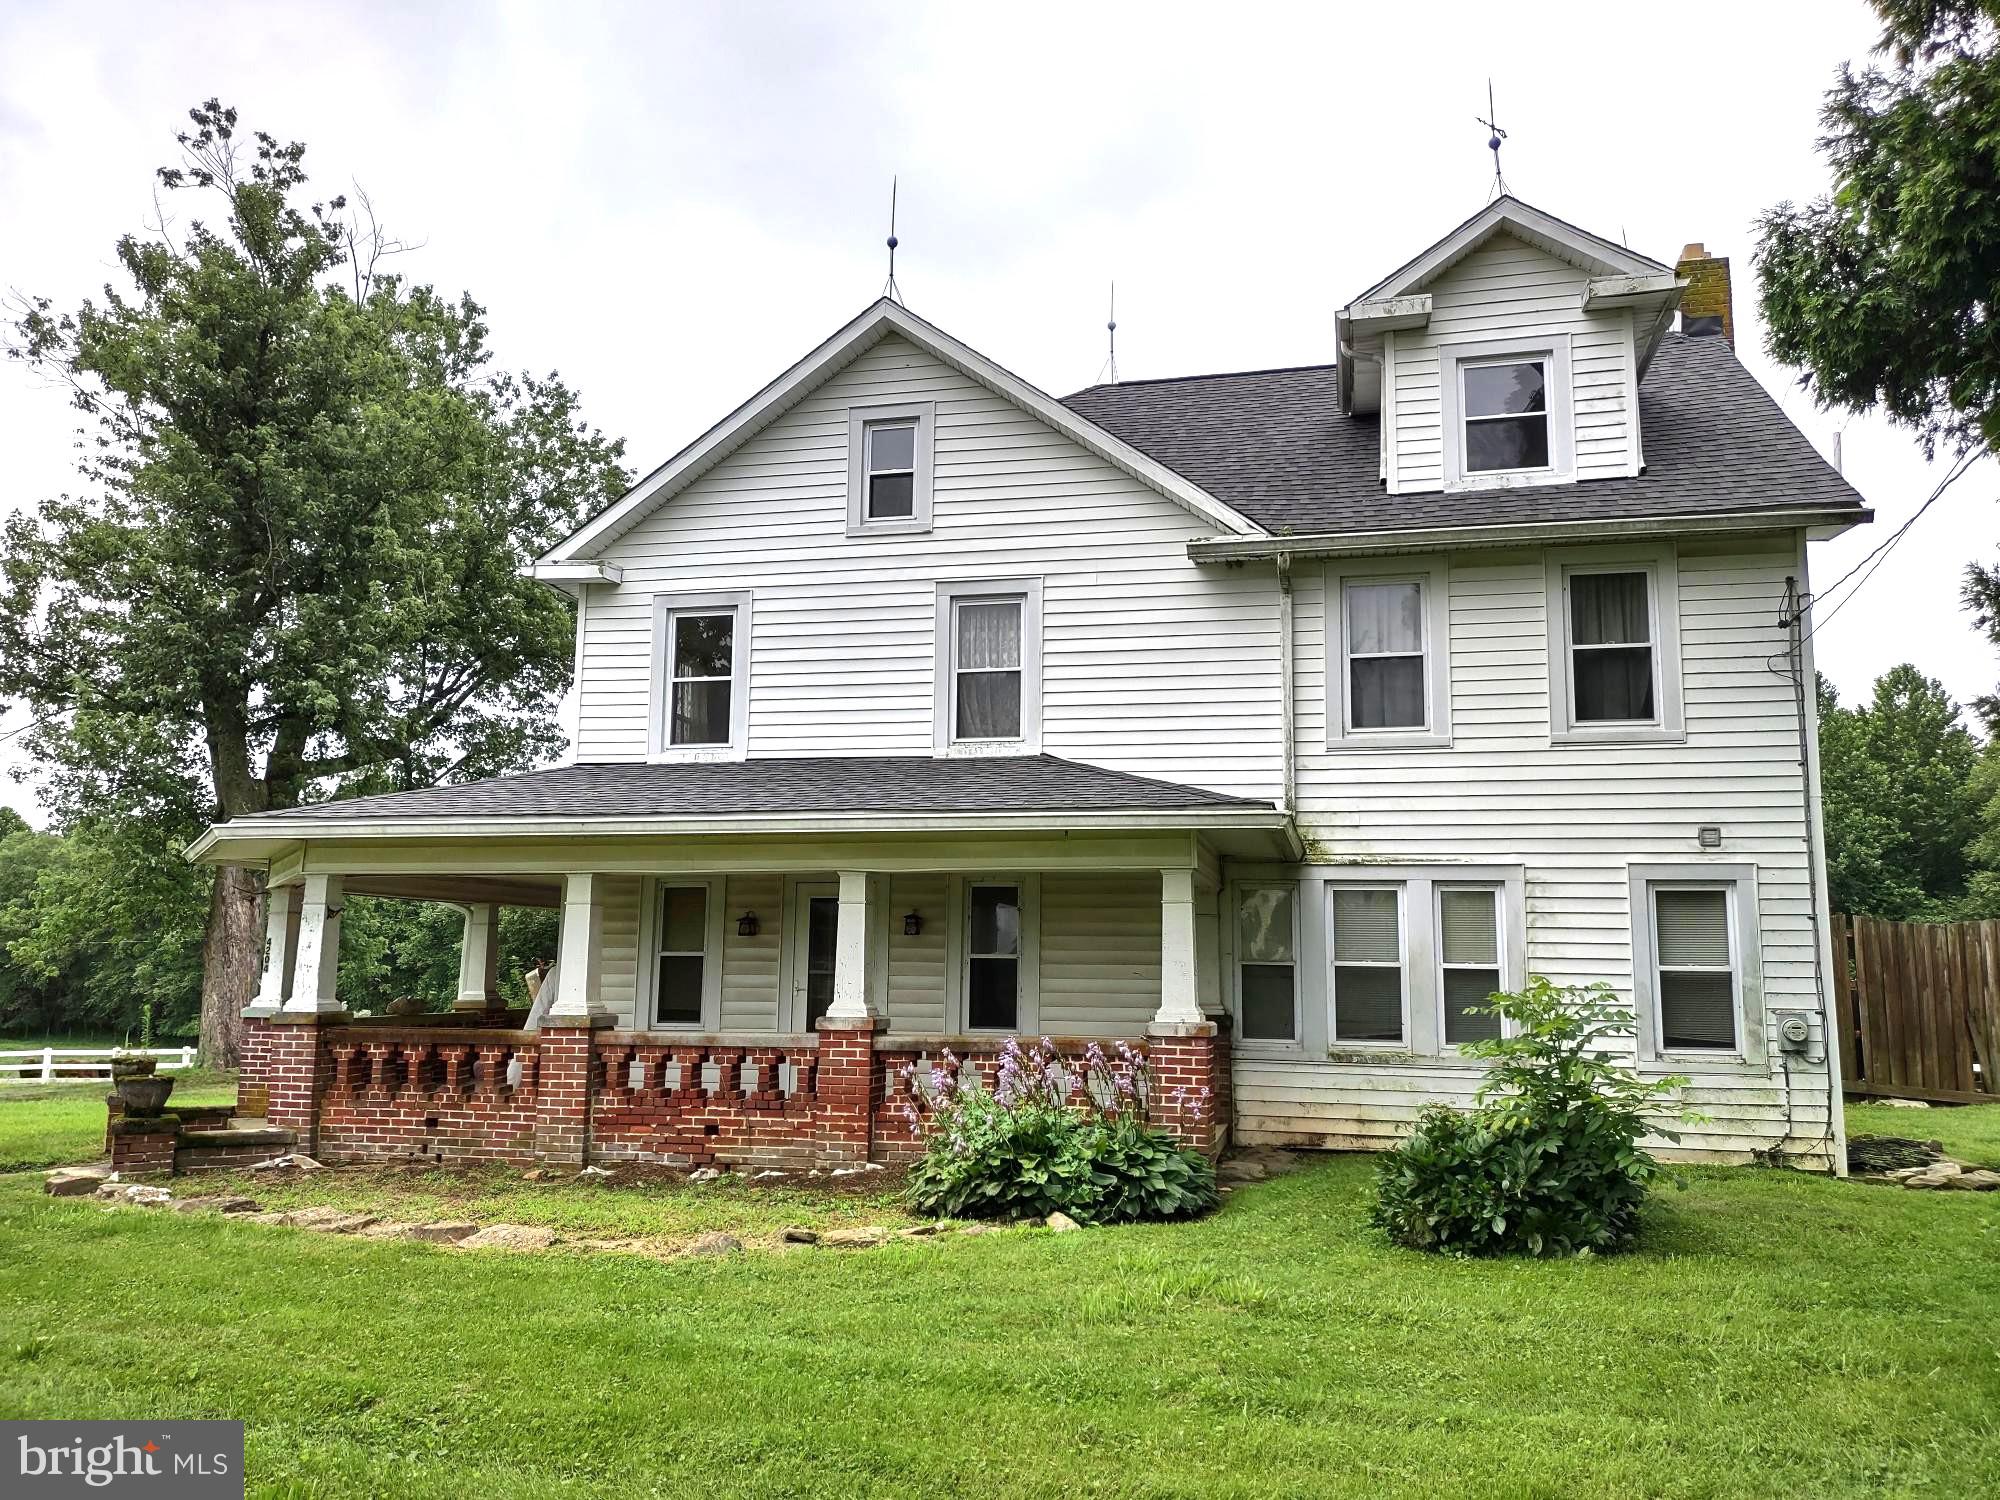
Belle Farm is waiting for you to restore her radiance. The spacious 1920's era Farm House carries a hint of late Victorian flare with crown molding, hardwood flooring and walk-up third level dormered living area. There is work to be done to restore this home with a reward to be had for hard work, well done.  The 3 bedroom/2 bath tenant home is of modular construction and has been occupied by the same local family for many years.  It is in serviceable condition with central air conditioning and a full basement.  The bank barn is of contemporary construction and is suitable for modern farm or construction services equipment as well as livestock. There is a 1/2 acre pond and approximately 10 acres of fenced pasture, 5 acres of woodland and approximately 40 acres of tillable land. The property is zoned AG and the transfer is subject to the collection of an AG Transfer Tax, if applicable. The Seller will not pay an AG Transfer Tax.  The use of the property is subject to the terms and conditions of a Harford County Agricultural Land Preservation Deed of Easement, a copy of which is uploaded into the MLS documents.  There is a common driveway use and maintenance agreement as well as a right-of-way agreement for access to the adjoining farm property. These documents are uploaded into the MLS Documents and available from the office of the Seller's Agent. The verbal pasture and tillable land leases terminate on December 31, 2025. The Seller's Agent must accompany all showings.  48 hours' advance notice is required to tour the interior of the tenant dwelling.
#MDHR2045386

PYLESVILLE

4206 GRACETON ROAD

7 Beds

2 Baths

4,942 Sq.Ft.

$1,600,000

MLS#: MDHR2045386
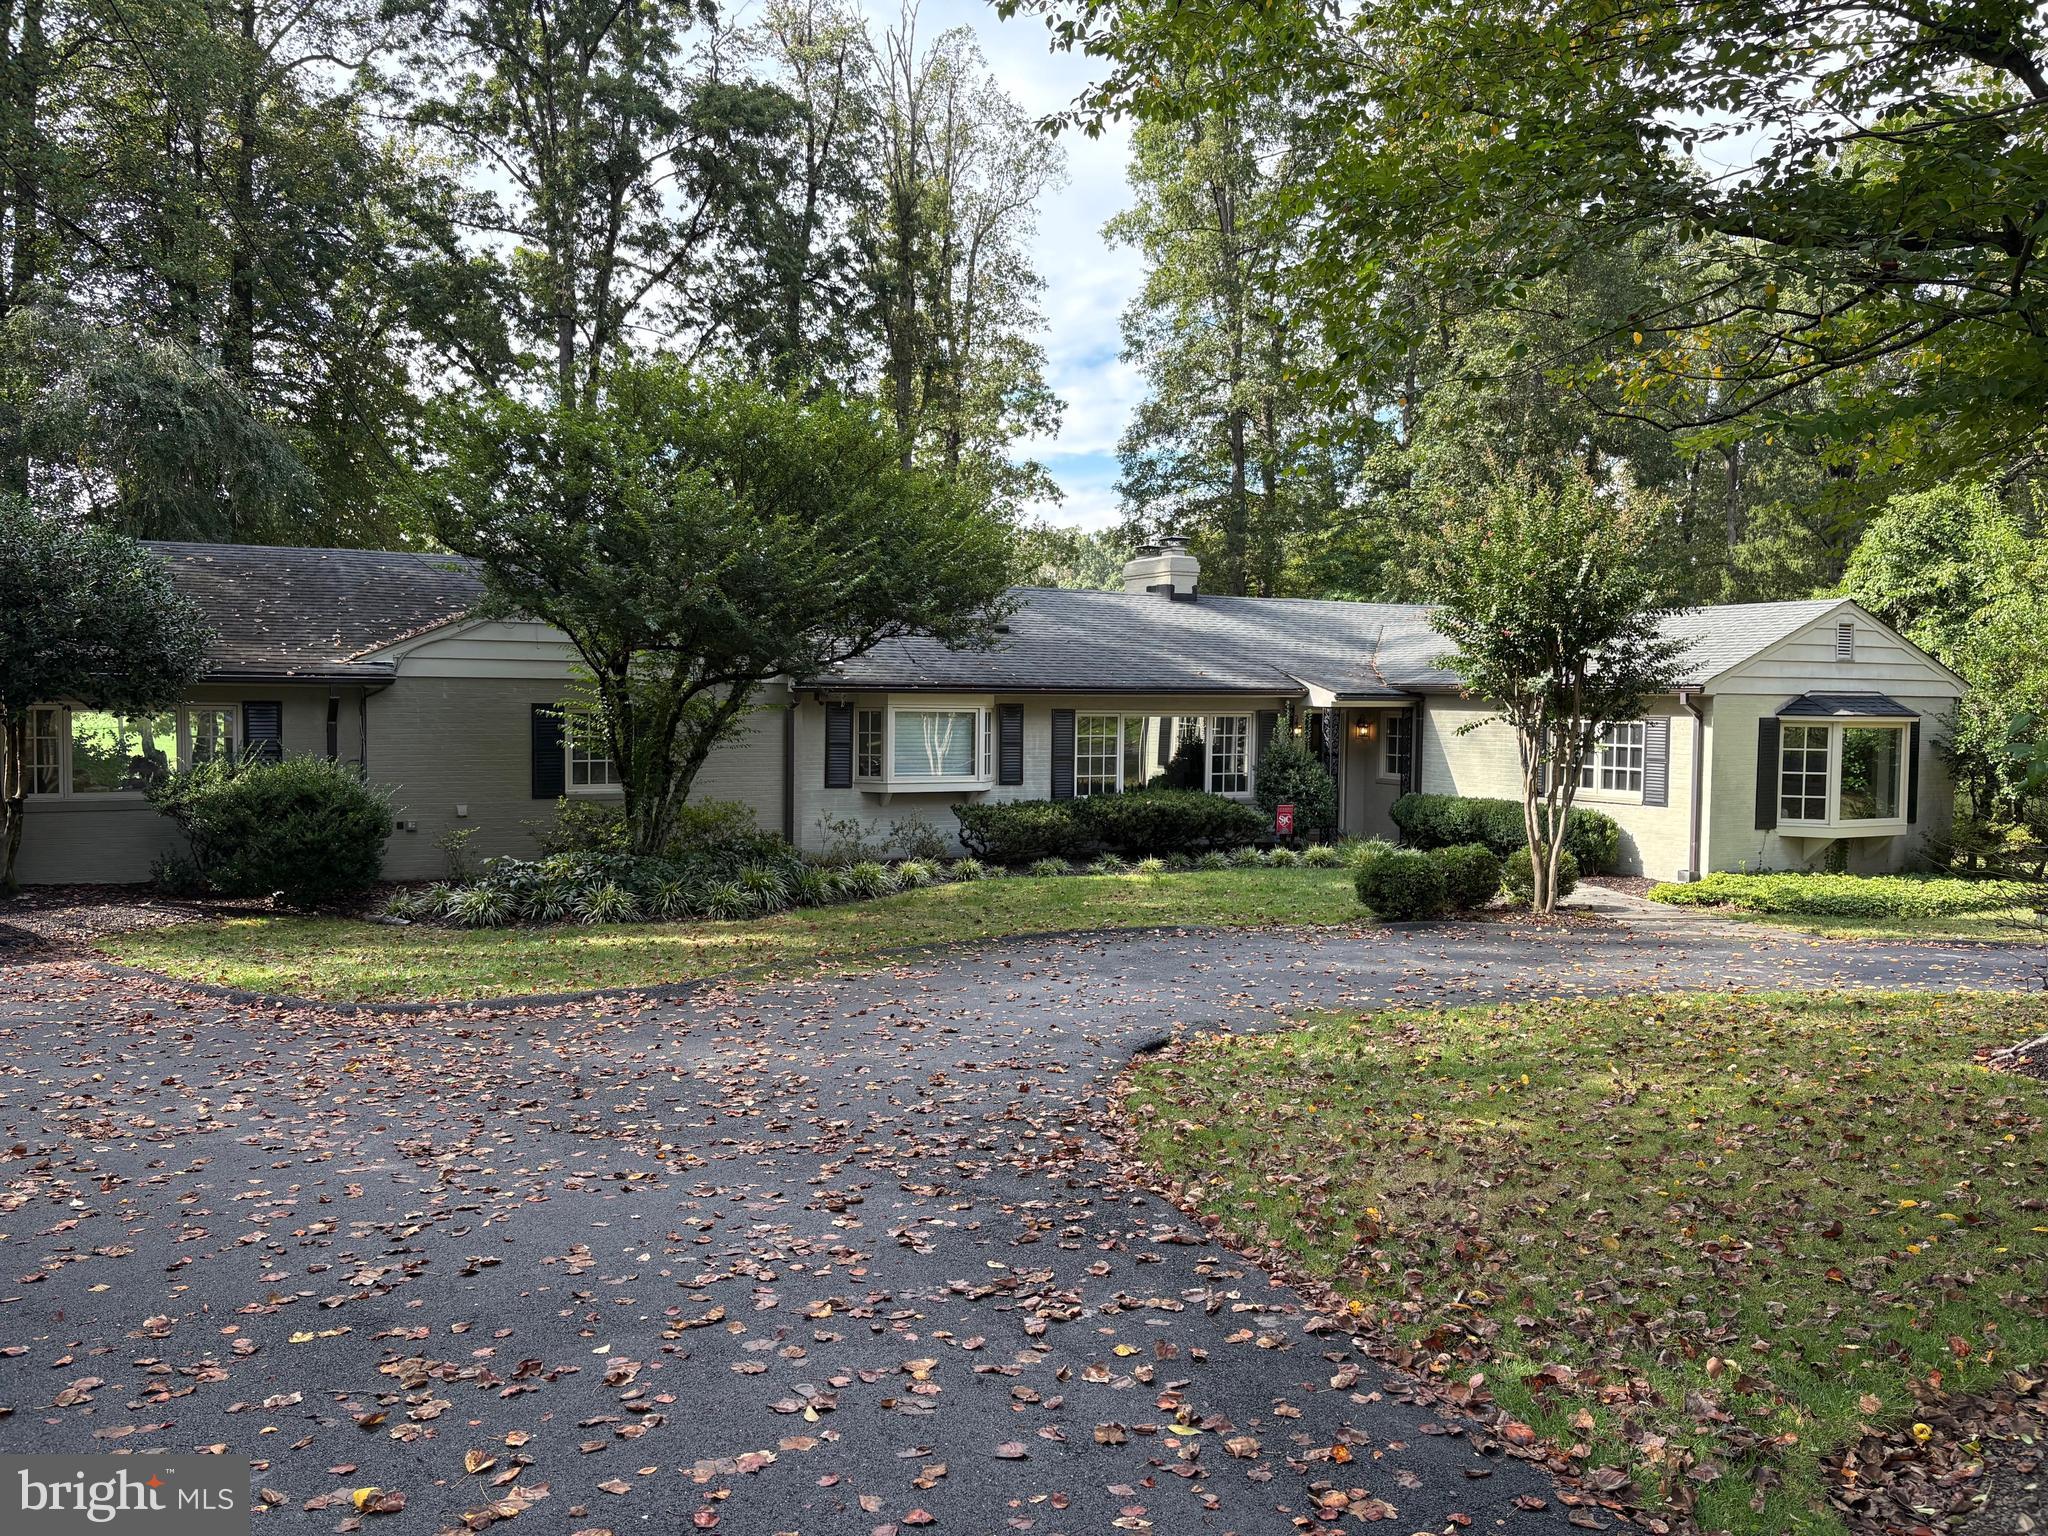
Fabulous home on the golf course in Manor Country Club.  Completely updated and amazing views of the golf course and spectacular sunsets.
#MDMC2202032

ROCKVILLE

14632 CROSSWAY ROAD

4 Beds

4 Baths

4,240 Sq.Ft.

$1,600,000

MLS#: MDMC2202032
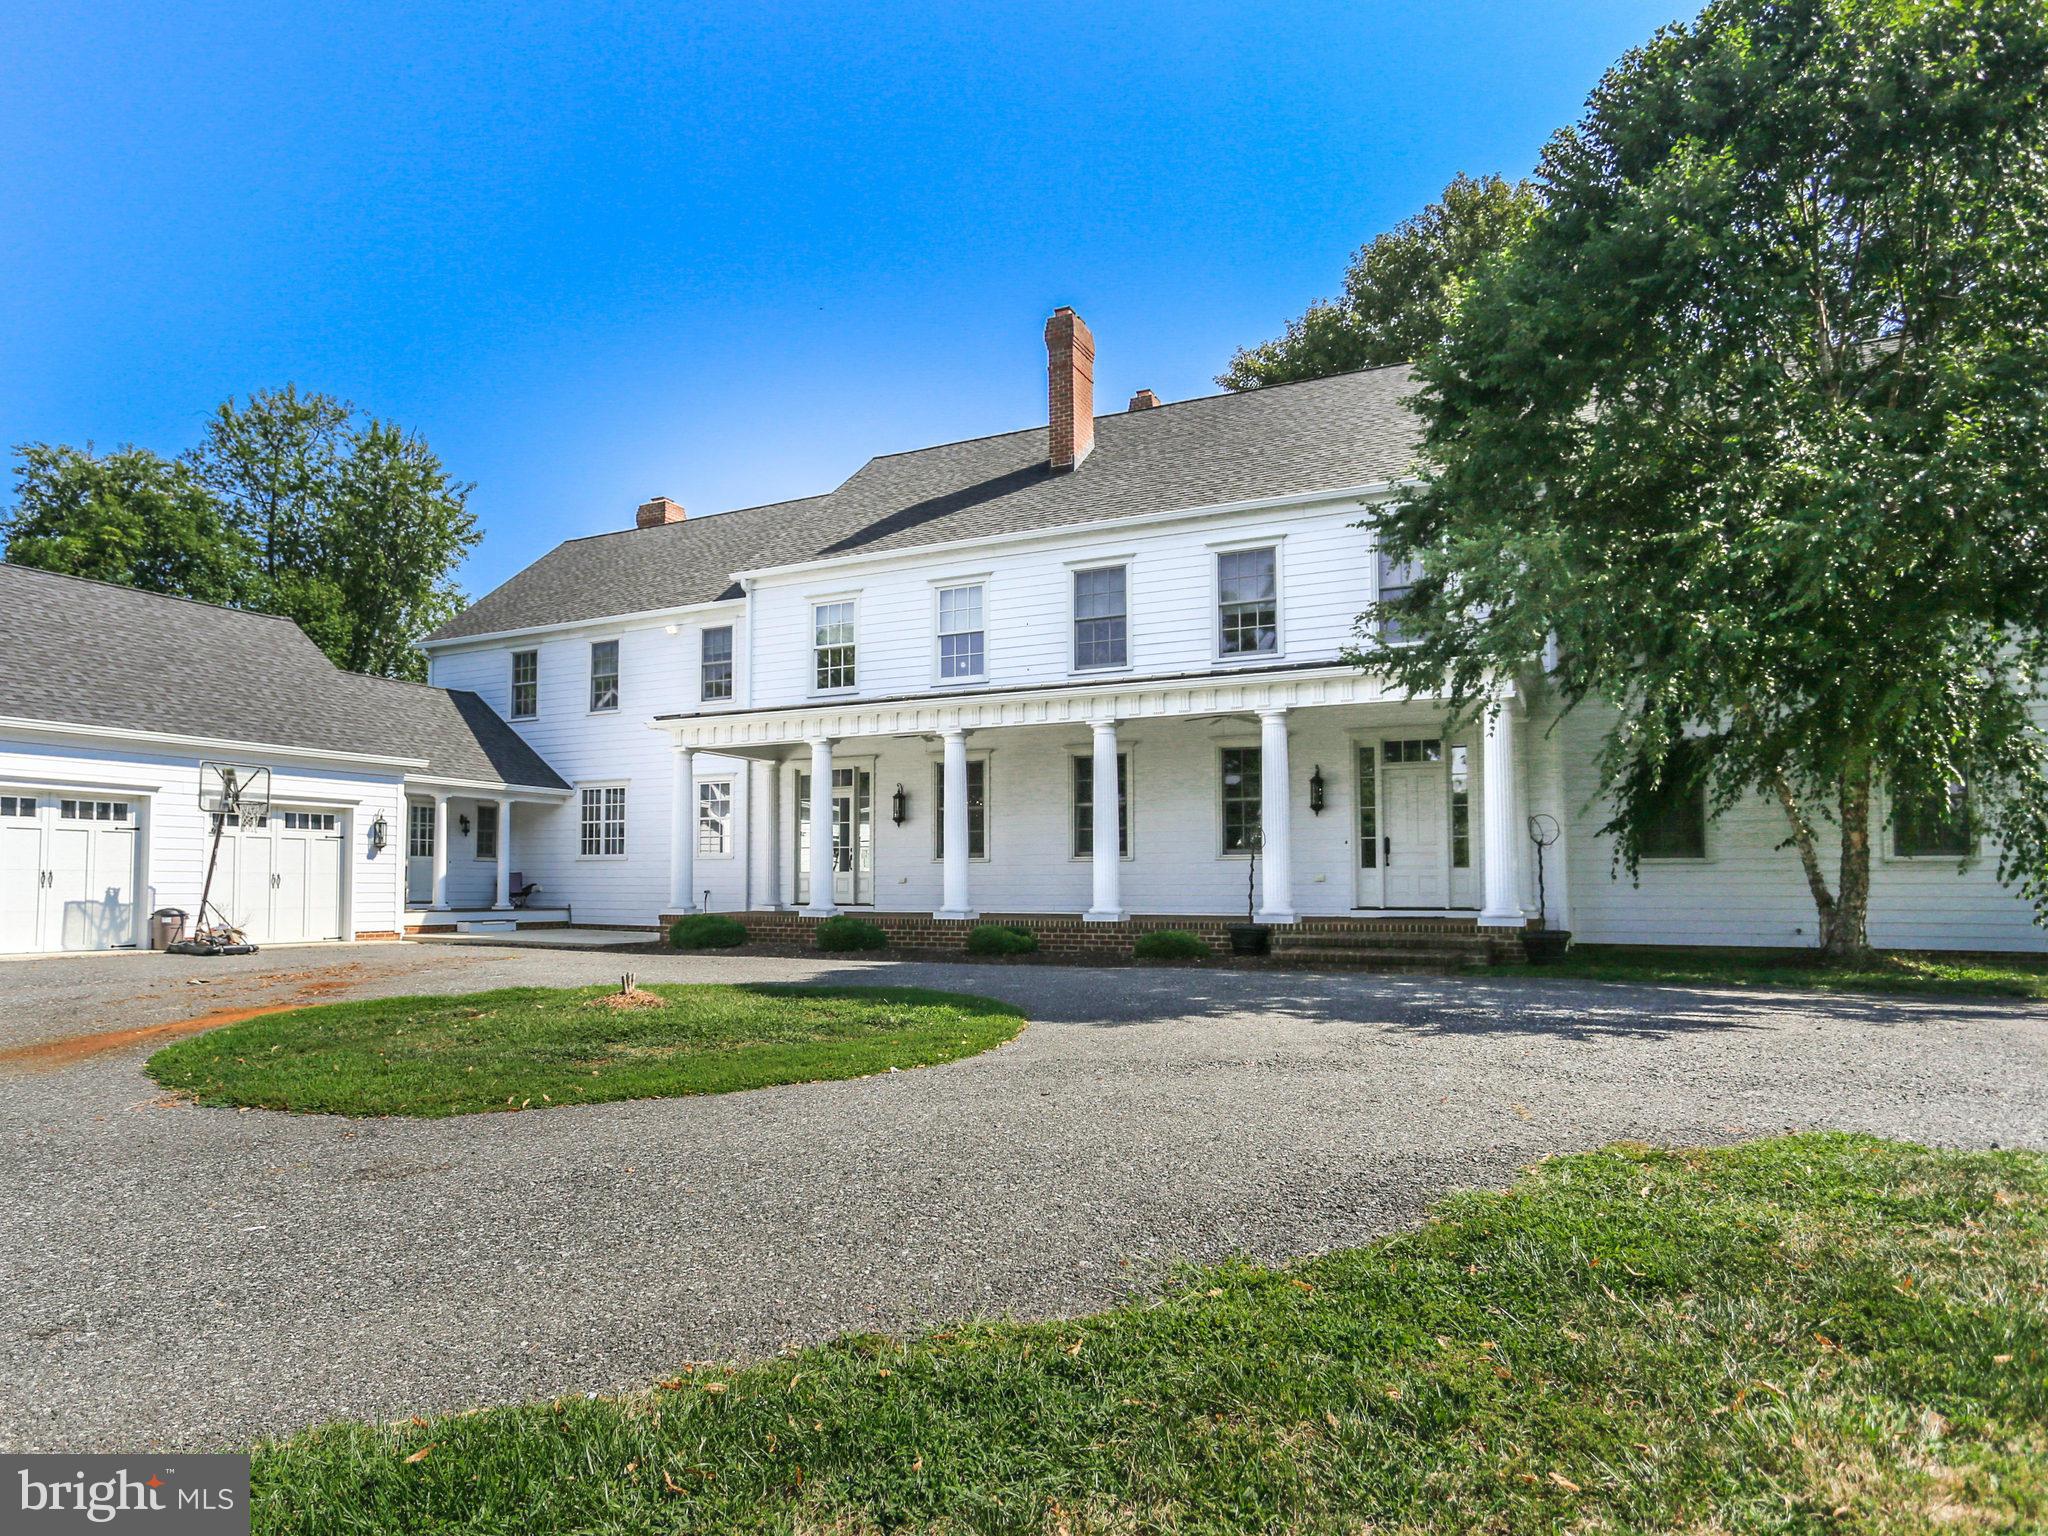
Unbelievable renovated Farm house in 2008. Homeowner spared no expense. Kept the charm of this wonderful 1850 home. New windows, Hardwood floors on main and Up, Beautiful oversized mouldings, 7 fireplaces, 7 1/2 Baths, Kept some original flooring, doors and hardware, Gourmet kitchen, upstairs laundry, Huge floored attic with bath rough-in, Separate In-law Au Pair Suite.You must see this one!!!!!!
#1001286107

DAVIDSONVILLE

3287 DAVIDSONVILLE ROAD

7 Beds

7 Baths

N/A

$1,600,000

MLS#: 1001286107
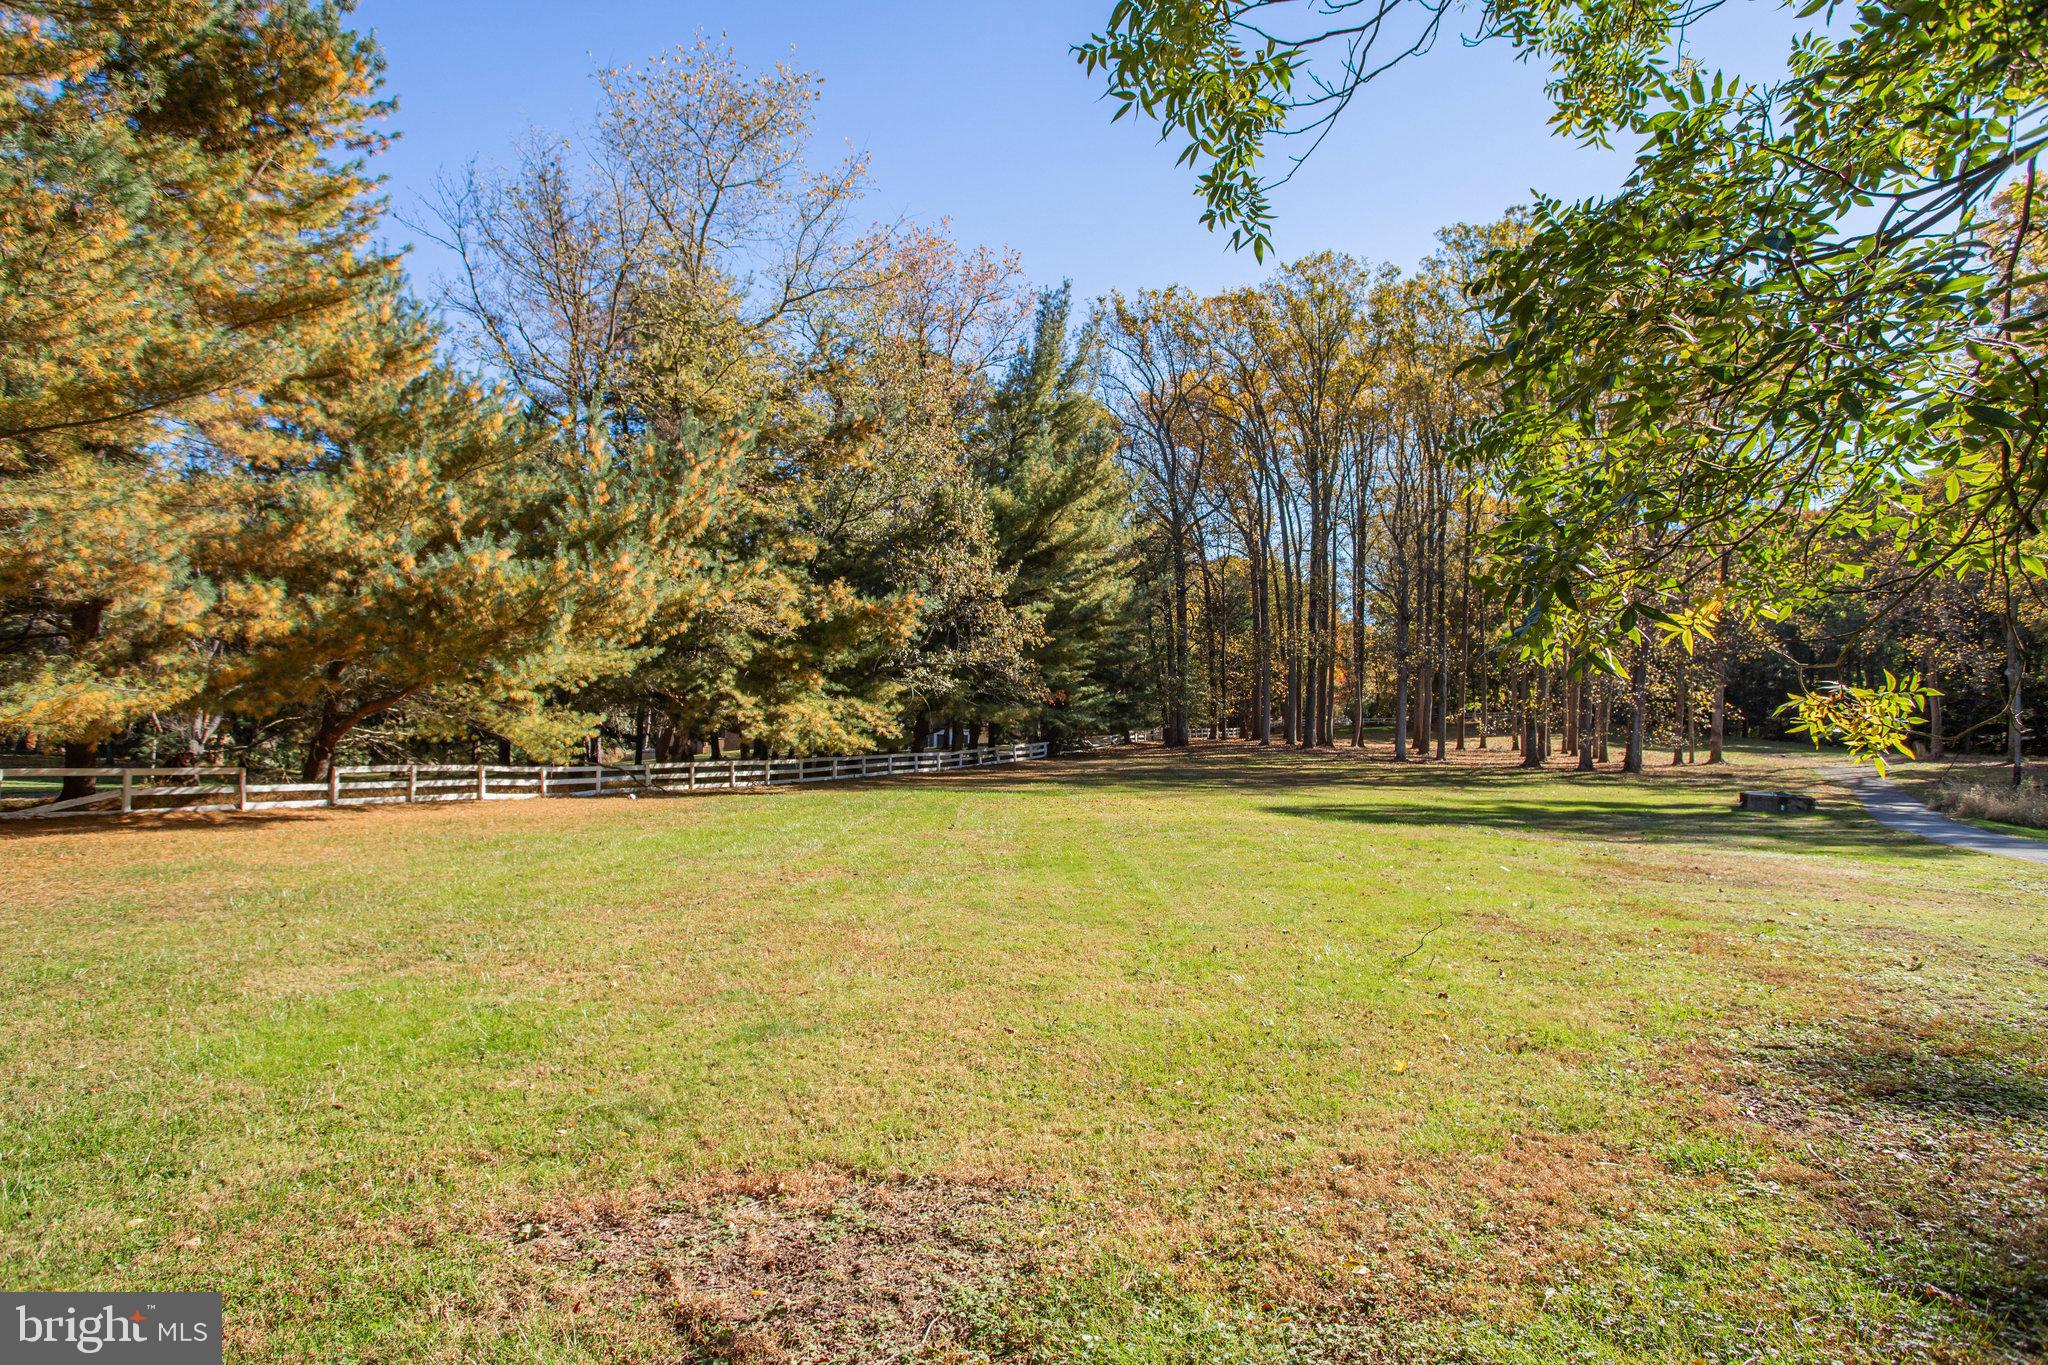
Welcome to Brickyard Estates. Rare opportunity to build a custom home on a pristine 2-acre flat lot in the heart of Potomac!  Brickyard Estates provides easy access to 495, Macarthur Blvd, the Clara Barton Parkway and the C&O Canal Towpath. Just 15 minutes into Washington DC. Minutes from the TPC Potomac at Avenel Farm, Congressional Country Club and Potomac Village Shopping Center. Brickyard Estates is comprised of three (3) 2-acres lots. Lot #1 is 2.135 acres. Lot #2 is 2.008 acers. Lot #1 and Lot #2 will be delivered as finished lots.  The owner is open to selling both lots to one buyer. The seller is building his personal residence on Lot #3. Record plat of new sub division is excepted to be in hand by the end of the year. Opportunity for significant savings on the construction cost if you work with the Preferred builder, M&M Builders and Contractors.
#MDMC2151792

POTOMAC

7601 BRICKYARD RD LOT #1

None Beds

None Baths

2.13 acres

$1,600,000

MLS#: MDMC2151792
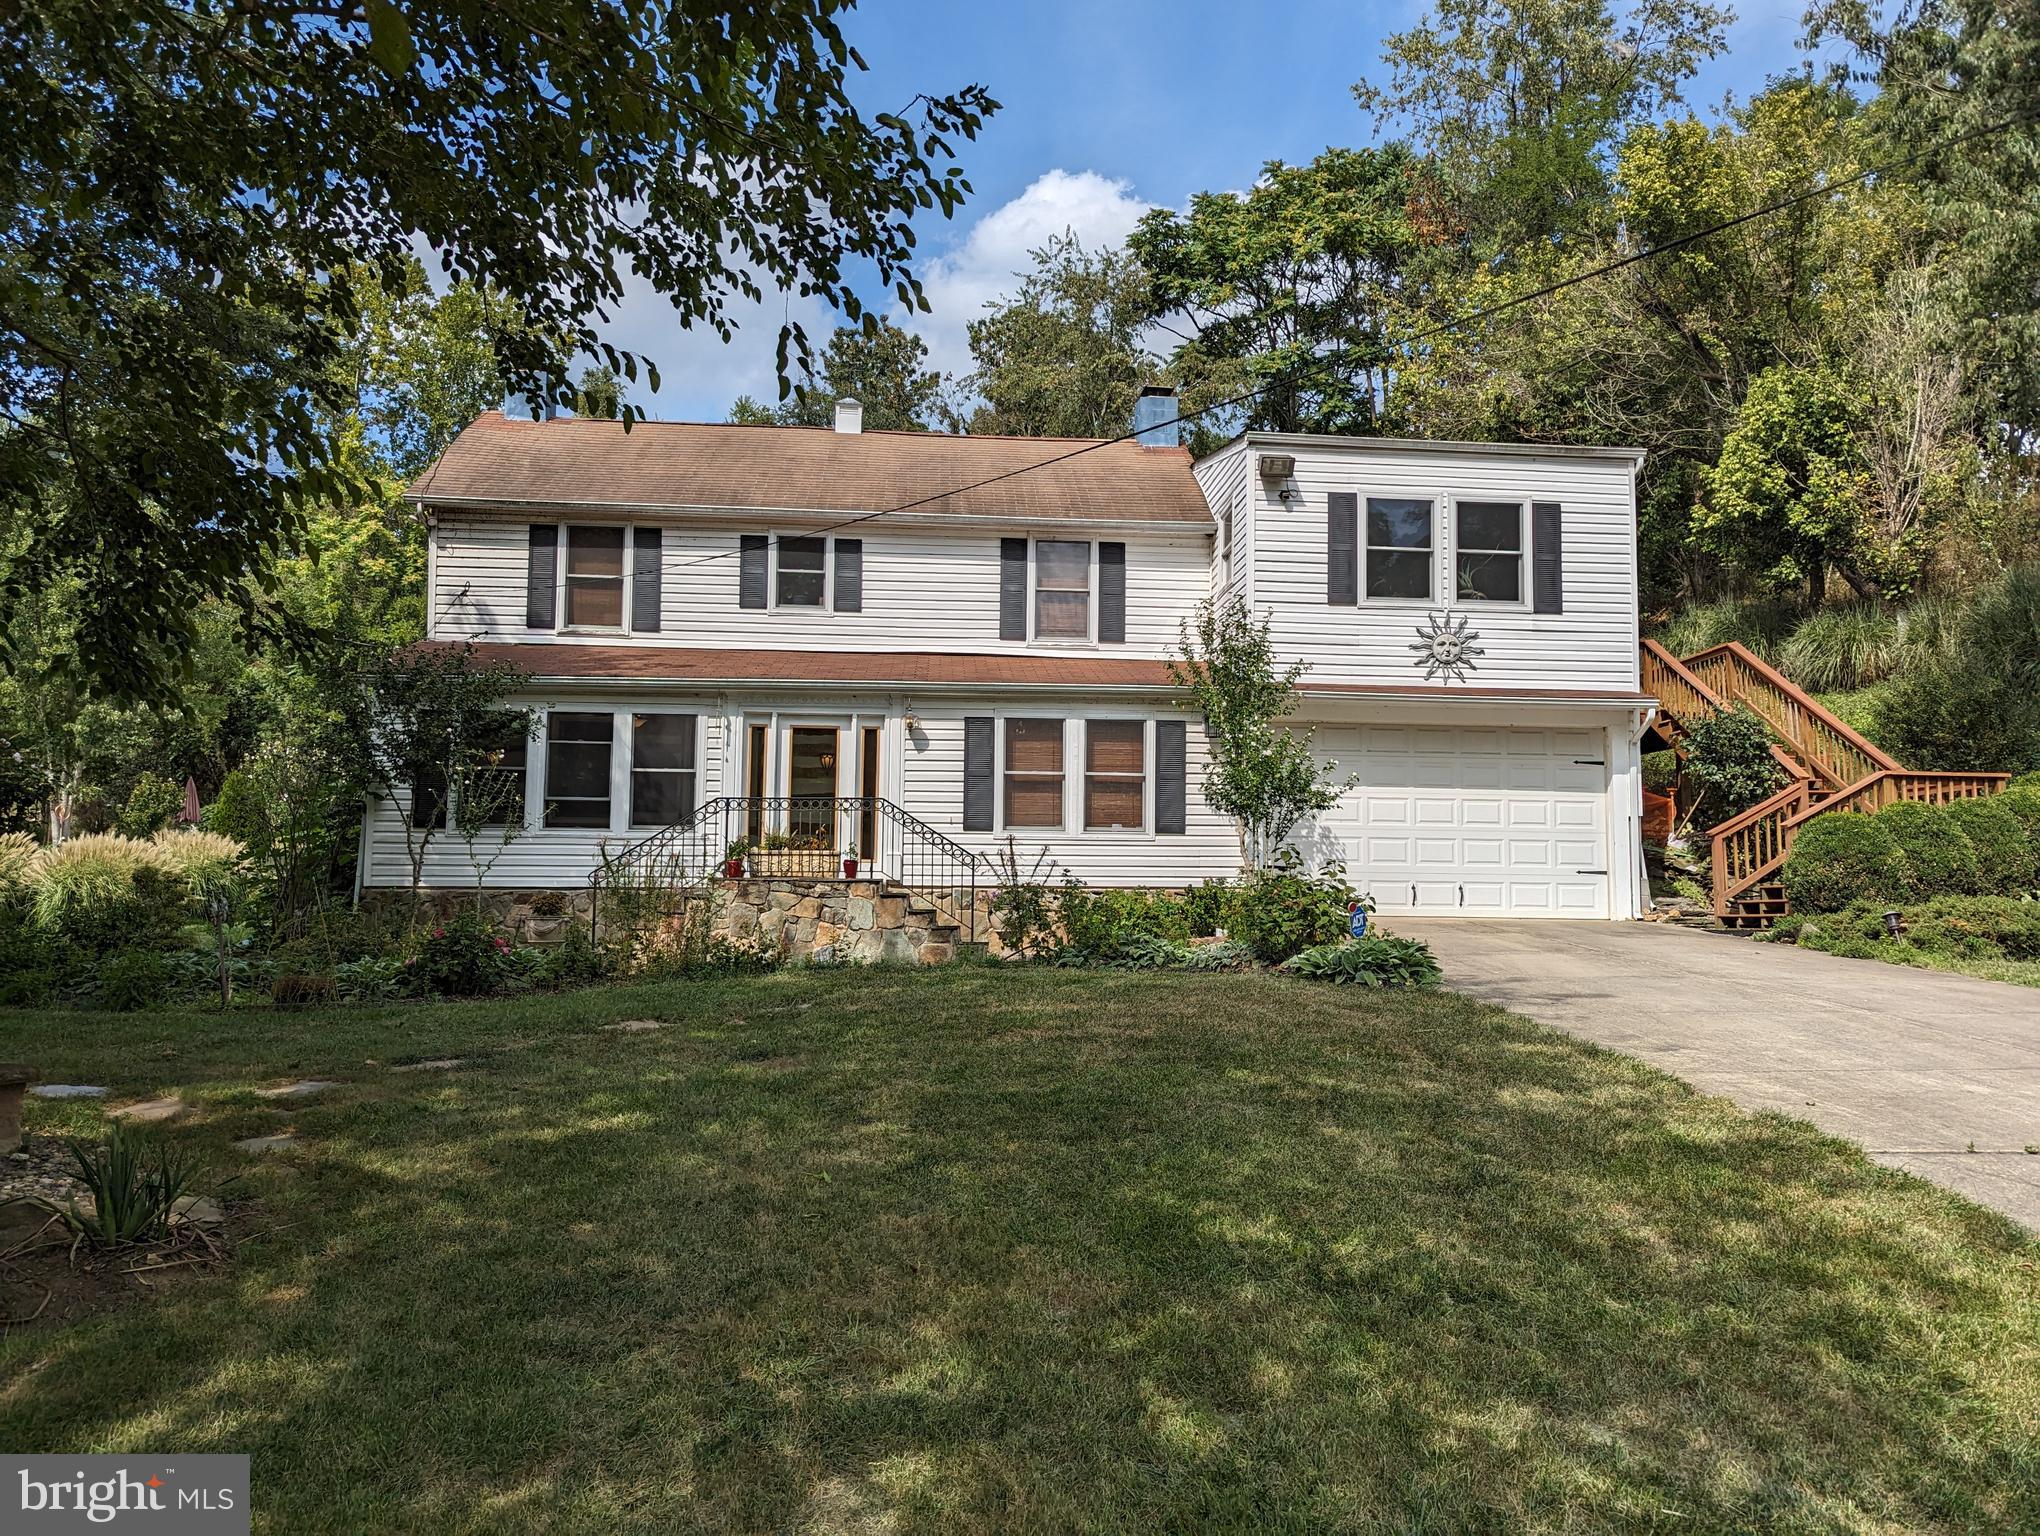
From the moment you enter the property location you will become mesmerized by comingling of the tranquility of being on the edge of the Catoctin Creek having your own waterfront property and the beauty of the historic farmhouse that has been restored to modern comfort and convenience. 100 total acres of private farmland currently in three recorded parcels.  (THE TAX ID IN THE LISTING IS FOR ONLY THE 33.9 ACRE REMAINDER). All three parcels have direct access to Catoctin Creek. Approximately 50 – 60 acres is available for crop usage. 20 acres dedicated to FRO. Prime  hunting, fishing and recreational areas are present. An approximate 3 acres surrounds the residence and farm buildings.

Exploring the remodeled farmhouse where traditional meets modern creating convenience and charm. Decorative tile greets you as you enter the enclosed front porch. Fireplaces with mantels and exposed log walls showcase the combination of living, dining room and family room. Enjoy breakfast in the sun filled kitchen with granite countertops and stainless-steel appliances or delight in the fresh morning air as you sit in your private courtyard. Have the convenience of a main level full bath and laundry.  The upstairs boasts a primary bedroom with en-suite and two bedrooms - one with a walk-in cedar closet. The in-law suite is conveniently located above the garage with large living and bedroom space, walk-in closet, full bath, and kitchenette w/table space. Expand into even more living space in the auxiliary detached building that was an original wash house to the original farmhouse which now has kitchenette and loft sleeping area. Use your imagination in the second auxiliary building which could be used as office space, art studio, s(he) shed.

The grounds immediately surrounding the residence include the beginnings of future plant and fishpond, gardener’s delight with fig trees, grape vines, and other ornamental plantings. 

Included on the residential lot is a newly built storage shed, fire pit, and an older structure near the creek that has not been restored. All showings must be accompanied by one of the two listing agents. If the weather is rainy or wet the upper farmland will not be able to be viewed. Allow 36 - 48 hours for a scheduled private showing. No drive bys please. No showings until Tue May 27th.
#MDFR2064726

JEFFERSON

2834 E BOSS ARNOLD ROAD

3 Beds

3 Baths

1,712 Sq.Ft.

$1,600,000

MLS#: MDFR2064726
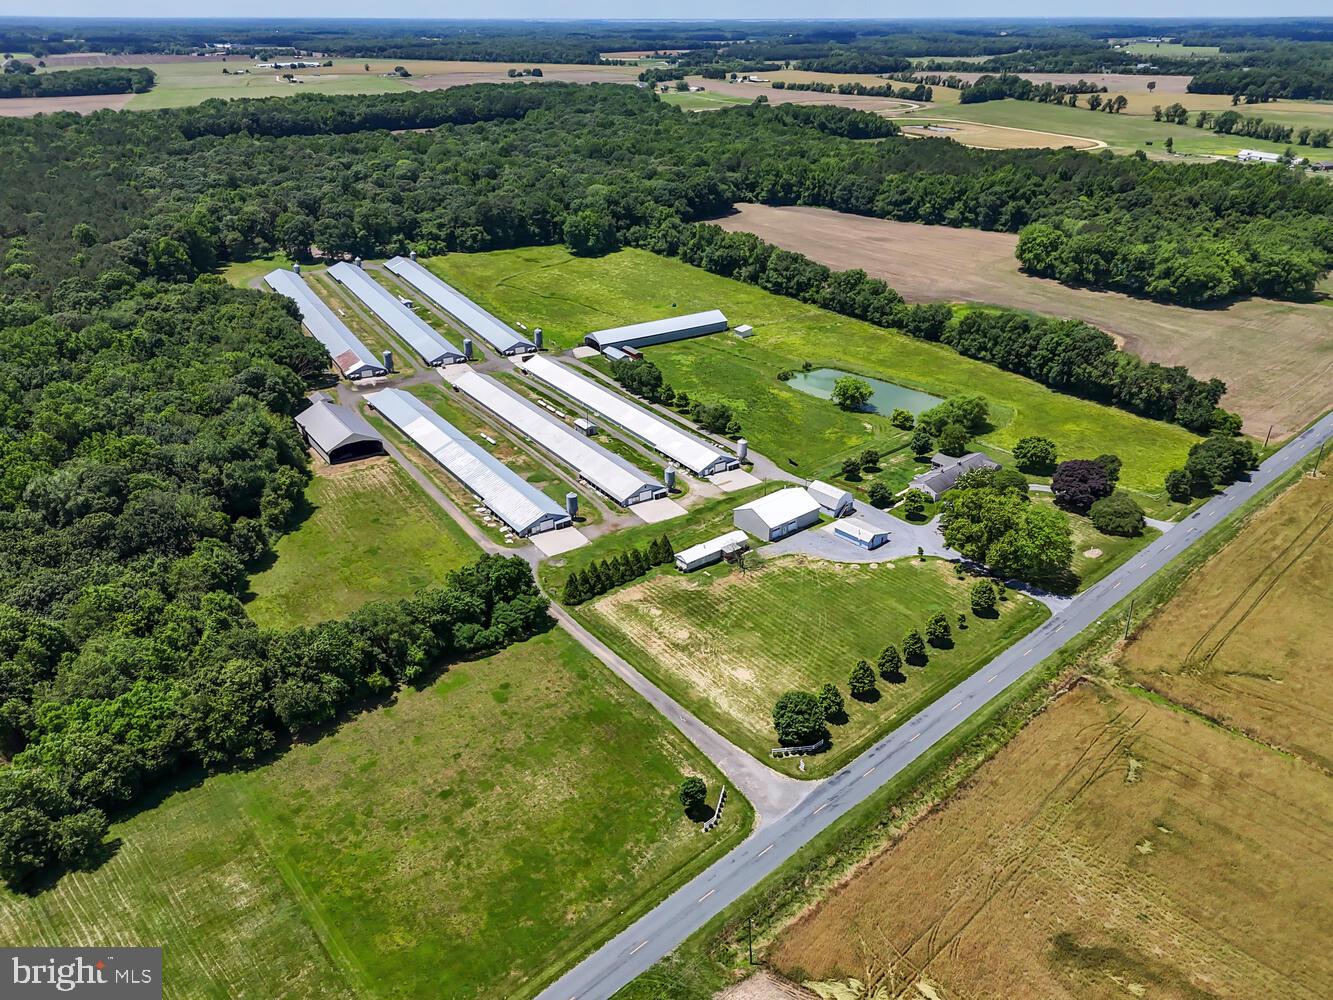
Situated on over 38 acres, this property features six recently upgraded poultry houses, two residences, a horse pasture with run in sheds, and multiple additional outbuildings. The main house boasts four bedrooms and two full bathrooms. Inside, a cozy gathering room with a wood stove welcomes you, and an updated eat-in kitchen. Outside, find a screened porch with a hot tub overlooking the backyard. Additionally, the property offers a remodeled mobile home, providing options for rental income, family use, or guest accommodations. Turning attention to the farm facilities, the property is equipped with a dedicated horse area, ideal for equestrian enthusiasts or future expansion. The six poultry houses consist of three 40' x 368' structures built in 1989 (2) and 1996 (1) and three 40' x 550' structures constructed in 1996. The farm benefits from six wells and two generators, with one generator serving every three houses for reliable backup power. Notably, all houses are equipped with recirculation pads and houses 1 and 3 with brand new pads, enhancing efficiency and performance. Offering a plethora of recent upgrades to the poultry houses and located in a quiet area close to Easton, this property presents a rare opportunity to own a well-established poultry farm in a desirable location. Schedule your viewing today to explore the potential of this exceptional property.
#MDTA2008480

CORDOVA

11034 KITTYS CORNER ROAD

4 Beds

2 Baths

2,468 Sq.Ft.

$1,600,000

MLS#: MDTA2008480
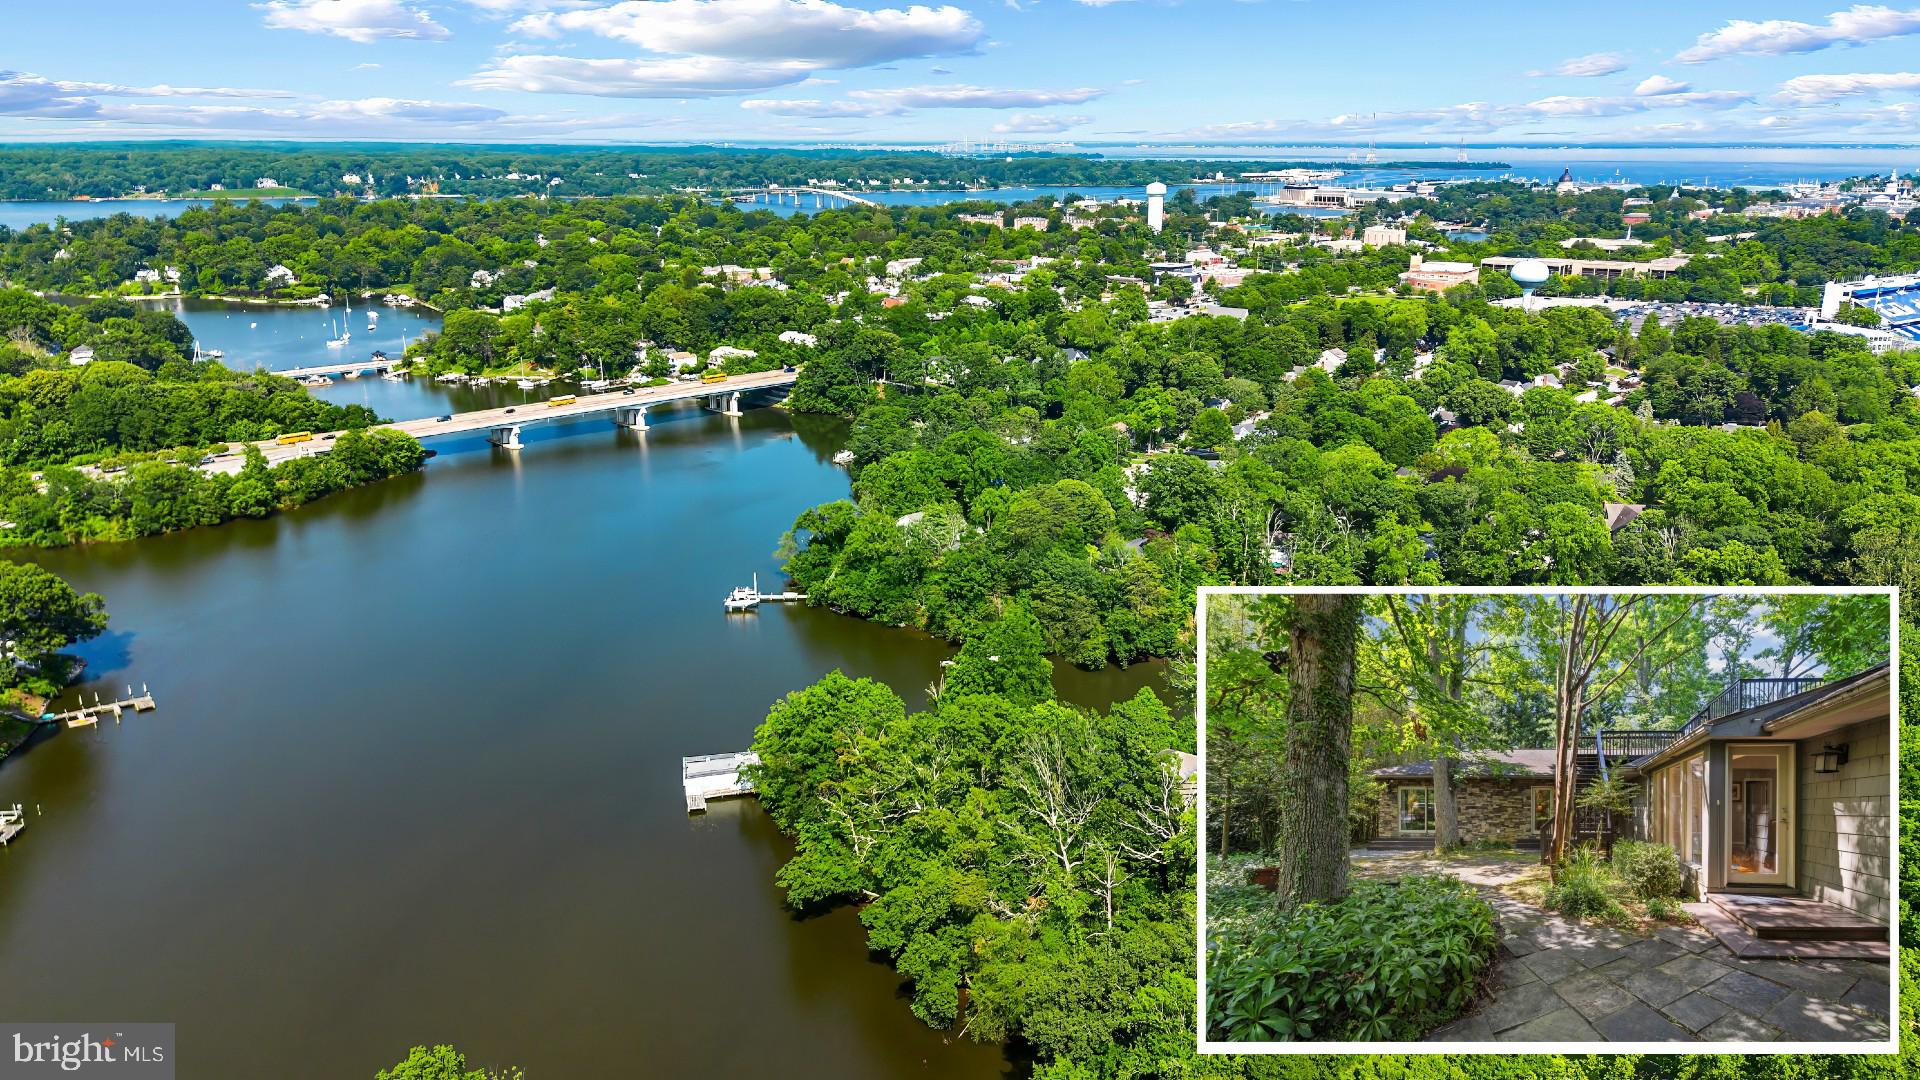
Extraordinary mid-century modern waterfront home in coveted Admiral Heights community walkable to everything Annapolis has to offer. This special residence offers the perfect elevation to behold the vast views of Weems Creek; a wonderful sanctuary for boaters, waterfowl and wildlife. Enjoy watching the ever changing scenery from almost every room or from the expansive rear deck and lower level patio; both are ideal for entertaining or relaxing all year long. The well appointed interior boasts painted wood vaulted ceilings, exposed beams and beautiful hardwood floors throughout the main living area. The gourmet Kitchen flows into the spacious Dining area and into the Living room with the floor to ceiling fireplace as the focal point. A cozy place to gather on a cool winter night! The walls of windows frame the beautiful water views and the office nook with adjacent full bath offer a variety of options for use. The Primary bedroom suite exudes a true sense of peace and serenity with the panoramic water views, and an ensuite bath featuring double sinks, jetted tub, huge walk-in shower and enviable custom closet. The 2 additional spacious bedrooms with shared bath offer opportunities for housing a large family or multiple guests. Head down the stairs to the lower level walkout with walls of glass to enjoy the oversized Family room and bonus area with full bath that is perfect for a bedroom, home office, or gym. The roof deck provides a treetop view of the creek. Enjoy sunrises, sunsets and the serene surrounding scenery. The Admiral Heights community boasts a community pool, community pier and water privileges. Located within close proximity to restaurants, groceries, shopping and Navy Stadium events, with easy access to all major commuter routes to DC, Baltimore and beyond. Welcome Home!
#MDAA2111298

ANNAPOLIS

3 STEFFEN POINT HEIGHTS

4 Beds

4 Baths

3,812 Sq.Ft.

$1,600,000

MLS#: MDAA2111298
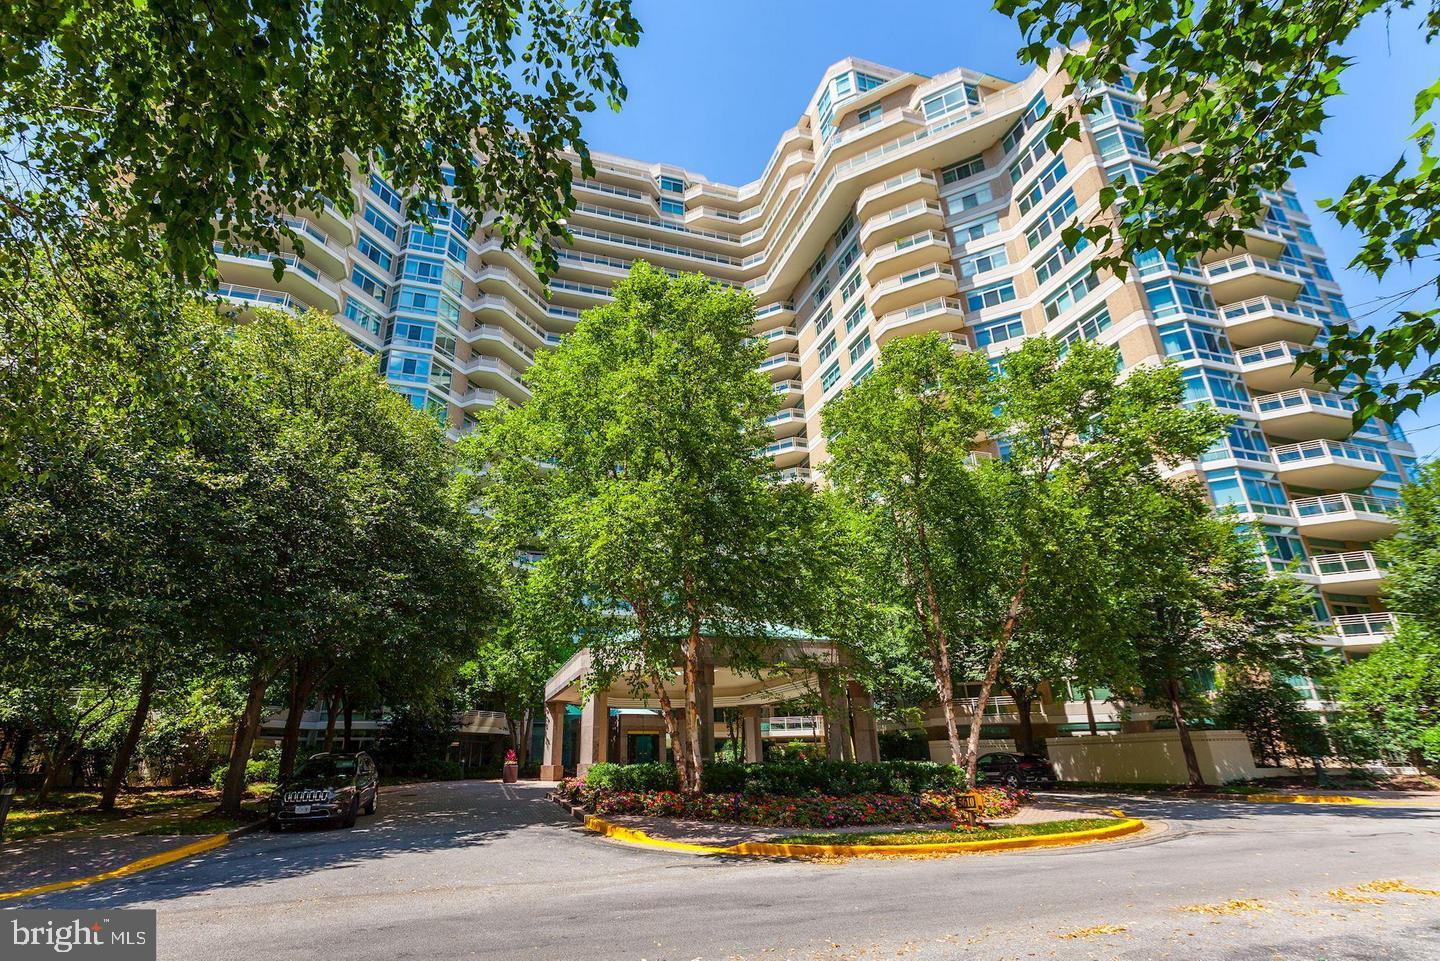
Somerset House 2 -- one of the 3 sought after Somerset  Condominium buildings sited on approximately 16 acres of lush designer gardens and greenery.   Breathtaking panoramic views welcome you to this elegant two bedroom, two and a half bath penthouse offering 2,200 square feet of luxury living.  An exciting floorplan provides an entry foyer and two extended hallway foyers with ample space for the art collector.  The sunny, light filled living room opens to a large balcony, and is open to the library/second bedroom/office complete with wet bar and private full bath.  Enjoy cocktails on the balcony which is accessible from both rooms.  On the right side of the apartment an extended foyer leads to the formal dining room and sunny table space kitchen complete with laundry.  On the left wing of the apartment, one finds the guest powder room,  two large walk in closets, built ins galore and a hallway dedicated to the primary suite.  The primary bath includes double sinks, a jacuzzi tub, and walk in shower.   The primary bedroom is oversized with space for a desk area, and the entire primary suite opens to the extended balcony. Floor to ceiling doors and windows allow for superb light filled mornings and afternoons. Somerset offers the finest in condominium living.  Along with a gated security guardhouse, each building has two doormen, two front desk personnel, onsite manager and assistant manager and an entire team of engineers.  Somerset House 2 has a recently renovated entertaining room and catering kitchen on the main level.  Service extraordinaire is the hallmark of Somerset House living.   The three story clubhouse, accessible through the garage , provides for large entertaining rooms, a boardroom for meetings, card room, full service gym, indoor pool, sauna rooms and more.   Located conveniently a few blocks from the Friendship Heights Metro,  the best of shopping and a great array of local restaurants.  2 assigned garage spaces and 1 storage unit complete this offering.
#MDMC2174570

CHEVY CHASE

5610 WISCONSIN AVENUE PH-21A

2 Beds

2 Baths

2,105 Sq.Ft.

$1,600,000

MLS#: MDMC2174570
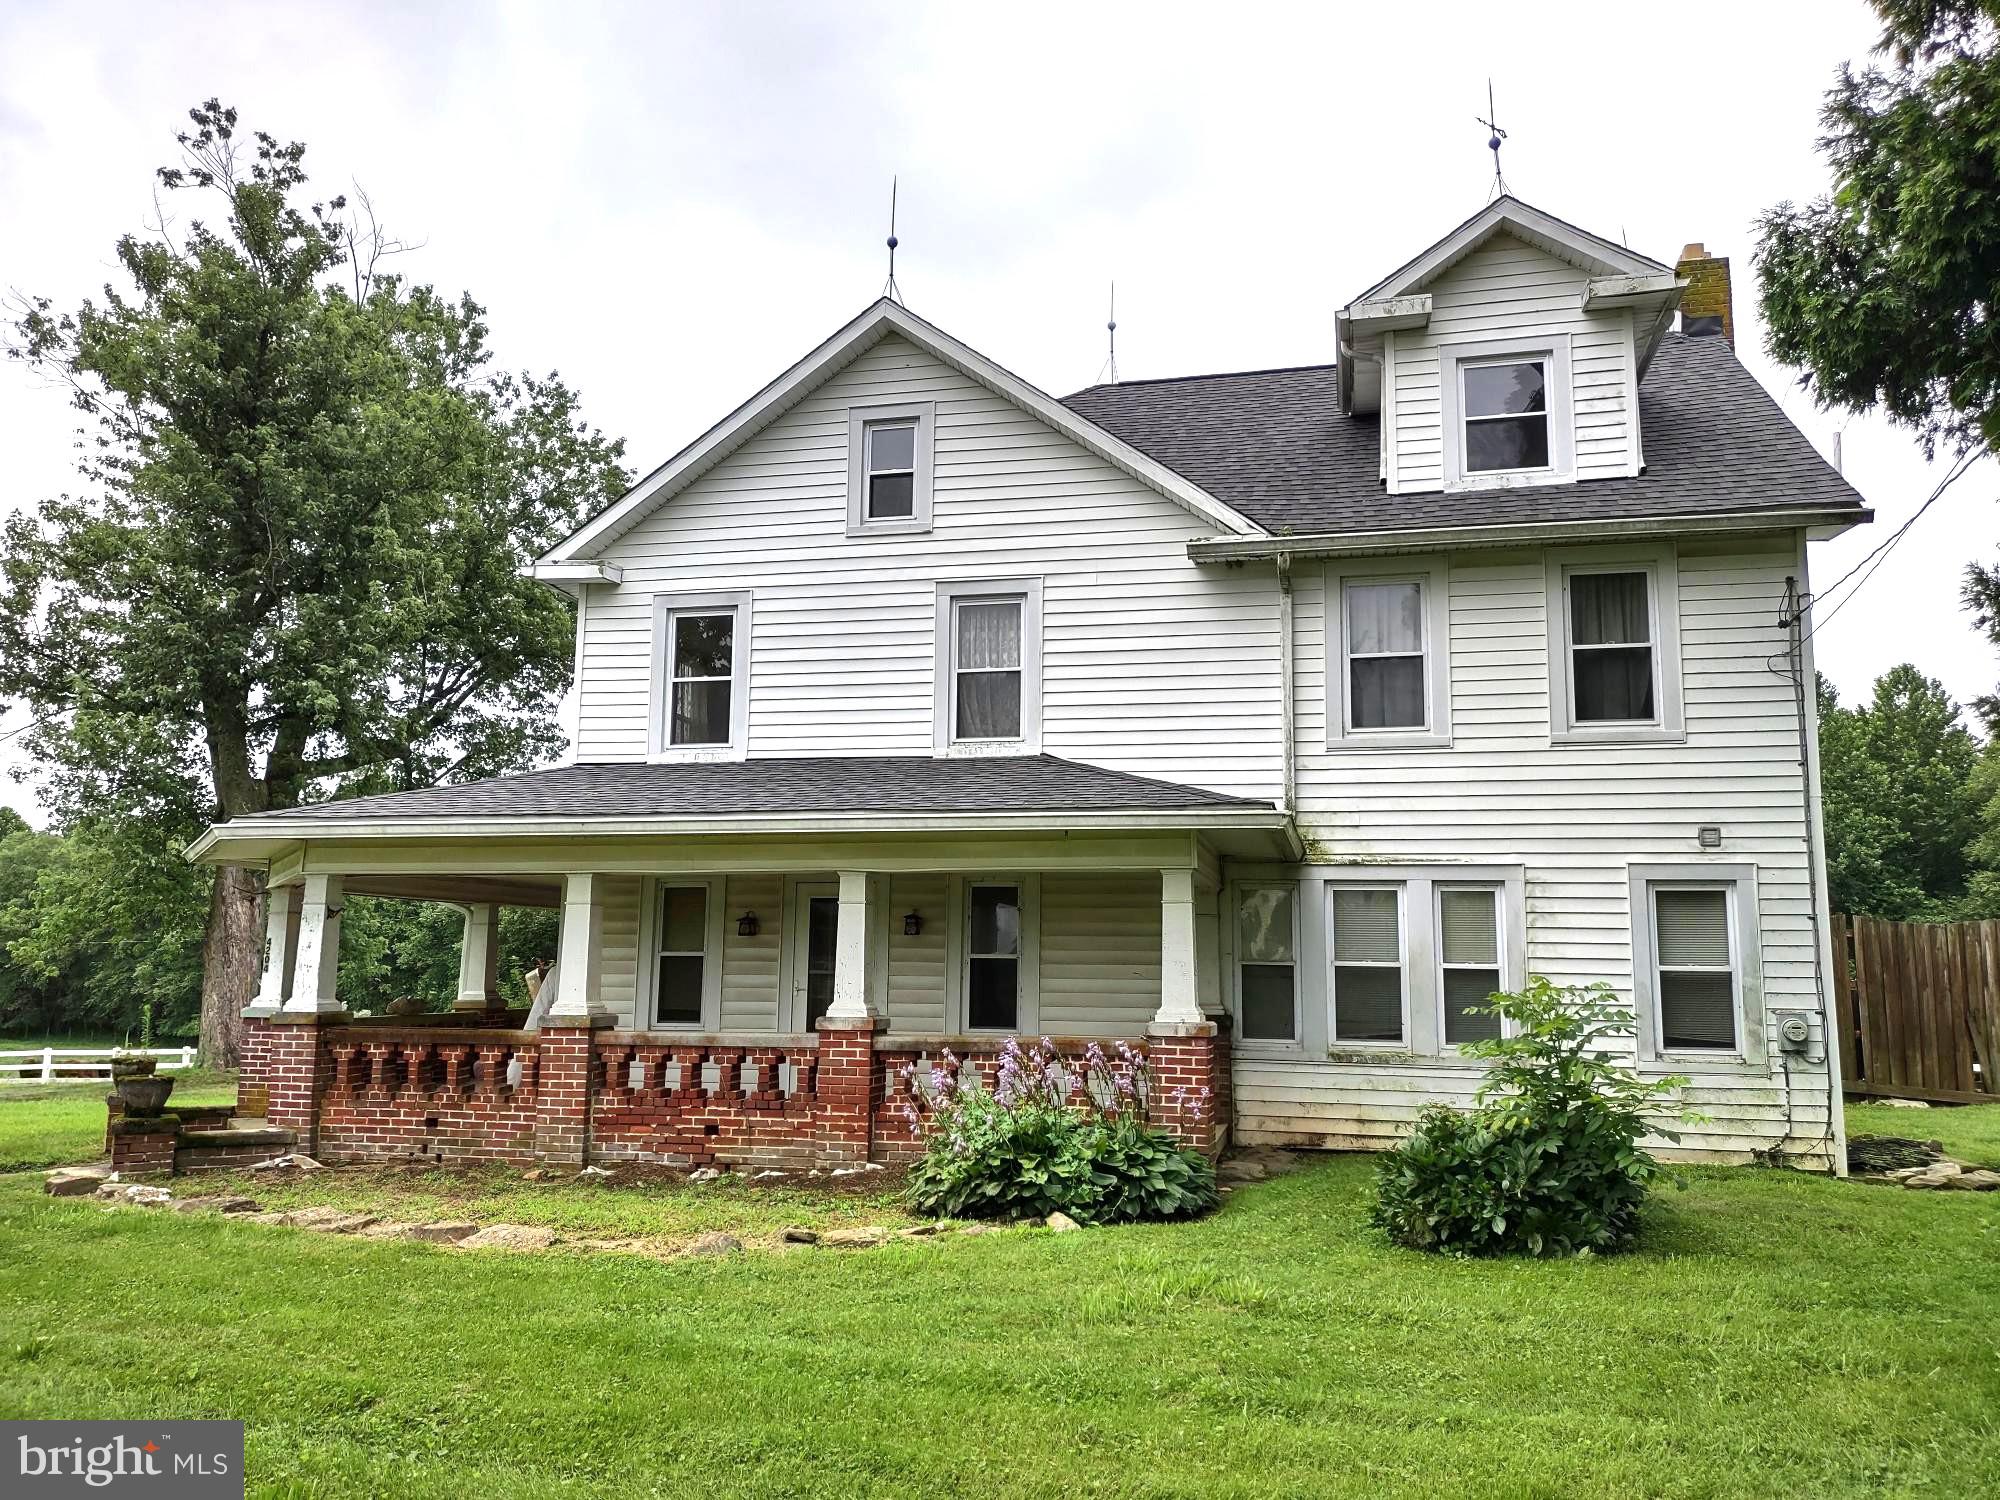
Belle Farm is waiting for you to restore her radiance. The spacious 1920's era Farm House carries a hint of late Victorian flare with crown molding, hardwood flooring and walk-up third level dormered living area. There is work to be done to restore this home with a reward to be had for hard work, well done.  The 3 bedroom/2 bath tenant home is of modular construction and has been occupied by the same local family for many years.  It is in serviceable condition with central air conditioning and a full basement.  The bank barn is of contemporary construction and is suitable for modern farm or construction services equipment as well as livestock. There is a 1/2 acre pond and approximately 10 acres of fenced pasture, 5 acres of woodland and approximately 40 acres of tillable land. The property is zoned AG and the transfer is subject to the collection of an AG Transfer Tax, if applicable. The Seller will not pay an AG Transfer Tax.  The use of the property is subject to the terms and conditions of a Harford County Agricultural Land Preservation Deed of Easement, a copy of which is uploaded into the MLS documents.  There is a common driveway use and maintenance agreement as well as a right-of-way agreement for access to the adjoining farm property. These documents are uploaded into the MLS Documents and available from the office of the Seller's Agent. The verbal pasture and tillable land leases terminate on December 31, 2025.   The Seller's Agent must accompany all showings.  48 hours' advance notice is required to tour the interior of the tenant dwelling.
#MDHR2045534

PYLESVILLE

4206 GRACETON ROAD

7 Beds

2 Baths

4,942 Sq.Ft.

$1,600,000

MLS#: MDHR2045534

Nestled in sought after Takoma Park,, this exquisite detached farmhouse-style residence has been completely restored and reimagined. 

Step inside to discover an open floor plan that seamlessly blends comfort and sophistication. The living room features a restored wood fireplace and windows overlooking the covered front porch. 

The heart of the home is a gourmet kitchen, designed for culinary enthusiasts and perfect for entertaining, featuring all electric appliances, a large pantry, and a center island, with a large accordian window overlooking the screened in rear porch and lush rear yard. Imagine hosting gatherings in this inviting space, where built-ins provide both functionality and style. The natural light pours in, enhancing the warmth of the interior and creating an atmosphere that feels like home. 

This residence boasts five spacious bedrooms, providing ample room for relaxation and privacy. The three full bathrooms and one half bath are thoughtfully designed, ensuring convenience for both residents and guests. A cozy fireplace serves as a focal point in the living area, inviting you to unwind after a long day. The fully finished basement offers additional living space and includes the fifth legal bedroom, a full bath, a rec room and a den, while the daylight feature ensures it remains bright and welcoming. With a connecting stairway, this area is both functional and versatile, catering to your lifestyle needs. 

Set on a generous 0.25-acre lot, the property includes off-street parking with a paved driveway, accommodating up to two vehicles. The outdoor space is perfect for future landscaping or creating a serene garden retreat, allowing you to enjoy the beauty of nature right at your doorstep. Located less than a mile from metro and bus stations, this home offers unparalleled convenience for commuting and exploring the vibrant Takoma Park community. With its excellent condition and high-end features, this property is not just a house; it's an opportunity to embrace a lifestyle of luxury and comfort. Whether you're looking to create lasting memories or simply enjoy the finer things in life, this residence is poised to become your sanctuary. Don't miss the chance to make this dream home your reality.
#MDMC2222732

TAKOMA PARK

409 ELM AVENUE

5 Beds

3 Baths

3,000 Sq.Ft.

$1,600,000

MLS#: MDMC2222732

Welcome home to one of Frederick County's finest luxury estates. This property amazes with the quality of craftsmanship, spectacular layout, and attention to detail.
This property has a storied history, as it was the founding parcel of Yankeeland Farms, one of the most famous Standardbred horse farms and successful breeding operations in the history of the sport. Nestled just west of Frederick in the village of Yellow Springs, the property offers both pastoral and mountain views.
The estate offers tremendous flexibility with a self-contained lower-level suite featuring a separate entrance, in addition to a separate guest house with its own driveway. With multiple living spaces, private entrances, and areas for entertaining, the property offers a variety of possibilities to fit a wide range of needs. The main home and guest house feature a mix of farmhouse and Craftsman-style exteriors with heavy stone accents.
The main level has gorgeous random-width, satin-finished hardwood floors. The gourmet kitchen features quartz countertops, a porcelain farmhouse sink, ceramic backsplash, newer appliances, beautifully detailed custom cabinetry, and a huge island. The kitchen also features a custom atrium window offering amazing pastoral views. The butler's pantry provides additional cabinetry, a wall oven, and a new refrigerator.
The oversized main-level laundry room provides additional flexibility, with enough space to also be used as an office or bonus room. The open-concept floor plan flows seamlessly into the two-story family room featuring a gas fireplace and skylights. Tucked away off the kitchen is a cozy sunroom with amazing mountain views.
The main level also boasts an open dining area with a tray ceiling and a sitting room with custom built-in bookshelves and cabinetry. At the opposite end of the family room, you'll find a main-level primary suite with a recently renovated private bathroom. One of the two primary closets also has hookups for an additional washer and dryer.
The upper level features an open loft with random-width, satin-finished hardwood floors overlooking the family room. Barn doors provide separation from one of the two upper-level bedrooms. Both oversized bedrooms feature private bathrooms.
The lower-level suite consists of a bedroom with a gas fireplace, a luxurious private bathroom with a walk-in shower, a spacious living area, and a full kitchen with stainless steel appliances, ceramic tile floors, and Corian countertops. A separate exterior entrance provides additional flexibility and convenience. The lower level also offers a generous storage area and another set of washer and dryer hookups.
Experience outdoor living surrounded by stunning, extensive professional landscaping that enhances the beauty of the property and its peaceful setting. A huge Trex deck leads to a concrete patio and pool deck surrounding the 20' x 40' Gunite heated saltwater pool. The pool is seven feet deep at the deep end and features a new salt cell and heater, along with a recently replaced pump, vacuum, tile, and coping. An elegant black aluminum fence surrounds the pool area.
The three-year-old guest house is constructed with HardiePlank cement siding, stone accents, and a standing-seam metal roof. The garage level features epoxy-coated concrete floors and a 16' x 10' overhead door that can be opened during warmer weather to extend the space outdoors. This level also features a large open gathering area and food preparation space. The building is insulated, heated, and cooled.
The upper level of the guest house features a flexible room finished with barnwood from an original farm barn, a morning bar with a sink and mini refrigerator, and a full bath. An area at the rear provides additional storage for pool equipment. Construction plans are available in the Documents section.
Located minutes from DTF, commuter routes, shopping , schools,and restaurants.
Don't miss this opportunity to own one of Frederick's finest estates.
#MDFR2087110

FREDERICK

8812 YELLOW SPRINGS ROAD

5 Beds

6 Baths

6,535 Sq.Ft.

$1,600,000

MLS#: MDFR2087110
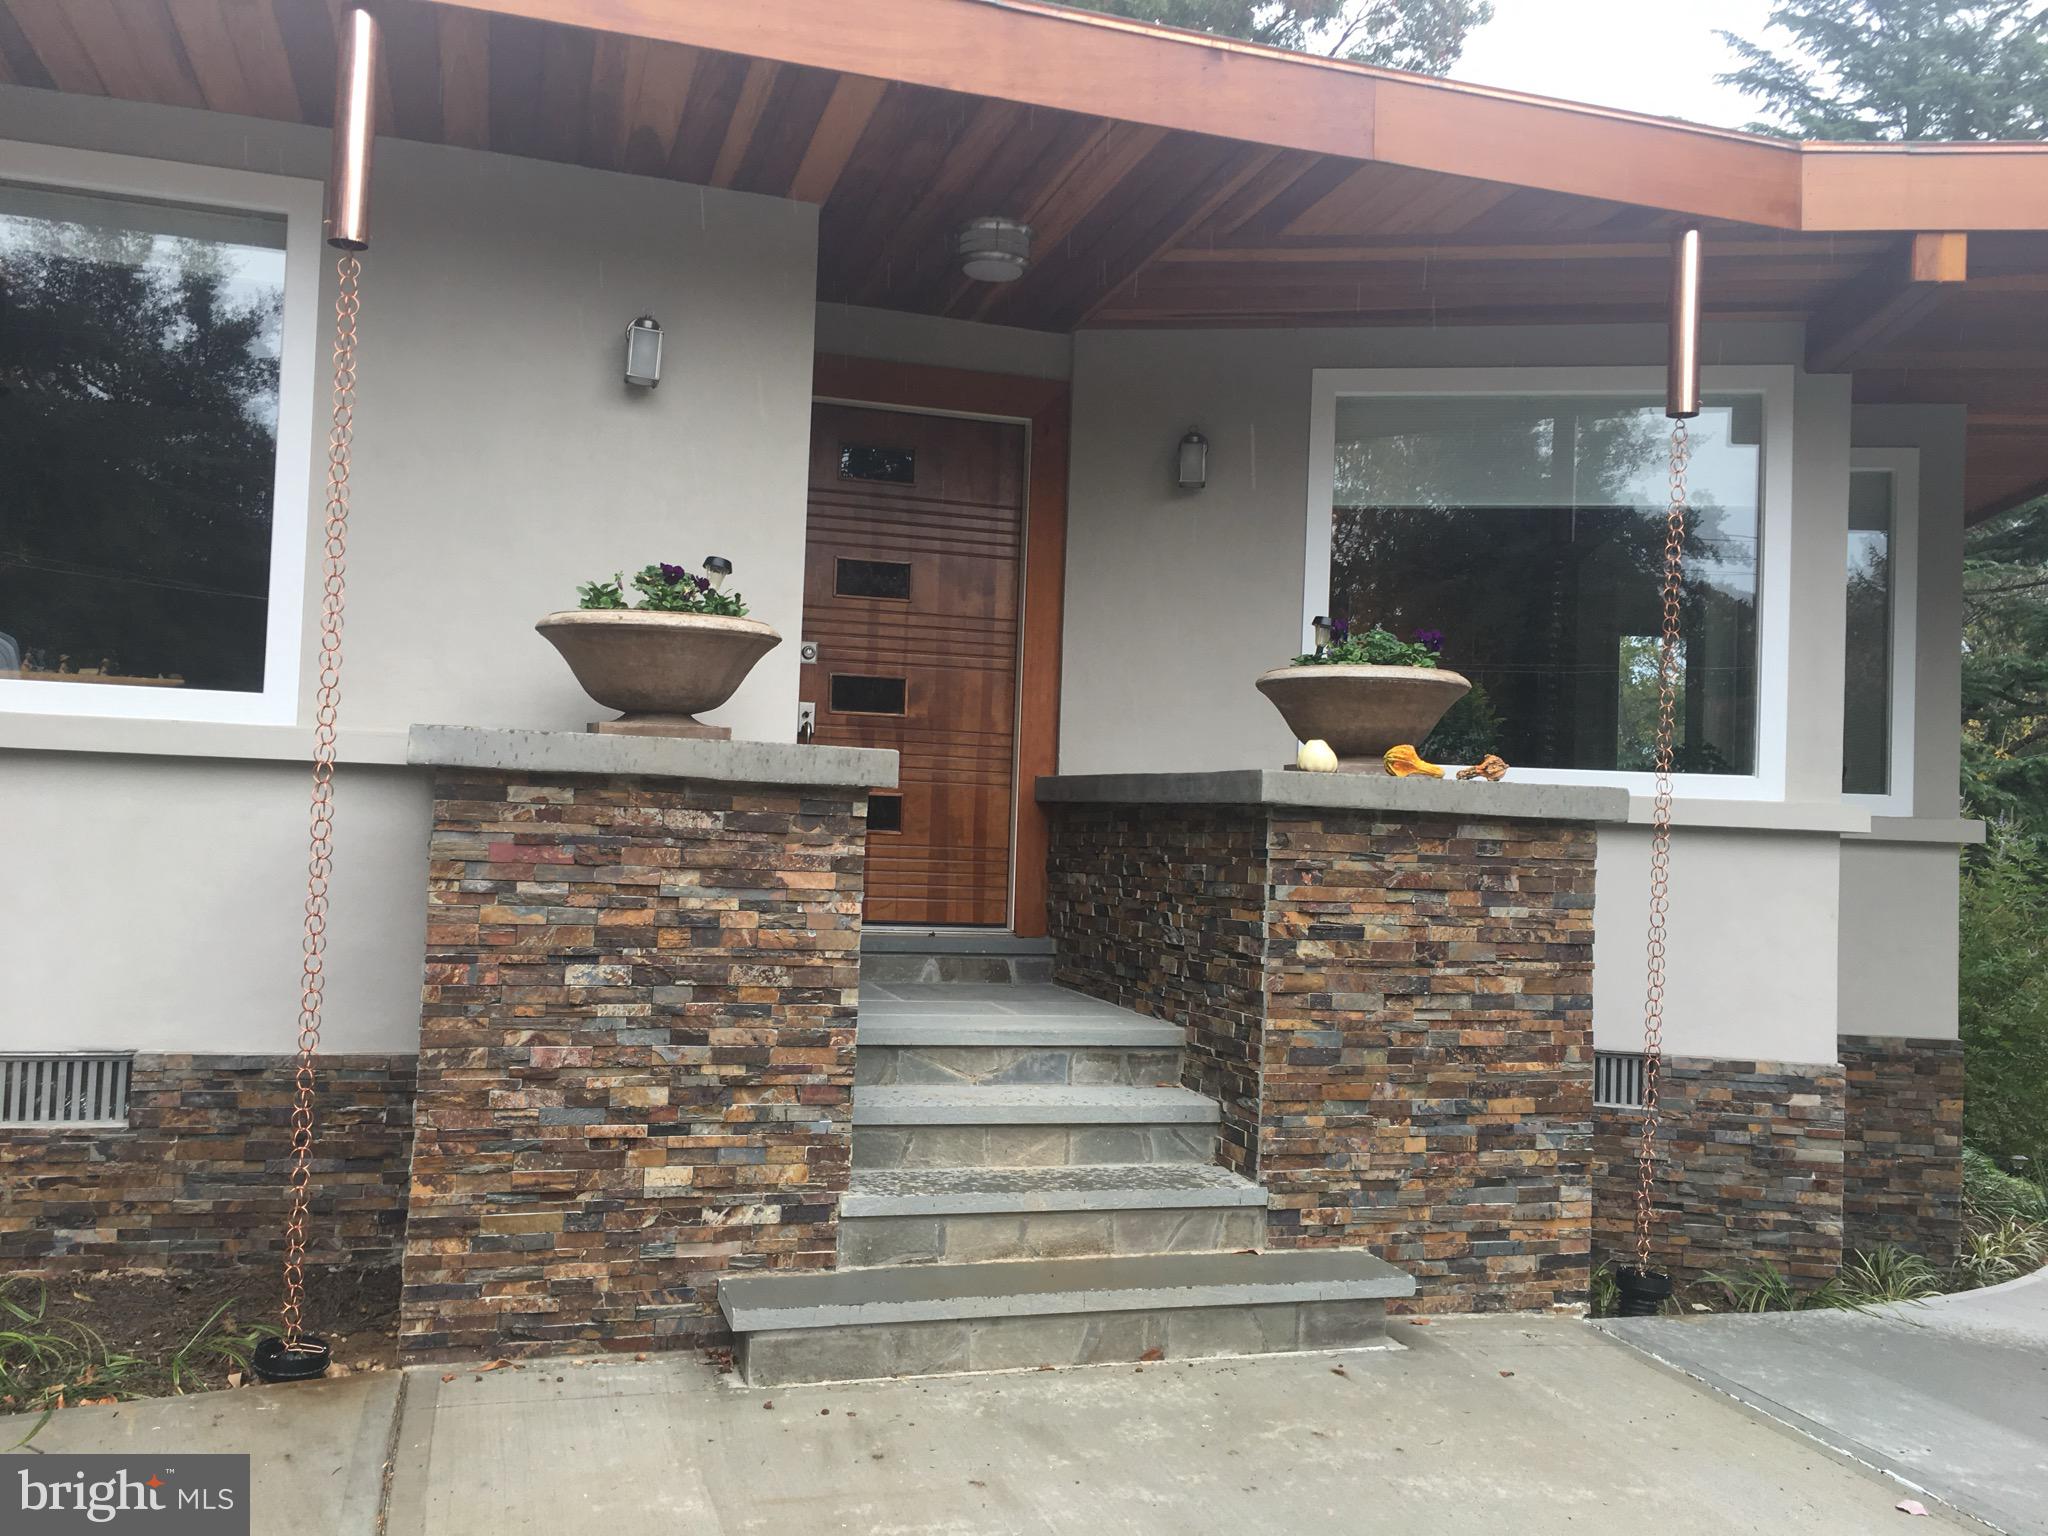
This home sold off-market & is entered for comparable purposes only. A striking front main-level addition enhances the home's curb appeal & addes a family room off the kitchen & an additional bedroom/home office. The dramatic open living & dining areas feature soaring ceilings & walls of windows, creating an impressive sense of light & space. A contemporary stone gas fireplace anchors the living area & adds architectural interest.  The main level showcases gorgeous hardwood floors & offers 3 BRs & 2 full baths. The primary suite has a large walk-in closet, an additional fireplace, & a bathroom w/ a separate shower & soaking tub.  An expansive walk-out lower level provides exceptional flexibility, featuring a large recreation room, an additional BR, 2 full baths, & 2 versatile dens—ideal for guest space, offices, or hobbies. A two-car carport adds convenience as well as the circular driveway in front of the home.  From the living and dining rooms, step out to a Trex deck overlooking beautifully landscaped gardens & an outdoor pool. There is also a  pool house w/ an open living space, a kitchenette, & a full bathroom— perfect for entertaining & relaxed outdoor living.
#MDMC2217108

CHEVY CHASE

3318 BROOKLAWN TERRACE

4 Beds

5 Baths

3,621 Sq.Ft.

$1,600,000

MLS#: MDMC2217108

1 ... 520 521 522 523 524 ... 666
* Listings identified with the FMLS IDX logo come from FMLS and are held by brokerage firms other than the owner of this website. The listing brokerage is identified in any listing details. Information is deemed reliable but is not guaranteed. If you believe any FMLS listing contains material that infringes your copyrighted work please review our DMCA policy and learn how to submit a takedown request. © 2024. First Multiple Listing Service, Inc.

Send a message

Message successfully sent.

Your message

What is 3 + 4 ?

Reason for contacting?

I agree to receive email communication and understand I can unsubscribe at any time.

I agree to be contacted by Charis Realty Group - Christine Issler, Broker via call, email, and text for real estate services. To opt out, you can reply 'stop' at any time or reply 'help' for assistance. You can also click the unsubscribe link in the emails. Message and data rates may apply. Message frequency may vary. Privacy Policy

Sign Out

Virtual Assistant

Would you like to take the next step with this property? We can help you schedule a showing or virtual tour, or send you more details.

Yes, I would like more information.

Thank You for Your Reply, One of Our Agents will contact you as soon as possible

No, maybe later.

Thank you, you can always contact me via email, phone number or through the contact form.

Realhub AI

Lucy - Your AI-Powered Realtor

Update Your Temporary Password

Personalize your search

Enter your email and we'll notify you immediately when new listings match what you're looking for.

or enter email address

Already have an account ? Login here

Continue your home search

I agree to receive communications and understand I can unsubscribe at any time.

I agree to be contacted by Charis Realty Group - Christine Issler, Broker via call, email, and text for real estate services. To opt out, you can reply 'stop' at any time or reply 'help' for assistance. You can also click the unsubscribe link in the emails. Message and data rates may apply. Message frequency may vary. Privacy Policy

Already have an account ? Login here

We use cookies

We use cookies primarily for analytics to enhance your experience. By accepting, you agree to our use of these cookies. You can manage your preferences or learn more about our cookies policy.