Properties

Browse or get in touch to schedule a walkthrough.

  • Nearby me
Price range

Popular Features

Community Features

Association

Property Features

Waterfront

View

Exterior Features

Interior Features

Style

535122 properties match your criteria

Updated 1 minute ago

E-Alert name
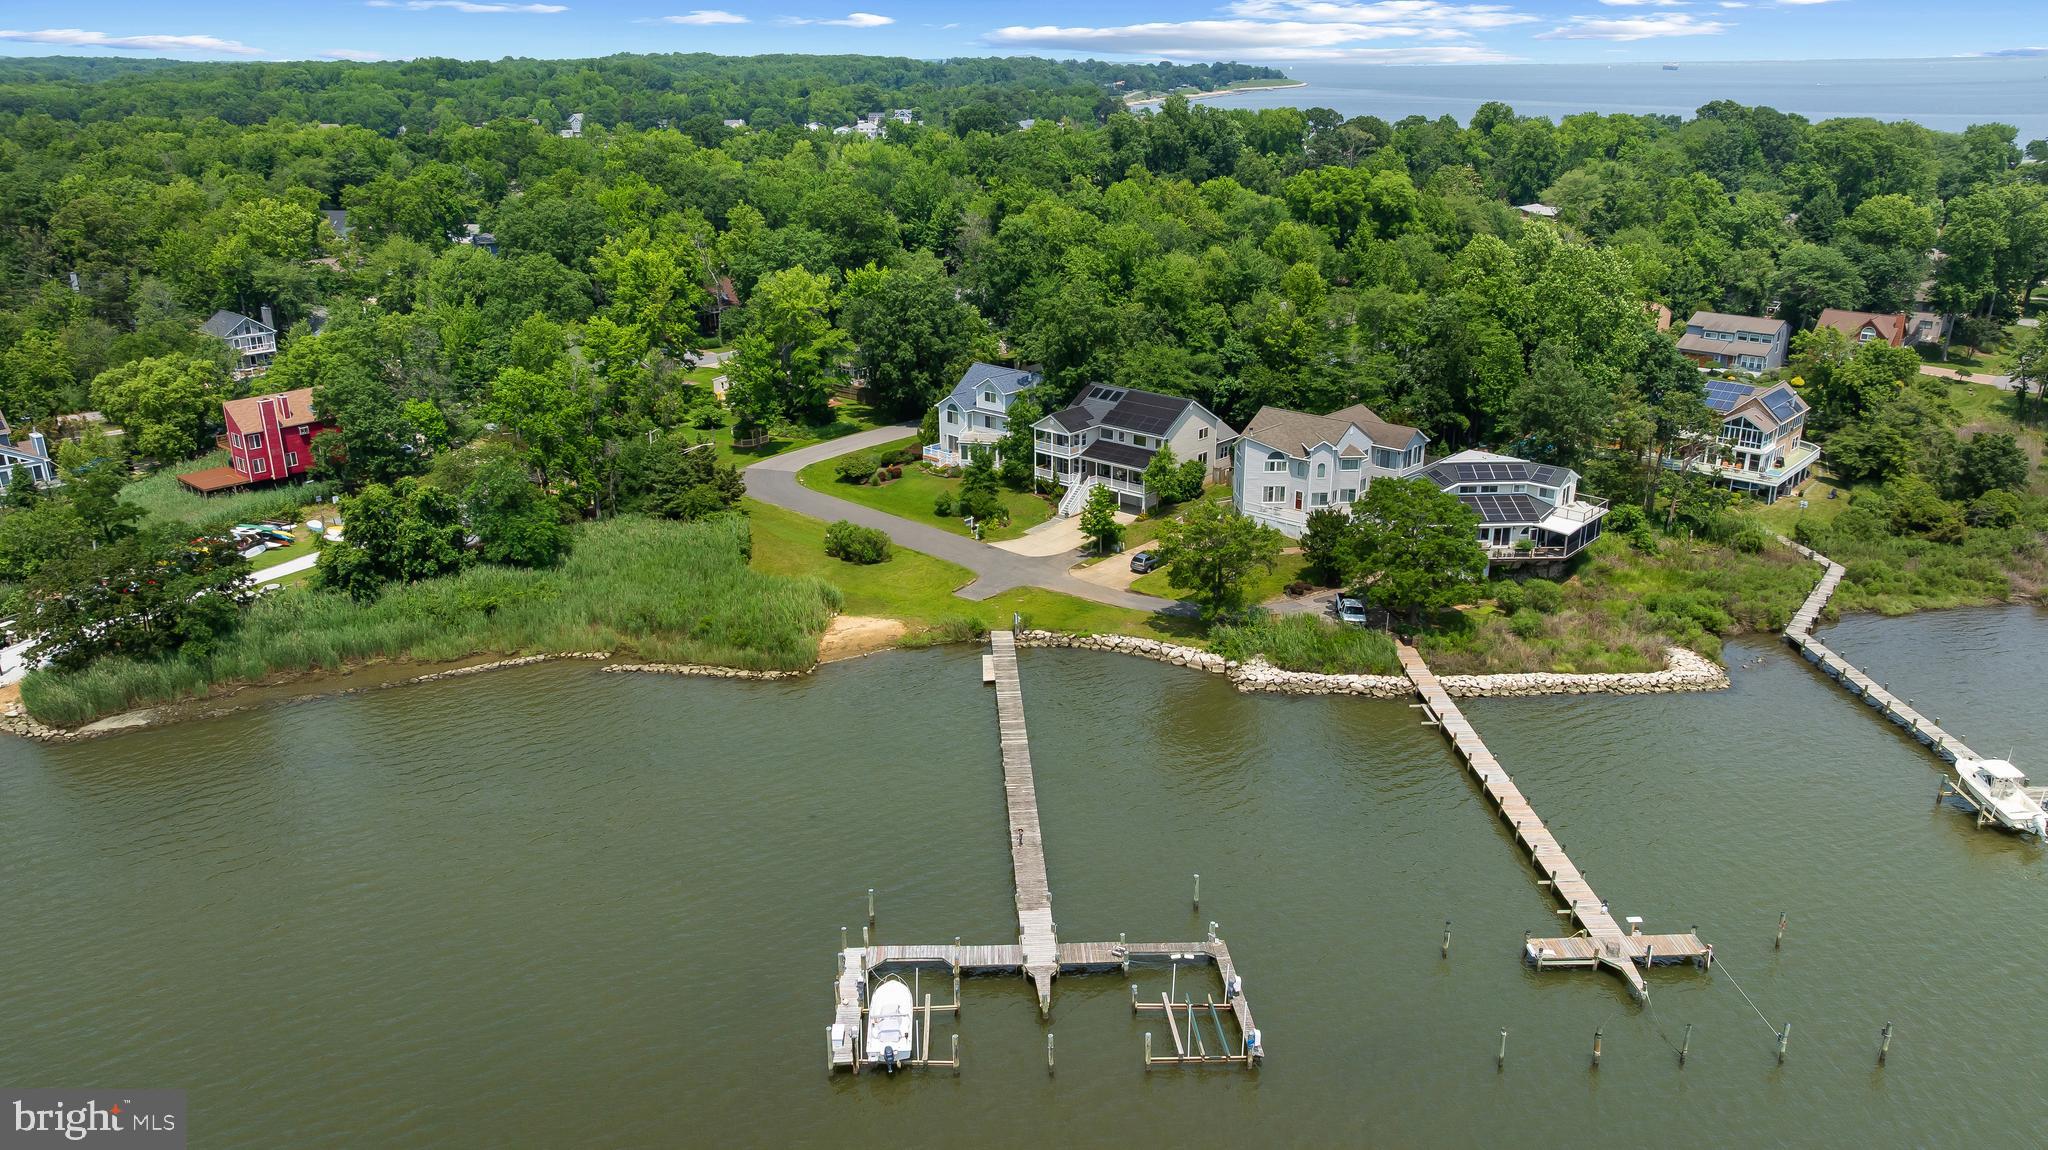
Big views, better value—now offered at a newly adjusted price, this Arundel-on-the-Bay gem is your gateway to Chesapeake waterfront living.

Perfectly perched to capture peaceful views of Fishing Creek, this home offers the rare opportunity to enjoy water access, a private community pier, and coastal serenity just minutes from downtown Annapolis—all at an unbeatable value.

Wake up to shimmering water vistas and end your day watching the sunset from the gracious front porch. Inside, rich hardwood floors and an airy coastal palette reflect the natural light pouring in from every angle. The open-concept main living area, thoughtfully designed kitchen, and oversized garage with ample storage make everyday living and entertaining a breeze.

With four spacious bedrooms and three and a half baths, there’s room for family and guests, while the fully fenced backyard offers a private escape for morning coffee, evening cocktails, or summer crab feasts.

Whether you're seeking a weekend retreat or your forever home, this is your chance to live the waterfront lifestyle—without the waterfront tax bill. Don’t miss this incredible value in the sought-after Arundel-on-the-Bay community. Schedule your private tour today.
#MDAA2116290

ANNAPOLIS

3403 NIAGARA ROAD

4 Beds

3 Baths

3,520 Sq.Ft.

$1,600,000

MLS#: MDAA2116290

Rare opportunity to own 92.27 acres of Southern Maryland farmland in Owings, spanning Calvert and Anne Arundel Counties. Comprised of five contiguous legal parcels, the property features an existing farmhouse and a picturesque mix of open farmland, mature trees, wooded areas, and streambeds.

The acreage includes a 65.59-acre agricultural parcel, a 1.41-acre parcel with the existing farmhouse, a 24.29-acre wooded parcel with streambeds, and two additional parcels totaling approximately 0.98 acres.

The farmhouse offers great bones, plenty of character, and an opportunity to restore and reimagine the space while preserving its original charm. Two barns and additional outbuildings add to the classic farm setting and offer added versatility. The home is being conveyed AS-IS.

Four parcels are located in Calvert County and one in Anne Arundel County. MLS tax information does not reflect taxes for all five parcels. Potential opportunity for agricultural preservation, subject to eligibility and approval. Buyers should verify zoning, permitted uses, preservation options, and development potential. *Note that lot lines are estimated on the pictures.
#MDCA2030740

OWINGS

9925 OLD SOLOMONS ISLAND ROAD

5 Beds

4 Baths

2,818 Sq.Ft.

$1,600,000

MLS#: MDCA2030740

Modern Luxury Meets Ultimate Convenience! Don’t Just Dream It—Come See It for Yourself! Elevator to ALL 4 levels!!
Welcome to a multi-level masterpiece where high-end luxury, effortless flow, and ultimate convenience collide! From the moment you step through the door, this home delivers the "WOW" factor at every turn.

Imagine hosting legendary weekend hangouts on your spectacular multi-level rooftop deck—featuring a outdoor kitchen area and gas fireplace—or showing off your culinary skills in the gourmet kitchen. Add in a prime location just moments from shopping, dining, Capital Crescent Trail, Washington DC line and you have a lifestyle like no other.
This isn't just a home; it's an experience. Schedule your tour today and come see the magic for yourself!
***Lower / Entry Level***
Private Elevator: Seamless access serving every level, all the way up to the rooftop deck.
Finished Rec Room: Light-filled space with recessed lighting and walk-out access to a private patio enclosed by a privacy fence.
Garages & Function: Direct access to a spacious 2-car garage, a half bath, and a dedicated utility room.
***Main / Kitchen Level***
Open-Concept Design: Seamless flow perfect for everyday living and grand entertaining.
Gourmet Kitchen: Features soft-close cabinetry and a massive center island topped with rich granite.
Premium Appliances: Equipped with a high-end Thermador gas oven, gas cooktop, and a Elite exhaust hood.
***Bedroom Level***
Upgraded Flooring: Beautiful, durable bamboo flooring spans the entire hallway and bedroom level.
Primary Luxury Suite: Features a spacious bedroom layout, custom-organized closet system, and a spa-like en-suite bath with a double vanity and luxury shower.
Additional Bedrooms & Bath: Two generous secondary bedrooms served by a stylish hall bath with granite counters and a tub.
***Top-Level Outdoor Oasis***
Multi-Level Deck: The ultimate outdoor retreat built for effortless hosting.
Outdoor Kitchen & Lounge: Includes a built-in grill and a warm gas fireplace for year-round outdoor enjoyment.
Prime Location & Amenities
Outdoor Recreation: Less than 1 mile to the Capital Crescent Trail for direct walking and biking routes into Georgetown.
Shopping & Dining at Your Doorstep: Steps from the newly redeveloped Westbard Square (featuring a brand-new Giant Food, local dining, banks, and everyday essentials) 
Added Grocery Convenience: Whole Foods Market less than a mile away, making grocery runs completely effortless!
#MDMC2248880

BETHESDA

5132 WILLET BRIDGE ROAD

3 Beds

2 Baths

2,644 Sq.Ft.

$1,600,000

MLS#: MDMC2248880

New on site 4 days ago
If you’ve been searching for the perfect horse farm in Carroll County, this may be the one! Welcome to 617 Oak Tree Road, an exceptional 24.51-acre property offering the perfect blend of country living, equestrian amenities, and versatile living spaces. This beautifully updated 5-bedroom, 3.5-bath Colonial features a stunning separate apartment above the garage, a spacious center-aisle barn, fenced grass riding arena, and multiple fenced pastures with four run-in sheds and plumbing for automatic waterers. An additional buildable lot also conveys (buyer to verify).  Thoughtfully updated throughout, the home offers beautiful hardwood floors, custom tilework in the updated baths, and a solar panel array that helps power the property. The main level features spacious living and dining rooms, a chef’s kitchen, and a convenient laundry room with access to the garage and the impressive apartment above.  Completed in 2025, the apartment features its own gorgeous kitchen, living room, and expansive bedroom suite with a walk-in closet and spa-inspired bath. Perfect for multigenerational living, extended guests, or a private retreat! The main residence offers four additional bedrooms, two full baths, and finished attic space ideal for a home office, art studio, or craft room. A finished basement provides even more flexibility, with a second laundry area and plenty of room for recreation, a home gym, or additional living space. Need space for everyone to park?  This home boasts a massive attached three car garage.  Step outside onto the expansive deck overlooking the fenced backyard, complete with a convenient dog ramp and beautiful views of the horse pastures. Just a short stroll away, the spacious center-aisle barn offers electricity and water. Multiple fenced pastures provide ample turnout and the flexibility to rotate grazing areas, with new no-climb fencing and electric installed in 2025. Four run-in sheds offer shelter throughout the property, while plumbing for automatic waterers adds convenience to daily horse care. At the front of the property, a large fenced grass riding arena with an established base provides an ideal space for riding and schooling, all within view of the welcoming front porch.  Recent improvements include a new roof (2016), HVAC (2019), new deck (2022), front porch (2023), water neutralizer (2023), water heater (2026), and the beautifully constructed apartment (2025). The pasture fencing was also replaced in 2025.  With 24.51 acres, established equestrian amenities, beautifully updated living spaces, a separate apartment, and the added opportunity of a second buildable lot, 617 Oak Tree Road offers a truly special opportunity to enjoy the best of country living.

Private tours available by appointment beginning November 6.
#MDCR2038488

WESTMINSTER

617 OAK TREE ROAD

5 Beds

3 Baths

4,178 Sq.Ft.

$1,600,000

MLS#: MDCR2038488
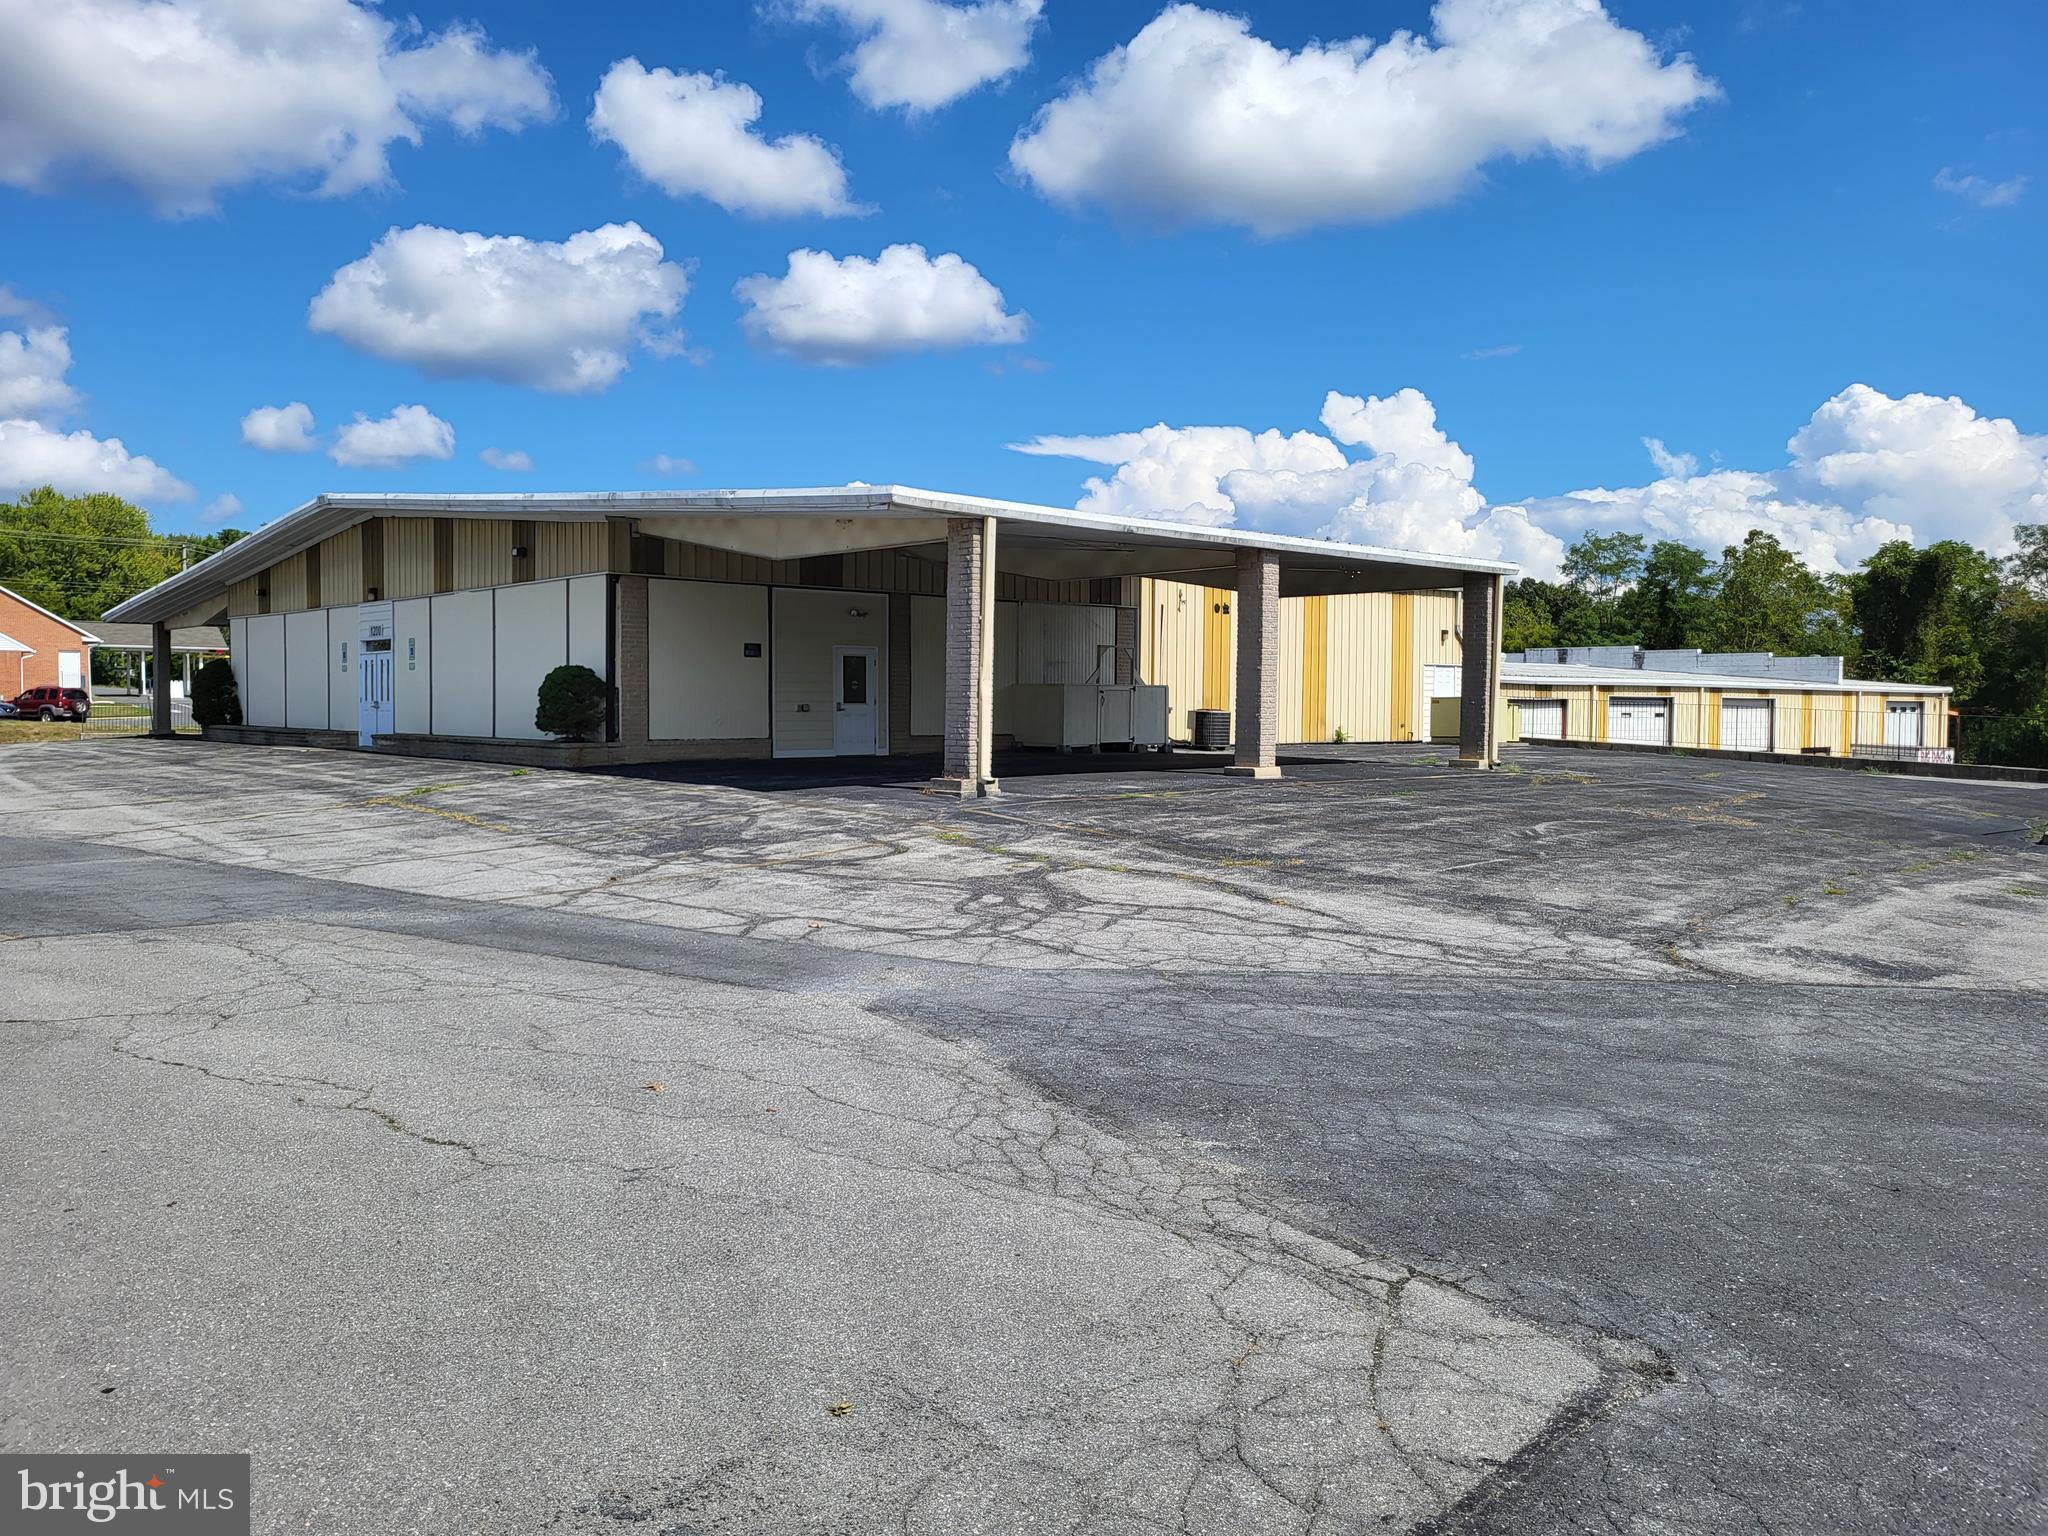
A 14,330 sq.ft. auto-service/flex building in the heart of the Route 340 corridor between Charlestown, WV and Frederick, MD.  Many commercial uses are permitted by-right to serve the local community & surrounding areas.

Sales Price:  $1,600,000 As-Is (tools, equipment, furniture, storage container, etc. do not convey). 

Building:  Formerly the Virginia Coach bus depot, the building is 14,330 sq.ft. (a 5,840 sq.ft.   office/showroom and an 8,490 sq.ft. service building with 4 drive-thru bays and 1 smaller drive-in bay; there are also 3,150 sq.ft. below grade in addition to the 14,330 sq.ft.).  Built in 1973, the building has a concrete slab, steel-frame construction with metal siding & roof.  The service bays have a clear height of 18’ with 14’ overhead doors.  The building is situated on 2.523 acres of land.

Zoning:
#MDFR2039810

BRUNSWICK

1200 MAPLE AVENUE N

None Beds

None Baths

14,330 Sq.Ft.

$1,600,000

MLS#: MDFR2039810
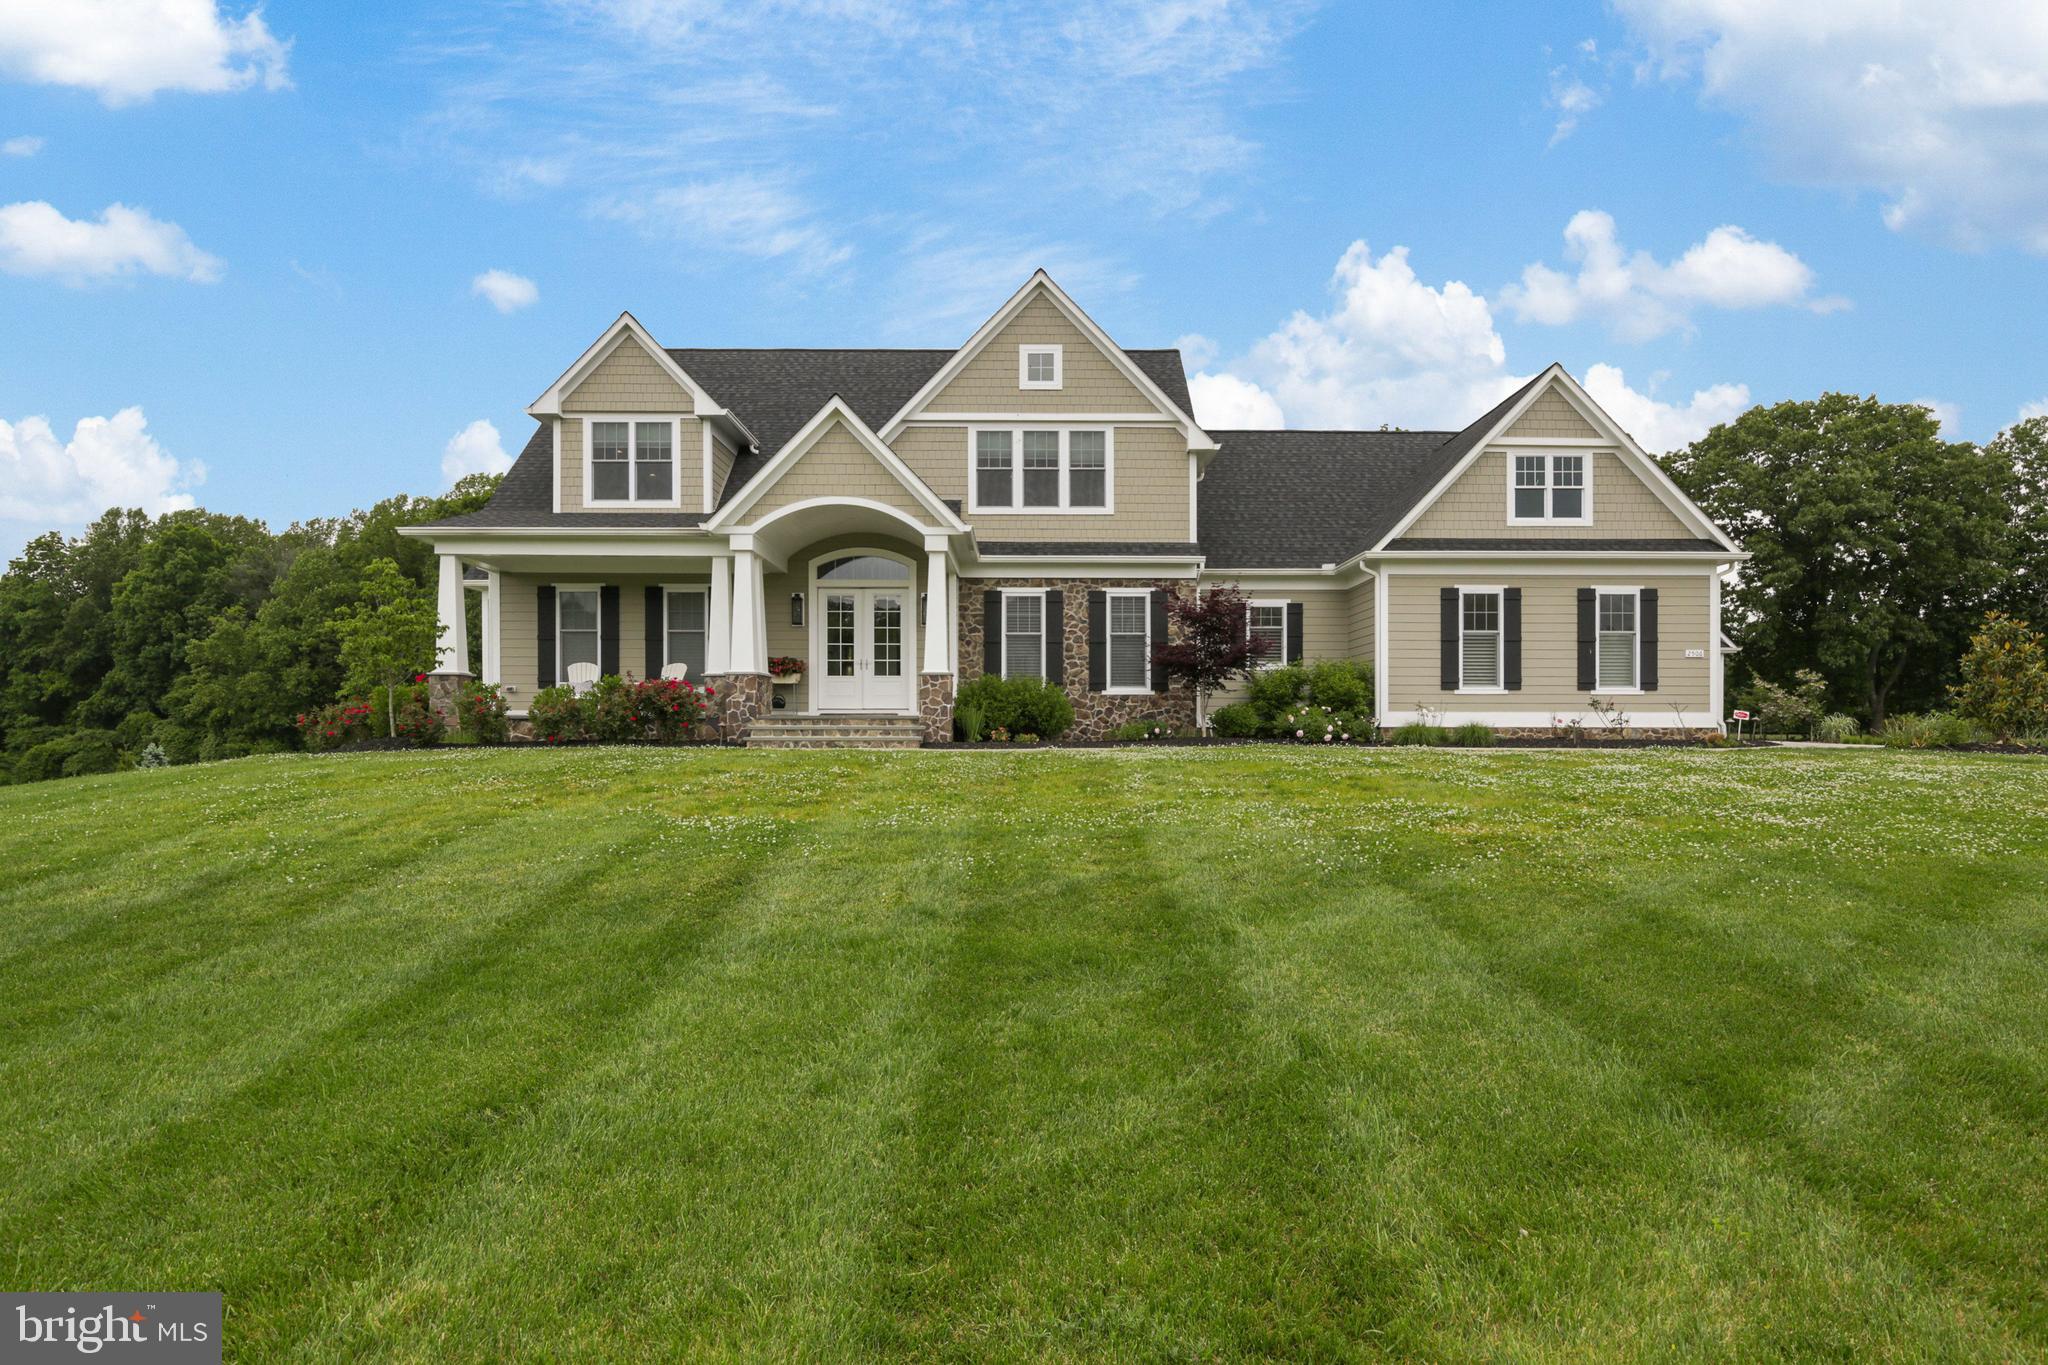
Falls Rd Corridor custom built in 2018, this home has no detail overlooked - the perfect design for the most particular buyer. Flowing open floor plan with 11 foot ceilings allows for tons of natural light and is an entertainer's dream, with the main living area walking out to a private pool setting & enclosed porch with fireplace & outdoor kitchen. The designer kitchen features an oversized island, farm sink, Wolf range, Fisher Pykel dishwasher drawers, Monogram refrigerator, Wolf microwave and pantry. The main level expansive owners suite soaks all the natural light and includes custom walk in closet, heated tile floors, free standing soaking tub, separate vanities and dual soaking shower. The rest of the main floor is thoughtfully laid out with wet & dry bar, home office, separate living or dining room, powder room and an oversized laundry room with built in dog washing station. Upstairs are three spacious en-suites, each with ample natural light and space. The seemingly endless entertainment space continues in the fully finished lower level with 11' ceilings, where the walk out-level recreation room has a full wet bar built with reclaimed wood, tv area with gas fireplace, billiards area and half bath. The entire recreation area opens to the one of a kind HD Golf home simulator system and separate home gym space, all connected to smart house audio system. Three car attached garage plus detached 1 car and extra storage garage. The details, upgrades and customization of this home cannot be found or built for this price today, call before its gone!
#MDBC532110

REISTERSTOWN

2506 DEER MEADOW COURT

4 Beds

4 Baths

5,245 Sq.Ft.

$1,600,000

MLS#: MDBC532110
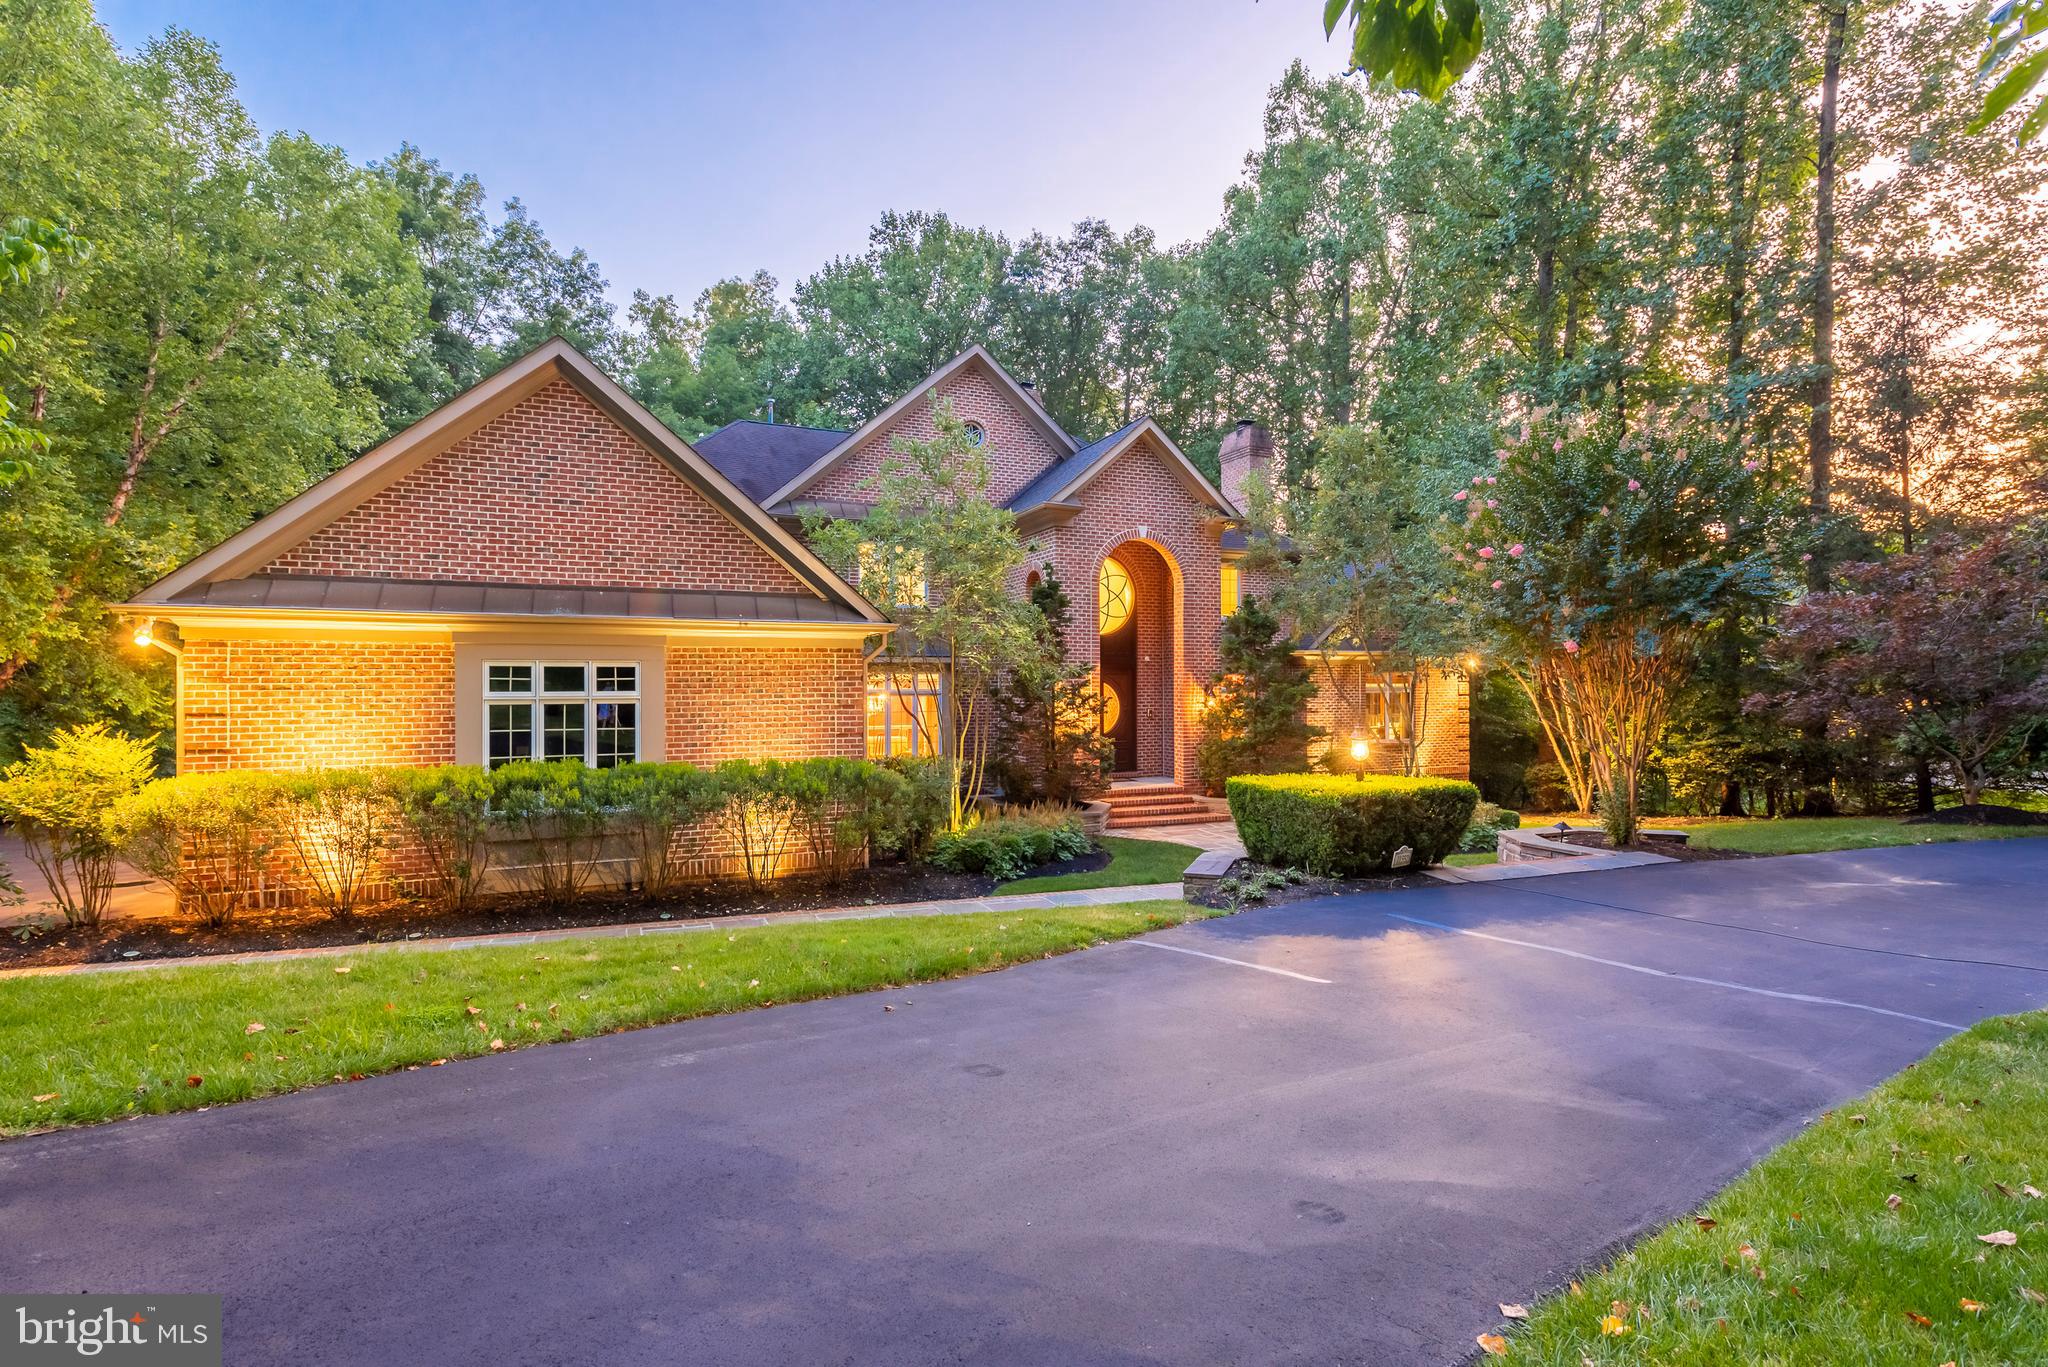
Custom built with exceptional detail and perfection, this architectural masterpiece is a rare find! Greeted by an open foyer with reception area, find spacious formals including dining room with architectural tray ceiling, cove lighting and butlers pantry and living room with 2-sided gas fireplace to gorgeous custom library with cherry paneling, coffered ceilings and private balcony! Amazing 2-story great room featured domed palladian bay windows, custom built-ins, and uplit display ledge w/ hand-forged wrought iron railings.  Entertain from gourmet kitchen finely appointed with   2x Dacor ranges, dual Bosch dishwashers, 2X Subzero refrigerators, granite counters and custom cabinets by Classic Kitchens! Step outside to screened in porch and tiered deck amongst private yard with fairway views! Main level owner's suite with 2x walk-in closets, tray ceilings, custom cove and reading lighting, oversized sitting room with 3 way fireplace and access to private porch! Luxe attached bath with  jetted walk-in shower, separate granite vanities, air jetted tub and pitched cathedral ceiling with custom lighting! Elevator access to upper bedrooms, each with attached baths, WIC, and architectural features unique to each space!  Finished lower level rec room seating area, entertaining room, movie theater w/ tiered seating and stage, home gym & cigar room!  So many additional features, upgrades & custom detail... this home is ready to enjoy & impress
#MDHW285278

COLUMBIA

11552 MANORSTONE LANE

6 Beds

6 Baths

8,869 Sq.Ft.

$1,600,000

MLS#: MDHW285278
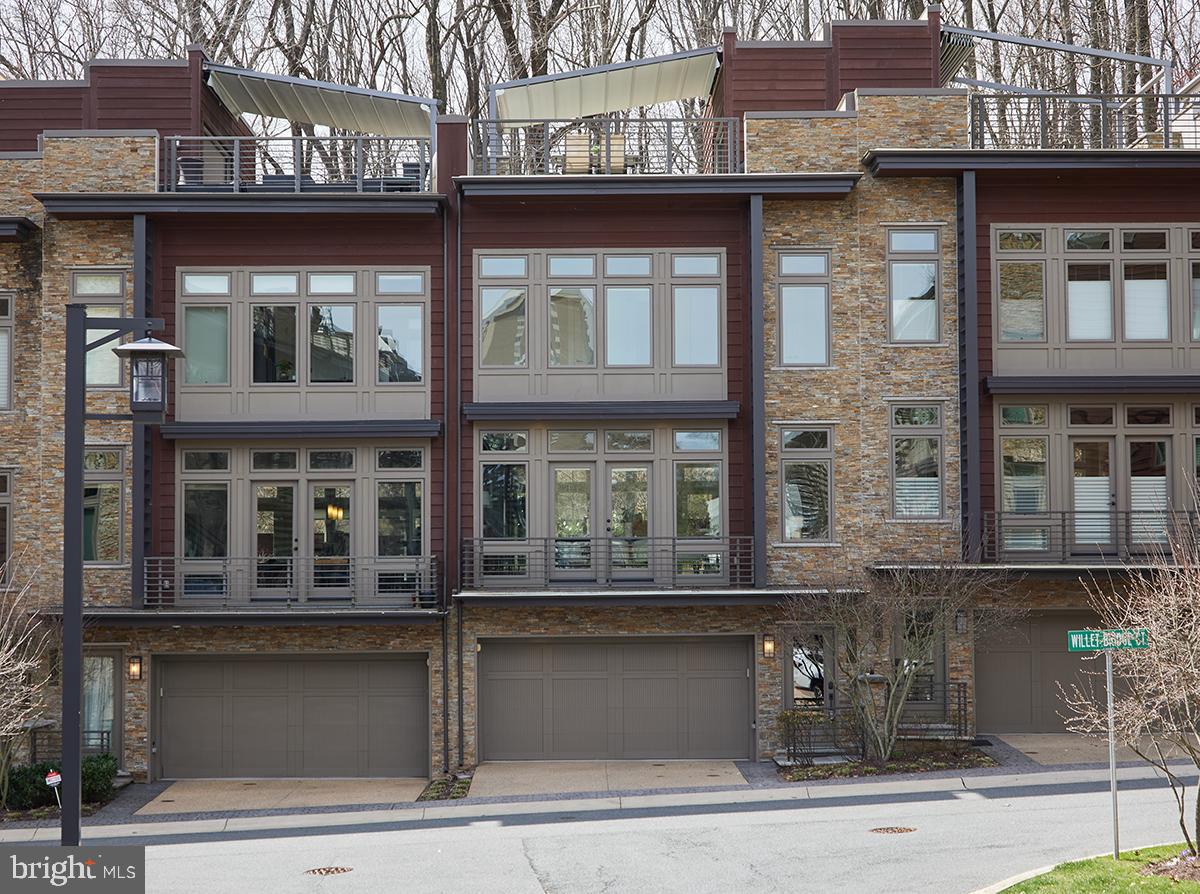
A rarely available courtyard Berkley Model (backing to woods!) ELEVATOR townhome in sought after Little Falls Place. One of just six homes in this location within a location nestled next to the Capital Crescent trail and moments to downtown Bethesda and more! <br>

As you enter the property either though the two car garage or the formal entry foyer, you are greeted by hardwood floors which continue throughout the entirety of the home. The entry level den functions as an ideal flex space (could be gym, could be office, could be an additional sleeping area..) and benefits from a large powder room. The ELEVATOR can be accessed here to reach all four floors of the property making this truly an accessible home for anyone! <br>

The open concept second floor (main living area) features a fabulous chefs kitchen with a large granite island, high end cabinetry, and a Thermador and SubZero appliance suite with gas cooking. Dual living/family areas benefit from a powder room as well as both a balcony and a fully fenced patio situated amongst the trees, creating gorgeous and seamless indoor and outdoor living!! <br>

The third floor (bedroom level) features two generously sized guest rooms as well as a beautiful hall bath and the huge primary suite. The primary overlooks the tranquil woods creating a serene setting and immense privacy, and features a true spa like bath with dual vanity, heated floors, and custom lighting. <br>

But that’s not the end of the tour on this one.. The fourth (rooftop) level is a dream with a fully functioning outdoor kitchen (Viking appliances), rooftop television, an outdoor gas fireplace, and a covered seating area with a retractable awning - creating a space that can be enjoyed in several seasons (and making you the entertaining envy of all your friends!!). <br>

All this in a private secluded enclave that is walkable to Whole Foods, nearly on top of the Capital Crescent Trail, mere moments to Downtown Bethesda, and with the easiest of access to major city and regional arteries (Mass Ave, 495, etc..) that this is a commuters dream location! Guest parking available within the community and additional driveway space in front of your own garage also makes having guests over a breeze! Come see today why this is truly the best of Bethesda Townhome living!
#MDMC2123882

BETHESDA

5208 WILLET BRIDGE COURT

3 Beds

2 Baths

2,644 Sq.Ft.

$1,600,000

MLS#: MDMC2123882
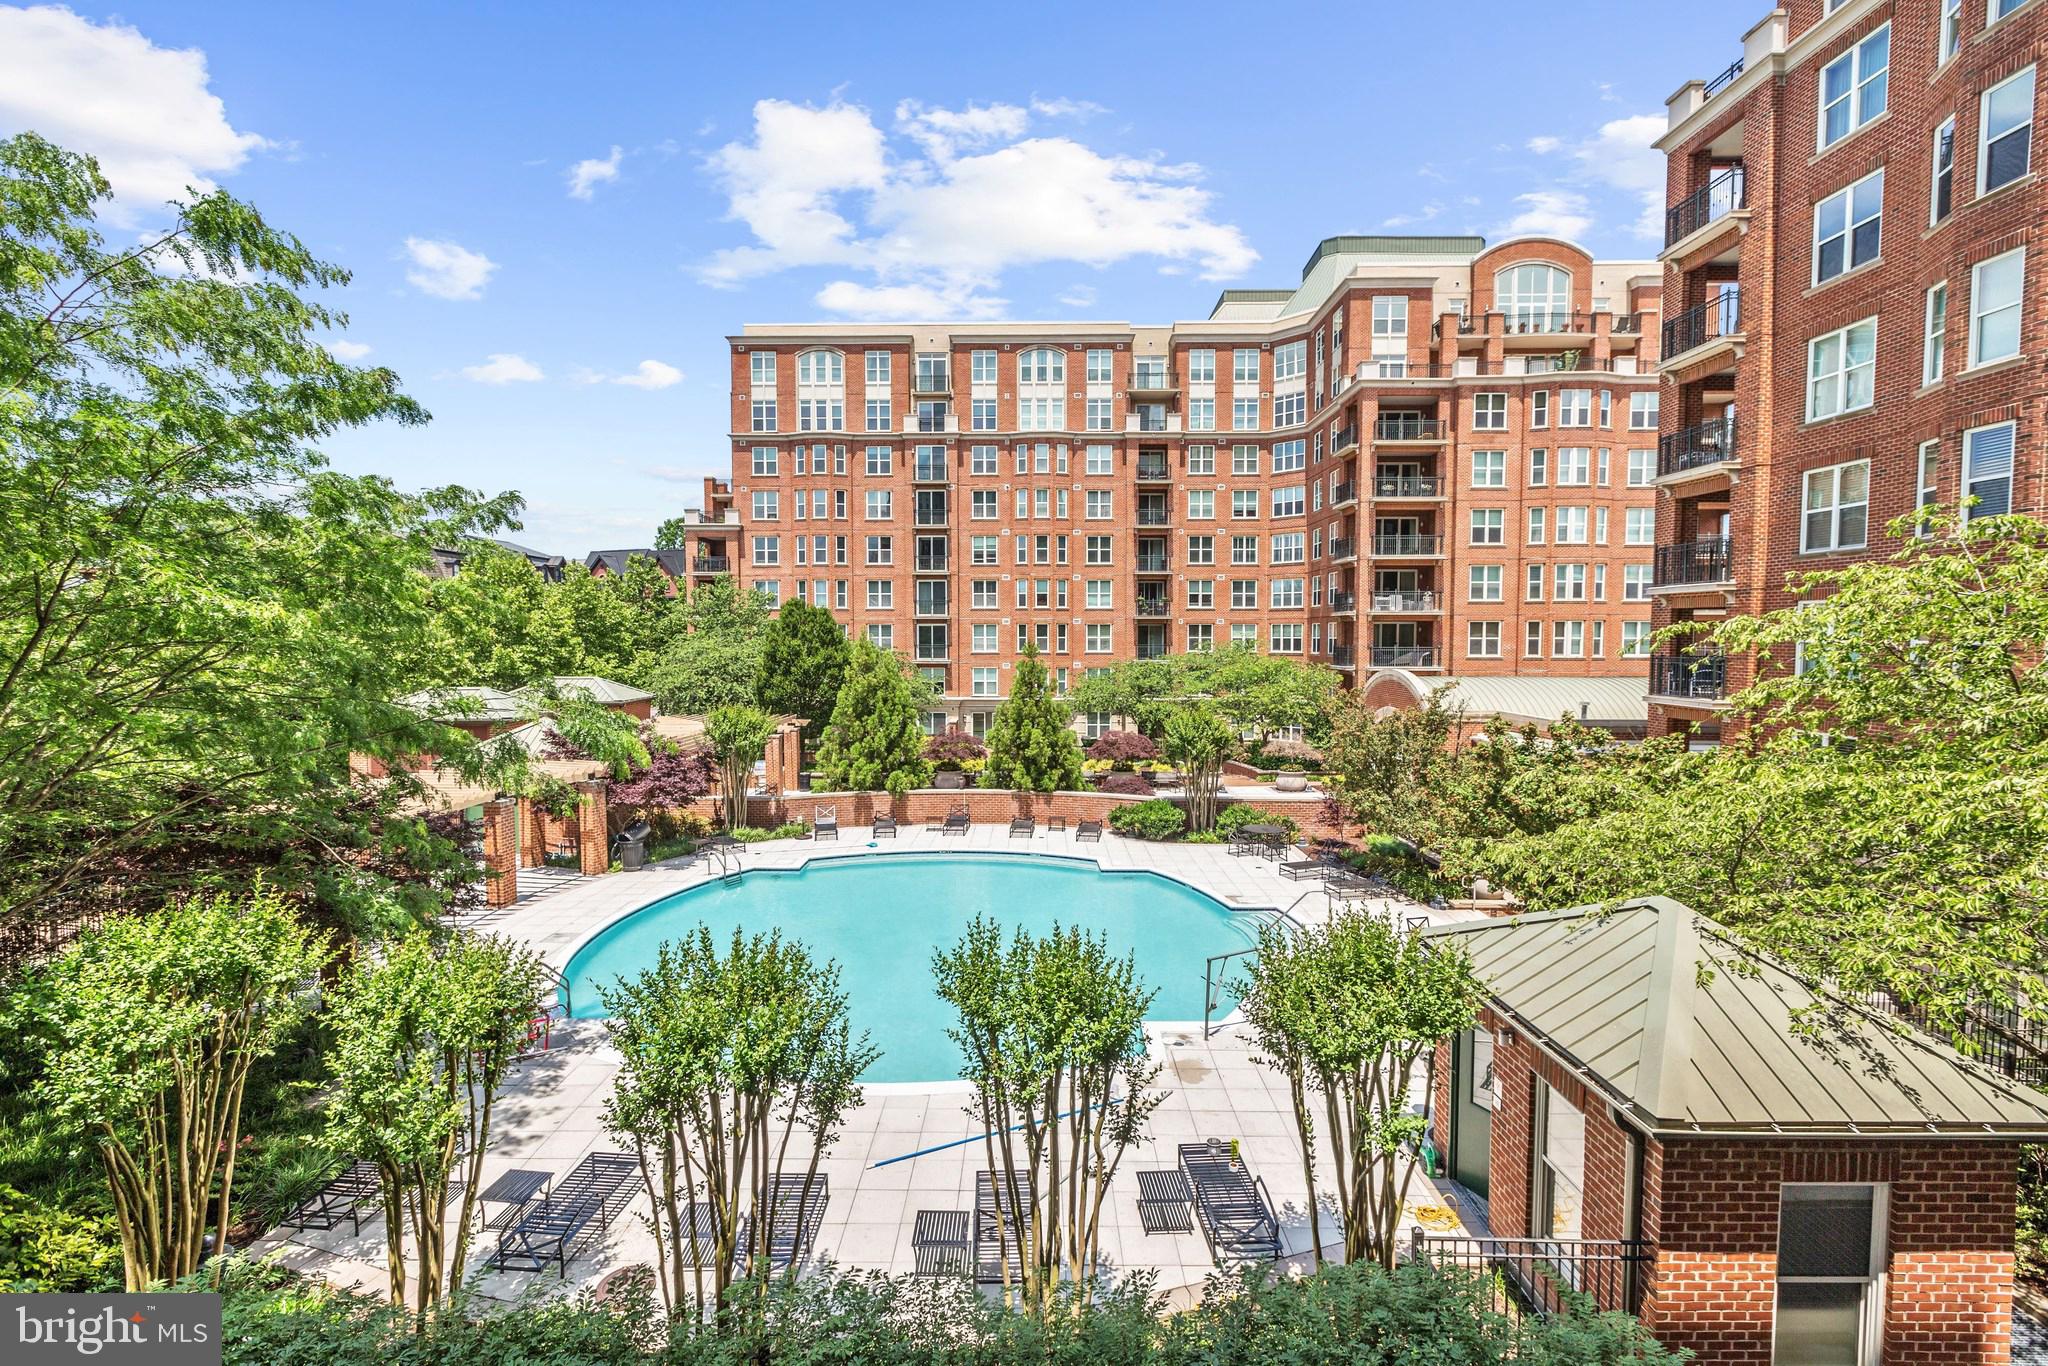
Luxury Living in this South Tower Hartford model with the fabulous Park Potomac Community views! Over 2500 square feet for large scale entertaining and living!  It’s the perfect combination of elegance and convenience and includes three modified bedrooms (one serves as the perfect dressing area or office off the Primary bedroom). Two full bathrooms and a powder room located off the beautiful foyer. Large office with natural light and custom built-ins. The new Buyer will enjoy the large chef's kitchen with island,  gas range and two wall ovens which opens to a family room area. The unit is over $121K custom upgrades including a sophisticated tech system brilliantly customized.  Large walk in closets, foyer and  exterior balcony with tiled flooring. The kitchen features Viking appliances including a gas cooktop, wall ovens and microwave (2024) and a Subzero refrigerator. A true laundry room completes the perfect home for downsizing at Potomac’s NUMBER ONE condo community.  The  two zoned HVAC and Hot Water are located in a separate utility closet large enough for extra storage. The unit conveys with not one BUT TWO generous parking spots  and two large private storage units conveniently located near the elevators and parking. Park Potomac Place the finest of all condominium buildings in the DMV! It is the best managed full-service establishment which provides its residents with 24-hour concierge, on-site management, building engineer, porter service, professionally landscaped grounds and hardscape, elegant clubroom with catering kitchen, private courtyards and grills, an outdoor pool, fitness center, guest suites, and guest parking and shared EV charging stations…..and the one of the lowest condo fees of the luxury buildings in DMV area. Residents enjoy the convenience of a great collection of retail businesses, gourmet coffee shops, banks, grocers, pharmacy, and the best dining establishments of Potomac including Founding Farmers, Gringos & Mariachis, the new popular King Street Oyster Bar, Attman’s Deli, Brooklyn’s Deli, O’Donnell’s Fish Market, Yirasai Sushi, Pama Thai and the Coming Soon Gregorios; with direct access to I-270 and commuter routes to Bethesda, Downtown DC, Virginia and three international airports! Look no further…the best living in Potomac…and maybe all of the DC metropolitan area.
#MDMC2130860

POTOMAC

12500 PARK POTOMAC AVENUE 206S

2 Beds

2 Baths

2,558 Sq.Ft.

$1,600,000

MLS#: MDMC2130860
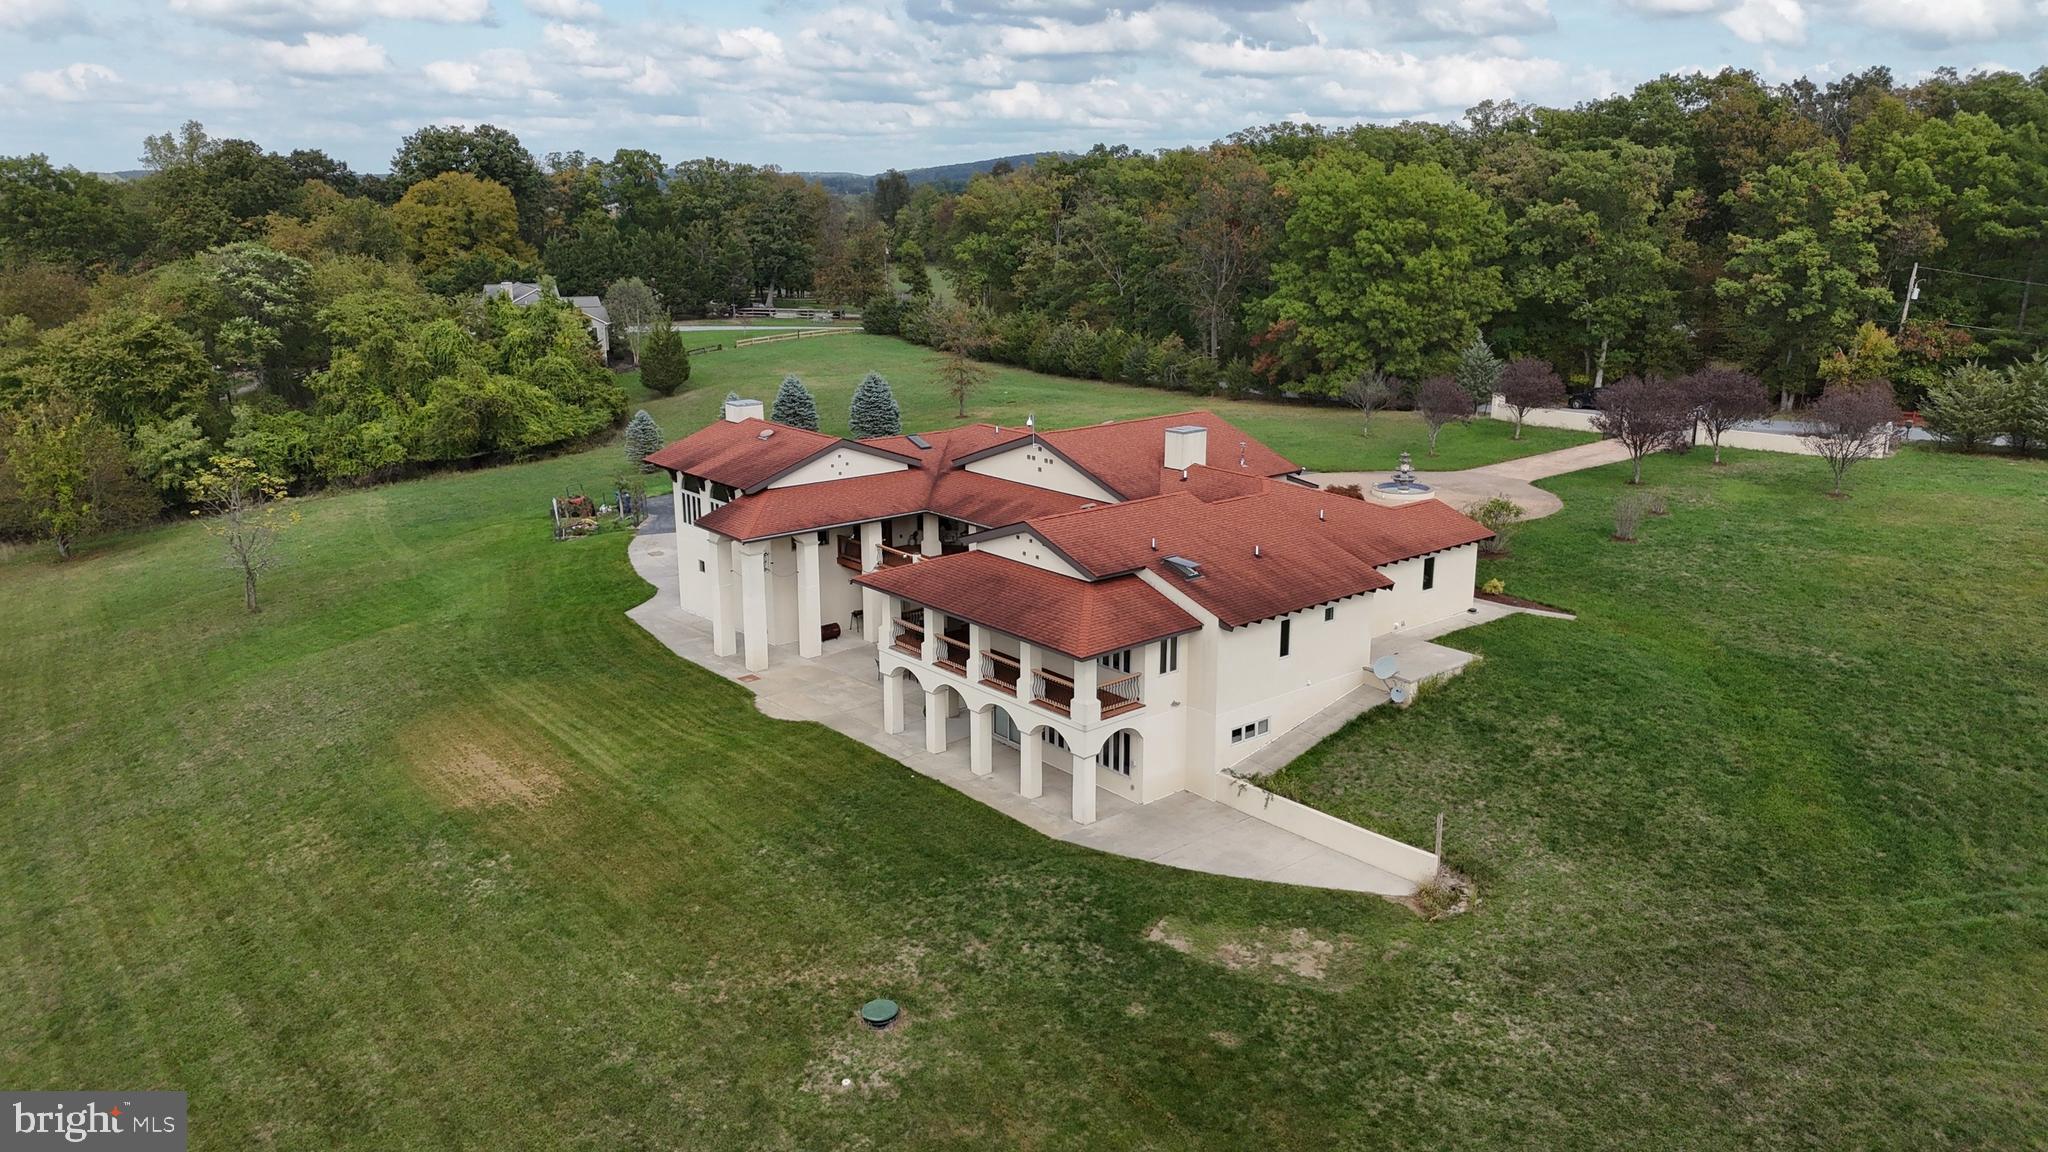
Welcome to this stunning custom Mediterranean-style Villa nestled on 15 acres with the most picturesque views. With 5 bedrooms, 3.5 baths,  and over 8,400 sq. ft. of living space, this home offers the perfect blend of luxury and tranquility. 

As you step inside, you'll be greeted by the grandeur of the high ceilings, arched doorways, and an abundance of windows that fill the home with natural light. The first floor boasts an open floor plan with a spacious living room, dining room, gourmet eat-in kitchen, butler's pantry, family room, and three bedrooms, including a massive primary bedroom with a full bath. The wrap-around deck off the living room provides the perfect space to entertain, barbecue, and enjoy the company of friends and family while overlooking the breathtaking view of the pond and mountains.

The above-ground basement level is a complete second home, offering a full custom kitchen, separate living and dining room, three additional rooms that can be used as bedrooms, a 2nd laundry room, and a theater room. This space is perfect for multi-generational living, a guest suite, or as an income-producing unit.

Step outside and discover the beauty of the 15-acre property. The circular driveway leads to a courtyard with a charming fountain. The rear patio is an idyllic spot to gather with loved ones and enjoy the peaceful surroundings. The property also features a pond and agricultural land and is zoned to have up to 4 horses or to be used as a winery, wedding venue and so much more. Zoned AG and MLS attachment shows all the uses for this unique home.

This home offers the best of both worlds - privacy and convenience. With easy access to local amenities, schools, and major highways, you'll have everything you need just moments away.  Don't miss the opportunity to own this one-of-a-kind dream home!
**Sellers need a short HOC contingency.  A 24-hour notice is required.***
#MDFR2040592

FREDERICK

5338 HINES ROAD

6 Beds

4 Baths

7,870 Sq.Ft.

$1,600,000

MLS#: MDFR2040592
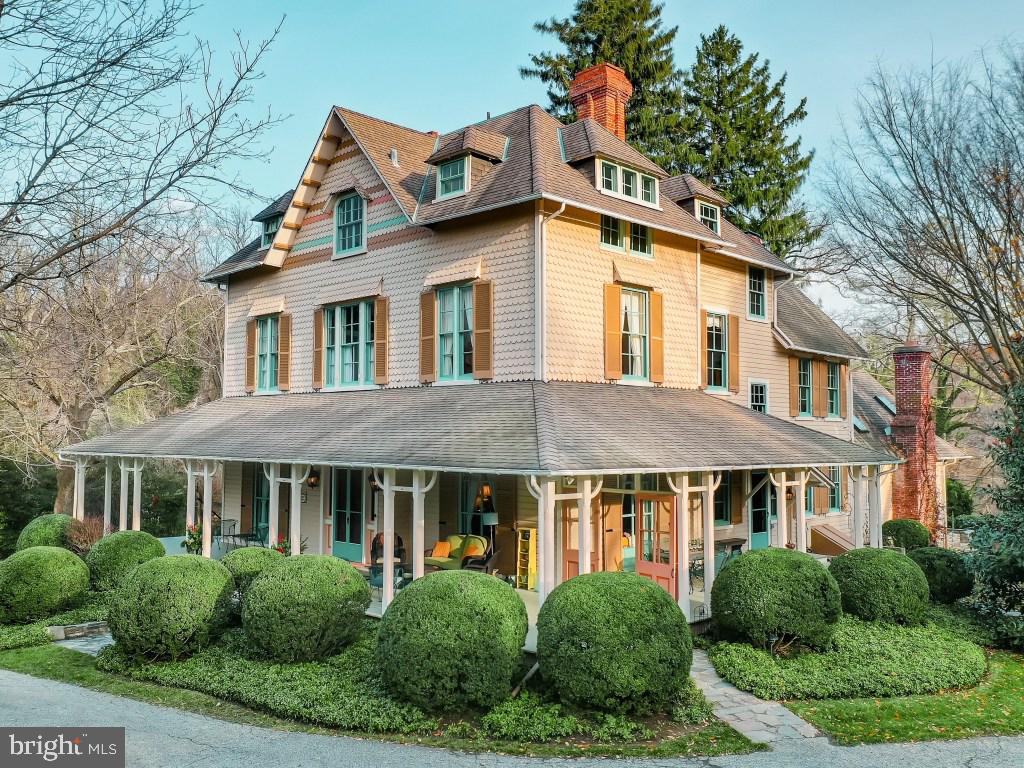
This Circa 1868 Victorian gem lies at the end of a discrete lane in Ruxton on 1.45 private acres.  Period  charm and craftmanship are apparent in the floor to ceiling lead glass windows, 8 fireplaces, original  moldings, high ceilings, heavy panel doors and pine floors.    A quintessential wrap around porch  overlooks sweeping level lawns with mature landscaping and is perfect for entertaining and quiet  relaxation on warm, summer evenings.   Enter through century old double doors into a gracious foyer  flanked by two parlors and accented by a stately 3 story staircase.  Continue to a spacious dining room,  library lined with bookcases and an eat-in kitchen.  Completing the first floor is a sun filled vaulted family room overlooking a flagstone terrace and flower gardens.  The second level includes the master  bedroom and bath, 2 more generously sized bedrooms, full bath and office/craft room. A large, sunny  laundry/utility room is also on this level.  The third floor is unique in that it is bright and airy and includes 3 ample bedrooms, a full bath, and a walk-in cedar closet.  Front and back staircases access all 3 levels.   The fully finished basement has exposed stone walls and is large enough to accommodate a home office, TV area, and exercise/play areas.   Built-in bookcases, closets, and 2 storage rooms add even more  functionality.  A detached multi story outbuilding includes a climate-controlled greenhouse and a large,  architecturally interesting storage area which could be finished as a studio, apartment or office.  The  lower level generously accommodates 2 cars and an additional storage room. A blend of privacy with the elegance of yesteryear and the convenience of Ruxton, this property is truly a rare offering and a must-see!
#MDBC517804

BALTIMORE

1005 CLOVERLEA ROAD

6 Beds

4 Baths

5,489 Sq.Ft.

$1,600,000

MLS#: MDBC517804

Sold privately within the community for full asking price.  Contracted on July 10, 2018 and closed on July 18, 2018.
#1006134146

ARNOLD

706 WHITE SWAN DRIVE

4 Beds

3 Baths

N/A

$1,600,000

MLS#: 1006134146
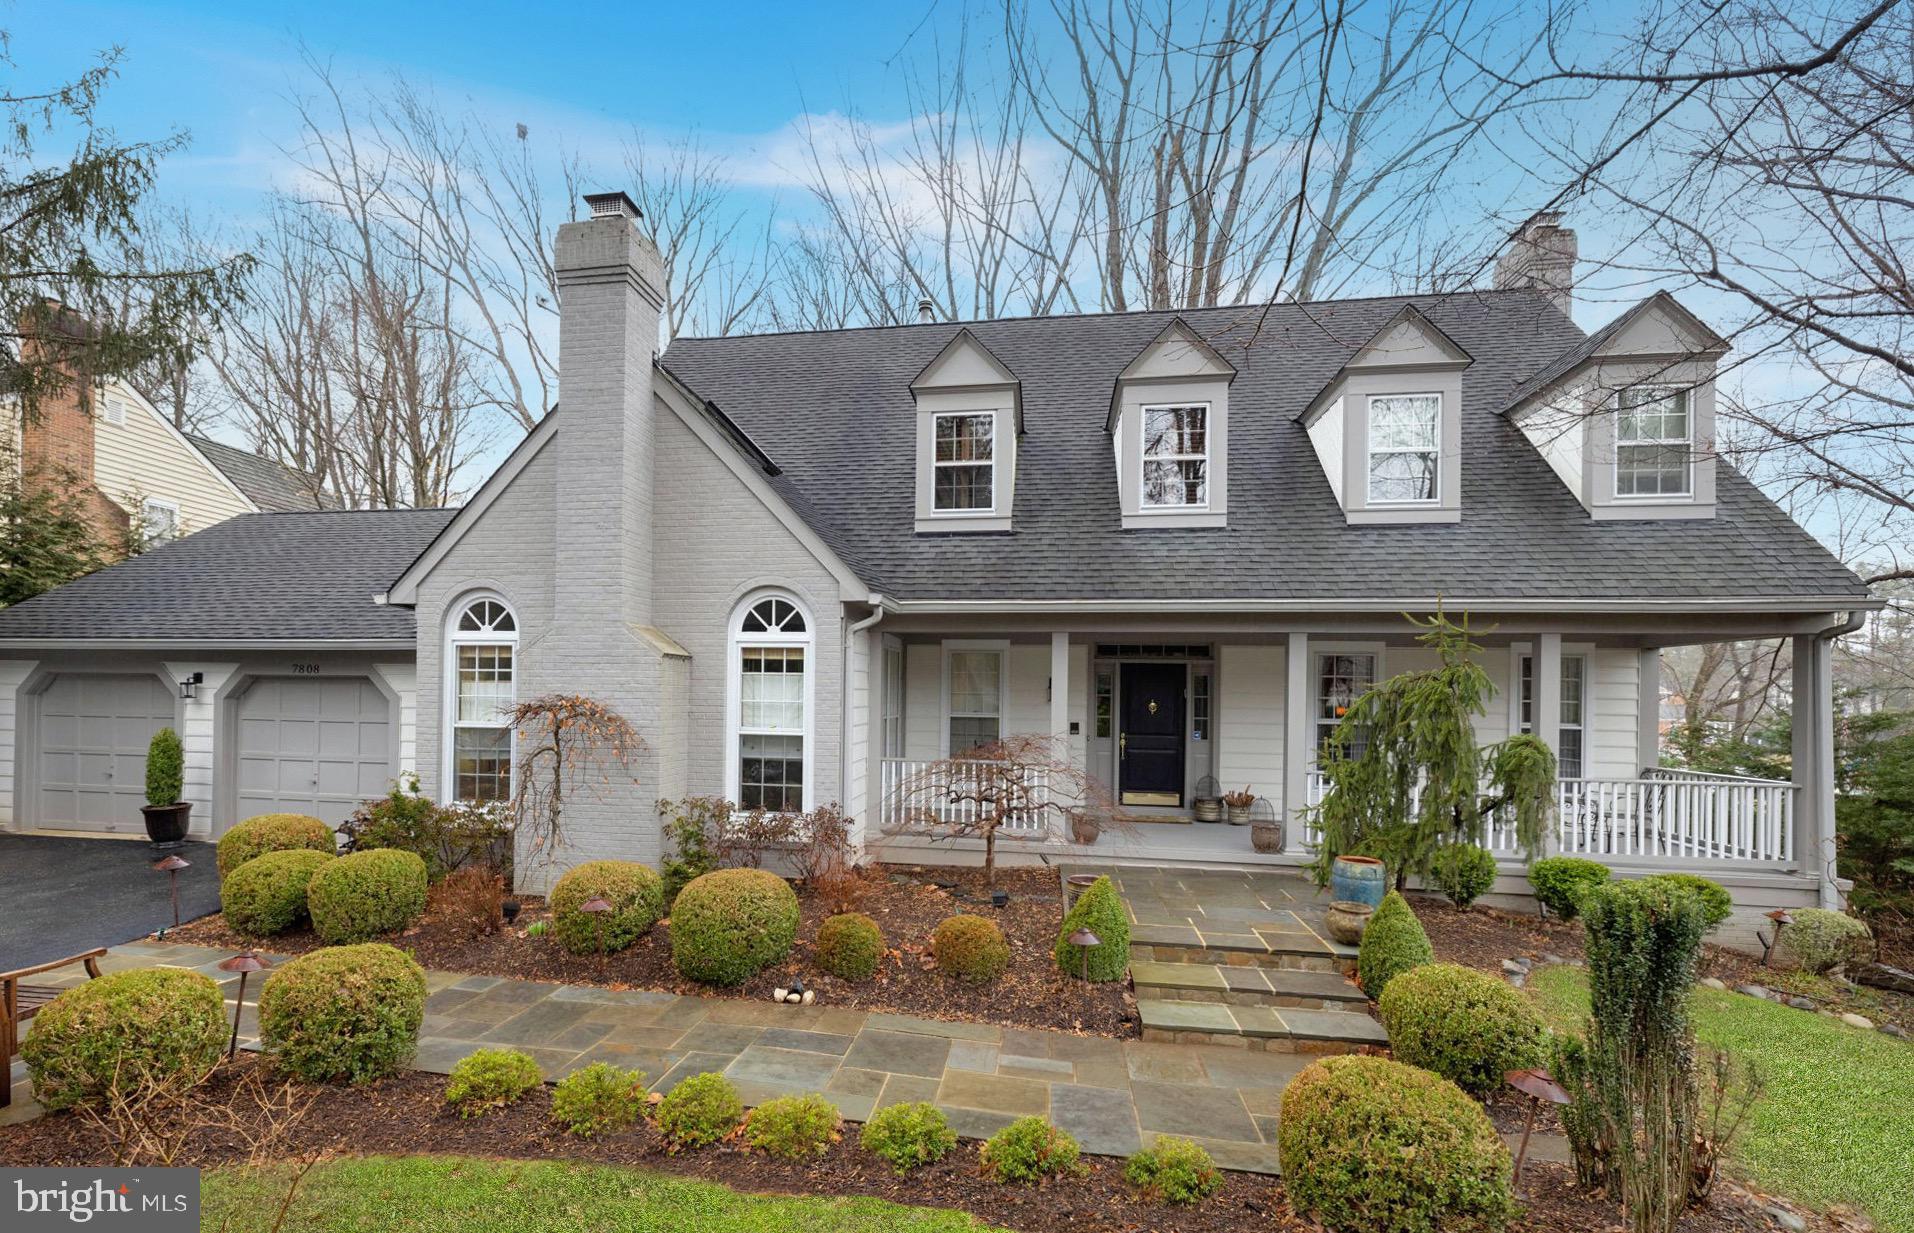
Welcome to 7808 Brickyard Road, a fabulous home centrally located in the highly-sought after neighborhood of River Falls in Potomac, Maryland. This four bedroom, three and a half bathroom home features 4,350 square feet of beautifully updated space highlighting renovated bathrooms, a primary suite addition, and an impressively landscaped backyard complete with a deck, extended patio space, and screened porch. The cozy family room is the “wow” space you have been looking for with vaulted ceilings showcasing a wood-burning fireplace wrapped in floor-to-ceiling stone work. Enlarged windows and skylights bring in the natural light, showing off built-in cabinetry, a perfectly located wet bar and designer carpet. The nearby gourmet kitchen accommodates all of your cooking needs with top-of-the line stainless steel Thermador appliances,  a six-burner gas range stove, granite countertops, and custom wood cabinetry. The kitchen is wrapped in windows with a glass door providing deck access and offering views of the custom landscaped backyard. Pristine hardwood flooring welcomes you to this upper level. No detail was left behind with this primary suite addition. This oversized suite is complete with a gorgeous bathroom, oversized walk-in closet, and a sitting room that can double as an office. The marble wrapped bathroom offers dual vanities, a freestanding soaking tub and a frameless glass shower. The vaulted ceilings in the sitting room offer impressive views through a large Palladian window. Three additional bedrooms complete this upper level. The lower level of this house offers everything from recreation space to ample storage. The living area hosts a brick wood-burning fireplace with mantle and space for an entertainment system. Enjoy the lower level walkout to the backyard and a bar with built-in cabinetry for all of your entertaining needs. Enjoy this fully fenced yard and being just a stones throw from the River Falls Swim & Tennis Club, the heart of the River Falls neighborhood. With all this incredibly special home has to offer in such a popular neighborhood, it will surely not last. Do not miss this wonderful opportunity!
#MDMC2097138

POTOMAC

7808 BRICKYARD ROAD

4 Beds

3 Baths

4,350 Sq.Ft.

$1,600,000

MLS#: MDMC2097138
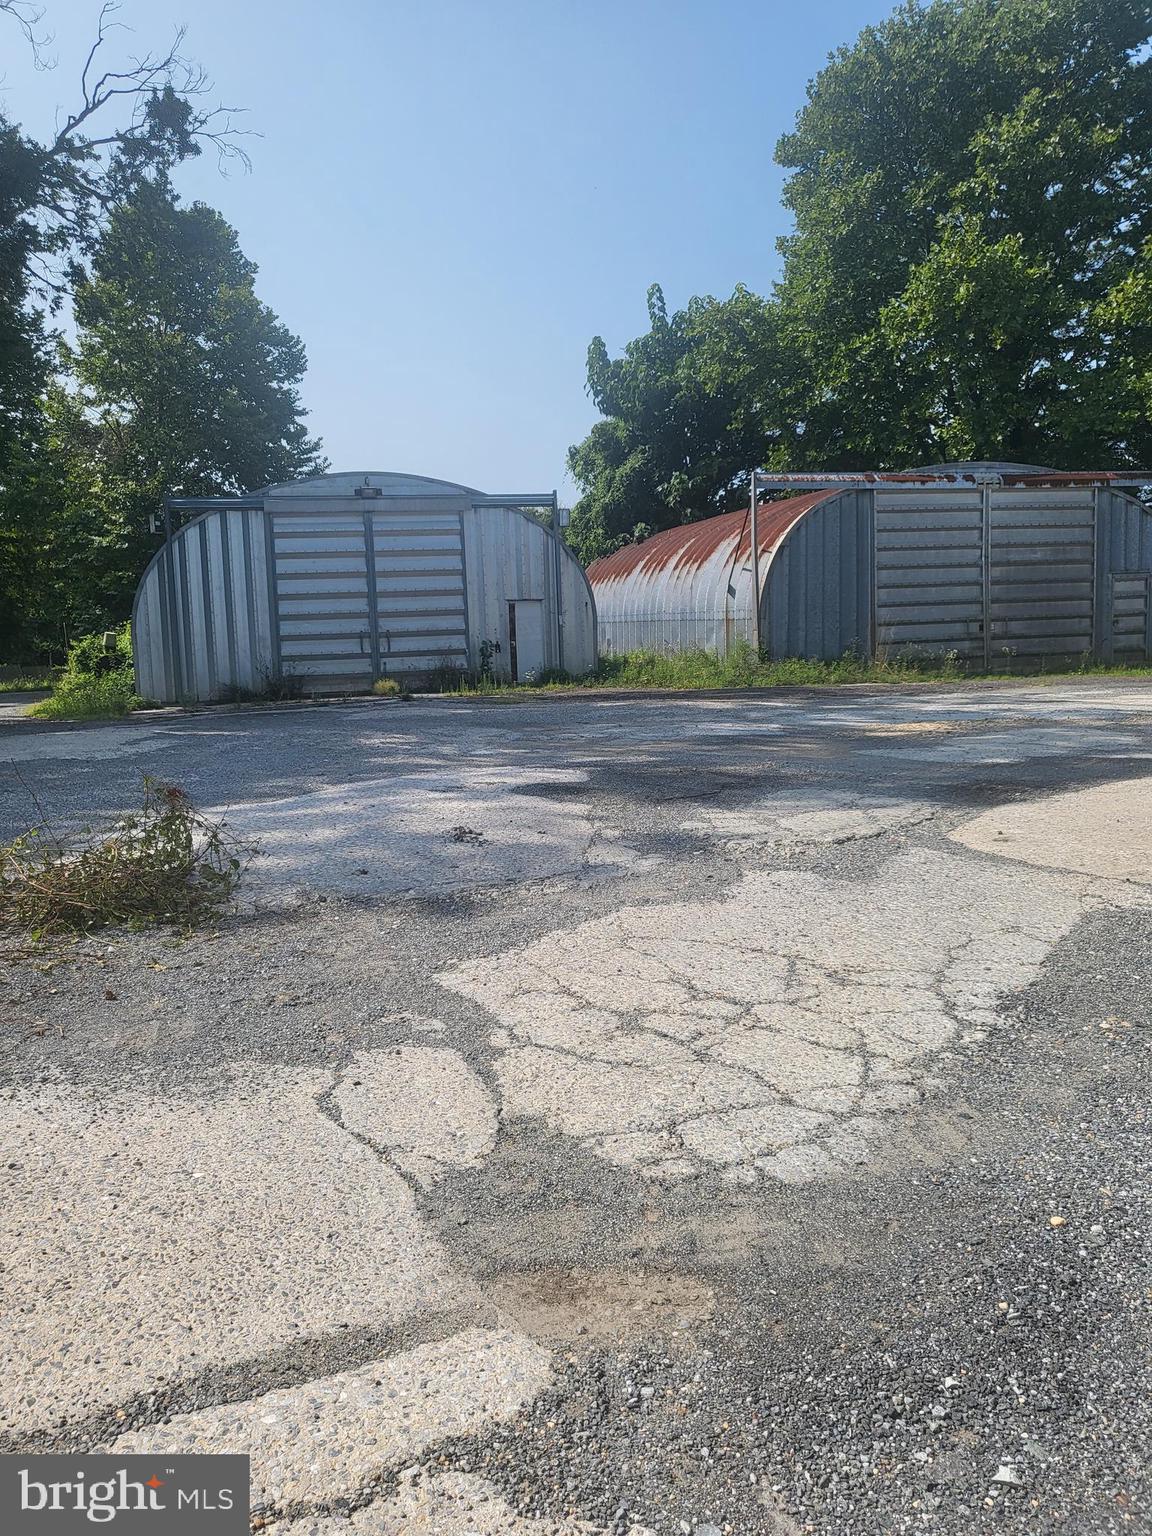
This is a rare oppertunity to purchase a 114+ acre tree farm that sets in an urban setting. There is existing nursery stock that is ready for harvest. the farm has a Maryland Conservation Agricultural Easement that controlls the use of the farm, also a 5 acres Forest Conservation area . The farm is improved by; #2 wells,a dairy type block barn 65' X 32' new roof 4 years old,30' X 10' siloh,3 bay equipment shed 65' X 25'X 15' high, #2 80 X 35' X 20 high Quonset metal huts. Spring fed fishing pond has been used for irrigation. Note that no dwelling can be built on this property, nor can this property be further subdivided.
#MDMC2095026

SANDY SPRING

18201 BROOKE ROAD

None Beds

None Baths

N/A

$1,600,000

MLS#: MDMC2095026
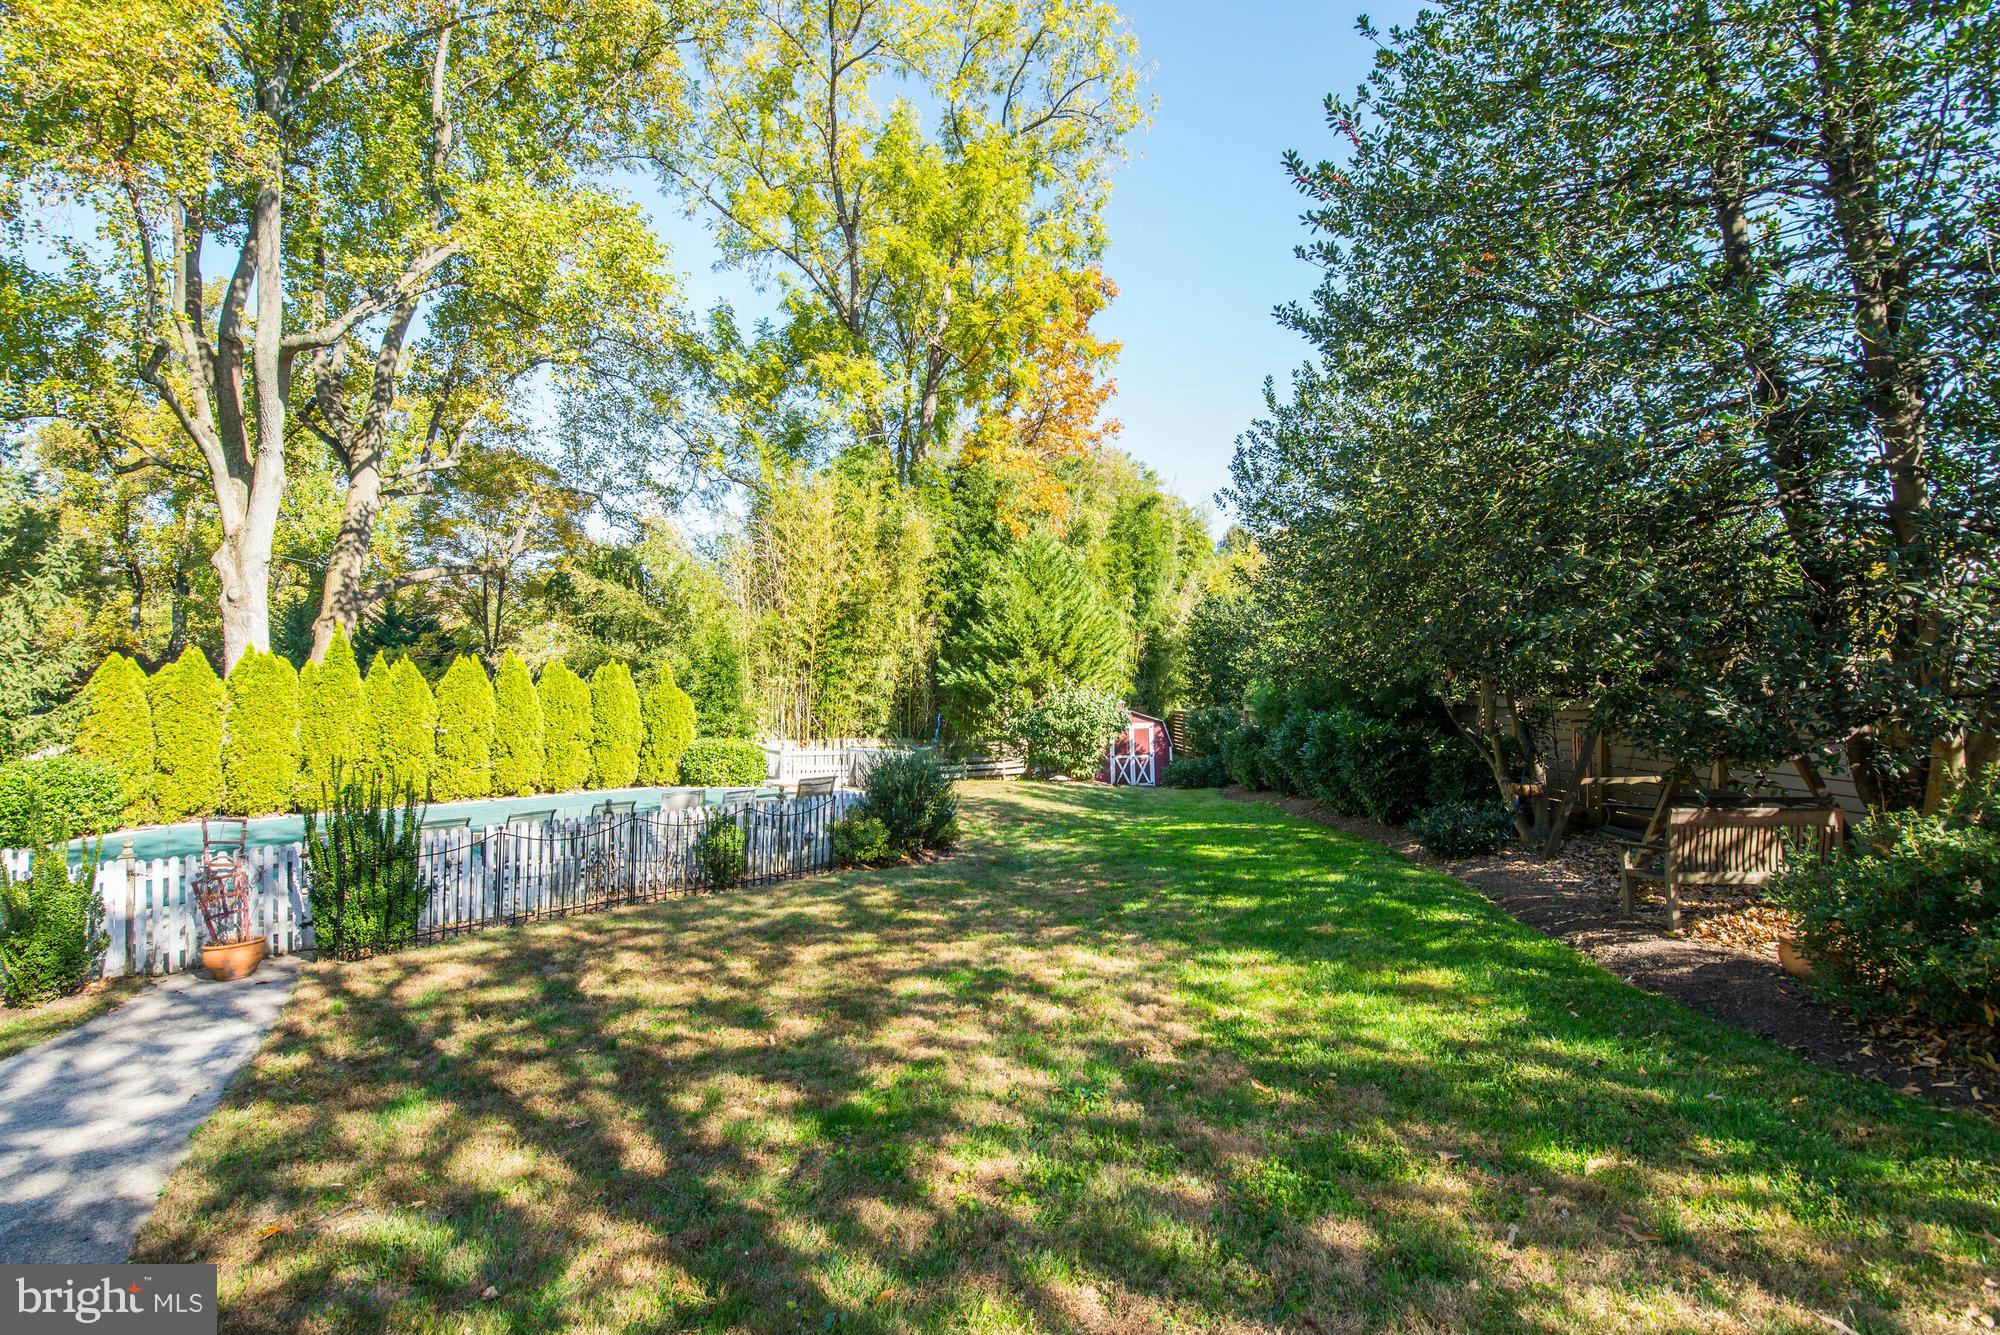
Beautiful level lot steps to the path to downtown Bethesda.  House needs work.
#1005813441

BETHESDA

5408 BURLING ROAD

5 Beds

4 Baths

N/A

$1,600,000

MLS#: 1005813441

1 ... 519 520 521 522 523 ... 666
* Listings identified with the FMLS IDX logo come from FMLS and are held by brokerage firms other than the owner of this website. The listing brokerage is identified in any listing details. Information is deemed reliable but is not guaranteed. If you believe any FMLS listing contains material that infringes your copyrighted work please review our DMCA policy and learn how to submit a takedown request. © 2024. First Multiple Listing Service, Inc.

Send a message

Message successfully sent.

Your message

What is 3 + 4 ?

Reason for contacting?

I agree to receive email communication and understand I can unsubscribe at any time.

I agree to be contacted by Charis Realty Group - Christine Issler, Broker via call, email, and text for real estate services. To opt out, you can reply 'stop' at any time or reply 'help' for assistance. You can also click the unsubscribe link in the emails. Message and data rates may apply. Message frequency may vary. Privacy Policy

Sign Out

Virtual Assistant

Would you like to take the next step with this property? We can help you schedule a showing or virtual tour, or send you more details.

Yes, I would like more information.

Thank You for Your Reply, One of Our Agents will contact you as soon as possible

No, maybe later.

Thank you, you can always contact me via email, phone number or through the contact form.

Realhub AI

Lucy - Your AI-Powered Realtor

Update Your Temporary Password

Personalize your search

Enter your email and we'll notify you immediately when new listings match what you're looking for.

or enter email address

Already have an account ? Login here

Continue your home search

I agree to receive communications and understand I can unsubscribe at any time.

I agree to be contacted by Charis Realty Group - Christine Issler, Broker via call, email, and text for real estate services. To opt out, you can reply 'stop' at any time or reply 'help' for assistance. You can also click the unsubscribe link in the emails. Message and data rates may apply. Message frequency may vary. Privacy Policy

Already have an account ? Login here

We use cookies

We use cookies primarily for analytics to enhance your experience. By accepting, you agree to our use of these cookies. You can manage your preferences or learn more about our cookies policy.