Properties

Browse or get in touch to schedule a walkthrough.

  • Nearby me
Price range

Popular Features

Community Features

Association

Property Features

Waterfront

View

Exterior Features

Interior Features

Style

534617 properties match your criteria

Updated 1 minute ago

E-Alert name
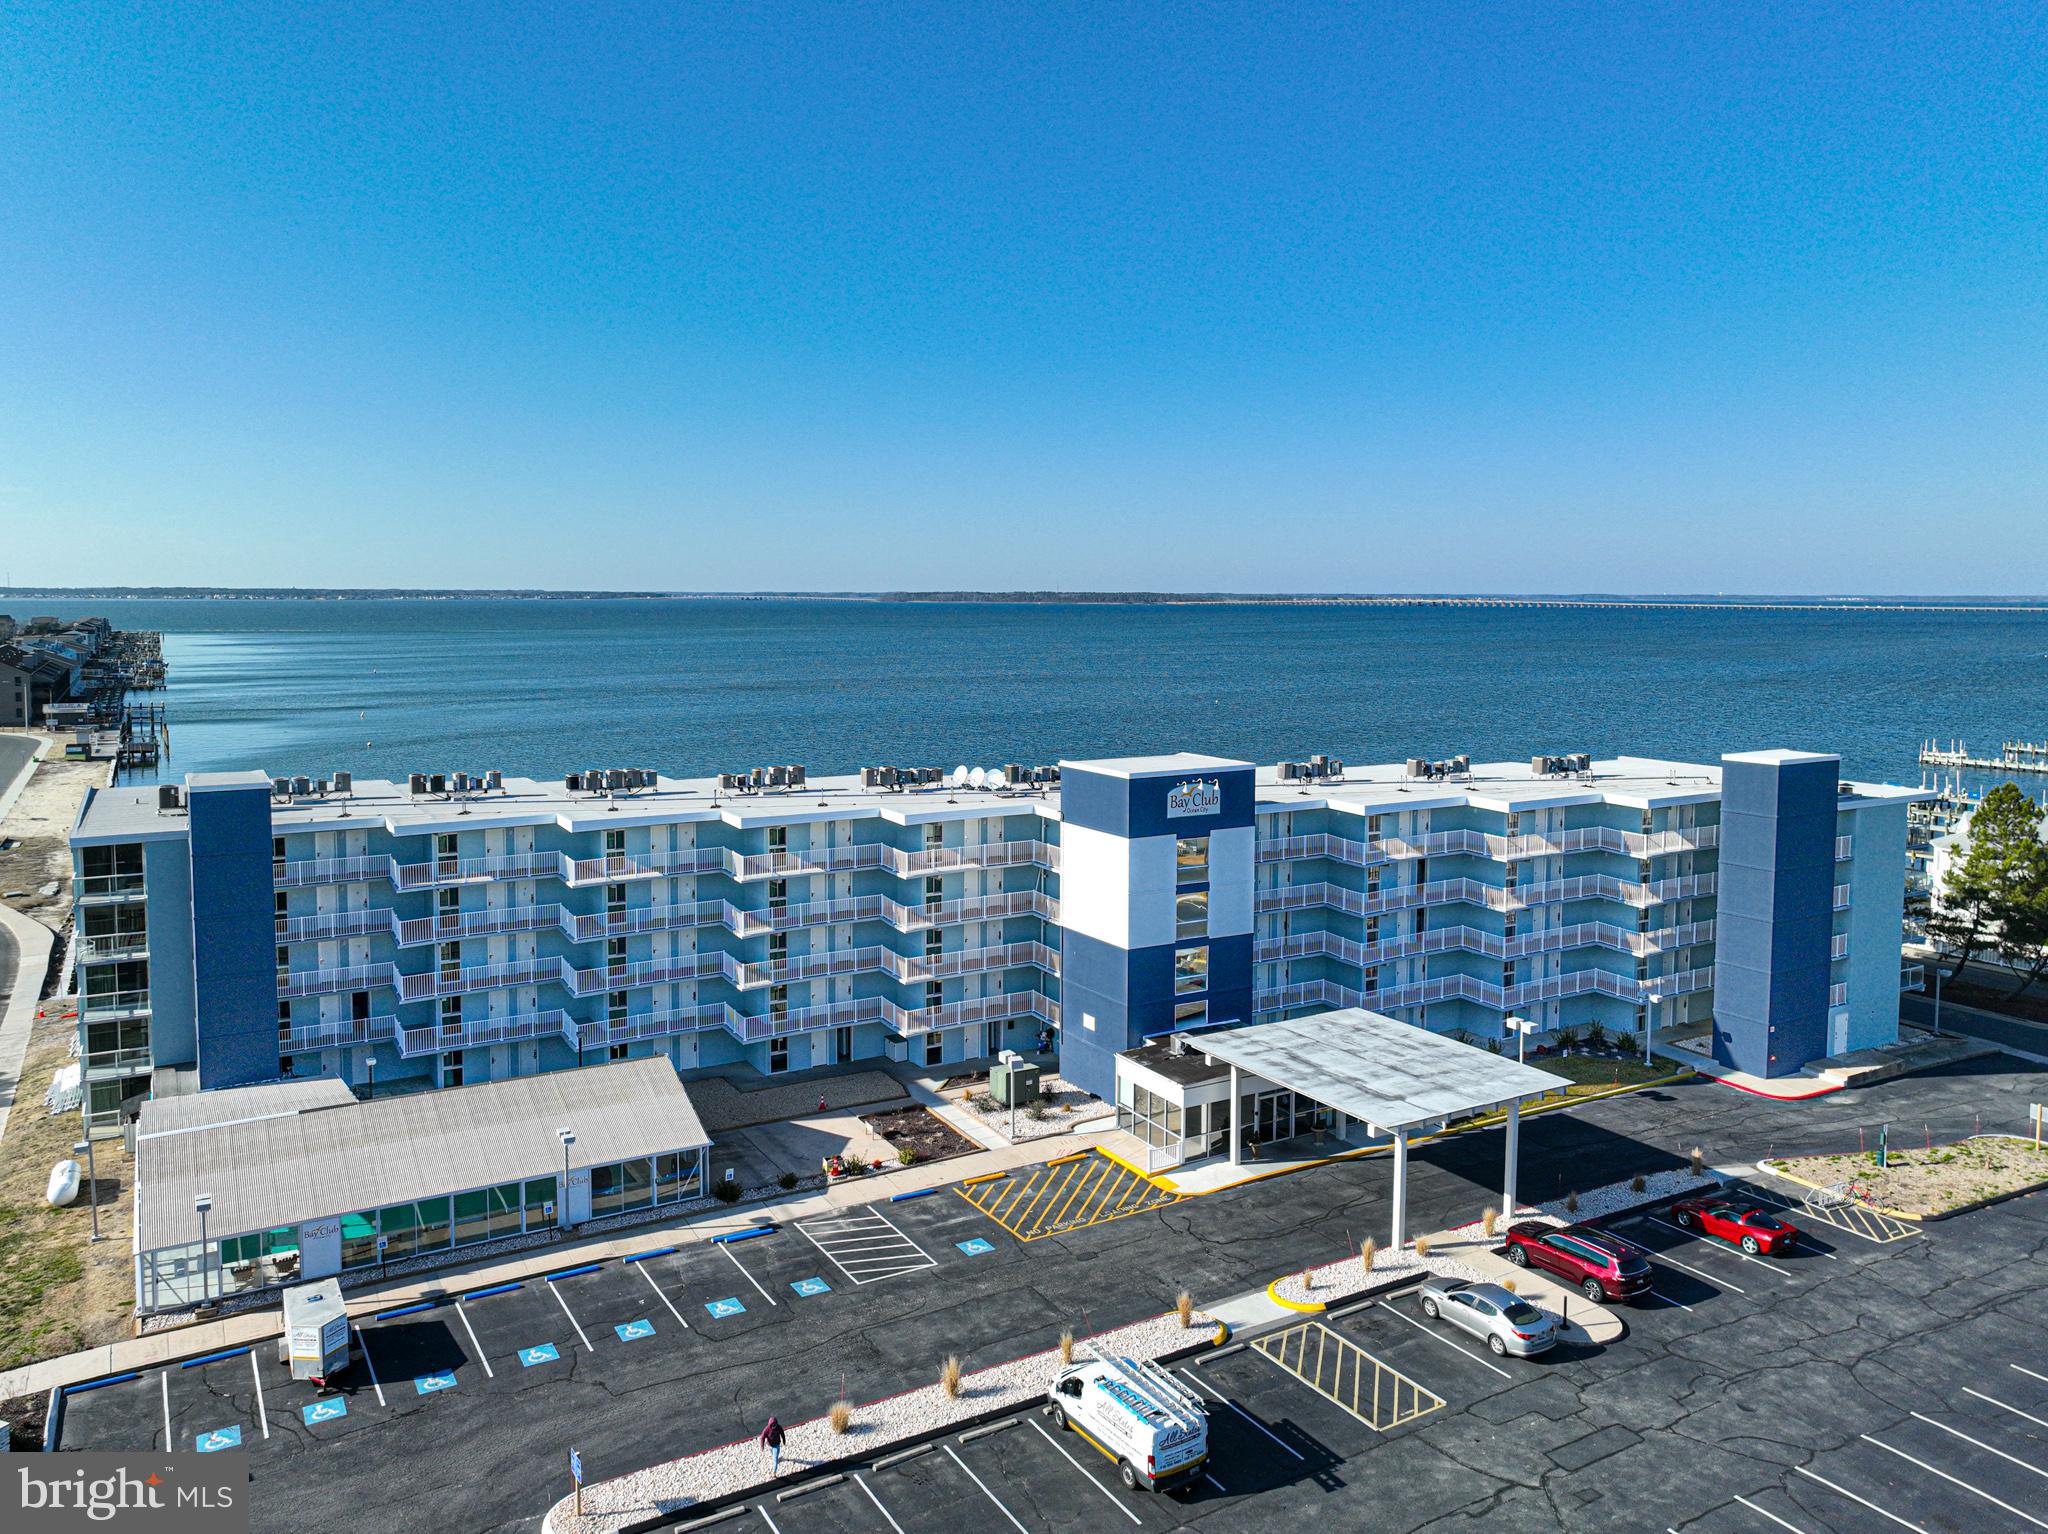
Newly Listed Bayfront Penthouse Condo in Bay Club! Welcome to your dream coastal retreat! This stunning 2 bedroom, 2  bath condo offers the ultimate in Bayfront living. 🌅 Step inside to discover a kitchen boasting solid wood cabinets and sleek granite countertops. 🍽️ The perfect space to cook up your favorite meals with ease.  Featuring a delightful mix of tile and carpet flooring, this condo exudes comfort.  Plus, with a full-size washer and dryer conveniently located in-unit, laundry day is a breeze! 🧺 The primary bedroom is a true sanctuary, complete with corner windows that flood the room with natural light. Open the sliding door and step out onto the balcony to indulge in breathtaking bay views. 🛌💖 Imagine waking up to cruise-like vistas and enjoying breakfast in bed. Pure bliss! 🚢☕ But that's not all! The building offers an array of amenities including a year-round indoor heated pool for relaxation anytime, and two parking spaces for peace of mind. 🏊‍♂️🧺🚗 With on-site professional management and maintenance, you can rest easy knowing that everything is taken care of. ✨ Included in the condo fees are water, cable, and internet.  And let's not forget the recent renovations! New windows and sliding balcony doors, the lobby, exterior of the building, and the balconies have all been beautifully redone. 🏢✨Don't miss out on the opportunity to experience Bayfront living.  Schedule your viewing today! 🌟🔑 Professional pictures to follow.
#MDWO2019036

OCEAN CITY

302 32ND STREET 204 BAY CLUB

2 Beds

2 Baths

945 Sq.Ft.

$364,900

MLS#: MDWO2019036
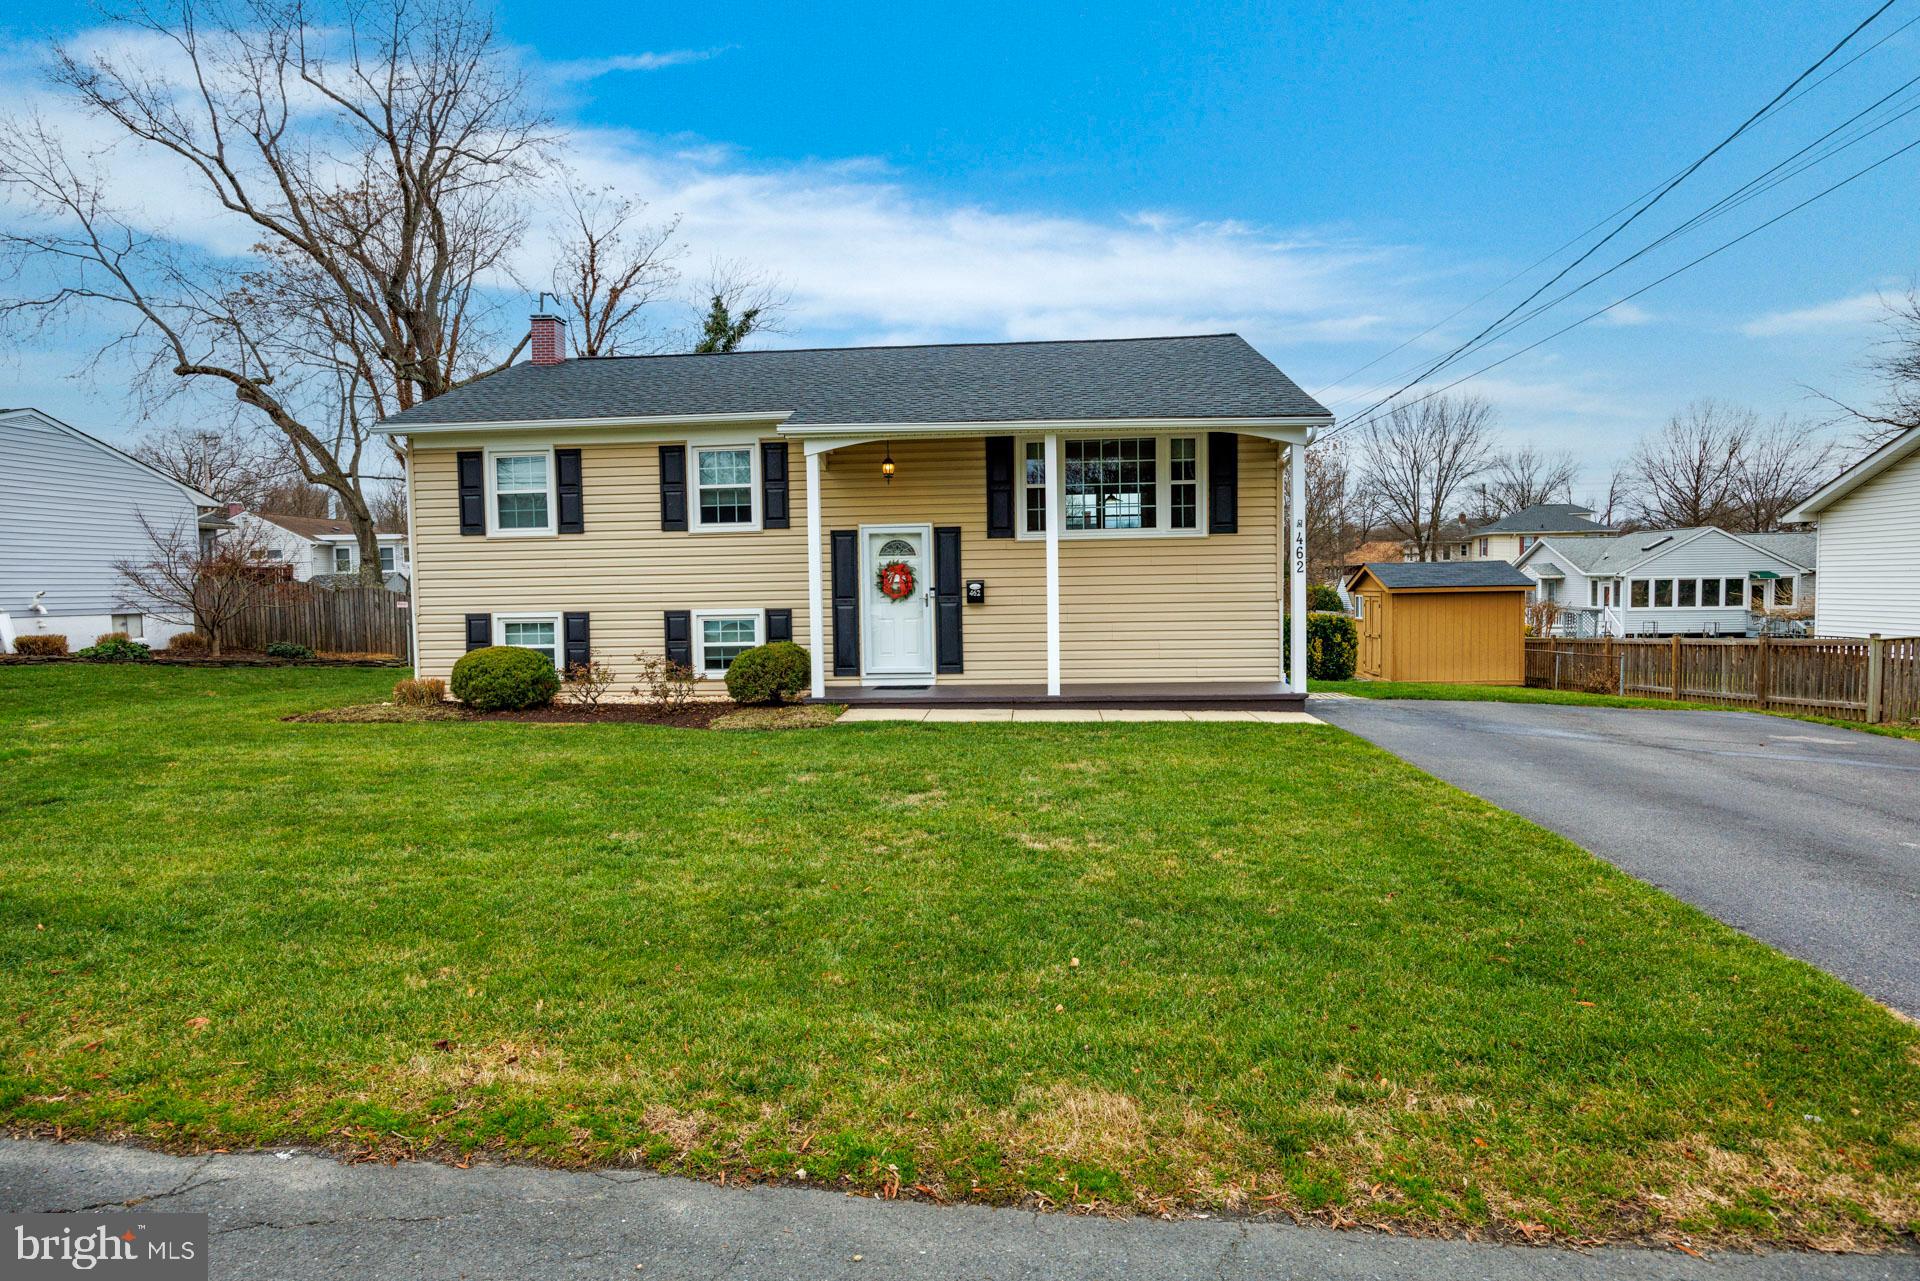
Experience the epitome of modern comfort in this extraordinary split foyer home, featuring 4 bedrooms and 2 full bathrooms. The interior is a showcase of contemporary elegance, highlighted by a sleek kitchen adorned with stainless steel appliances, granite countertops, and a convenient wall oven. The upper level exudes sophistication with a seamlessly integrated living room/dining room combo, three bedrooms, and an updated full bath boasting a double vanity and a separate tub/shower.

Recent renovations have elevated this residence to new heights, with a complete interior painting and the meticulous refinishing of hardwood flooring. The lower level offers a private retreat, including a separate bedroom and full bath, a well-appointed laundry/utility room, and an expansive family/living area that invites relaxation.

Key upgrades include new windows (2015), a new roof (2015), a shed addition (2016), and a state-of-the-art HVAC system powered by natural gas (2012). Enjoy the convenience of a new hot water heater and updated electric (2013). The paved driveway ensures a welcoming entrance to this meticulously maintained property.

Outdoors, the landscape is a testament to thoughtful care, boasting mature and well-manicured surroundings. The treated lawn adds to the allure, creating an absolutely beautiful exterior. Ideally situated just one street away from Odenton Elementary School, this residence offers a prime location for commuters.

Don't miss the opportunity to explore the refined charm and unparalleled functionality of this home. Schedule a tour now to witness firsthand the luxurious lifestyle that awaits within these walls.
#MDAA2074126

ODENTON

462 MONTEREY AVENUE

4 Beds

2 Baths

1,890 Sq.Ft.

$499,000

MLS#: MDAA2074126
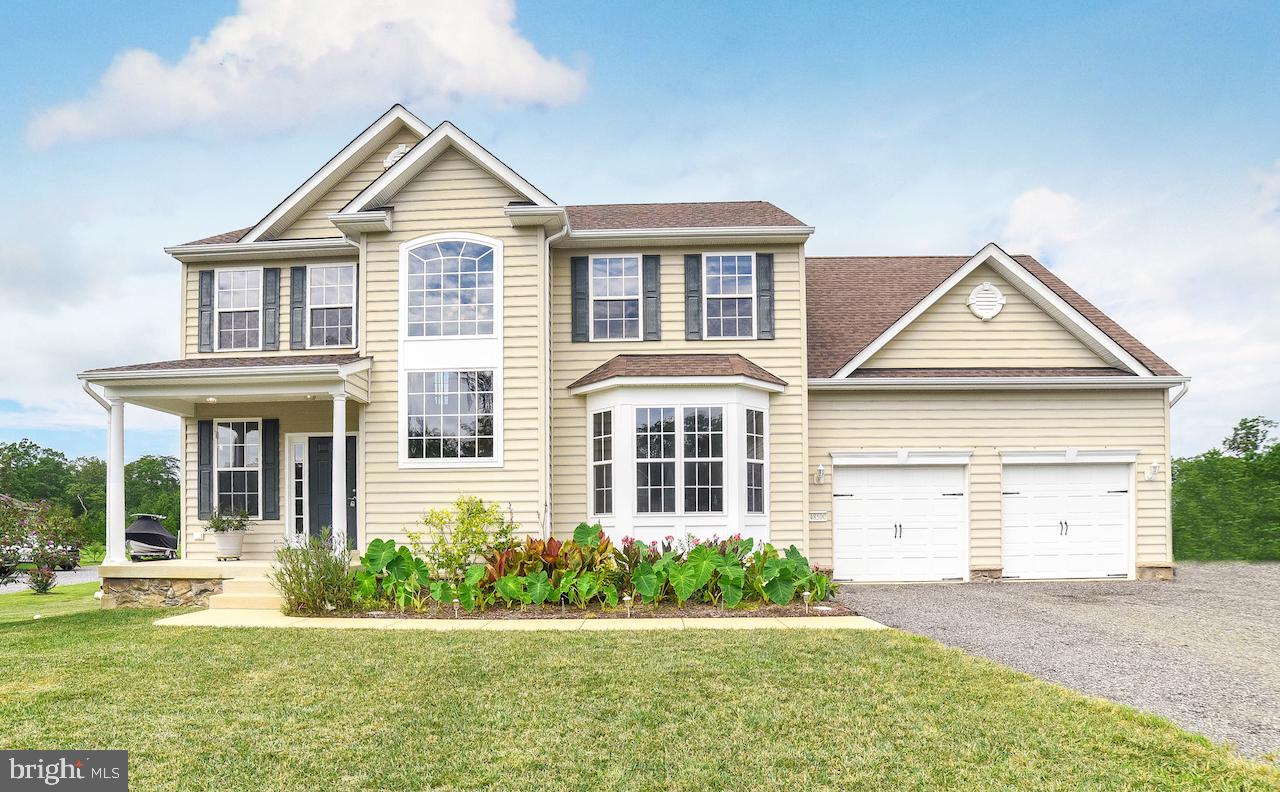
Beautiful turn key ready to be moved into!!! Montpelier model with 4 bedrooms  and 2.5 baths all on a huge unfinished walk out basement!  Large master bedroom with his and her walk in closets.  Large open kitchen with granite countertops , dual-level island with bar style seating.  Stainless steel appliances, Birch cabinetry, Mudroom and a 2 car garage with lots of parking.  Corner lot, deck and shed.  This place has been well taken care of.  Country living at its best!!
#MDSM171196

SAINT INIGOES

48500 HERITAGE HILL LANE

4 Beds

2 Baths

2,380 Sq.Ft.

$440,000

MLS#: MDSM171196
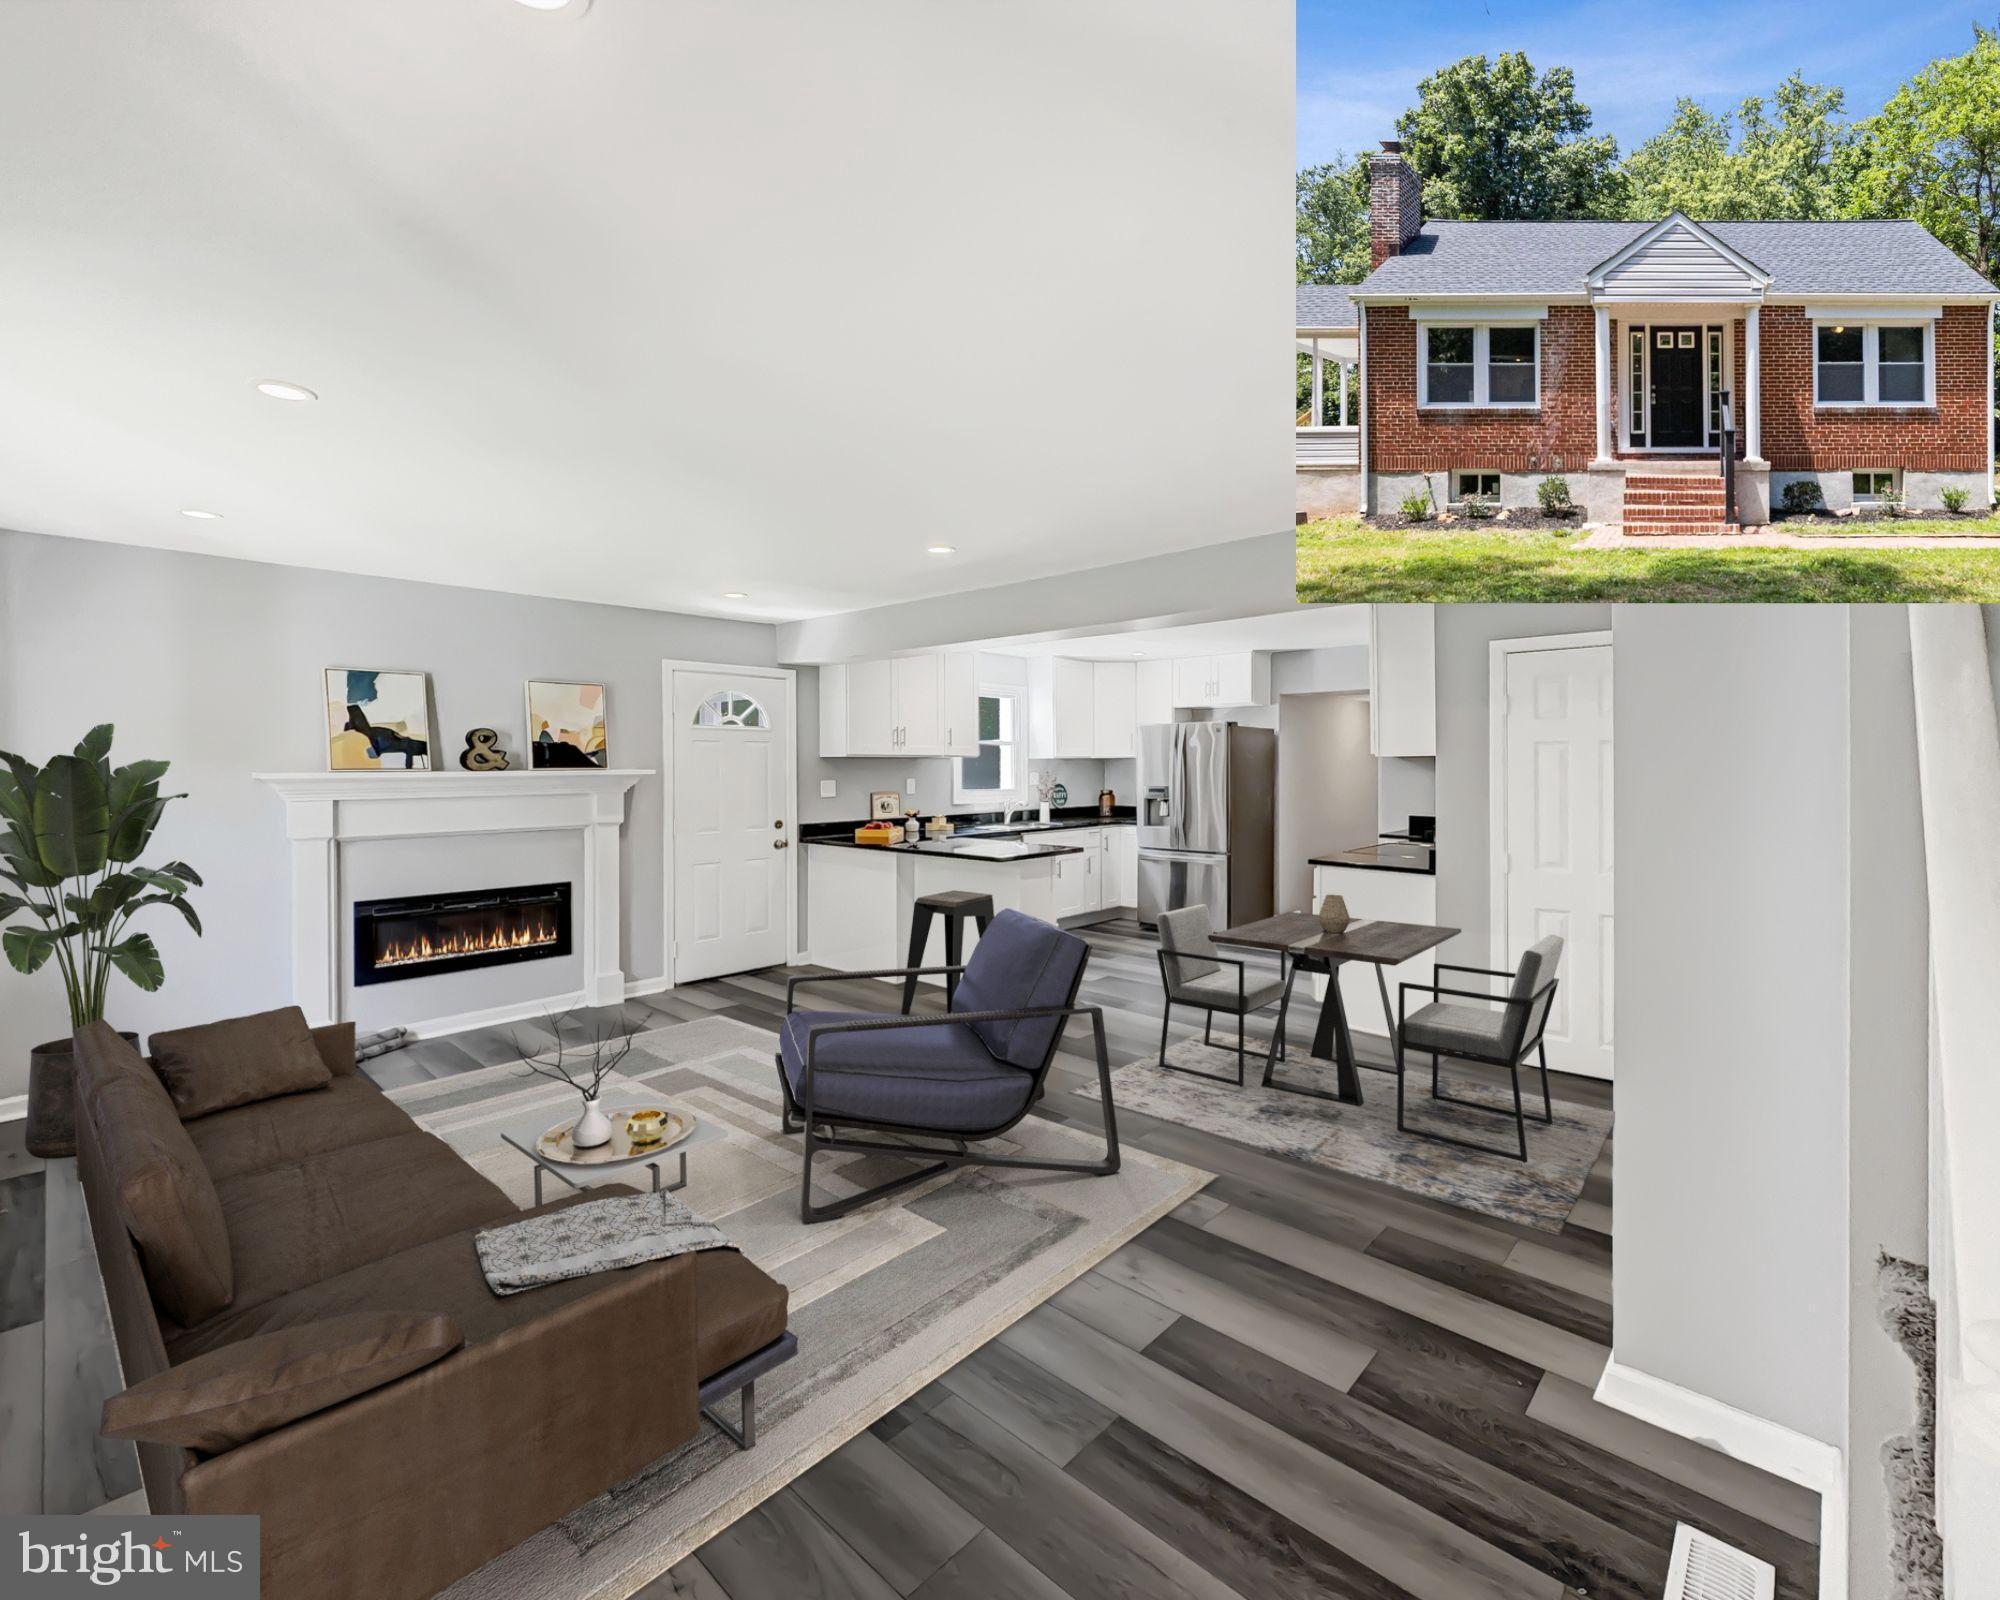
"But where is Upper Falls?" -- That's okay, most folks haven't heard of this quaint area of Baltimore County tucked between WHITE MARSH, KINGSVILLE, and PERRY HALL either! With only 315 residents, you can have the best of both world -- a serene place to call home but the convenience of being a few minutes from I-95.  *** You will fall in love with this beautiful 3-4 bedroom home nestled on a quiet dead-end street. This property offers a perfect combination of modern comforts and classic charm, making it an ideal place to call home. With spacious interiors and a convenient location, this residence is sure to capture your heart. HOME WARRANTY INCLUDED!!

   Key Features:

   Spacious Interior: This home boasts 4 bedrooms and 3 bathrooms, providing ample space for a growing family or those who love to entertain.

   Open-Concept Living: The main living area features an open layout that seamlessly connects the living room, dining area, and kitchen, creating a welcoming space for gatherings and socializing.

   Stylish Kitchen: The well-appointed kitchen is a chef's dream, equipped with modern appliances, ample storage, 3 turntable cabinets, and a breakfast bar.

   Private Outdoor Oasis: Step outside to a private backyard retreat, perfect for relaxation and outdoor activities. Whether you want to host a BBQ or simply unwind after a long day, this space has you covered.

   Owners Suite: The primary bedroom is a tranquil sanctuary with an ensuite bathroom and plenty of closet space, ensuring your comfort and privacy.

   Abundant Natural Light: Large windows throughout the home fill the interiors with natural light, creating a warm and inviting ambiance.

   Lower Level: Plenty room for a playroom, media room, home gym or whatever you can imagine!
#MDBC2073942

UPPER FALLS

11236 MCCUBBIN AVENUE

4 Beds

3 Baths

1,708 Sq.Ft.

$399,000

MLS#: MDBC2073942
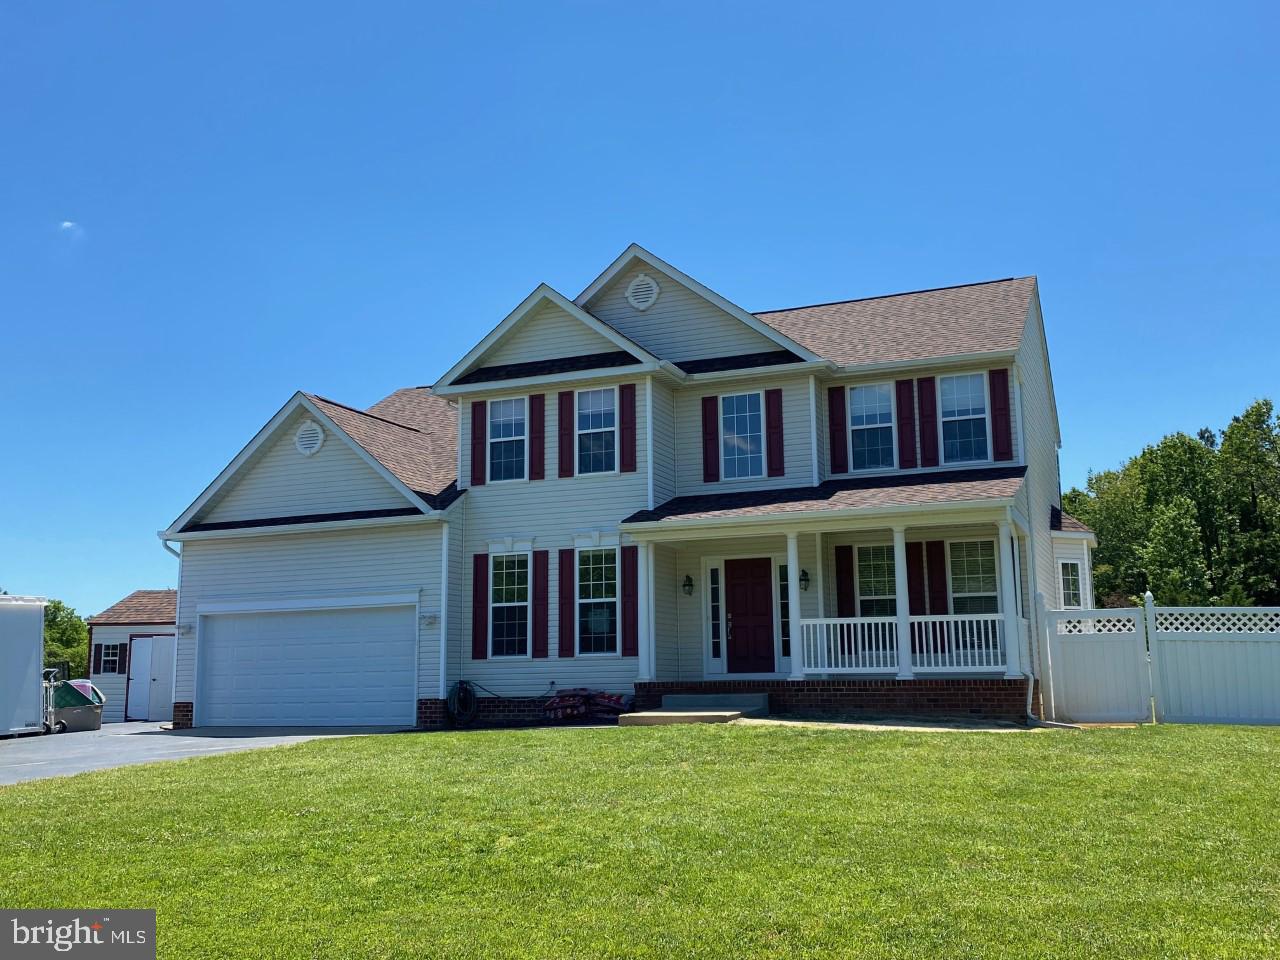
Lovely colonial  on 1.7 acres... Roof replaced in 2018, HVAC units replaced in 2015 w/ gas back up. House has been freshly painted, new carpet.  Kitchen was updated in 2017 with granite counters, new flooring and stainless appliances.    Buried 500 gallon tank owned by seller.  Gas services back up heat, fireplace, stove, hot water heater & dryer.  Two laundry rooms, one on main level & one in basement. Lawn sprinklers in front & side yard.  Back yard has a vinyl privacy fence with a 35 x 15 above ground pool with maintenance free decking.  Trex deck with vinyl rails. Front porch.  Beautiful corner lot.
#MDSM169366

HOLLYWOOD

42915 MARY BETH COURT

4 Beds

3 Baths

3,804 Sq.Ft.

$460,000

MLS#: MDSM169366
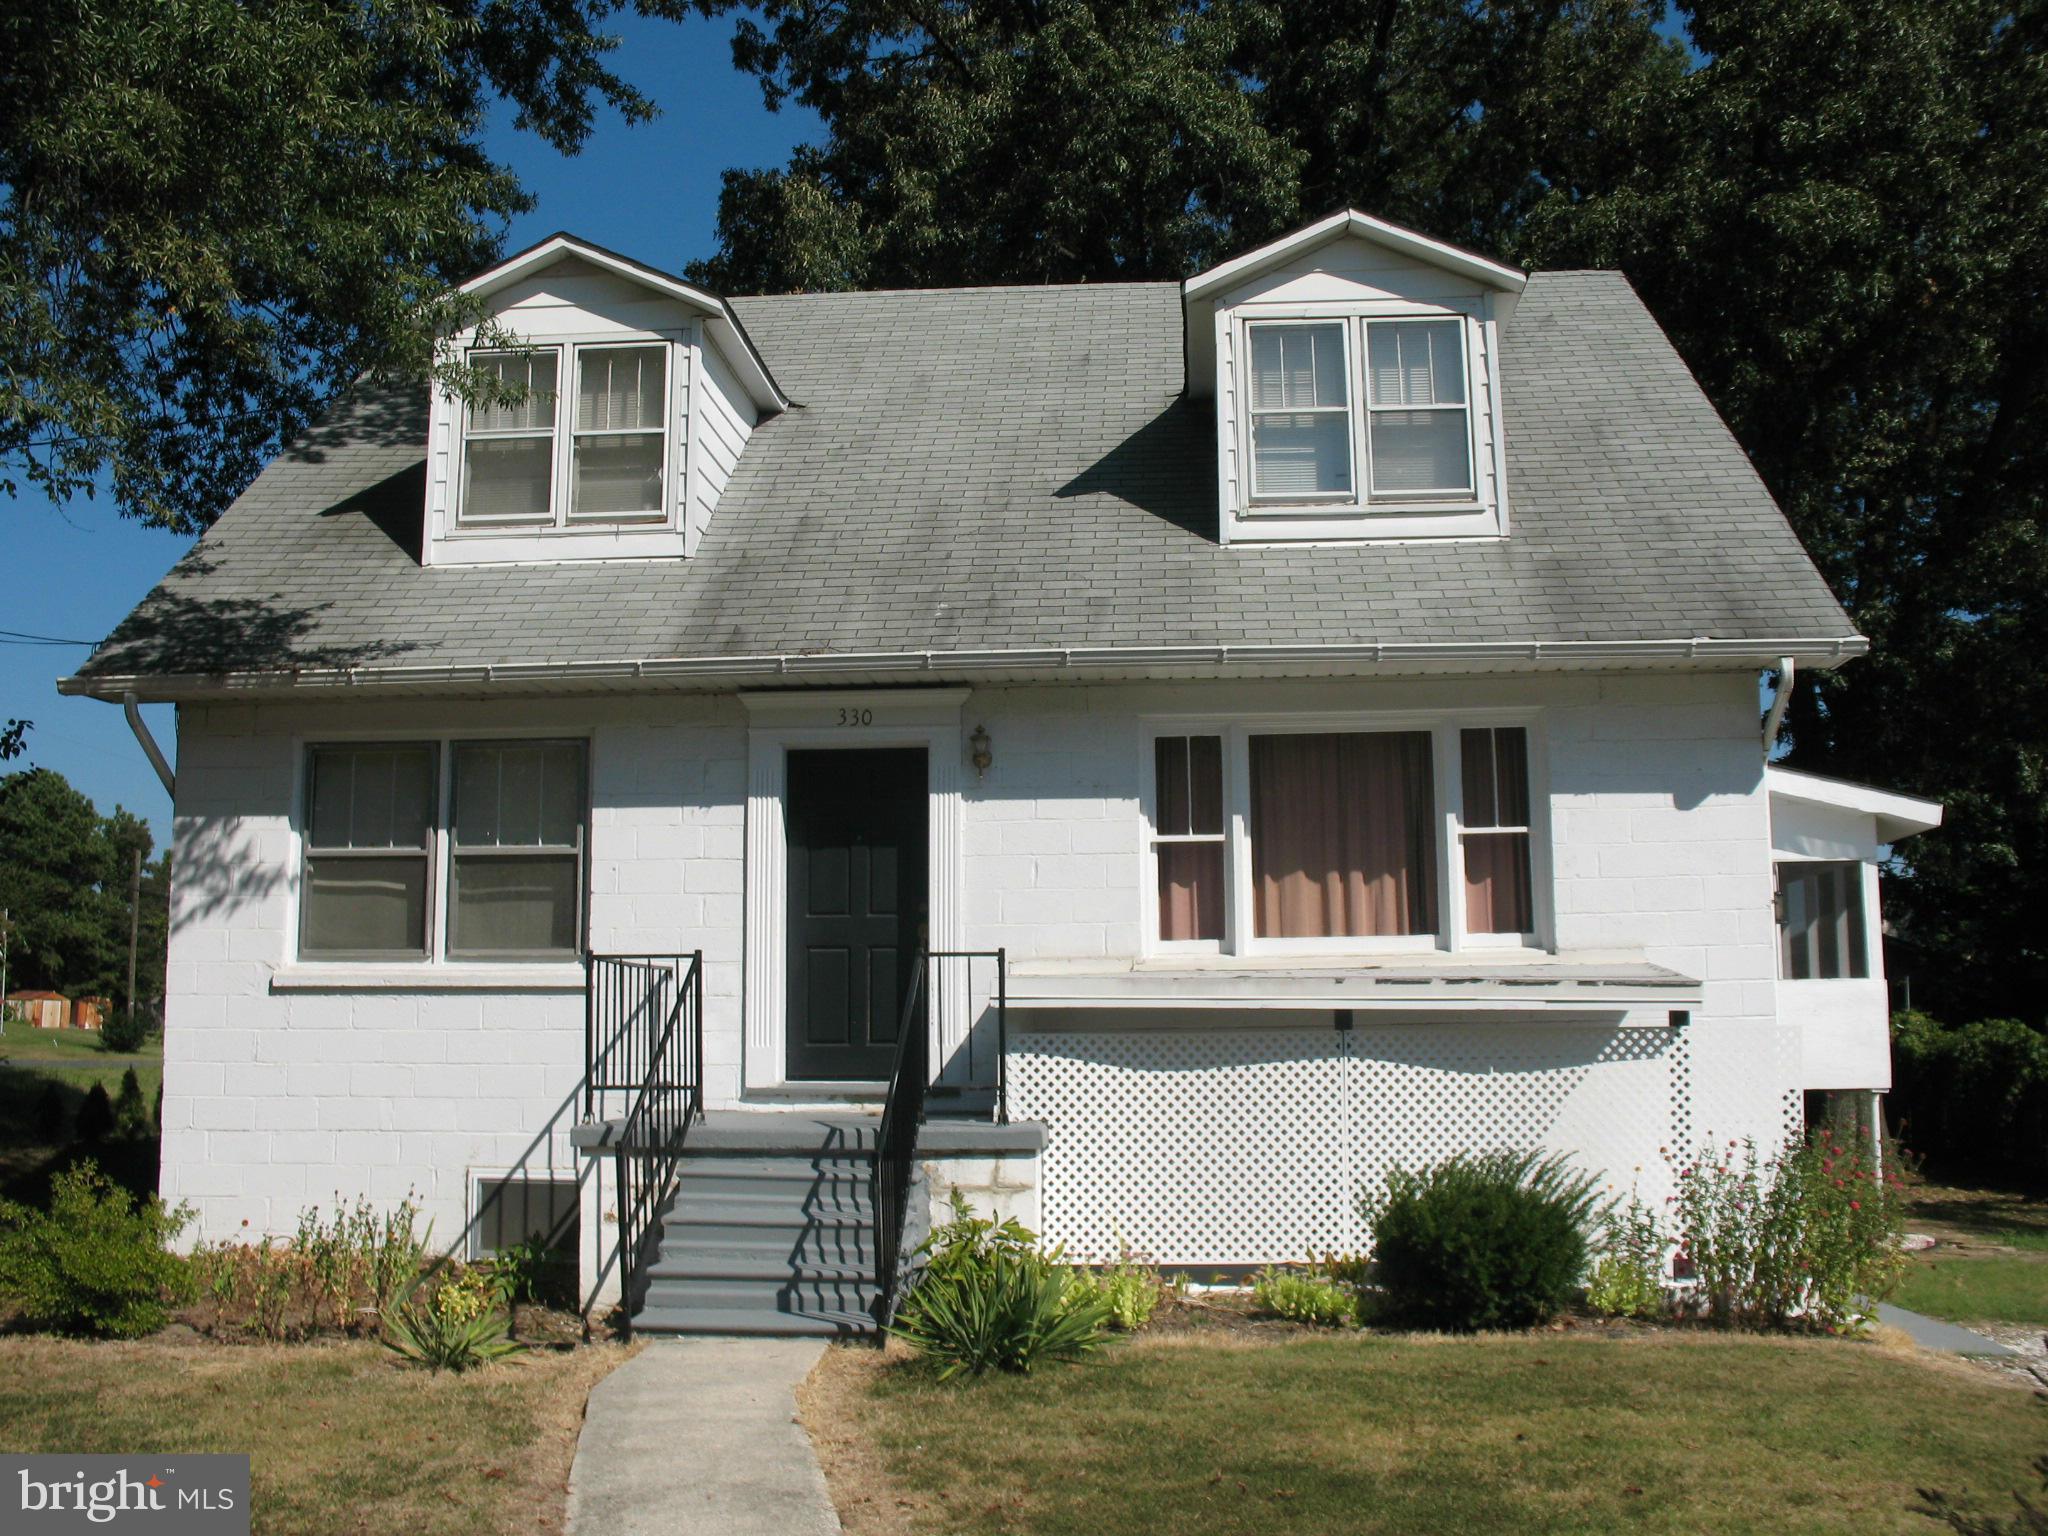
PROPERTY IS WINTERIZED. UNABLE TO USE TOILETS. Possibilities! Live on main floor& rent upper. (separate entrances).  Bright, Airy Home set back on 1/2 acre, corner lot. HVAC w/new duct work. Upgraded Electrical! Beautiful hardwood floors under carpets, updated kitchen, screened porch, gutter helmets. No HOA, Prime Location -near BW Medical Center, County Gov't & Major Routes- 695,97,100.
#1001287783

GLEN BURNIE

330 STIEMLY AVENUE

4 Beds

3 Baths

1,632 Sq.Ft.

$225,000

MLS#: 1001287783
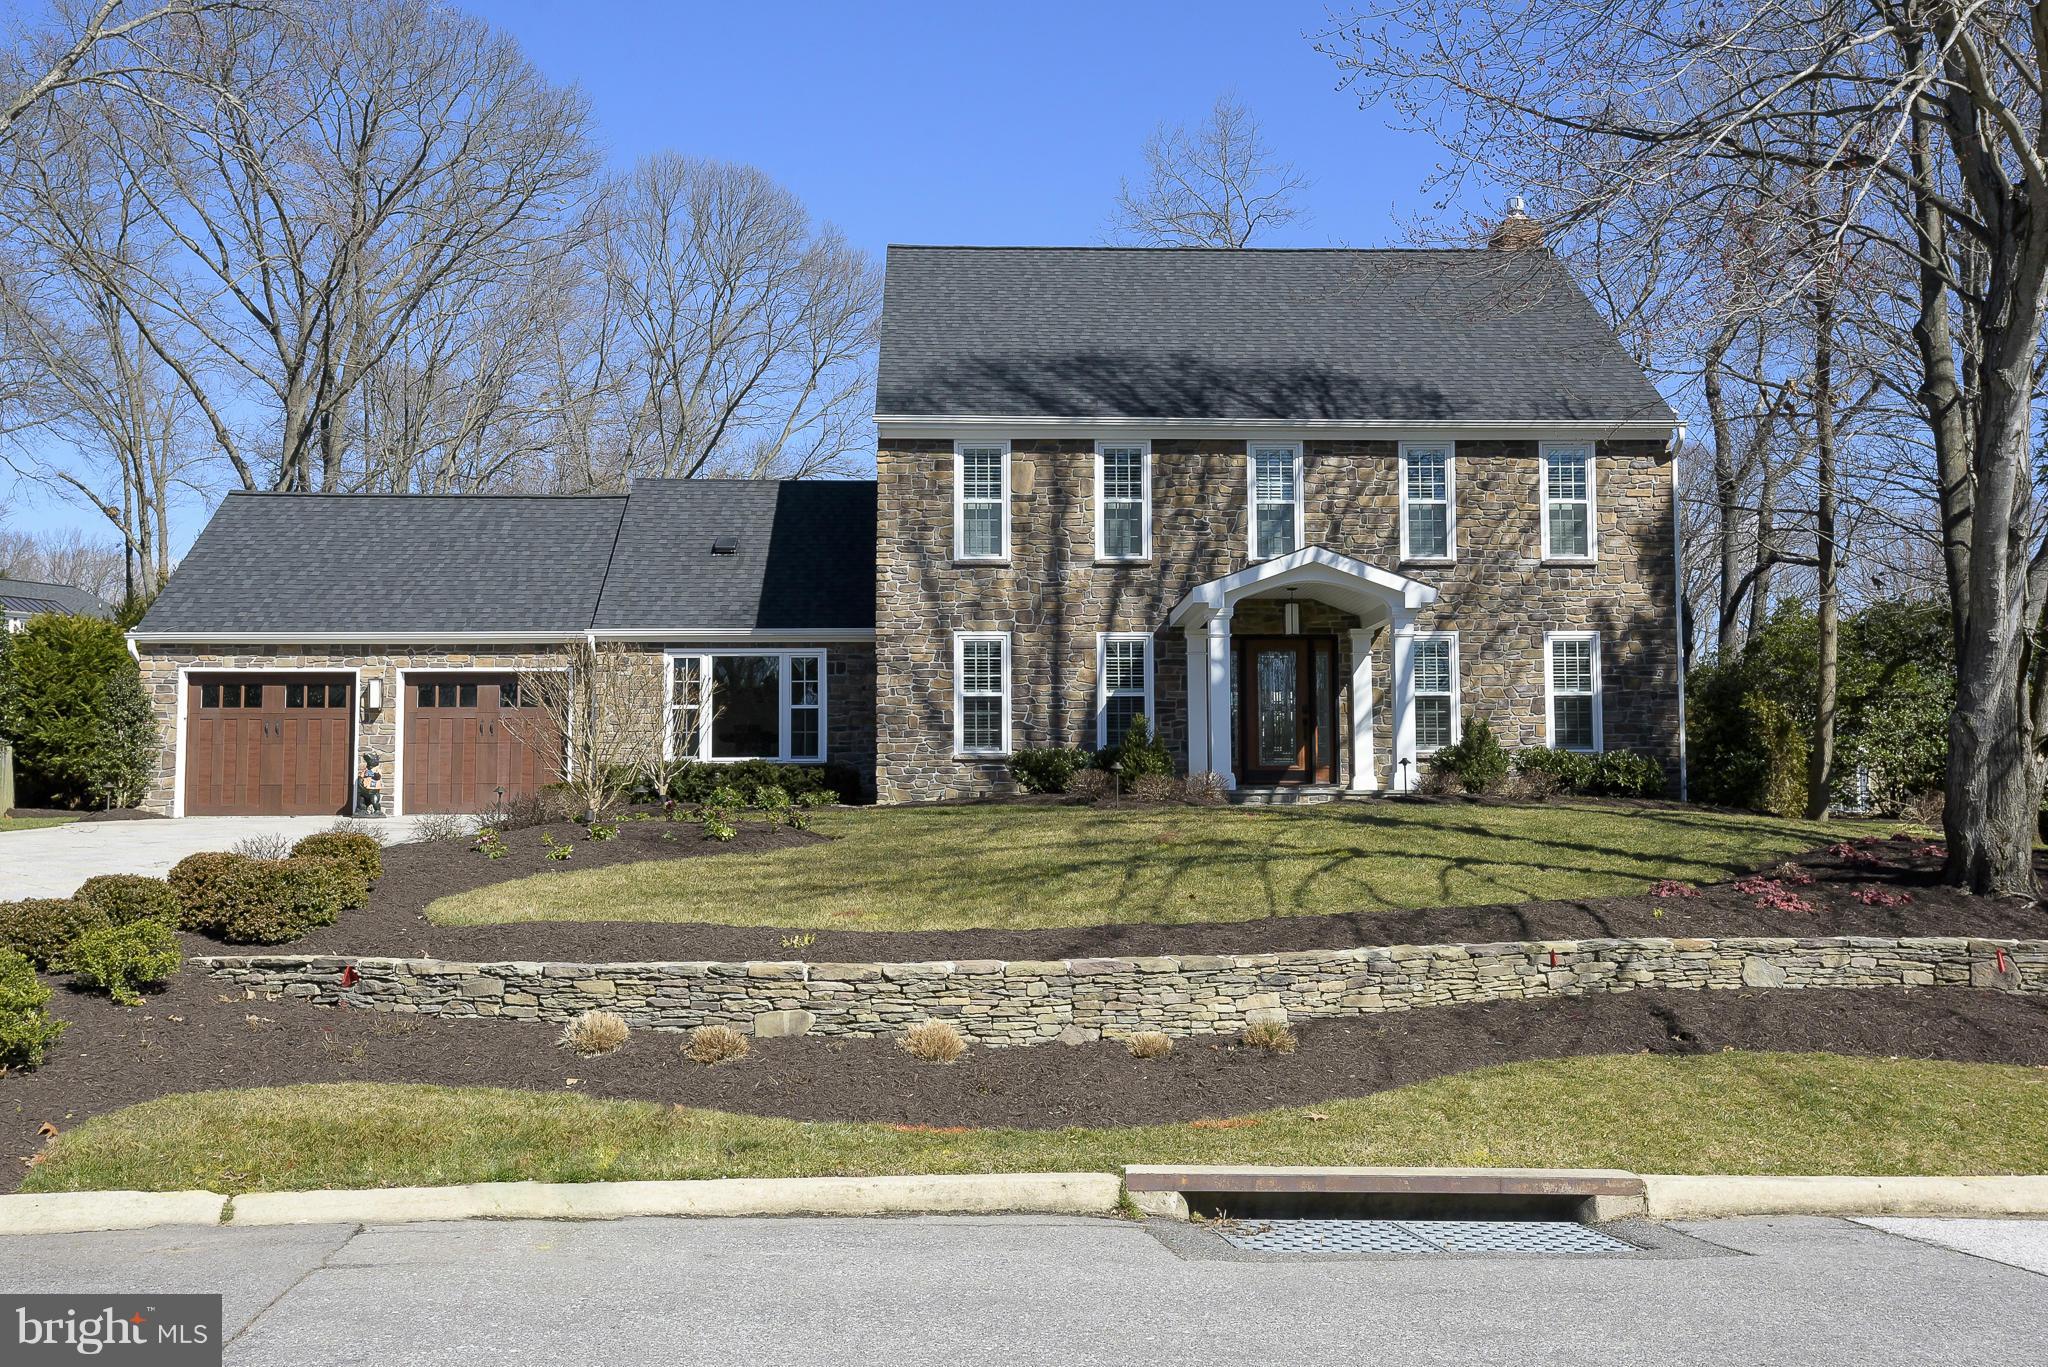
Extraordinary renovation top to bottom in highly coveted Point Field Landing. High end custom finishes throughout: appliances, flooring, windows, electrical, plumbing, HVAC. Smart Home automation system includes media, security, climate control & lighting. Community amenities include marina, boat ramp, pier/dock. Convenient location, easy access to I-97 & shopping. SEVERNA PARK SCHOOL SYSTEM!
#1001297127

MILLERSVILLE

467 OLD ORCHARD CIRCLE

4 Beds

3 Baths

2,964 Sq.Ft.

$1,150,000

MLS#: 1001297127
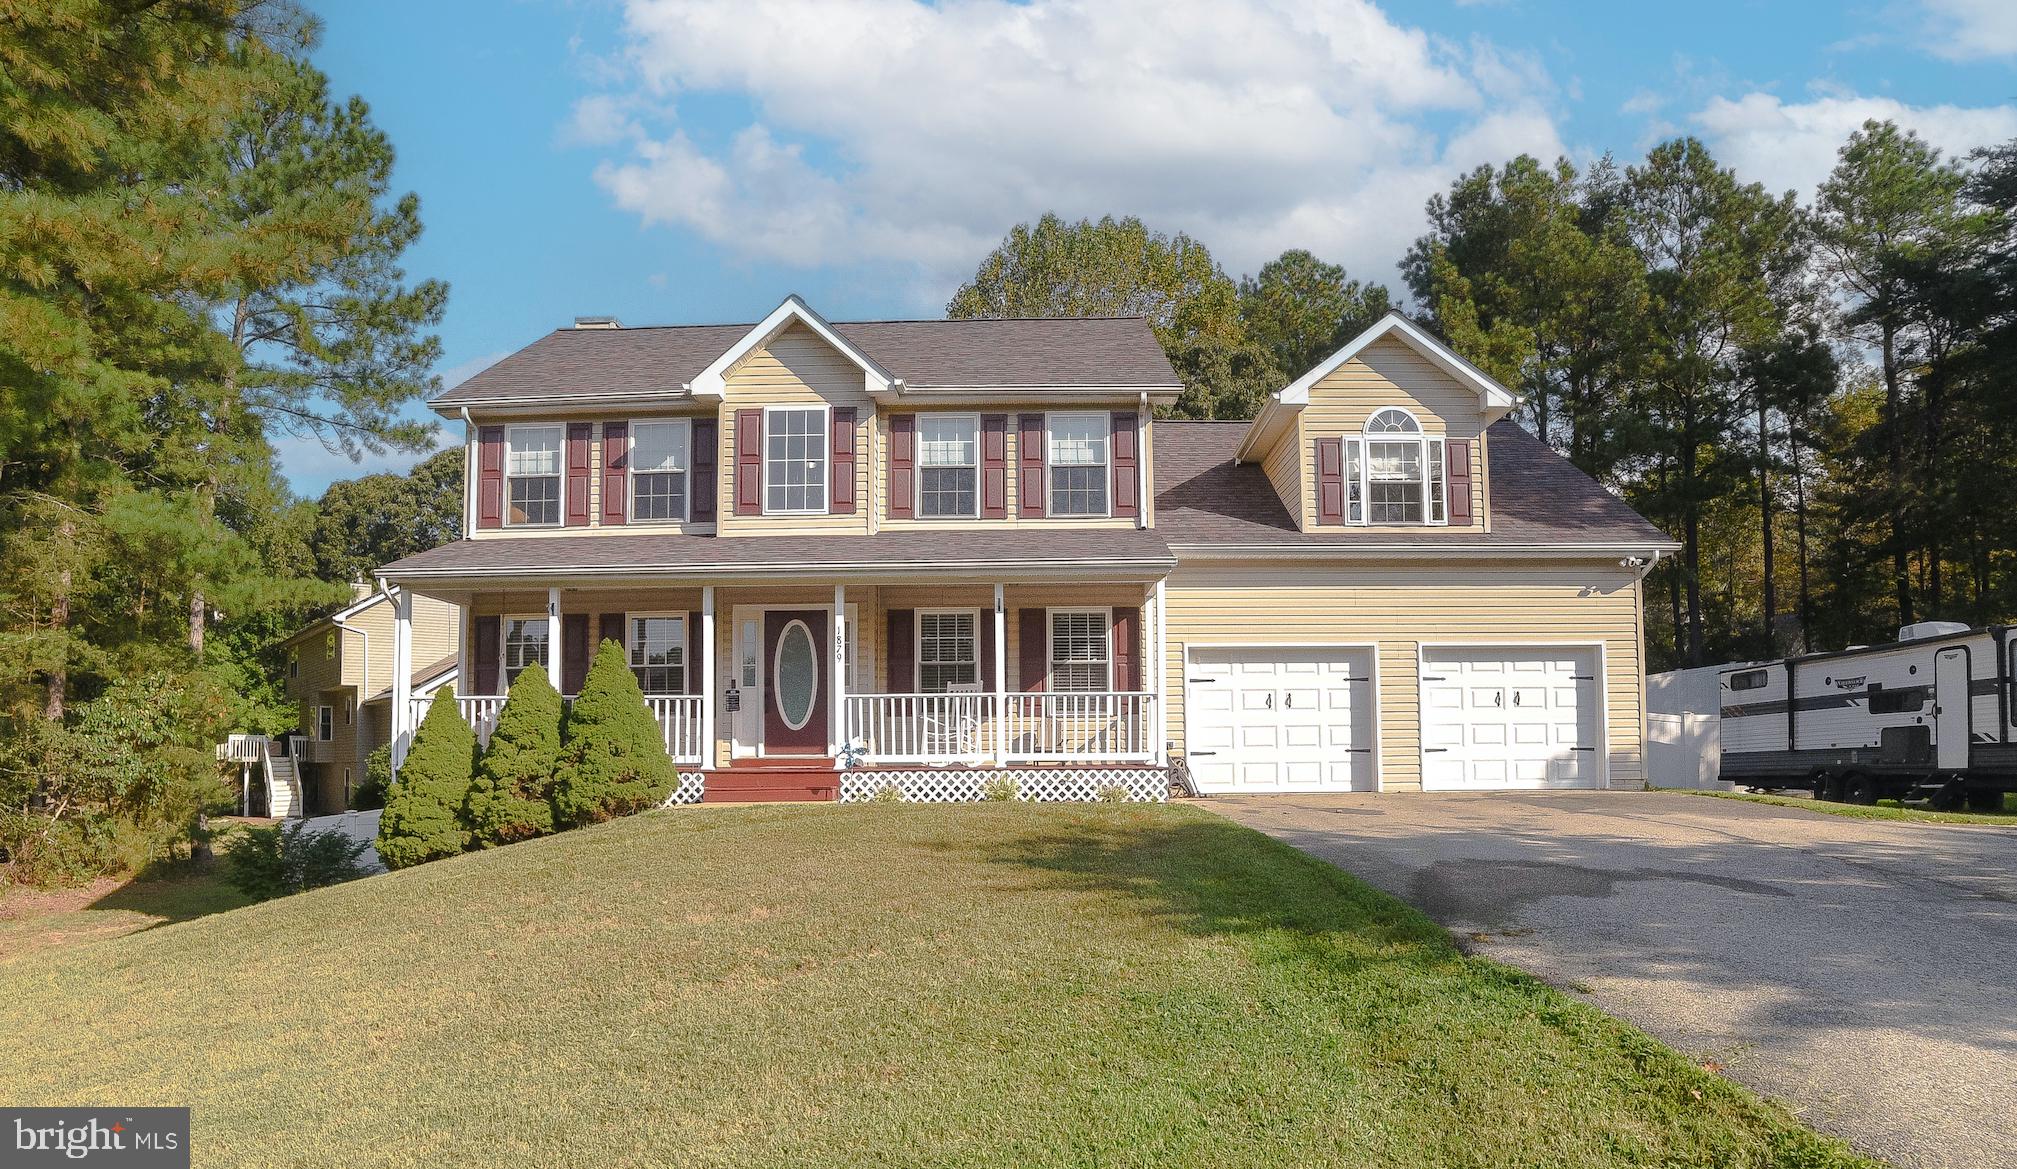
S-P-A-C-E FOR EVERYONE TO ENJOY & R-E-L-A-X IN PEACE & QUIET! GATHER IN THE TRUE COUNTRY KITCHEN FOR MEALS OR DINING ROOM FOR MORE FORMAL OCCAISIONS...USE THE STUDY AS A DEN, OFFICE, PLAYROOM OR MEDIA ROOM...CURL UP IN FRONT OF THE FAMILY ROOM FIREPLACE, PLAY GAMES  IN THE DOWNSTAIRS REC ROOM OR RETREAT TO THE PRIVATE PRIMARY SUITE (WITH EN SUITE BATH) ...CATCH THE BREEZE FROM THE FRONT PORCH OR ROMP THE FENCED BACK YARD OR ACROSS THE STREET IN THE NEIGHBORHOOD PARK...OVERSIZED GARAGE FOR "TINKERERS"...SEE IT ALL FOR YOURSELF TODAY!
#MDCA2013722

SAINT LEONARD

1879 ORIOLE WAY

5 Beds

3 Baths

3,258 Sq.Ft.

$559,900

MLS#: MDCA2013722
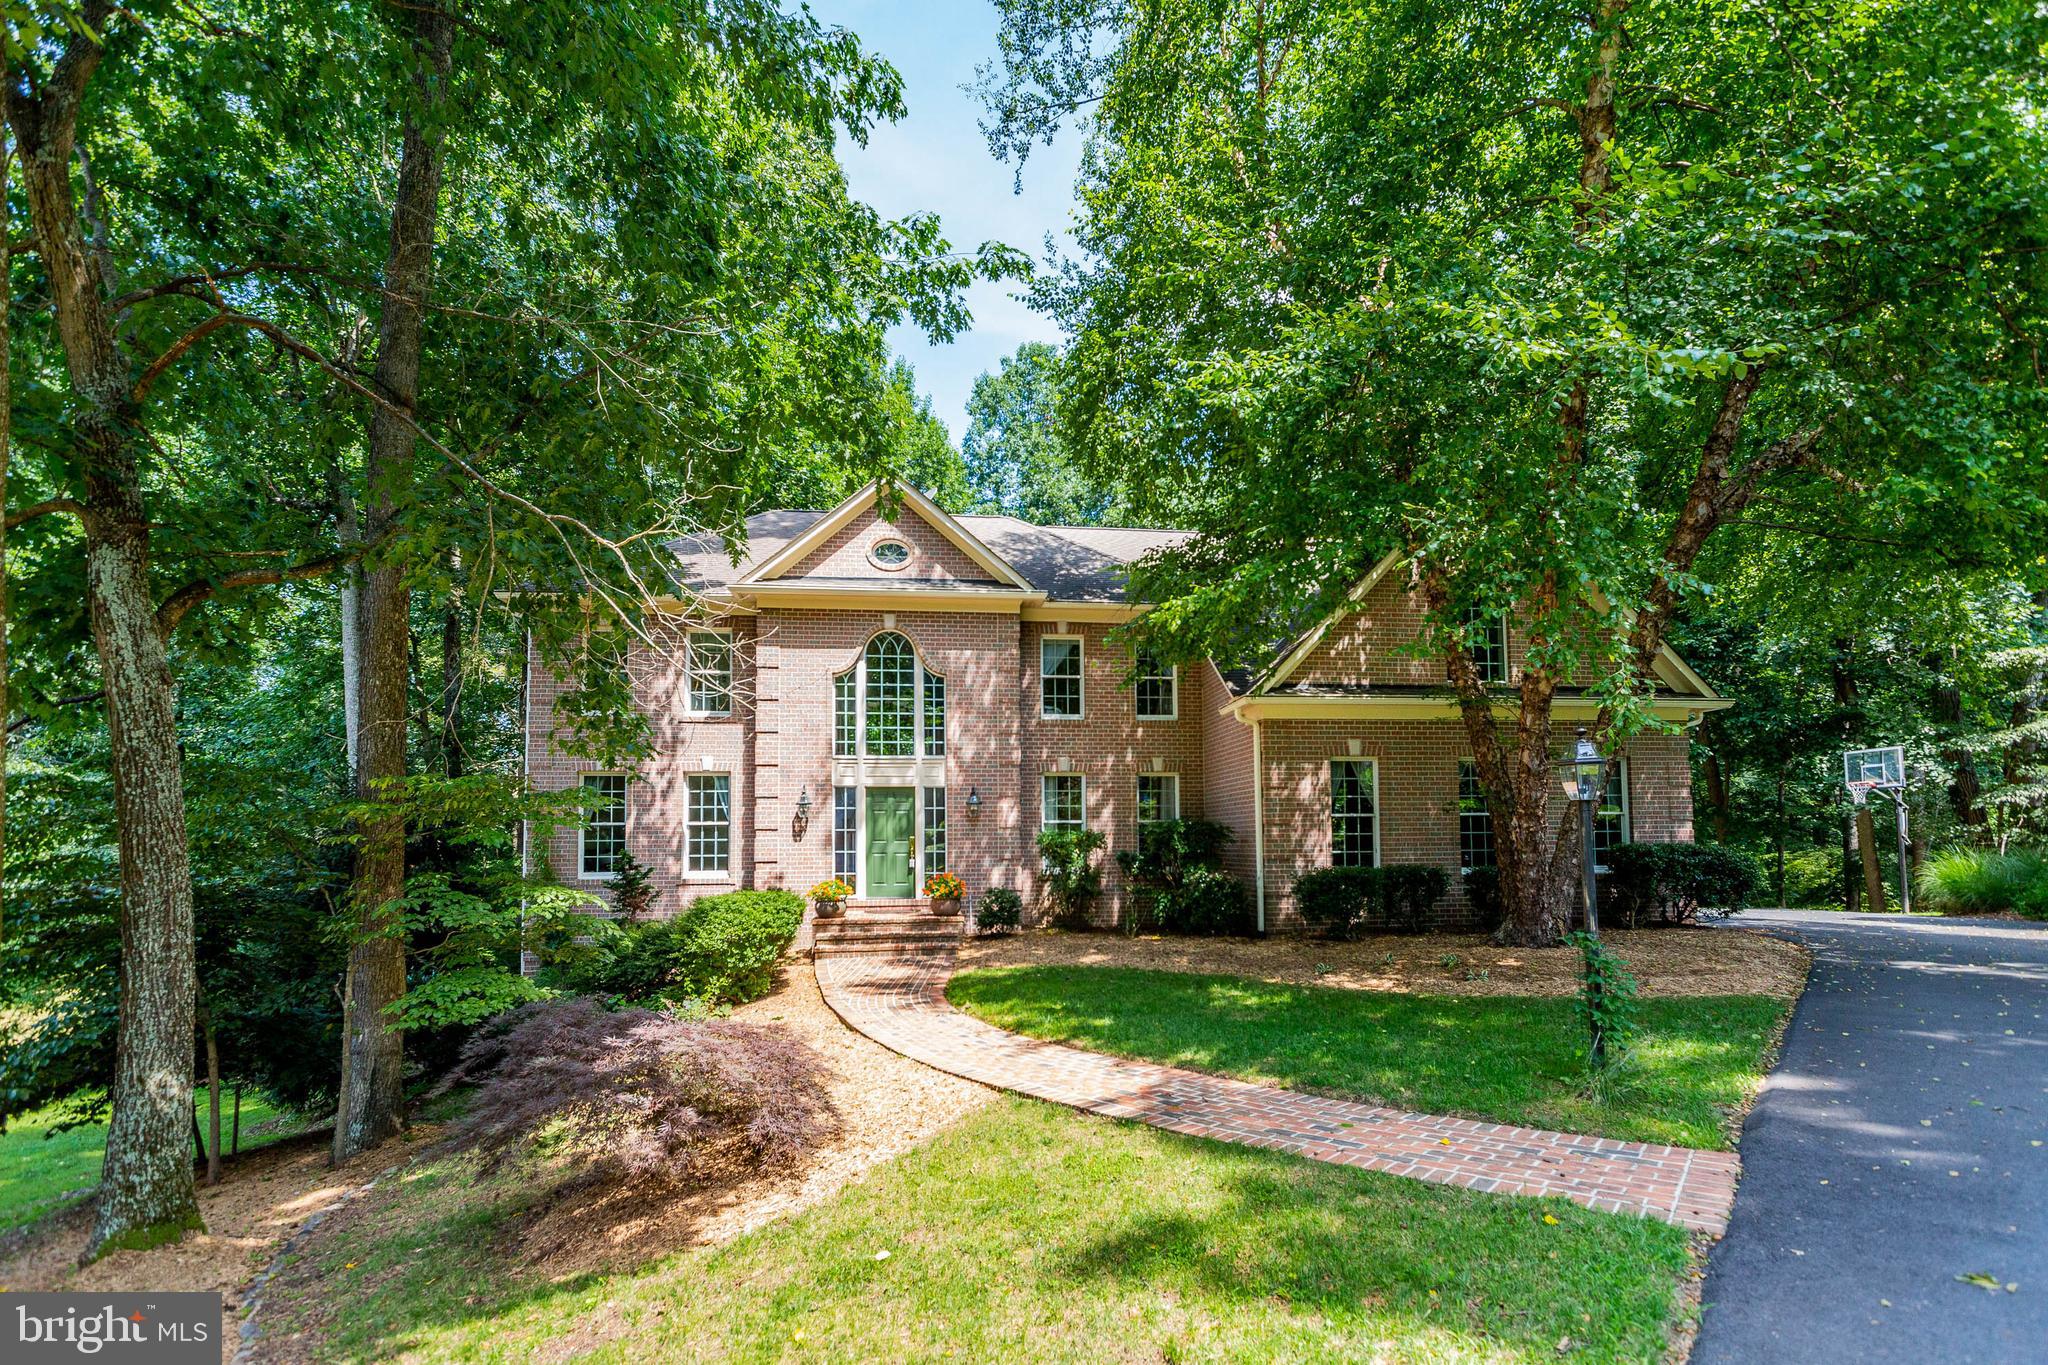
We are proud to present this all brick stately home in the desirable Quarterfield neighborhood inEllicott C ity! The foyer is inviting and impressive and greets you with a beautiful windingstaircase. Arched doorways lead to a lovely living room and spacious dining room featuring crownmolding, chair railing and wainscoting . A two-story family room with lots of windows and a gasfireplace compliments the first level. The main level formal library features beautiful built-ins.Huge kitchen with lovely wood cabinetry and granite counters plus a center island with gascooktop. Light and airy kitchen windows overlook gorgeous deck and backyard. The upper levelmaster suite has a sophisticated tray ceiling, large walk in closets, superb garden luxury bath withsoaking tub and large separate shower and double vanity. An overlook to the two-story familyroom leads to the other three upper level bedrooms. You will find a fifth bedroom and full bath inthe lower level walk out basement. Huge finished lower level with space for a billiards table, asecond gas fireplace and television area in this daylight basement. Quality and class abound inthis home! Make an appointment now!
#MDHW272462

ELLICOTT CITY

3745 RUNNING SPRINGS ROAD

5 Beds

3 Baths

5,468 Sq.Ft.

$849,000

MLS#: MDHW272462
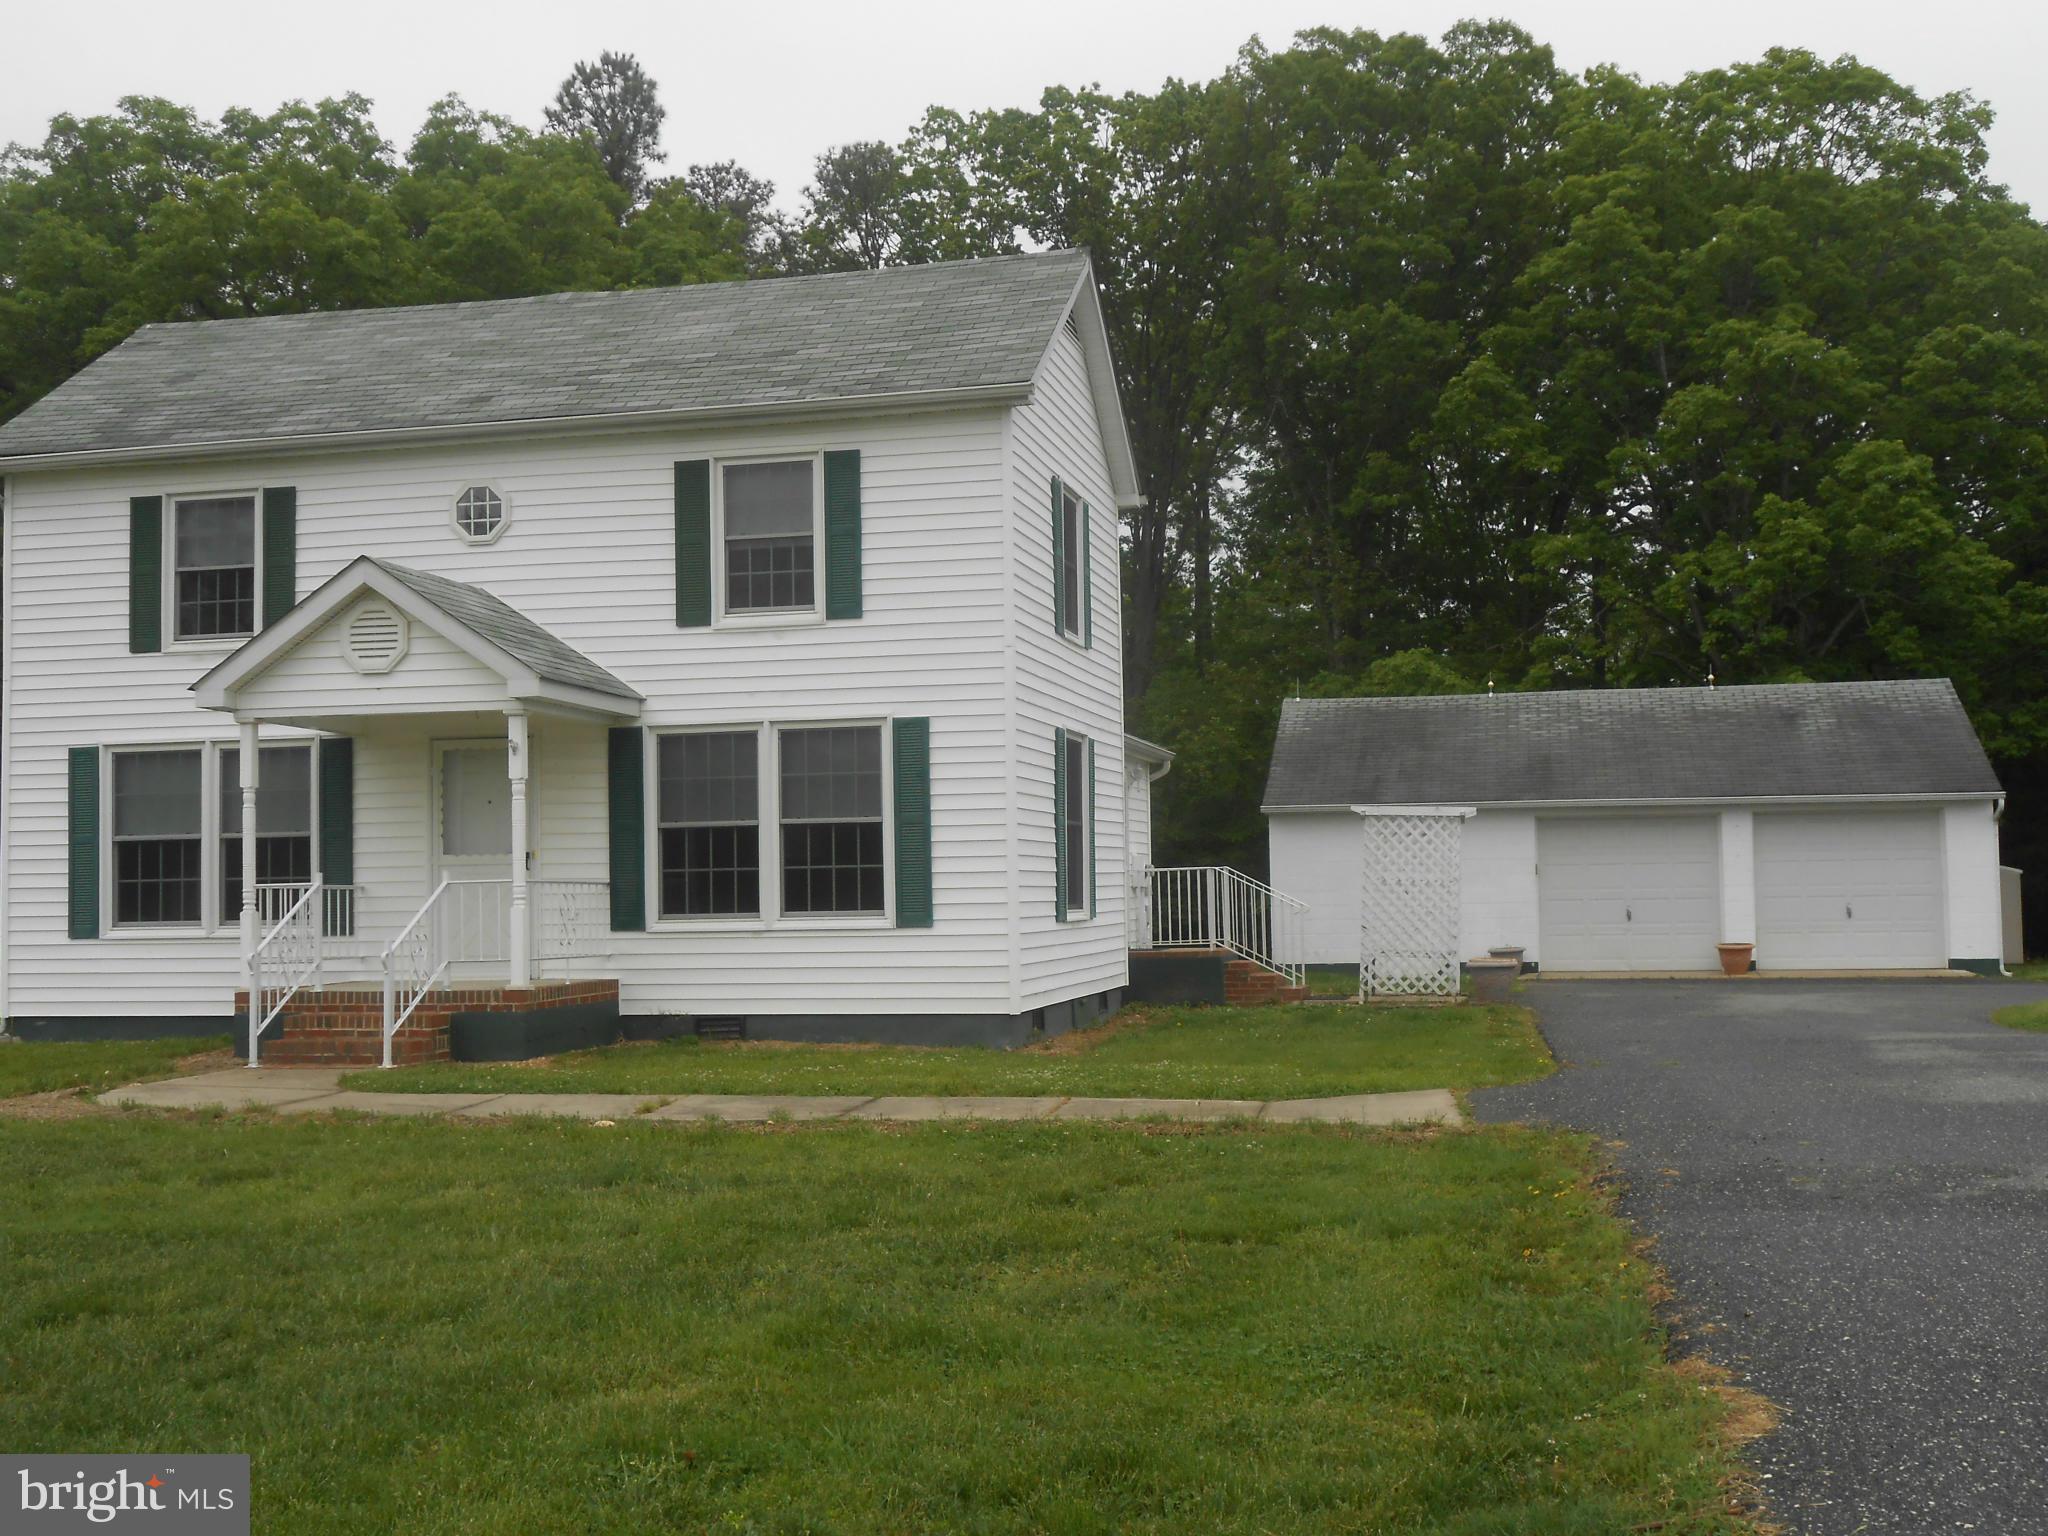
CUTE best describes this 3 bedroom 2 story with a 2 car plus garage .  Country living!! All appliances are included as well as a full size washer and dryer! Very well taken care of.  Pets are a case by case.
#1001104773

VALLEY LEE

45572 HAPPYLAND ROAD

3 Beds

1 Baths

1,400 Sq.Ft.

$1,500

MLS#: 1001104773
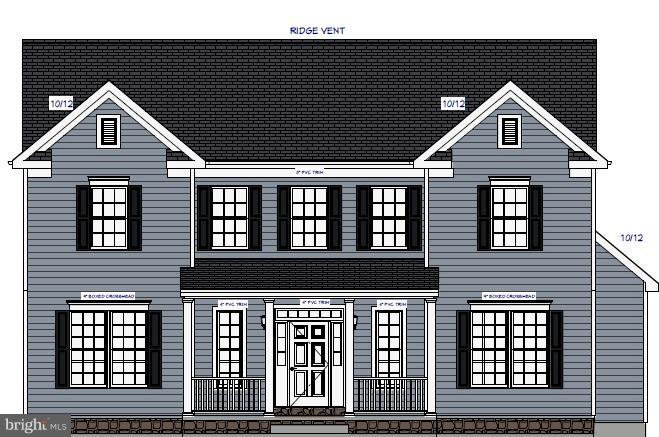
WICOMICO Floorplan: Gas Fireplace, Finished Basement Rec Room, Bedroom and Full Bath,
#1005872625

LEONARDTOWN

41313 CHESTNUT HILL STREET

5 Beds

3 Baths

3,873 Sq.Ft.

$436,595

MLS#: 1005872625
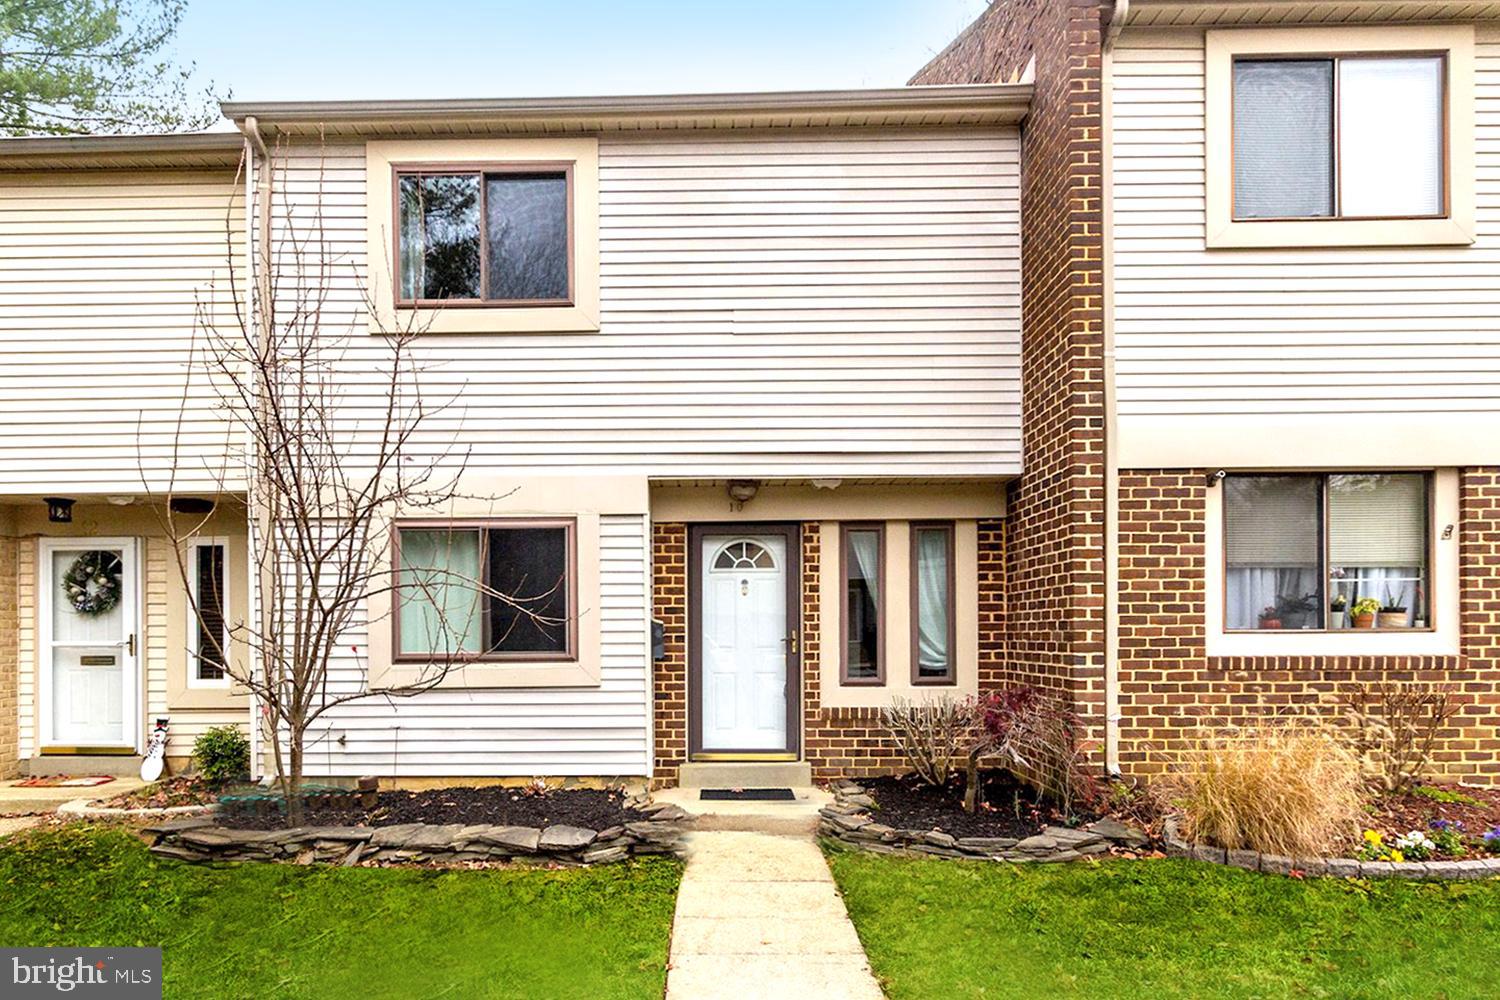
PAINTERS HILL ANNAPOLIS TOWNHOME freshly painted, freshly landscaped and freshly carpeted!  TOTALLY TURNKEY and ready for your immediate enjoyment! SOUGHT AFTER LOCATION on quiet cul-de-sac just across the street from Pip Moyer Rec Center & scenic Truxtun Park amenities. Combined Living & Dining Rooms sharing fireplace ambiance.  Sleek upgraded dine-in Kitchen.  Gorgeous privacy fenced rear dining & entertaining patio!  Community pool.  Priced competitively for a quick sale.  DON'T HESITATE in this market!!
#MDAA454120

ANNAPOLIS

10 PEALE COURT

2 Beds

1 Baths

1,222 Sq.Ft.

$235,000

MLS#: MDAA454120
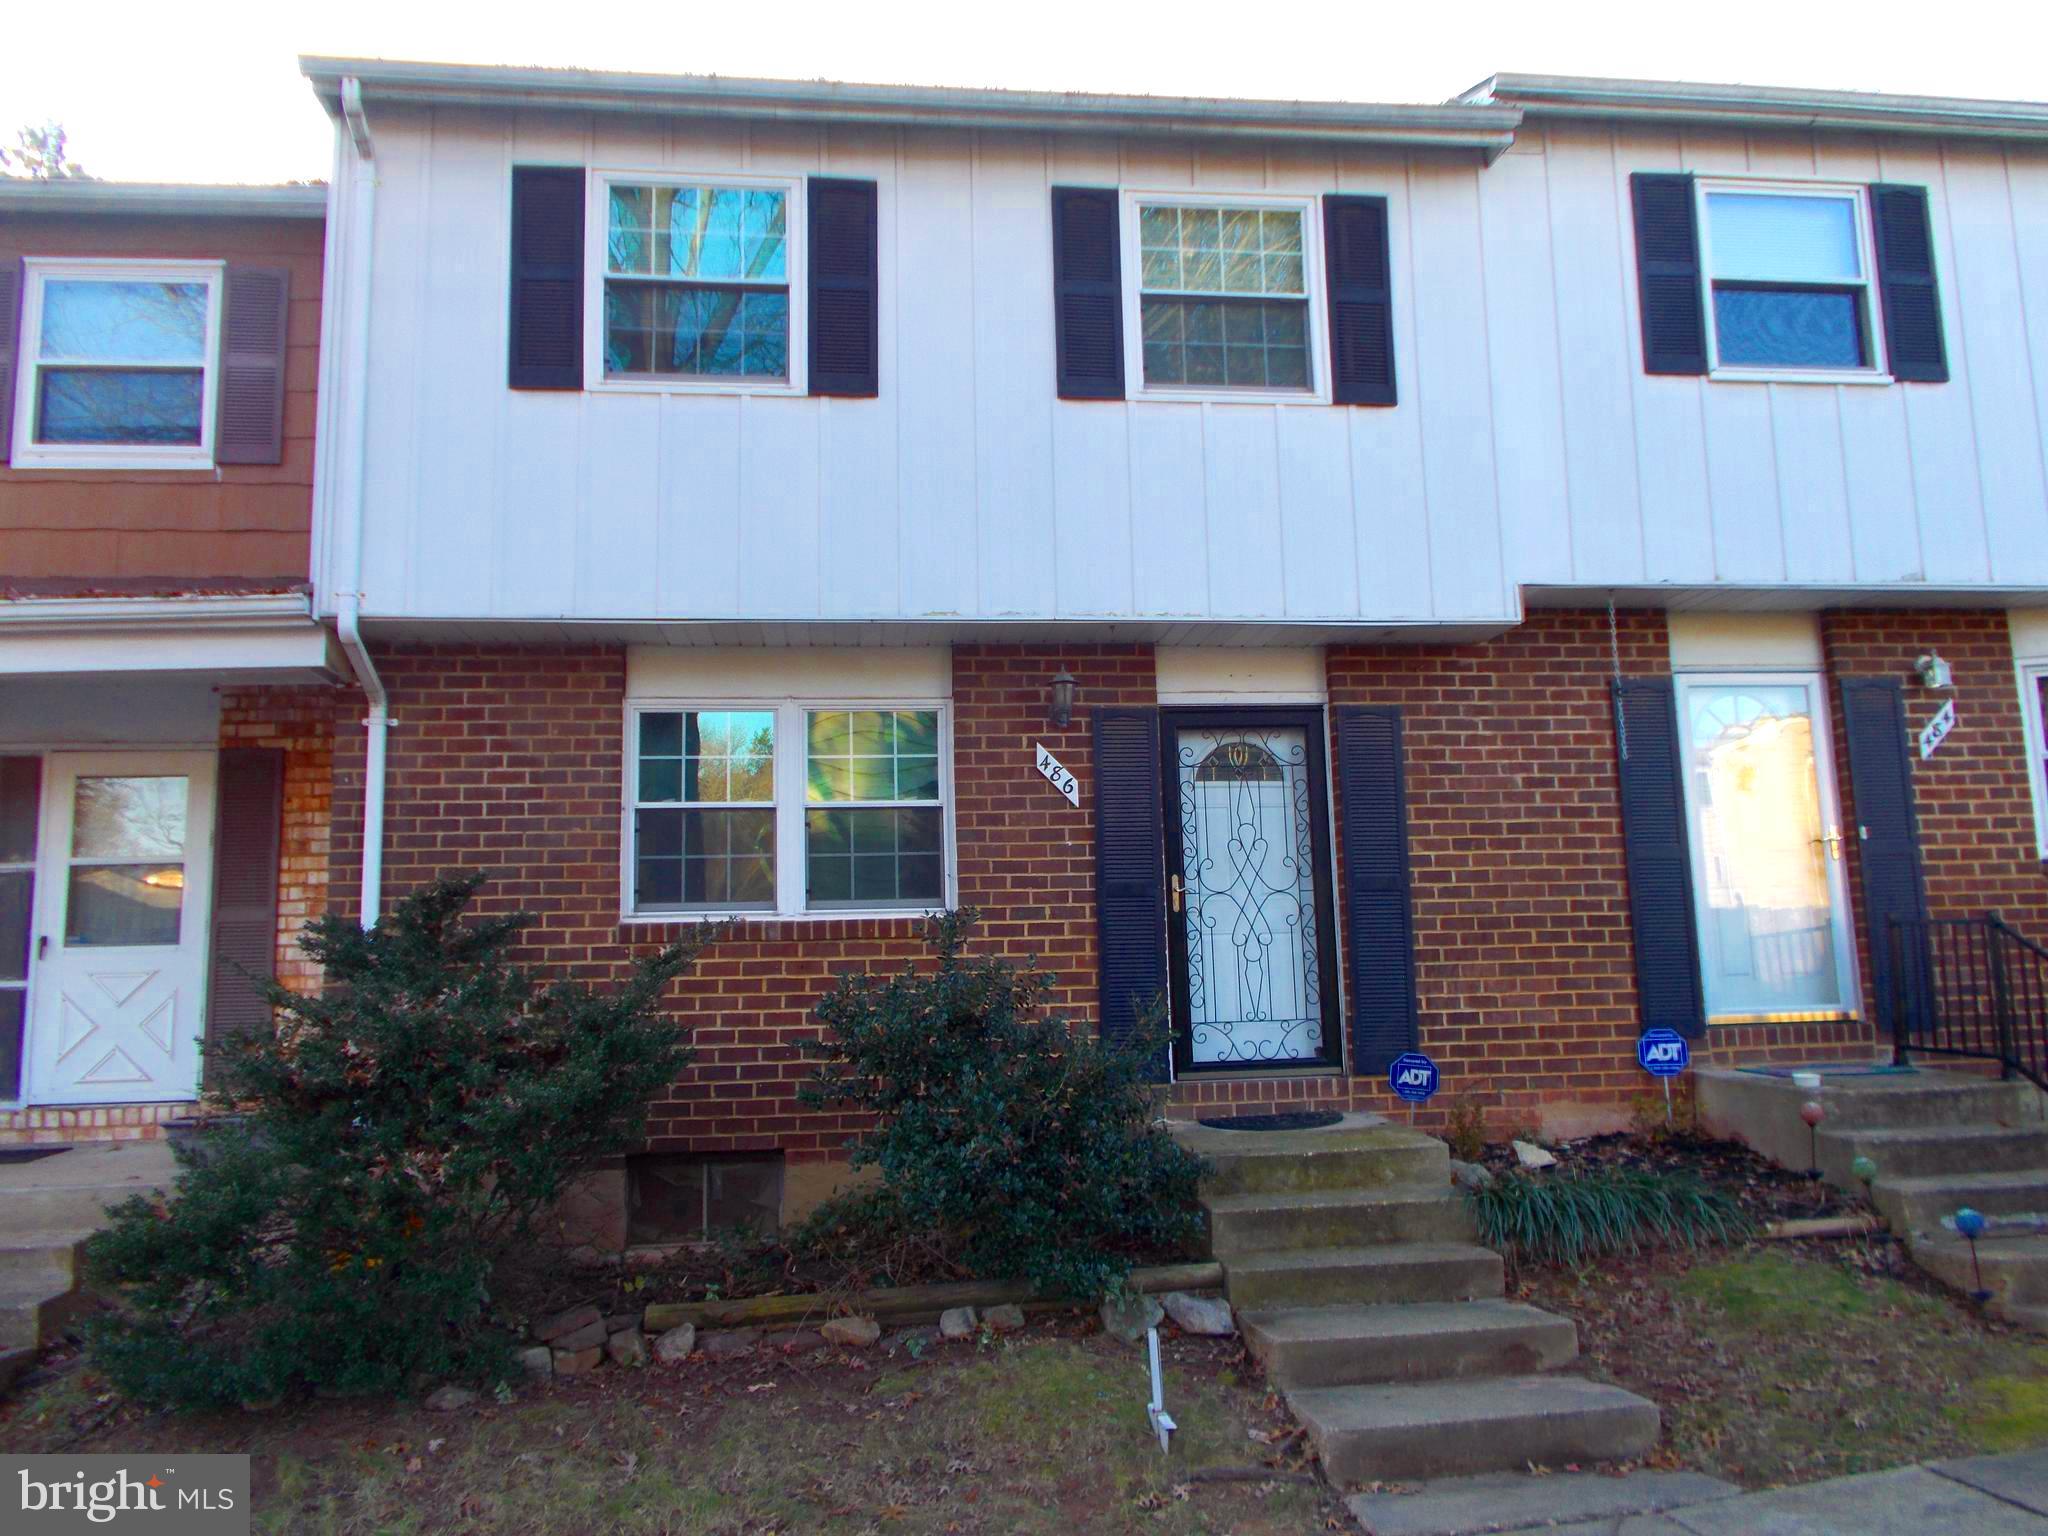
Waiting on release.Buyer's financing fell through (again). Not a short sale or foreclosure...just a really great deal! Priced well for needing updates. Cleaned & ready to move into! All the expensive things were replaced! Windows (09), Heat Pump (2010), Front & rear doors (2011), water heater (2012), Roof (2016). Quiet location! Fenced yard backs to woods. Now FHA eligible!!!.
#1004279649

GLEN BURNIE

486 NORVELLE COURT

3 Beds

1 Baths

1,160 Sq.Ft.

$139,900

MLS#: 1004279649
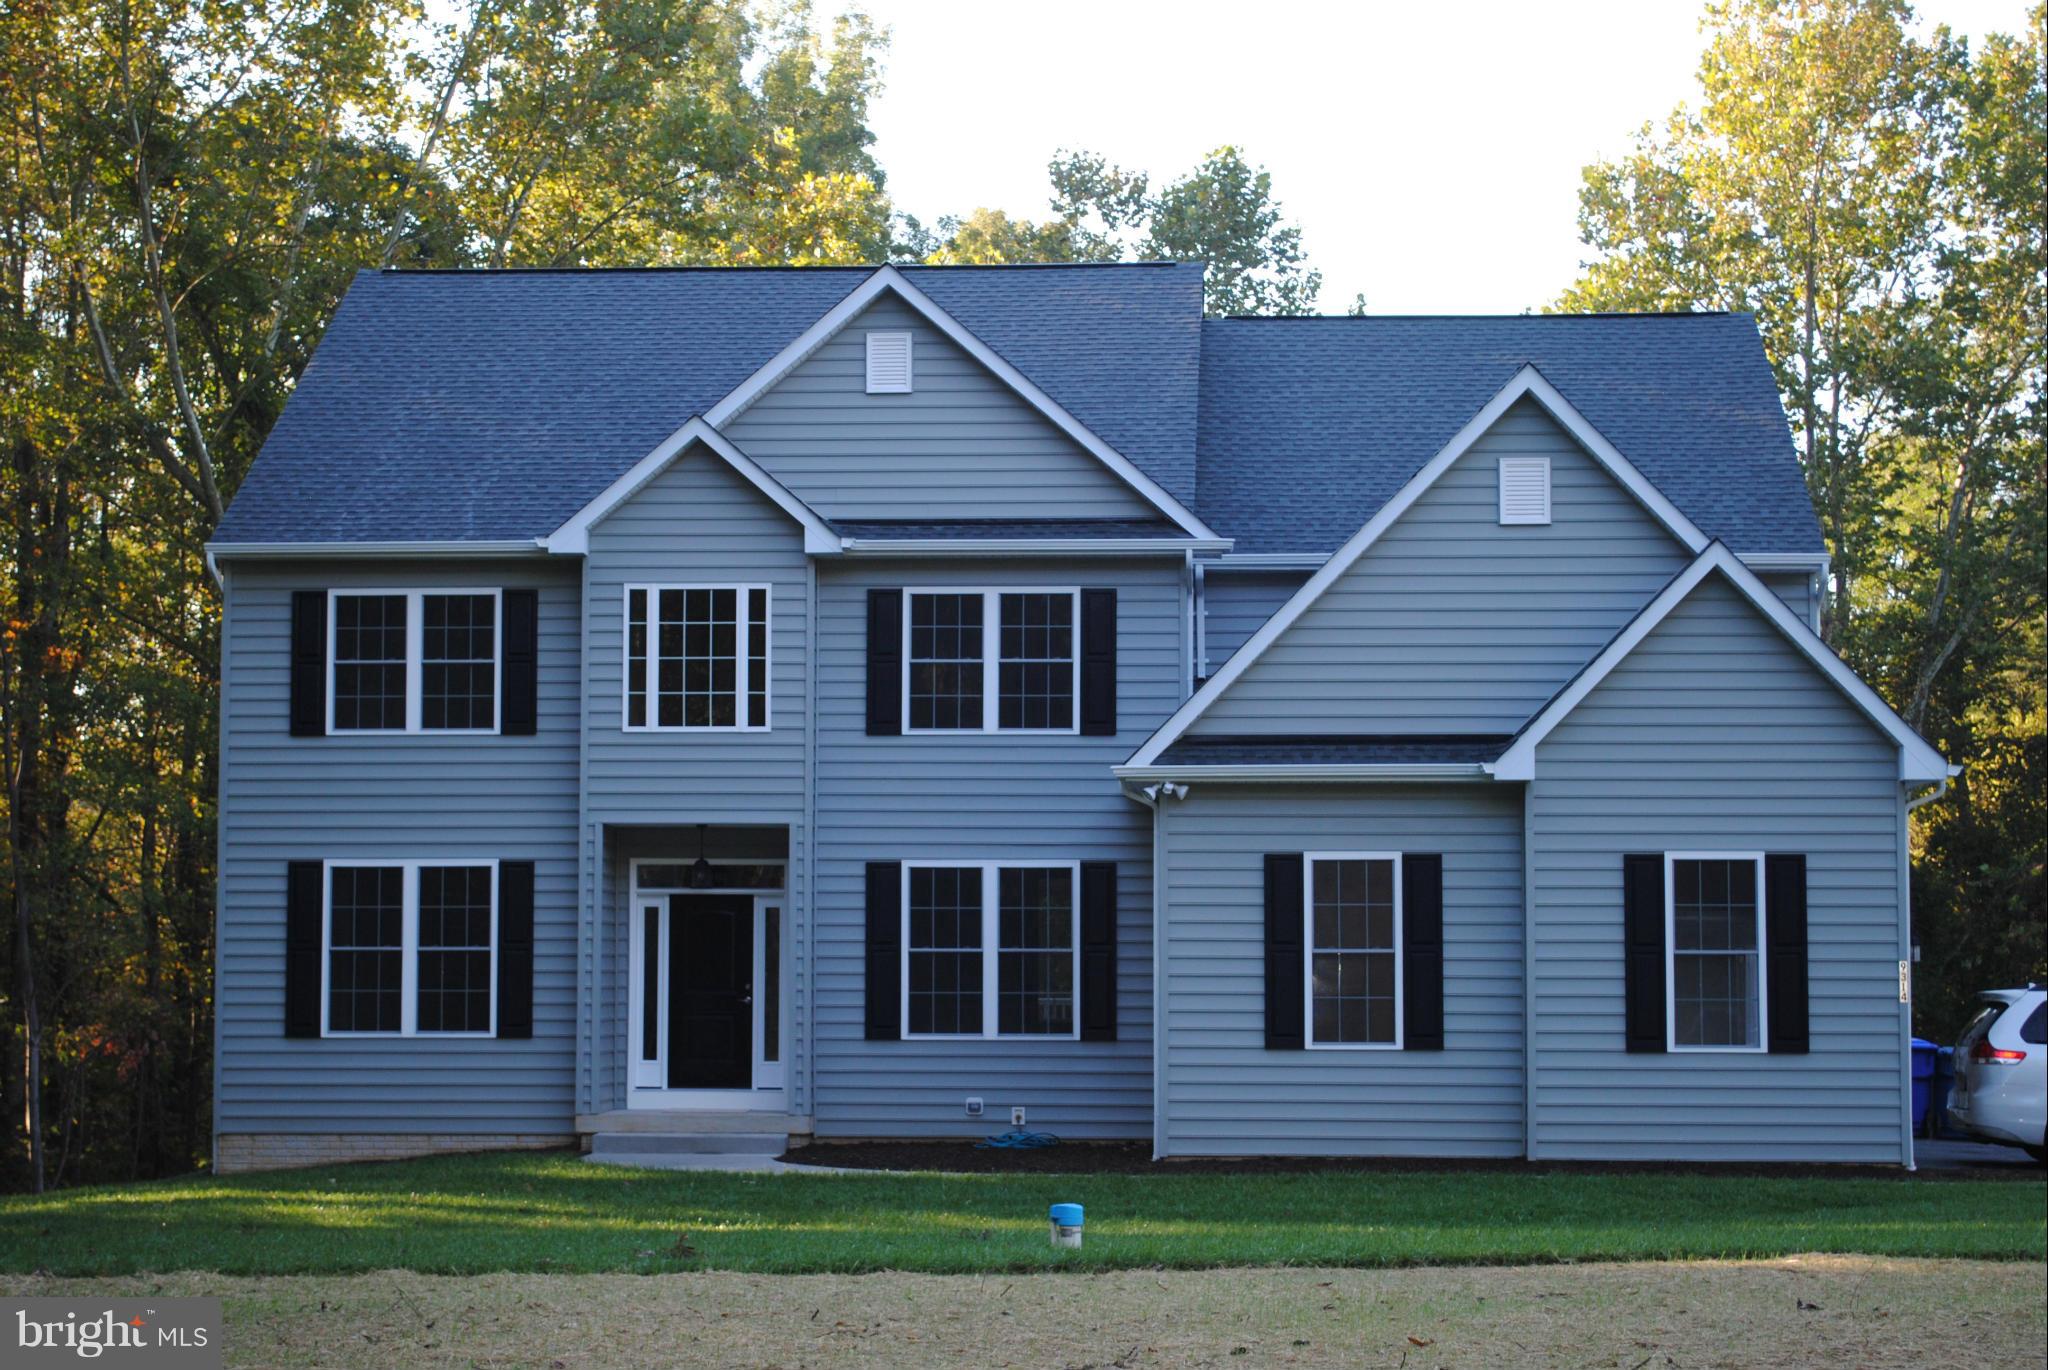
CUSTOM BUILT!2 STORY W/FULLY FIN BSMT.SCREENED PORCH&DECK ON REAR!HRDWD ON MOST OF MAIN LEVEL,CUSTOM MANTLE W/GAS FP,2ZONED HEAT PUMP W/GAS BU, WONDERFUL PRIVATE LOT,DESIGN YOUR CUSTOM HOME TODAY!!-/QUARTZ KITCHEN COUNTERS!!BULTER'S PANTRY,FORMAL DR. ELEGANT DESIGN W/2 STORY FR OVERLOOK W/WROUGHT IRON PICKETS,BSMNT RETREAT W/FULL BATH, MEDIA RM,REC.RM&STORAGE.contract date 3/14,settlement 10/17
#1000474123

LA PLATA

9314 FARM VIEW PLACE

5 Beds

5 Baths

N/A

$552,482

MLS#: 1000474123
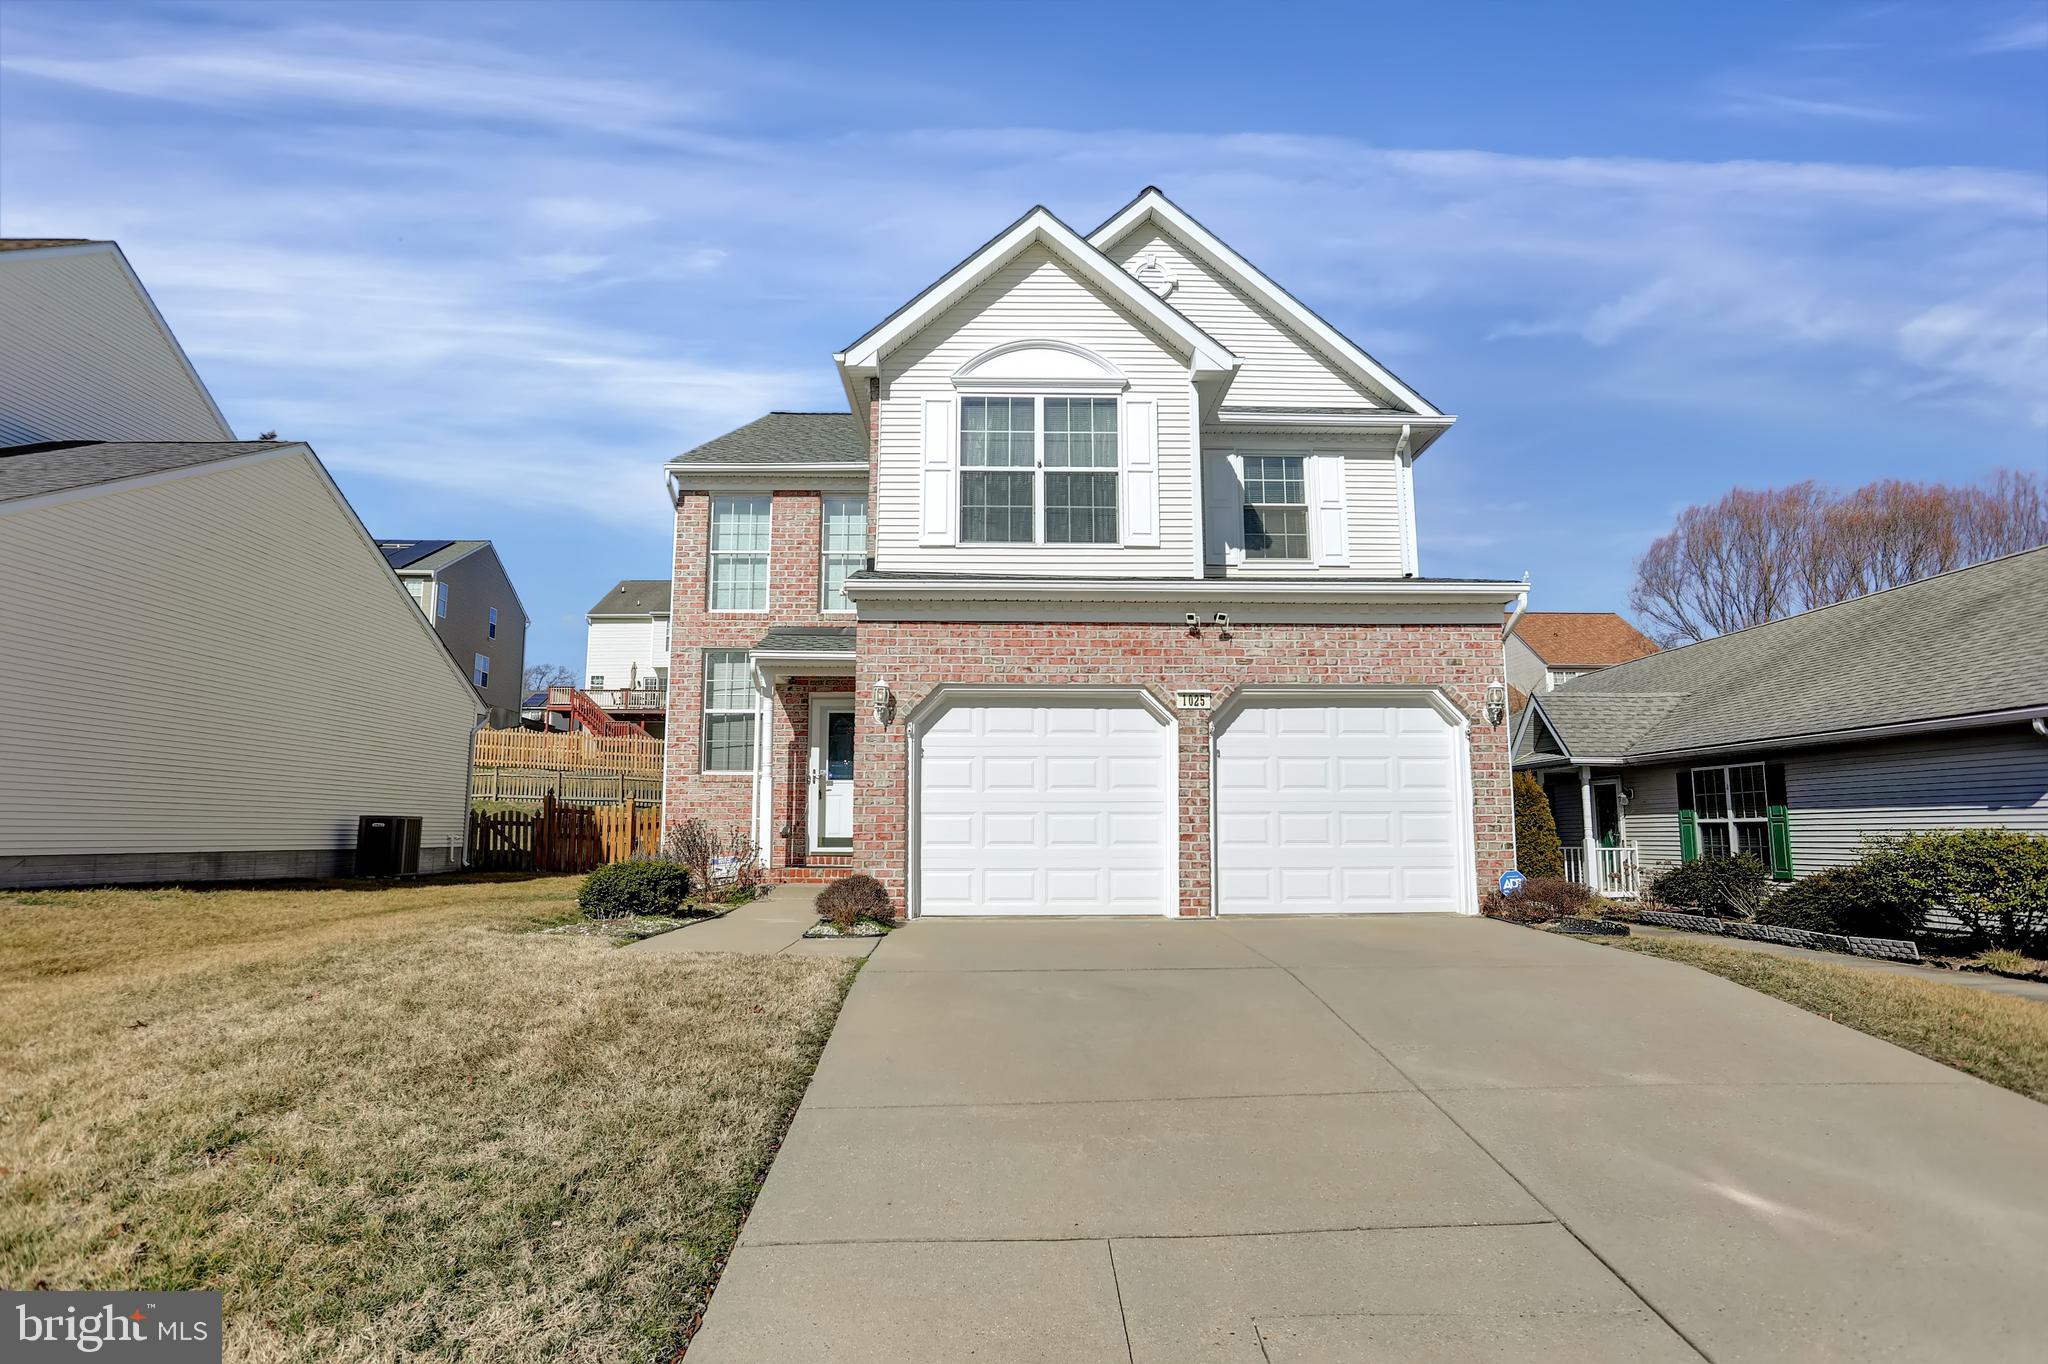
Welcome to this spacious 4-bedroom, 3.5-bathroom single-family home located in the Waterview at Long Bar Harbor community. Main level features a formal living room, dining room and open concept family room that flows into an eat-in kitchen.  Primary suite on the upper level features a spacious bedroom with walk in closet along with a large ensuite bathroom with soaking tub, walk in shower and double vanity.  Three additional bedrooms, a full bath, and laundry area complete the upper level.  Freshly painted finished basement provides additional living space, perfect for a playroom, media room or home gym.  Included in this space is a separate home office and a full bathroom. Some of the many updates to this well-maintained home include, Timberline Architectural Shingle Roof(2018), upgraded R-60 insulation, newer sump pumps (2018), newer HVAC (2019), newer insulated garage doors and openers (2021).  Additional peace of mind is provided by a Generac whole house generator.  Conveniently located near major highways, shopping, and dining. Come see it today!
#MDHR2019530

ABINGDON

1025 SEARAY COURT

4 Beds

3 Baths

3,571 Sq.Ft.

$435,000

MLS#: MDHR2019530

1 ... 487 488 489 490 491 ... 666
* Listings identified with the FMLS IDX logo come from FMLS and are held by brokerage firms other than the owner of this website. The listing brokerage is identified in any listing details. Information is deemed reliable but is not guaranteed. If you believe any FMLS listing contains material that infringes your copyrighted work please review our DMCA policy and learn how to submit a takedown request. © 2024. First Multiple Listing Service, Inc.

Send a message

Message successfully sent.

Your message

What is 3 + 4 ?

Reason for contacting?

I agree to receive email communication and understand I can unsubscribe at any time.

I agree to be contacted by Charis Realty Group - Christine Issler, Broker via call, email, and text for real estate services. To opt out, you can reply 'stop' at any time or reply 'help' for assistance. You can also click the unsubscribe link in the emails. Message and data rates may apply. Message frequency may vary. Privacy Policy

Sign Out

Virtual Assistant

Would you like to take the next step with this property? We can help you schedule a showing or virtual tour, or send you more details.

Yes, I would like more information.

Thank You for Your Reply, One of Our Agents will contact you as soon as possible

No, maybe later.

Thank you, you can always contact me via email, phone number or through the contact form.

Realhub AI

Lucy - Your AI-Powered Realtor

Update Your Temporary Password

Personalize your search

Enter your email and we'll notify you immediately when new listings match what you're looking for.

or enter email address

Already have an account ? Login here

Continue your home search

I agree to receive communications and understand I can unsubscribe at any time.

I agree to be contacted by Charis Realty Group - Christine Issler, Broker via call, email, and text for real estate services. To opt out, you can reply 'stop' at any time or reply 'help' for assistance. You can also click the unsubscribe link in the emails. Message and data rates may apply. Message frequency may vary. Privacy Policy

Already have an account ? Login here

We use cookies

We use cookies primarily for analytics to enhance your experience. By accepting, you agree to our use of these cookies. You can manage your preferences or learn more about our cookies policy.