Properties

Browse or get in touch to schedule a walkthrough.

  • Nearby me
Price range

Popular Features

Community Features

Association

Property Features

Waterfront

View

Exterior Features

Interior Features

Style

10000 properties match your criteria

Updated 1 minute ago

E-Alert name
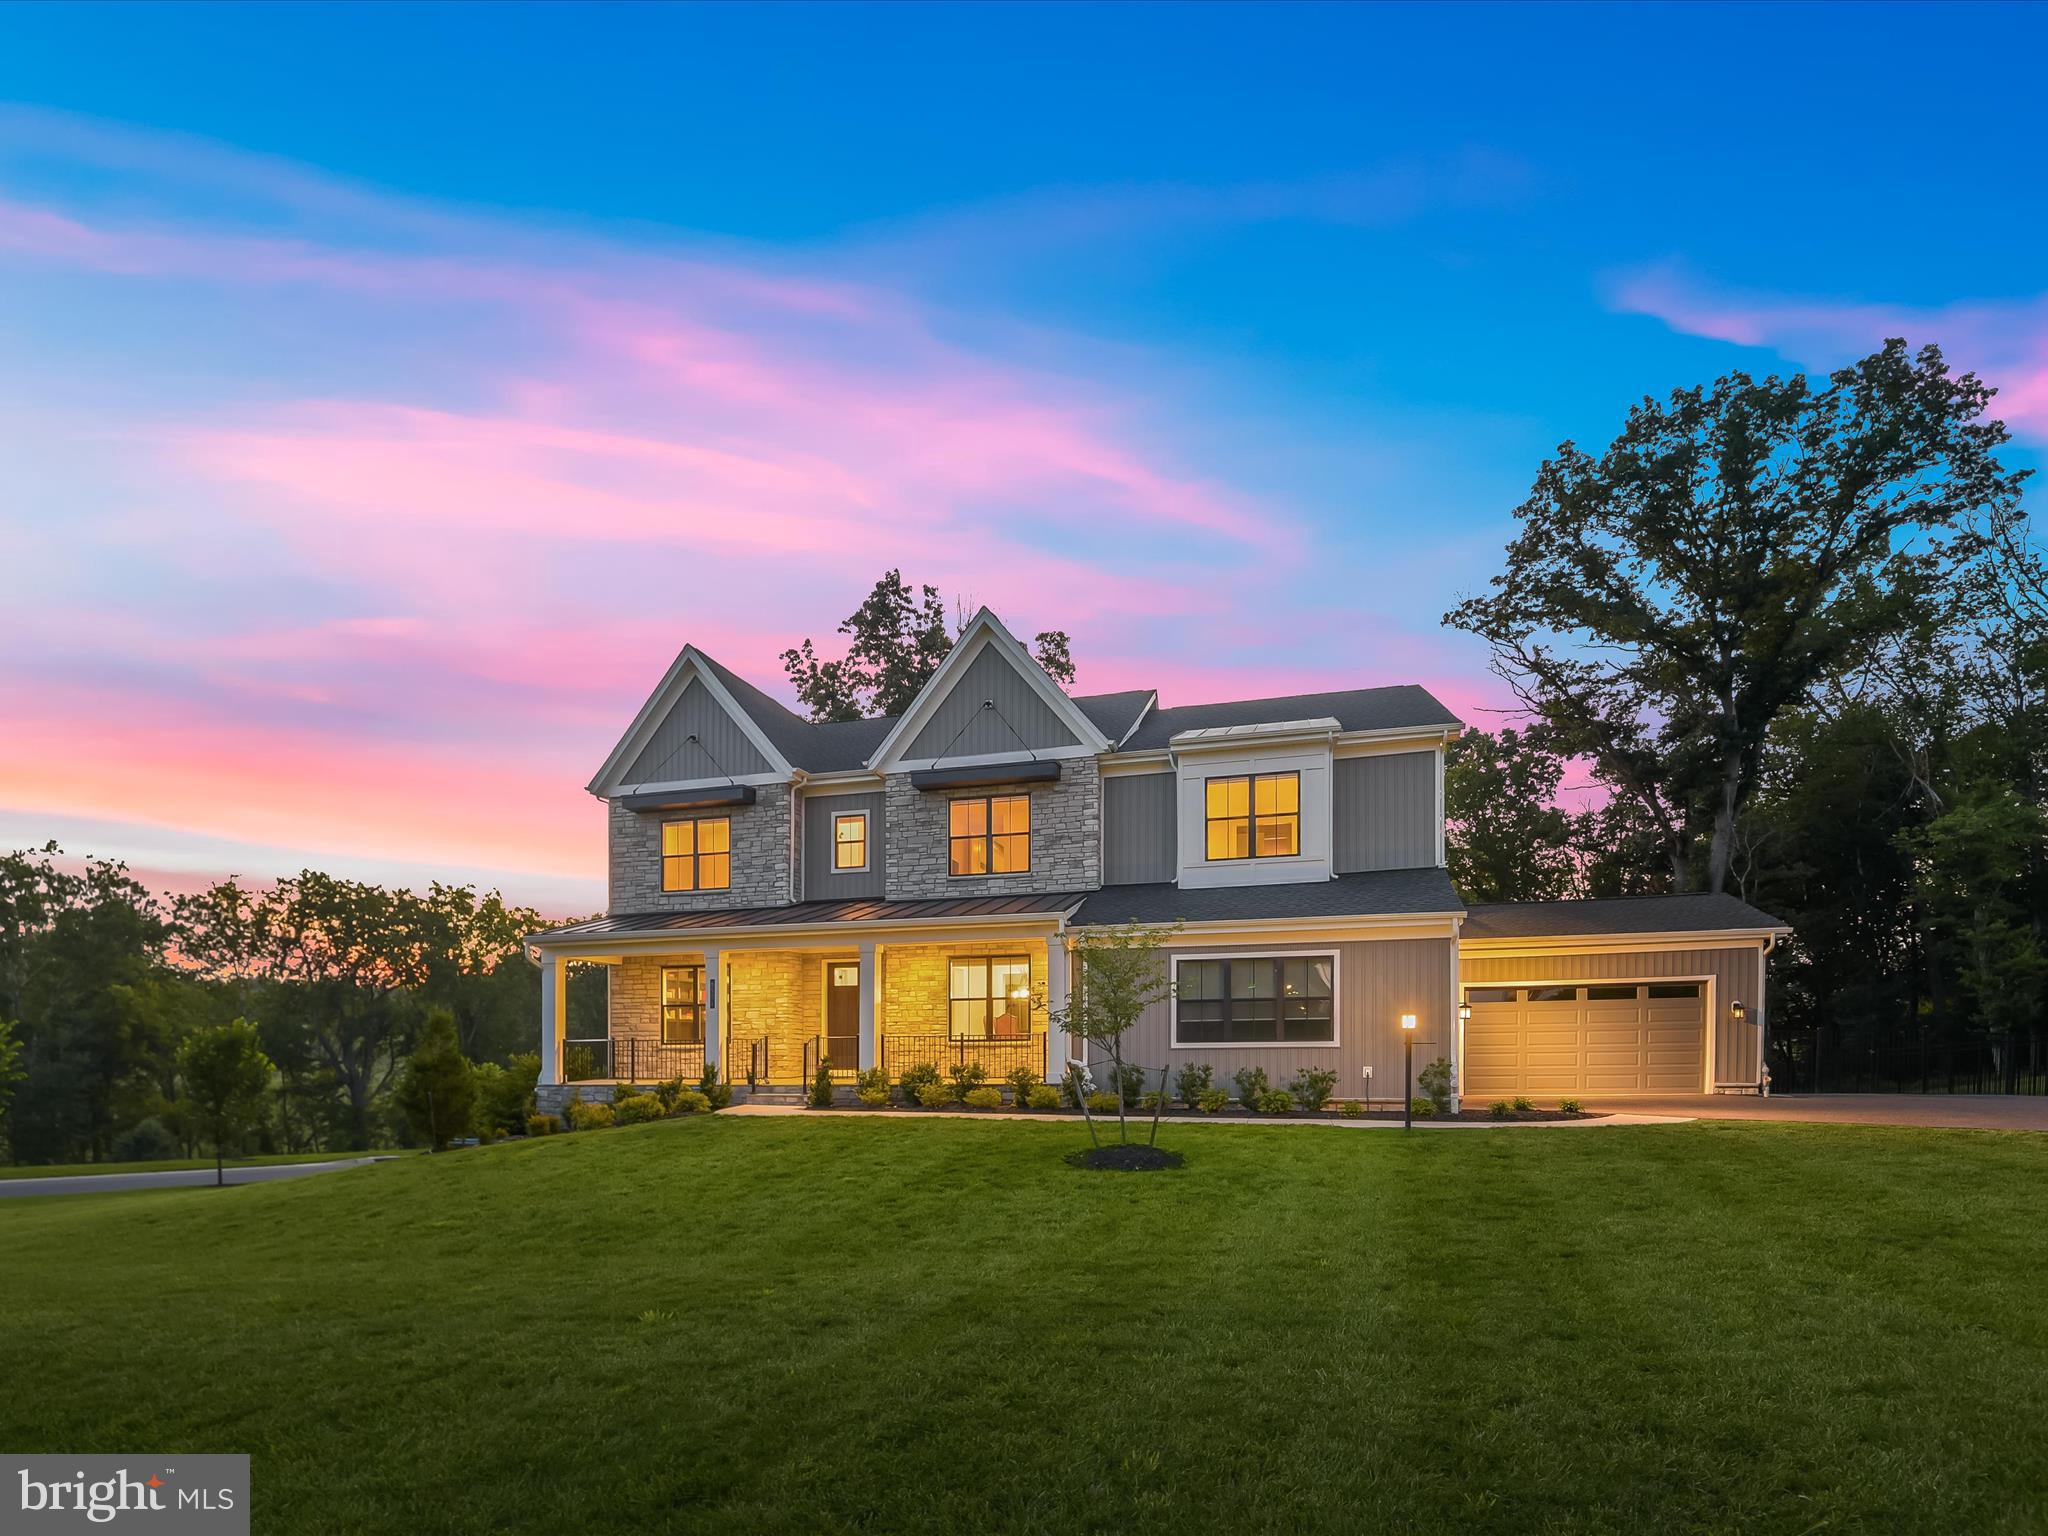
Introducing a stunning luxury residence, Parkhurst-Modern Farmhouse model crafted by Toll Brothers in 2022, where elegance, comfort, and craftsmanship converge across more than 8,000 square feet of exceptional living space. Situated on a corner lot backing to trees, this stone-accented estate rests on nearly an acre, offering privacy, sophistication, and unrivaled attention to detail. Every inch of the home has been thoughtfully upgraded, featuring high-end finishes, designer fixtures, and elevated materials throughout. From the moment you arrive, the home makes a bold impression with its stately architecture and flagstone-covered front porch. Inside, the foyer opens to a dedicated home office on the left, outfitted with rich, wraparound built-in bookcases and French doors for privacy. To the right, the formal dining room awaits, perfect for hosting guests beneath elegant, design-inspired lighting. Straight ahead, the soaring great room steals the spotlight with its dramatic two-story ceiling, striking wood beams, sleek linear fireplace, and a modern multi-panel stacking door crowned by clerestory windows that bathe the space in natural light and expand the living space.
Just beyond the sliding glass doors, a screened deck extends your living space outdoors. Designed for all-season enjoyment, this luxurious retreat features a remote-operated screen and a beautiful stone-accented gas fireplace creating a seamless transition from indoor to outdoor entertaining. Back inside, the gourmet kitchen is a chef’s dream. It boasts stacked soft-close cabinetry in a rich, custom tone, an expansive island with a stunning waterfall granite countertop, and a full-height granite backsplash that ties the space together. Top-of-the-line stainless steel appliances include a six-burner double gas range, dual dishwashers, wall oven, apron sink, and more, all part of the premium Chef’s Kitchen package. A light-filled breakfast room overlooks the backyard through a picture window, while a spacious walk-in pantry, powder room, and mudroom with drop zone and access to the 4-car garage with electric vehicle chargers provide everyday functionality with elevated style. This level also includes a private bedroom suite with its own bathroom and laundry room, along with a separate living area featuring a wet bar and beverage refrigerator, perfect for guests, in-laws, or multi-generational living.
Upstairs, the luxurious primary suite welcomes you with a built-in wet bar and beverage refrigerator, ideal for creating a private morning coffee bar. To the right is a spacious bedroom accented with crown molding. Down the hall are two custom walk-in closets and a lavish primary bath with dual vanities, a freestanding soaking tub framed by a picture window, and a spa-like shower with floor-to-ceiling tile and a frameless glass door. Three additional bedrooms each offer walk-in closets and private en-suite baths with upscale finishes. The upper-level laundry room is expansive, featuring generous counter space, cabinetry, and a sink.
Descending the upgraded hardwood staircase with iron balusters, the lower level reveals a media room that conveys with high-end equipment, a sprawling recreation area with walkout access to the backyard, and a full guest suite with its own sitting room and full bath. This level also includes a third laundry room and a large storage space.
Outside, enjoy a flagstone-covered patio, fenced backyard, and plenty of space for gatherings or quiet moments in nature. The four-car garage includes an electric vehicle charging outlet, and the home is prepped with a rough-in for a whole-house generator, adding convenience and peace of mind.
This extraordinary property redefines luxury living with thoughtful design, fully customized upgrades, and an effortless blend of beauty and function inside and out.
#MDHW2055934

DAYTON

6501 MARE COURT

6 Beds

6 Baths

7,692 Sq.Ft.

$1,950,000

MLS#: MDHW2055934
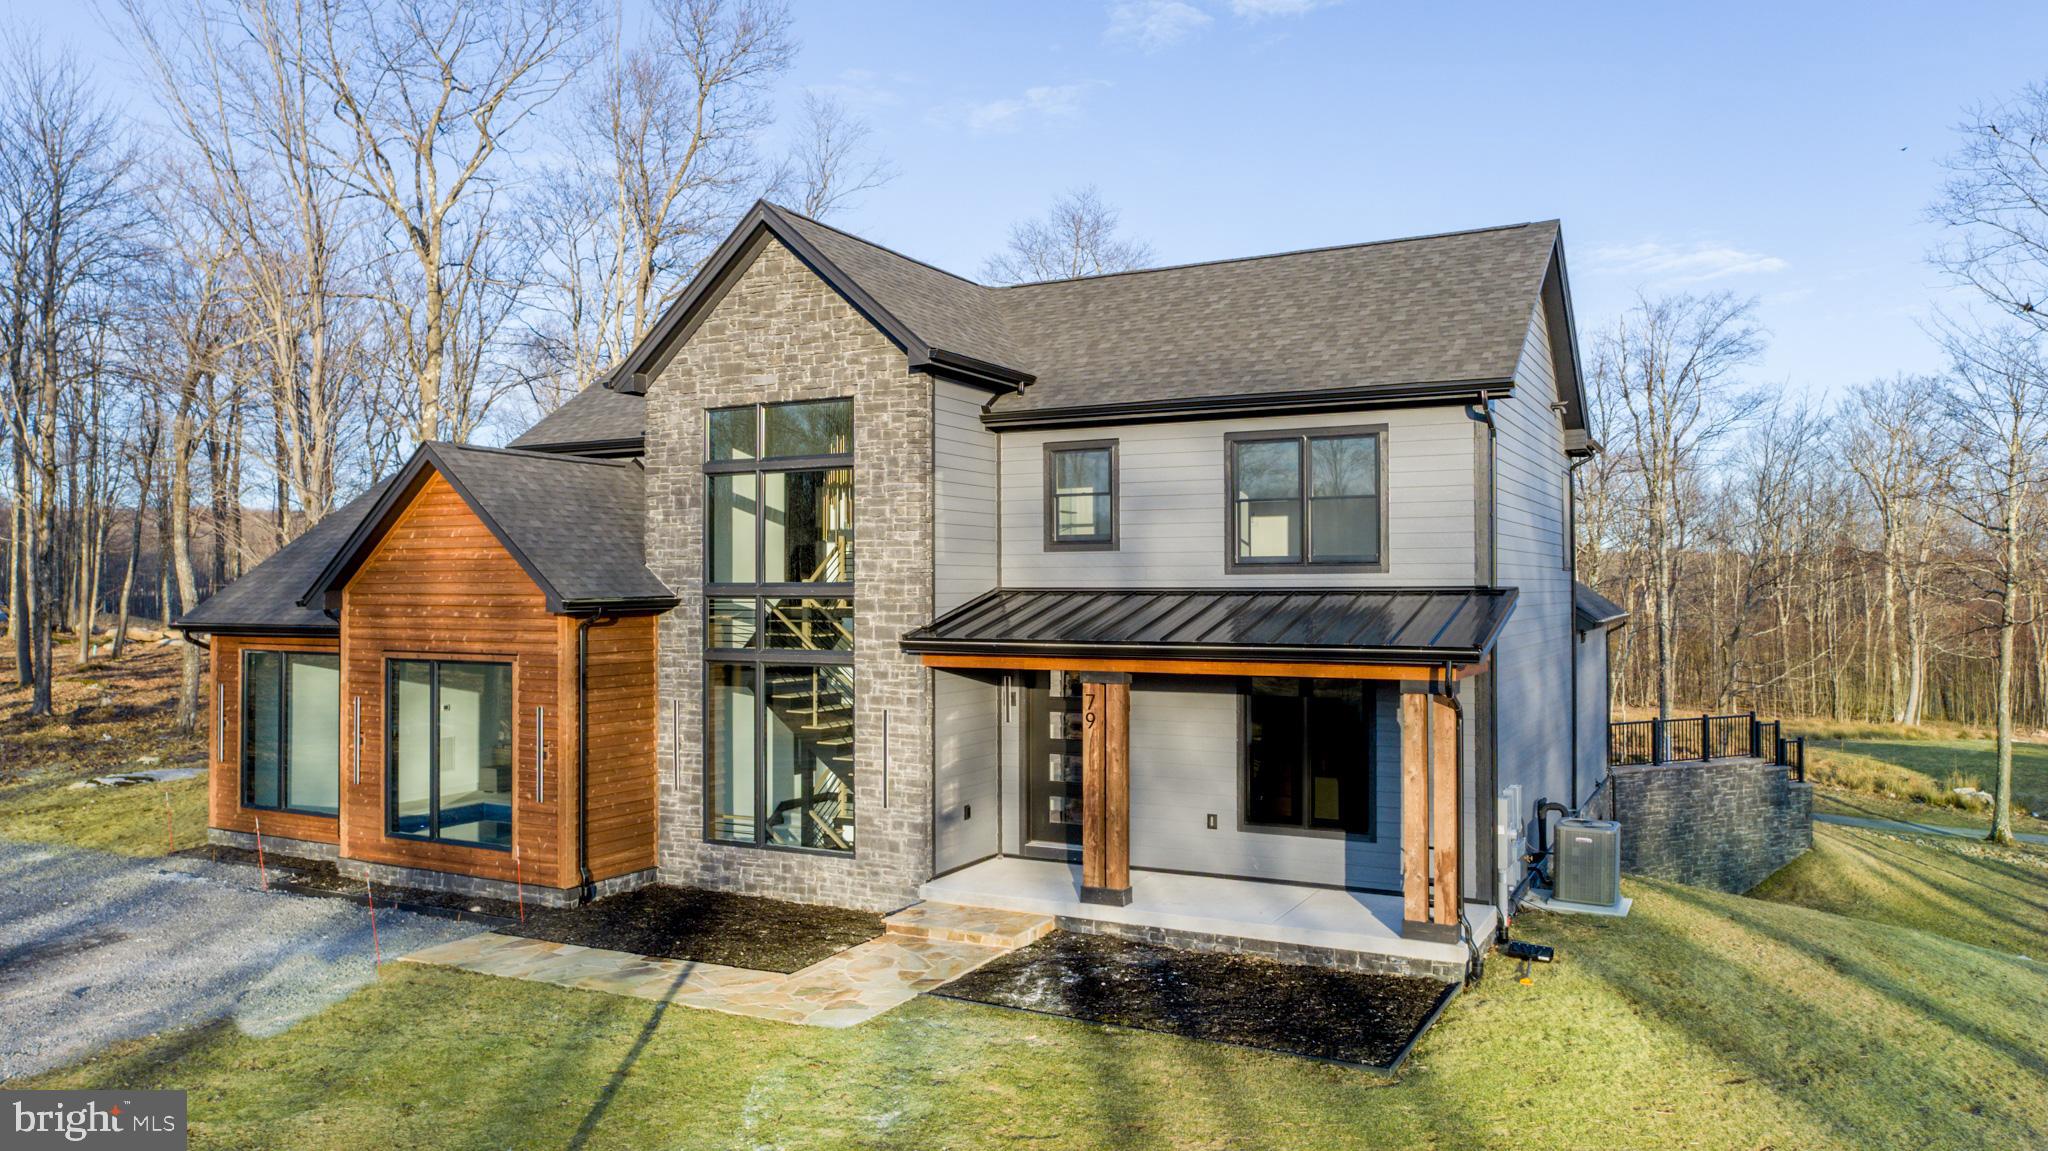
Luxury Living and Elegant Lifestyles have met on Lodestone Golf Hole #1 !!  This charming Contemporary 6- BR Custom- Built home w/ Indoor Pool will exceed  your expectations. Offered fully furnished ready to occupy. Kisamore Enterprises, LLC  from Morgantown, WV have pulled out the stops on this one. Three full levels totaling 5,800 square feet of finished living area with multiple family gathering spaces  and outdoor covered deck overlooking Hole #1 tee box.  The opportunity to take ownership during the construction phase is yours for the taking. Photos will be updated during construction, but don't wait to long on this one. It is a winner. Vacation Rental potential of $160,000+ utilizing all the home  Amenities & Lodestone Location.
#MDGA2006034

MC HENRY

79 IRWIN WAY

6 Beds

5 Baths

5,760 Sq.Ft.

$1,950,000

MLS#: MDGA2006034
Severna Park Waterfront!

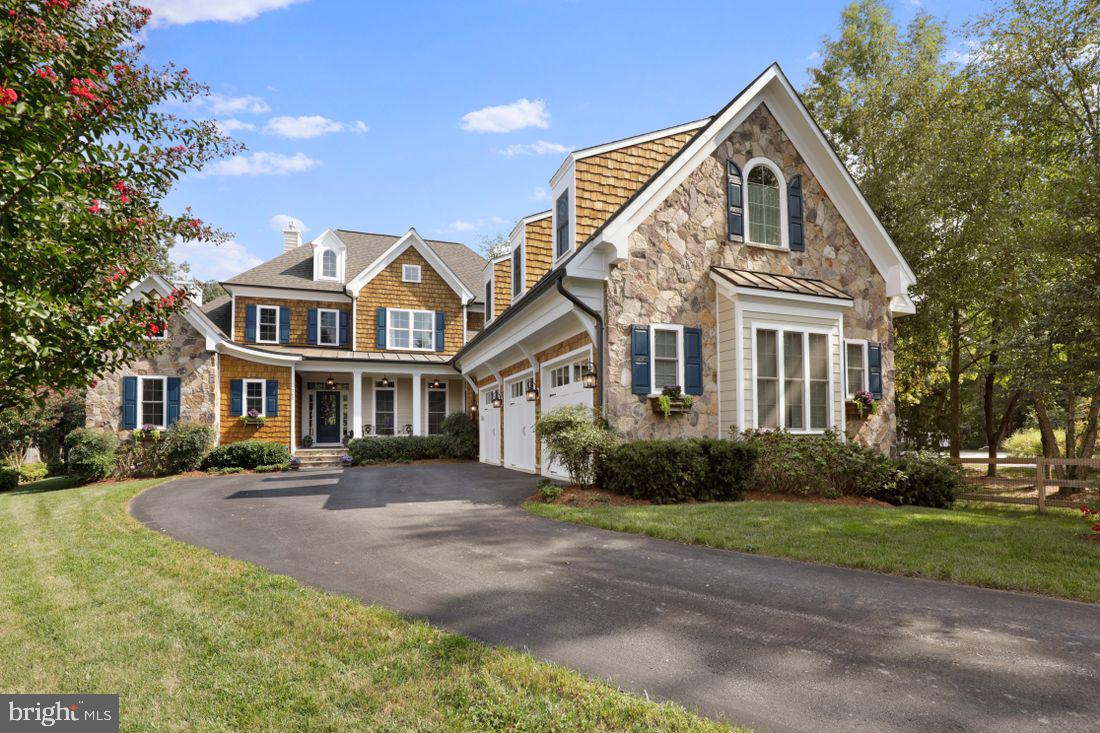
This stunning custom built 6,000 square foot home with deep water pier, saltwater pool, and large outdoor entertaining areas.  This 1.2-acre resort-like property is located on a private quiet, cul-de-sac, with 6 bedrooms and 6 1/2 baths.  The exterior is a combination of stone, cedar shake, and hardie plank siding and extensive crown and trim detail work.  A bluestone porch welcomes you as you enter the light filled, vaulted foyer and living room.  Large glass windows and soaring gas fireplace make this a beautiful setting for the views to a private, professionally landscaped garden, a fenced yard with pool and outdoor kitchen.

The attached open concept kitchen boasts granite counters, custom cabinets, stainless steel appliances and large pantry.   The massive island has a cozy seating area for 4.  There is also an informal eat-in dining area with huge windows that overlook the pool, private woods, yard, and massive Brazilian hardwood deck, perfect for your morning coffee, cocktails, or large group entertaining and outdoor seating.  Adjacent to this lovely kitchen is a butler's pantry and wet bar, which opens to the formal dining room.  A separate den just off the main floor kitchen and dining area has a second gas fireplace and large windows that also overlook the back yard, deck, and pool areas.

Additional first floor features consist of wide plank white oak flooring and custom molding details with 10' ceilings.  This level also has expansive master suite with a third gas fireplace, vaulted en-suite bath with jetted tub and separate shower, and large his and hers closets.  The master bedroom has a door leading to main floor deck.  The master suite, den, large office, laundry room and the 3-car garage make 1st floor living exceptionally easy.

When you step up the elegant staircase and cross the bridge overlooking the main living room area you will find three additional large bedrooms, each with their own en-suite baths and 9' ceilings with extensive crown molding and trim work.  A massive office/game room or au-pair suite complete with a full bath, wet bar, or kitchenette accessible from a separate second staircase, making this space on opportunity for whatever you can dream of!

On the lower level is a private gym and an 1800 SF large 2-bedroom 1 bath apartment, with hardwood floors, a full kitchen, laundry, dining area, and living room area with large windows.  Walkout the separate entrance to a private patio overlooking the pool, woods, and garden area.  This makes a perfect situation for extended family or rental income.

Stroll or golf cart down the relaxing woodland gravel path to your own private deep-water pier with 2 slips and beautiful views of the Magothy River.

The backyard has a custom-built saltwater pool, travertine patio, a tranquil pond with waterfall, fish and lily pads.  A gas grill and outdoor kitchen with plenty of seating makes entertaining a breeze.

All Blue Ribbon Schools!

A Must See!
#MDAA2008438

SEVERNA PARK

262 MOREAU LANE

8 Beds

6 Baths

6,660 Sq.Ft.

$1,950,000

MLS#: MDAA2008438
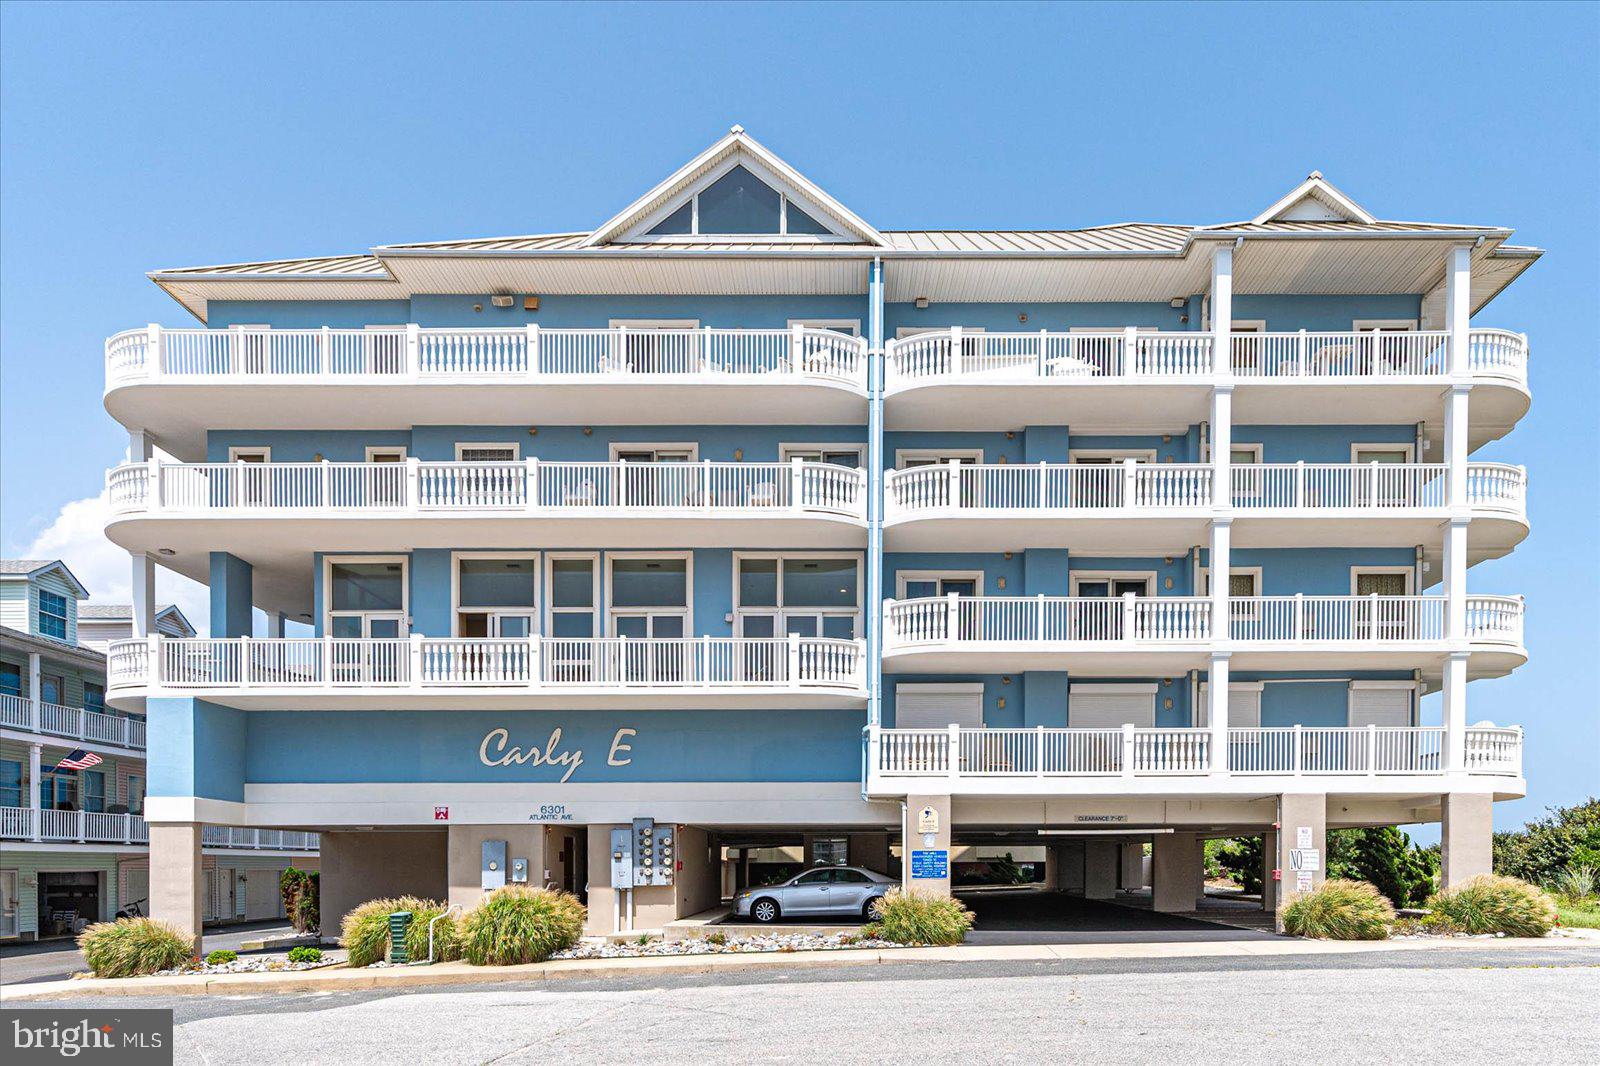
Are you searching for something more than the traditional oceanfront condo?     Consider this new Luxury listing at The Carly E; an exquisite oceanfront building in quite mid-town Ocean City, that embodies luxury, sophistication, and distinction. Located on 63rd Street in the coveted mid-town area of Ocean City, this boutique residence offers an unparalleled lifestyle that combines elegance with the convenience of being in the heart of it all.
As you approach The Carly E, you'll appreciate its premium south-corner lot location, providing breathtaking panoramic views of the Atlantic Ocean. The building's covered parking ensures that your vehicles are protected, while the secure lobby and password-protected elevators offer privacy and peace of mind.
Step inside and be captivated by the one-of-a-kind indoor pool, a true oasis that allows you to relax and unwind in style. The meticulous attention to detail during construction ensures that this building is of the highest quality, offering a solid foundation for your luxurious lifestyle.
Unit 401 is a masterpiece within The Carly E, boasting some of the most impressive cathedral ceilings in all of Ocean City. The oversized oceanfront balconies invite you to soak in the stunning vistas while enjoying the gentle ocean breeze. The chef's kitchen is a culinary paradise, equipped with top-of-the-line appliances and ample space for entertaining.
With its massive floor plan, this unit provides an abundance of space for you and your guests to spread out and indulge in luxurious living. The elegant and stunning fit-and-finishes throughout the condo exude sophistication and attention to detail. Every corner of this residence has been thoughtfully designed to create an atmosphere of refined elegance.
In addition to all its remarkable features, unit 401 also offers a private beach-storage locker, ensuring that your beach essentials are always at hand. And to make your move effortless, this unit is being sold with all of the professionally designed decor and furnishings.
The geographic location of The Carly E is second to none. Just one block from Ocean City's access point, the Rt 90 Bridge, you have convenient access to the area's renowned restaurants, including the iconic Fagers Island. Municipalities, grocery stores, shopping, and entertainment are all within easy reach, allowing you to immerse yourself in the vibrant lifestyle of Ocean City.
Don't miss the opportunity to own a piece of luxury at The Carly E Condominium. Contact us today to schedule a private viewing and experience the epitome of upscale coastal living in mid-town Ocean City.
Saturday Showings Only through mid-Sept.   Property is currently in the Central Reservations weekly Rental program.   Ask for more details if you're interested in working with them as the new owner.
#MDWO2022362

OCEAN CITY

6301 ATLANTIC AVENUE 401 CARLY E

4 Beds

3 Baths

1,984 Sq.Ft.

$1,950,000

MLS#: MDWO2022362

Lovely 5 Bedroom 4 Full Baths and 1 half bath home with 9 foot ceilings. 2 Fireplaces Gourmet Kitchen with top of the line appliances
#1002461273

BETHESDA

5200 EDGEMOOR LANE

5 Beds

4 Baths

N/A

$1,950,000

MLS#: 1002461273
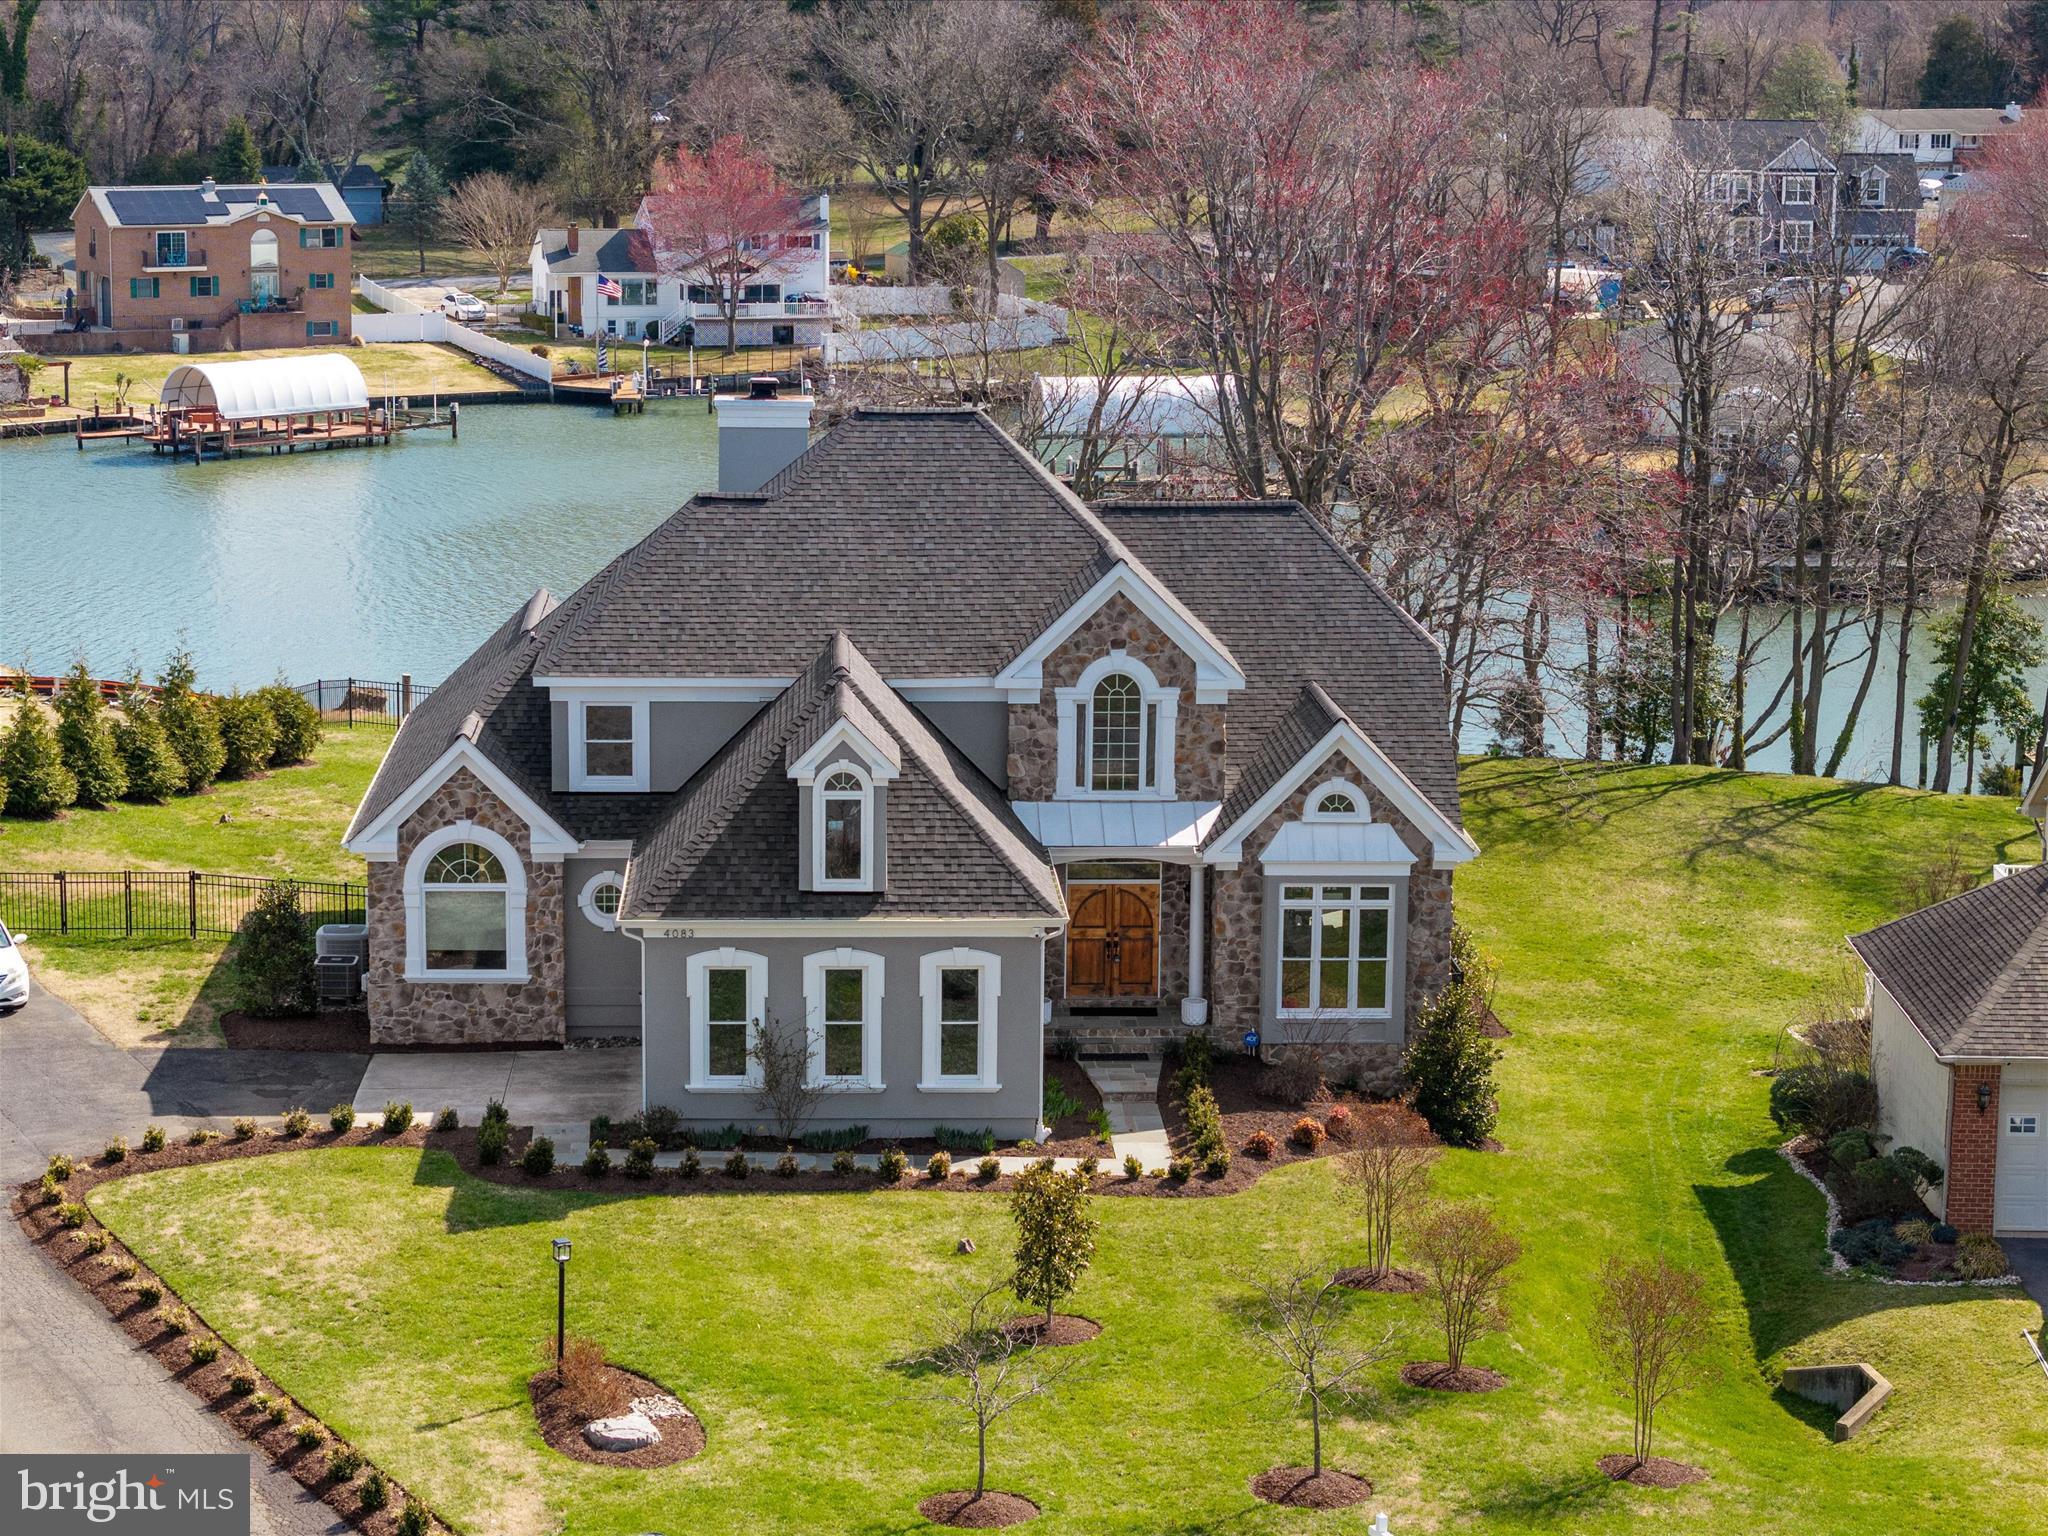
Welcome to Your Everyday Escape! Imagine waking up each morning to shimmering water views, sipping your coffee as the sun rises over the South River. This stunning waterfront retreat in the highly sought-after West Shore community offers more than just a home—it offers an entirely new way of living.
Set on over half an acre with 70+ feet of private water frontage, this residence blends luxury, comfort, and the beauty of nature into one unforgettable experience. With over 4,700 square feet of thoughtfully designed living space, there’s room to relax, entertain, and create lasting memories—whether you're hosting friends by your fire pit under the stars, hopping on the boat for a sunset cruise, or enjoying a quiet evening watching multi-color flames in your gorgeous stone fireplace..
Step inside to discover a completely renovated kitchen, where crisp cabinetry, endless storage, a massive island, and top-of-the-line appliances invite culinary creativity. The heart of the home flows effortlessly into spacious living and dining areas—each room designed to maximize the breathtaking views beyond.
The first-floor primary suite is a true sanctuary, featuring a cozy fireplace, a spa-like bathroom with luxurious finishes, a walk-in closet that dreams are made of and amazing water views. The finished walk-out basement offers even more space to stretch out, with easy access to the meticulously hardscaped outdoor living areas that call for gatherings all year long.
Peace of mind comes standard with a new roof (architectural shingles), new hot water heater, well tank, and  water conditioning system—so you can focus on enjoying your water oriented lifestyle.
Located just minutes from shopping, dining, and the beloved Black Market Bakery—not to mention top-rated Blue Ribbon schools—this home effortlessly combines the serenity of a waterfront getaway with the convenience of daily life. This isn’t just a home—it’s your vacation, every single day.
#MDAA2103804

EDGEWATER

4083 WATERVIEW DRIVE

6 Beds

4 Baths

4,706 Sq.Ft.

$1,950,000

MLS#: MDAA2103804
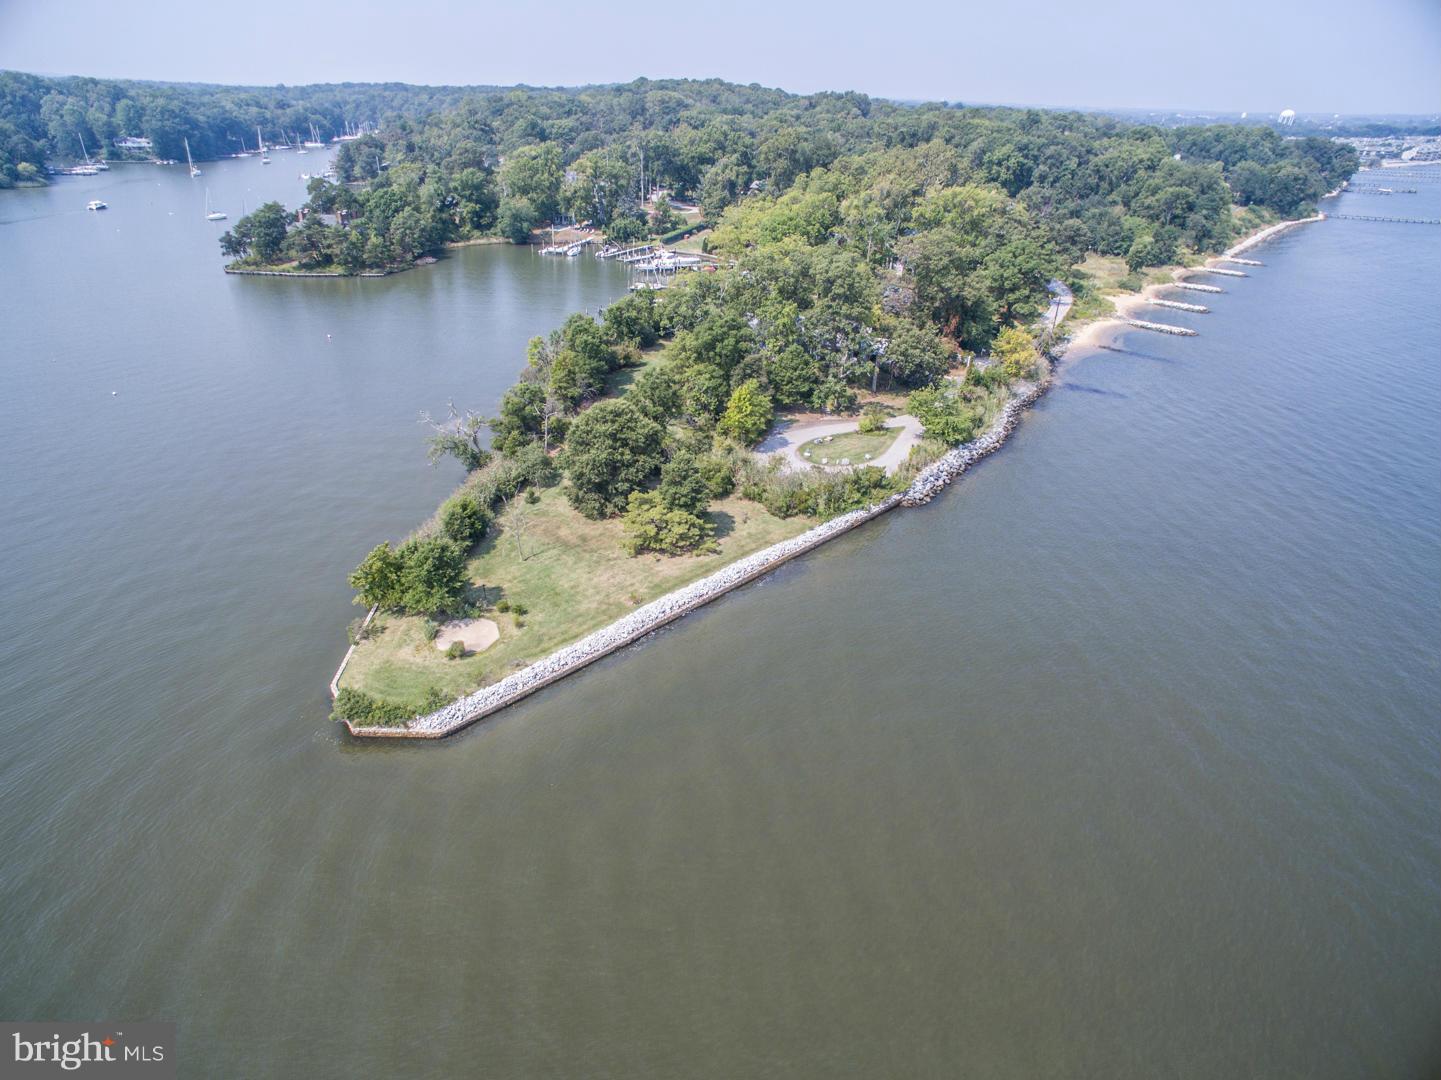
Built as the summer home for Clark Griffith of Washington Senators fame, this Lands End property is being offered for the first time in over 50 years! Known today as Holly Point, this impressive point of land has commanding views of the Chesapeake Bay and Lake Ogleton.  Chestnut Hardwoods, Mahogany Paneling, Greenhouse, Guest Cottage, Protected Pier, sandy beach nearly 1000 feet of water frontage.
#1002709698

ANNAPOLIS

2501 CARROLLTON ROAD

7 Beds

5 Baths

3,800 Sq.Ft.

$1,950,000

MLS#: 1002709698
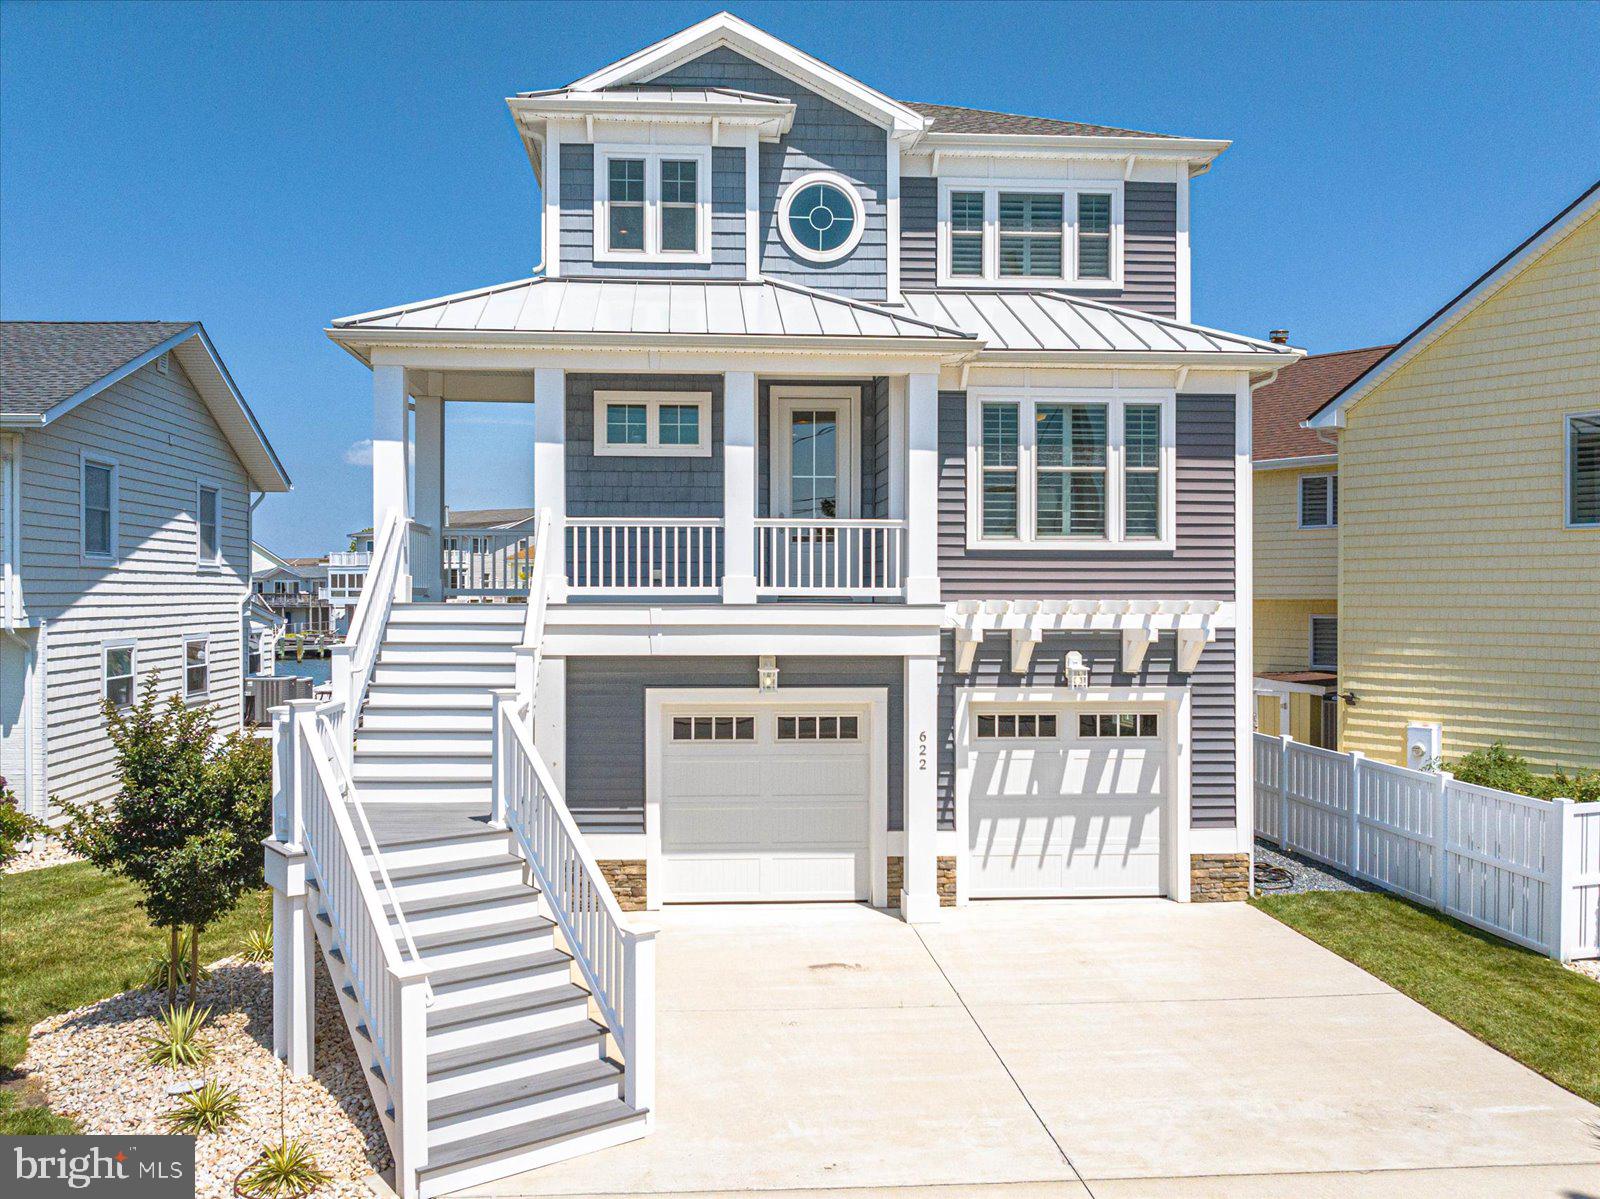
MOTIVATED SELLER! Bring all offers! Have you been searching for your dream home in the town of Ocean City? Look no further than 622 N Pacific! Located in the desirable midtown community of Little Salisbury, this home embodies the epitome of coastal living. With a private dock with two slips, one containing a 20,000 lb lift, there’s plenty of space for your boat, jet skis, paddleboards, kayaks and more. The location offers quick access to the bay plus a secluded setting away from Coastal Hwy while still allowing for the convenience and allure of living in town close to the beach, restaurants, entertainment and more. This three bedroom, two and a half bath home was thoughtfully designed and built in 2017. Everywhere you stand inside the home provides views to outside and the upgrades inside truly separate it from the rest. From the moment you enter into the two-story foyer, you can see that the property has been meticulously maintained and looks brand new. At the entry, you will find a bonus space that can be used as a den, office or a potential 4th bedroom, with pocket sliding doors for the option of privacy. As you walk down the hall to the main living area, you will pass the main floor powder room, a coat closet for extra storage and access to the elevator. There is also a full size laundry room with  access to the garage below. As you enter the open space of the living room, dining area and kitchen, you’ll be captivated by the tranquil water views. The kitchen is equipped with all GE Profile appliances, custom soft-close cabinetry and granite countertops. Storage is never lacking with a huge walk-in pantry. The peninsula with bar top seating and the large 8 seat dining table allows for plenty of opportunities to host and entertain. Let’s not forget the extra room outside, with another dining table on the second level deck, which provides incredible views out to the bay. Upstairs, you will find two oversized guest bedrooms, a full bath and the amazing master suite. The master is an owner’s oasis, containing a walk-in closet and the en-suite bathroom of your dreams, with two separate private toilets, dual vanities with a ton of storage, a large built-in soaking tub and a huge tiled walk-in shower. The master suite also provides access to your own private balcony, to sit and enjoy the sunsets every evening over the water. The attentiveness to detail when building the home really shows throughout. The commercial grade plank flooring, recessed lighting, solid core doors, higher ceilings, insulated interior walls and plantation shutters on windows that can withstand 150 mph winds are just a few features that will make you fall in love. Additionally, the home contains a tankless hot water system and a two system Carrier Infinity Series that humidifies automatically and constantly changes the air throughout the home. This home has been set up for any owner to have as little maintenance on the property as possible, with vinyl siding, vinyl bulkhead, automatic watering of the landscape and Trex decking. The oversized garage contains plenty of storage and could even be customized to accommodate extra living space. This is one you won’t want to miss out on seeing! Schedule your private showing today before it’s gone!
#MDWO2021658

OCEAN CITY

622 N PACIFIC AVENUE

3 Beds

2 Baths

2,270 Sq.Ft.

$1,950,000

MLS#: MDWO2021658
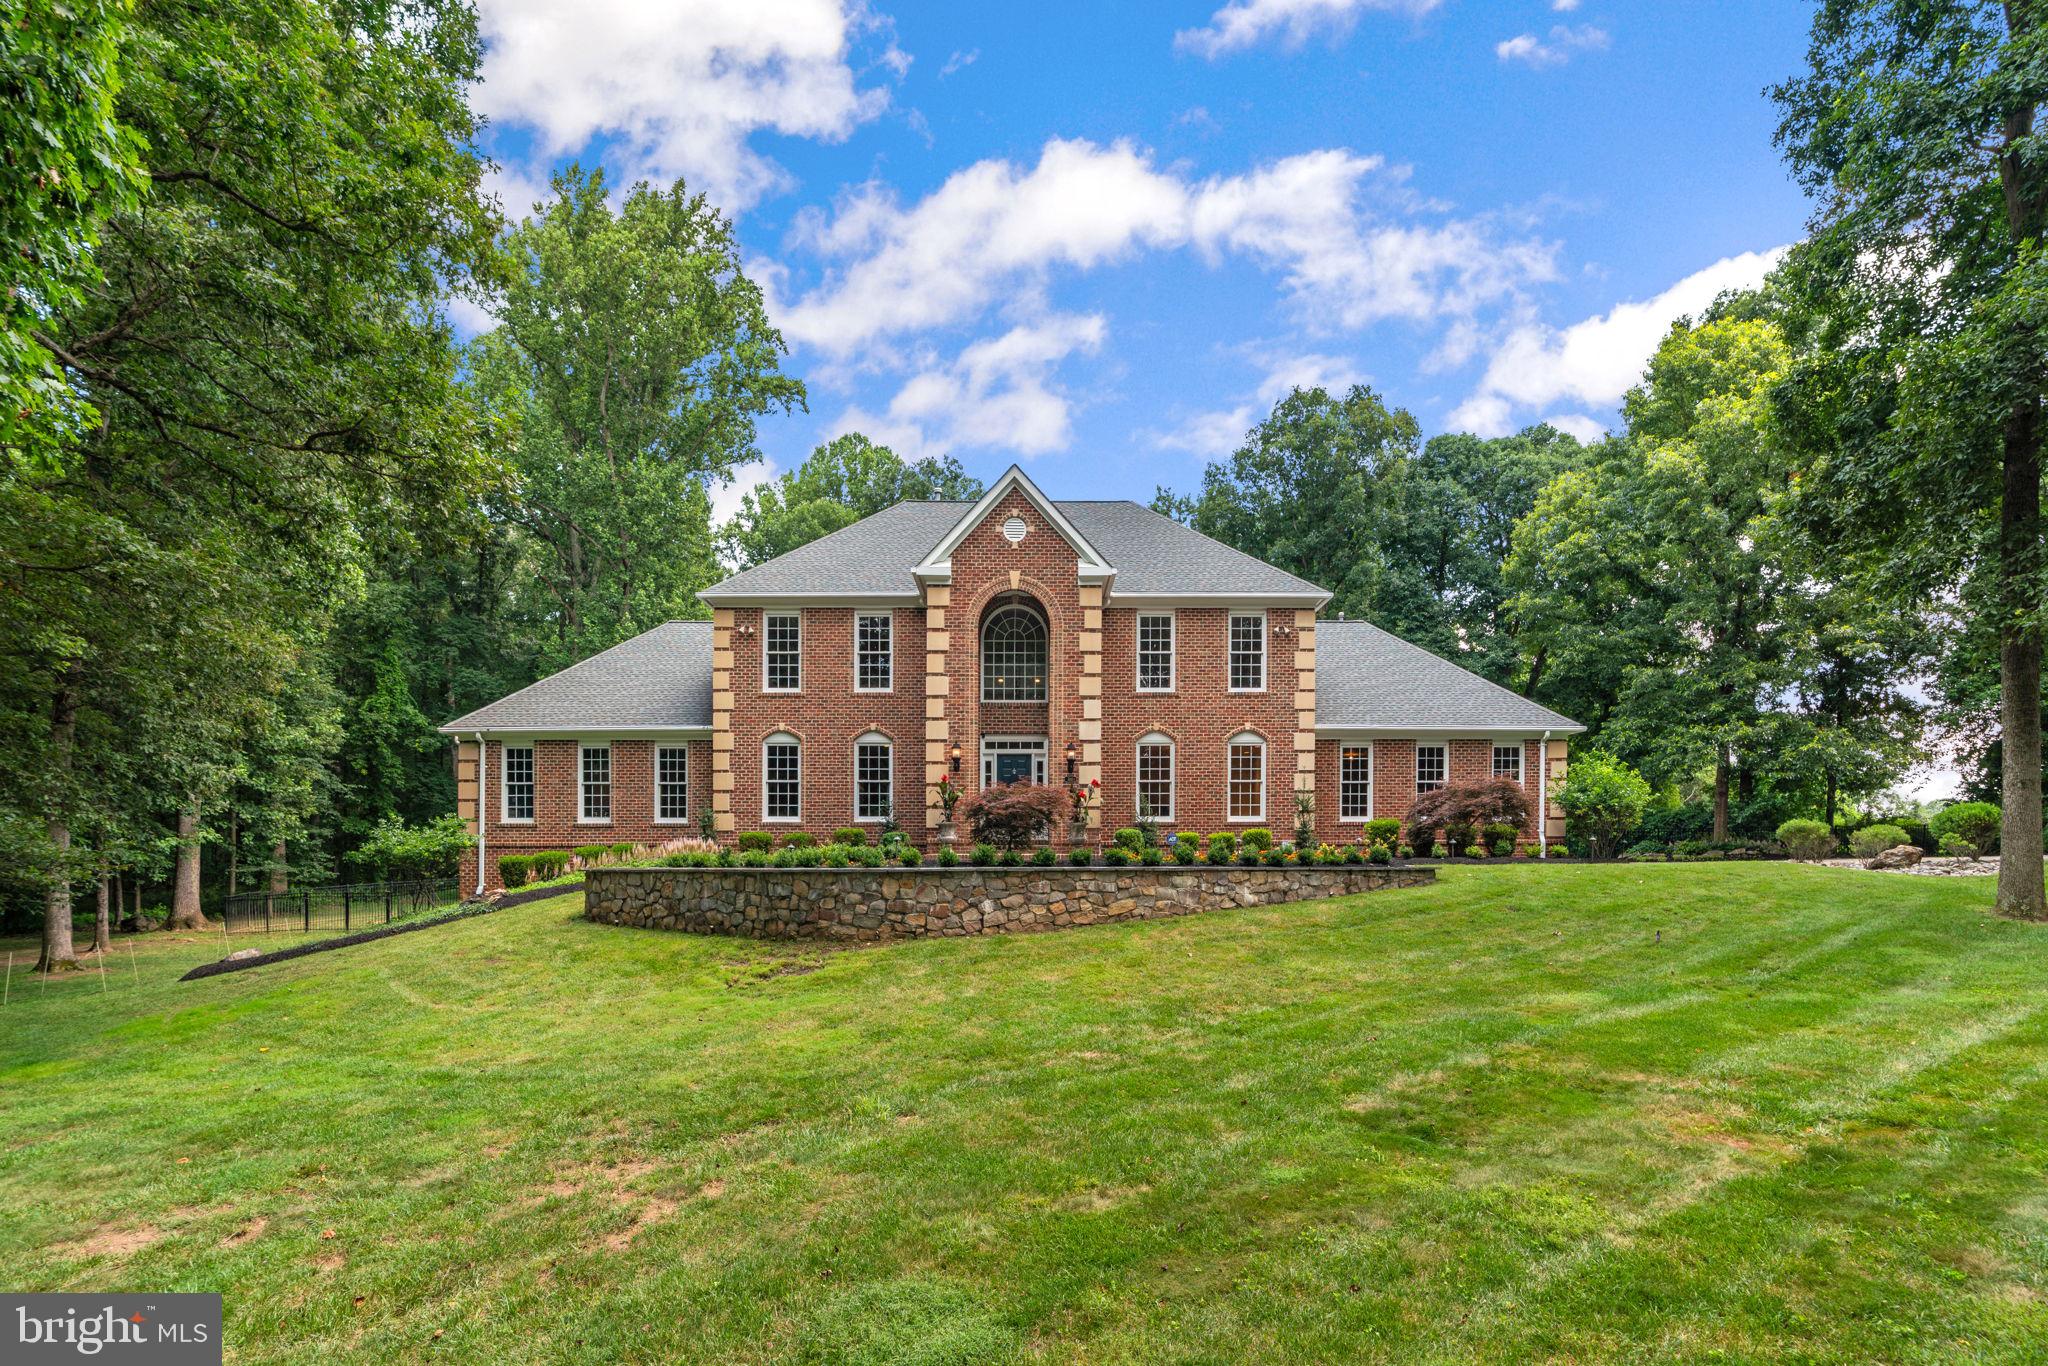
Welcome to 3143 Old Oak Drive—a meticulously updated, cared-for, and maintained, all-brick estate nestled on 3.36 flat, private acres in one of Ellicott City's most coveted communities. With 7,609 finished square feet and another 2,157 square feet of additional space ready to be customized, this home offers the perfect combination of elegance, functionality, and opportunity.

Step inside to a grand two-story foyer with a chandelier on a hoist system to find gleaming hardwood floors and timeless architectural details throughout. You'll find a formal living room that doubles as an office, an expansive dining room with two chandeliers and a butler's pantry with a wetbar that leads to the kitchen which is a showstopper—featuring a 6-burner Viking gas range, a Sub-Zero refrigerator (2024), two Bosch dishwashers, a wine fridge, double wall ovens, and a massive island surrounded by beautifully updated cabinetry that offers storage in 100 cabinets and stunning counters along with a walk-in pantry and breakfast room with a gas fireplace with a stone hearth! Beautiful updated flooring too! Don't miss the 1st floor mudroom, featuring a 2nd refrigerator, two broom closets, and a laundry area. The two-story great room features a unique domed ceiling and a two-story gas fireplace!

The main-level primary suite features French doors that open to the backyard, a cozy gas fireplace, dual walk-in closets, and a spa-like en-suite with a freestanding tub, custom tile, oversized walk-in shower and plumbing rough-in for a bidet and there's a 2nd office with french doors that lead to the private rear yard, too.

Upstairs, you'll find four huge bedrooms and three full bathrooms that have been beautifully updated, including a jack & jill bathroom between two of the bedrooms, and all with large walk-in closets. 

The finished walkout lower level features a home theater, wet bar with wine fridge and dishwasher, home gym or 6th bedroom, and even a dumbwaiter to the 3-car garage—a unique and convenient feature! The garage boasts 9-foot doors, interior access, and a cobblestone widened driveway for ample guest parking along with a basketball hoop and sport court area.

Outside is a private oasis where you'll want to spend summer evenings: lush landscaping, magnolia trees with uplighting, a small babbling stream, heated koi pond, stone patio with gas grill hookup, hot tub, and a fully fenced, gated backyard—plus room for a pool (the septic is located in the front). Extensive hardscaping in the front too!

Additional highlights include: 3 gas fireplaces, including one in the owner's suite, Extensive updates from 2013–2025,  Brick on all sides, Next to 275 acres of preservation land, Plumbed for two hot water heaters,  built-in speakers, Crown molding, custom window treatments, pocket doors, 9 foot ceilings, whole house water treatment sysystem including reverse osmosis and mineralization.

Located in the highly sought-after Marriotts Ridge HS, Mount View MS, and West Friendship ES district, this estate offers timeless luxury, thoughtful upgrades, and unmatched privacy.

Too much to list!  You need to come and see it for yourself! Roof '18! HWH' 17! HVACx2 '18! Generac '24! Sliding Glass Doors ' 23! Hot Tub '18!

The contract fell through at closing, through no fault of the sellers.  The buyer's were unable to meet their financing contingency and close.
#MDHW2055852

ELLICOTT CITY

3143 OLD OAK DRIVE

6 Beds

5 Baths

7,609 Sq.Ft.

$1,950,000

MLS#: MDHW2055852
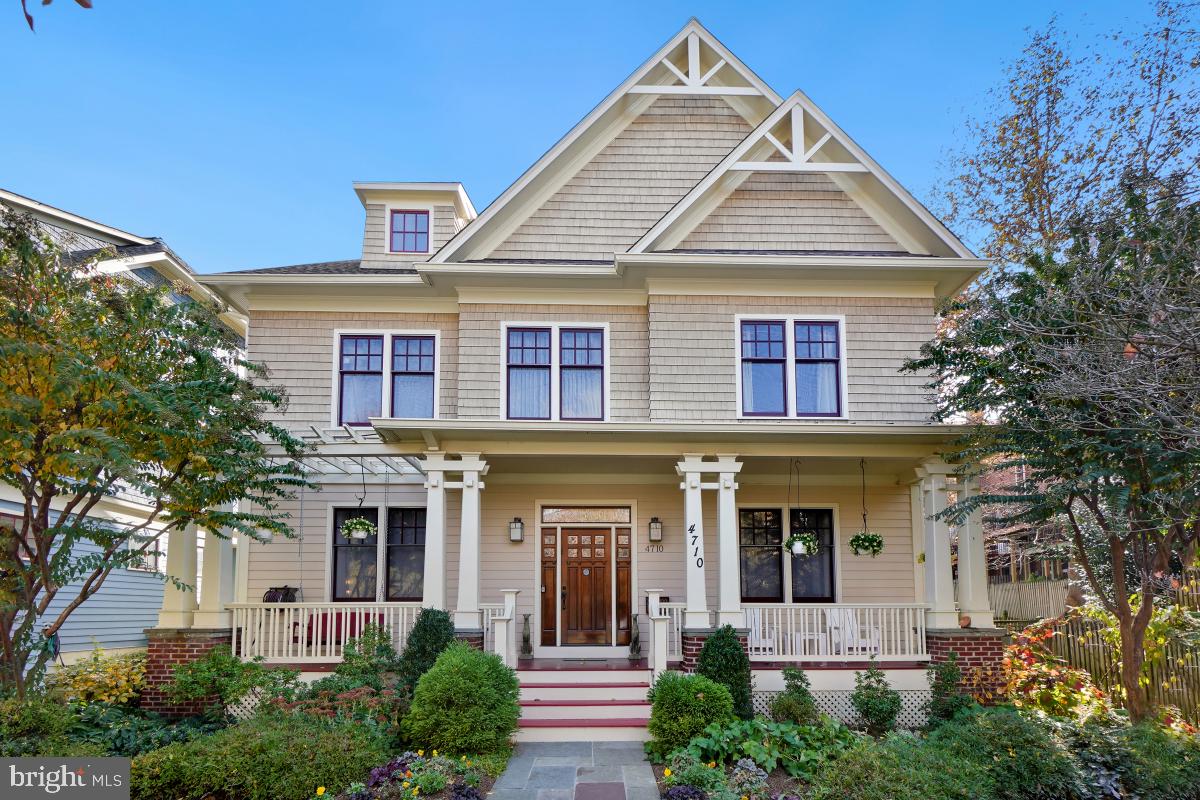
Welcome to 4710 Glenbrook Parkway. This remarkable home features four levels of extraordinary space in the sought after Glenbrook Village neighbor of East Bethesda. Designed and Built by Award winning architect Studio Z and built by Pat Keating, this exquisitely designed home includes six bedrooms, four and a half baths and a detached garage. Step inside and be impressed with all the attention to detail. The main level includes a Living room, Dining room, open kitchen and family room. From the family room you can access the flagstone patio with a tranquil water fountain and superb landscaping. The second level includes an owner's suite with two walk in closets and a spa inspired bath. There are 3 additional bedrooms on this level and a hall bath. The attic level has an additional bedroom with a full bath or lounge area. The lower level features an oversized rec room, a bedroom with full bath, storage and a bonus room. Ideally located near downtown Bethesda, Harris Teeter, Trader Joes, Metro, NIH and Capital Crescent Trail, Welcome Home!
#MDMC2112082

BETHESDA

4710 GLENBROOK PARKWAY

6 Beds

4 Baths

4,785 Sq.Ft.

$1,950,000

MLS#: MDMC2112082
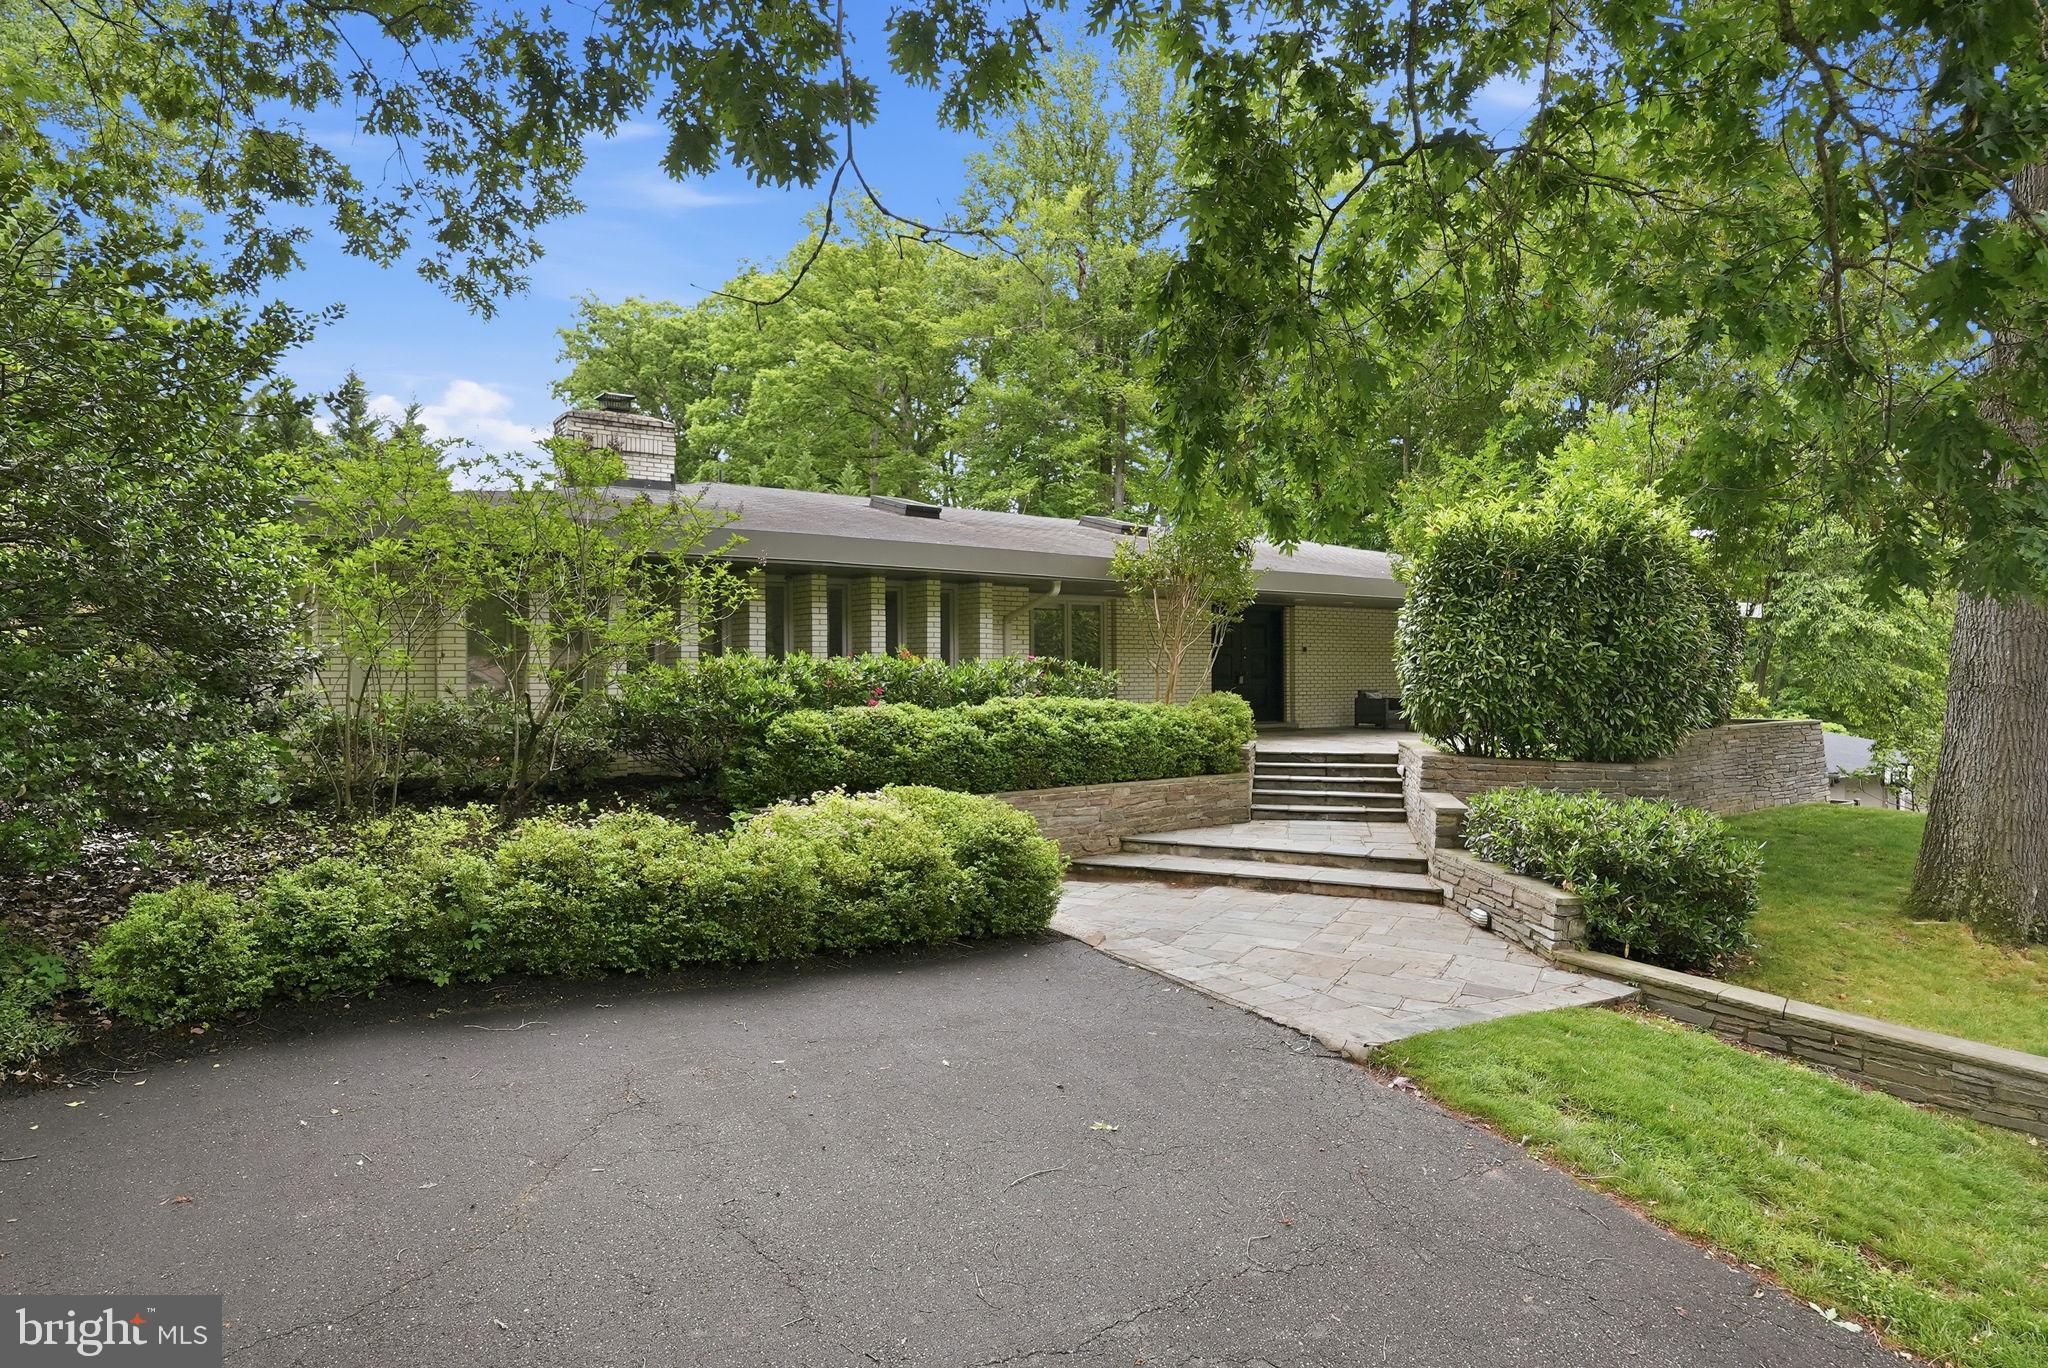
**NEW ON MARKET ** Mid-Century Modern Perfection in Bannockburn! 
Enjoy the best of main-level living in this stunning, updated 5-bedroom, 4.5-bathroom Mid-Century Modern home. Located in the highly sought-after Bannockburn neighborhood and in Walt Whitman High School district, this bright and airy home is completely move-in ready.

The main floor features a beautifully updated chef's kitchen, an inviting family room centered around a fireplace, and beautifully renovated bathrooms. The expansive, fully walk-out lower level offers incredible additional living space, featuring a private guest bedroom suite perfect for visitors and an expansive recreation room. Complete with a spacious, level, fenced in yard with large patio, this home perfectly blends classic architectural charm with modern luxury.
#MDMC2236400

BETHESDA

6929 CARMICHAEL AVENUE

5 Beds

4 Baths

4,498 Sq.Ft.

$1,950,000

MLS#: MDMC2236400
*huge price adjustment*

Some properties come along once in a generation. This is one of them.
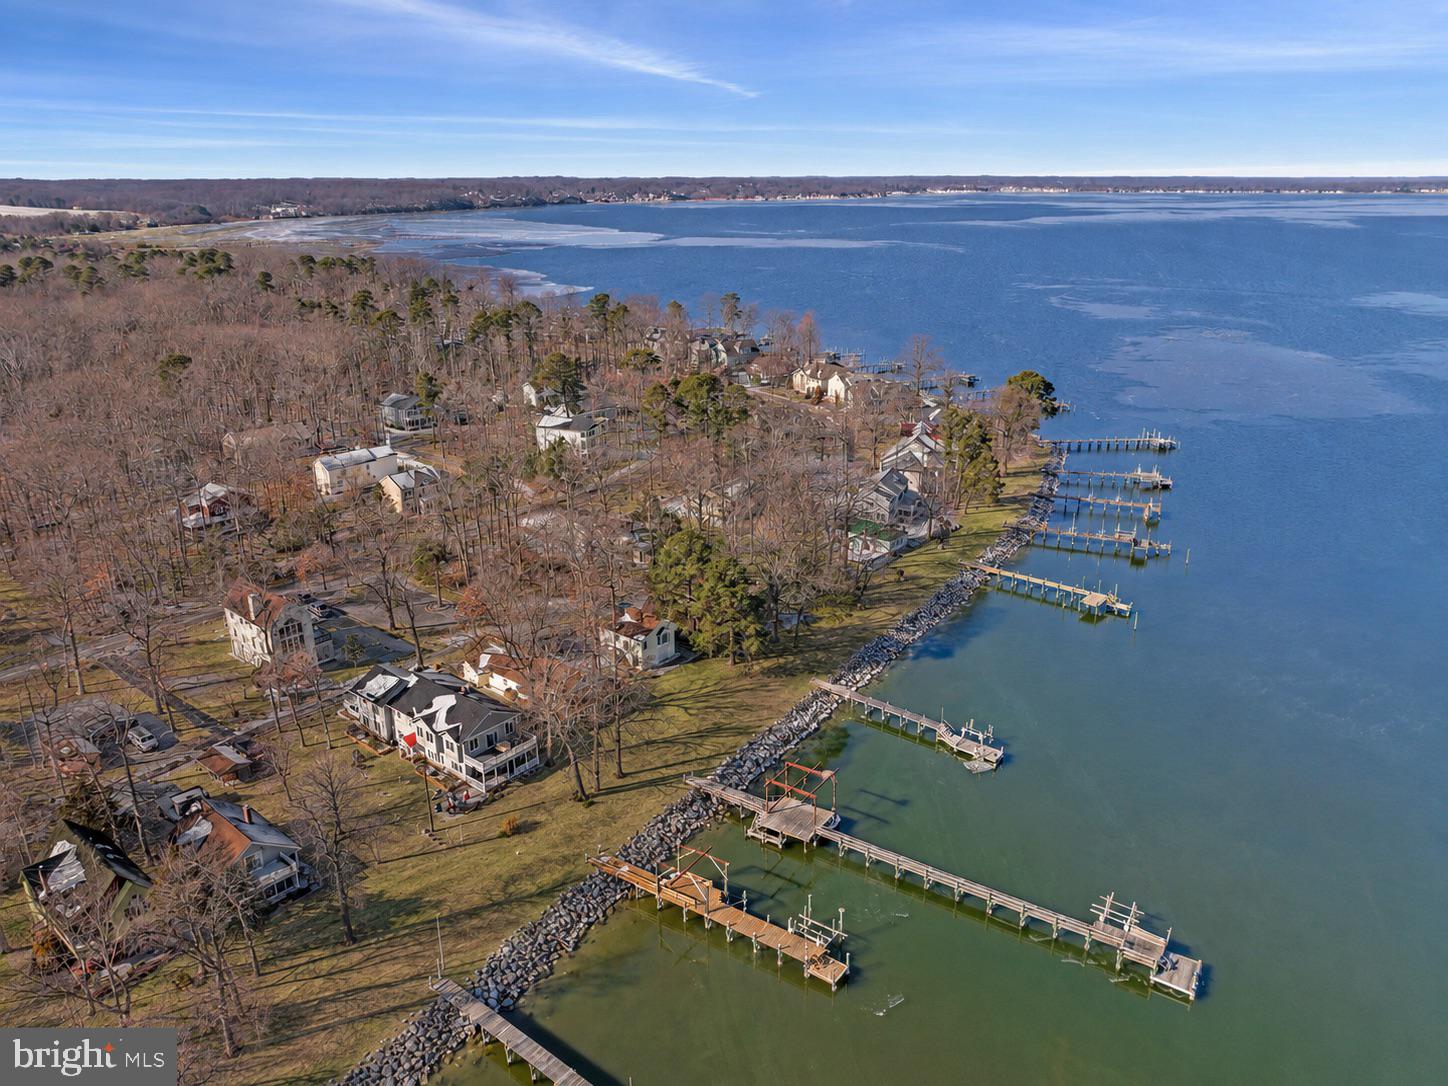
Tucked within the coveted Holland Point community of North Beach, Maryland, this rare and expansive waterfront compound offers something the Chesapeake Bay area simply does not produce anymore — significant water frontage, a grandfathered private dock that is the longest in North Beach, and the kind of breathing room and flexibility that coastal dreamers spend a lifetime searching for.
From sunrise to sunset, the views across the bay are nothing short of extraordinary. Whether you’re casting a line off the dock, pulling in with your boat after a day on the water, or simply sitting on the porch watching the last light melt into the Chesapeake, this property delivers the full Bay experience in a way few others can.
The main waterfront residence has been thoughtfully updated where it counts — featuring a refreshed kitchen, dining area, and bath — and opens into a generously scaled living area designed for effortless entertaining. Multiple bedrooms, each with its own in-room sink, offer a charming nod to a bygone era of gracious hosting, while a spacious family room positioned closest to the water keeps you connected to the views at every turn. Step outside to a lovely enclosed wraparound patio that flows naturally to the oversized dock — the perfect perch for avid boaters and sunset watchers alike.
What truly sets this compound apart is what’s included beyond the main house. A second improved waterfront property, directly adjacent, comes with the sale — featuring a substantial garage base suitable for boats and vehicles, and an upper level that opens into a bright, airy great room with a full bath and flexible space ideal for guests, a studio, or a private home office. Completely self-contained, it functions as its own retreat while remaining part of your larger compound.
Together, these two properties create something genuinely rare on the Chesapeake — a compound with room to spread out, house your toys, welcome your people, and savor coastal living exactly on your own terms. Whether your vision is multigenerational living, a boater’s paradise, a creative haven, or simply an extraordinary primary or vacation retreat, this Holland Point compound has the bones, the footprint, and the waterfront to make it all possible.
Opportunities like this do not come twice.
#MDAA2134056

NORTH BEACH

852 BAY FRONT AVENUE

4 Beds

2 Baths

N/A

$1,950,000

MLS#: MDAA2134056

Welcome to an extraordinary coastal residence in the highly sought-after South Point community of Berlin, Maryland, where approximately 5,800 square feet of luxury living is surrounded by some of the most impressive scenery on Maryland’s Eastern Shore. Perfectly positioned between two spectacular coastal landscapes, this exceptional home captures sweeping views toward Assateague Island from the rear and beautiful Newport Bay views from the front, creating incredible scenery throughout the home and a setting that is truly difficult to duplicate.

Offering 4 bedrooms, 4 full bathrooms and 2 half bathrooms, this residence was designed with space, comfort and upscale coastal living in mind. High-end finishes and thoughtful craftsmanship are showcased throughout the expansive interior, complemented by abundant windows that take full advantage of the surrounding water, marsh and island views. The home's impressive layout provides generous spaces for both everyday living and entertaining.  Exquisite Roman Clay range hood as well as fireplace! 

One of the home's most impressive features is the ability to open the first-floor living space to the outdoors through expansive bifolding doors, creating a seamless transition from the interior to the pool and surrounding coastal setting. Open the doors and transform the main level into an incredible indoor-outdoor entertaining space where the pool, bay breezes and spectacular views become an extension of the home.

The massive primary suite is a destination of its own, offering exceptional proportions offering privacy and breathtaking views that make waking up here something special. Spacious additional bedrooms and beautifully appointed baths provide plenty of room for family and guests.  Property also features two additional "flex" spaces that could be utilized for whatever your heart desires. 

Outside, enjoy your own private pool and a setting made for entertaining, relaxing and taking in the natural beauty of South Point. Combined with the bifolding doors, the outdoor living area creates an exceptional setting for hosting, relaxing by the pool and enjoying the surrounding bay and coastal scenery. The home is also fully sprinklered, adding another level of protection and convenience.

For boating enthusiasts, the location is outstanding. The county-operated South Point Boat Ramp is located at the end of South Point Road and provides direct access to Sinepuxent Bay, putting boating, fishing, crabbing and exploring the coastal bays practically at your doorstep. Across Sinepuxent Bay lies the protected landscape of Assateague Island, while Newport Bay borders the western side of South Point.

Despite its peaceful, private coastal setting, South Point remains conveniently located to Ocean City, Assateague Island, championship golf, restaurants, shopping, marinas and the area's renowned beaches. Assateague's Maryland entrance is approximately eight miles south of Ocean City, making this entire coastal corridor exceptionally convenient for enjoying everything the area has to offer.

Located within Worcester County Public Schools, the Berlin/Ocean City area offers access to the area's established public-school system, including Berlin-area elementary/intermediate schools and Stephen Decatur Middle and High Schools, subject to current attendance zoning.
#MDWO2040830

BERLIN

6222 S POINT ROAD

4 Beds

4 Baths

5,800 Sq.Ft.

$1,950,000

MLS#: MDWO2040830
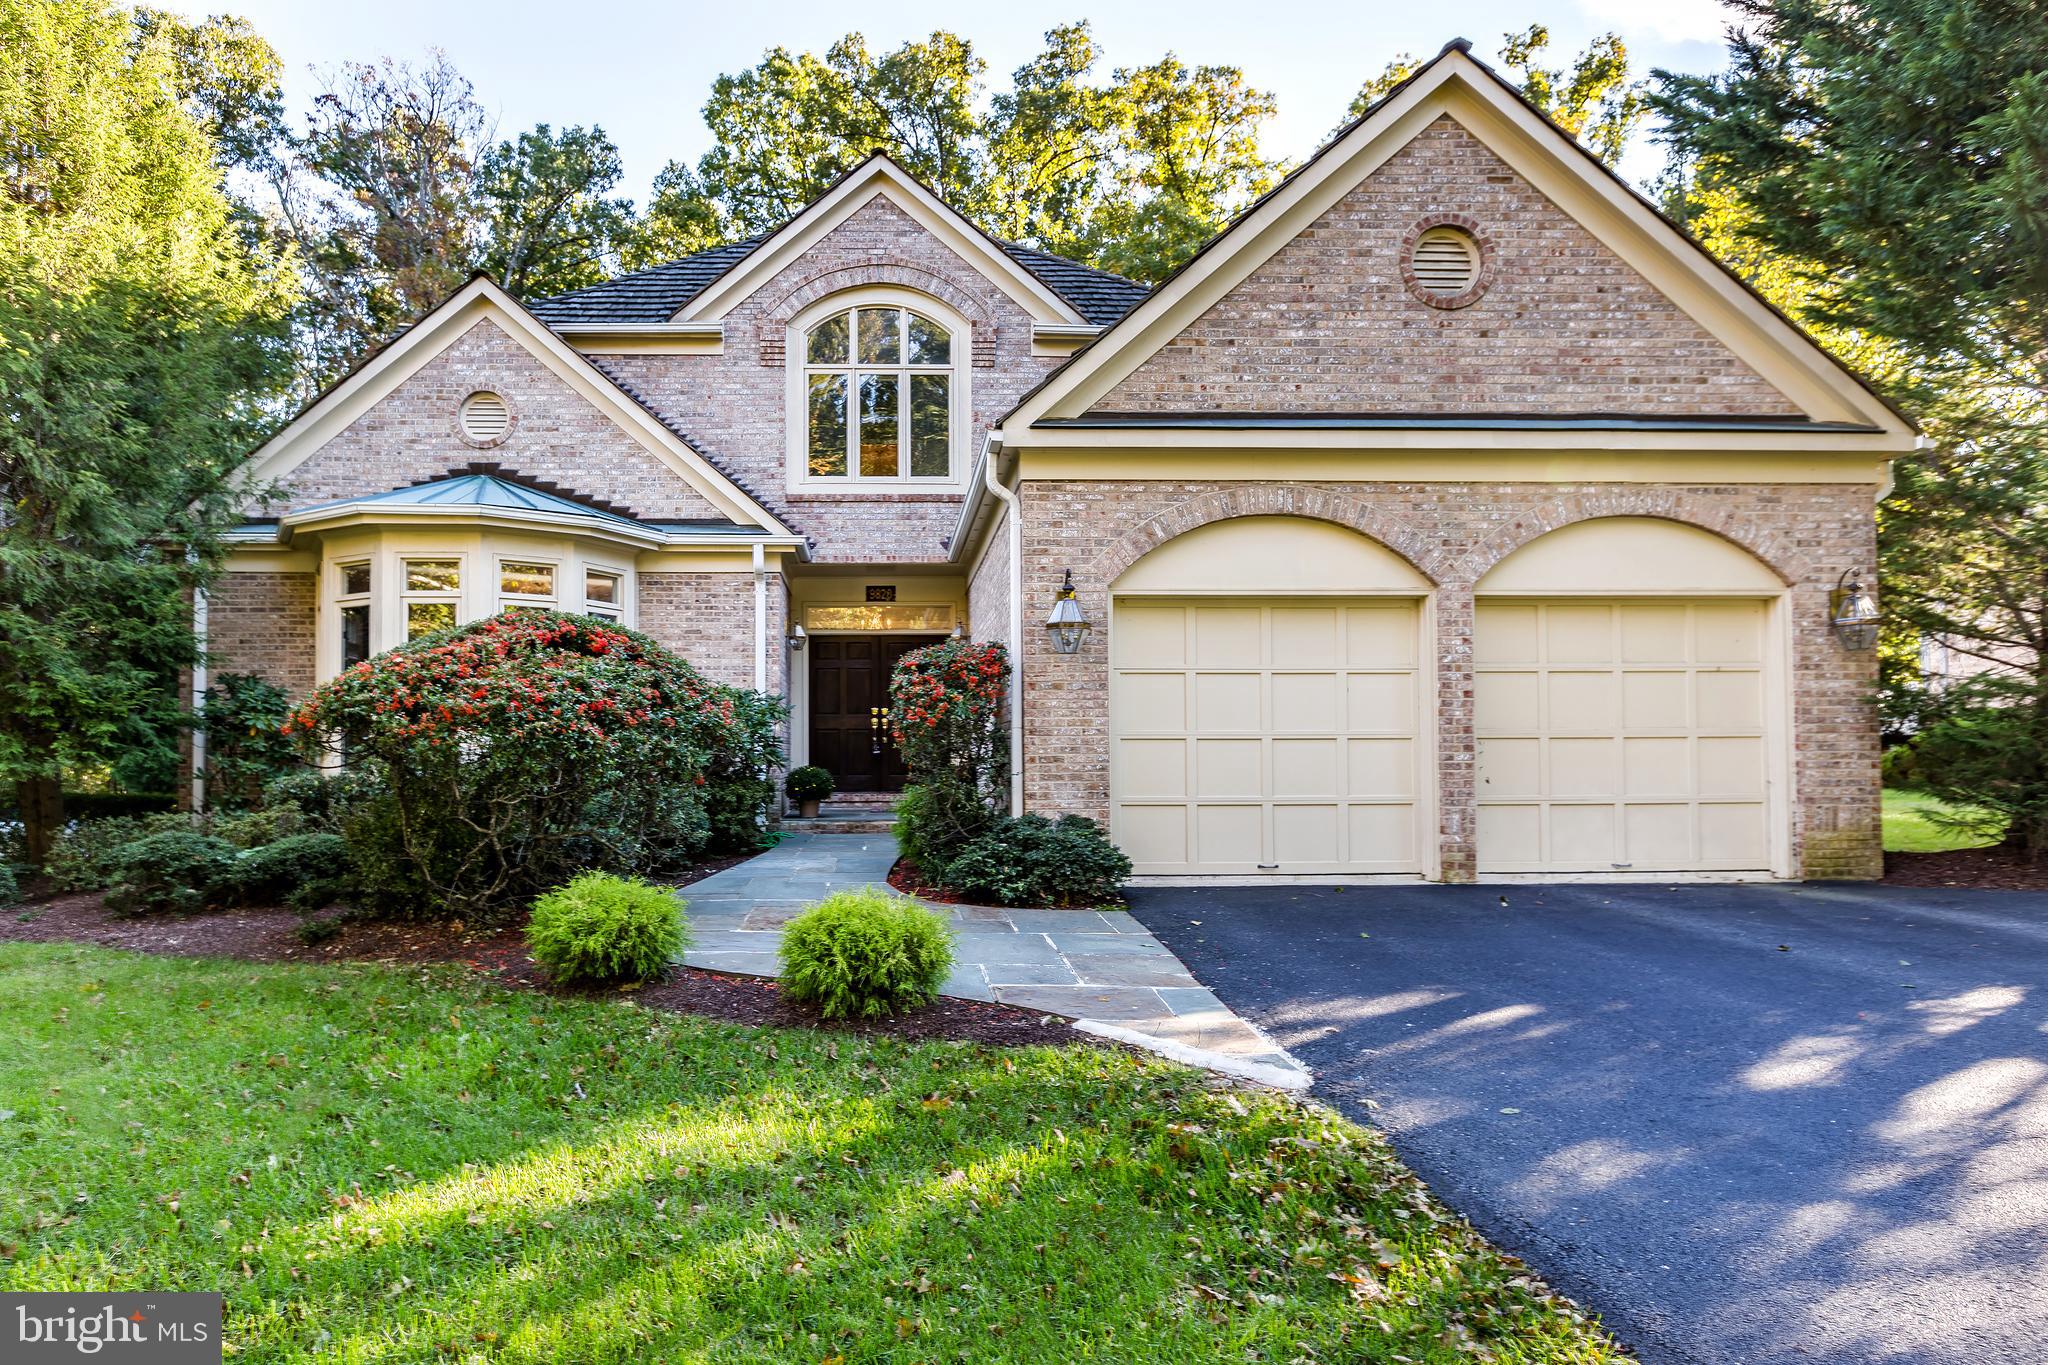
Welcome to this beautiful and captivating brick home, 5 bedrooms, 4.5 baths, over 6800sf with open floor plan nestled on a half acre lot in sought after Avenel. Mature trees provide a picturesque backdrop for this home, offering a sense of tranquility and privacy. As you enter, soaring ceilings and beautiful hardwood floors throughout create a sense of spaciousness and grandeur.  A newly renovated kitchen with large format 2ftx 4ft porcelain tiles grace the floor, quartz counters, and center island with waterfall edge.  This home boasts spacious living and dining areas, a cozy library, and a family room with soaring ceilings and fireplace leading to a large rear deck with treed views.  The laundry/mud room leads to a roomy 2-car garage. The luxury continues to the upper level with  an expansive  primary bedroom, that offers a luxurious ensuite renovated spa-like bathroom and spacious walk-in closet. There are 3 additional spacious  bedrooms and 2 renovated bathrooms. The lower level of this home offers brand new LVT flooring, a  over-sized recreation room, renovated full bath, an additional large room can be used as anything you want and lots of storage. This home has recessed lighting and entire house freshly painted.  Roof 2005, recent hot water heater, HVAC recent years Avenel HOA includes swim and tennis club membership, landscaping, maintenance, and private community surveillance.
#MDMC2133560

POTOMAC

9820 AVENEL FARM DRIVE

5 Beds

4 Baths

5,864 Sq.Ft.

$1,950,000

MLS#: MDMC2133560
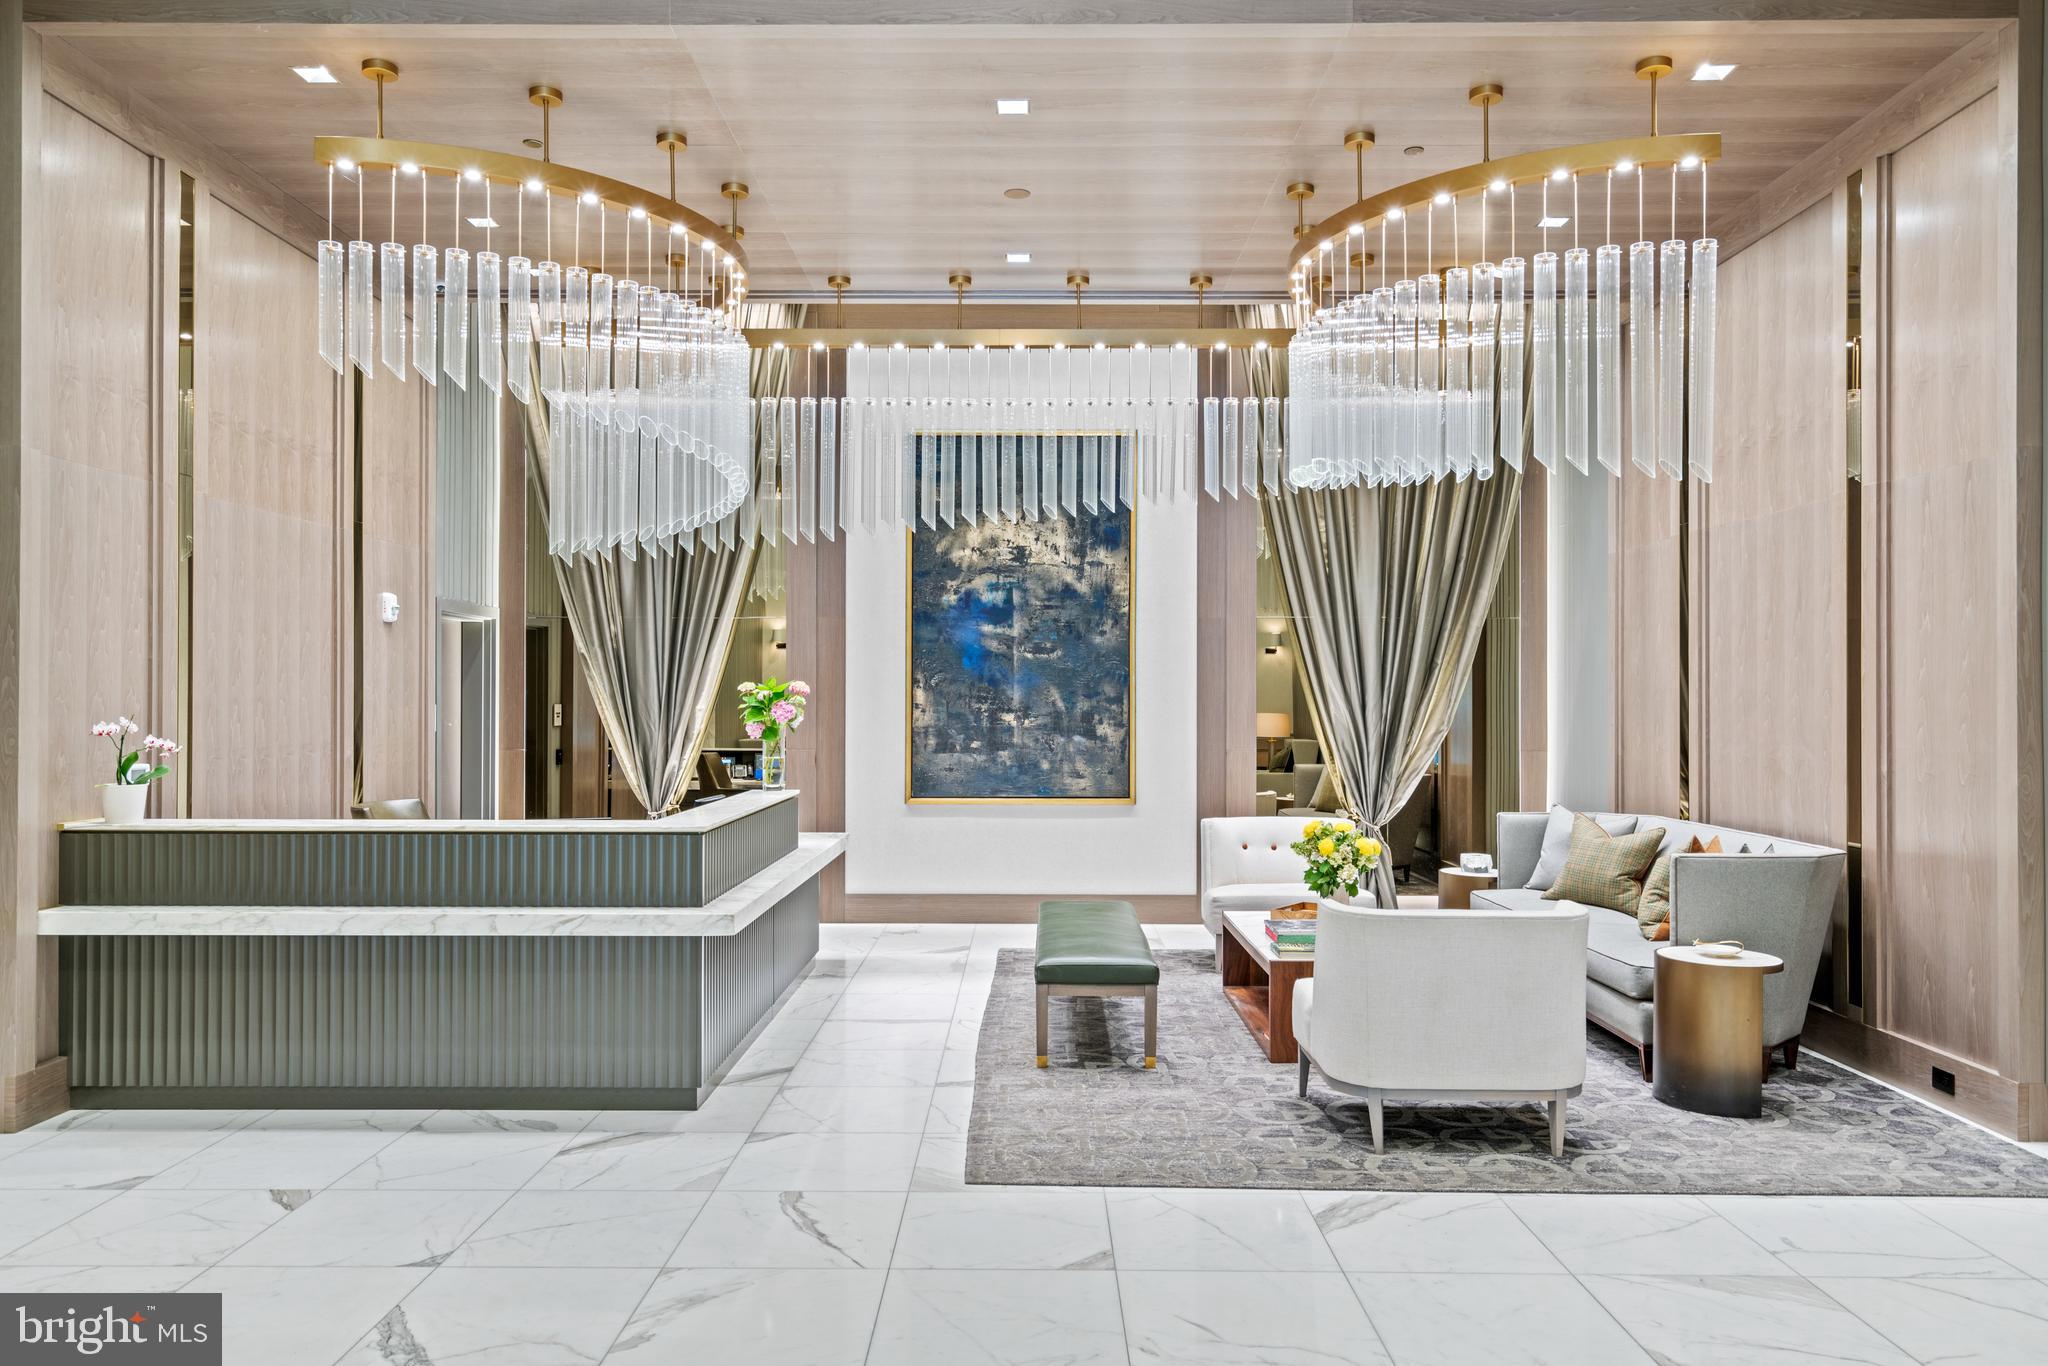
The Ritz-Carlton Residences, Chevy Chase represent the pinnacle of luxury living, offering an unparalleled lifestyle defined by world-class service and refined elegance. Mirroring the renowned Ritz-Carlton hotel standards, the building features exceptional Class A amenities, including 24/7 concierge, valet, doorman, porter service, onsite management and engineering, a state-of-the-art fitness center, multiple club rooms, a catering kitchen, and elegantly appointed outdoor entertaining spaces with grills, fire pits, and lounge seating. No detail was overlooked in the masterful 2022 construction of these high-end residences. Crafted with uncompromising quality—from solid-core doors and wide plank white oak flooring to solid wood window and door casings and recessed LED lighting—every element contributes to an atmosphere of sophisticated luxury from the moment you step inside.
This exceptional corner residence, located on the second floor, spans over 2,200 square feet of exquisitely designed living space. Bathed in natural light through oversized windows, the home includes two generously sized bedrooms, a versatile den, two and a half bathrooms, and a private balcony. The elegant entry hall flows seamlessly into the expansive main living area, anchored by a chef’s kitchen featuring imported Stevali Italian solid wood cabinetry, a marble island with breakfast bar seating, and a premium Bosch appliance package. The open‑concept dining and living rooms showcase the beautifully illuminated tray ceiling, providing an ideal setting for hosting and sophisticated daily living.
The primary suite offers a calming sanctuary, complete with a walk-in closet and an abundance of sunlight. The spa-inspired primary bathroom features Carrara marble accents, dual vanities with quartz countertops, a frameless glass shower, and a separate soaking tub. This residence also includes a spacious second bedroom with an en-suite bathroom, providing both comfort and privacy. Adjacent to this is a versatile den with a pull-down bed, ideal as a third bedroom or flexible living space, with the added convenience of a nearby powder room. The well-appointed laundry room is equipped with quartz countertops and generous storage for efficient organization. Completing the home is a dedicated desk area with direct access to the balcony, offering a quiet and inviting spot for work or study.
Additional features include two garage parking spaces with EV charging capability and a dedicated storage unit. This coveted location offers convenient access to nearby retail, dining, the Capital Crescent Trail, and major commuter routes, along with proximity to the future Purple Line Metro. In every respect, this distinguished Ritz Carlton residence epitomizes the pinnacle of refined living, offering impeccable luxury finishes, world-class amenities and its sought-after setting.
#MDMC2196776

CHEVY CHASE

8551 CONNECTICUT AVENUE 201

2 Beds

2 Baths

2,200 Sq.Ft.

$1,950,000

MLS#: MDMC2196776

1 ... 337 338 339 340 341 ... 666
* Listings identified with the FMLS IDX logo come from FMLS and are held by brokerage firms other than the owner of this website. The listing brokerage is identified in any listing details. Information is deemed reliable but is not guaranteed. If you believe any FMLS listing contains material that infringes your copyrighted work please click here to review our DMCA policy and learn how to submit a takedown request. © 2024. First Multiple Listing Service, Inc.
 - property

Send a message

Message successfully sent.

Your message

What is 3 + 4 ?

Reason for contacting?

I agree to receive email communication and understand I can unsubscribe at any time.

I agree to be contacted by Charis Realty Group - Christine Issler, Broker via call, email, and text for real estate services. To opt out, you can reply 'stop' at any time or reply 'help' for assistance. You can also click the unsubscribe link in the emails. Message and data rates may apply. Message frequency may vary. Privacy Policy

Sign Out

Virtual Assistant

Would you like to take the next step with this property? We can help you schedule a showing or virtual tour, or send you more details.

Yes, I would like more information.

Thank You for Your Reply, One of Our Agents will contact you as soon as possible

No, maybe later.

Thank you, you can always contact me via email, phone number or through the contact form.

Realhub AI

Lucy - Your AI-Powered Realtor

Update Your Temporary Password

Personalize your search

Enter your email and we'll notify you immediately when new listings match what you're looking for.

or enter email address

Already have an account ? Login here

Continue your home search

I agree to receive communications and understand I can unsubscribe at any time.

I agree to be contacted by Charis Realty Group - Christine Issler, Broker via call, email, and text for real estate services. To opt out, you can reply 'stop' at any time or reply 'help' for assistance. You can also click the unsubscribe link in the emails. Message and data rates may apply. Message frequency may vary. Privacy Policy

Already have an account ? Login here

We use cookies

We use cookies primarily for analytics to enhance your experience. By accepting, you agree to our use of these cookies. You can manage your preferences or learn more about our cookies policy.
