Properties

Browse or get in touch to schedule a walkthrough.

  • Nearby me
Price range

Popular Features

Community Features

Association

Property Features

Waterfront

View

Exterior Features

Interior Features

Style

536315 properties match your criteria

Updated 1 minute ago

E-Alert name
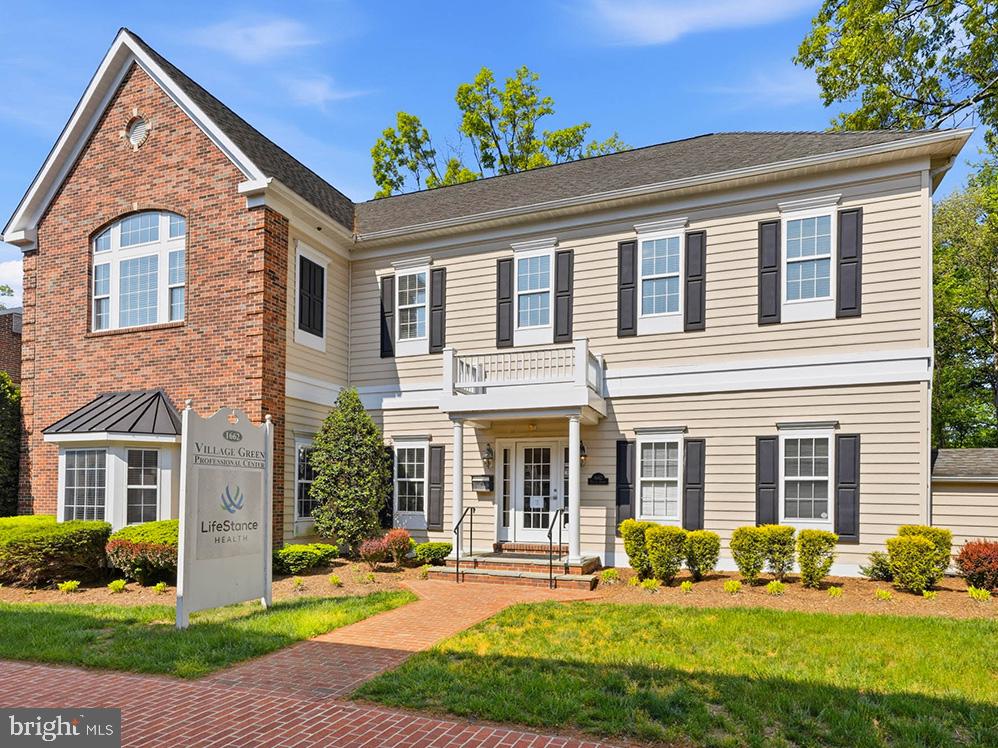
Freestanding high-quality office building in The Village Green, Crofton’s established colonial themed office park. Well maintained with heavy wood moldings and high-end finishes throughout • Quick access to MD Rt-3, putting Baltimore, Annapolis, DC, Fort Meade, and BWI all within easy reach • Affluent, professional Crofton submarket that attracts quality tenants and high-value clientele • Available for immediate occupancy summer of 2026. Flexible for owner occupant or investor • Prime location being situated across from Crofton Country Club
#MDAA2144640

CROFTON

1662 VILLAGE GREEN

None Beds

None Baths

5,512 Sq.Ft.

$1,400,000

MLS#: MDAA2144640
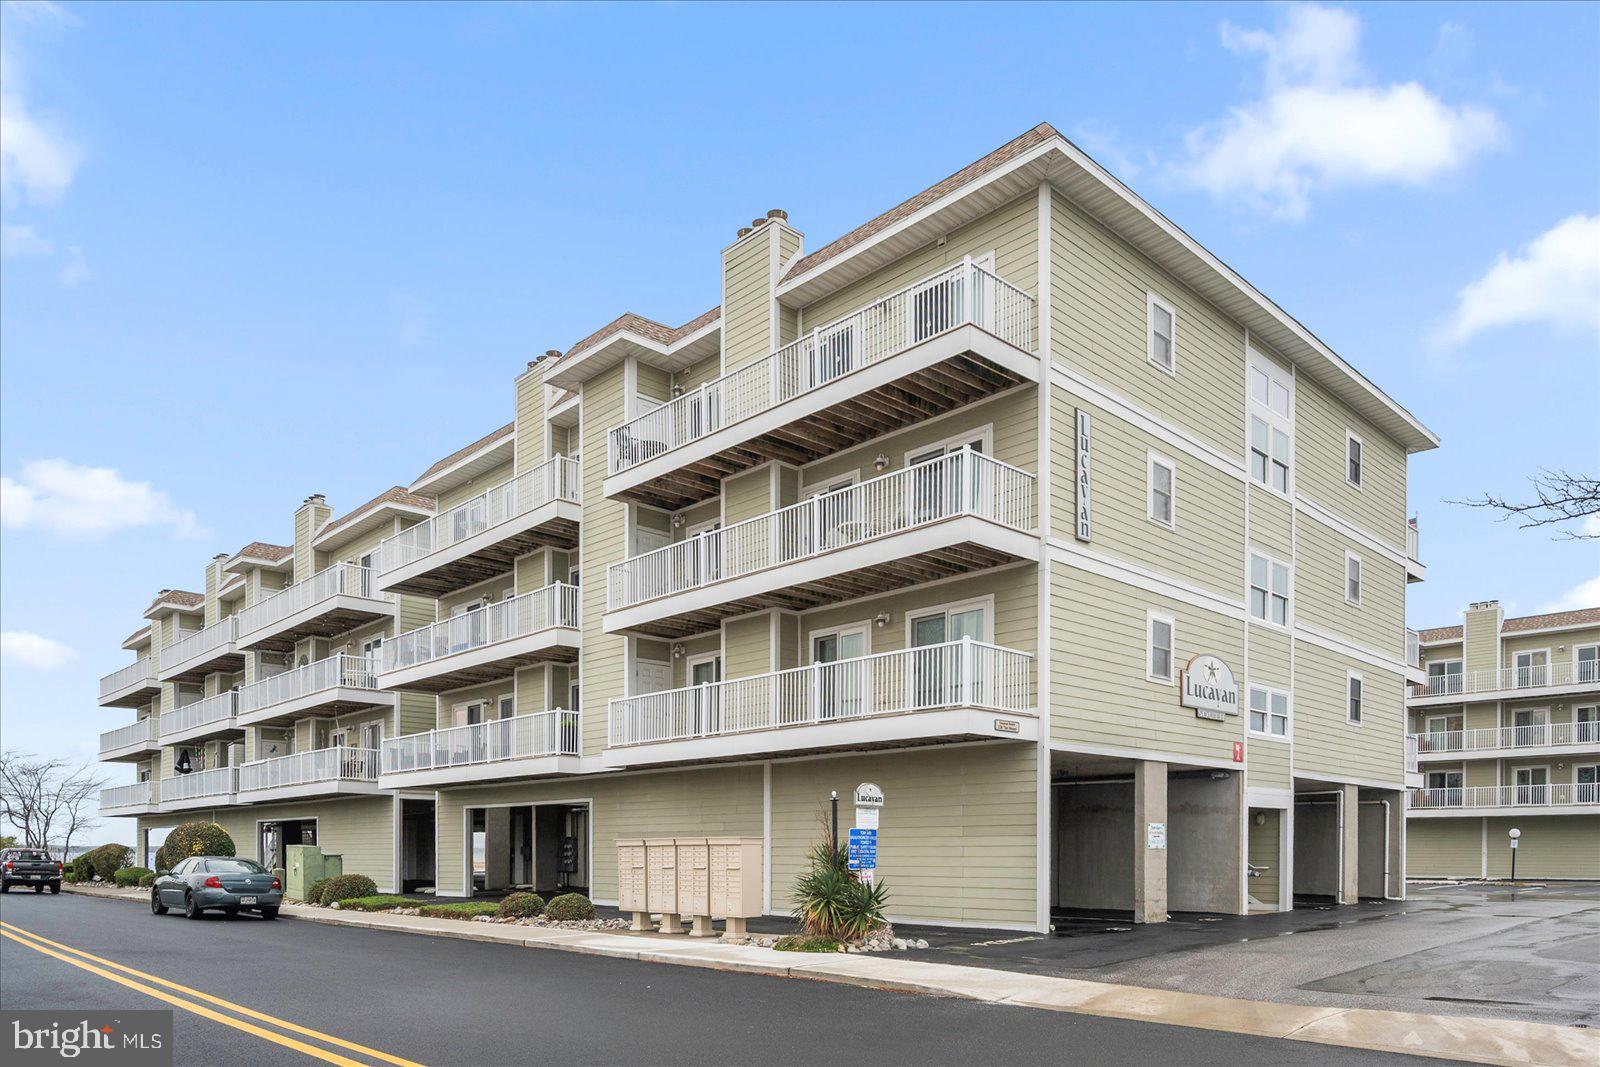
Don't miss this opportunity for a gorgeous, 3rd floor end unit with incredible bay views at the Lucayan. This bayside property comes with amazing sunset views, move in condition and is fully furnished! The open layout provides plenty of room for relaxation and coastal comfort. This property has been well taken care. This is a beautiful end unit, with incredible bay views, that comes fully furnished. The Lucayan has a beautiful outdoor inground pool, elevator, private parking, off-street parking options and a convenient mid-town location for dining, shopping, beach location, etc. Call me to schedule your appointment before this amazing property is off the market, it won't last long!
#MDWO2038742

OCEAN CITY

120 71ST STREET 30

2 Beds

2 Baths

906 Sq.Ft.

$400,000

MLS#: MDWO2038742
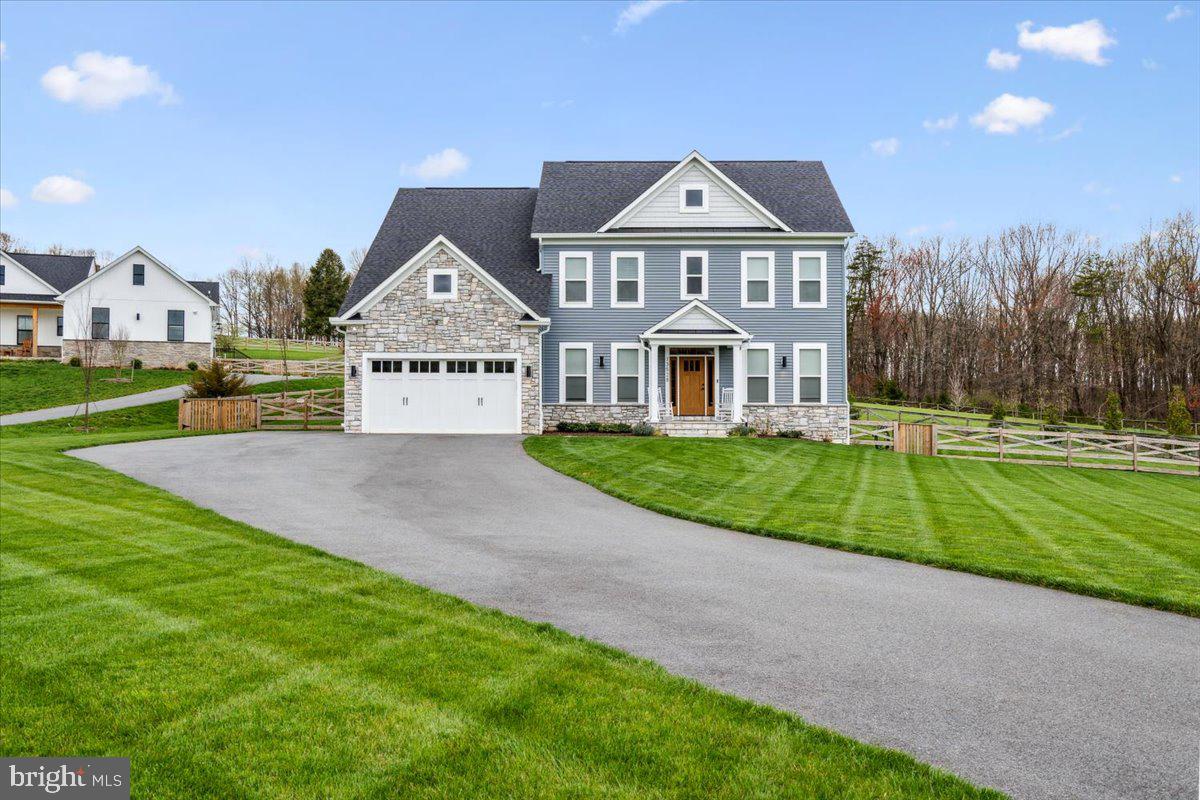
*****TO BE BUILT*******


 -------BOND HOMES--------

Contact Michael Allwein for more details & to set a meeting with Bond Homes to discuss opportunities!


**Public Water Available**

This thoughtfully designed floor plan features spacious ceilings, a cozy gas fireplace, and a gourmet kitchen
with stainless steel appliances and quartz countertops. The owner's suite offers a spa-like experience with a
mud-set tile shower floor and frameless glass enclosure. Natural light fills the home through energy-efficient
windows, highlighting the clean lines of the baseboard trim, window casing and crown molding.
Durable vinyl siding and Owens Corning 50-year roofing provide a low-maintenance exterior. Welcome to the perfect blend of elegance and practicality—welcome to Autumn Crest.

Build with Bond Homes or Bring Your Own Builder!
#MDMC2238496

DAMASCUS

11027 LOCUST DRIVE

4 Beds

3 Baths

N/A

$1,239,000

MLS#: MDMC2238496
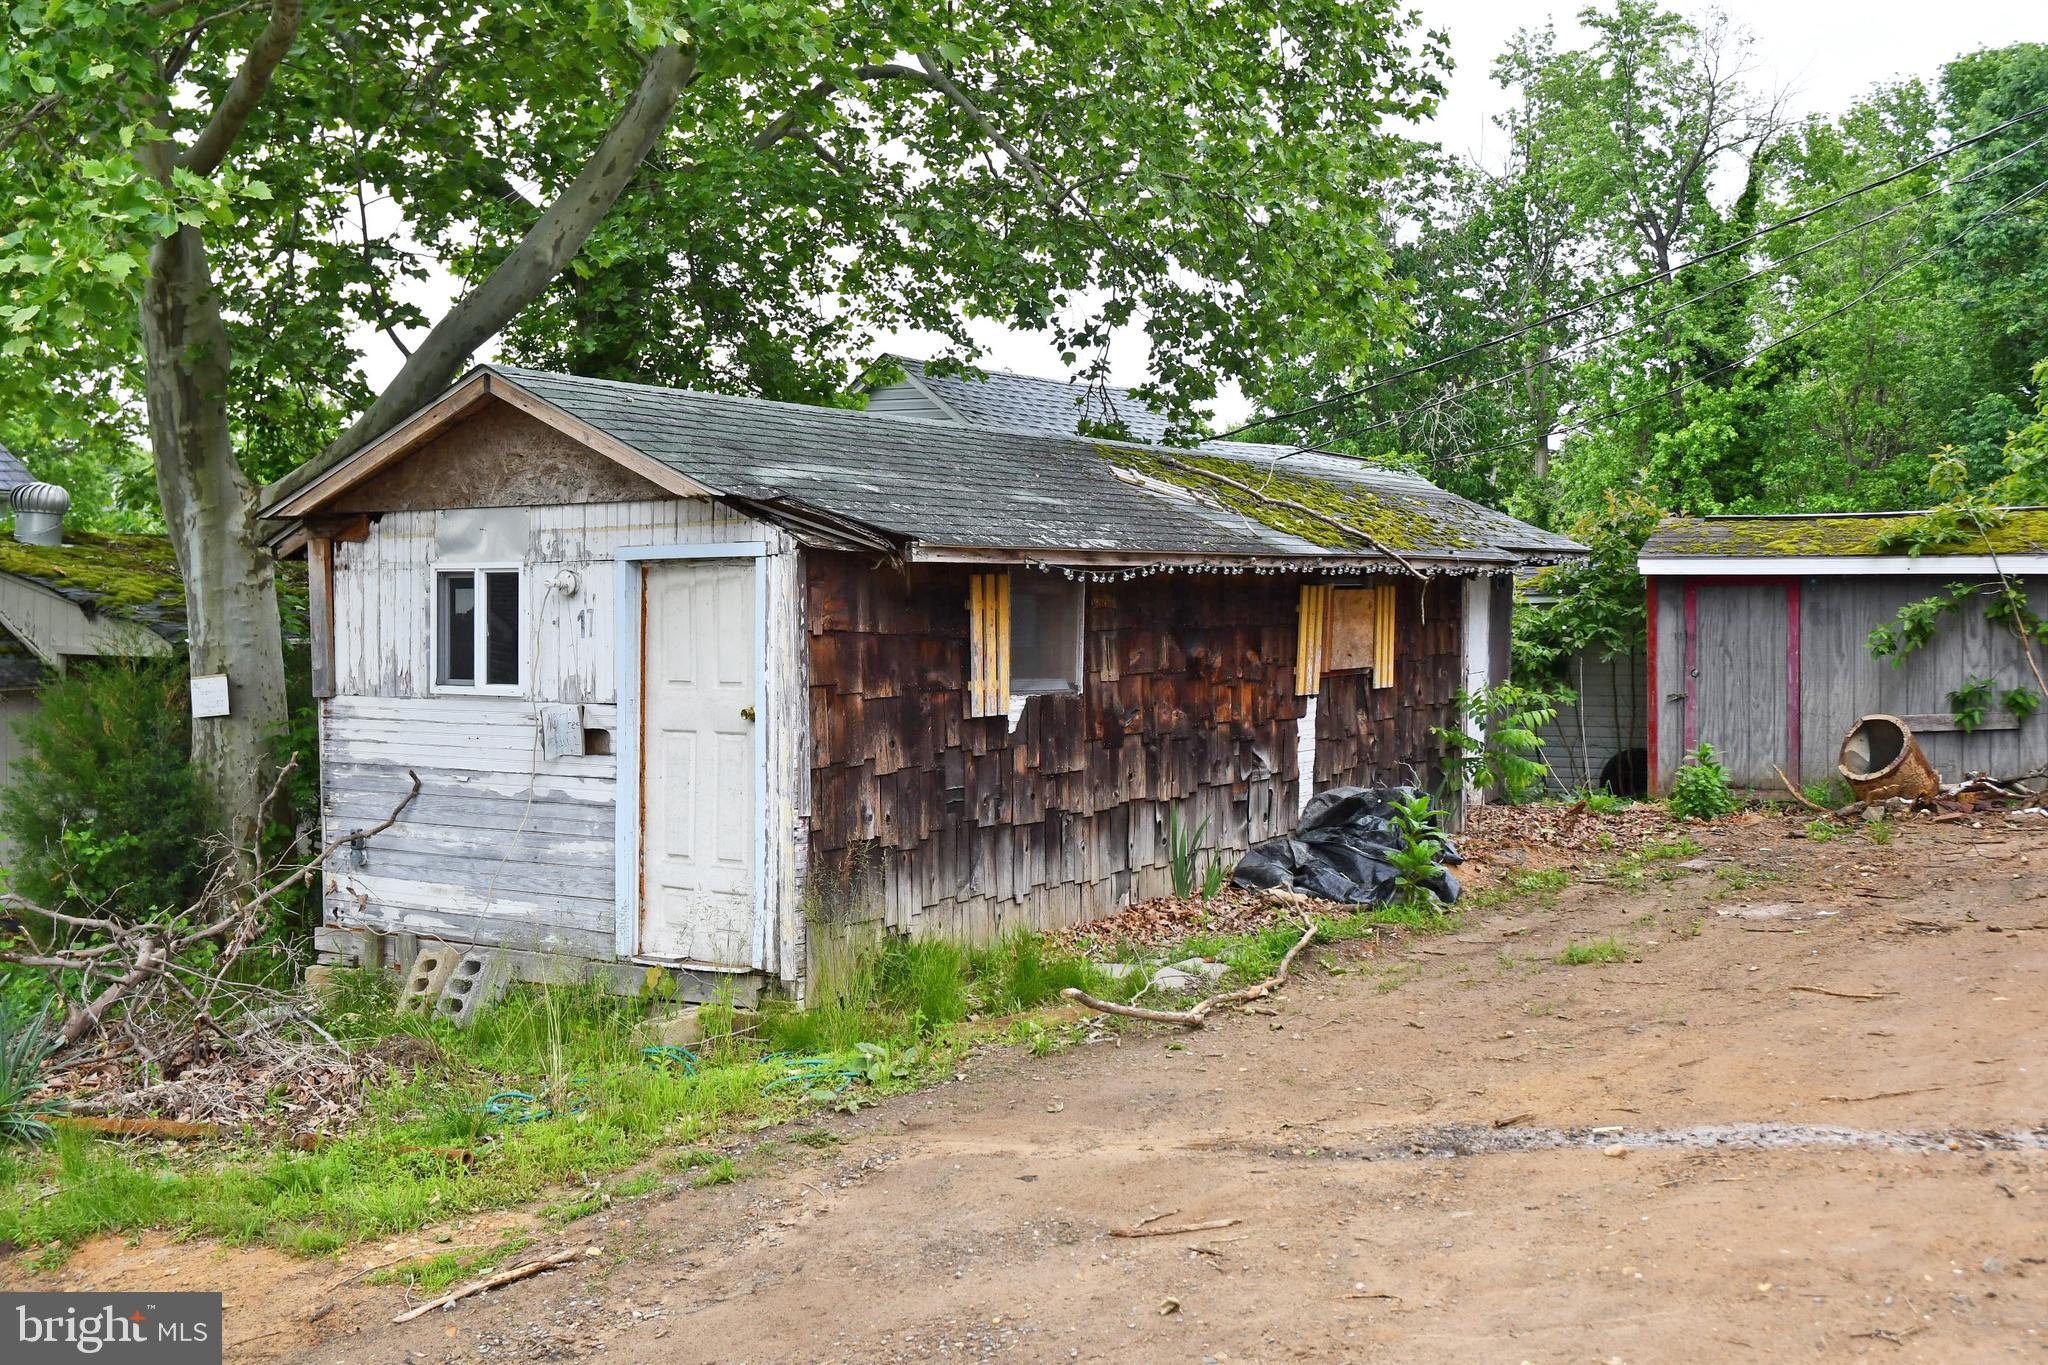
None
#MDCC2021532

EARLEVILLE

24 NO NAME STREET

1 Beds

1 Baths

360 Sq.Ft.

$45,000

MLS#: MDCC2021532
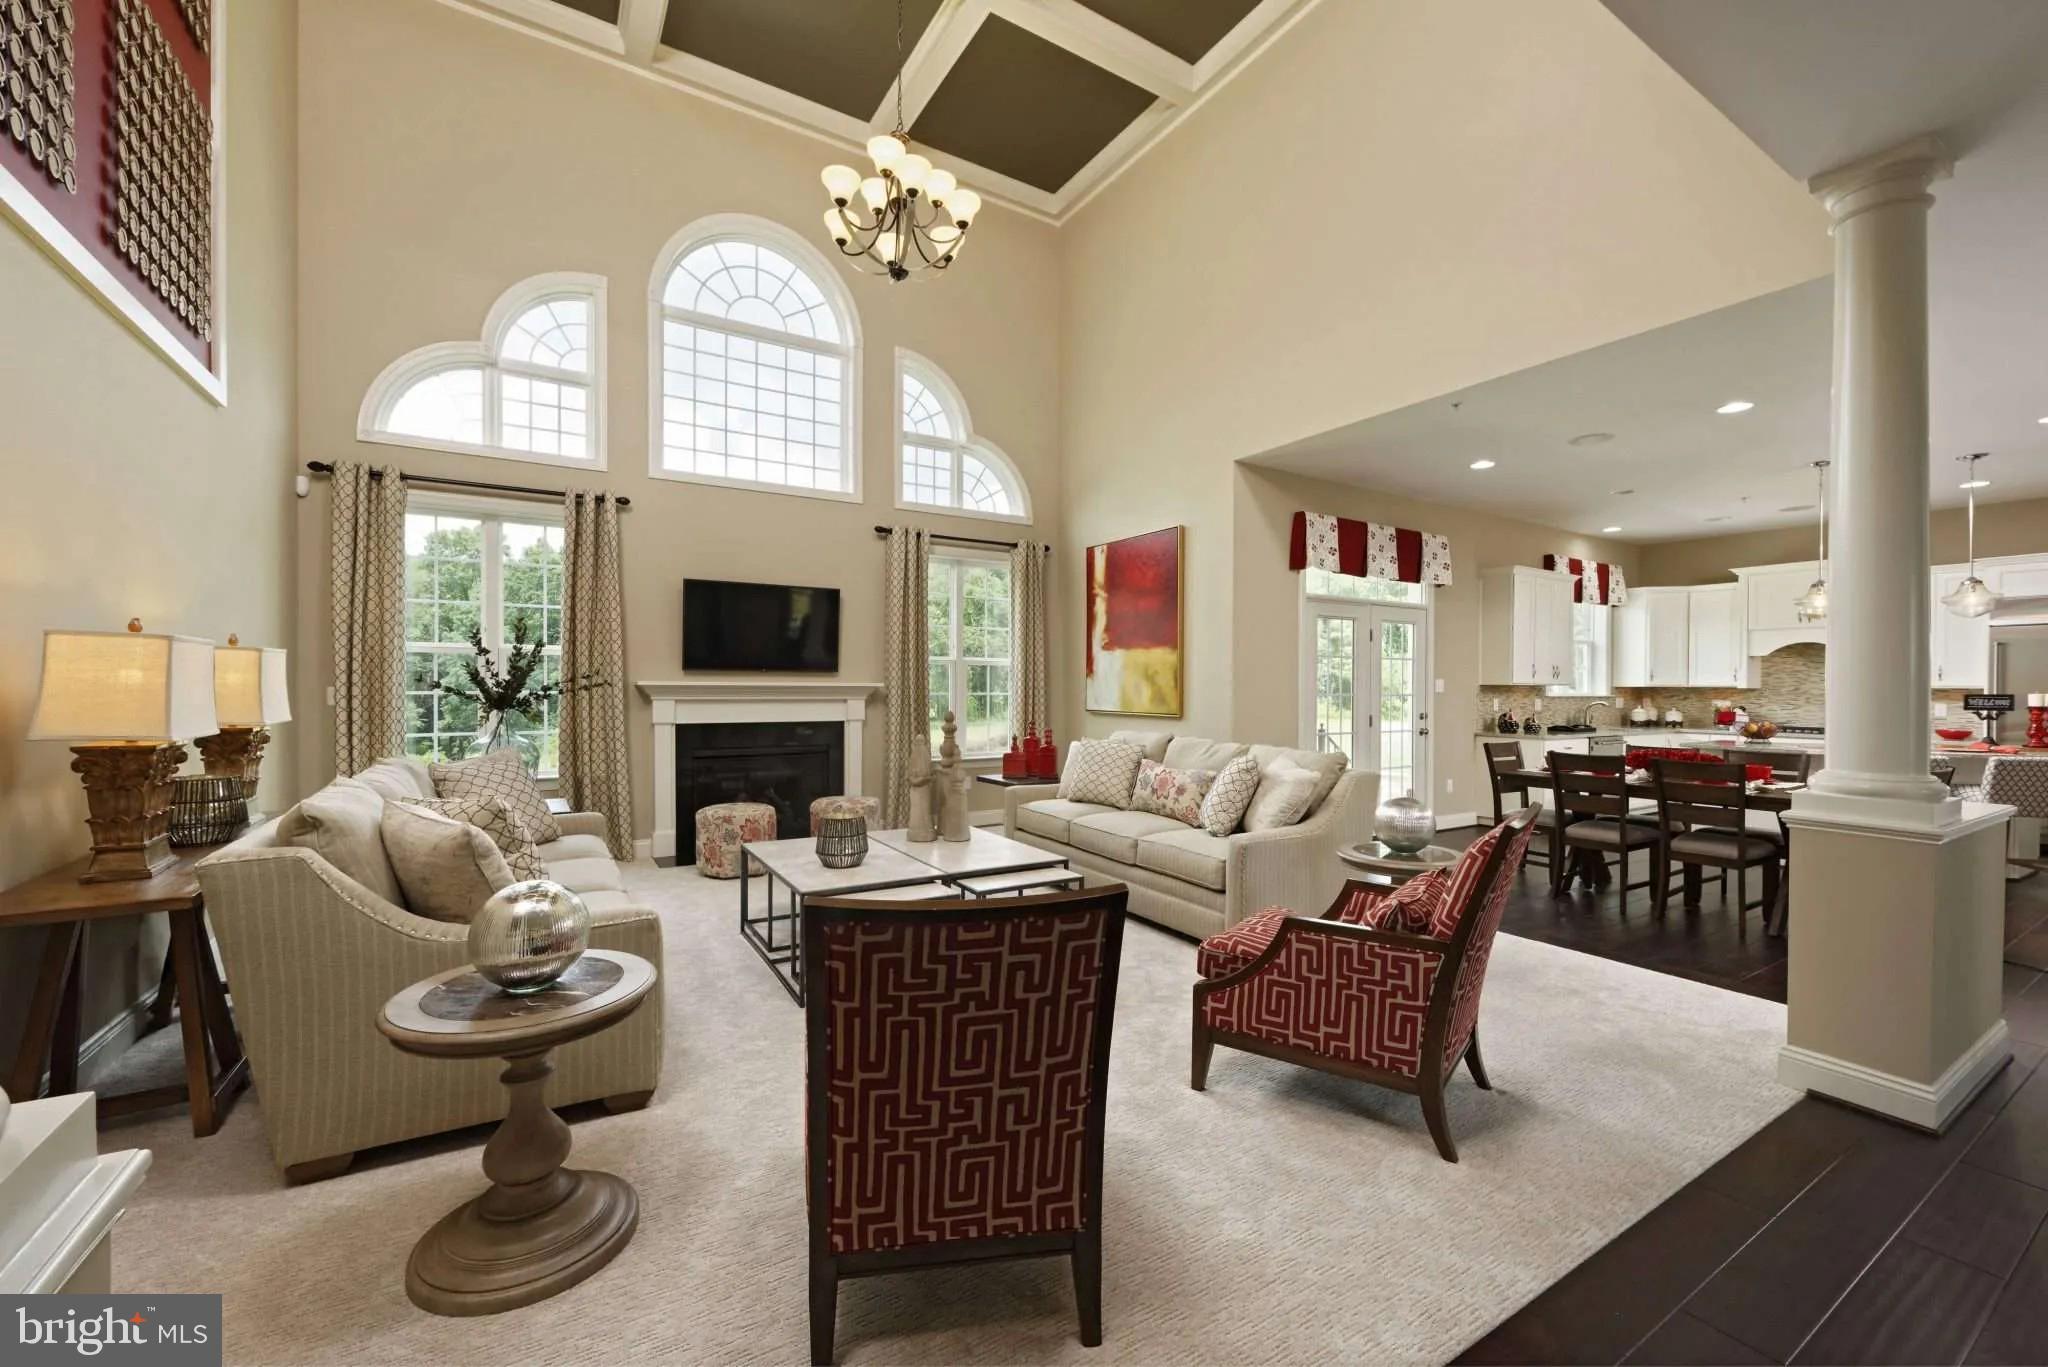
Discover an extraordinary opportunity to build your dream home in one of Howard County’s most coveted locations—Highland, Maryland. Nestled among scenic landscapes and timeless beauty, this exclusive enclave offers an unparalleled blend of privacy, prestige, and convenience.

Ideally situated just minutes from Route 108 and Route 32, residents enjoy seamless access to major commuter routes while remaining tucked away in a serene, estate-style setting. Everyday conveniences, dining, and shopping are close at hand at River Hill Village Center, creating the perfect balance between tranquility and accessibility.

Each homesite spans 2+ acres, providing expansive space for luxurious outdoor living, breathtaking views, and the ultimate sense of retreat. This is a rare opportunity to own land of this caliber in such a highly sought-after area.

As an award-winning builder, we offer fully customizable floorplans designed to reflect your unique vision and lifestyle. From sophisticated architectural details to the latest in high-end finishes and modern design trends, every home is crafted with exceptional quality and attention to detail—tailored for today’s most discerning buyers.

This is a rare chance to secure your place in this prestigious community.
#MDHW2069652

CLARKSVILLE

13321 CLARKSVILLE PIKE

4 Beds

4 Baths

N/A

$1,759,900

MLS#: MDHW2069652
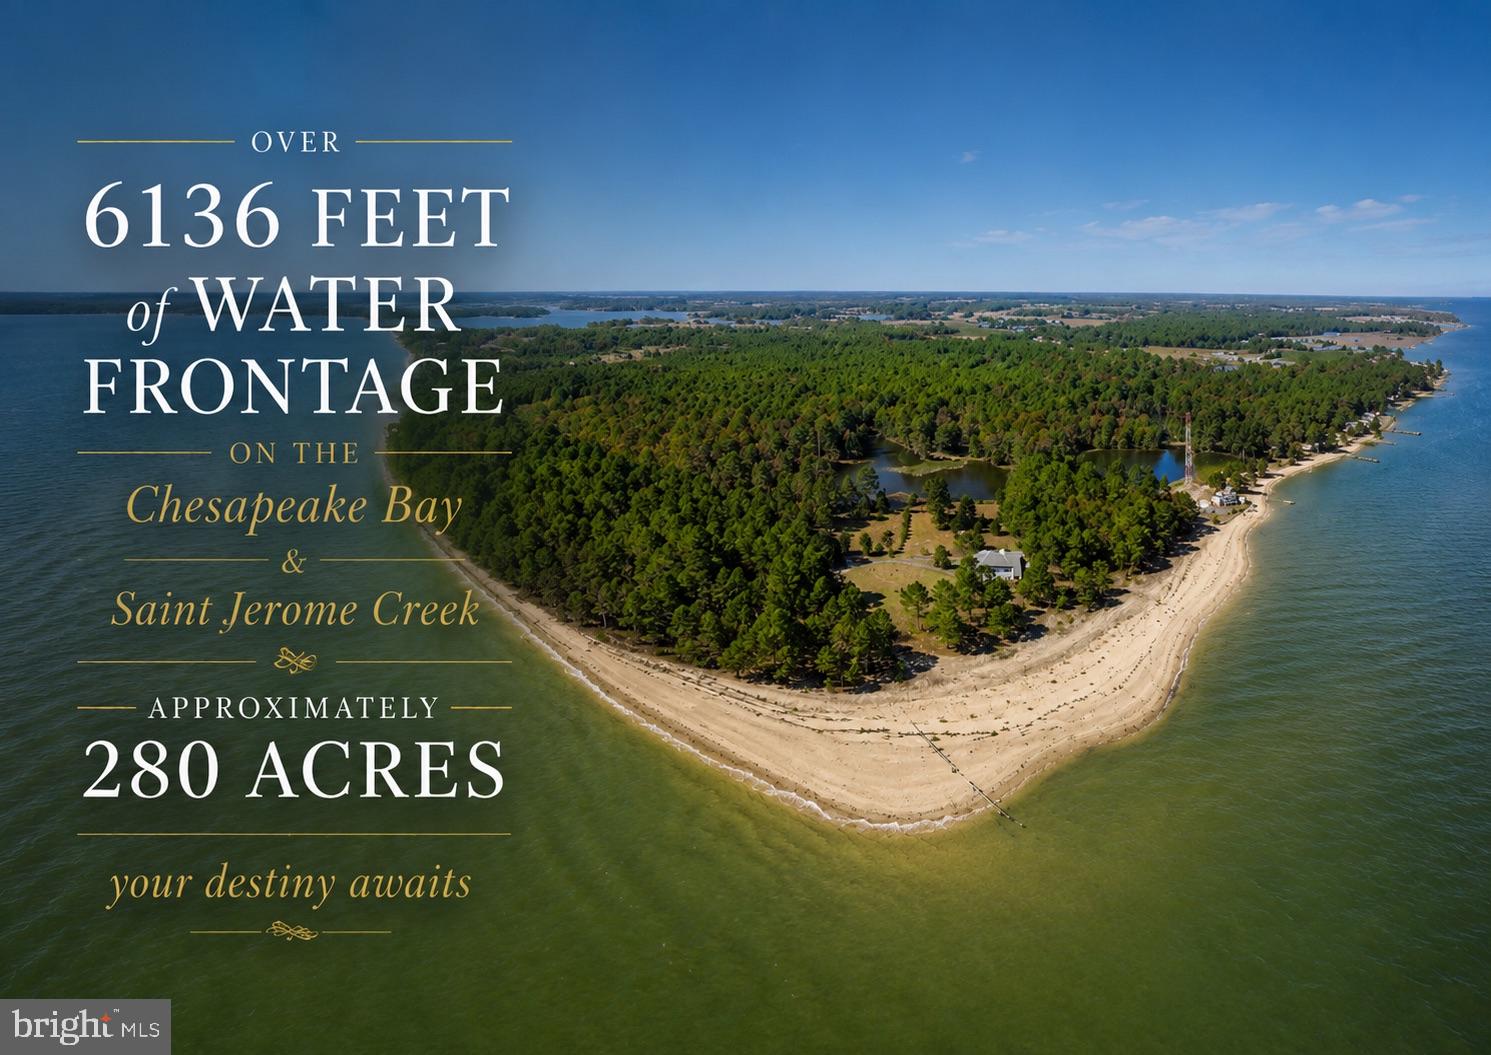
Nestled within the prestigious St. Jeromes subdivision, this exquisite Bayfront residence offers an unparalleled lifestyle defined by luxury and tranquility. Spanning over 175 acres just with the main house, this coastal architectural masterpiece seamlessly blends sophisticated design with nature's beauty, providing a serene retreat for discerning homeowners. Step inside to discover a harmonious open floor plan adorned with rich hardwood. The expansive family room, complete with a cozy wood-burning fireplace and elegant mantel, invites relaxation and gatherings. The  kitchen is a culinary enthusiast's dream, featuring an island, ample pantry space, and an inviting eat-in area. The primary suite is a sanctuary of comfort, boasting a Bayfront view,  and a luxurious primary bath equipped with a walk-in shower. Additional highlights include built-ins, recessed lighting, and a dedicated entry-level bedroom, ensuring convenience and style throughout. The exterior of this residence is equally impressive, showcasing extensive hardscaping that enhances the property's aesthetic appeal. Enjoy the ultimate outdoor lifestyle with a private beach, perfect for sunbathing or leisurely strolls along the sandy shore. The roof deck offers panoramic views of the Chesapeake Bay, while the tennis court (should you choose to restore it) provides an active lifestyle option right at your doorstep. Multiple patios and decks create inviting spaces for al fresco dining and entertaining, all set against a backdrop of lush greenery and serene Chesapeake Bay views. This premium lot is a true gem, bordered by trees and offering a secluded atmosphere that feels worlds away from the hustle and bustle. With direct access to the Bay, indulge in fishing, boating, or simply soaking in the natural beauty that surrounds you.  Ample parking with an attached garage and expansive driveway. Breathtaking views of the Bay, pond, and wooded areas create a picturesque setting that changes with the seasons. Located just steps from the water's edge, this home offers a unique opportunity to embrace a lifestyle centered around nature and luxury.  With over 6,136 feet of water-frontage, this property provides direct access to the Chesapeake Bay, where swimming, kayaking, and water skiing await.  This exceptional residence is not just a home; it's a lifestyle choice that embodies luxury, comfort, and the beauty of nature. Experience the ultimate in coastal living, where every day feels like a vacation.  Sale includes 91 lots in St. Jeromes shores and 71 lots in Bay Harbor totaling approximately  280  acres.  There is nothing else like this in Southern Maryland. Your legacy awaits.
#MDSM2027830

DAMERON

50645 HOLLY POINT ROAD

4 Beds

3 Baths

3,268 Sq.Ft.

$7,500,000

MLS#: MDSM2027830

This beautifully renovated, completely detached 3-bedroom home is a true turnkey property that shows exceptional pride of ownership. From the moment you arrive, you will appreciate the extensive renovations and thoughtful upgrades throughout. The home features all-new flooring, granite counter tops, upgraded electrical panel to 150 amps,  a new roof, a completely renovated kitchen with new cabinetry, a fresh modern design, and all-new appliances. The bathroom has been beautifully updated with new marble finishes and upgraded black fixtures. Additional interior upgrades include state-of-the-art ceiling fans and a new washer and dryer. Outside, the improvements continue with a new driveway accommodating approximately 2–3 vehicles, new steps, new storm doors, and a new security door. Enjoy your own private outdoor retreat with a new privacy fence, side patio perfect for relaxing or entertaining, and a large fenced backyard with a mature shade tree that has been professionally trimmed. This home has been completely renovated inside and out, offering the opportunity to move in and enjoy without the need for major updates. This is a home where quality, comfort, and pride of ownership come together.
#MDPG2221938

LANHAM

7917 FISKE AVENUE

3 Beds

1 Baths

918 Sq.Ft.

$385,000

MLS#: MDPG2221938

Everything you need on one floor here plus over an acre of semi cleared land!  This one is close to it all but tucked away and current homeowners have enjoyed having their own little homestead, living off the land with gardens, chickens and ducks plus multiple sheds.   Pull through the semi circular driveway and step into the open living room, dining room area with semi private kitchen.  A few steps take you to a spacious rec room with brick fireplace and built in bar area.  Down the hall you will find three bedrooms, two full baths plus the laundry area.  Sellers have painted and had new flooring installed making this home move in ready.  Crawl space has walk down stairs and can be used for extra storage.  Easy commute to Annapolis, Baltimore, DC and Fort Meade, but quiet country like setting!
#MDAA2158504

MILLERSVILLE

269 SEVERN ROAD

3 Beds

2 Baths

1,664 Sq.Ft.

$425,000

MLS#: MDAA2158504

116,800+/- sq. ft. Industrial Complex on 7.93+/- acres in Federalsburg, MD 
Industrial space for lease from 20,000 sq.ft. to 93,000 sq.ft.  

This is a prime opportunity to acquire a three-building complex zoned ID-2, offering a mix of industrial warehouse and office space. The property is ideal for an owner-occupant or as an investment, with strong potential for rental income.  Property is available for sale at $4,400,000 or lease starting at $4.00 per sq.ft.
  
IMPROVEMENTS:
• Office–Manufacturing–Warehouse facility.
• 116,740 square foot total building area.  
• The property consists of 3 structures.
Structure 1: Approximately 93,340 square feet
This is the original building with some smaller associated outbuildings. This section comprises the two front office sections labeled “Building 1” and Building 2” on the floor plans. These are connected at the rear to a variety of large manufacturing and warehousing areas. The ceiling height is approximately 30 feet at the roof line in most of the larger warehouse sections. There are also compressed air-lines serving these spaces but most of the compressors have been removed. This section contains a warehouse section leased to Glacier Point Enterprises, Inc. 

Structure 2: Approximately 23,400 square feet - Under lease

Structure 3: Garage

Additional Property Details:
Parking lot:
• Truck/Trailer Parking Spaces: 6+/- 
• Car Parking Spaces: 50+/- 
• Total Parking Spaces: 56+/- 

Infrastructure
• ELECTRICAL INFRASTRUCTURE: The property is served by Delmarva Power. There are multiple electrical panels on site serving the various buildings and manufacturing areas. The primary industrial panels are 3 Phase 480/277 Volt - 1.200, 800, & 600 AMP services.
• DATA INFRASTRUCTURE: Dedicated Fiber connection up to 10 gigs per second. Current contracted service level 100 megabits up and down. Contact Comcast Business Account Manager• NATURAL GAS: A natural gas connection is provided from the street. Chesapeake Utilities is the utility provider. There is a large propane tank in the rear, but it has not been used for many years.
• WATER AND SEWER INFRASTRUCTURE: Pending receipt of data from Federalsburg Public Works for size of service connection from the street.

ROOF STATUS: The original building (Property Component 1) had a completely new roof installed in 2021 at a cost of $955,000. A detailed description of the work completed is available upon request.

ENVIRONMENTAL STATUS: Property has had a Phase 1 and Phase 2 Survey completed which was reviewed by the MDE (Maryland Department of the Environment). They have issued a letter of satisfaction with the property’s environmental condition dated 7/11/2023, which is available for review in the documents section

 Zoning: ID-2
• Purpose: "The purpose of this district is to provide for a wide variety of light manufacturing, fabricating, processing, wholesale distributing and warehousing uses appropriately located for access by major thorough fares or railroads. New residential development is excluded."
• Permitted uses:
"A building or land shall be used only for the following purposes, consisting of general industrial, warehousing, and storage uses,".
#MDCM2007808

FEDERALSBURG

0 RAILROAD AVENUE

None Beds

None Baths

98,489 Sq.Ft.

$4

MLS#: MDCM2007808

Motivated Seller! 
Welcome home to this beautifully designed contemporary-style home offering 3 bedrooms and 2 full baths. The spacious primary suite provides a relaxing retreat with a generous bedroom, double hallway closets, and a private bath featuring a separate soaking tub and shower, along with two separate sinks.
A welcoming foyer leads into the bright, open-concept living space, seamlessly connecting the dining room, living room, and spacious kitchen. The kitchen features granite countertops, a center island with bar seating, a convenient desk area, and a breakfast nook, making it ideal for everyday living and entertaining.
Step outside to enjoy the fenced rear yard and patio, perfect for outdoor dining, relaxing, or entertaining. A partial basement provides additional storage space for seasonal items, household needs, or extra belongings.
Additional features include a 2-car garage and blacktop driveway, providing plenty of parking and convenience.
A thoughtfully designed home offering comfort, functionality, and modern living with plenty of space both inside and out.
#MDDO2012856

CAMBRIDGE

417 OSPREY CIRCLE

3 Beds

2 Baths

2,080 Sq.Ft.

$349,000

MLS#: MDDO2012856

Up to 93,000 square feet of industrial, manufacturing or warehouse space for lease.   There are multiple 480v 600 Amp 3 Phase panels serving this building.   Ceiling heights up to 35'.    10, 15 and 25 ton cranes on site. Currently 2 overhead drive in doors but owner's are very motivated and will add more if needed.   Flexible sizes from 10,000 square feet up.  Office space up to 20,000 sq.ft. 
Owner are very accomodating and will do tenant fit-up.
#MDCM2007596

FEDERALSBURG

RAILROAD AVENUE

None Beds

None Baths

116,000 Sq.Ft.

$4

MLS#: MDCM2007596

9.63 Acres Across 3 Lots in Hughesville – Ready for Your Vision!
Don’t miss this rare opportunity to own 9.63 beautiful acres spread across three separate lots in a prime Hughesville location. Whether you're looking to build your dream home, create a multi-home retreat, or simply invest in land with potential – this property is full of possibilities.

A perc easement is in place, and a well will be required, giving you the flexibility to plan your build with confidence. Enjoy the peace of country living with convenient access to commuter routes, shopping, and dining.

The three lots will require a shared driveway between them, however this driveway will not need to be built to county standards keeping your development costs low. These lots are priced perfectly for a builder/developer to build 3 spec homes. 

Bring your builder and your dreams—this is the opportunity you’ve been waiting for!
#MDCH2041412

HUGHESVILLE

17430 KOENIG PLACE

None Beds

None Baths

9.63 acres

$250,000

MLS#: MDCH2041412

Discover the charm of Treetop Condo, where contemporary living meets a vibrant community spirit. This inviting penthouse unit features 2 spacious bedrooms and 2 full bathrooms, perfect for those seeking comfort and style. Nestled in a well-established neighborhood, residents enjoy easy access to local parks, ideal for leisurely strolls or weekend picnics. The community is enriched with amenities that foster connection, making it easy to meet neighbors and build lasting friendships. With water included in the association fee, maintenance is a breeze, allowing you to focus on what truly matters. Enjoy the convenience of in-unit washer/dryer hookups and ample parking. Don't miss this opportunity to embrace a lifestyle filled with warmth and connection!
#MDPG2217918

UPPER MARLBORO

10118 CAMPUS WAY S 304

2 Beds

2 Baths

1,082 Sq.Ft.

$205,000

MLS#: MDPG2217918

BACK ON THE MARKET THROUGH NO FAULT OF THE SELLER! The previous buyer chose not to move forward, giving buyers who missed it the first time another opportunity to tour this spacious, move-in-ready townhouse-style condo.

Enjoy the space of a townhouse with the convenience of condo living! Offering 2,126 square feet across three finished levels, this home features three bedrooms, 2.5 bathrooms, an attached one-car garage and a flexible layout with room for everyday living, working from home, entertaining and overnight guests.

The bright main level offers defined spaces for relaxing, dining and gathering. Hardwood floors and fresh paint throughout create a clean, welcoming feel. The spacious kitchen features stainless steel appliances, abundant cabinetry and a large center island with room for seating. Just beyond the kitchen, the private balcony is ready for morning coffee, outdoor dining or unwinding at the end of the day.

Upstairs, three comfortable bedrooms provide flexibility for sleeping, guest space, a home office or hobbies. The attached garage makes daily life easier by providing covered parking, weather protection and valuable additional storage.

Major updates have already been completed, including the HVAC system in 2021, water heater in 2024, and front-loading washer and dryer in 2024. Additional features include a Ring doorbell, ADT security system and Alexa-enabled ceiling fans.

The property was successfully purchased using VA financing just over a year ago—an encouraging detail for military and VA buyers. Buyers should confirm current property eligibility and financing requirements with their lender.

Conveniently located near Joint Base Andrews, Washington, D.C. and major commuter routes, this home combines generous living space, garage parking, modern updates and commuter accessibility. If you thought more than 2,100 square feet and an attached garage were out of reach, it is time to take another look. Schedule your private showing today!
#MDPG2214880

SUITLAND

5526 CAPITAL GATEWAY DRIVE 406

3 Beds

2 Baths

2,126 Sq.Ft.

$395,000

MLS#: MDPG2214880

Beautifully updated 5-bedroom, 3.5-bath brick porch-front Colonial situated on a cul-de-sac in the Desirable Woodcrest community. Offering 4,242 of finished living space, a 2-car side-load garage, finished lower level, impressive outdoor living spaces, and numerous recent updates, this home provides an exceptional combination of space, functionality, and quality finishes. Step inside through the two-story foyer featuring an open oak-railed staircase and detailed box molding that continues through the foyer, dining room, staircase, and upper hall. Hardwood flooring extends throughout the first floor, complemented by 9-foot ceilings, crown molding, decorative trim, and plantation shutters throughout. The formal dining room features a chandelier and provides an inviting space for entertaining. The large, updated kitchen is open and well appointed with 42-inch cabinetry, granite countertops, a center island with gas cooktop, stainless steel appliances, double-bowl sink, wall oven, convection microwave, and pendant lighting. Just beyond the kitchen is a bright breakfast/morning room surrounded by an array of windows and featuring a cathedral ceiling, ceiling fan, and recessed lighting. The adjoining family room offers a comfortable gathering space with a gas fireplace, custom built-in wall unit, ceiling fan, and shiplap accent wall. Upstairs, the spacious primary suite features cathedral ceilings, crown molding, 2 ceiling fans, a large walk-in closet, and an additional private office area complete with a built-in desk system. The primary bathroom was completely renovated in 2024 and features heated floors, shiplap accents, a custom tiled walk-in shower with frameless glass, soaking tub with pedestal faucet, raised double vanity with granite top, crown molding, and a private water closet. Three additional bedrooms complete the upper level. Bedroom 2 features wainscoting, crown molding, a ceiling fan, and walk-in closet. Bedroom 3 also offers a ceiling fan, crown molding, and walk-in closet, while bedroom 4 includes carpeting, crown molding, and a ceiling fan. The updated hall bathroom features ceramic tile flooring, a raised double vanity with quartz countertops and deep-bowl sinks, medicine cabinets, designer toilet, tub/shower combination with tile surround, and crown molding. Convenient second-floor laundry. The fully finished walk-out lower level greatly expands the home's living space and includes a fifth bedroom with walk-in closet, a full bathroom, wet bar with refrigerator and wine chiller, new wall-to-wall carpeting, fresh paint, recessed lighting, and crown molding. The lower-level bath features ceramic tile flooring, a raised toilet, tub/shower combination & closet. Outside, the large, level yard is designed for both entertaining and everyday enjoyment. A huge stamped concrete patio leads to a covered outdoor living area complete with recessed lighting, ceiling fan, and speakers. An additional low-maintenance composite deck features dual staircases to the yard. The property is professionally landscaped, wired for a hot tub, and also includes an invisible dog fence, exterior security cameras, and storage shed. The garage features built-in shelving and a newly finished garage floor. Numerous recent improvements add even more value, including refinished hardwood floors in 2026, interior painting in 2026, new carpeting upstairs and in the lower level in 2026, new refrigerator in 2026, new garage door opener in 2026, new dryer in 2026, well pressure tank in 2025, RainSoft water softener in 2025, renovated bathrooms in 2024, and roof replacement in 2020. A central vacuum system provides additional convenience. With 5 bedrooms, multiple finished living areas, extensive recent updates, a walk-out lower level  and an outstanding backyard entertaining setup, this Woodcrest Colonial offers an impressive amount of finished space and amenities inside and out. The home is awaiting your arrival to make many memories for years to come!!!
#MDHR2060484

FALLSTON

2301 THETFORD COURT

5 Beds

3 Baths

4,242 Sq.Ft.

$799,900

MLS#: MDHR2060484

1 ... 11 12 13 14 15 ... 666
* Listings identified with the FMLS IDX logo come from FMLS and are held by brokerage firms other than the owner of this website. The listing brokerage is identified in any listing details. Information is deemed reliable but is not guaranteed. If you believe any FMLS listing contains material that infringes your copyrighted work please review our DMCA policy and learn how to submit a takedown request. © 2024. First Multiple Listing Service, Inc.

Send a message

Message successfully sent.

Your message

What is 3 + 4 ?

Reason for contacting?

I agree to receive email communication and understand I can unsubscribe at any time.

I agree to be contacted by Charis Realty Group - Christine Issler, Broker via call, email, and text for real estate services. To opt out, you can reply 'stop' at any time or reply 'help' for assistance. You can also click the unsubscribe link in the emails. Message and data rates may apply. Message frequency may vary. Privacy Policy

Sign Out

Virtual Assistant

Would you like to take the next step with this property? We can help you schedule a showing or virtual tour, or send you more details.

Yes, I would like more information.

Thank You for Your Reply, One of Our Agents will contact you as soon as possible

No, maybe later.

Thank you, you can always contact me via email, phone number or through the contact form.

Realhub AI

Lucy - Your AI-Powered Realtor

Update Your Temporary Password

Personalize your search

Enter your email and we'll notify you immediately when new listings match what you're looking for.

or enter email address

Already have an account ? Login here

Continue your home search

I agree to receive communications and understand I can unsubscribe at any time.

I agree to be contacted by Charis Realty Group - Christine Issler, Broker via call, email, and text for real estate services. To opt out, you can reply 'stop' at any time or reply 'help' for assistance. You can also click the unsubscribe link in the emails. Message and data rates may apply. Message frequency may vary. Privacy Policy

Already have an account ? Login here

We use cookies

We use cookies for analytics and to enhance your experience. By accepting, you agree to analytics and marketing cookies. Small functional cookies that count viewed properties and time on site are used regardless of your choice. You can manage your preferences or learn more about our cookies policy.